$499,000
Sold4 bd · 5.5 ba · 3,431 sqftAbout this home
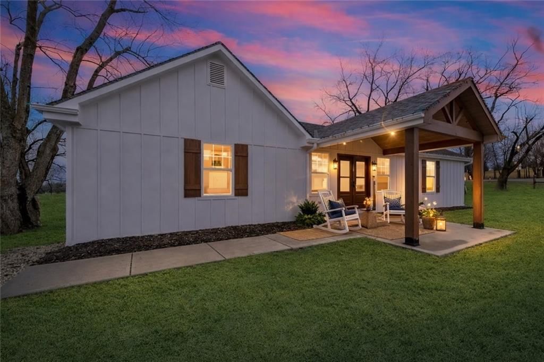
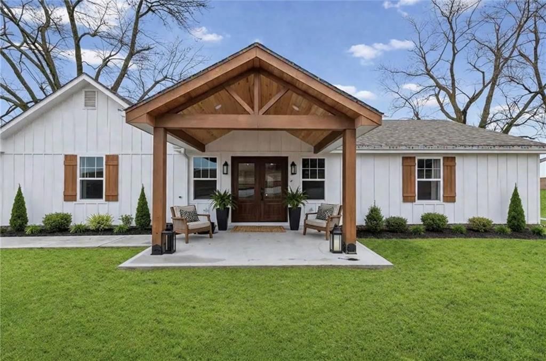
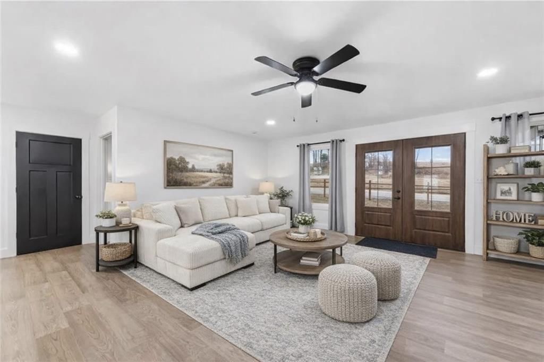
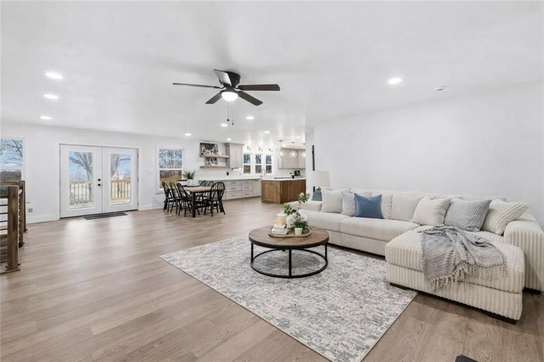
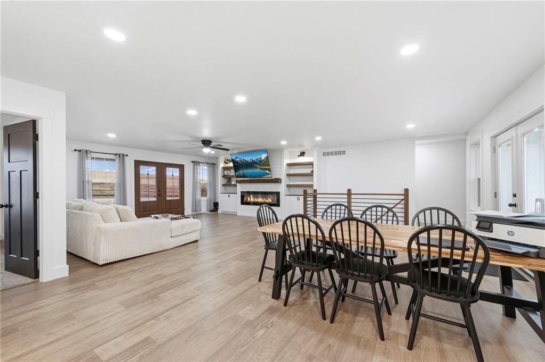
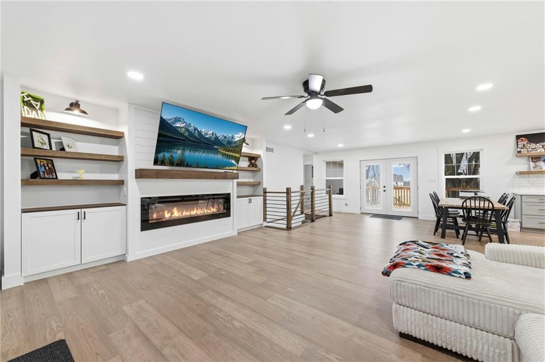
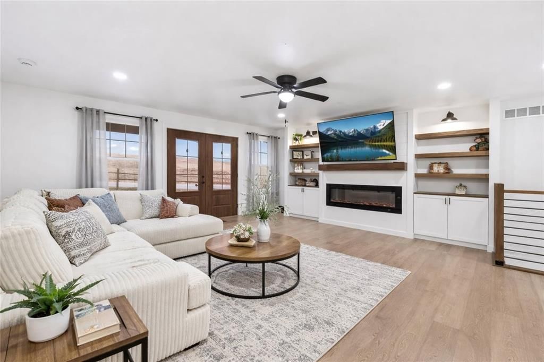
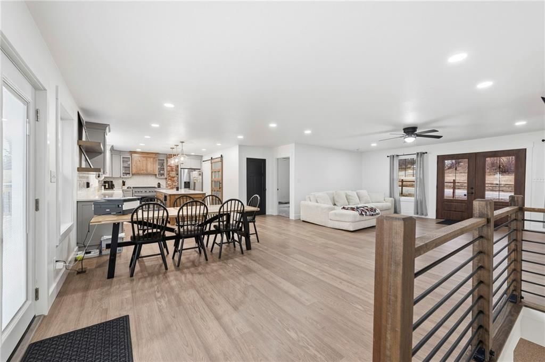
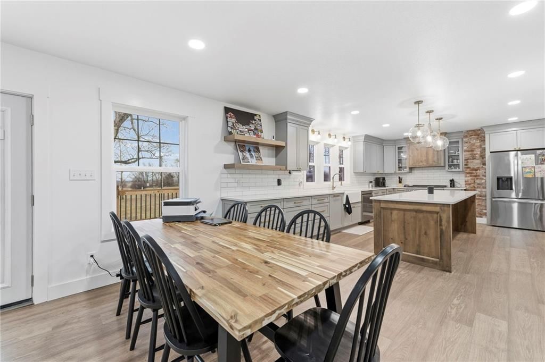
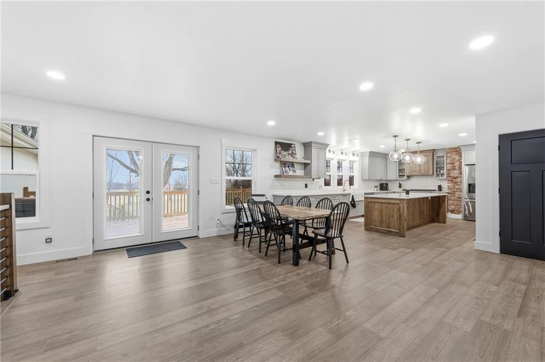
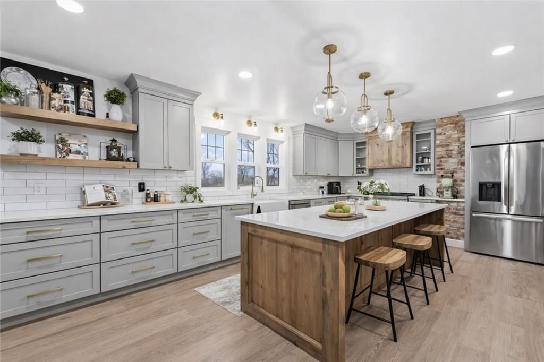
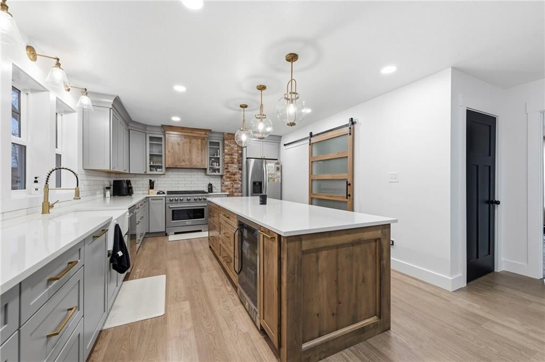
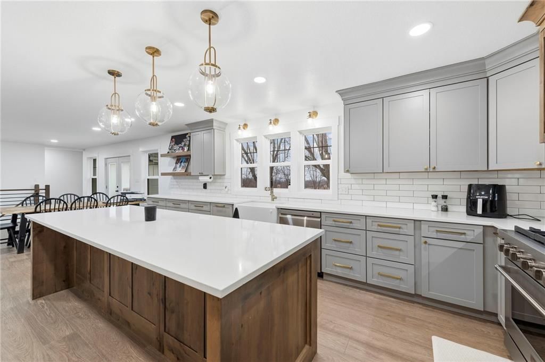
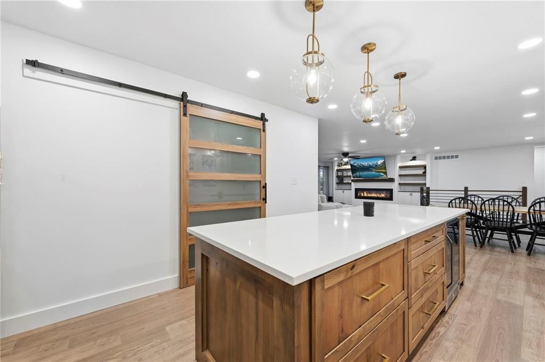
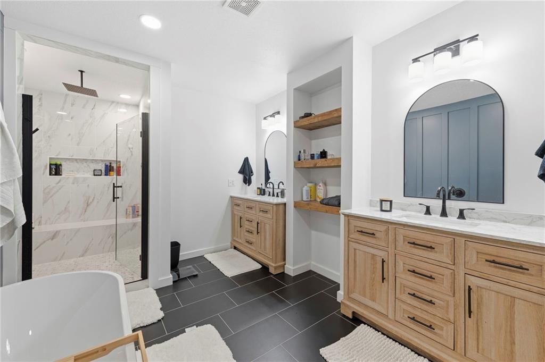
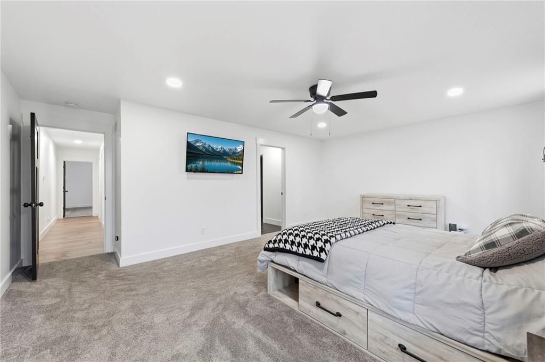
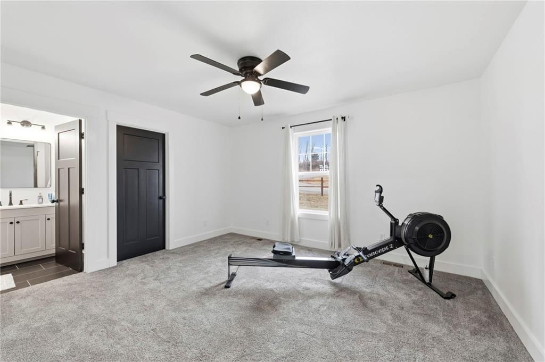
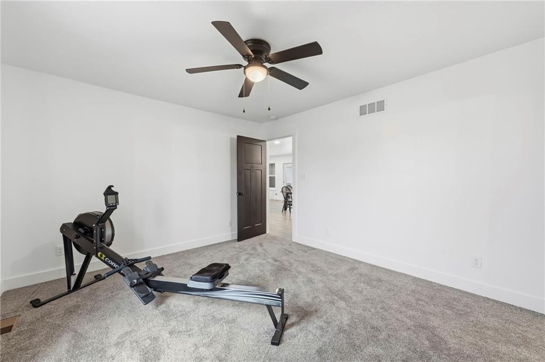
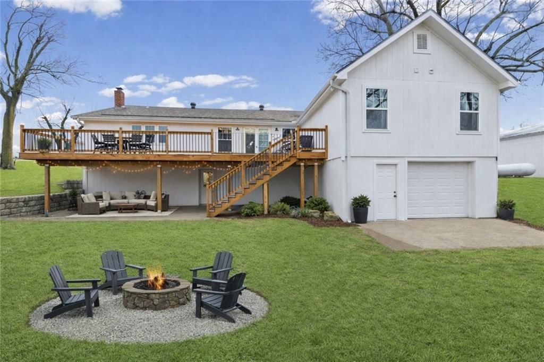
Luxury living meets wide-open space on 1.58 scenic acres in Faucett. Welcome to a home that delivers the privacy of country living without sacrificing style or sophistication. With over 3,400 square feet, 4 spacious bedrooms, and 4.5 baths, this property offers room to breathe, gather, and truly live. From the…
Estimated Sales Range
HouseLoop Home Value History
Property Details
Interior
Bedrooms & bathrooms
- Bedrooms: 4
- Full bathrooms: 5
- 1/2 bathrooms: 1
Bedroom 2
Bedroom 3
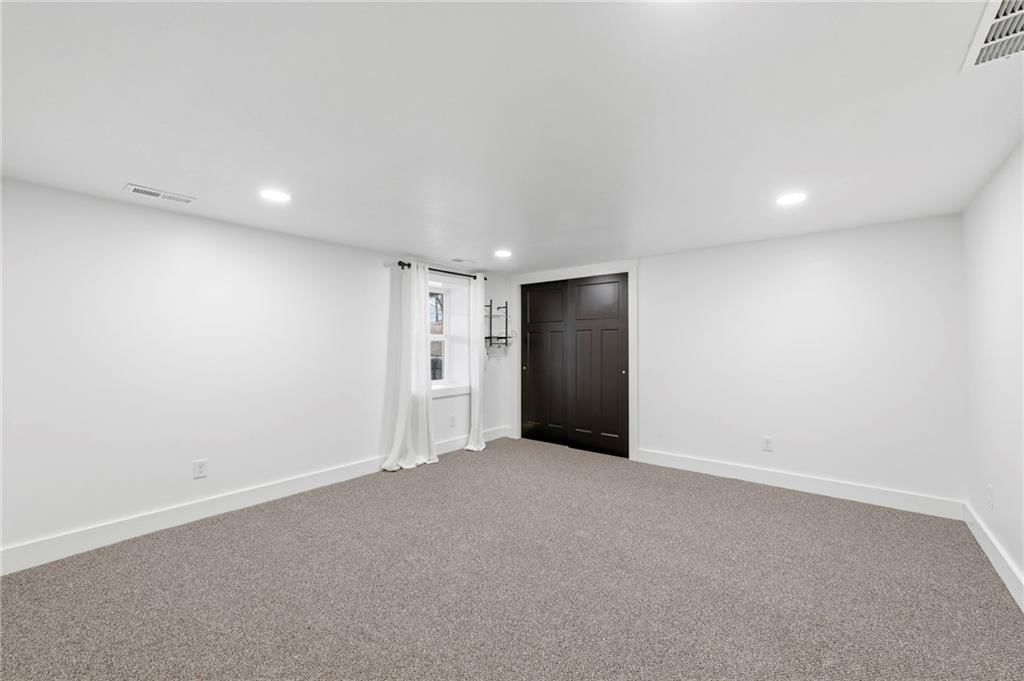
Bedroom 4
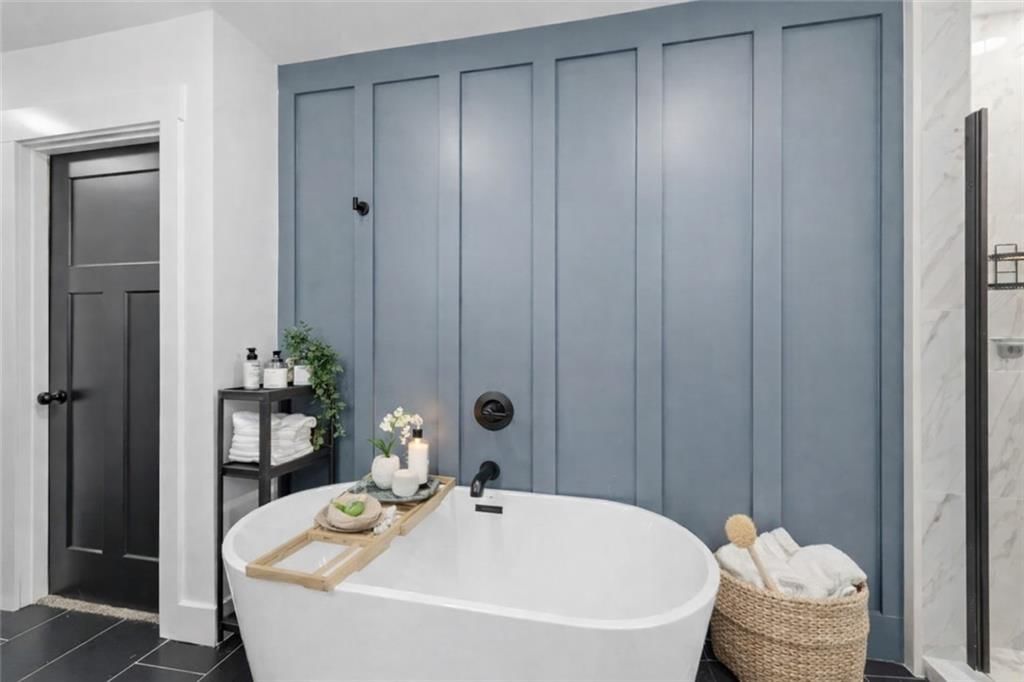
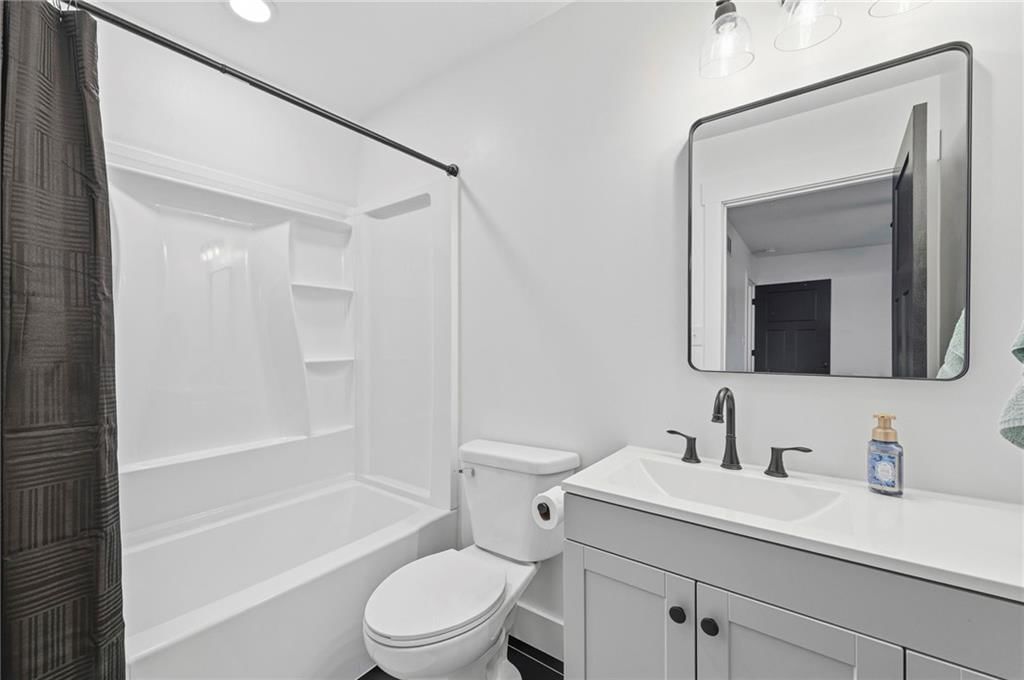
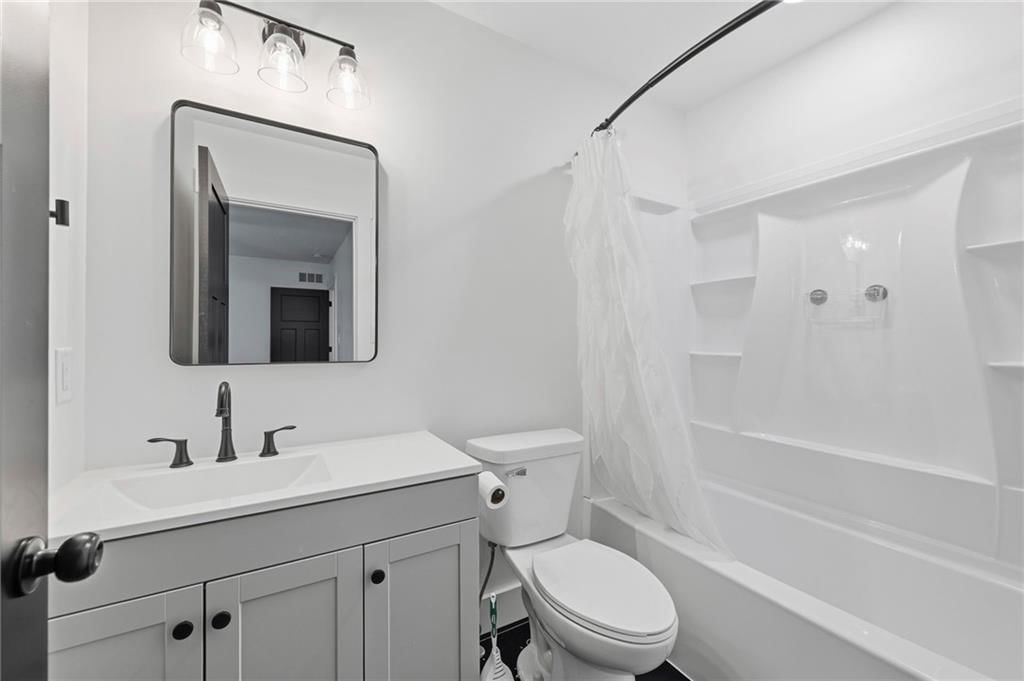
Bathroom 2
Bathroom 3
Bathroom 4
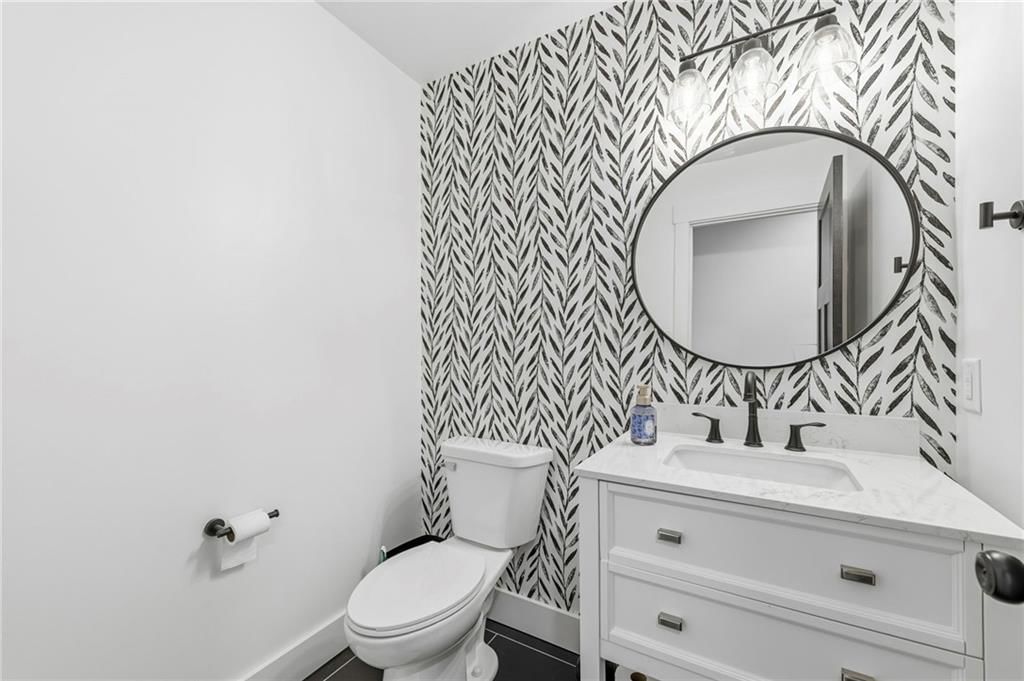
Half Bath
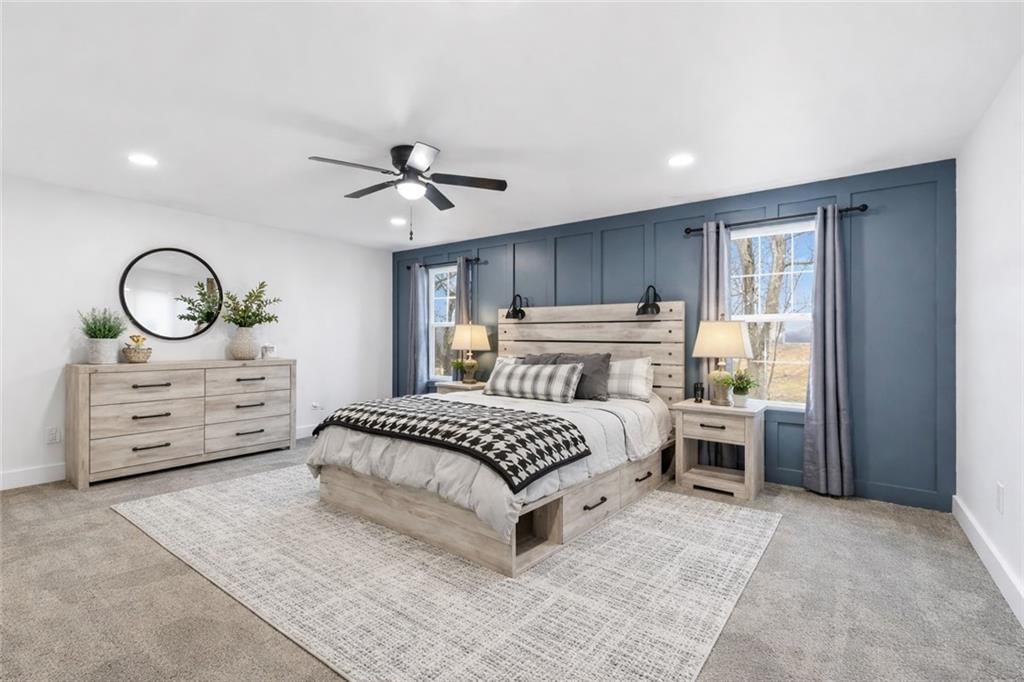
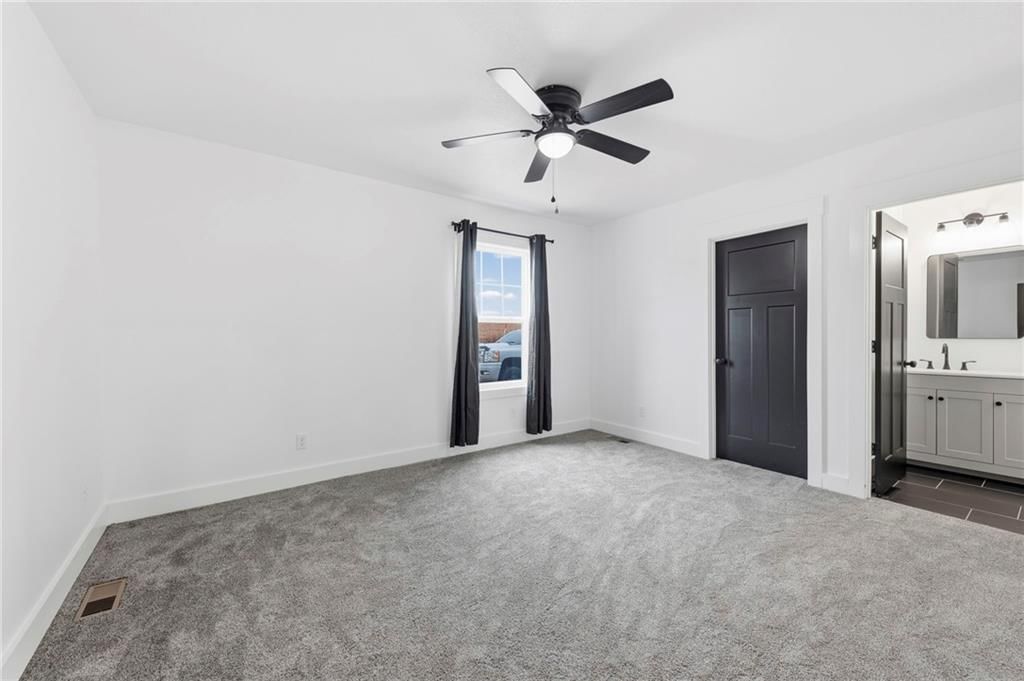
Bedroom 1
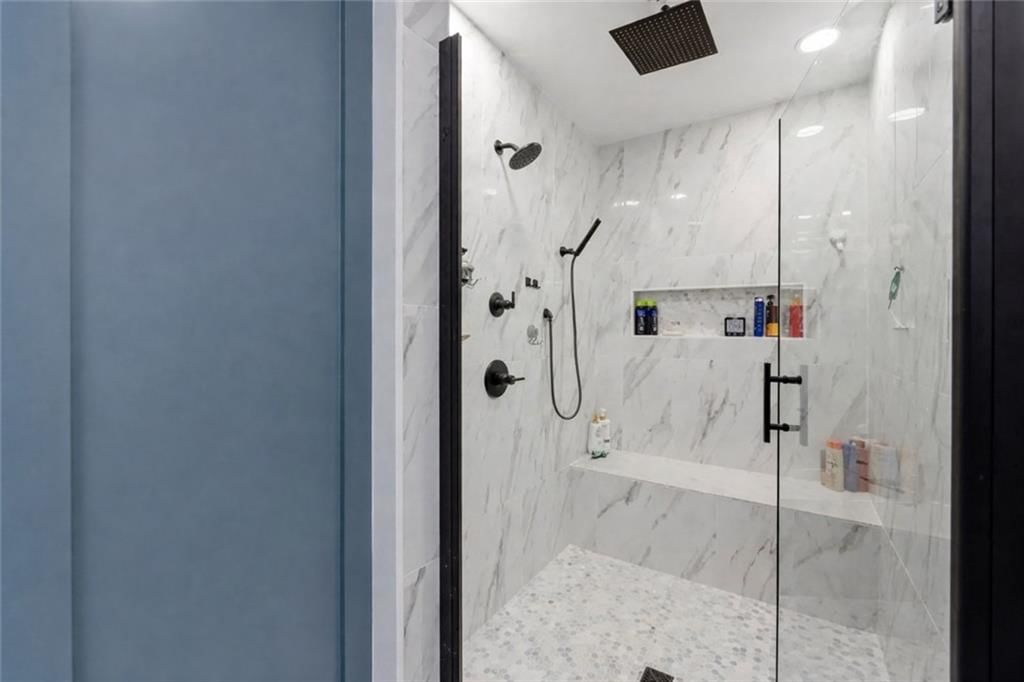
Bathroom 1
Heating
- Heating: Electric
Cooling
- Cooling: Electric
Appliances
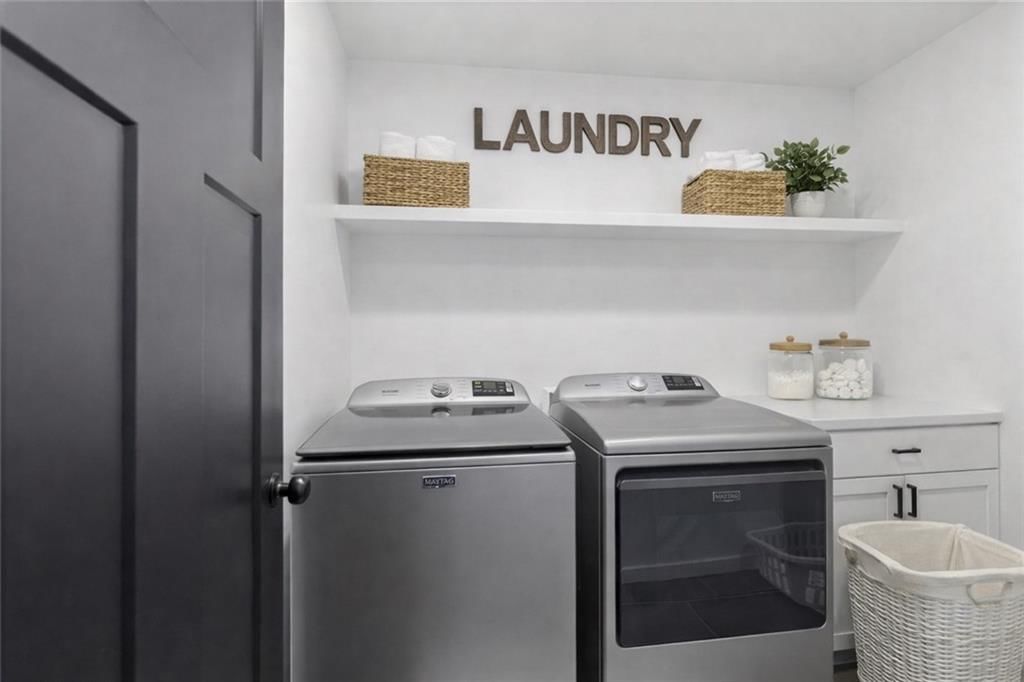
- Laundry: Main Level
Features
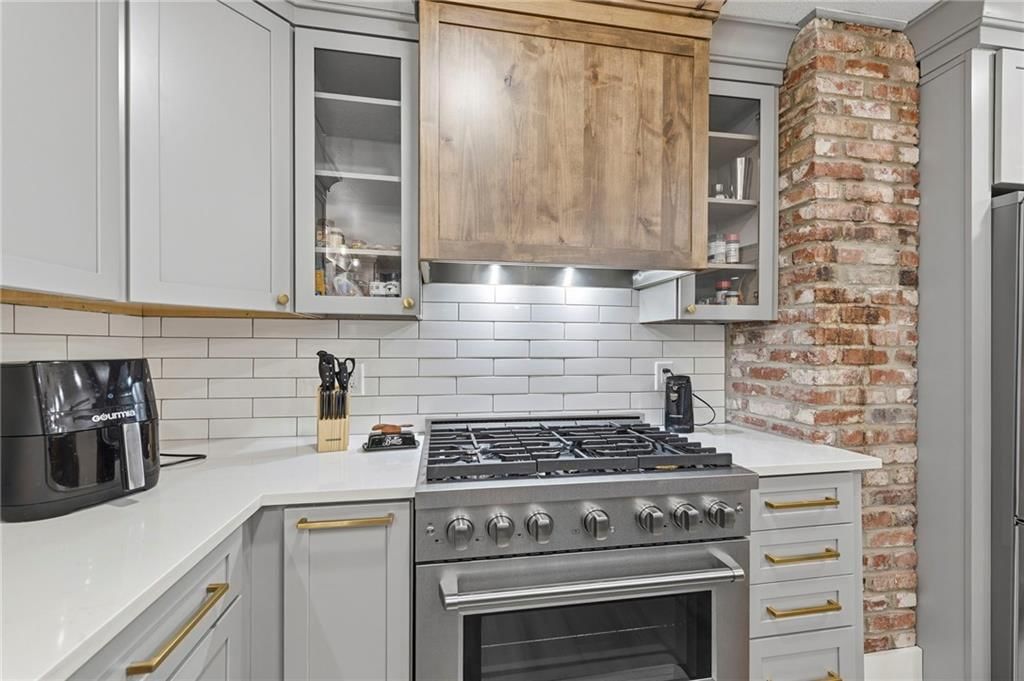
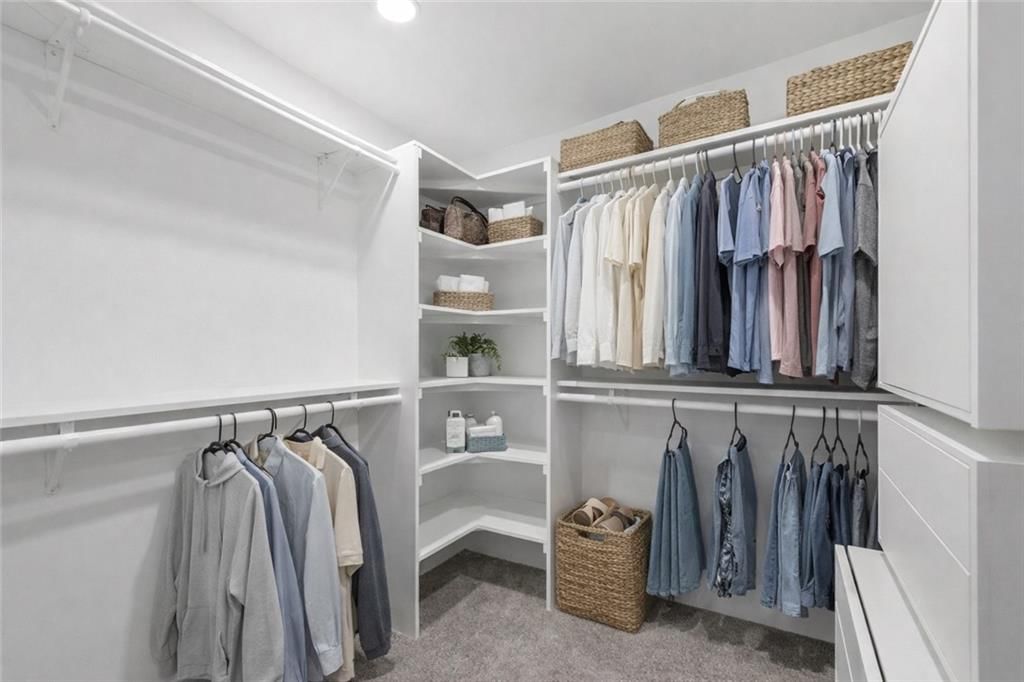
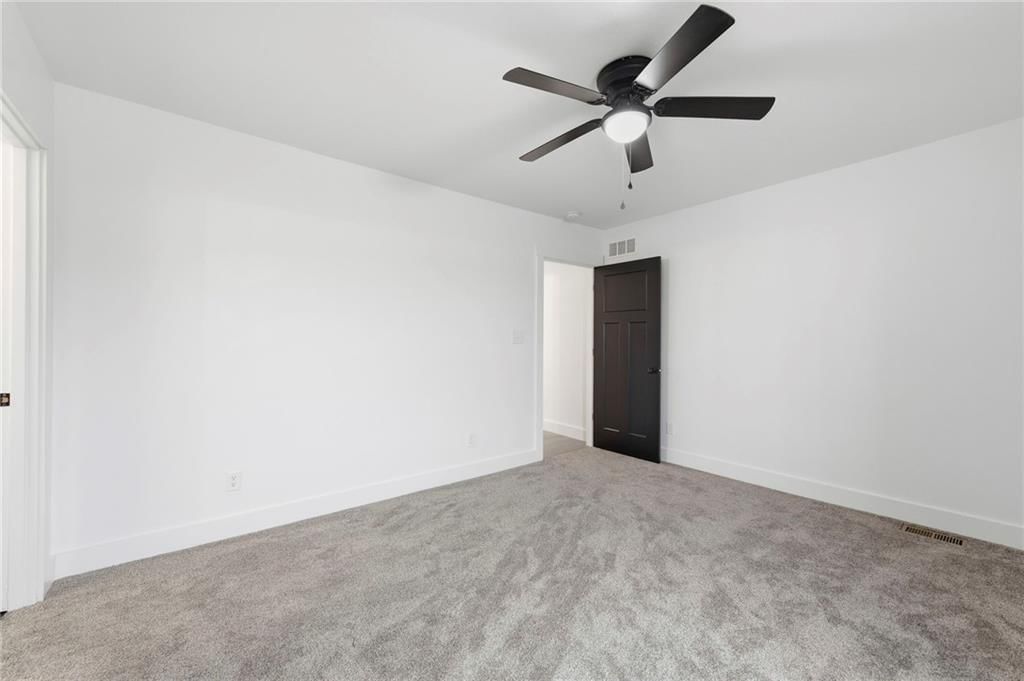
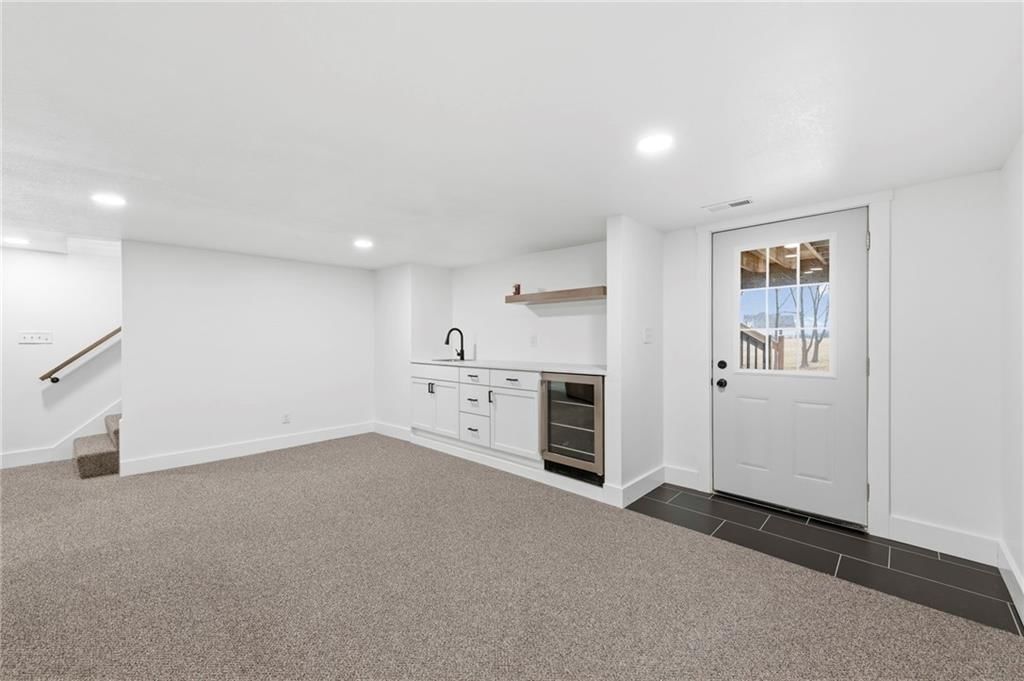
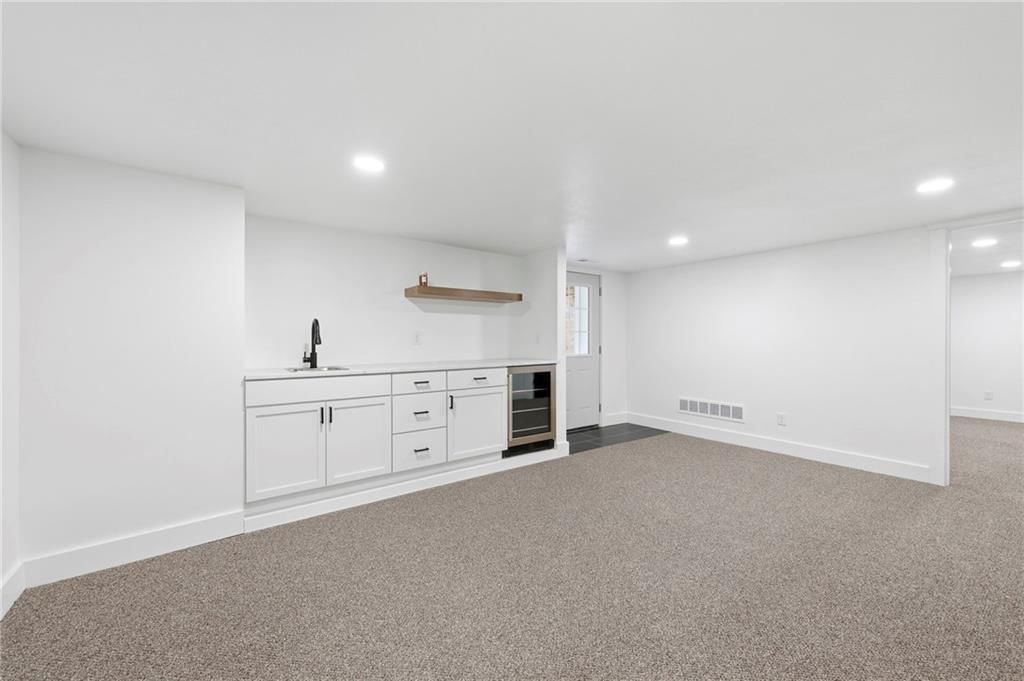
- Features: Ceiling Fan(s), Kitchen Island, Painted Cabinets, Pantry, Walk-In Closet(s), Wet Bar
- Flooring: Carpet, Luxury Vinyl, Tile
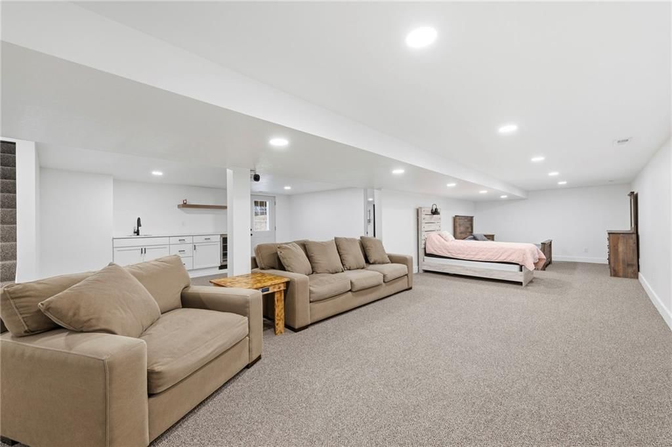
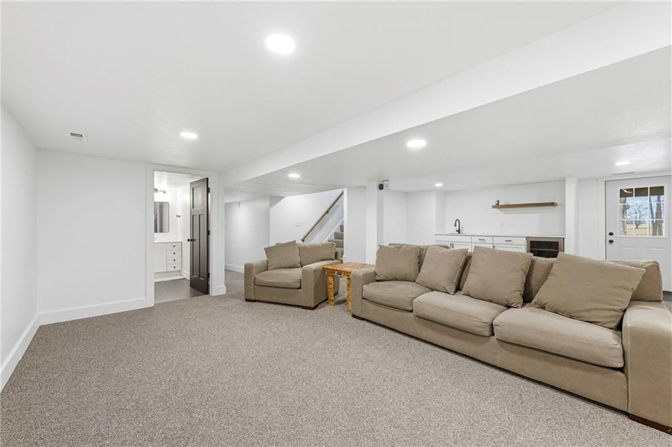
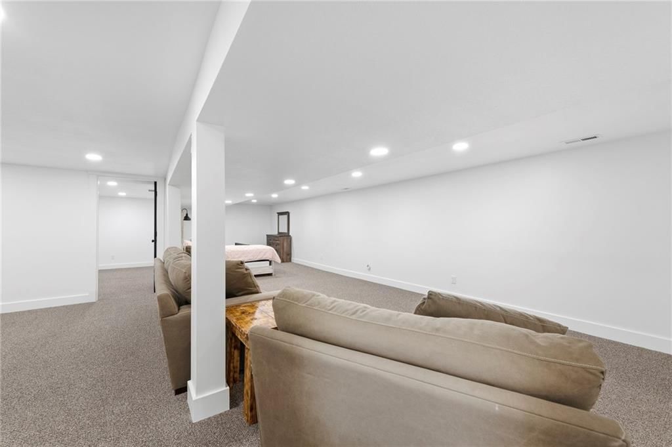
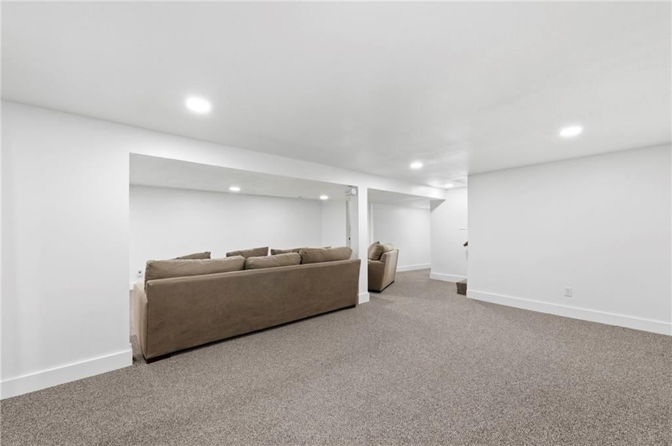
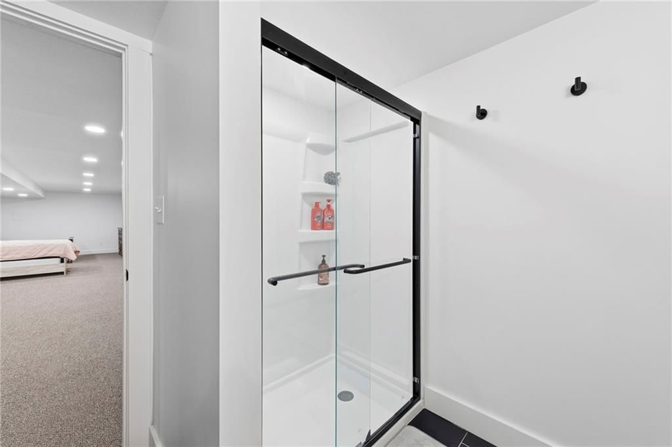
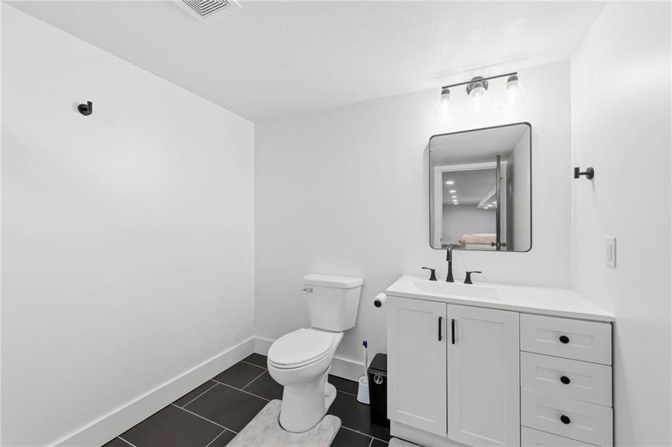
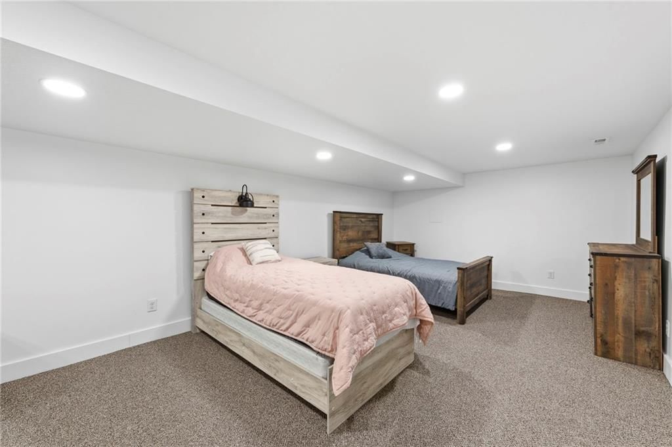
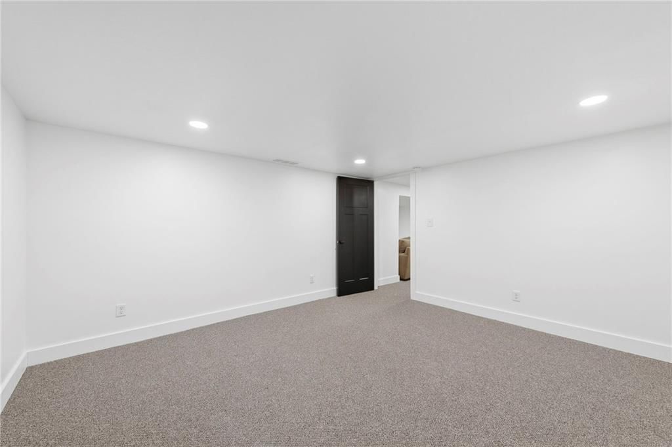
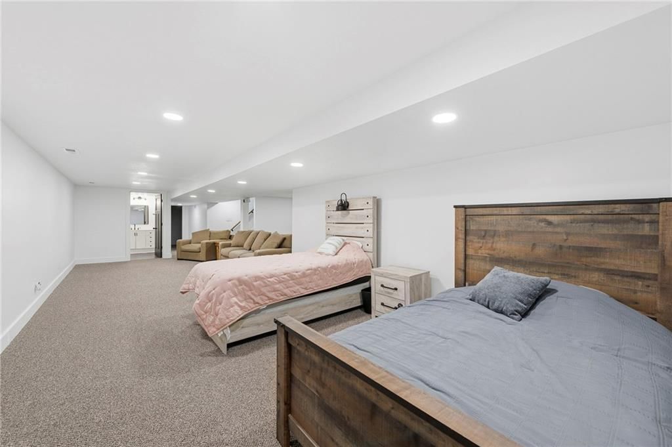
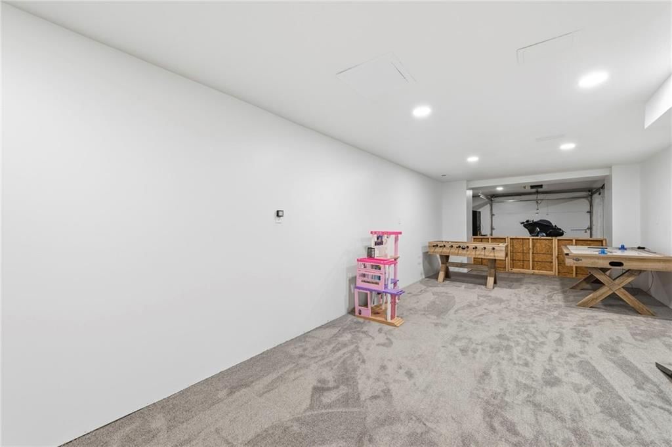
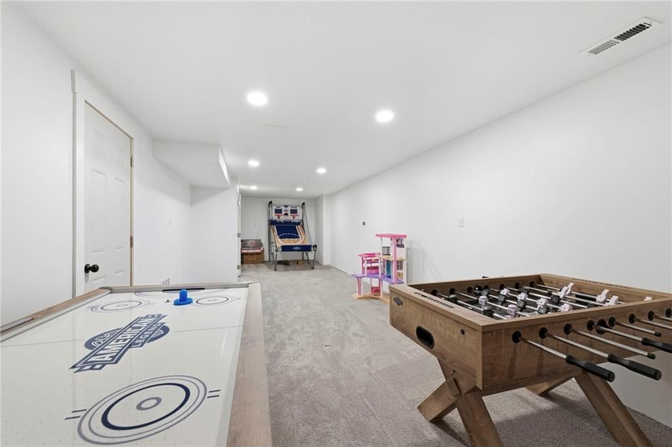
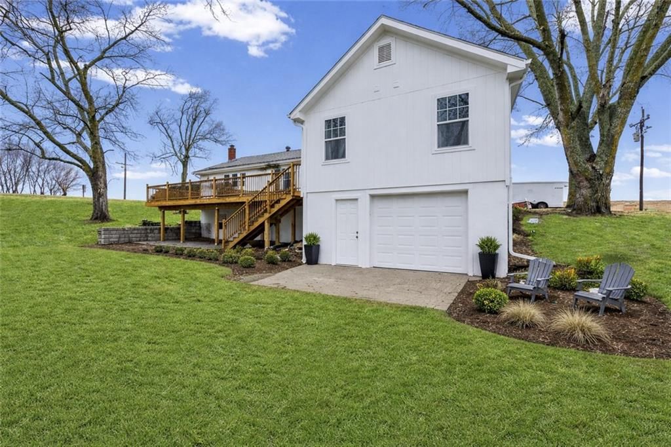
- Basement: Basement BR, Finished, Full, Garage Entrance, Walk-Out Access
- Fireplace features: Electric, Living Room
Interior area
- Finished area above ground: 3,431 sqft
- Total interior livable area: 3,431 sqft
Property
Parking
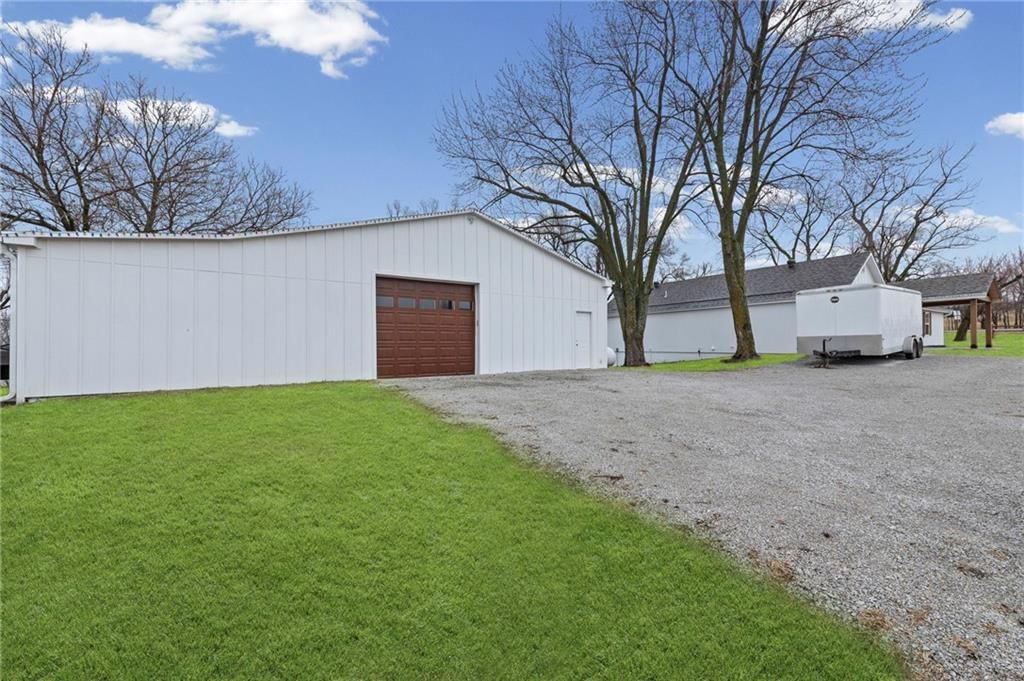
- Total spaces: 2
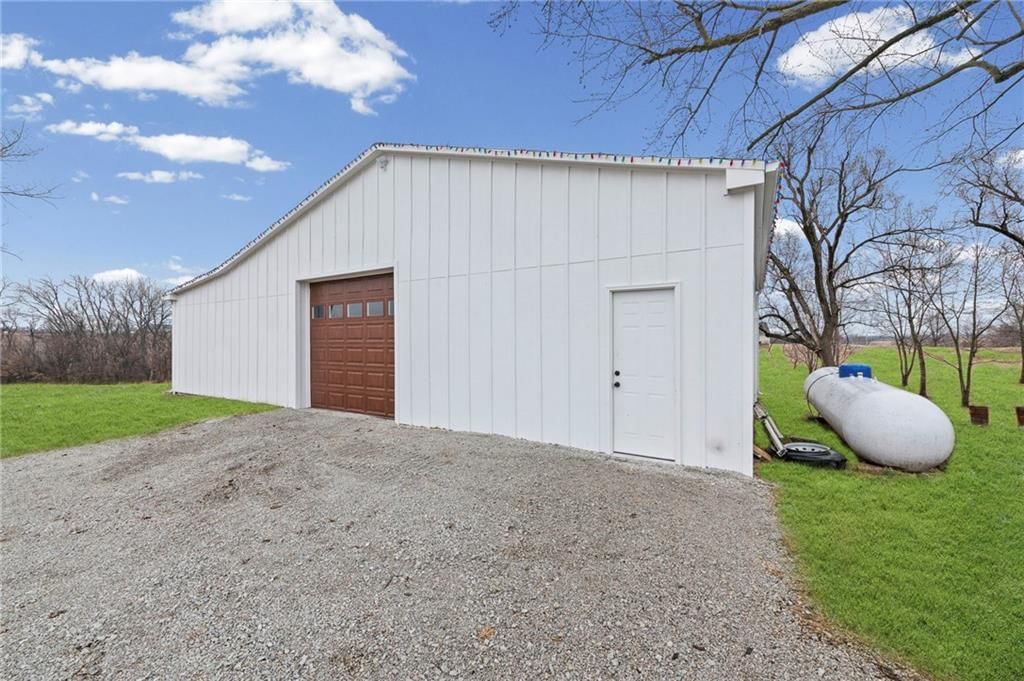
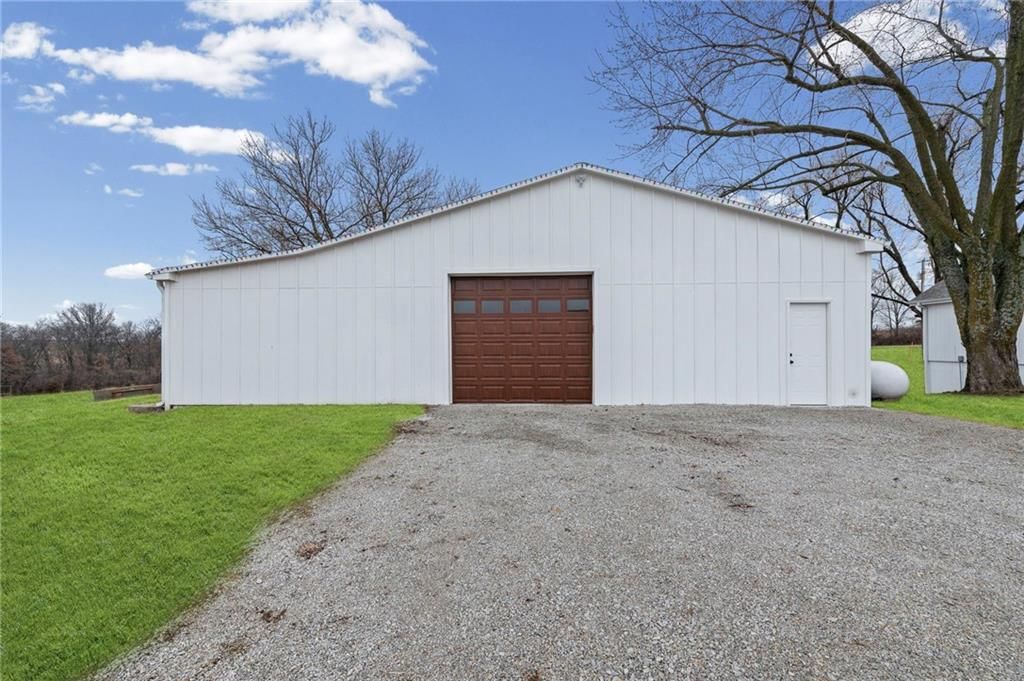
- Parking features: Detached, Garage Door Opener
Lot
- Size: 1.58 Acres
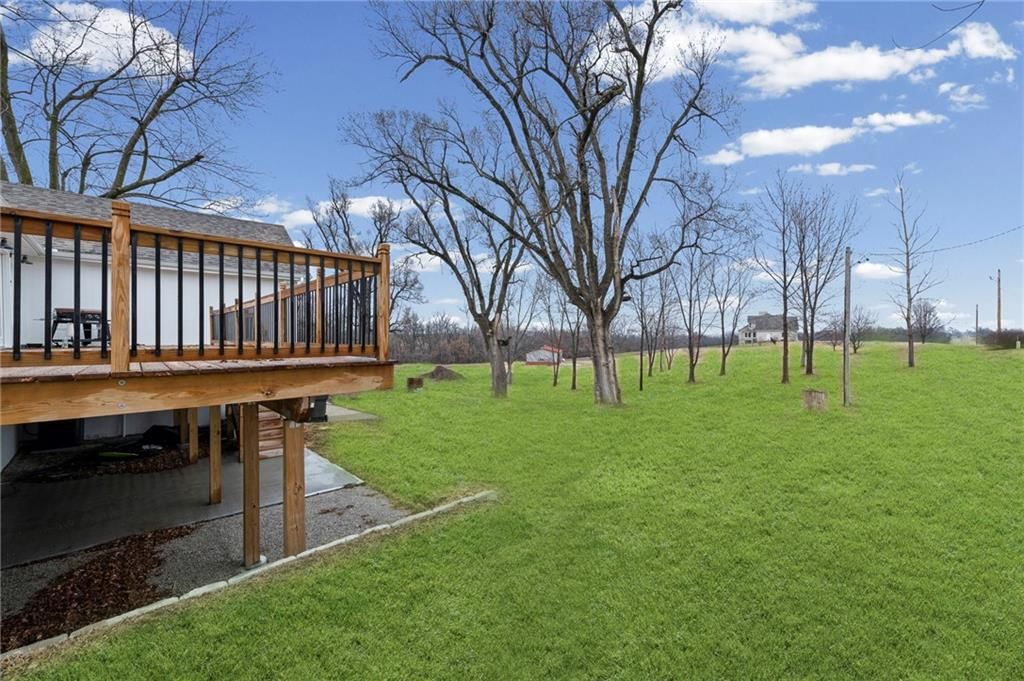
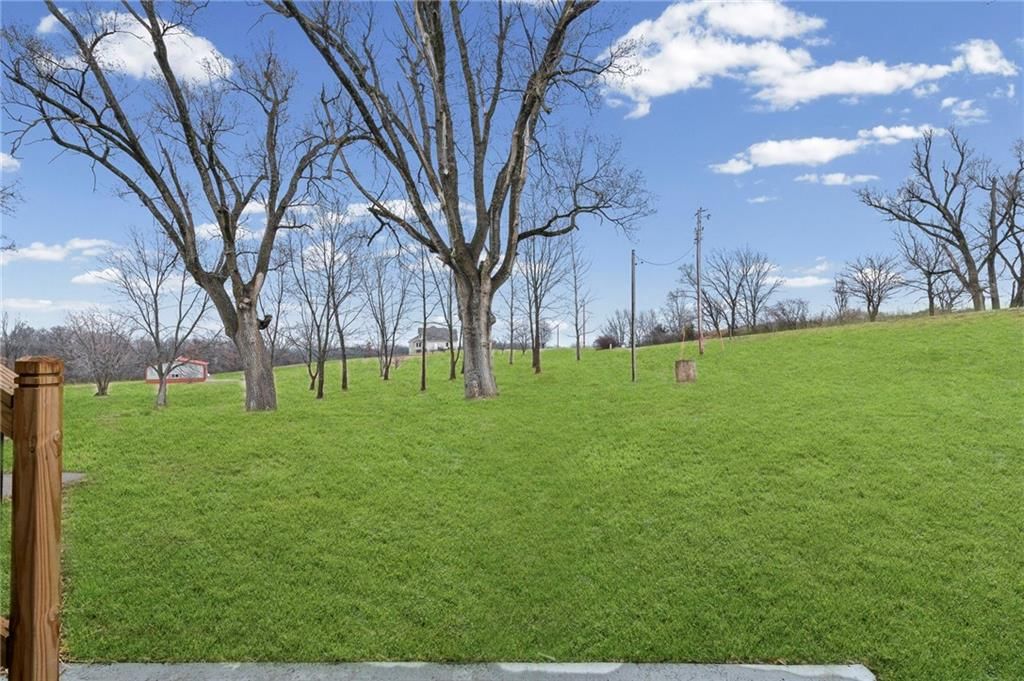
- Features: Acreage, Level, Many Trees
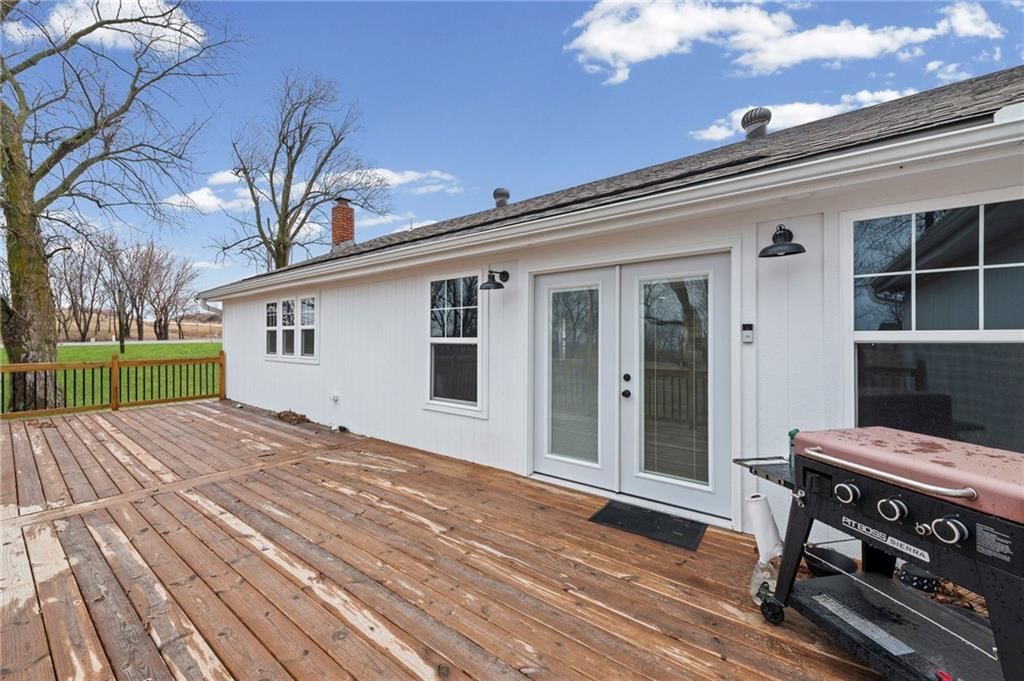
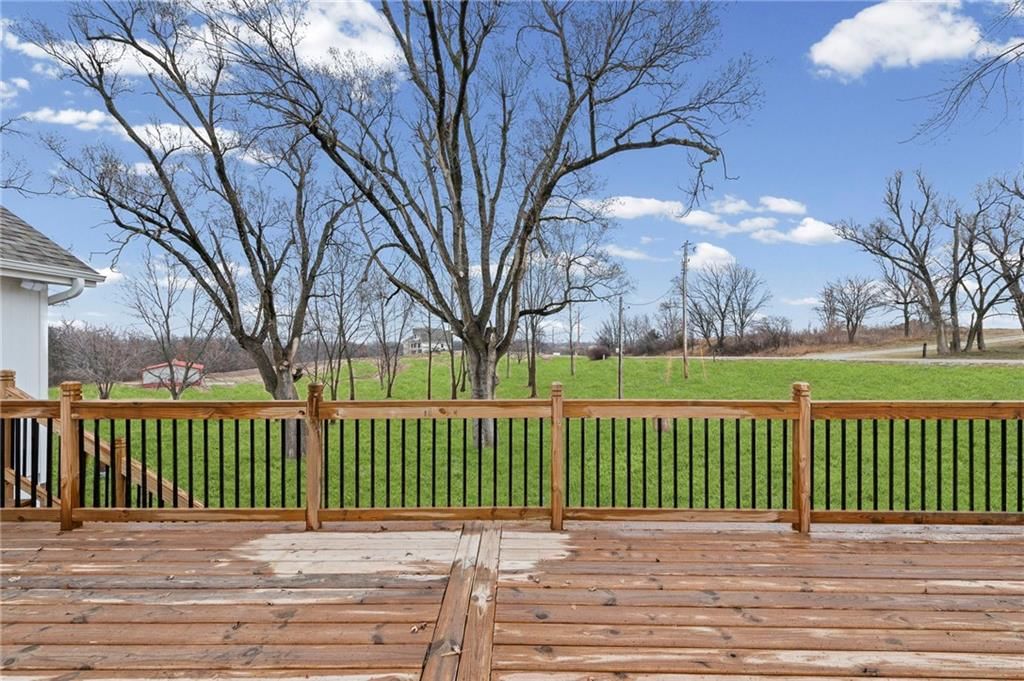
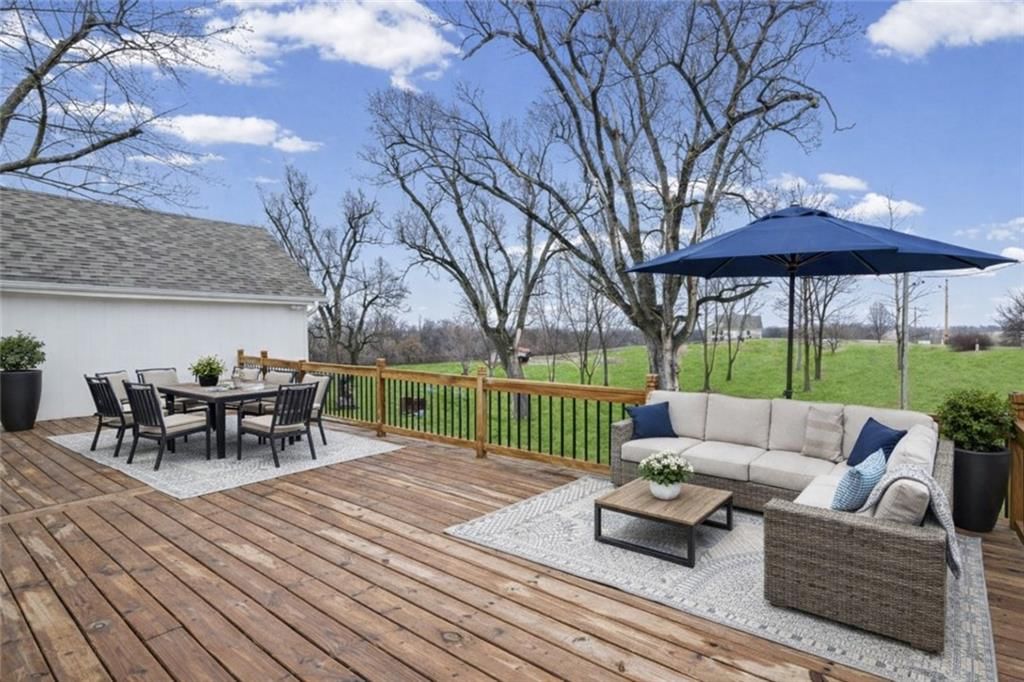
- Patio & porch: Deck, Covered Patio
Construction
Type & style
- Home type: Residential
- Architectural style: Single Family Residence
Materials
- Materials: Vinyl Siding
Condition
- Year built: 1940
- Age: 76-100 Years
Utilities & green energy
- Sewer: Septic Tank
- Water: Public
Highlights
Outdoor & Lot
- Deck
- Covered Patio
- Mature Trees
- Acreage
Kitchen
- Kitchen Island
- Walk-in Pantry
Interior
- Tile Floors
- Wet Bar
Layout
- Finished Basement
- Walk-out Basement
- In-law Suite
Garage & Parking
- Detached Garage
HOA and Amenities
No HOA on this home.
Nearby schools
Schools provided by the listing agent
- District: Mid Buchanan
- Elementary: Mid Buchanan
- Middle: Mid Buchanan
- High: Mid Buchanan
Price history
Tax
- Annual tax amount: $3,179 / yr
Listed by Platinum Realty LLC
Listed Mar 2, 2026, 1:41 PM · Updated May 20, 2026, 4:47 PM · Source: Heartland MLS as distributed by MLS GRID · MLS #2604780
Listed for
$499,000
Sold17391 State Route 371 Highway, Faucett, MO 64448
About this home
Estimated Sales Range
HouseLoop Home Value History
Is this your home?
Claim this home to get your HouseLoop Home Valuation & Buyer Demand Report — real-time buyer demand and an up-to-date value for your home. Free, no obligation, about 3 minutes.
Luxury living meets wide-open space on 1.58 scenic acres in Faucett. Welcome to a home that delivers the privacy of country living without sacrificing style or sophistication. With over 3,400 square feet, 4 spacious bedrooms, and 4.5 baths, this property offers room to breathe, gather, and truly live. From the…
Property Details
Interior
Bedrooms & bathrooms
- Bedrooms: 4
- Full bathrooms: 5
- 1/2 bathrooms: 1
Bedroom 2
Bedroom 3
Bedroom 4
Bathroom 2
Bathroom 3
Bathroom 4
Half Bath
Bedroom 1
Bathroom 1
Heating
- Heating: Electric
Cooling
- Cooling: Electric
Appliances
- Laundry: Main Level
Features
- Features: Ceiling Fan(s), Kitchen Island, Painted Cabinets, Pantry, Walk-In Closet(s), Wet Bar
- Flooring: Carpet, Luxury Vinyl, Tile
- Basement: Basement BR, Finished, Full, Garage Entrance, Walk-Out Access
- Fireplace features: Electric, Living Room
Interior area
- Finished area above ground: 3,431 sqft
- Total interior livable area: 3,431 sqft
Property
Parking
- Total spaces: 2
- Parking features: Detached, Garage Door Opener
Lot
- Size: 1.58 Acres
- Features: Acreage, Level, Many Trees
- Patio & porch: Deck, Covered Patio
Construction
Type & style
- Home type: Residential
- Architectural style: Single Family Residence
Materials
- Materials: Vinyl Siding
Condition
- Year built: 1940
- Age: 76-100 Years
Utilities & green energy
- Sewer: Septic Tank
- Water: Public
Highlights
Outdoor & Lot
- Deck
- Covered Patio
- Mature Trees
- Acreage
Kitchen
- Kitchen Island
- Walk-in Pantry
Interior
- Tile Floors
- Wet Bar
Layout
- Finished Basement
- Walk-out Basement
- In-law Suite
Garage & Parking
- Detached Garage
HOA and Amenities
No HOA on this home.
Nearby schools
Schools provided by the listing agent
- District: Mid Buchanan
- Elementary: Mid Buchanan
- Middle: Mid Buchanan
- High: Mid Buchanan
Price history
Tax
- Annual tax amount: $3,179 / yr
Is this your home?
Claim this home to get your HouseLoop Home Valuation & Buyer Demand Report — real-time buyer demand and an up-to-date value for your home. Free, no obligation, about 3 minutes.
Listed by Platinum Realty LLC
Listed Mar 2, 2026, 1:41 PM · Updated May 20, 2026, 4:47 PM · Source: Heartland MLS as distributed by MLS GRID · MLS #2604780