$1,450,000
Sold5 bd · 6.5 ba · 6,064 sqftAbout this home
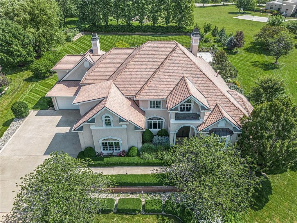
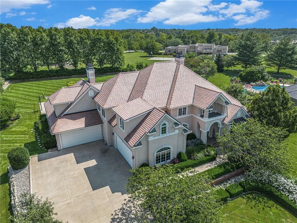
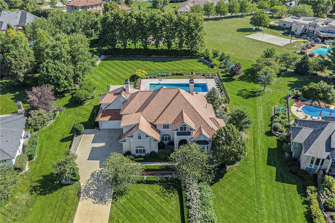
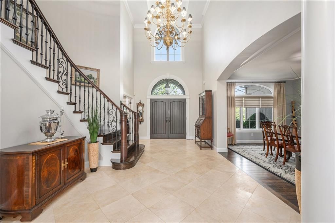
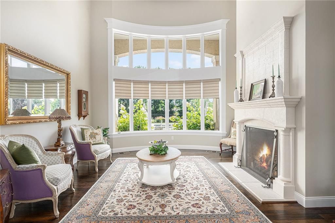
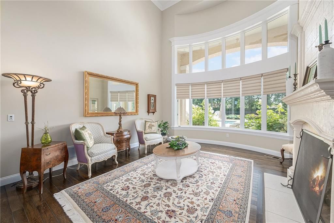
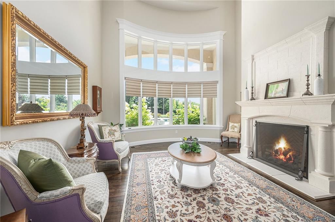
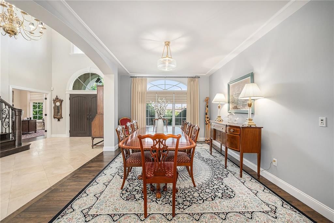
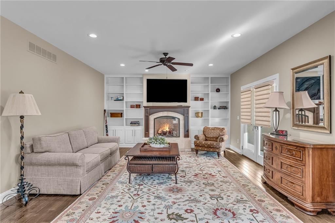
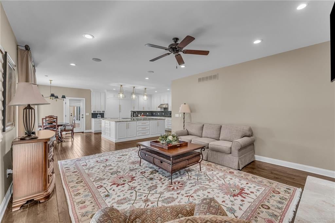
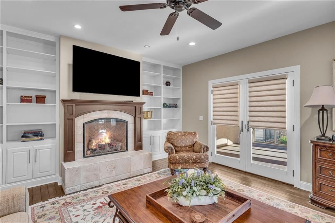
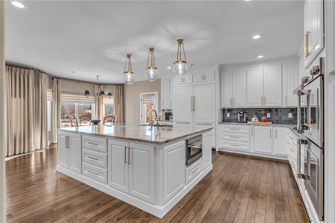
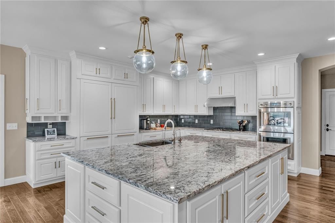
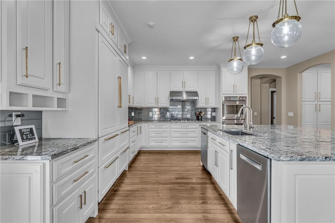
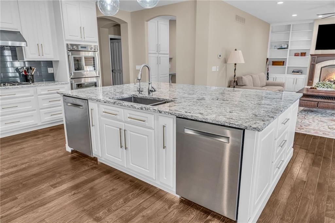
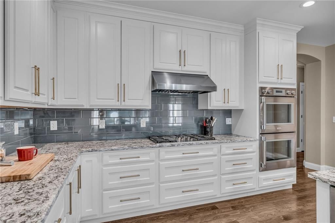
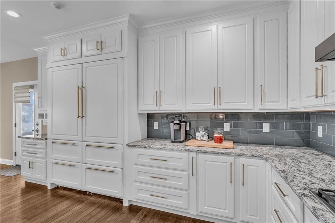
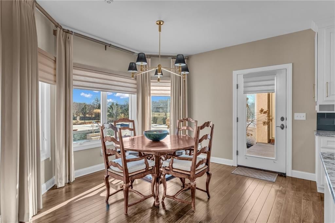
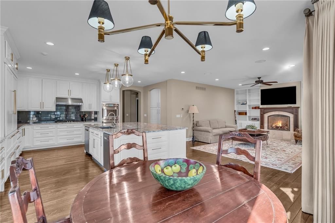
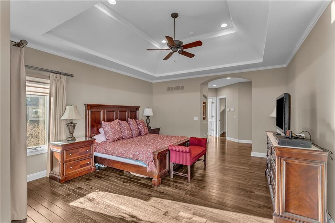
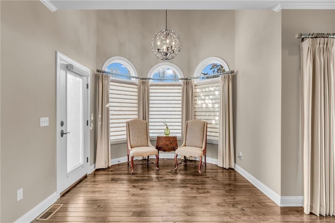
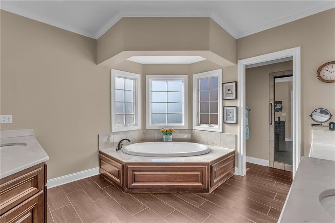
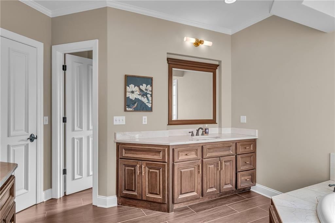
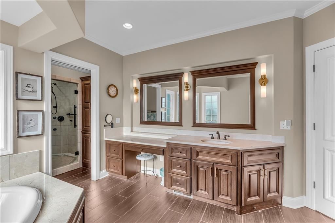
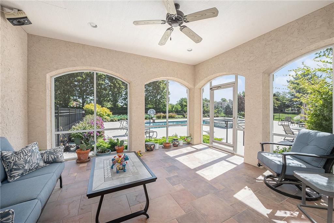
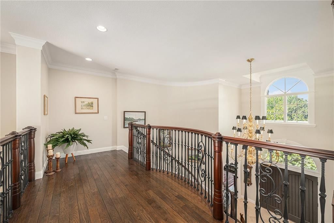
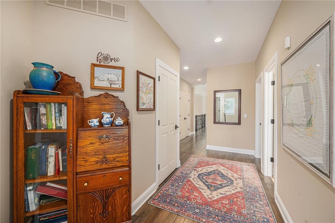
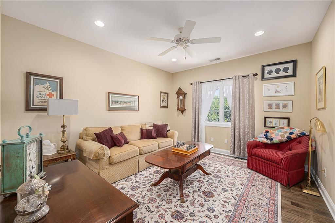
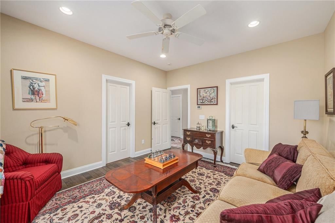
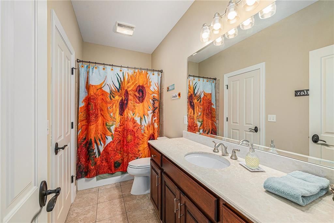
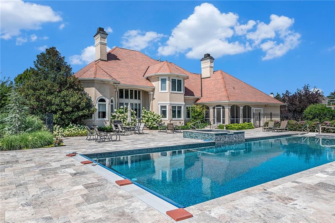
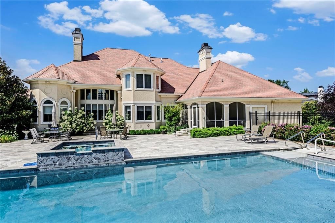
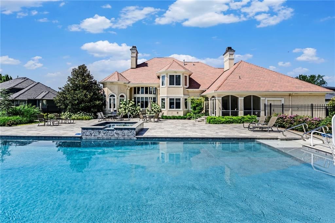
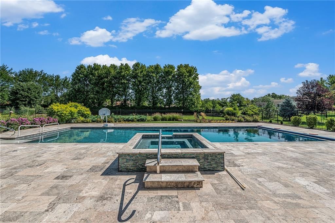
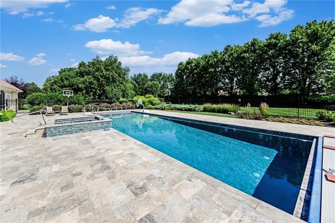
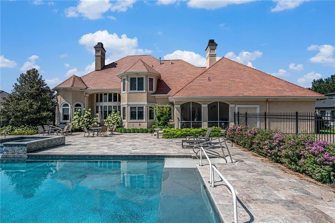
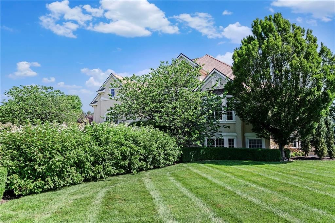
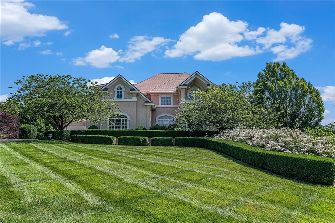
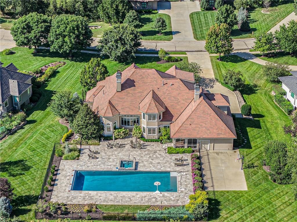
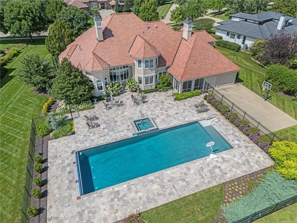
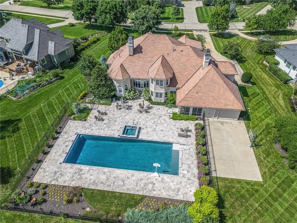
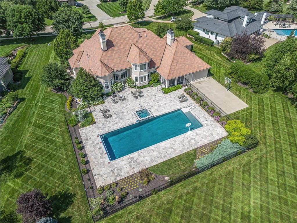
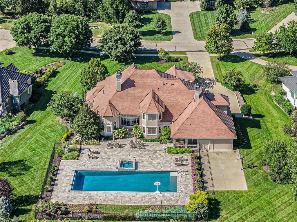
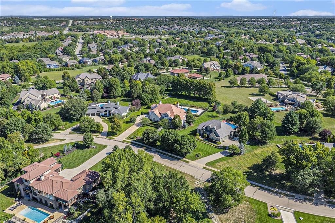
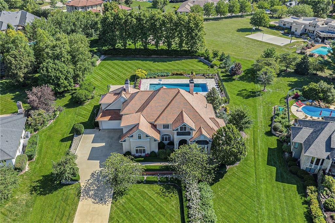
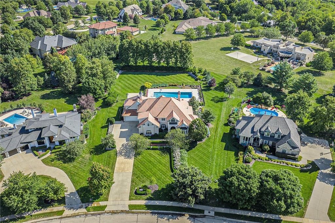
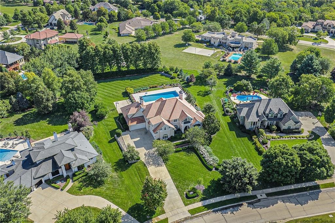
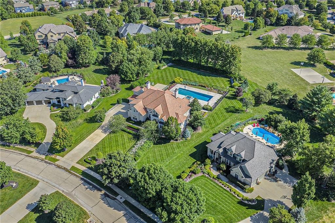
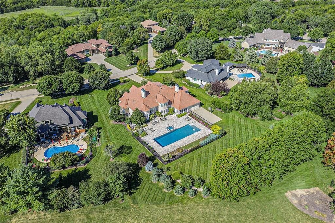
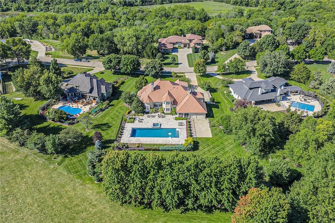
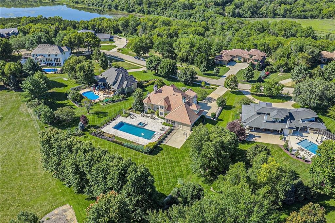
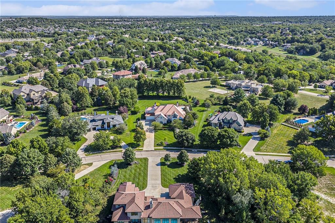
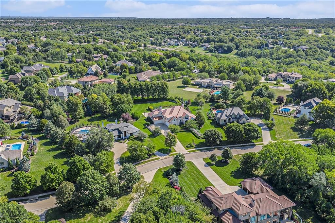
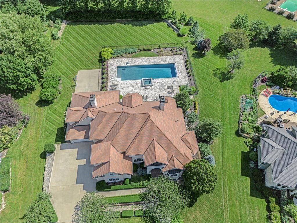
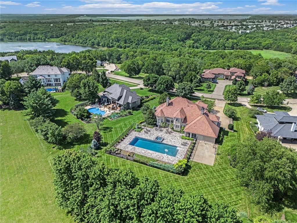
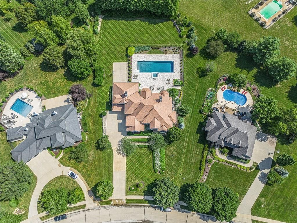
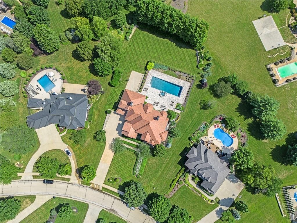
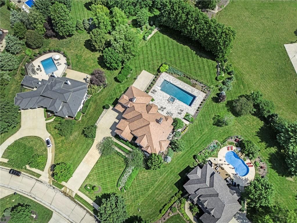
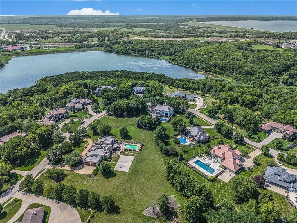
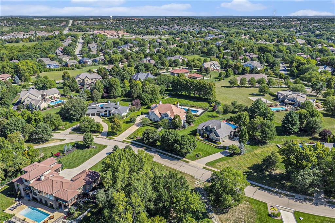
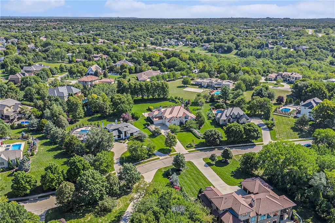
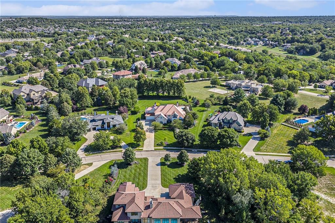
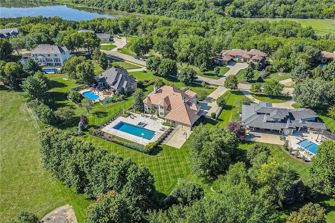
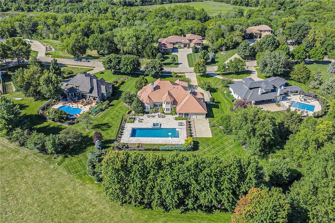
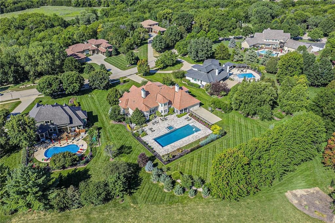
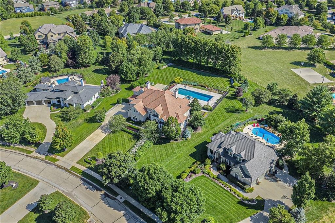
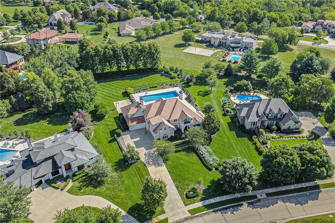
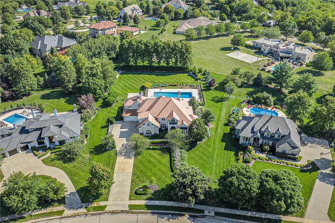
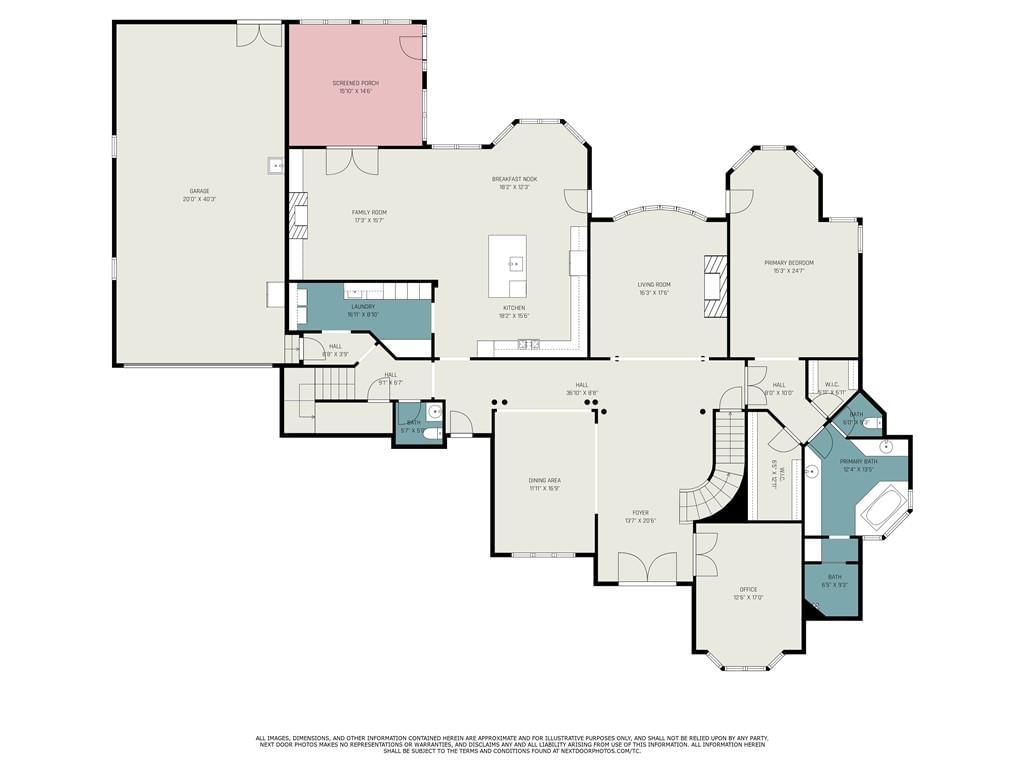
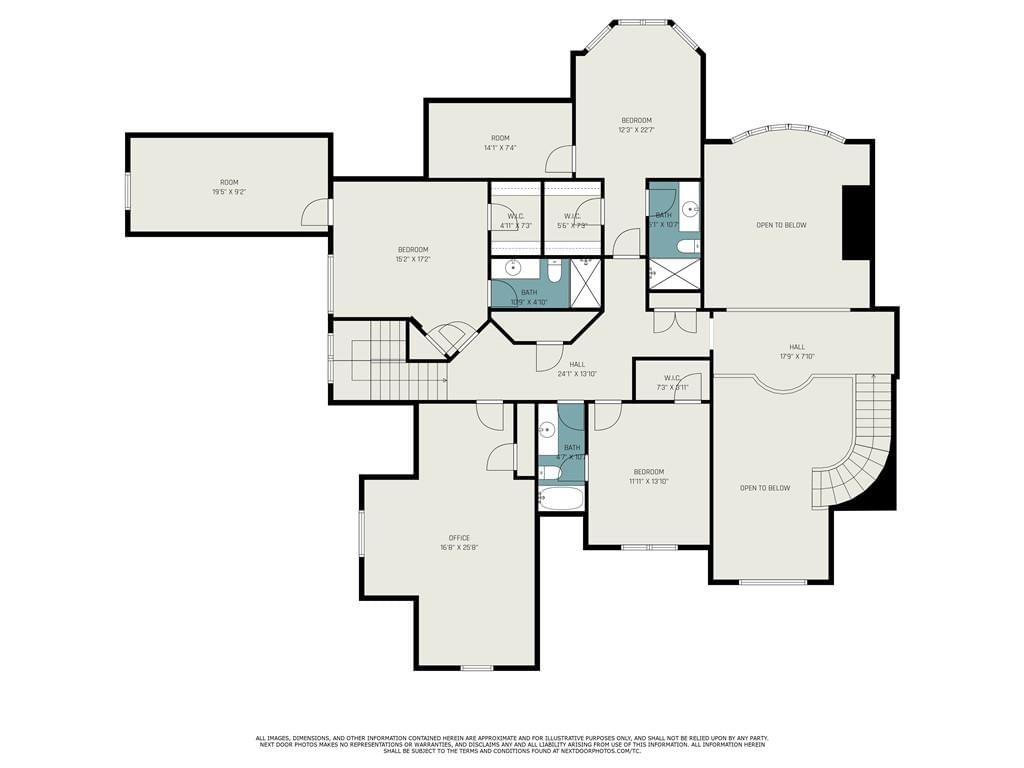
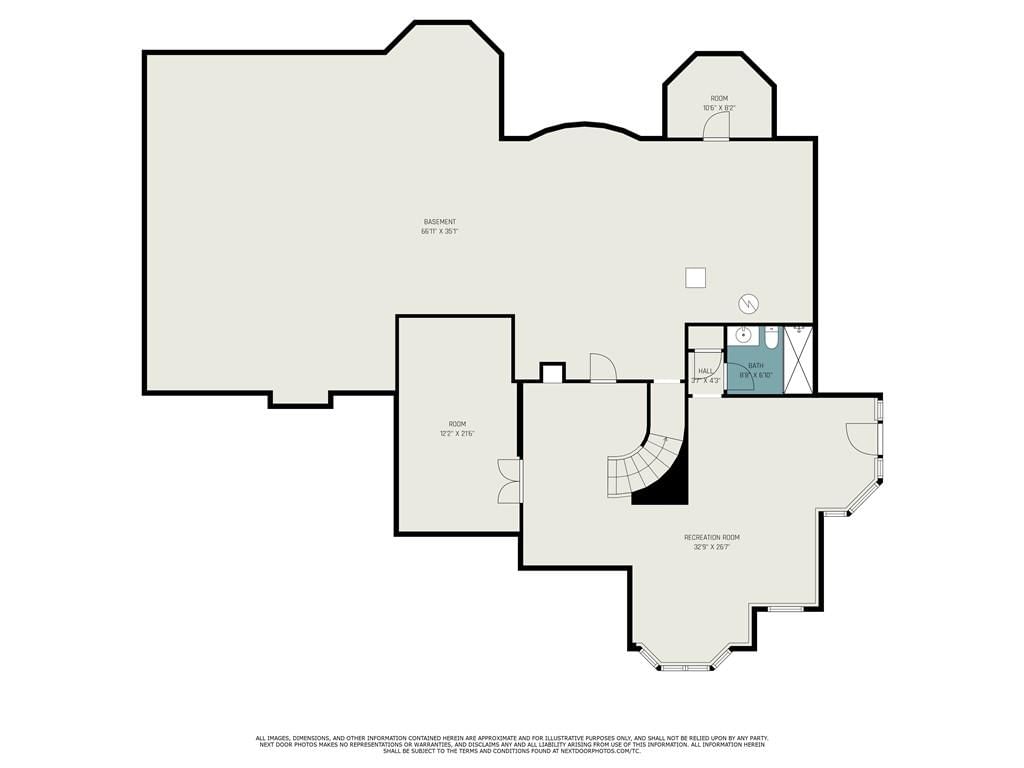
Located within a luxurious gated neighborhood, this exceptional 5-bedroom, 4.5-bathroom home offers refined design and thoughtful upgrades throughout. Step through the front entry and take in a stunning view through expansive curved windows, showcasing the 60’ x 21’ in-ground pool and hot tub. Rich hardwood floors…
Estimated Sales Range
HouseLoop Home Value History
Property Details
Interior
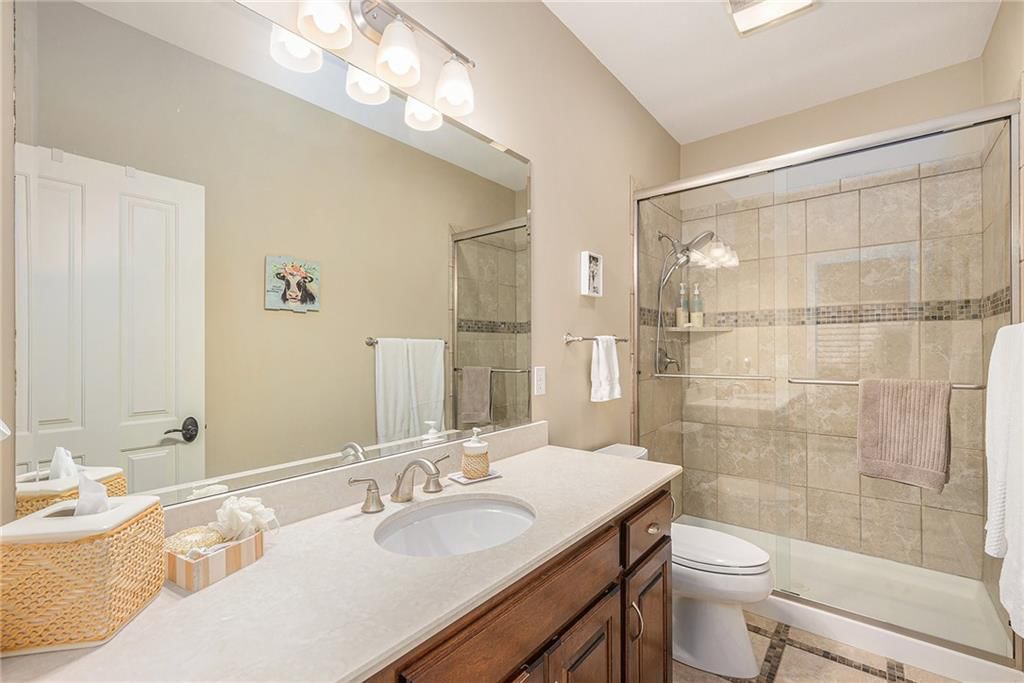
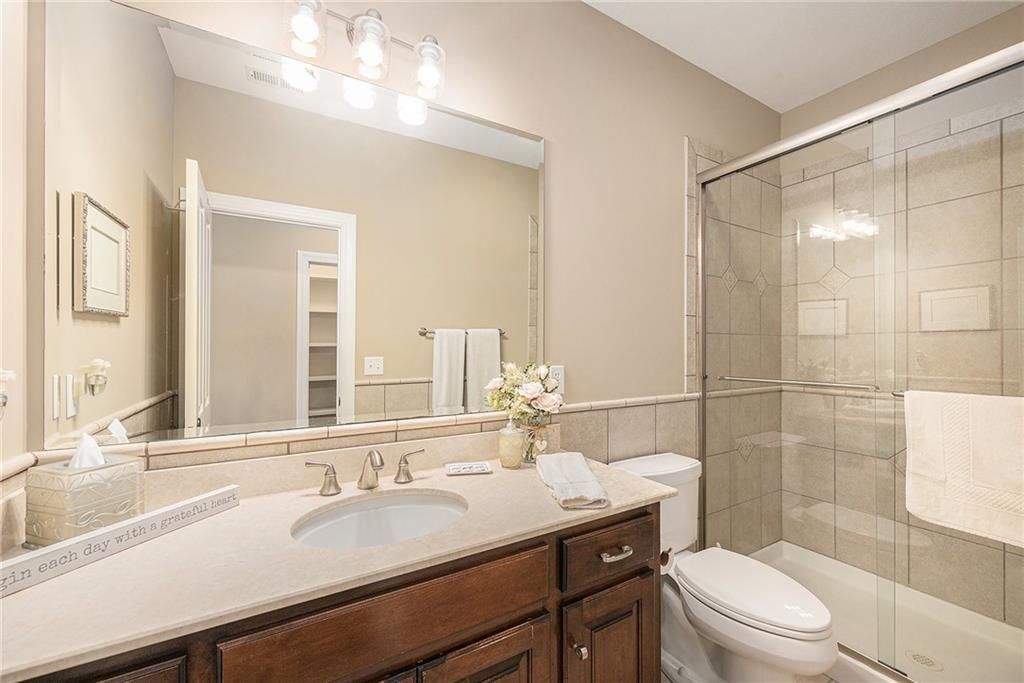
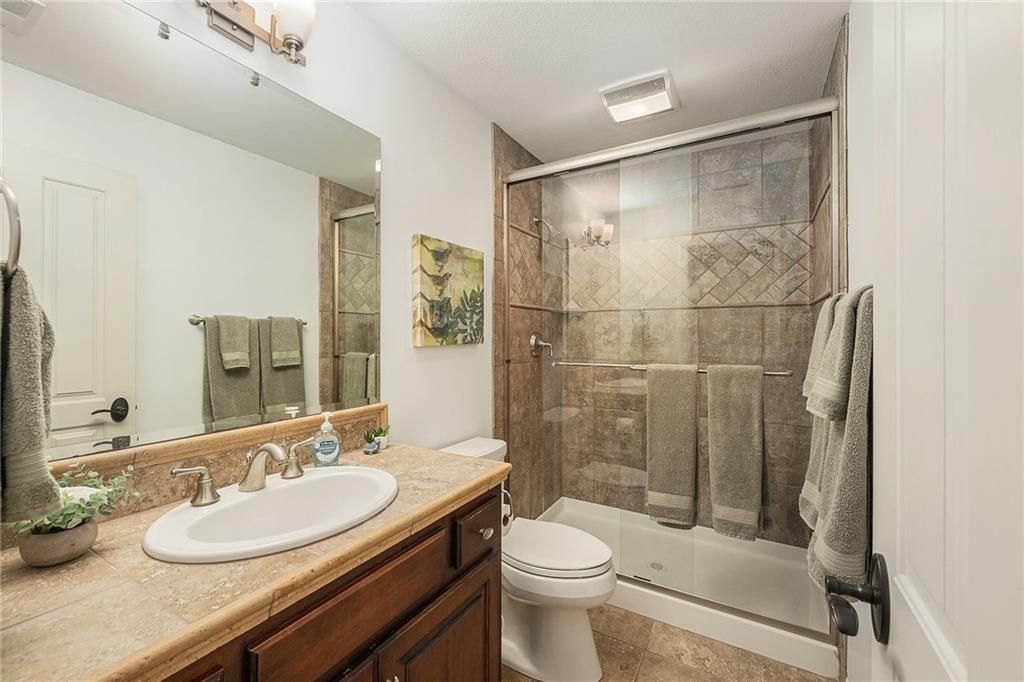
Bedrooms & bathrooms
- Bedrooms: 5
- Full bathrooms: 6
- 1/2 bathrooms: 1
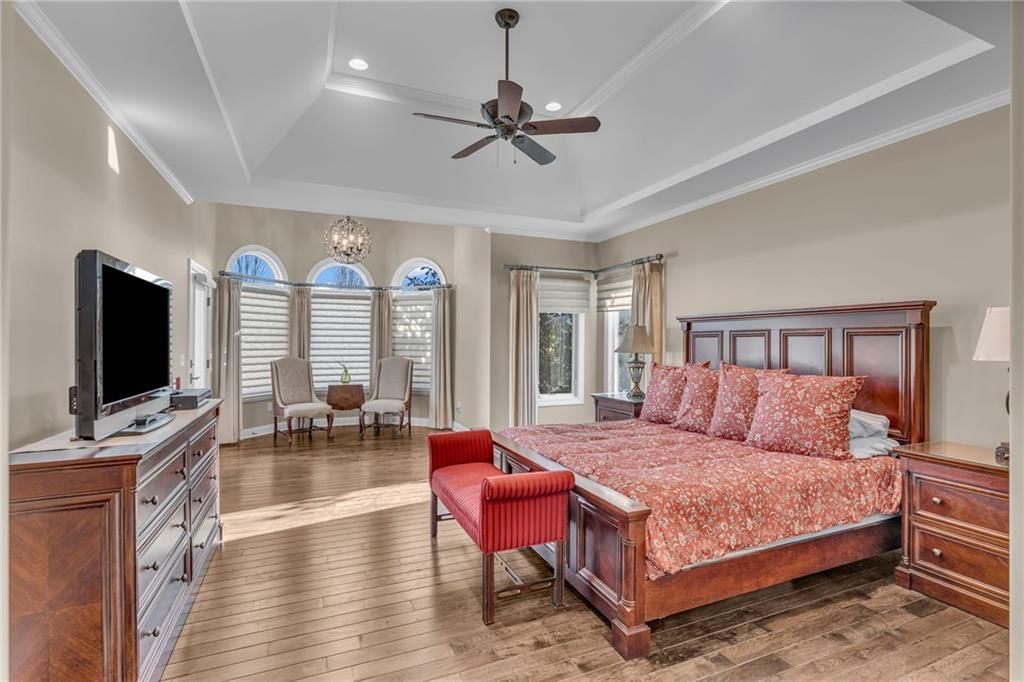
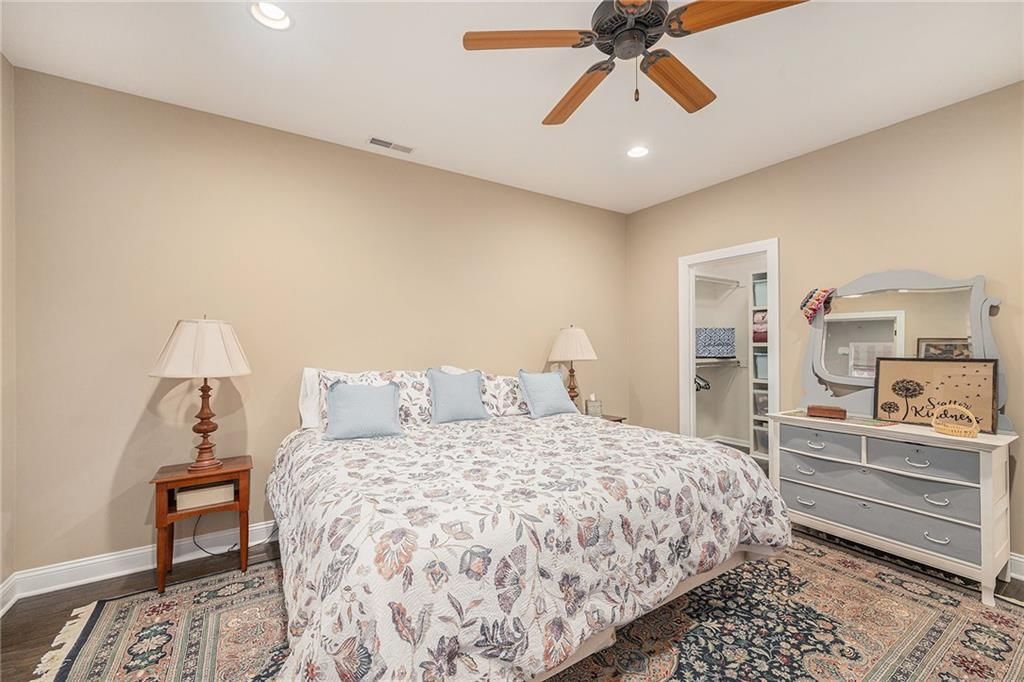
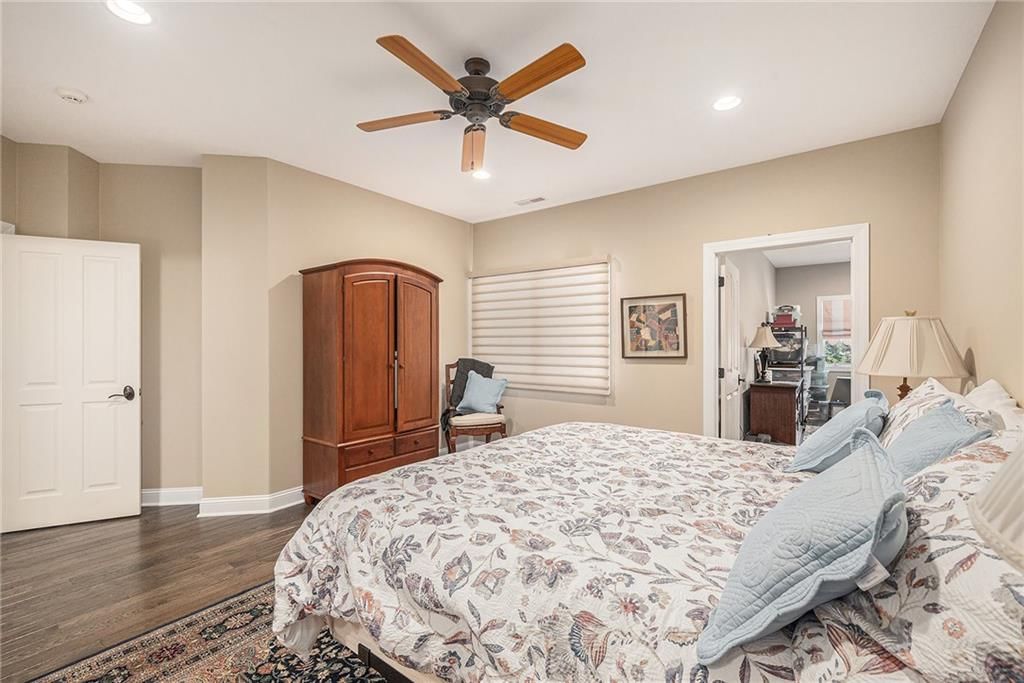
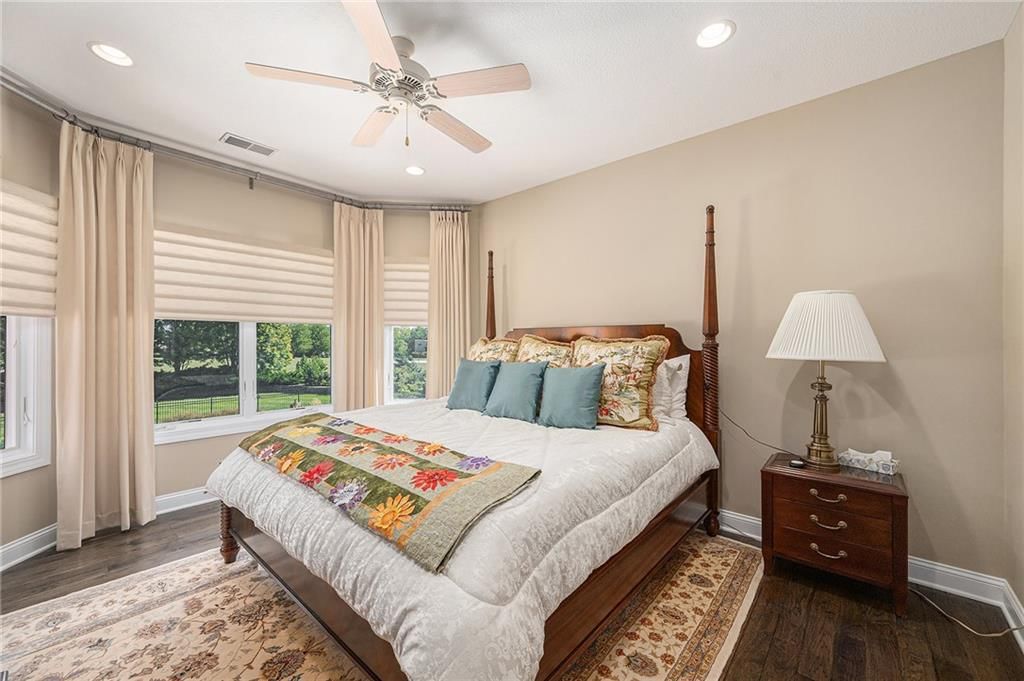
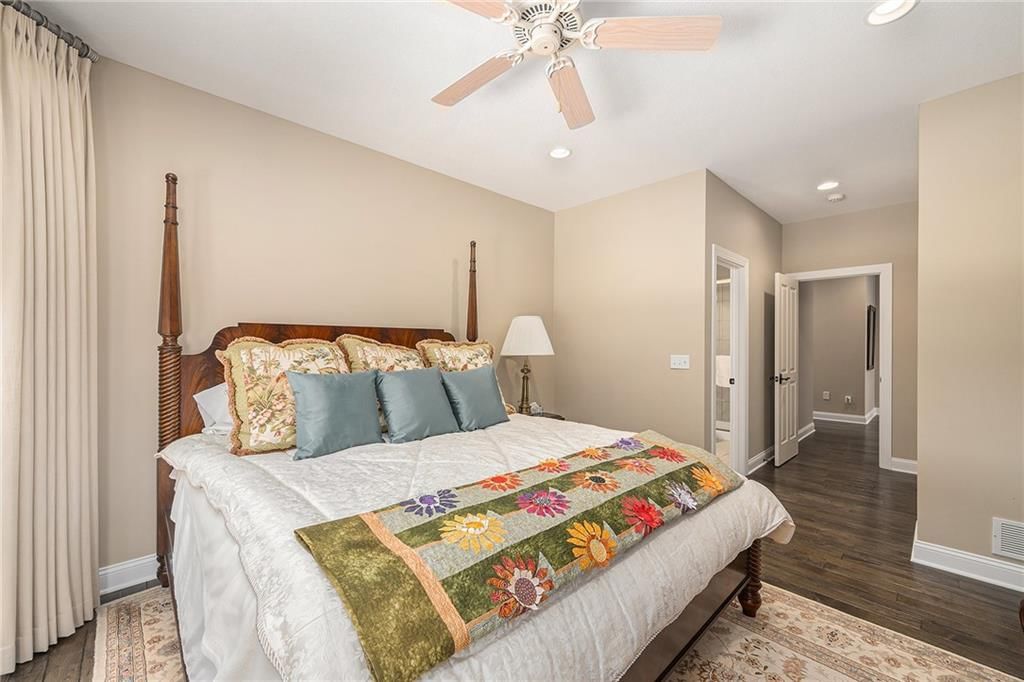
Primary Bedroom
- Level: First
- Dimensions: 24 × 15
Bedroom 2
- Level: Second
- Dimensions: 14 × 12
Bedroom 3
- Level: Second
- Dimensions: 14 × 12
Bedroom 4
- Level: Second
- Dimensions: 25 × 17
Bedroom 5
- Level: Second
- Dimensions: 15 × 15
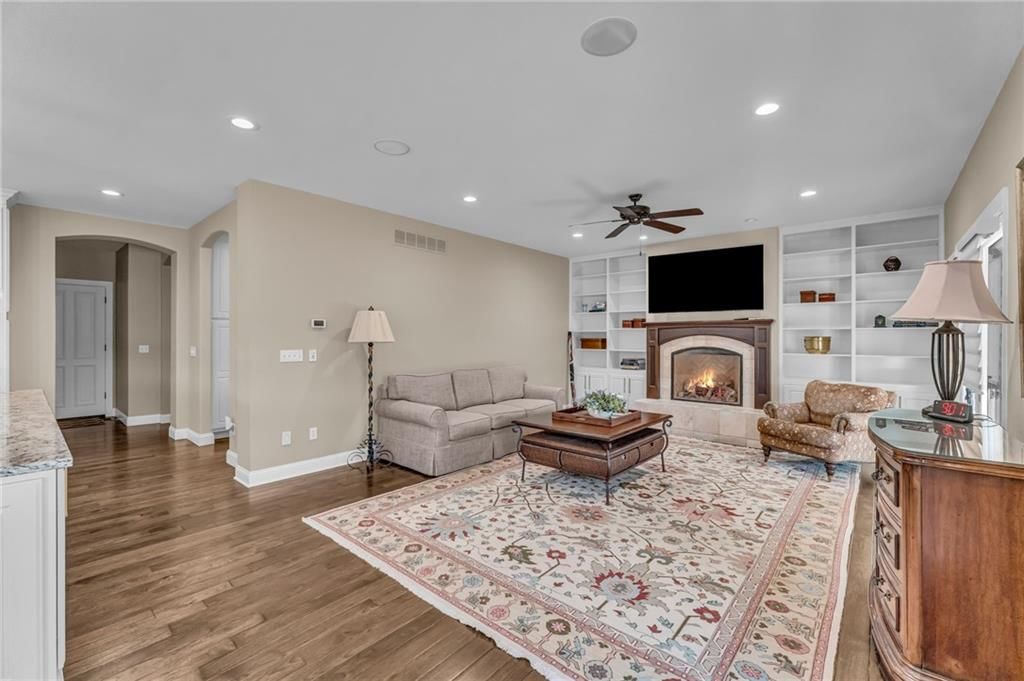
Family Room
- Level: First
- Dimensions: 17 × 15
Living Room
- Level: First
- Dimensions: 17 × 12
Kitchen
- Level: First
- Dimensions: 27 × 17
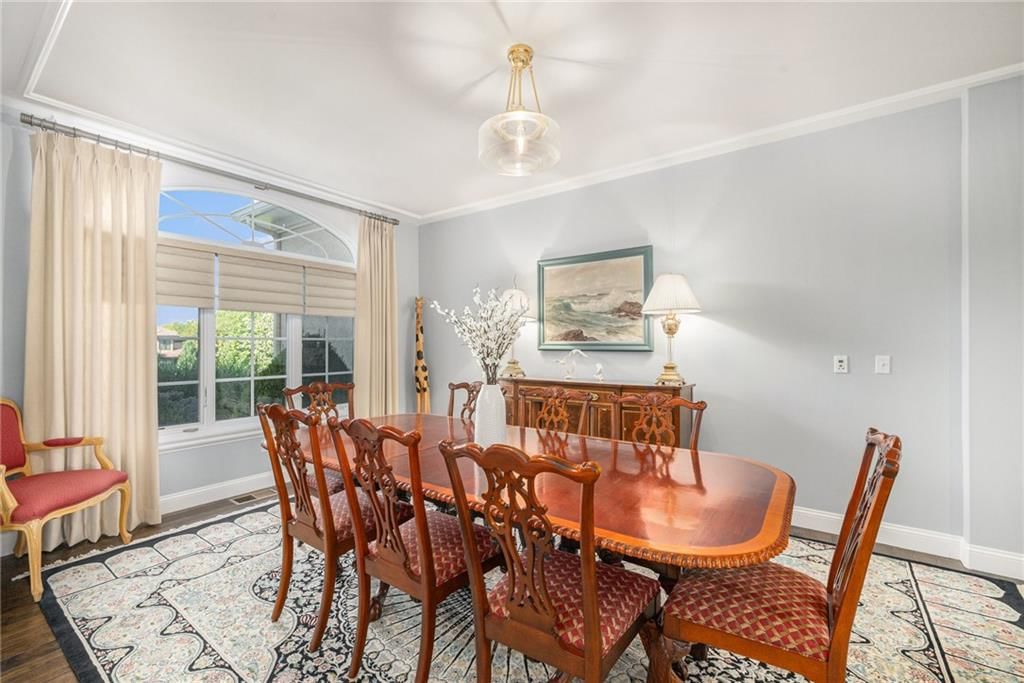
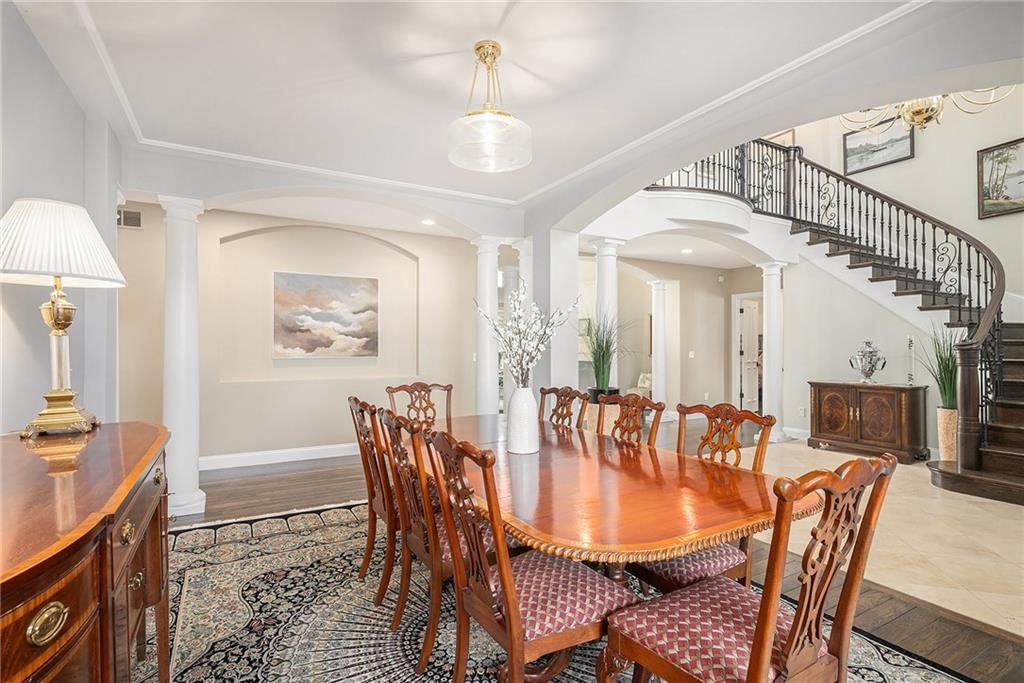
Dining Room
- Level: First
- Dimensions: 17 × 12
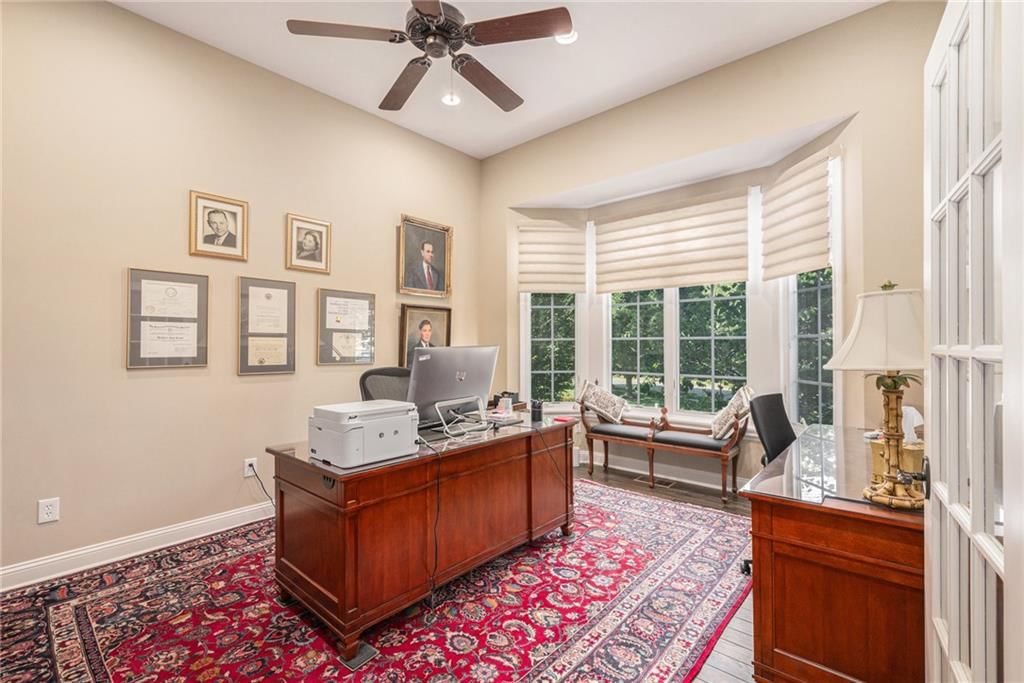
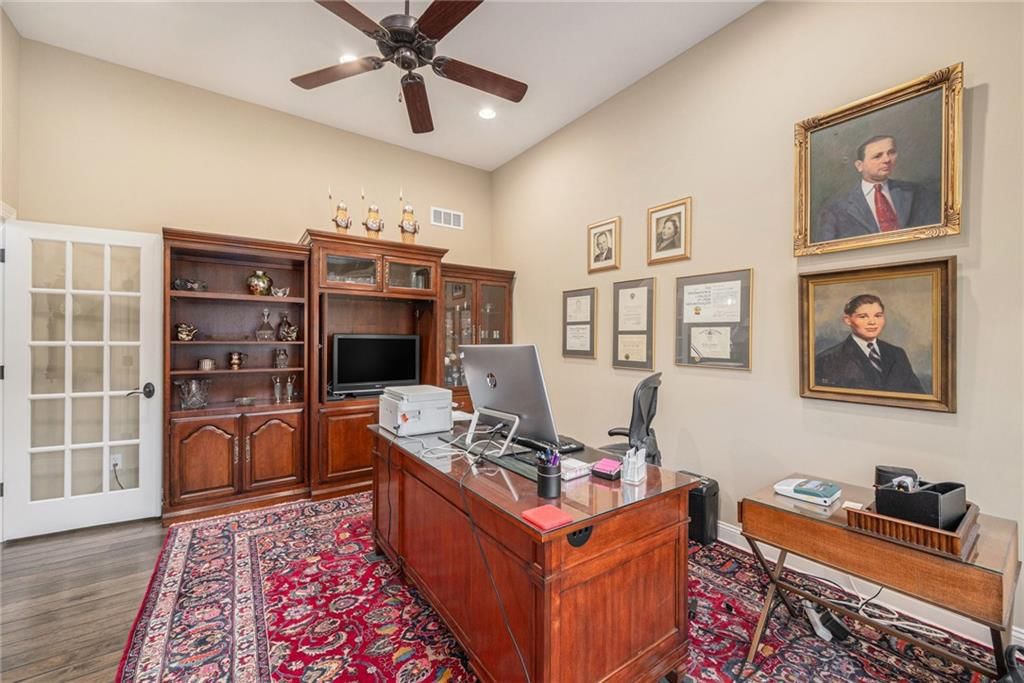
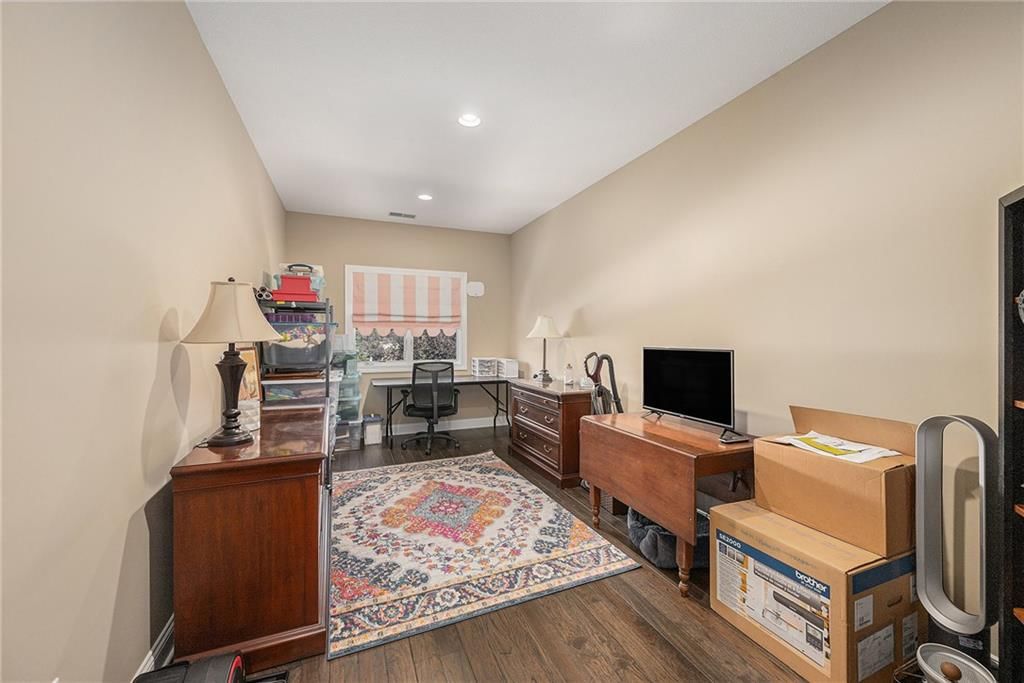
Office
- Level: First
- Dimensions: 16 × 12
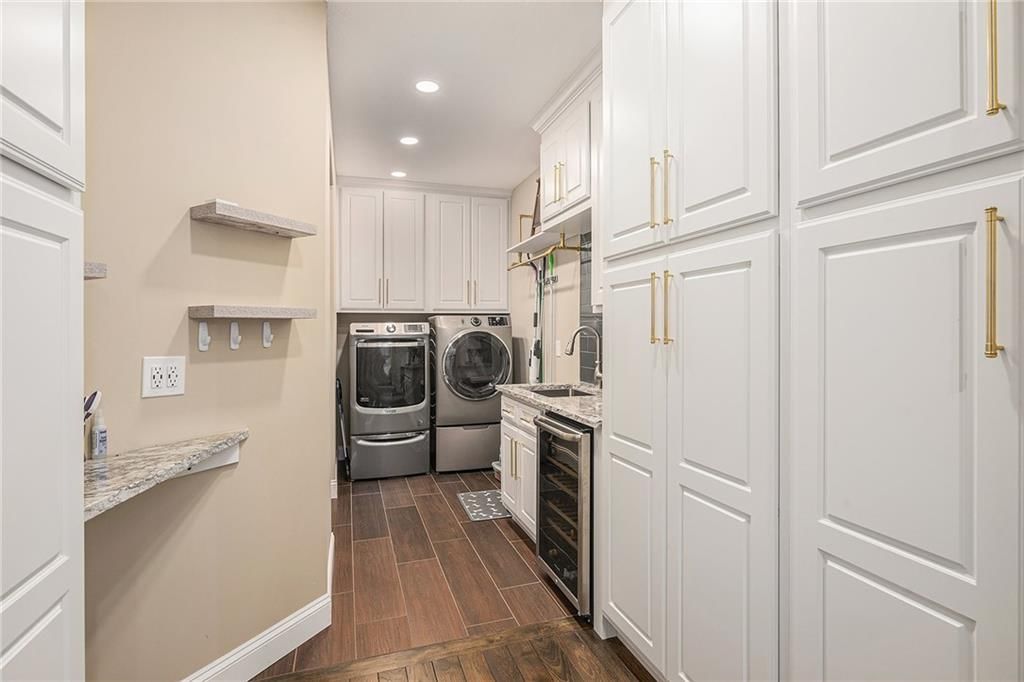
Laundry
- Level: First
- Dimensions: 11 × 5
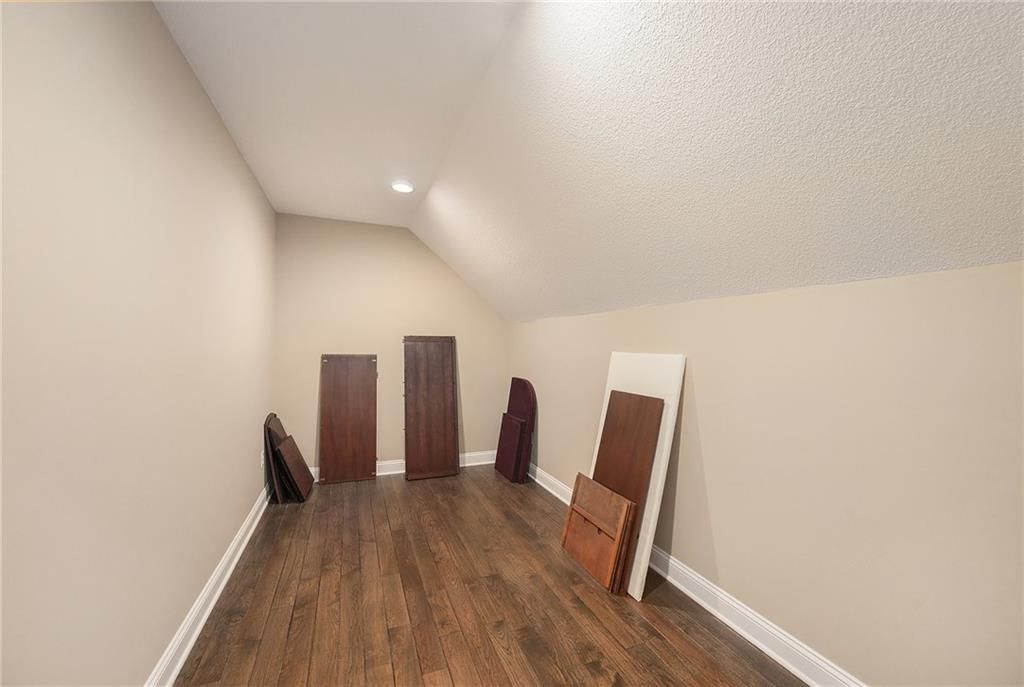
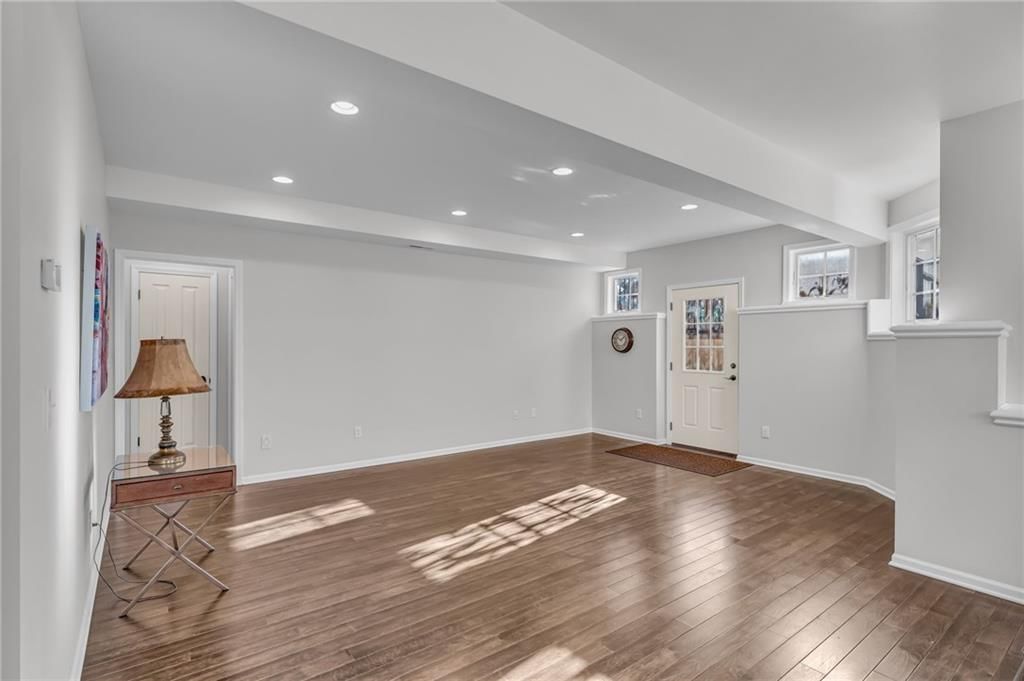
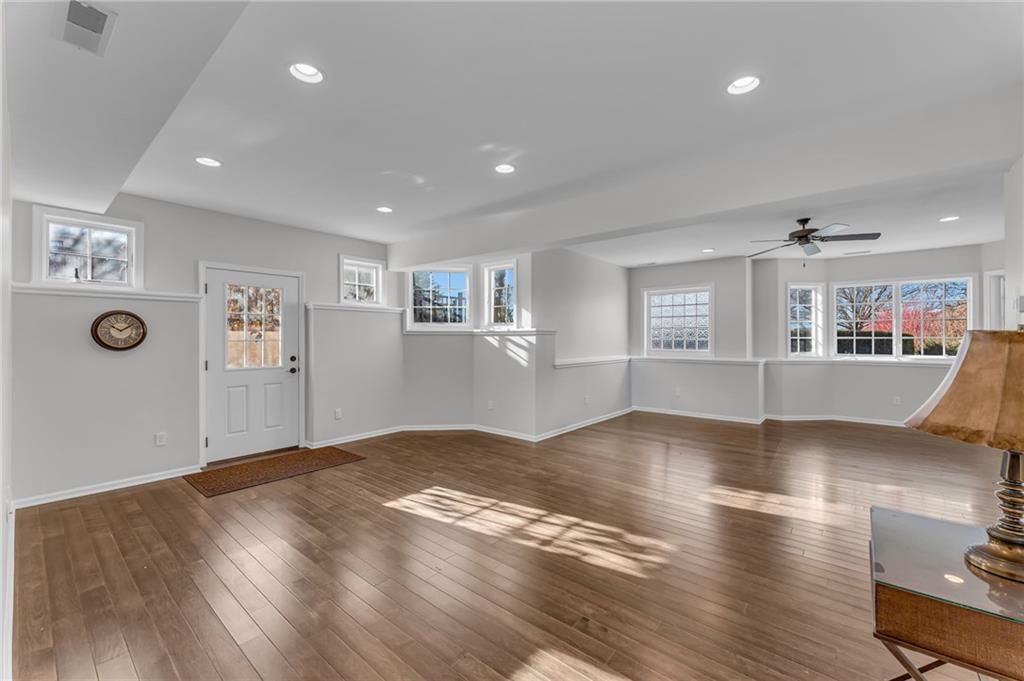
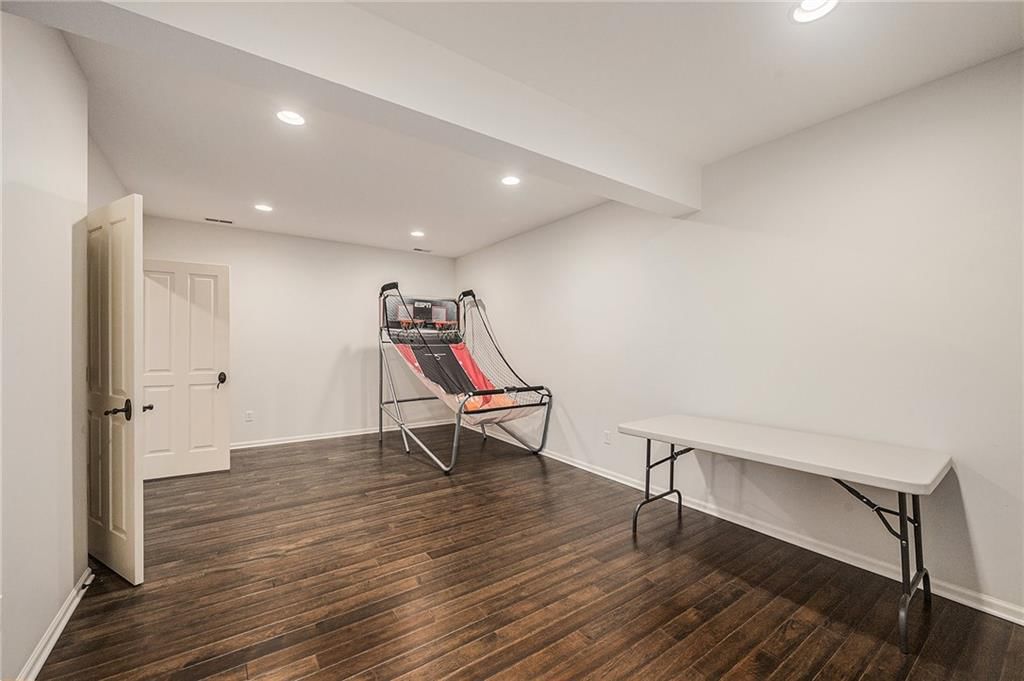
Bonus Room
- Level: Basement
- Dimensions: 22 × 11
Heating
- Heating: Forced Air
Cooling
- Cooling: Electric
Appliances
- Included: Cooktop, Dishwasher, Disposal, Double Oven, Dryer, Exhaust Fan, Microwave, Refrigerator, Washer
Features
- Features: Central Vacuum, Kitchen Island, Pantry
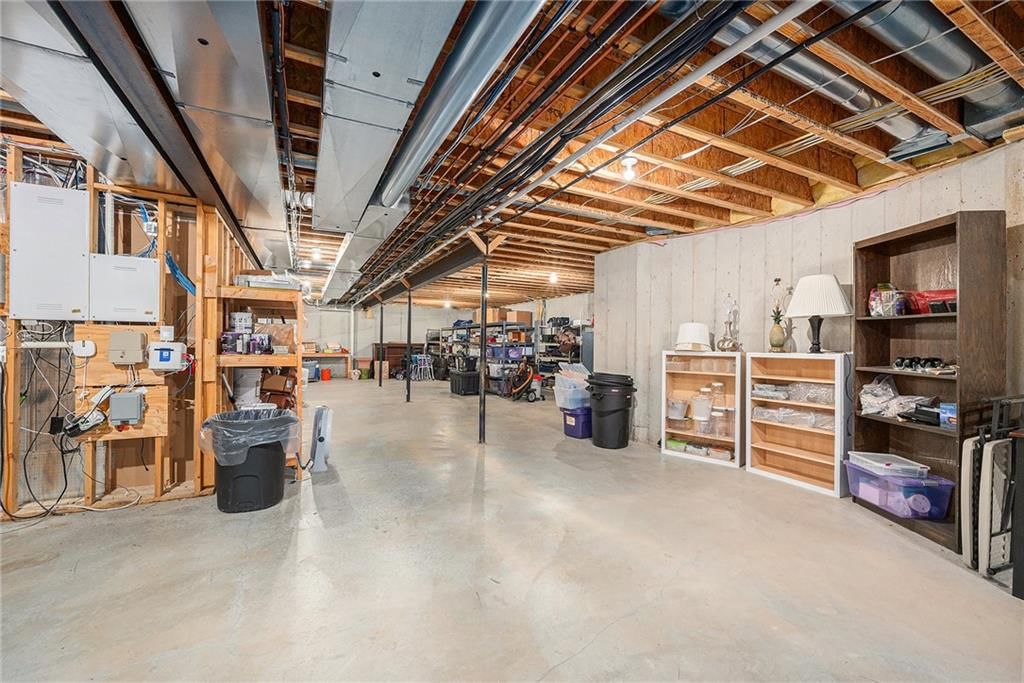
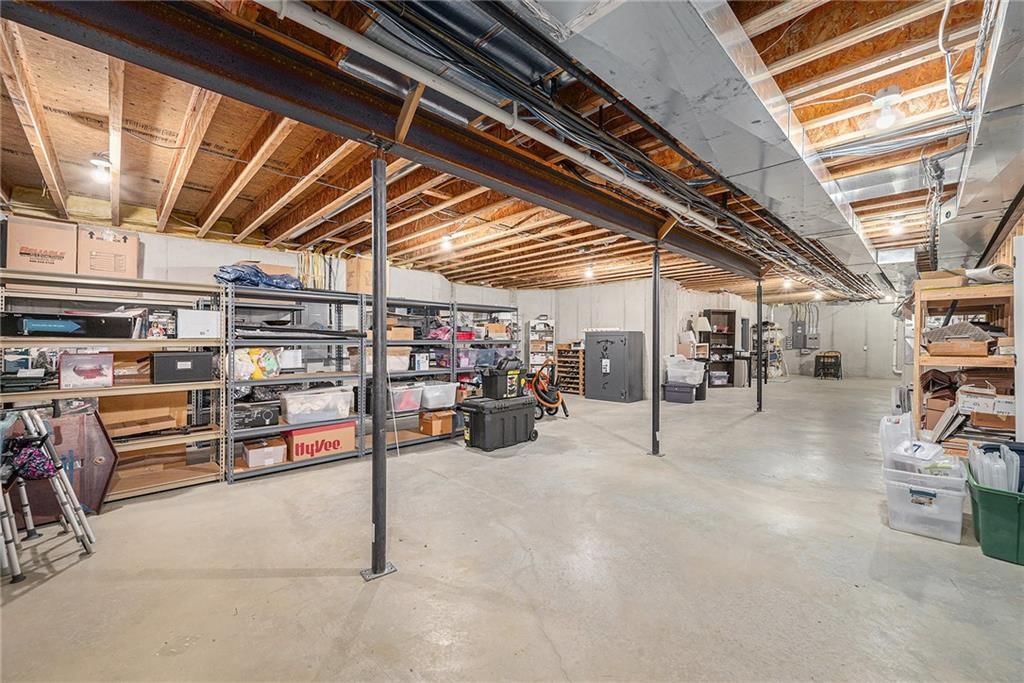
- Basement: Full, Walk-Out Access
Interior area
- Finished area above ground: 6,064 sqft
- Total interior livable area: 6,064 sqft
Property
Parking
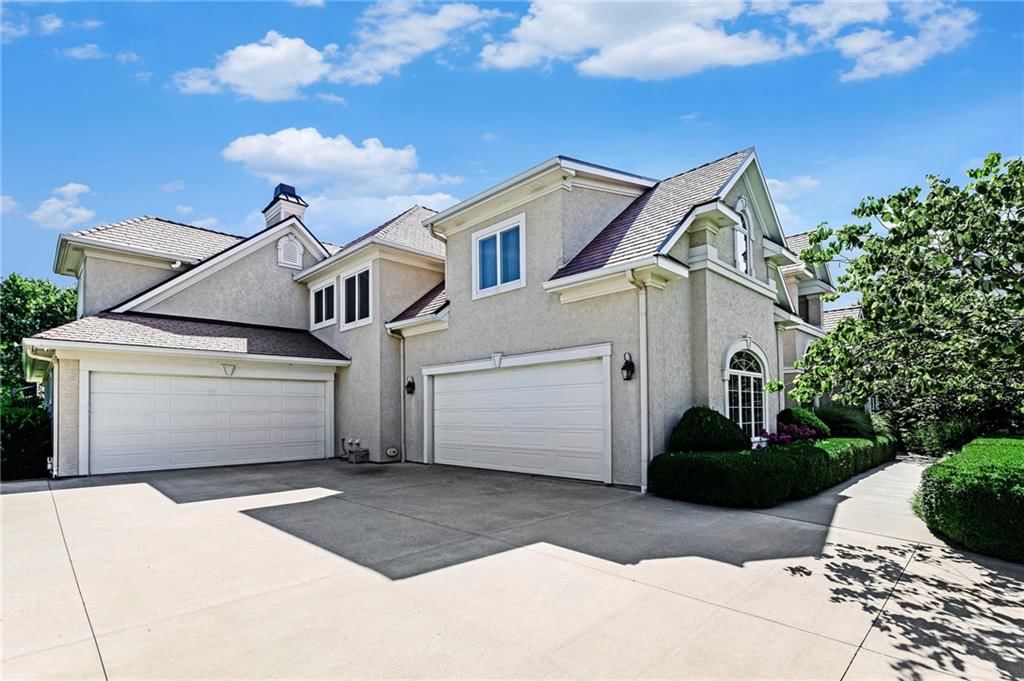
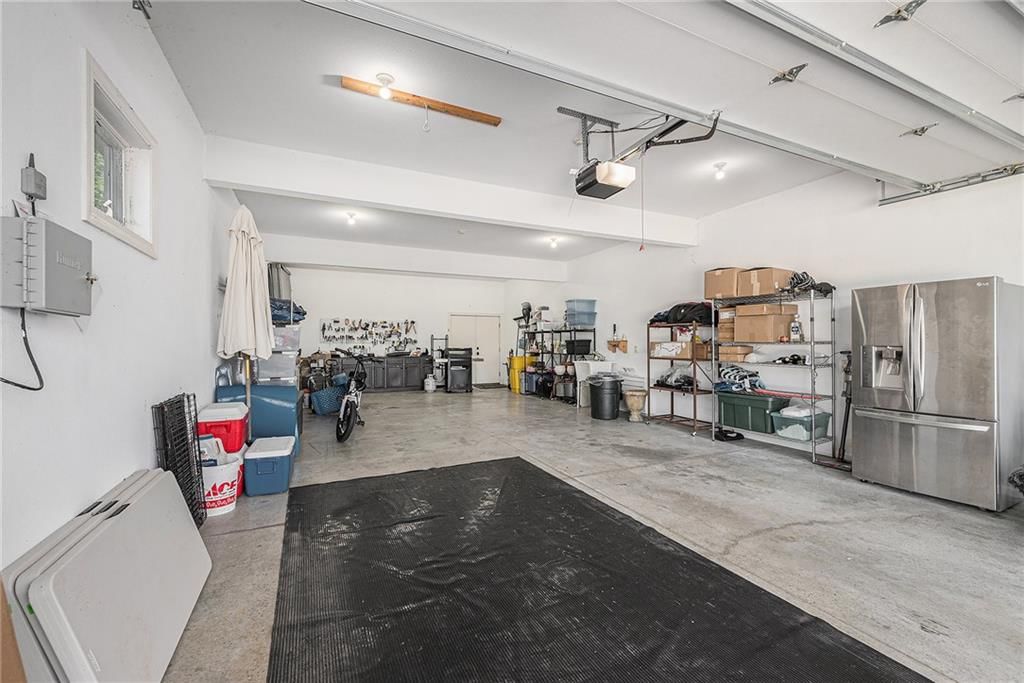
- Total spaces: 6
- Parking features: Attached
Lot
- Size: 1.21 Acres
- Patio & porch: Patio, Screened
Construction
Type & style
- Home type: Residential
- Architectural style: Single Family Residence
Materials
- Materials: Stucco
Condition
- Year built: 2006
- Age: 16-20 Years
Utilities & green energy
- Sewer: Public Sewer
- Water: Public
Highlights
Outdoor & Lot
- Hot Tub
- Covered Patio
Kitchen
- Kitchen Island
- Walk-in Pantry
- Double Oven
Layout
- Walk-out Basement
Garage & Parking
- Attached Garage
HOA and Amenities
HOA
- Has HOA: Yes
- Fee: $600 /year
Amenities
- Clubhouse
- Community Center
- Trail(s)
Nearby schools
Price history
Tax
- Annual tax amount: $20,065 / yr
Listed by Stephens Real Estate
Listed Mar 2, 2026, 9:12 AM · Updated May 22, 2026, 10:06 AM · Source: Heartland MLS as distributed by MLS GRID · MLS #2603878
Listed for
$1,450,000
Sold1727 Lake Alvamar Drive, Lawrence, KS 66047
About this home
Estimated Sales Range
HouseLoop Home Value History
Is this your home?
Claim this home to get your HouseLoop Home Valuation & Buyer Demand Report — real-time buyer demand and an up-to-date value for your home. Free, no obligation, about 3 minutes.
Located within a luxurious gated neighborhood, this exceptional 5-bedroom, 4.5-bathroom home offers refined design and thoughtful upgrades throughout. Step through the front entry and take in a stunning view through expansive curved windows, showcasing the 60’ x 21’ in-ground pool and hot tub. Rich hardwood floors…
Property Details
Interior
Bedrooms & bathrooms
- Bedrooms: 5
- Full bathrooms: 6
- 1/2 bathrooms: 1
Primary Bedroom
- Level: First
- Dimensions: 24 × 15
Bedroom 2
- Level: Second
- Dimensions: 14 × 12
Bedroom 3
- Level: Second
- Dimensions: 14 × 12
Bedroom 4
- Level: Second
- Dimensions: 25 × 17
Bedroom 5
- Level: Second
- Dimensions: 15 × 15
Family Room
- Level: First
- Dimensions: 17 × 15
Living Room
- Level: First
- Dimensions: 17 × 12
Kitchen
- Level: First
- Dimensions: 27 × 17
Dining Room
- Level: First
- Dimensions: 17 × 12
Office
- Level: First
- Dimensions: 16 × 12
Laundry
- Level: First
- Dimensions: 11 × 5
Bonus Room
- Level: Basement
- Dimensions: 22 × 11
Heating
- Heating: Forced Air
Cooling
- Cooling: Electric
Appliances
- Included: Cooktop, Dishwasher, Disposal, Double Oven, Dryer, Exhaust Fan, Microwave, Refrigerator, Washer
Features
- Features: Central Vacuum, Kitchen Island, Pantry
- Basement: Full, Walk-Out Access
Interior area
- Finished area above ground: 6,064 sqft
- Total interior livable area: 6,064 sqft
Property
Parking
- Total spaces: 6
- Parking features: Attached
Lot
- Size: 1.21 Acres
- Patio & porch: Patio, Screened
Construction
Type & style
- Home type: Residential
- Architectural style: Single Family Residence
Materials
- Materials: Stucco
Condition
- Year built: 2006
- Age: 16-20 Years
Utilities & green energy
- Sewer: Public Sewer
- Water: Public
Highlights
Outdoor & Lot
- Hot Tub
- Covered Patio
Kitchen
- Kitchen Island
- Walk-in Pantry
- Double Oven
Layout
- Walk-out Basement
Garage & Parking
- Attached Garage
HOA and Amenities
HOA
- Has HOA: Yes
- Fee: $600 /year
Amenities
- Clubhouse
- Community Center
- Trail(s)
Nearby schools
Price history
Tax
- Annual tax amount: $20,065 / yr
Is this your home?
Claim this home to get your HouseLoop Home Valuation & Buyer Demand Report — real-time buyer demand and an up-to-date value for your home. Free, no obligation, about 3 minutes.
Listed by Stephens Real Estate
Listed Mar 2, 2026, 9:12 AM · Updated May 22, 2026, 10:06 AM · Source: Heartland MLS as distributed by MLS GRID · MLS #2603878