












$589,000
Sold4 bd · 4.5 ba · 3,201 sqftAbout this home
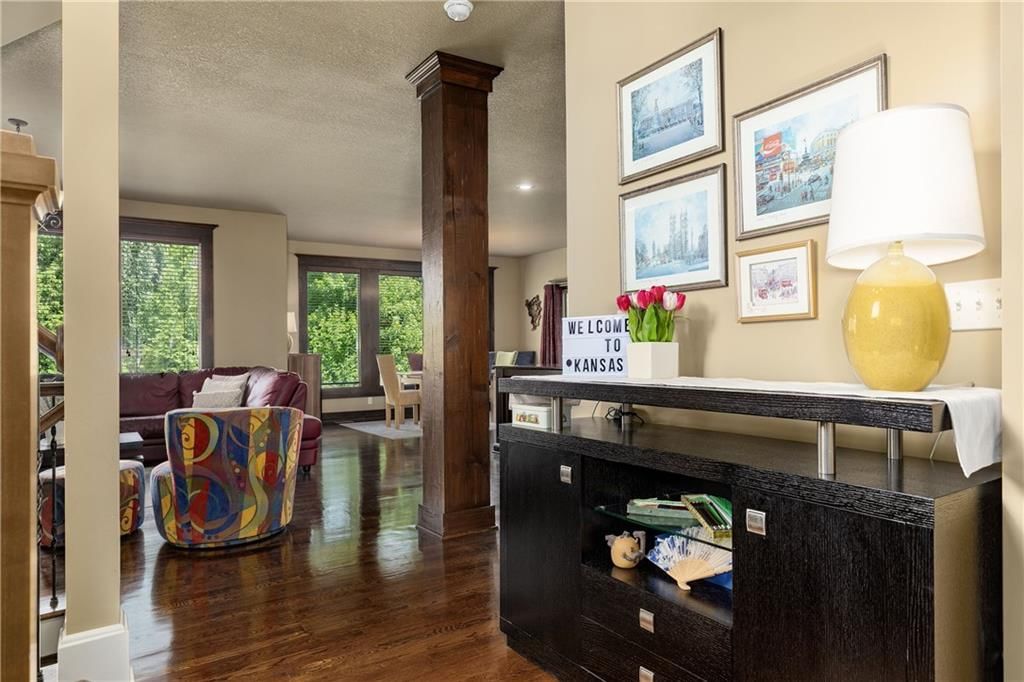
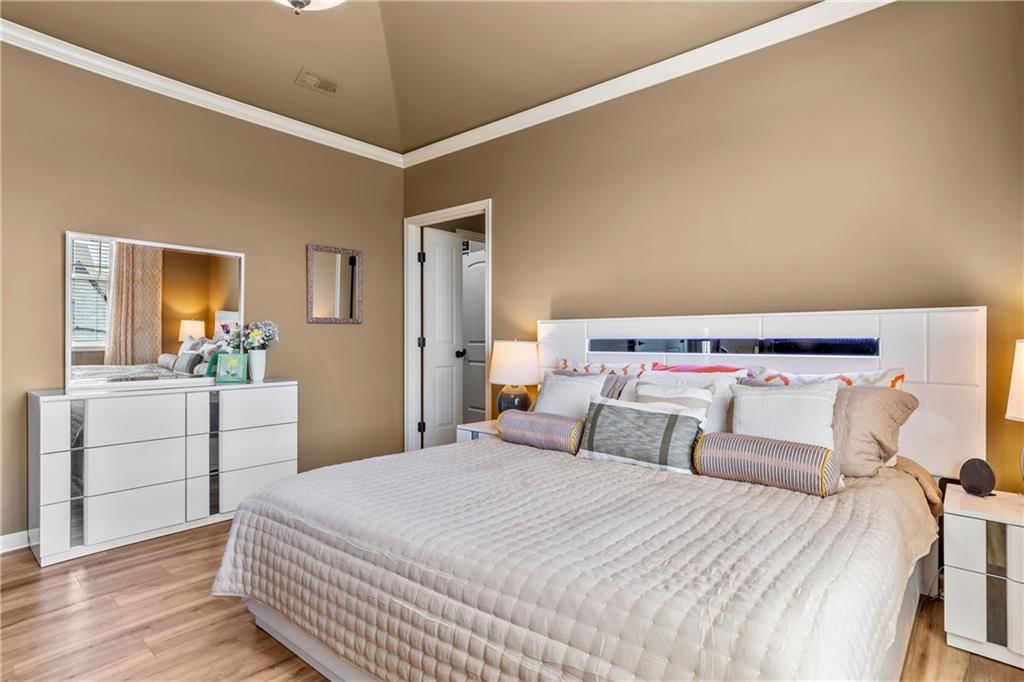
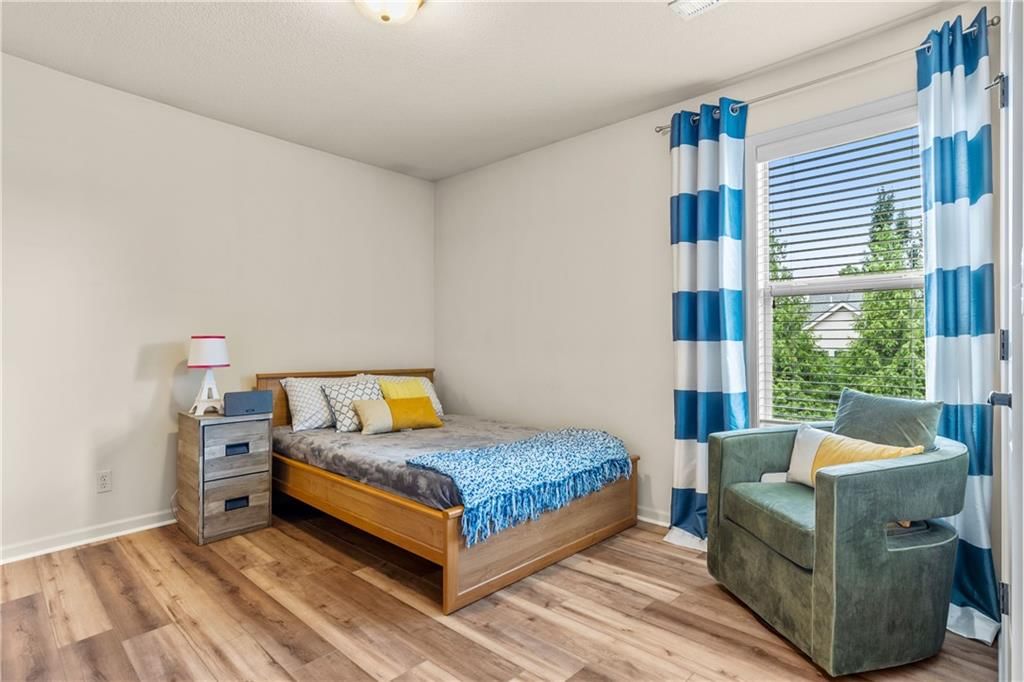
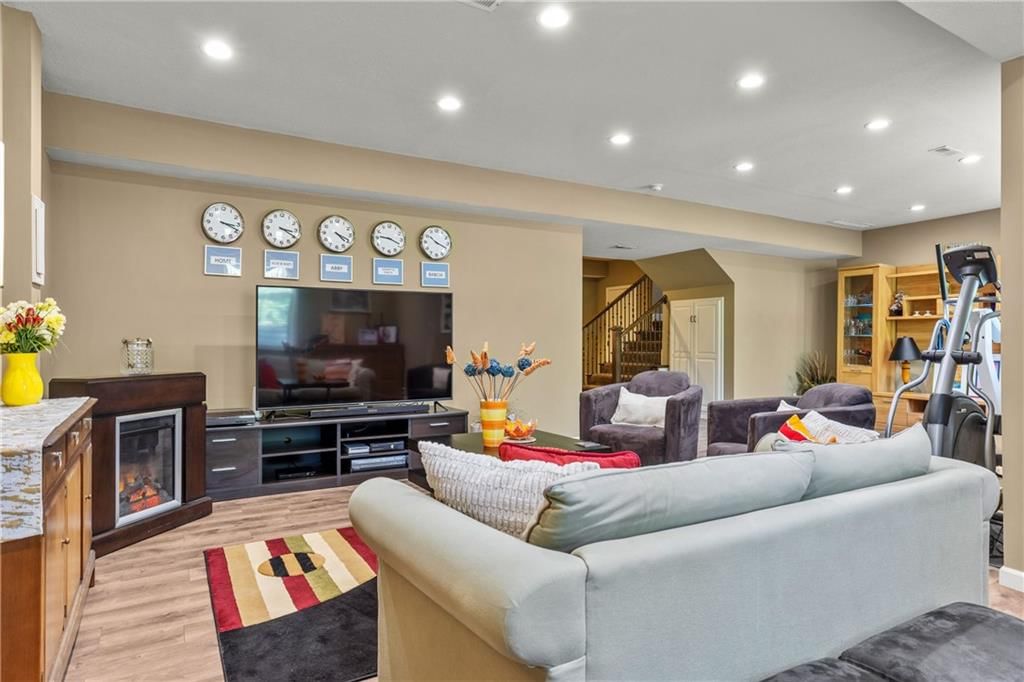
This 2-story home in Chapel Hill sits on a large cul-de-sac lot. The open kitchen has a large island and a flex room that can be used as an office or butler’s pantry. Hardwood floors cover the Great Room, Kitchen, Breakfast area, and Entryway. The primary suite features a spacious closet, plus all bedrooms are…
Estimated Sales Range
HouseLoop Home Value History
Property Details
Interior
Bedrooms & bathrooms
- Bedrooms: 4
- Full bathrooms: 4
- 1/2 bathrooms: 1
Heating
- Heating: Heatpump/Gas
Cooling
- Cooling: Heat Pump
Appliances
- Included: Cooktop, Dishwasher, Disposal, Dryer, Microwave, Refrigerator, Electric Range, Washer
- Laundry: Bedroom Level
Features
- Features: Kitchen Island, Pantry, Walk-In Closet(s), Wet Bar
- Flooring: Wood
- Basement: Daylight, Finished, Sump Pump
- Fireplace features: Gas, Great Room
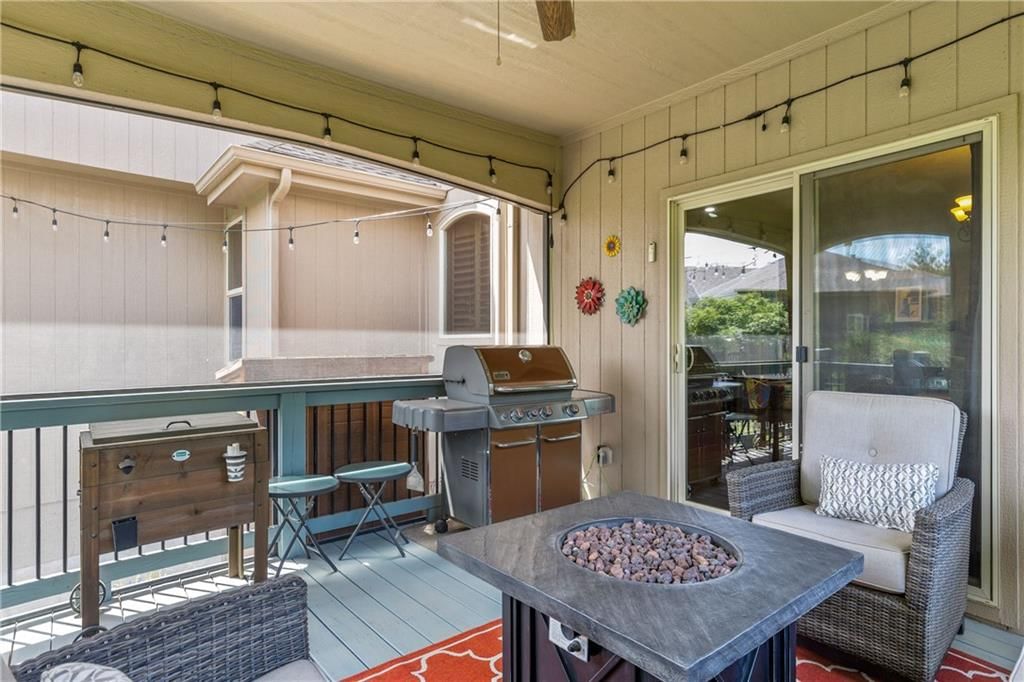
- Other rooms: Balcony/Loft, Enclosed Porch, Office, Recreation Room
Interior area
- Finished area above ground: 3,201 sqft
- Total interior livable area: 3,201 sqft
Property
Parking
- Total spaces: 3
- Parking features: Attached
Lot
- Size: 0.29 Acres
- Features: Cul-De-Sac, Sprinkler-In Ground
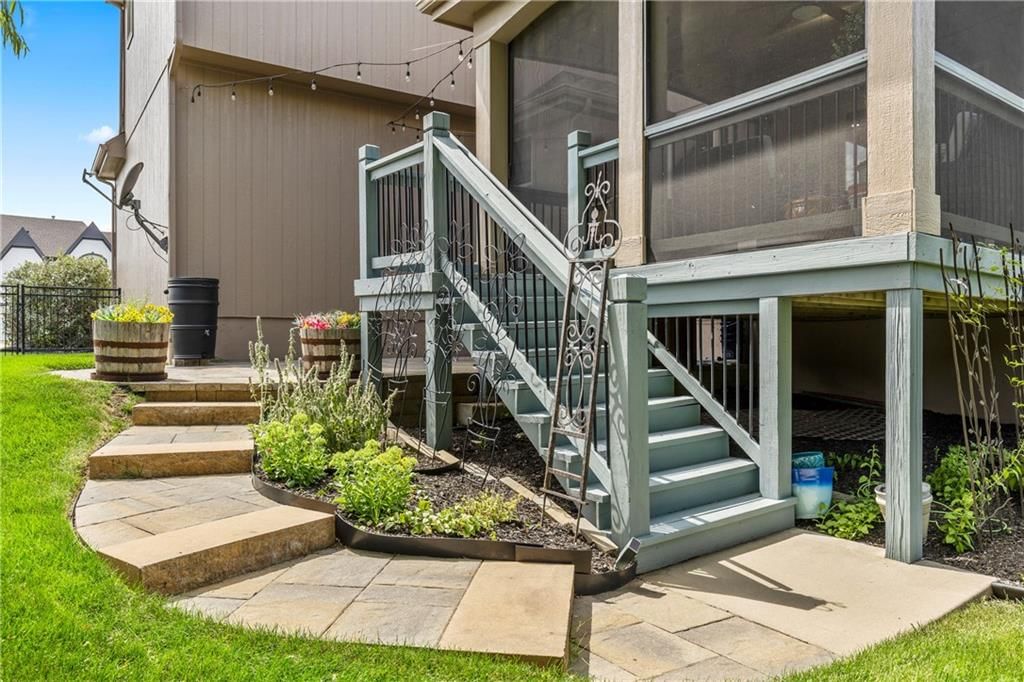
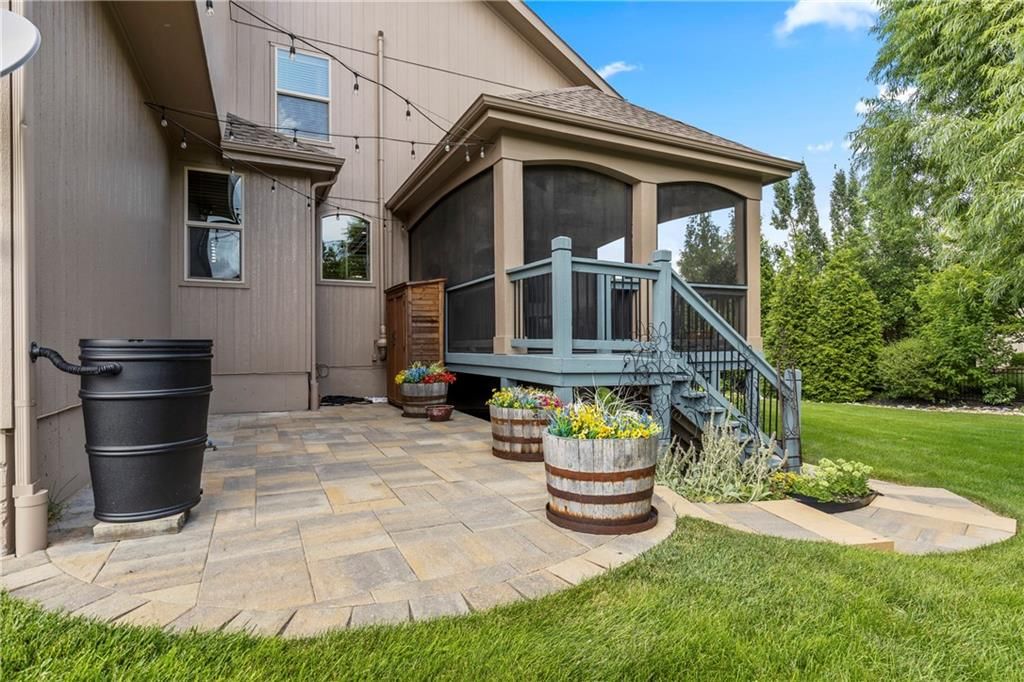
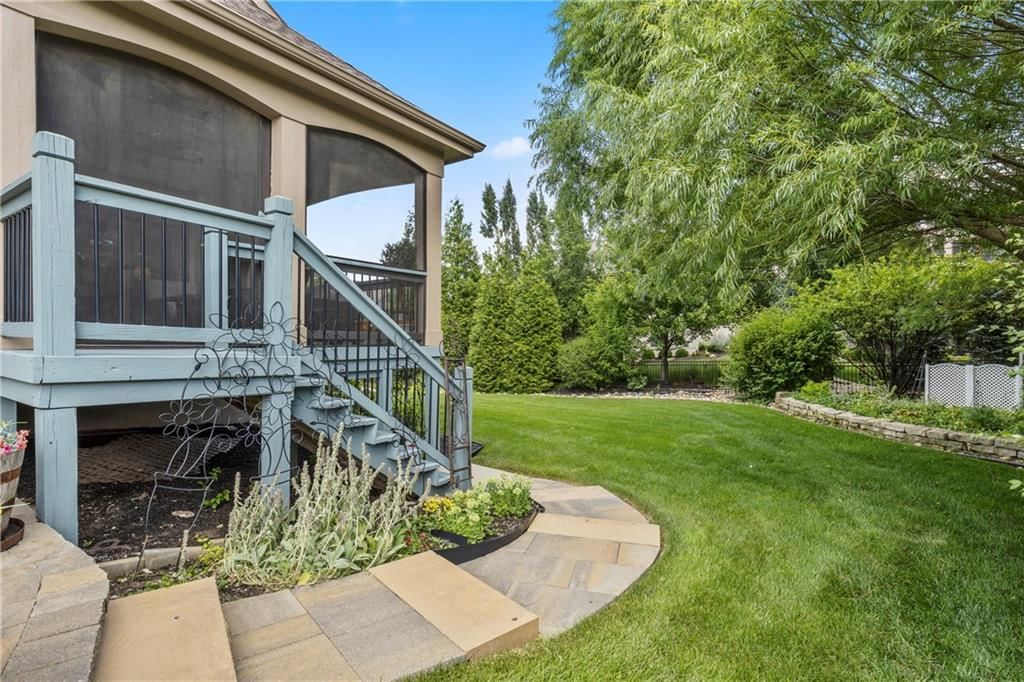
- Patio & porch: Deck- Covered
Construction
Type & style
- Home type: Residential
- Architectural style: Single Family Residence
Materials
- Materials: Stucco & Frame
Condition
- Year built: 2012
- Age: 11-15 Years
Utilities & green energy
- Sewer: Public Sewer
- Water: Public
Highlights
Outdoor & Lot
- Cul-de-sac
- Sprinkler System
Kitchen
- Kitchen Island
- Walk-in Pantry
Interior
- Hardwood Floors
- Wet Bar
Layout
- Finished Basement
- Walk-out Basement
- Home Office
- Bonus Room
Fireplace
- Fireplace
- Gas Fireplace
Garage & Parking
- Attached Garage
HOA and Amenities
HOA
- Has HOA: Yes
- Fee: $1,233 /year
Amenities
- Clubhouse
- Community Center
- Other
- Party Room
- Pickleball Court(s)
- Play Area
- Pool
- Racquetball
- Recreation Facilities
- Tennis Court(s)
- Trail(s)
Nearby schools
Schools provided by the listing agent
- District: Spring Hill
- Elementary: Prairie Creek
- Middle: Spring Hill
- High: Spring Hill
Price history
Tax
- Annual tax amount: $6,759 / yr
Listed by BHG Kansas City Homes
Listed Jun 26, 2025, 12:20 AM · Updated Dec 16, 2025, 9:38 PM · Source: Heartland MLS as distributed by MLS GRID · MLS #2558479
Listed for
$589,000
Sold17205 HAUSER Street, Overland Park, KS 66062
About this home
Estimated Sales Range
HouseLoop Home Value History
Is this your home?
Claim this home to get your HouseLoop Home Valuation & Buyer Demand Report — real-time buyer demand and an up-to-date value for your home. Free, no obligation, about 3 minutes.
This 2-story home in Chapel Hill sits on a large cul-de-sac lot. The open kitchen has a large island and a flex room that can be used as an office or butler’s pantry. Hardwood floors cover the Great Room, Kitchen, Breakfast area, and Entryway. The primary suite features a spacious closet, plus all bedrooms are…
Property Details
Interior
Bedrooms & bathrooms
- Bedrooms: 4
- Full bathrooms: 4
- 1/2 bathrooms: 1
Heating
- Heating: Heatpump/Gas
Cooling
- Cooling: Heat Pump
Appliances
- Included: Cooktop, Dishwasher, Disposal, Dryer, Microwave, Refrigerator, Electric Range, Washer
- Laundry: Bedroom Level
Features
- Features: Kitchen Island, Pantry, Walk-In Closet(s), Wet Bar
- Flooring: Wood
- Basement: Daylight, Finished, Sump Pump
- Fireplace features: Gas, Great Room
- Other rooms: Balcony/Loft, Enclosed Porch, Office, Recreation Room
Interior area
- Finished area above ground: 3,201 sqft
- Total interior livable area: 3,201 sqft
Property
Parking
- Total spaces: 3
- Parking features: Attached
Lot
- Size: 0.29 Acres
- Features: Cul-De-Sac, Sprinkler-In Ground
- Patio & porch: Deck- Covered
Construction
Type & style
- Home type: Residential
- Architectural style: Single Family Residence
Materials
- Materials: Stucco & Frame
Condition
- Year built: 2012
- Age: 11-15 Years
Utilities & green energy
- Sewer: Public Sewer
- Water: Public
Highlights
Outdoor & Lot
- Cul-de-sac
- Sprinkler System
Kitchen
- Kitchen Island
- Walk-in Pantry
Interior
- Hardwood Floors
- Wet Bar
Layout
- Finished Basement
- Walk-out Basement
- Home Office
- Bonus Room
Fireplace
- Fireplace
- Gas Fireplace
Garage & Parking
- Attached Garage
HOA and Amenities
HOA
- Has HOA: Yes
- Fee: $1,233 /year
Amenities
- Clubhouse
- Community Center
- Other
- Party Room
- Pickleball Court(s)
- Play Area
- Pool
- Racquetball
- Recreation Facilities
- Tennis Court(s)
- Trail(s)
Nearby schools
Schools provided by the listing agent
- District: Spring Hill
- Elementary: Prairie Creek
- Middle: Spring Hill
- High: Spring Hill
Price history
Tax
- Annual tax amount: $6,759 / yr
Is this your home?
Claim this home to get your HouseLoop Home Valuation & Buyer Demand Report — real-time buyer demand and an up-to-date value for your home. Free, no obligation, about 3 minutes.
Listed by BHG Kansas City Homes
Listed Jun 26, 2025, 12:20 AM · Updated Dec 16, 2025, 9:38 PM · Source: Heartland MLS as distributed by MLS GRID · MLS #2558479