$35,000
Sold2 bd · 1 ba · 988 sqftAbout this home
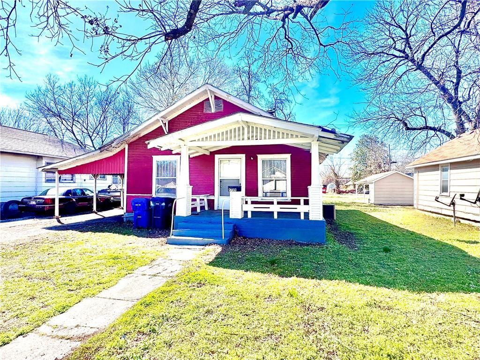
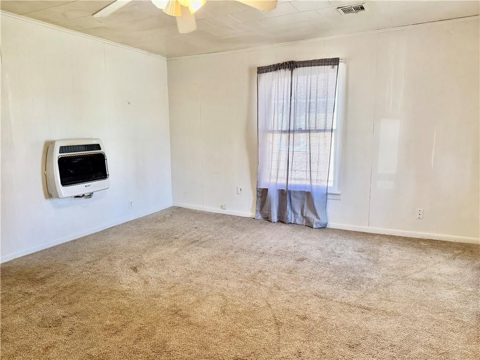
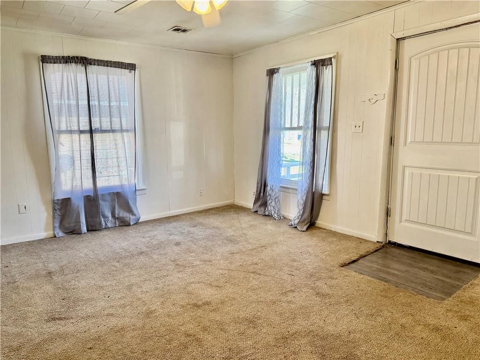
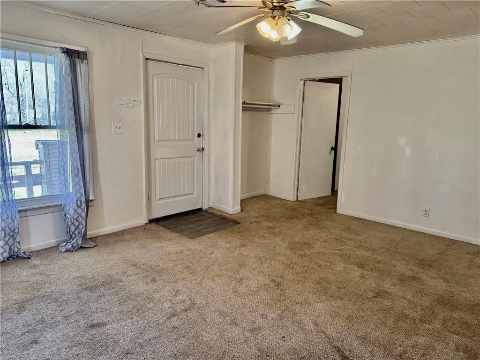
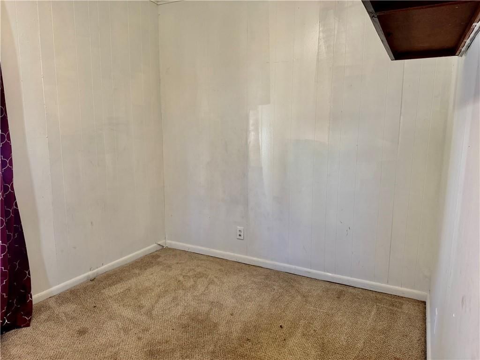
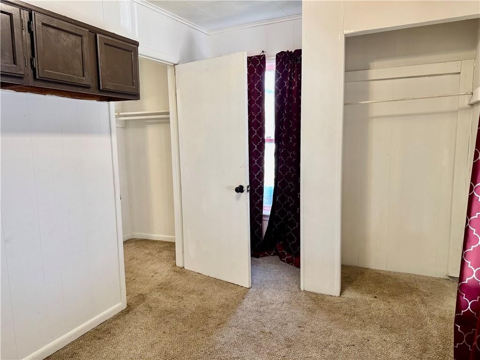
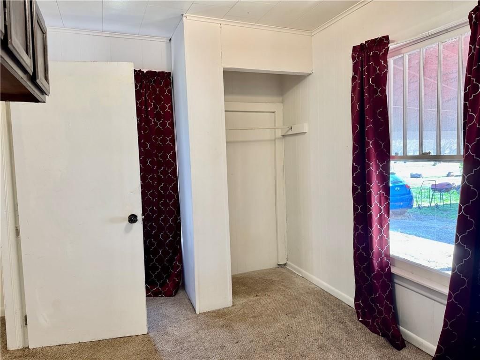
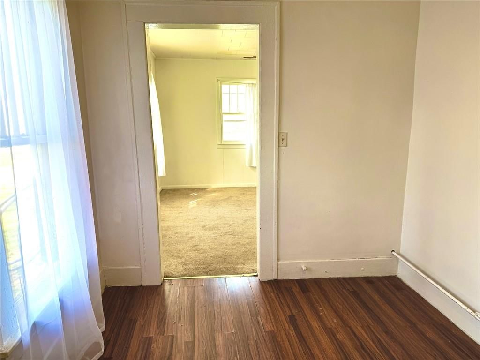
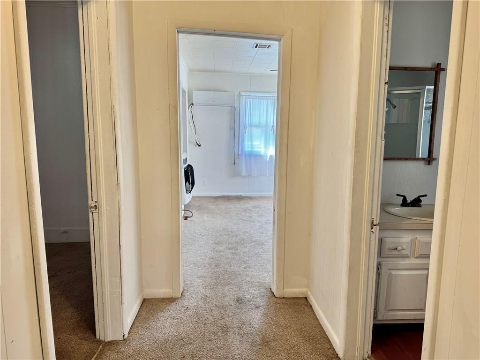
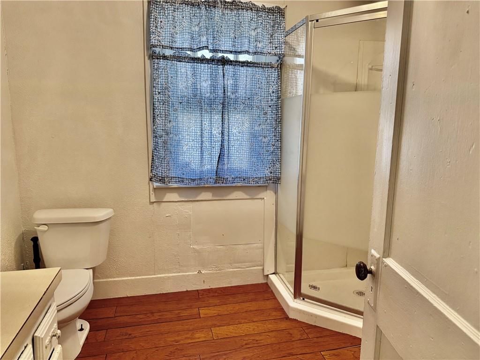
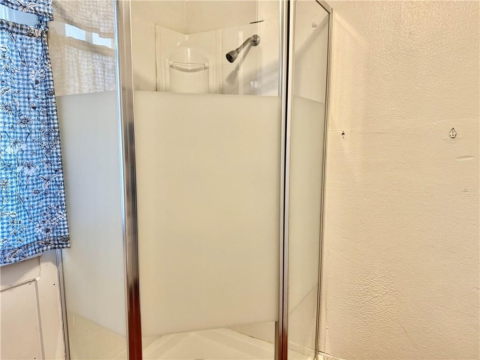
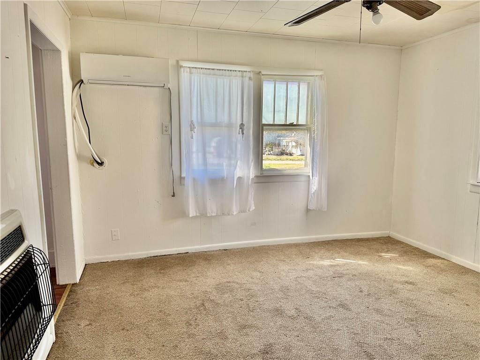
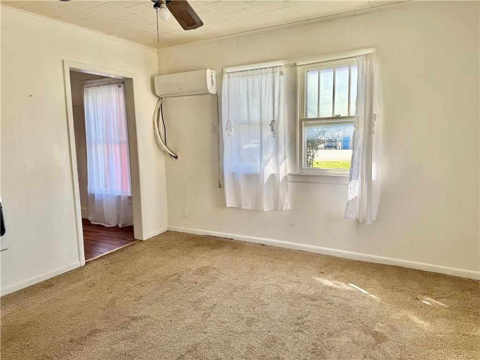
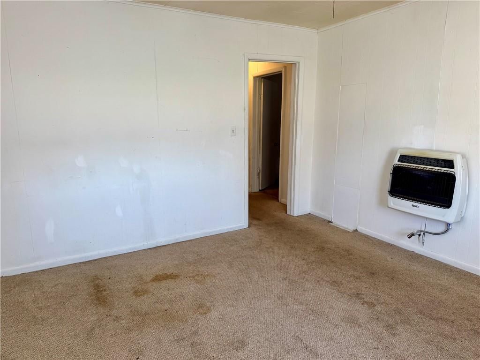
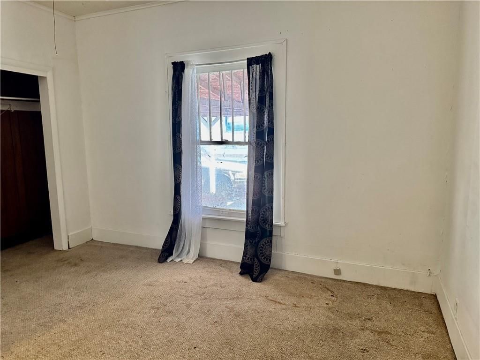
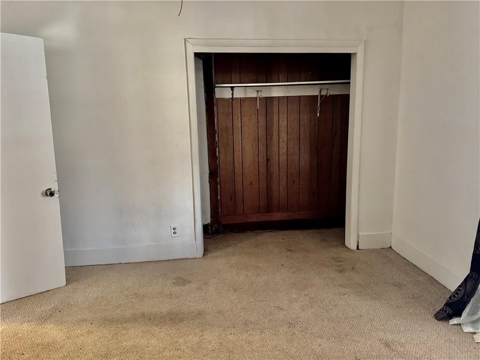
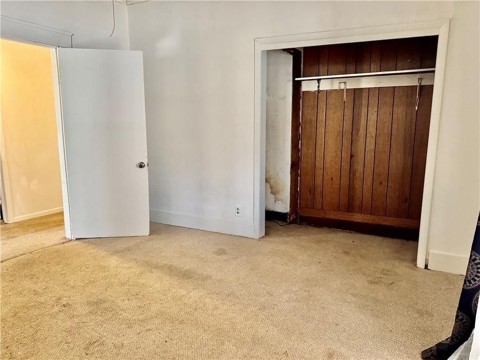
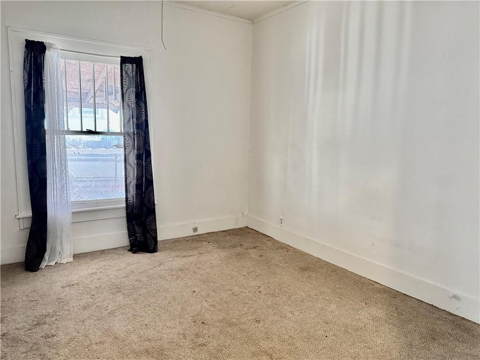
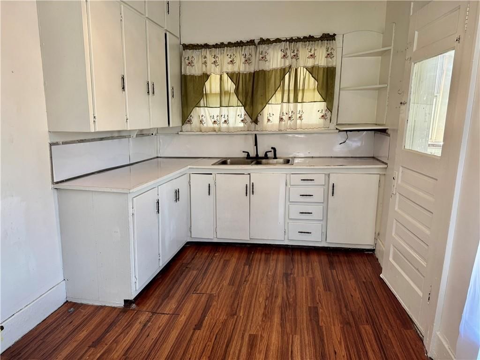
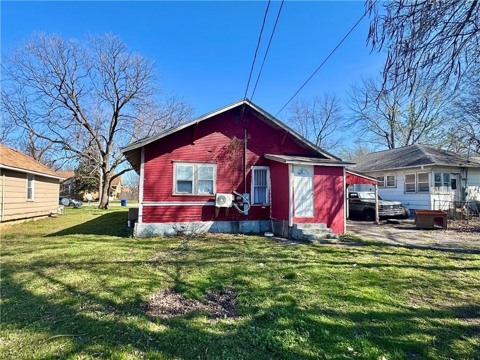
Investor opportunity in Baxter Springs! This 2-bedroom, 1-bath home offers approximately 988 sq ft of living space on a .16-acre lot and includes an attached 1-car carport. The property is currently vacant and ready for renovation.The home features multiple heating and cooling sources including wall units, a…
Estimated Sales Range
HouseLoop Home Value History
Property Details
Interior
Bedrooms & bathrooms
- Bedrooms: 2
- Full bathrooms: 1
Heating
- Heating: Natural Gas
Cooling
- Cooling: Other, Window Unit(s)
Features
- Basement: Crawl Space
Interior area
- Finished area above ground: 988 sqft
- Total interior livable area: 988 sqft
Property
Parking
- Parking features: Carport
Lot
- Size: 0.16 Acres
Construction
Type & style
- Home type: Residential
- Architectural style: Single Family Residence
Materials
- Materials: Wood Siding
Condition
- Age: 76-100 Years
Utilities & green energy
- Sewer: Public Sewer
- Water: Public
HOA and Amenities
No HOA on this home.
Nearby schools
Price history
Tax
- Annual tax amount: $581 / yr
Listed by Keller Williams Realty Elevate
Listed Mar 16, 2026, 11:02 AM · Updated Apr 17, 2026, 11:23 PM · Source: Heartland MLS as distributed by MLS GRID · MLS #2607428
Listed for
$35,000
Sold1719 East Avenue, Baxter Springs, KS 66713
About this home
Estimated Sales Range
HouseLoop Home Value History
Is this your home?
Claim this home to get your HouseLoop Home Valuation & Buyer Demand Report — real-time buyer demand and an up-to-date value for your home. Free, no obligation, about 3 minutes.
Investor opportunity in Baxter Springs! This 2-bedroom, 1-bath home offers approximately 988 sq ft of living space on a .16-acre lot and includes an attached 1-car carport. The property is currently vacant and ready for renovation.The home features multiple heating and cooling sources including wall units, a…
Property Details
Interior
Bedrooms & bathrooms
- Bedrooms: 2
- Full bathrooms: 1
Heating
- Heating: Natural Gas
Cooling
- Cooling: Other, Window Unit(s)
Features
- Basement: Crawl Space
Interior area
- Finished area above ground: 988 sqft
- Total interior livable area: 988 sqft
Property
Parking
- Parking features: Carport
Lot
- Size: 0.16 Acres
Construction
Type & style
- Home type: Residential
- Architectural style: Single Family Residence
Materials
- Materials: Wood Siding
Condition
- Age: 76-100 Years
Utilities & green energy
- Sewer: Public Sewer
- Water: Public
HOA and Amenities
No HOA on this home.
Nearby schools
Price history
Tax
- Annual tax amount: $581 / yr
Is this your home?
Claim this home to get your HouseLoop Home Valuation & Buyer Demand Report — real-time buyer demand and an up-to-date value for your home. Free, no obligation, about 3 minutes.
Listed by Keller Williams Realty Elevate
Listed Mar 16, 2026, 11:02 AM · Updated Apr 17, 2026, 11:23 PM · Source: Heartland MLS as distributed by MLS GRID · MLS #2607428