$225,000
Sold5 bd · 2 ba · 2,110 sqftAbout this home
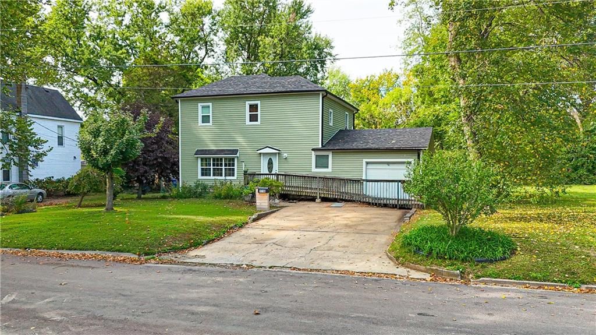
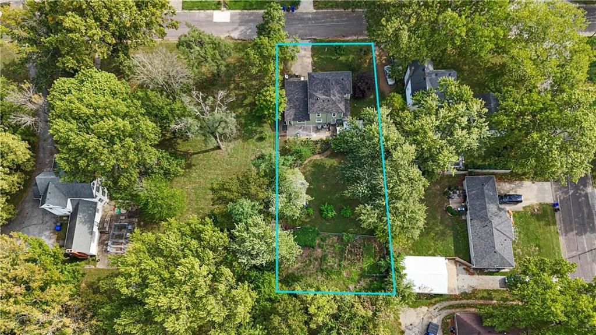
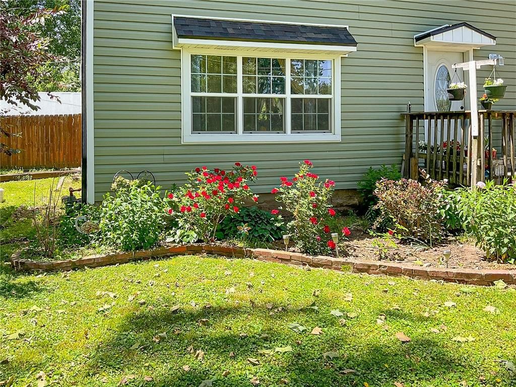
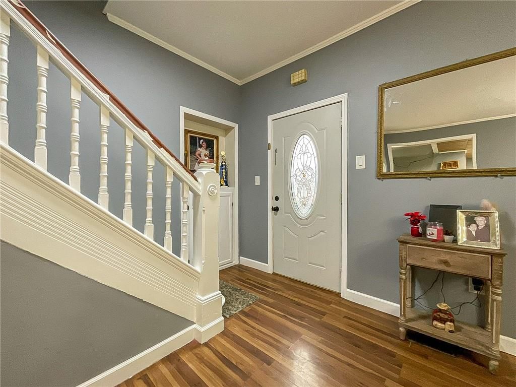
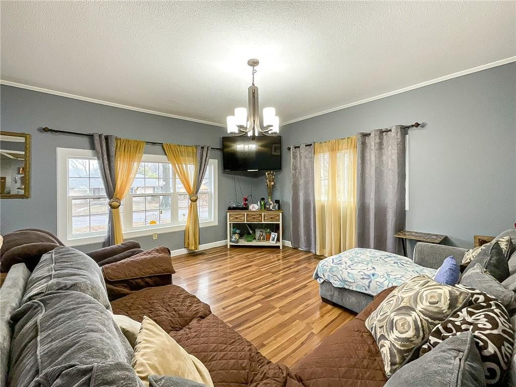
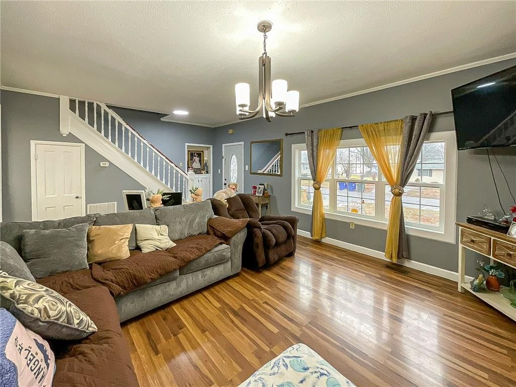
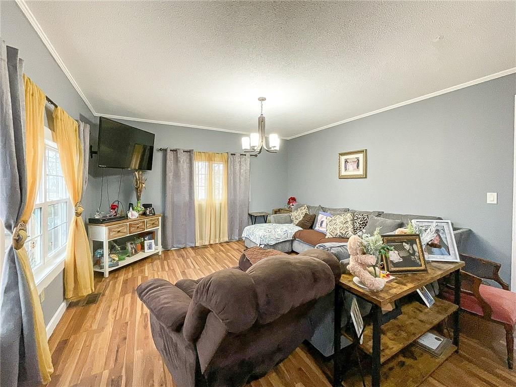
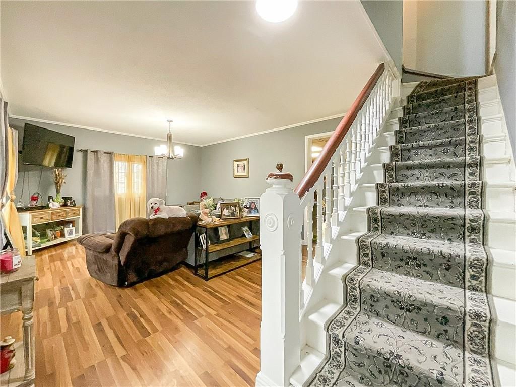
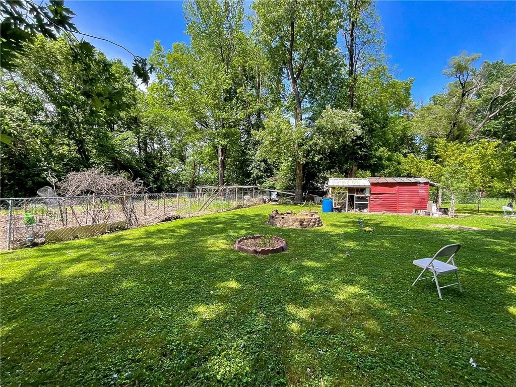
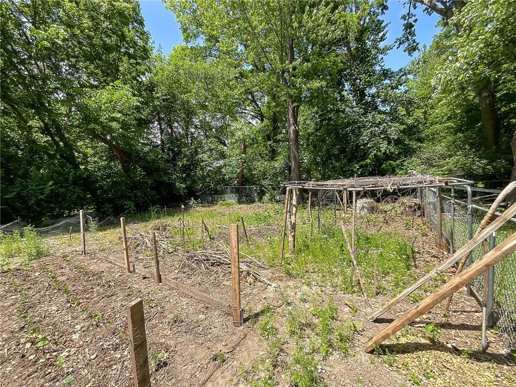
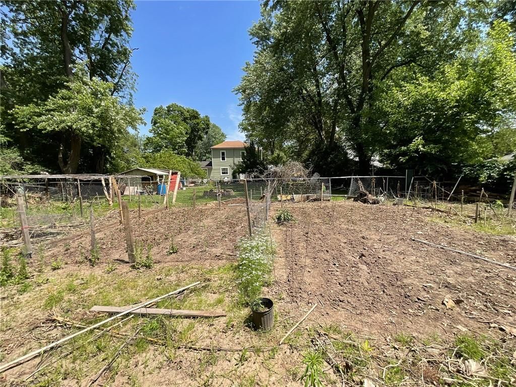
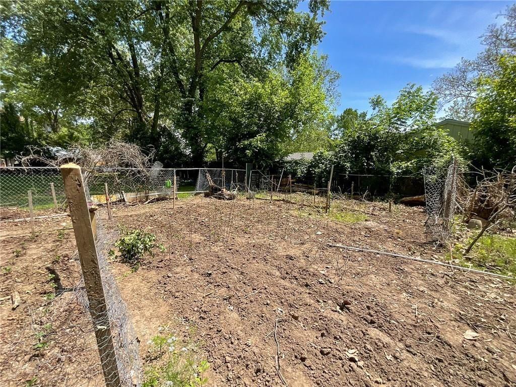
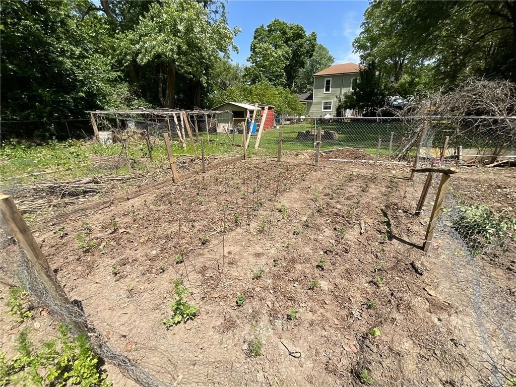
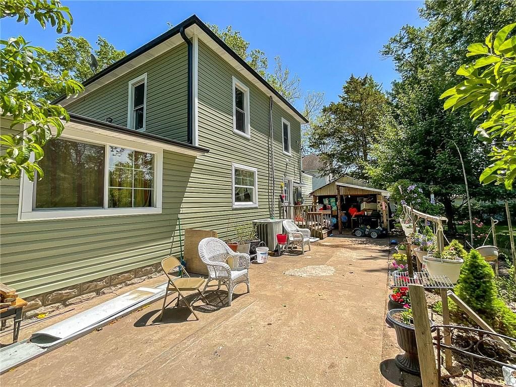
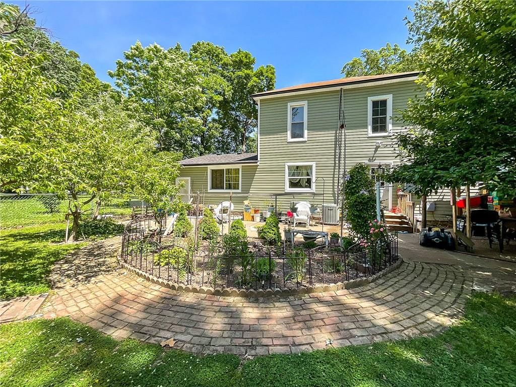
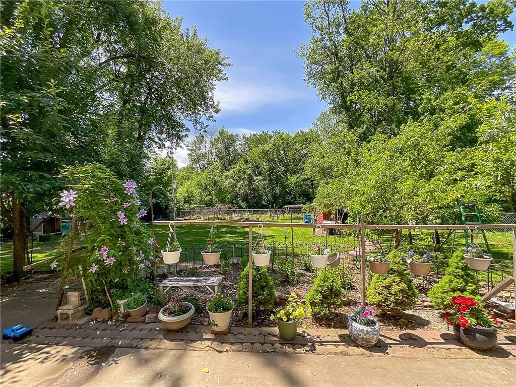
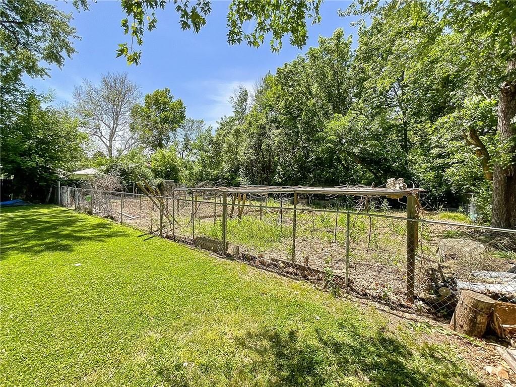
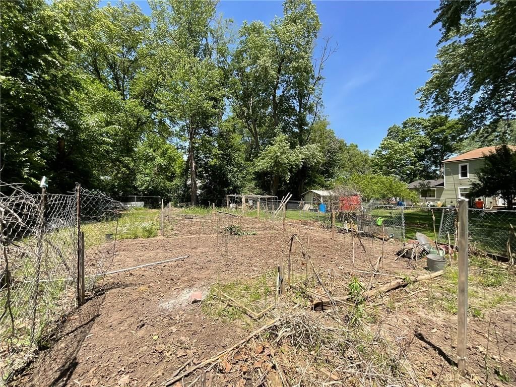
NEW ROOF!!! Here is your Oasis in the heart of Sedalia! Extra Spacious Home with oversized backyard loaded with Fruit trees including Apple, Pear, Peaches, bananas, passion fruit and a fenced in Garden. The Home features a large living room with Lots of natural light, built ins, laminate flooring and 9' Ceilings.…
Estimated Sales Range
HouseLoop Home Value History
Property Details
Interior
Bedrooms & bathrooms
- Bedrooms: 5
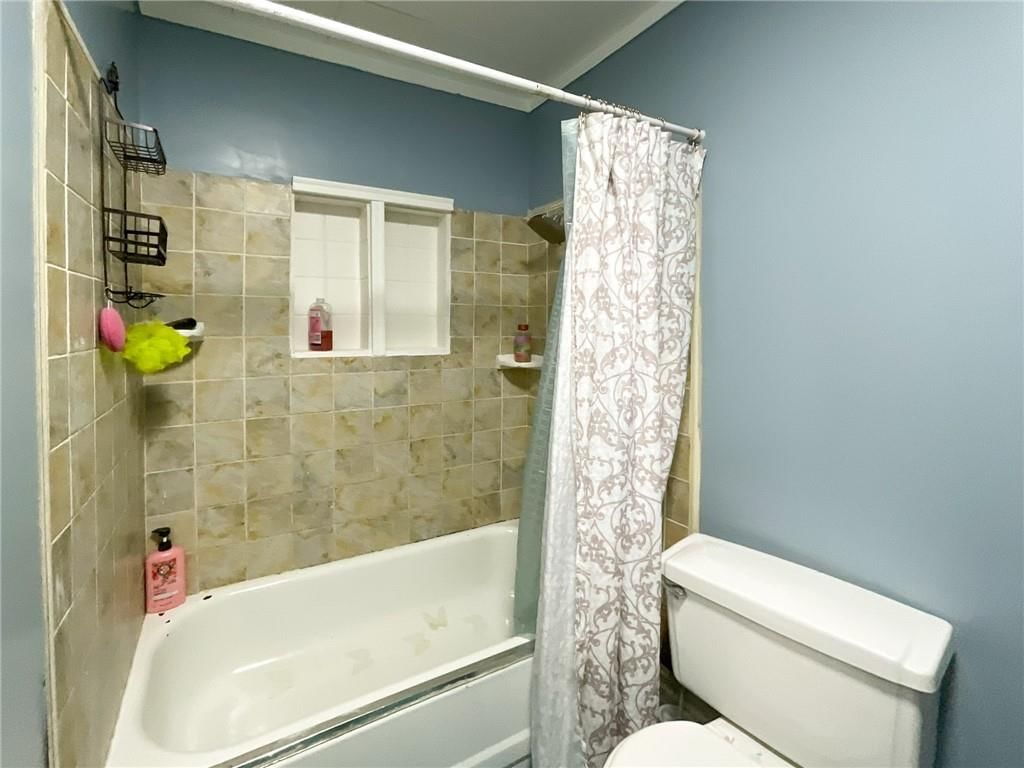
- Full bathrooms: 2
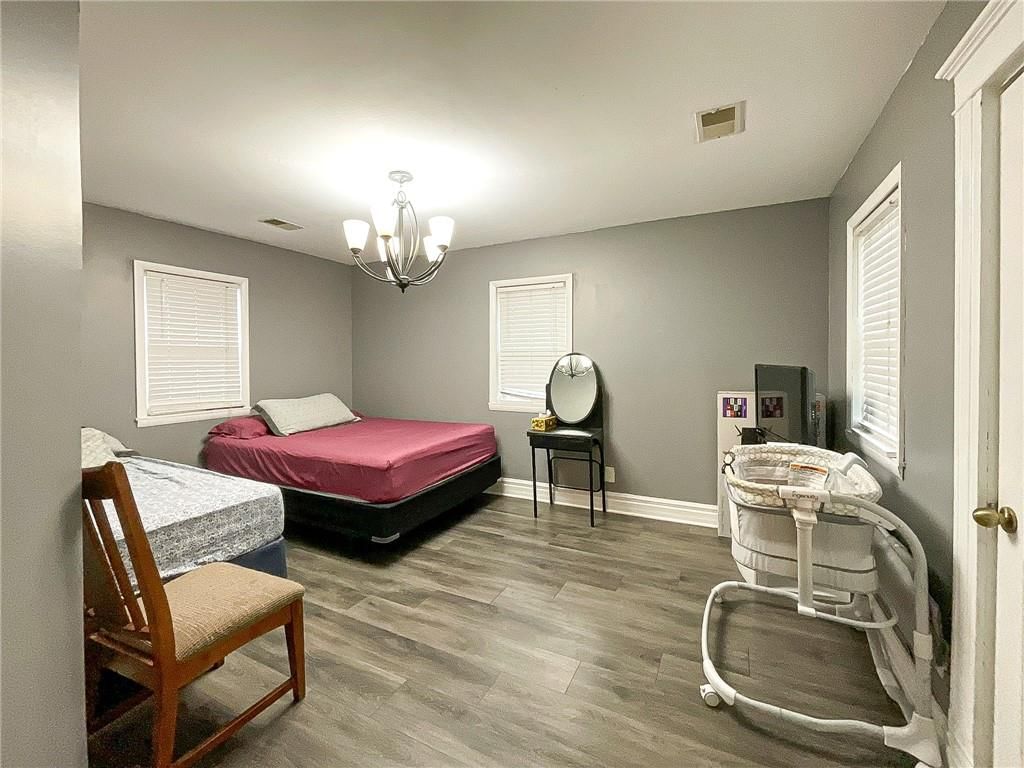
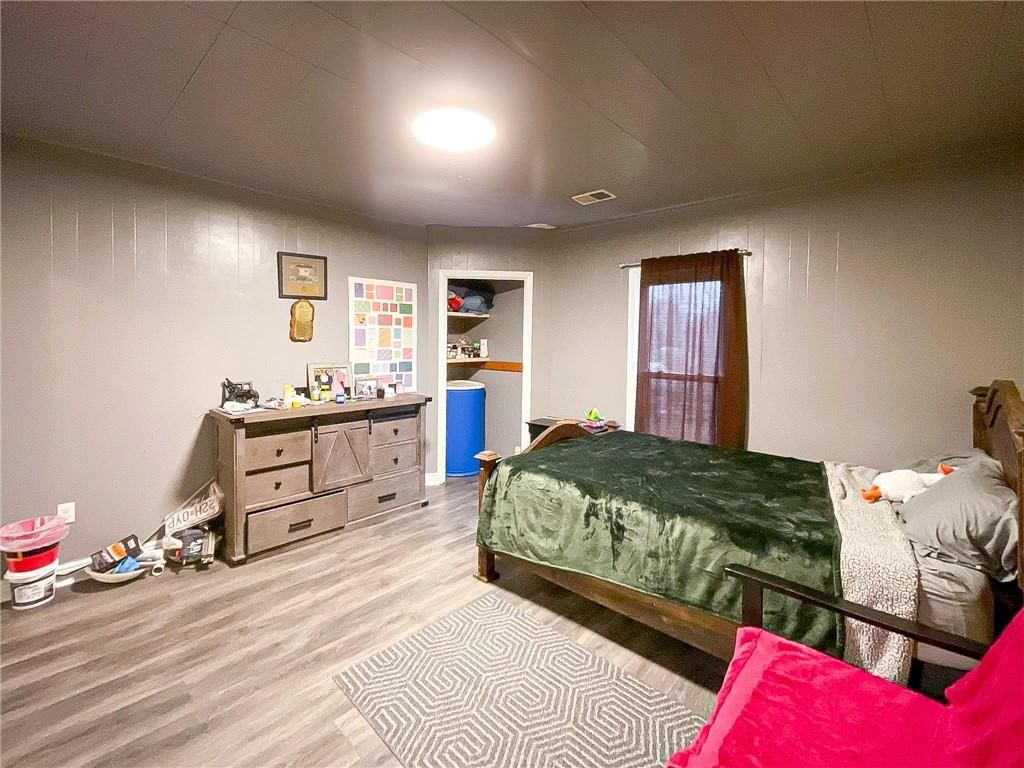
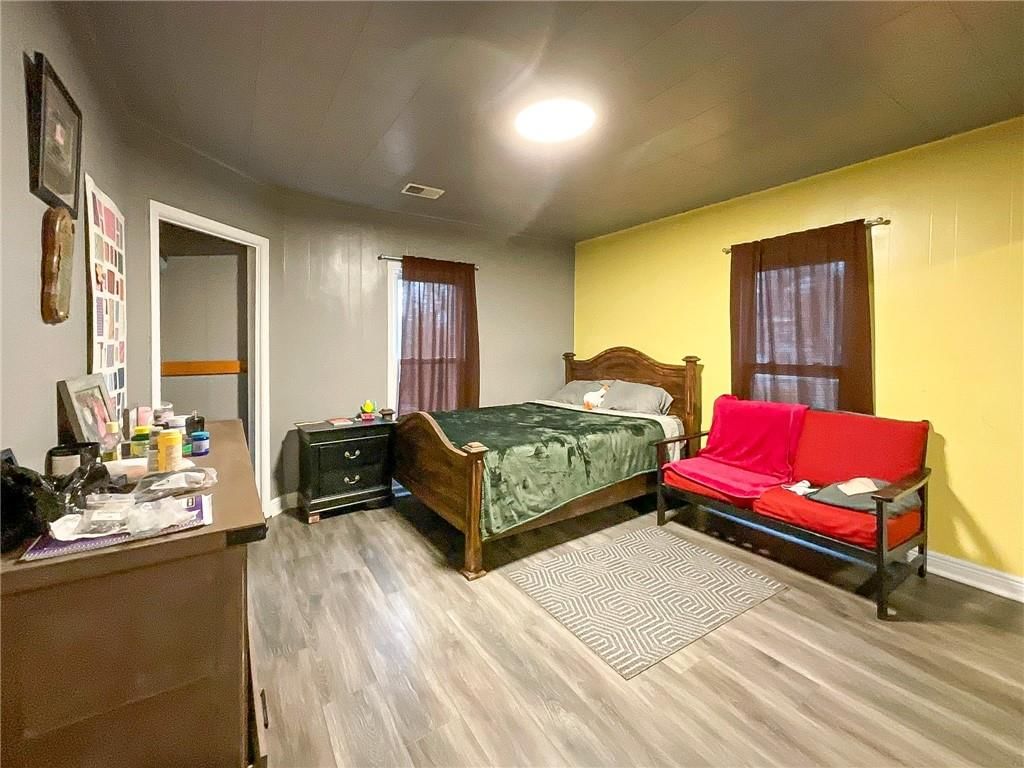
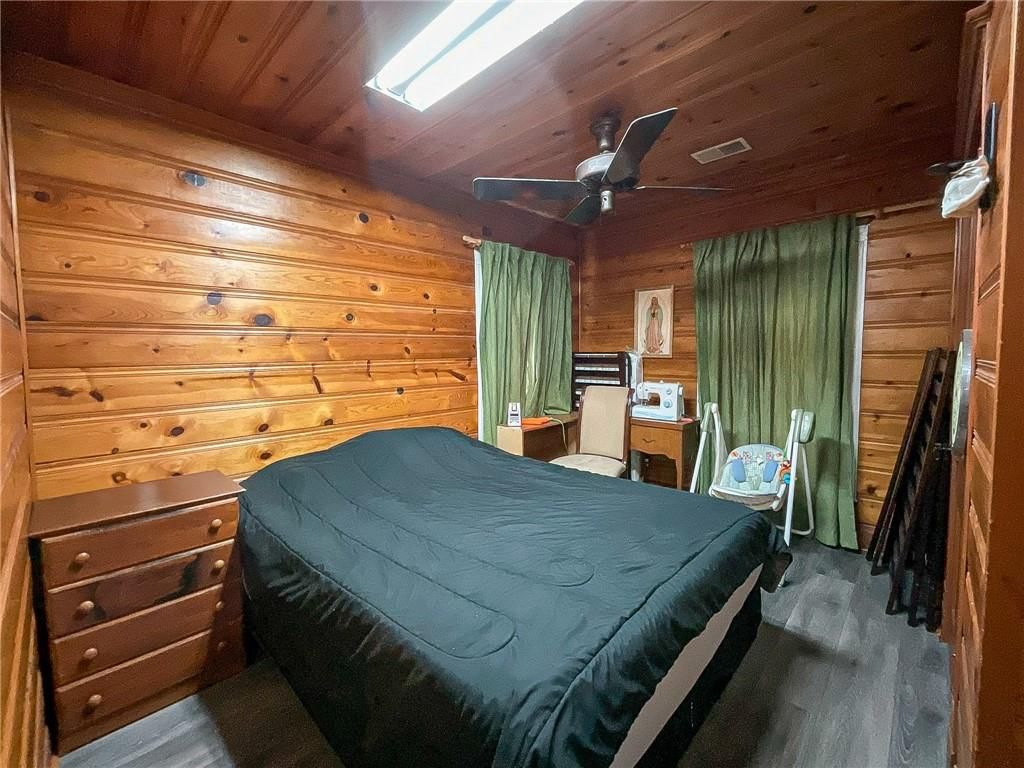
Primary Bedroom
- Features: Walk-In Closet(s)
- Level: Main
- Dimensions: 13 × 15
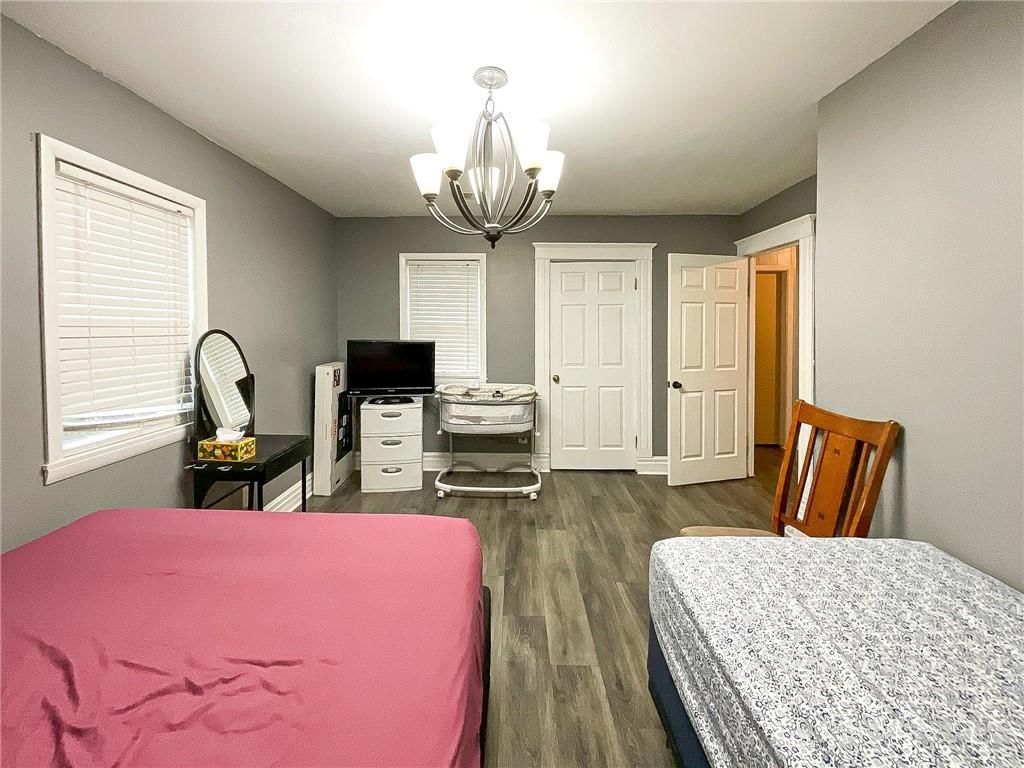
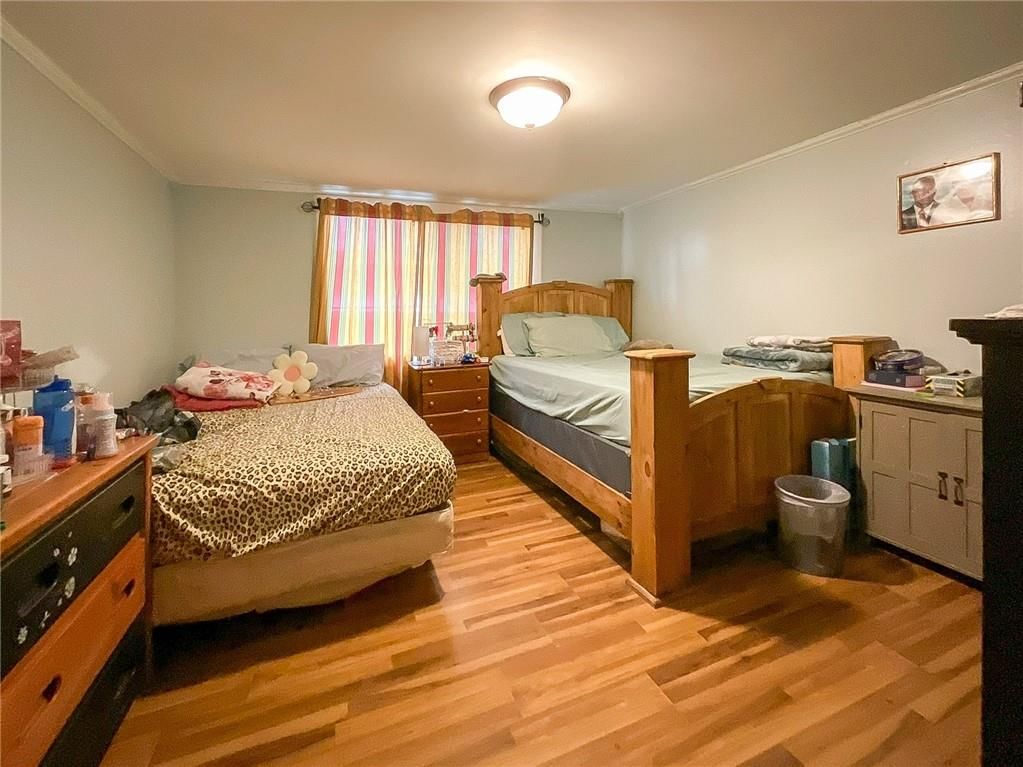
Bedroom 2
- Level: Upper
- Dimensions: 12 × 14
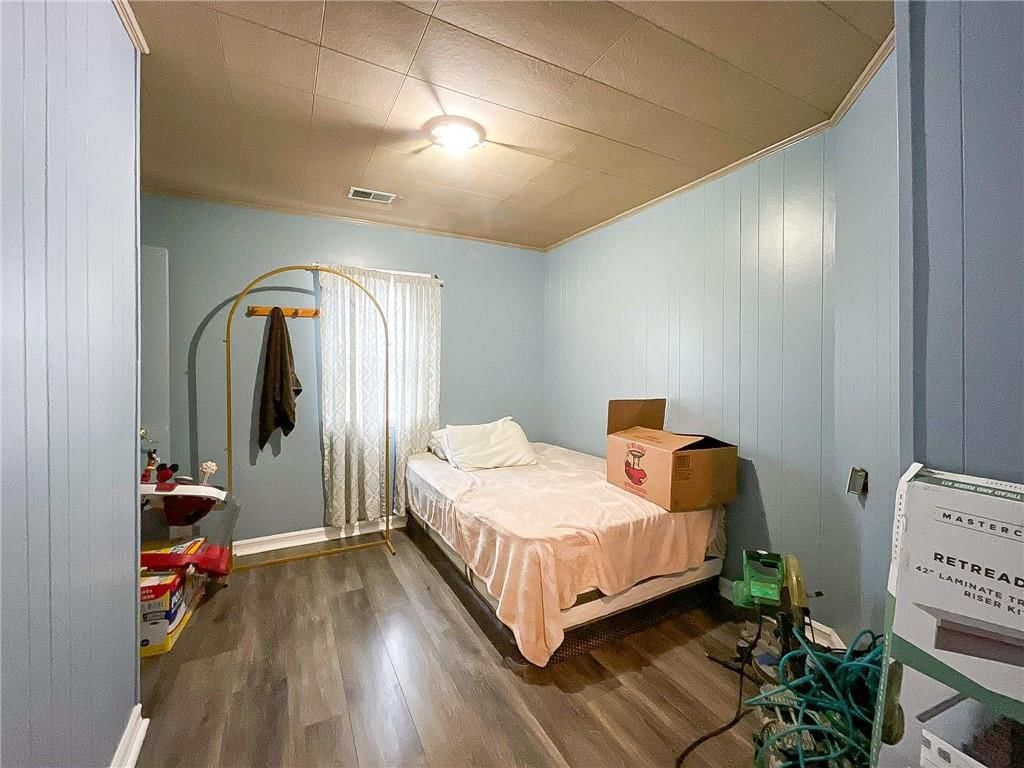
Bedroom 3
- Level: Upper
- Dimensions: 10 × 12
Bedroom 5
- Level: Upper
- Dimensions: 10 × 12
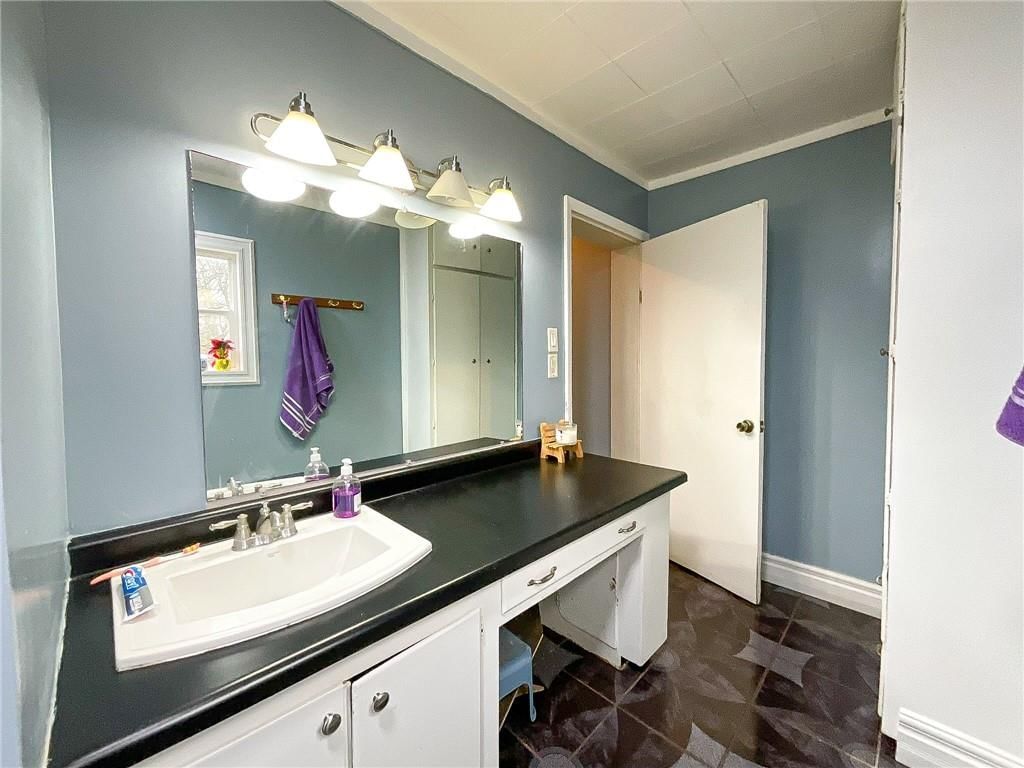
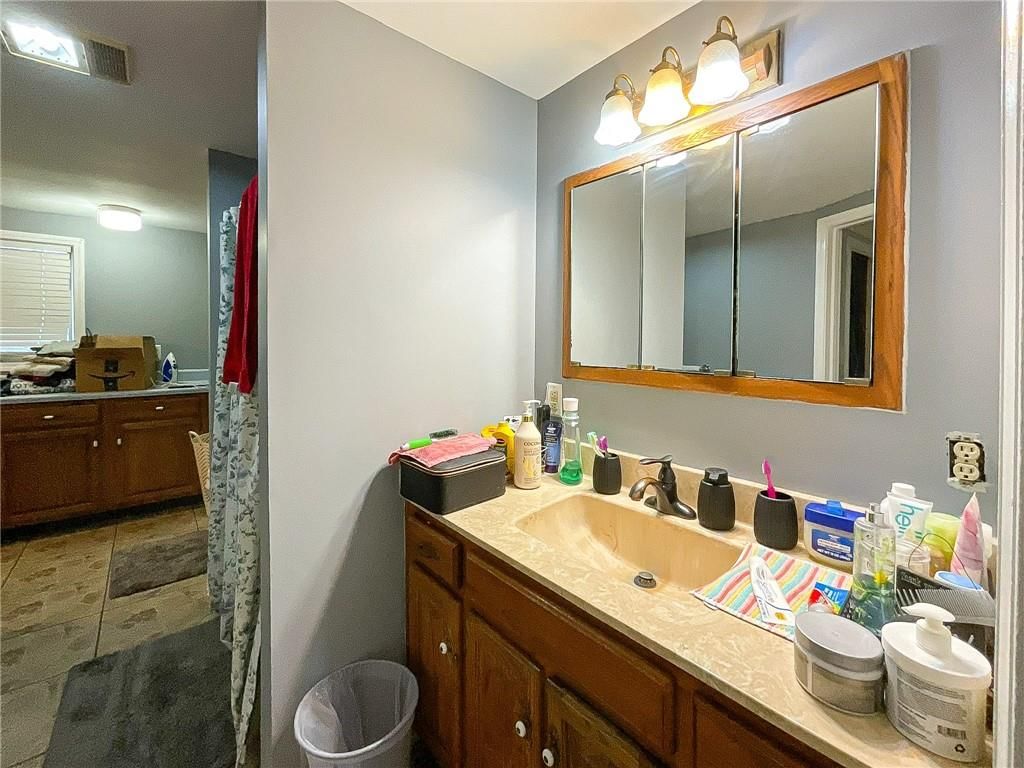
Bathroom 4
- Level: Upper
- Dimensions: 8 × 11
Living Room
- Level: Main
- Dimensions: 14 × 20
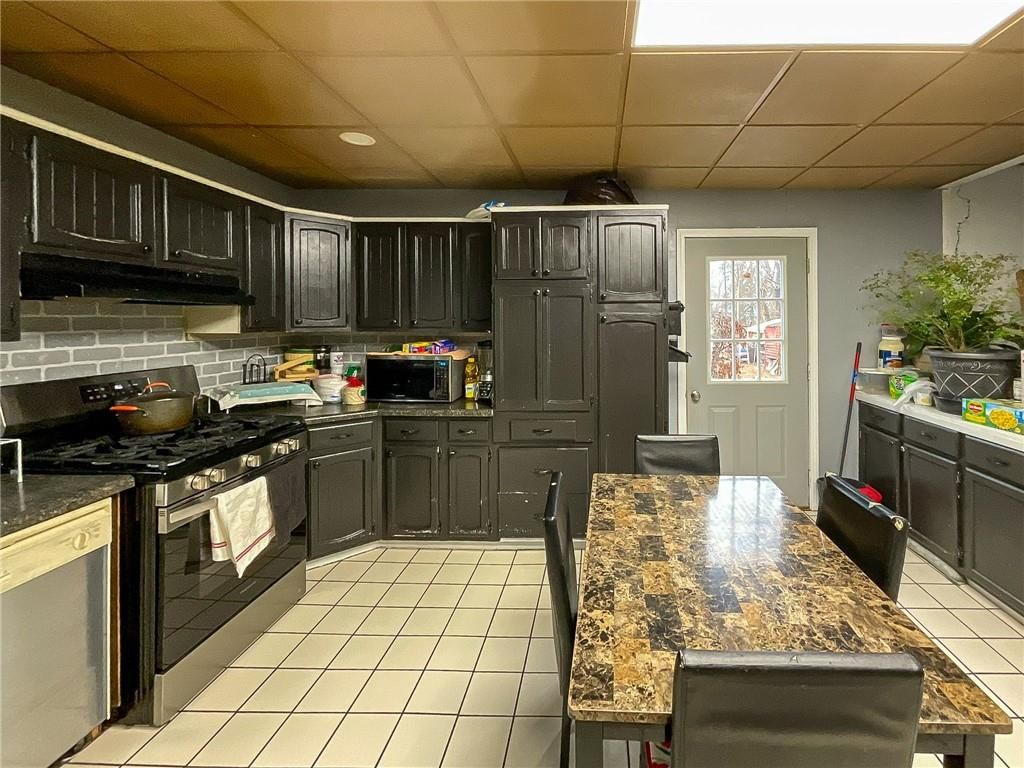
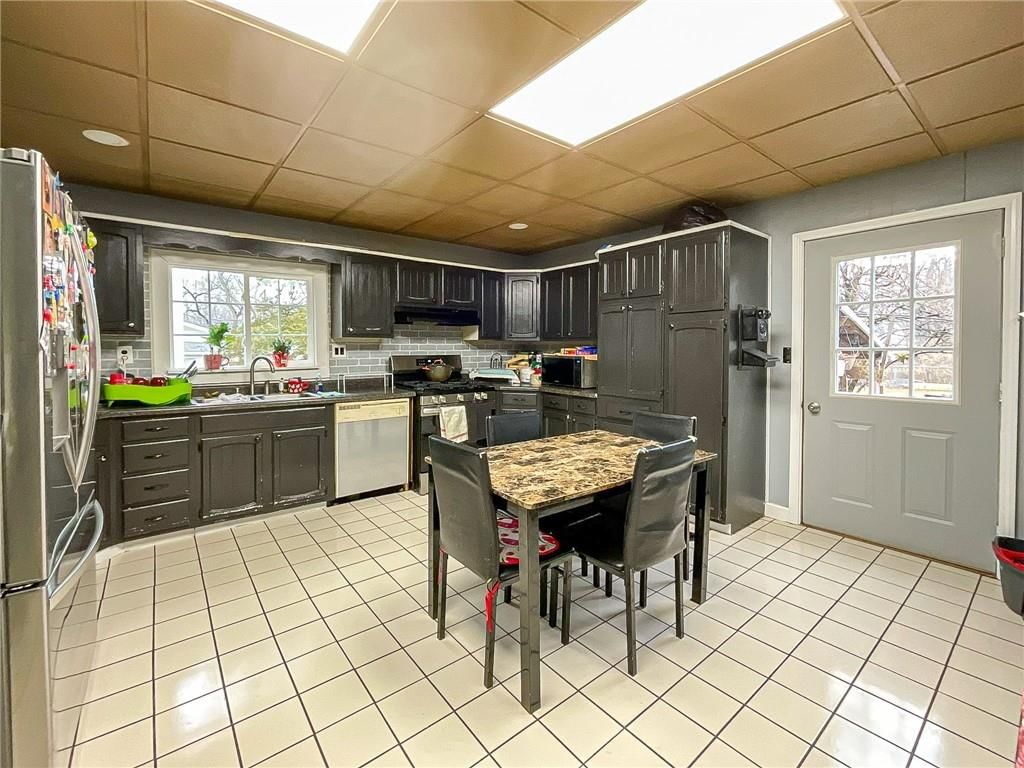
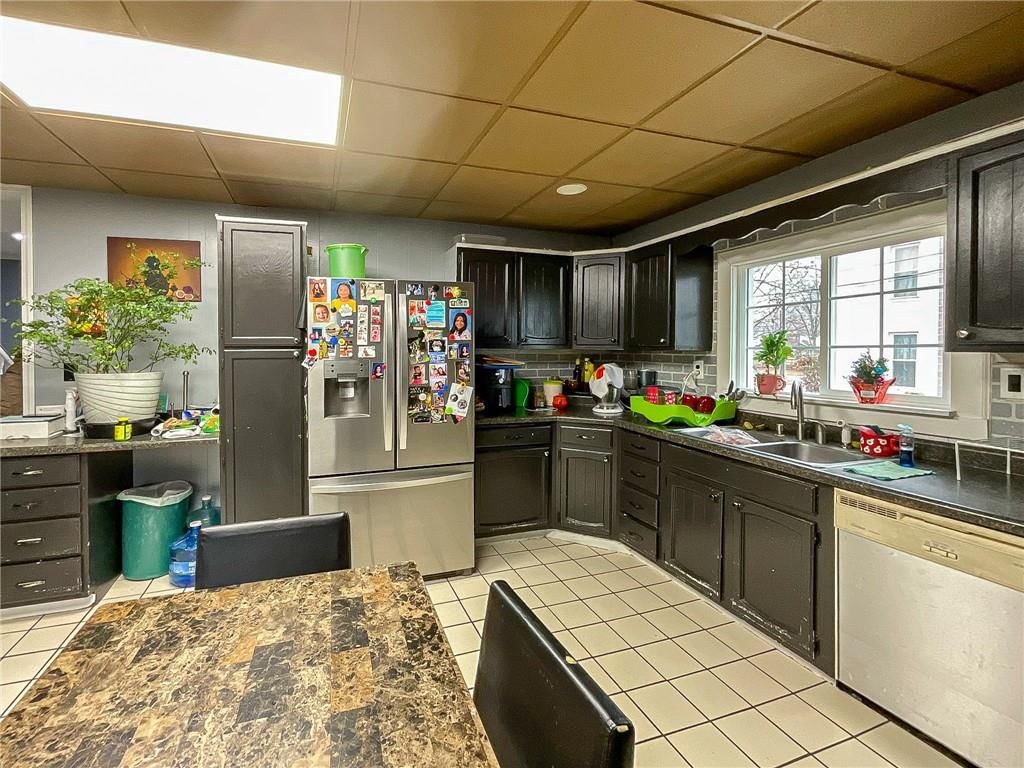
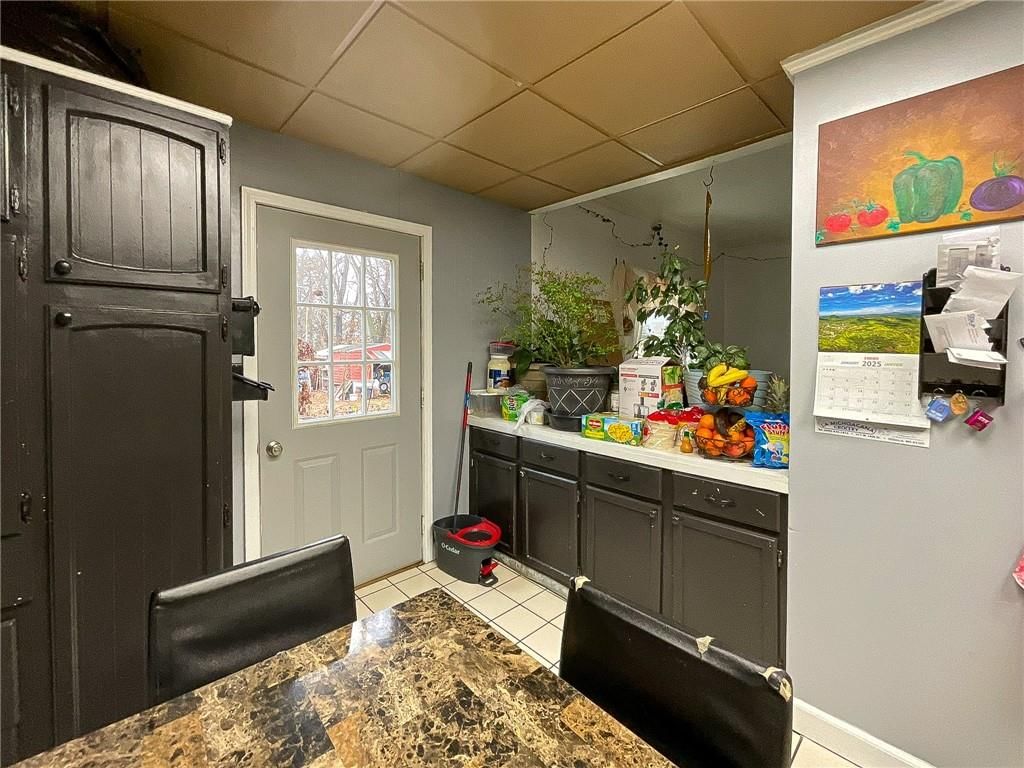
Kitchen
- Level: Main
- Dimensions: 14 × 15
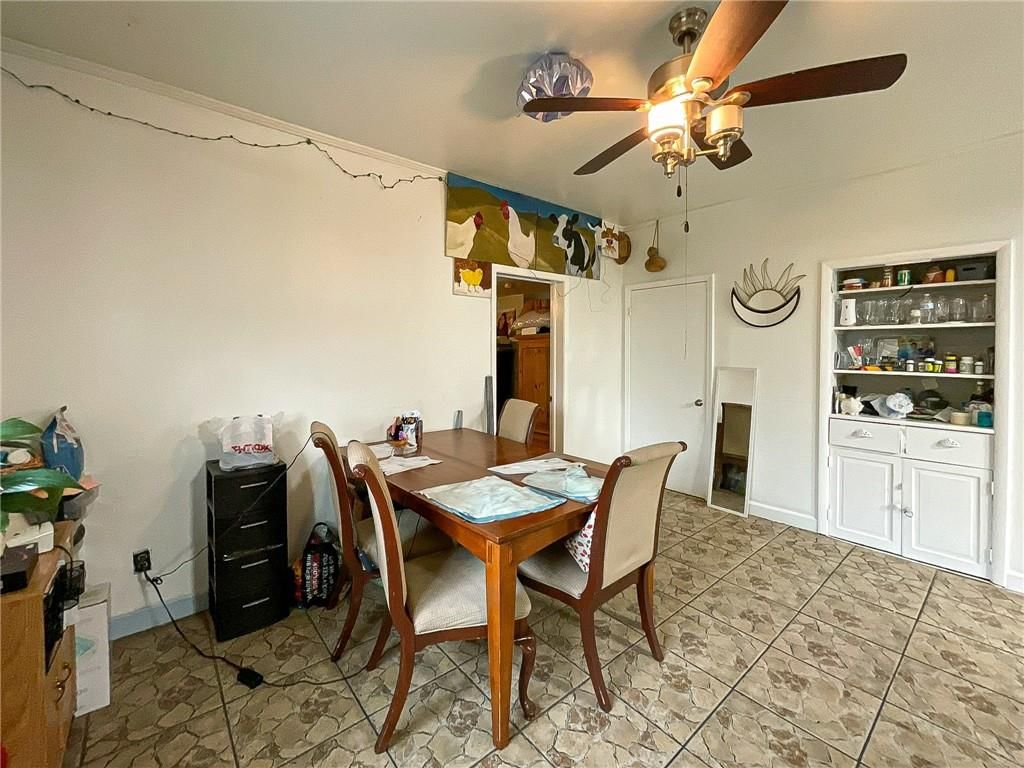
Dining Room
- Features: Ceiling Fan(s)
- Level: Main
- Dimensions: 14 × 14
Heating
- Heating: Electric, Heat Pump, Zoned
Cooling
- Cooling: Electric, Heat Pump, Zoned
Appliances
- Included: Disposal, Exhaust Fan, Refrigerator, Gas Range
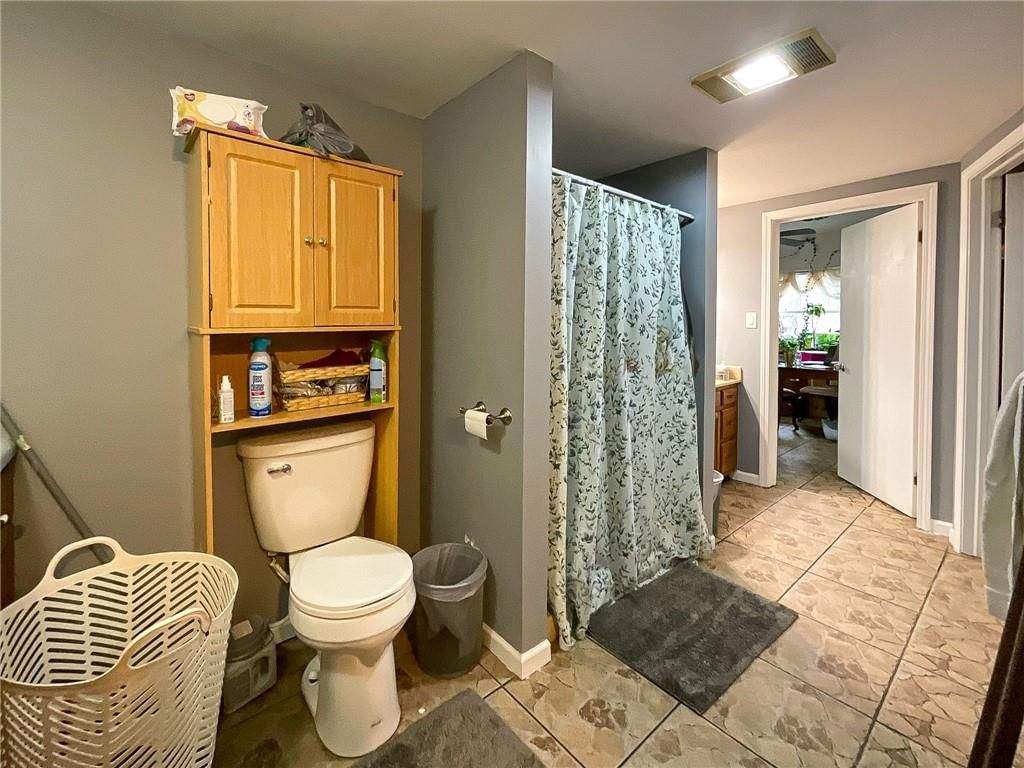
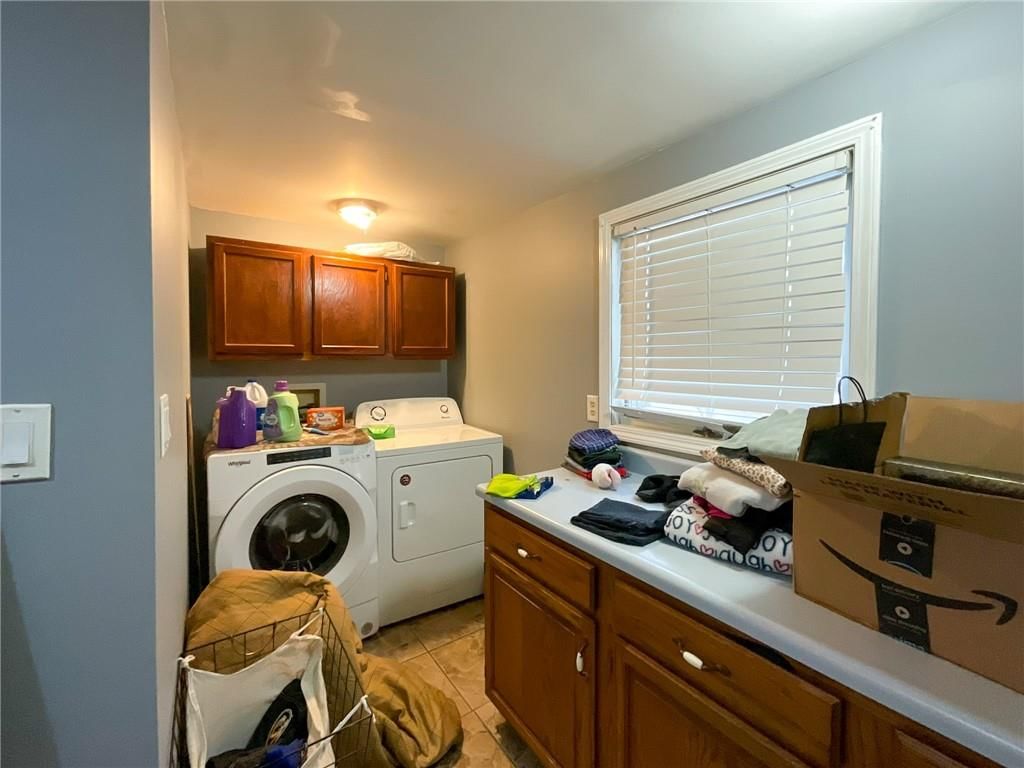
- Laundry: In Bathroom
Features
- Features: Ceiling Fan(s), Pantry, Walk-In Closet(s)
- Flooring: Ceramic Floor, Laminate, Vinyl
- Basement: Crawl Space
- Other rooms: Main Floor BR, Main Floor Primary Bedroom
Interior area
- Finished area above ground: 2,110 sqft
- Total interior livable area: 2,110 sqft
Property
Parking
- Total spaces: 1
- Parking features: Attached
Lot
- Size: 0.39 Acres
- Features: City Limits, City Lot
Construction
Type & style
- Home type: Residential
- Architectural style: Single Family Residence
Materials
- Materials: Vinyl Siding
Condition
- Year built: 1915
- Age: 101 Years/More
Utilities & green energy
- Sewer: Public Sewer
- Water: Public
Highlights
Kitchen
- Walk-in Pantry
- Gas Range
Interior
- Tile Floors
Layout
- Main Floor Primary
Garage & Parking
- Attached Garage
HOA and Amenities
No HOA on this home.
Nearby schools
Price history
Tax
- Annual tax amount: $799 / yr
Listed by TheHomesTour.com
Listed Dec 7, 2025, 3:24 PM · Updated May 12, 2026, 3:28 PM · Source: Heartland MLS as distributed by MLS GRID · MLS #2591364
Listed for
$225,000
Sold1716 S Beacon Avenue, Sedalia, MO 65301
About this home
Estimated Sales Range
HouseLoop Home Value History
Is this your home?
Claim this home to get your HouseLoop Home Valuation & Buyer Demand Report — real-time buyer demand and an up-to-date value for your home. Free, no obligation, about 3 minutes.
NEW ROOF!!! Here is your Oasis in the heart of Sedalia! Extra Spacious Home with oversized backyard loaded with Fruit trees including Apple, Pear, Peaches, bananas, passion fruit and a fenced in Garden. The Home features a large living room with Lots of natural light, built ins, laminate flooring and 9' Ceilings.…
Property Details
Interior
Bedrooms & bathrooms
- Bedrooms: 5
- Full bathrooms: 2
Primary Bedroom
- Features: Walk-In Closet(s)
- Level: Main
- Dimensions: 13 × 15
Bedroom 2
- Level: Upper
- Dimensions: 12 × 14
Bedroom 3
- Level: Upper
- Dimensions: 10 × 12
Bedroom 5
- Level: Upper
- Dimensions: 10 × 12
Bathroom 4
- Level: Upper
- Dimensions: 8 × 11
Living Room
- Level: Main
- Dimensions: 14 × 20
Kitchen
- Level: Main
- Dimensions: 14 × 15
Dining Room
- Features: Ceiling Fan(s)
- Level: Main
- Dimensions: 14 × 14
Heating
- Heating: Electric, Heat Pump, Zoned
Cooling
- Cooling: Electric, Heat Pump, Zoned
Appliances
- Included: Disposal, Exhaust Fan, Refrigerator, Gas Range
- Laundry: In Bathroom
Features
- Features: Ceiling Fan(s), Pantry, Walk-In Closet(s)
- Flooring: Ceramic Floor, Laminate, Vinyl
- Basement: Crawl Space
- Other rooms: Main Floor BR, Main Floor Primary Bedroom
Interior area
- Finished area above ground: 2,110 sqft
- Total interior livable area: 2,110 sqft
Property
Parking
- Total spaces: 1
- Parking features: Attached
Lot
- Size: 0.39 Acres
- Features: City Limits, City Lot
Construction
Type & style
- Home type: Residential
- Architectural style: Single Family Residence
Materials
- Materials: Vinyl Siding
Condition
- Year built: 1915
- Age: 101 Years/More
Utilities & green energy
- Sewer: Public Sewer
- Water: Public
Highlights
Kitchen
- Walk-in Pantry
- Gas Range
Interior
- Tile Floors
Layout
- Main Floor Primary
Garage & Parking
- Attached Garage
HOA and Amenities
No HOA on this home.
Nearby schools
Price history
Tax
- Annual tax amount: $799 / yr
Is this your home?
Claim this home to get your HouseLoop Home Valuation & Buyer Demand Report — real-time buyer demand and an up-to-date value for your home. Free, no obligation, about 3 minutes.
Listed by TheHomesTour.com
Listed Dec 7, 2025, 3:24 PM · Updated May 12, 2026, 3:28 PM · Source: Heartland MLS as distributed by MLS GRID · MLS #2591364