$259,500
Sold3 bd · 2 ba · 1,450 sqftAbout this home
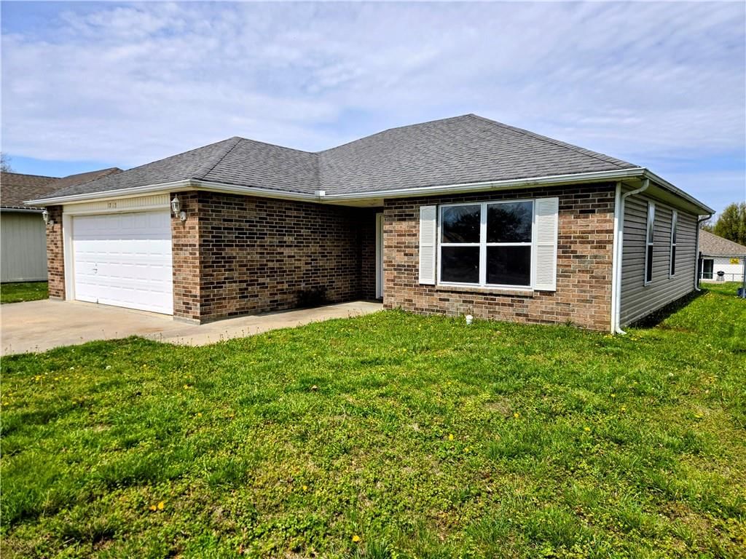
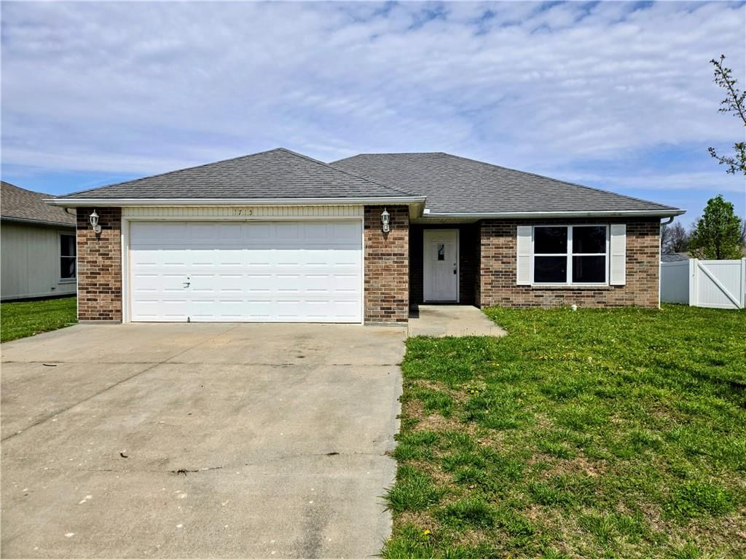
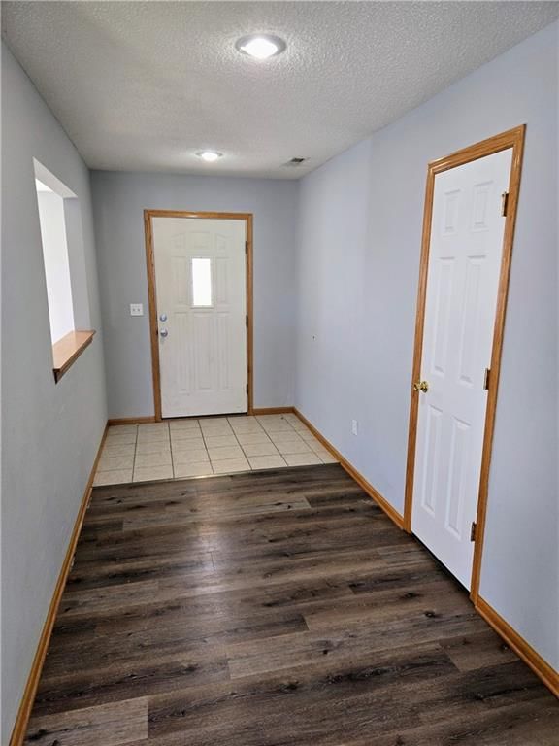
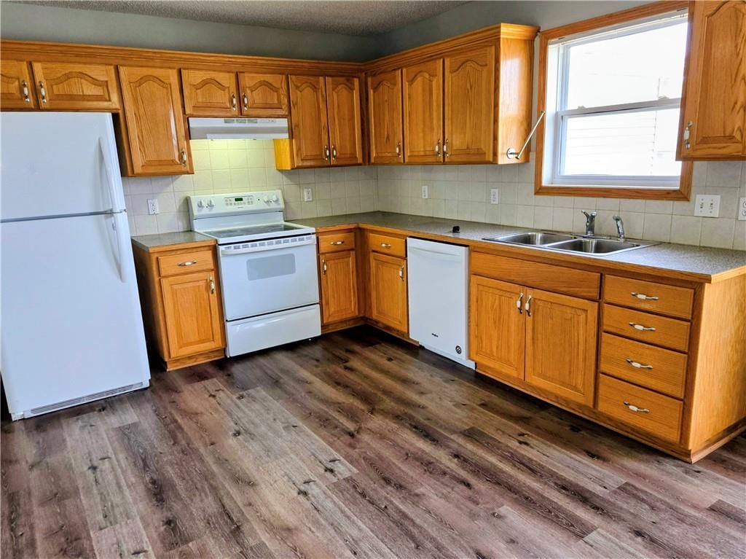
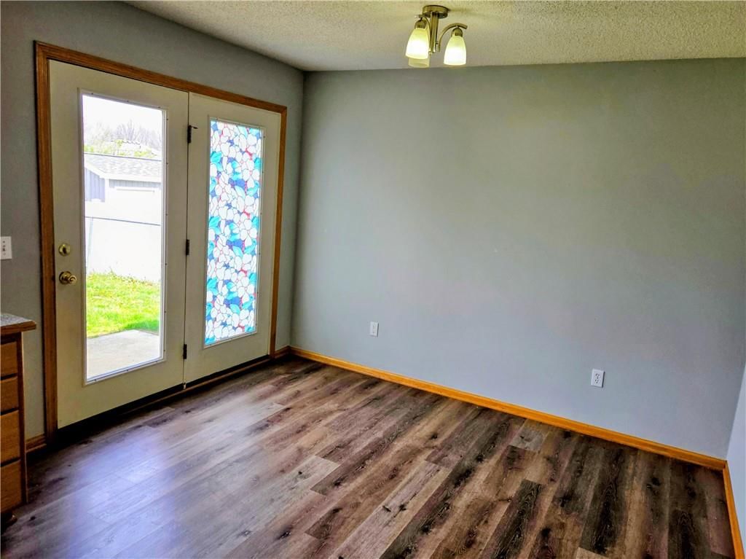
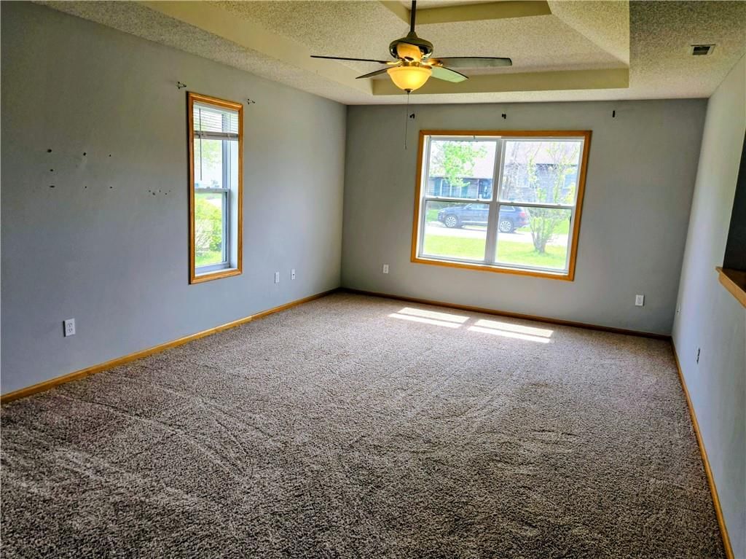
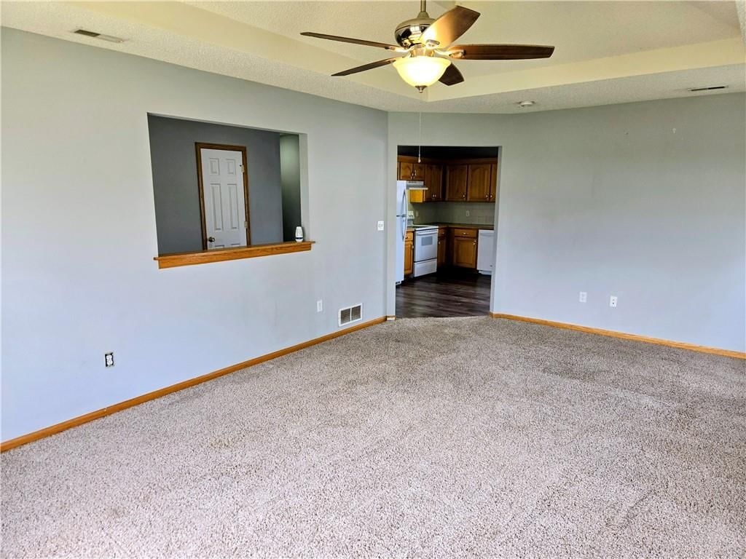
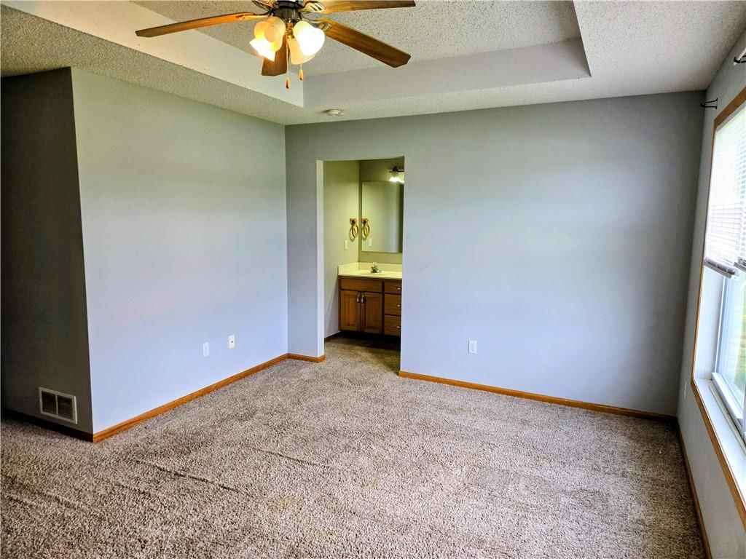
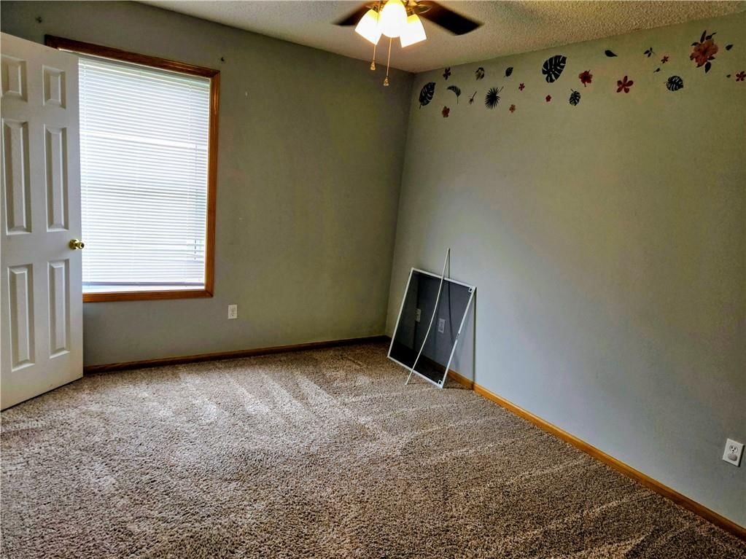
Step right into this 3 bed, 2 bath Ranch style home that blends accessibility and comfort. Walk into a spacious, airy living room featuring large picture windows that flood the home with natural light. All appliances stay in the well appointed kitchen, that is designed for easy meal prep or enjoying nightly dinners.…
Estimated Sales Range
HouseLoop Home Value History
Property Details
Interior
Bedrooms & bathrooms
- Bedrooms: 3
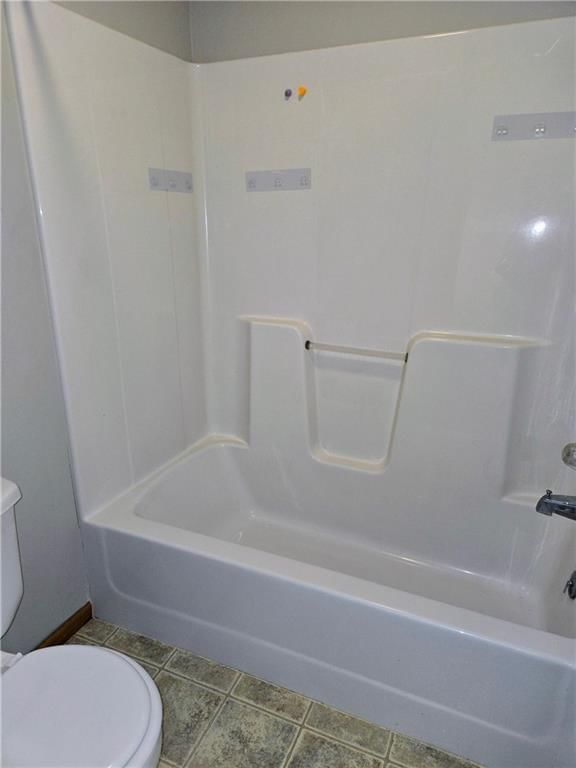
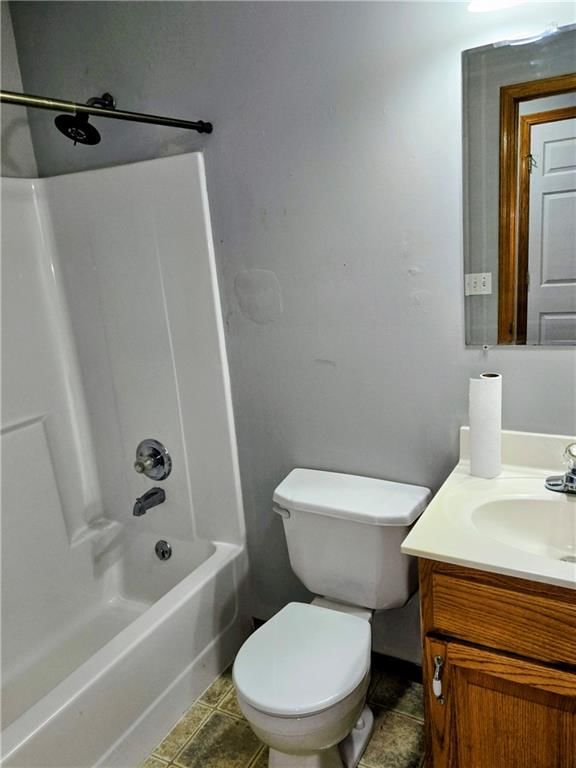
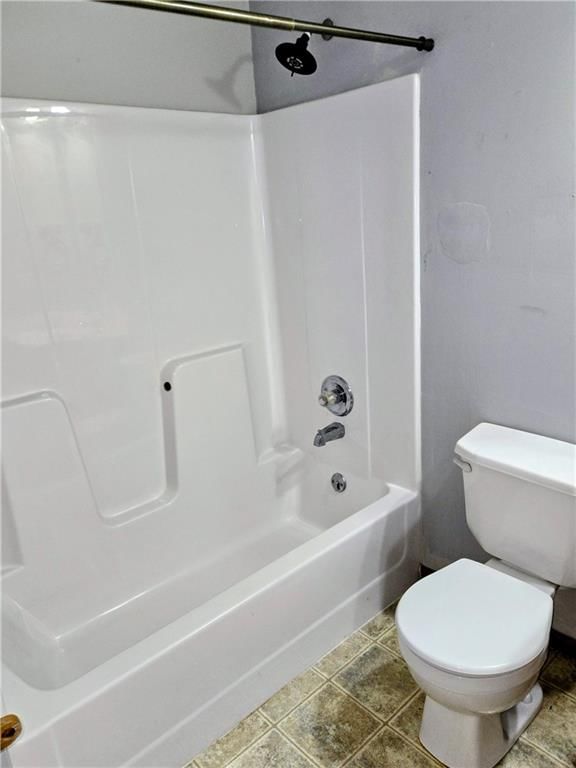
- Full bathrooms: 2
Heating
- Heating: Forced Air, Heat Pump
Cooling
- Cooling: Heat Pump
Appliances
- Included: Dishwasher, Disposal, Microwave, Refrigerator, Electric Range
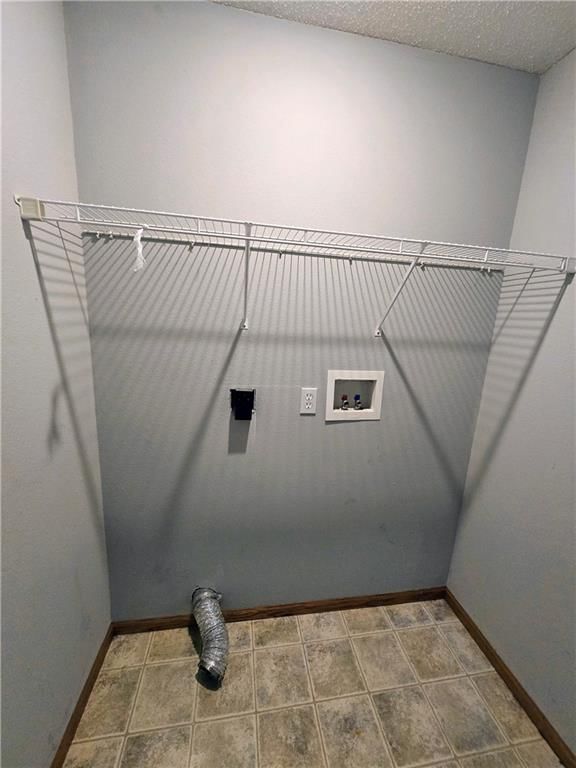
- Laundry: Main Level
Features
- Features: Ceiling Fan(s), Stained Cabinets
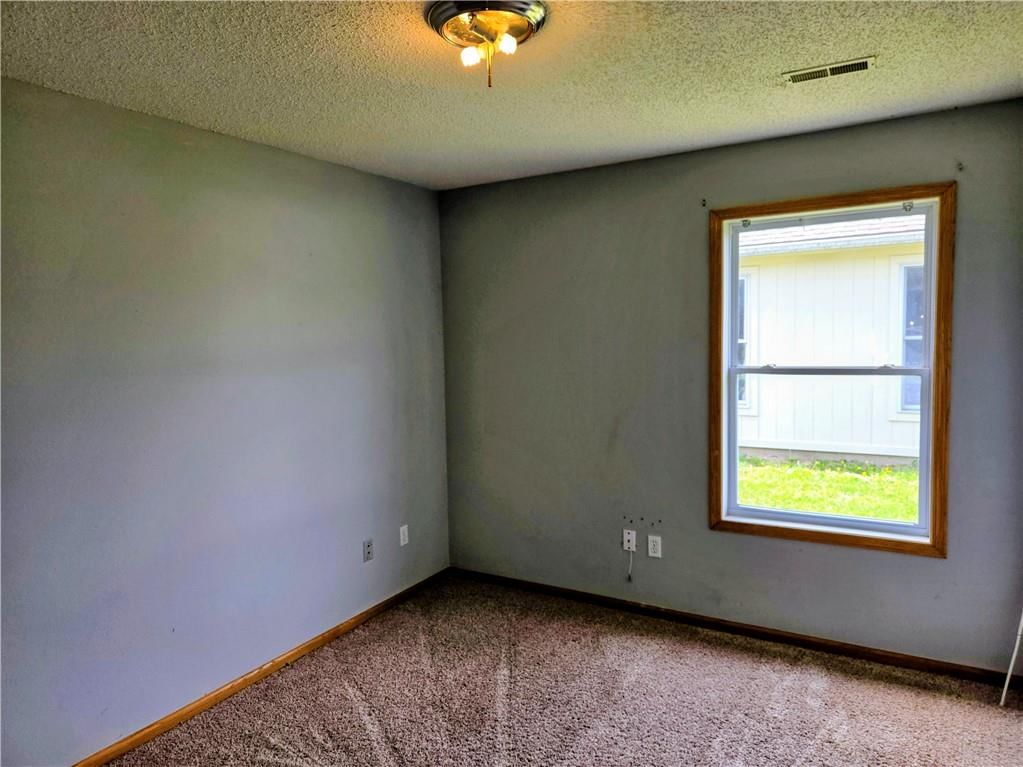
- Flooring: Carpet
- Basement: Concrete, Slab
- Other rooms: Main Floor BR
Interior area
- Finished area above ground: 1,450 sqft
- Total interior livable area: 1,450 sqft
Property
Parking
- Total spaces: 2
- Parking features: Garage Door Opener, Garage Faces Front
Lot
- Size: 0.19 Acres
- Features: City Lot
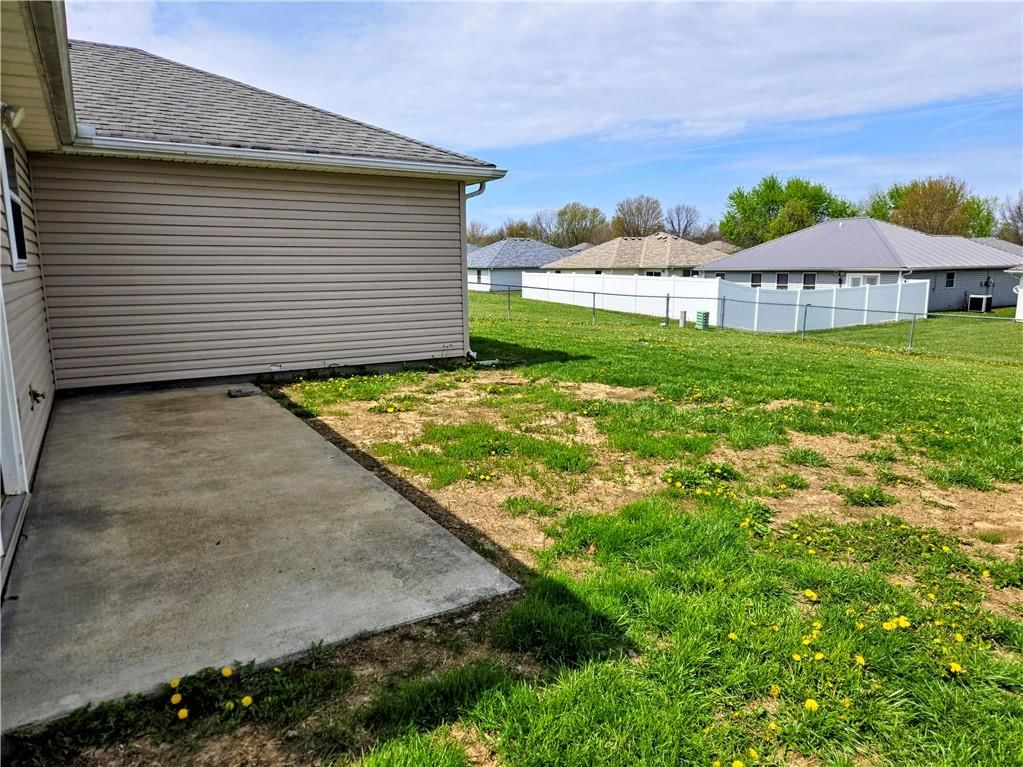
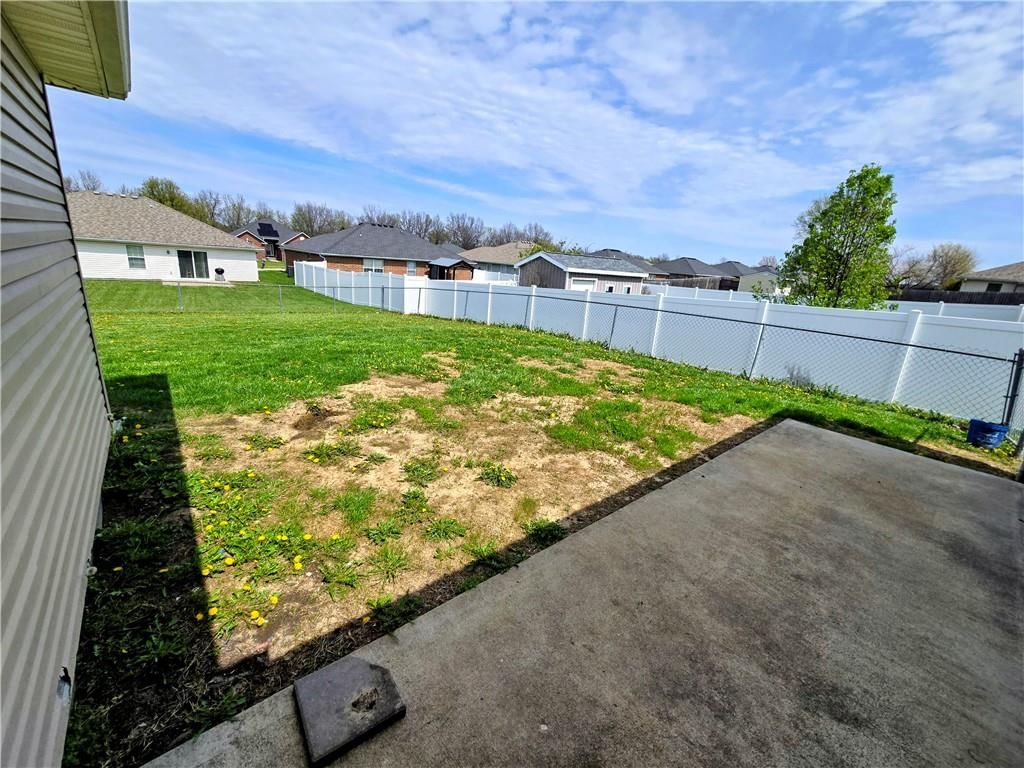
- Patio & porch: Patio
Construction
Type & style
- Home type: Residential
- Architectural style: Single Family Residence
Materials
- Materials: Brick/Mortar, Frame
Condition
- Year built: 2004
- Age: 21-30 Years
Utilities & green energy
- Sewer: Public Sewer
- Water: Public
Highlights
Outdoor & Lot
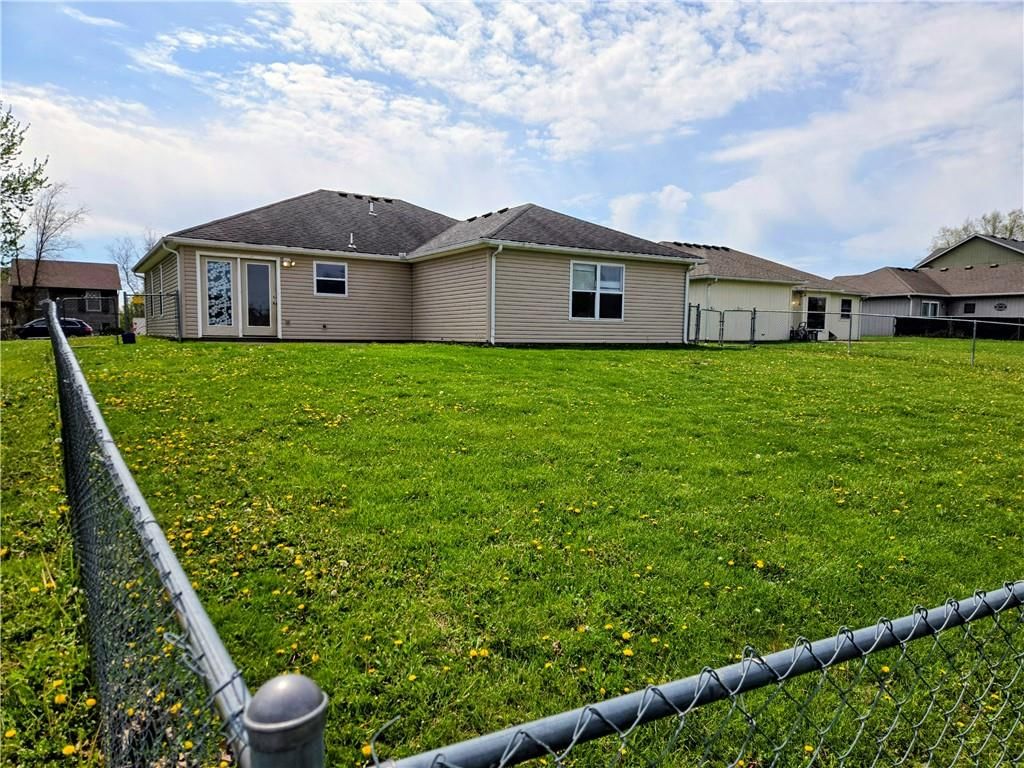
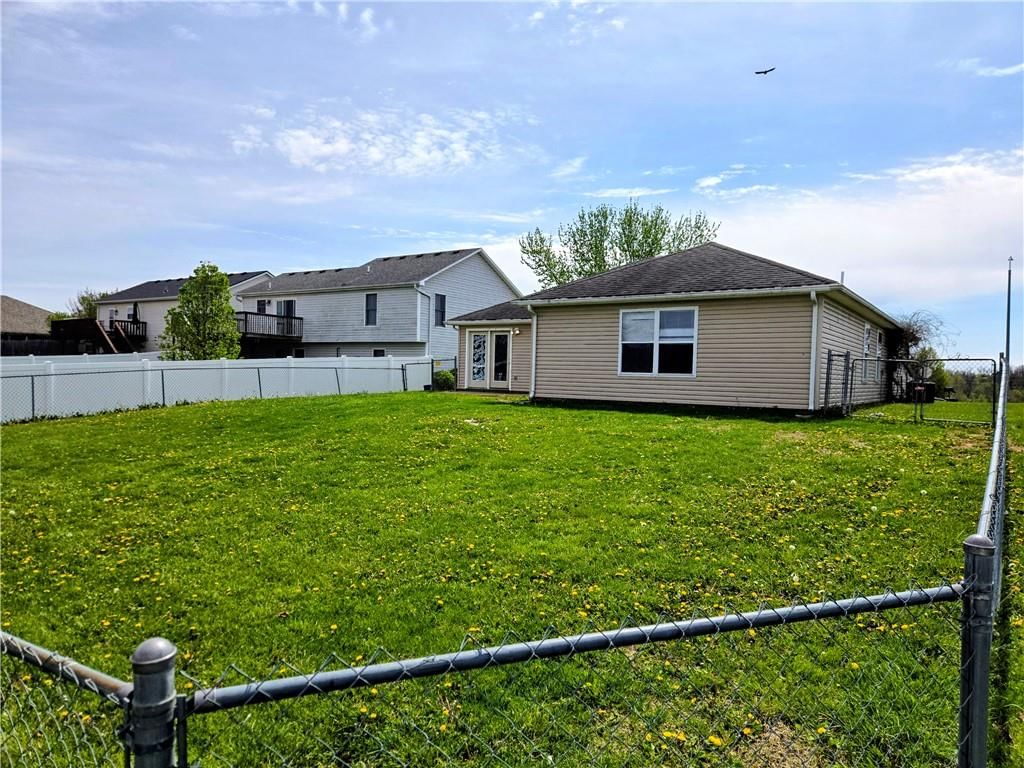
- Fenced Yard
- Big Backyard
Bathroom
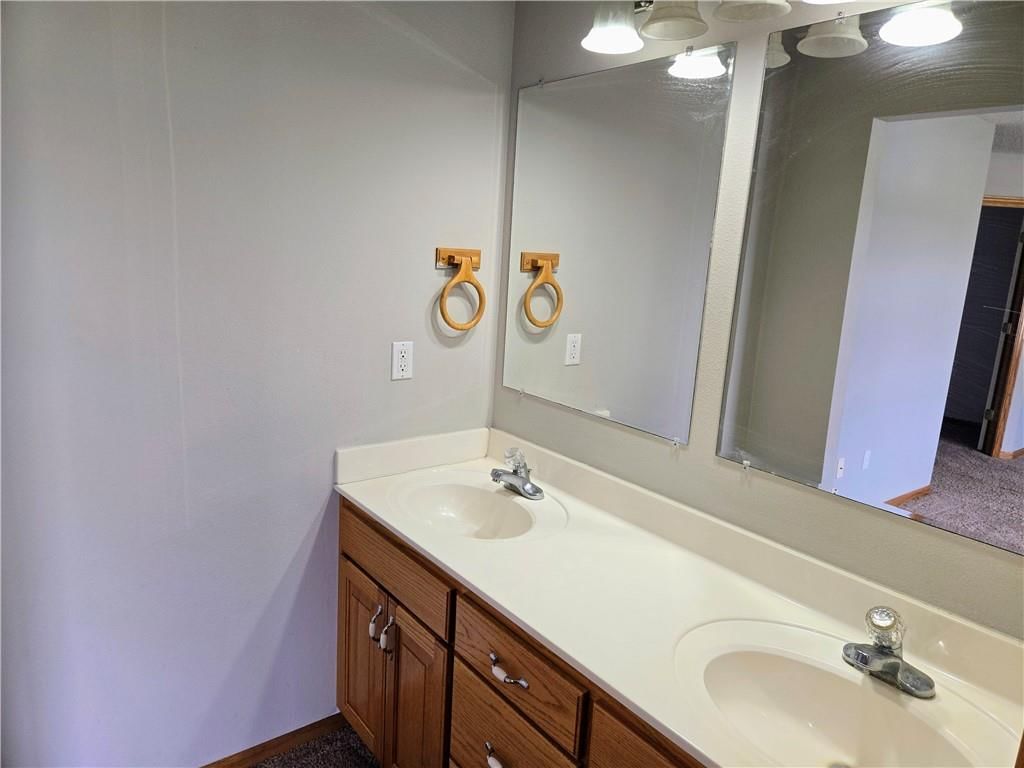
- Double Vanity
Interior
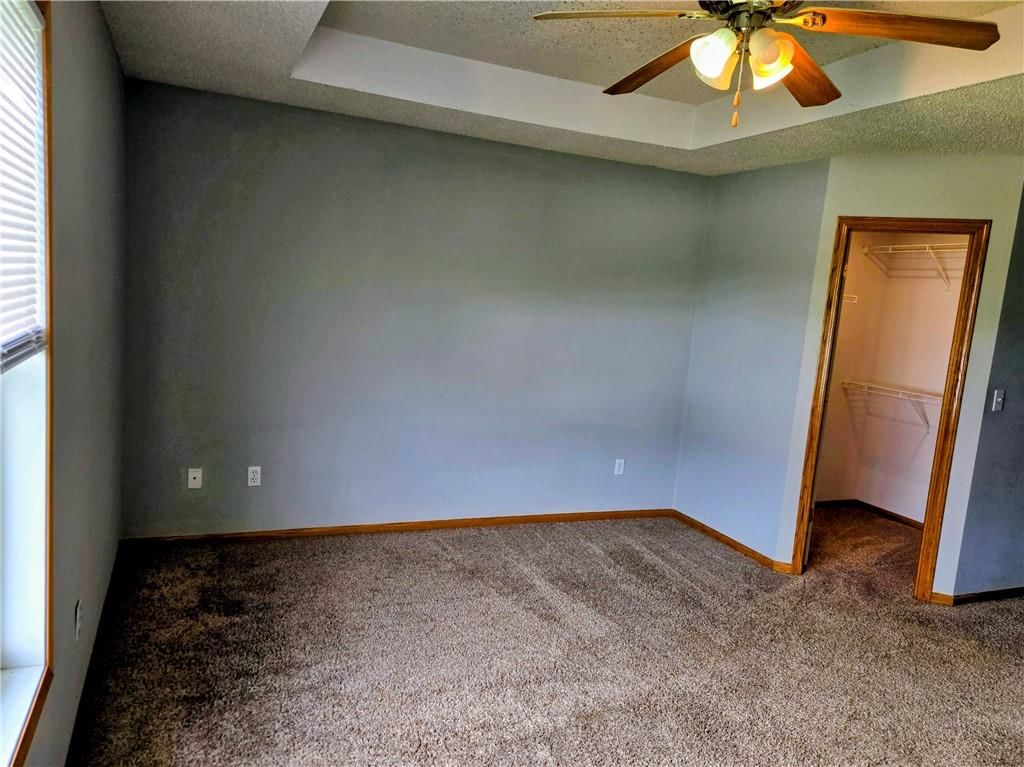
- Coffered or Tray Ceiling
Layout
- Main Floor Primary
Garage & Parking
- Attached Garage
HOA and Amenities
No HOA on this home.
Nearby schools
Schools provided by the listing agent
- District: Warrensburg R-VI
- Elementary: Martin Warren
- Middle: Warrensburg
- High: Warrensburg
Price history
Tax
- Annual tax amount: $1,880 / yr
Listed by Keller Williams Platinum Prtnr
Listed Apr 8, 2026, 9:49 AM · Updated Jun 4, 2026, 7:07 PM · Source: Heartland MLS as distributed by MLS GRID · MLS #2612843
Listed for
$259,500
Sold1715 Sunrise Drive, Warrensburg, MO 64093
About this home
Estimated Sales Range
HouseLoop Home Value History
Is this your home?
Claim this home to get your HouseLoop Home Valuation & Buyer Demand Report — real-time buyer demand and an up-to-date value for your home. Free, no obligation, about 3 minutes.
Step right into this 3 bed, 2 bath Ranch style home that blends accessibility and comfort. Walk into a spacious, airy living room featuring large picture windows that flood the home with natural light. All appliances stay in the well appointed kitchen, that is designed for easy meal prep or enjoying nightly dinners.…
Property Details
Interior
Bedrooms & bathrooms
- Bedrooms: 3
- Full bathrooms: 2
Heating
- Heating: Forced Air, Heat Pump
Cooling
- Cooling: Heat Pump
Appliances
- Included: Dishwasher, Disposal, Microwave, Refrigerator, Electric Range
- Laundry: Main Level
Features
- Features: Ceiling Fan(s), Stained Cabinets
- Flooring: Carpet
- Basement: Concrete, Slab
- Other rooms: Main Floor BR
Interior area
- Finished area above ground: 1,450 sqft
- Total interior livable area: 1,450 sqft
Property
Parking
- Total spaces: 2
- Parking features: Garage Door Opener, Garage Faces Front
Lot
- Size: 0.19 Acres
- Features: City Lot
- Patio & porch: Patio
Construction
Type & style
- Home type: Residential
- Architectural style: Single Family Residence
Materials
- Materials: Brick/Mortar, Frame
Condition
- Year built: 2004
- Age: 21-30 Years
Utilities & green energy
- Sewer: Public Sewer
- Water: Public
Highlights
Outdoor & Lot
- Fenced Yard
- Big Backyard
Bathroom
- Double Vanity
Interior
- Coffered or Tray Ceiling
Layout
- Main Floor Primary
Garage & Parking
- Attached Garage
HOA and Amenities
No HOA on this home.
Nearby schools
Schools provided by the listing agent
- District: Warrensburg R-VI
- Elementary: Martin Warren
- Middle: Warrensburg
- High: Warrensburg
Price history
Tax
- Annual tax amount: $1,880 / yr
Is this your home?
Claim this home to get your HouseLoop Home Valuation & Buyer Demand Report — real-time buyer demand and an up-to-date value for your home. Free, no obligation, about 3 minutes.
Listed by Keller Williams Platinum Prtnr
Listed Apr 8, 2026, 9:49 AM · Updated Jun 4, 2026, 7:07 PM · Source: Heartland MLS as distributed by MLS GRID · MLS #2612843