
$220,000
Sold3 bd · 2 ba · 1,552 sqftAbout this home
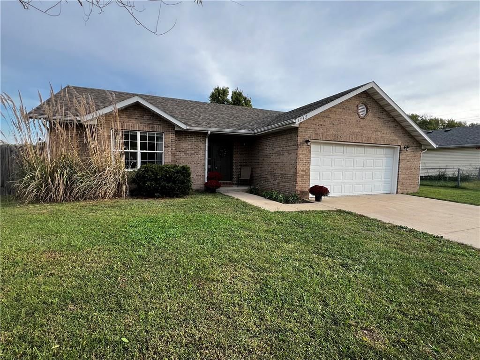
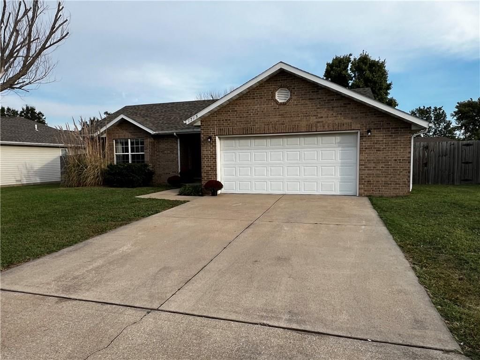
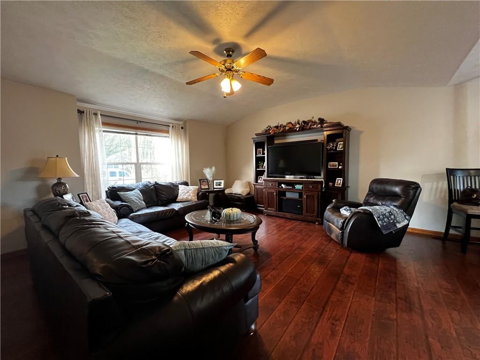
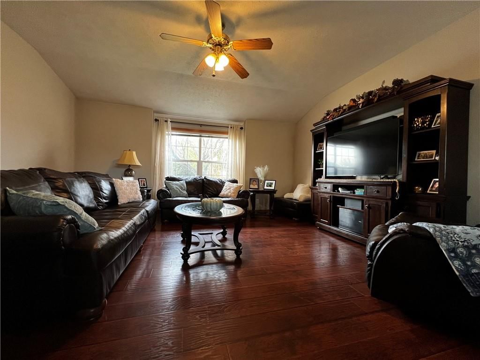
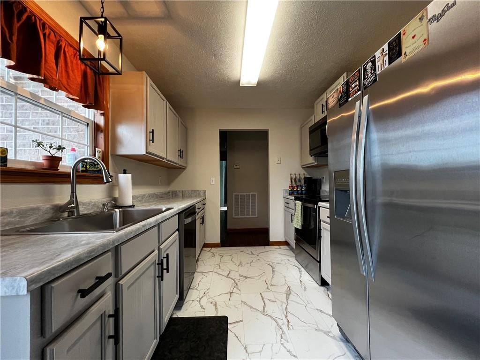
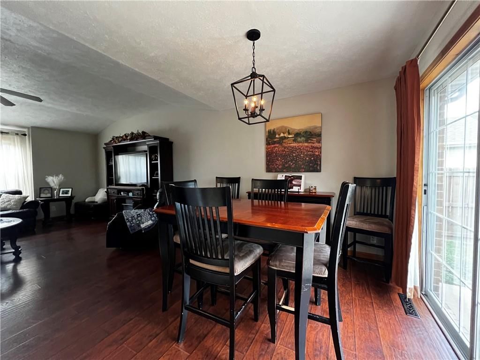
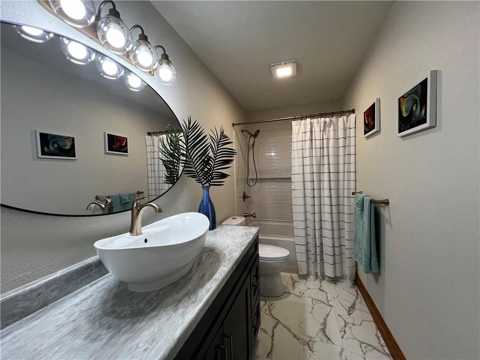
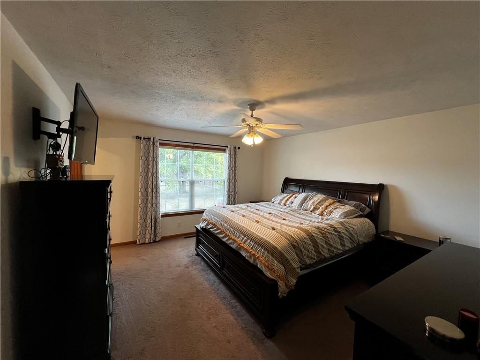
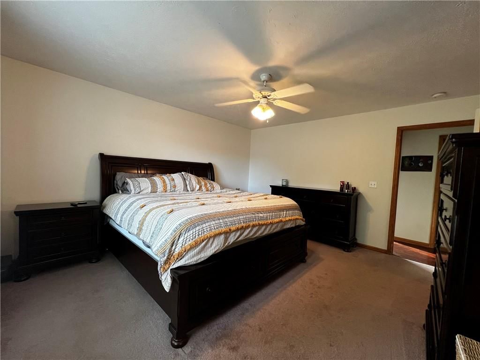
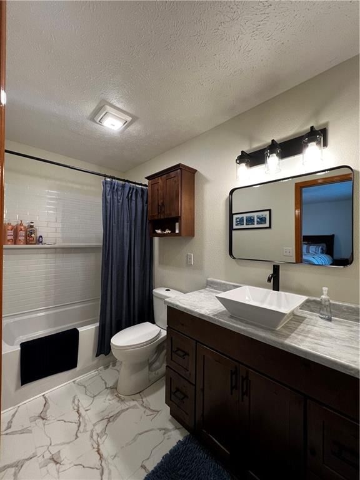
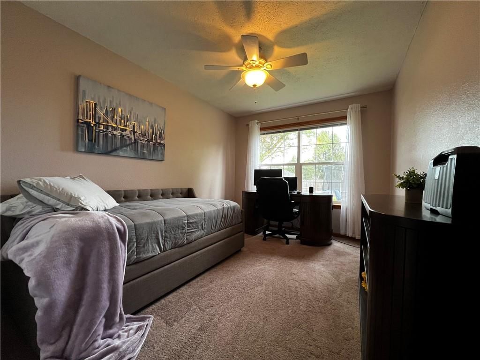
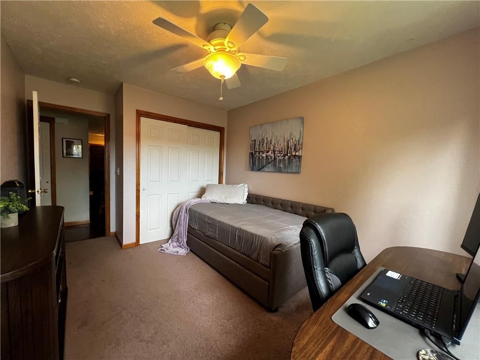
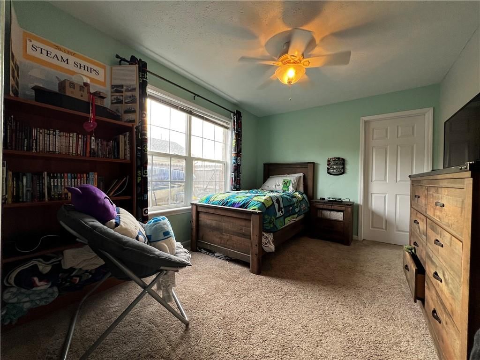
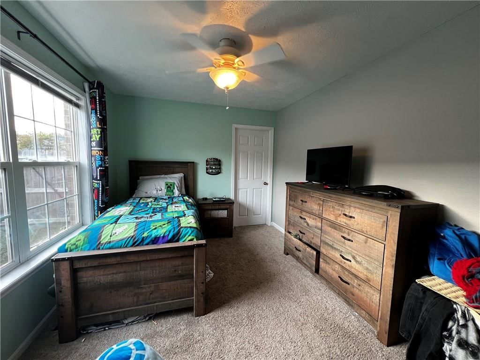
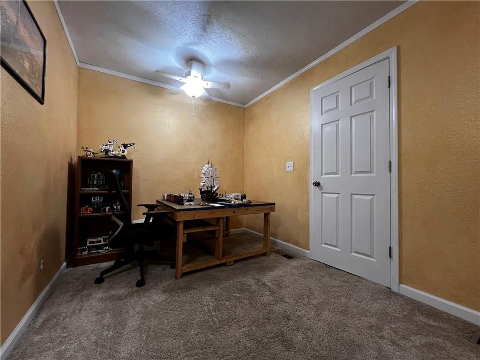
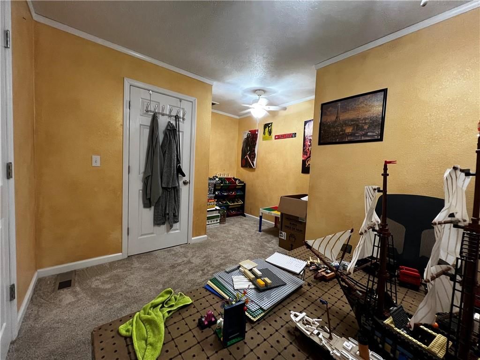
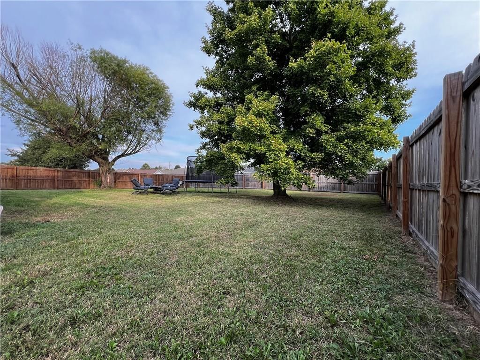
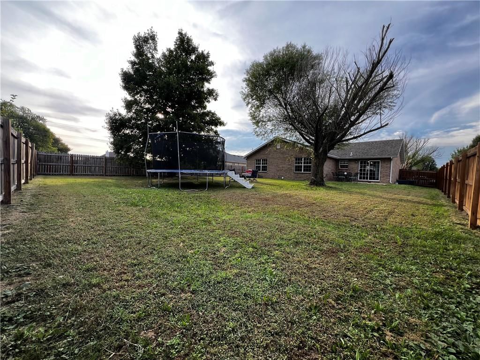
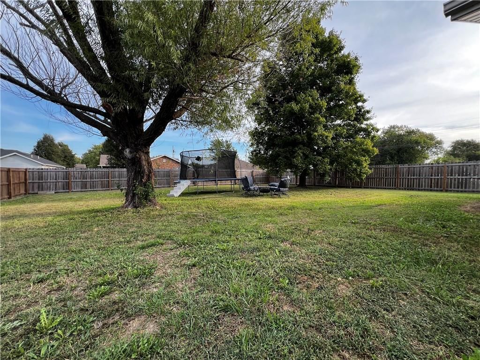
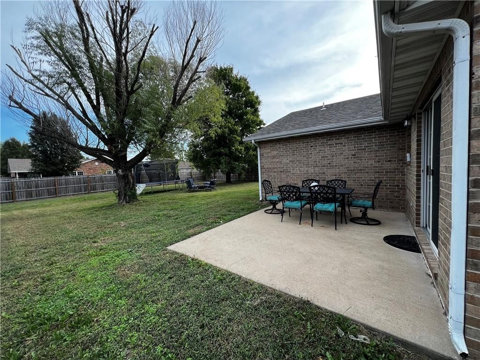
Welcome to this charming all-brick home offering comfort, functionality, and space to enjoy both inside and out. Featuring 3 bedrooms, 2 full bathrooms, and a dedicated office/gaming room, this 1,552+- sq. ft. home provides a versatile layout perfect for families or those who work from home. Step inside to find a warm…
Estimated Sales Range
HouseLoop Home Value History
Property Details
Interior
Bedrooms & bathrooms
- Bedrooms: 3
- Full bathrooms: 2
Heating
- Heating: Electric
Cooling
- Cooling: Electric
Appliances
- Included: Dishwasher, Disposal, Microwave, Electric Range
Features
- Features: Ceiling Fan(s), Walk-In Closet(s)
- Flooring: Carpet, Laminate, Vinyl
- Basement: Crawl Space
Interior area
- Finished area above ground: 1,552 sqft
- Total interior livable area: 1,552 sqft
Property
Parking
- Parking features: Converted Garage, Garage Faces Front, Other
Lot
- Size: 0.22 Acres
- Features: City Limits, City Lot
Construction
Type & style
- Home type: Residential
- Architectural style: Single Family Residence
Materials
- Materials: Brick/Mortar
Condition
- Year built: 1998
- Age: 21-30 Years
Utilities & green energy
- Sewer: Public Sewer
- Water: City/Public - Verify
HOA and Amenities
No HOA on this home.
Nearby schools
Price history
Tax
- Annual tax amount: $851 / yr
Listed by Realty One Group Ovation
Listed Oct 17, 2025, 10:51 AM · Updated Nov 21, 2025, 5:29 PM · Source: Heartland MLS as distributed by MLS GRID · MLS #2582441
Listed for
$220,000
Sold1715 Kent Drive, Webb City, MO 64870
About this home
Estimated Sales Range
HouseLoop Home Value History
Is this your home?
Claim this home to get your HouseLoop Home Valuation & Buyer Demand Report — real-time buyer demand and an up-to-date value for your home. Free, no obligation, about 3 minutes.
Welcome to this charming all-brick home offering comfort, functionality, and space to enjoy both inside and out. Featuring 3 bedrooms, 2 full bathrooms, and a dedicated office/gaming room, this 1,552+- sq. ft. home provides a versatile layout perfect for families or those who work from home. Step inside to find a warm…
Property Details
Interior
Bedrooms & bathrooms
- Bedrooms: 3
- Full bathrooms: 2
Heating
- Heating: Electric
Cooling
- Cooling: Electric
Appliances
- Included: Dishwasher, Disposal, Microwave, Electric Range
Features
- Features: Ceiling Fan(s), Walk-In Closet(s)
- Flooring: Carpet, Laminate, Vinyl
- Basement: Crawl Space
Interior area
- Finished area above ground: 1,552 sqft
- Total interior livable area: 1,552 sqft
Property
Parking
- Parking features: Converted Garage, Garage Faces Front, Other
Lot
- Size: 0.22 Acres
- Features: City Limits, City Lot
Construction
Type & style
- Home type: Residential
- Architectural style: Single Family Residence
Materials
- Materials: Brick/Mortar
Condition
- Year built: 1998
- Age: 21-30 Years
Utilities & green energy
- Sewer: Public Sewer
- Water: City/Public - Verify
HOA and Amenities
No HOA on this home.
Nearby schools
Price history
Tax
- Annual tax amount: $851 / yr
Is this your home?
Claim this home to get your HouseLoop Home Valuation & Buyer Demand Report — real-time buyer demand and an up-to-date value for your home. Free, no obligation, about 3 minutes.
Listed by Realty One Group Ovation
Listed Oct 17, 2025, 10:51 AM · Updated Nov 21, 2025, 5:29 PM · Source: Heartland MLS as distributed by MLS GRID · MLS #2582441