






$85,000
Sold1 bd · 1 ba · 718 sqftAbout this home
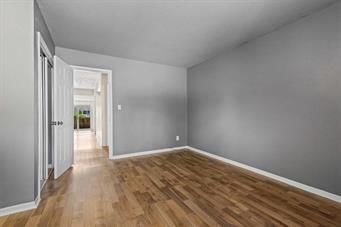
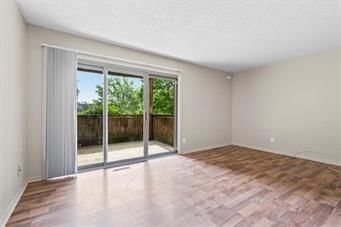
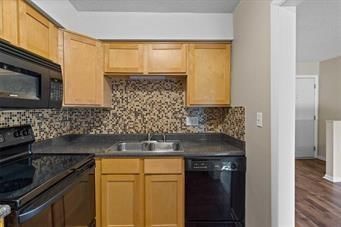
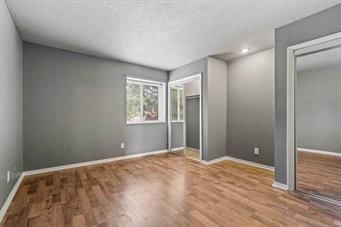
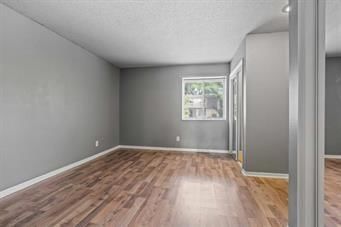
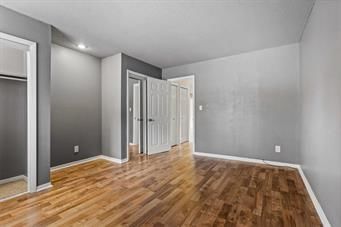
Welcome to this charming one-bedroom, one-bath condo featuring a spacious living room and including all appliances, a dedicated parking space, additional storage and an UPDATED PRICE!! A sliding glass door off the large living room leads to your private deck, which overlooks the tennis courts and provides relaxation…
Property Details
Interior
Bedrooms & bathrooms
- Bedrooms: 1
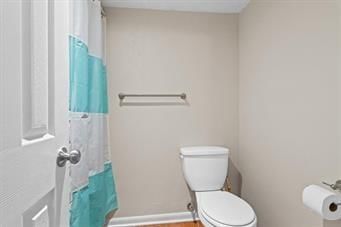
- Full bathrooms: 1
Heating
- Heating: Natural Gas
Cooling
- Cooling: Electric
Appliances
- Included: Dishwasher, Disposal, Exhaust Fan, Microwave, Refrigerator, Built-In Electric Oven, Free-Standing Electric Oven
- Laundry: Lower Level
Features
- Flooring: Carpet, Ceramic Floor, Luxury Vinyl
- Basement: Other
Interior area
- Finished area above ground: 718 sqft
- Total interior livable area: 718 sqft
Property
Parking
- Total spaces: 0
- Parking features: Other
Lot
- Size: 0.02 Acres
- Patio & porch: Deck
Construction
Type & style
- Home type: Residential
- Architectural style: Condominium
Materials
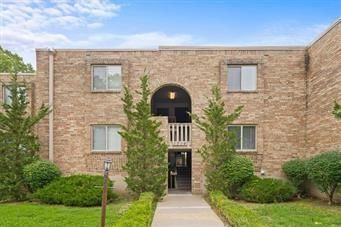
- Materials: Brick
Condition
- Year built: 1970
- Age: 51-75 Years
Utilities & green energy
- Sewer: Public Sewer
- Water: Public
Highlights
Outdoor & Lot
- Deck
Interior
- Tile Floors
HOA and Amenities
HOA
- Has HOA: Yes
- Fee: $210 /month
Amenities
- Clubhouse
- Community Center
- Exercise Room
- Laundry
- Party Room
- Play Area
- Pool
- Recreation Facilities
- Storage
- Tennis Court(s)
- Trail(s)
Nearby schools
Schools provided by the listing agent
- District: Center
- Elementary: Red Bridge
- Middle: Center
- High: Center
Price history
Tax
- Annual tax amount: $852 / yr
Listed by Engel & Volkers Kansas City
Listed Jun 13, 2025, 1:51 PM · Updated Apr 17, 2026, 3:22 PM · Source: Heartland MLS as distributed by MLS GRID · MLS #2553076
Listed for
$85,000
Sold1714 E 97th Street, Kansas City, MO 64131
About this home
Is this your home?
Claim this home to get your HouseLoop Home Valuation & Buyer Demand Report — real-time buyer demand and an up-to-date value for your home. Free, no obligation, about 3 minutes.
Welcome to this charming one-bedroom, one-bath condo featuring a spacious living room and including all appliances, a dedicated parking space, additional storage and an UPDATED PRICE!! A sliding glass door off the large living room leads to your private deck, which overlooks the tennis courts and provides relaxation…
Property Details
Interior
Bedrooms & bathrooms
- Bedrooms: 1
- Full bathrooms: 1
Heating
- Heating: Natural Gas
Cooling
- Cooling: Electric
Appliances
- Included: Dishwasher, Disposal, Exhaust Fan, Microwave, Refrigerator, Built-In Electric Oven, Free-Standing Electric Oven
- Laundry: Lower Level
Features
- Flooring: Carpet, Ceramic Floor, Luxury Vinyl
- Basement: Other
Interior area
- Finished area above ground: 718 sqft
- Total interior livable area: 718 sqft
Property
Parking
- Total spaces: 0
- Parking features: Other
Lot
- Size: 0.02 Acres
- Patio & porch: Deck
Construction
Type & style
- Home type: Residential
- Architectural style: Condominium
Materials
- Materials: Brick
Condition
- Year built: 1970
- Age: 51-75 Years
Utilities & green energy
- Sewer: Public Sewer
- Water: Public
Highlights
Outdoor & Lot
- Deck
Interior
- Tile Floors
HOA and Amenities
HOA
- Has HOA: Yes
- Fee: $210 /month
Amenities
- Clubhouse
- Community Center
- Exercise Room
- Laundry
- Party Room
- Play Area
- Pool
- Recreation Facilities
- Storage
- Tennis Court(s)
- Trail(s)
Nearby schools
Schools provided by the listing agent
- District: Center
- Elementary: Red Bridge
- Middle: Center
- High: Center
Price history
Tax
- Annual tax amount: $852 / yr
Is this your home?
Claim this home to get your HouseLoop Home Valuation & Buyer Demand Report — real-time buyer demand and an up-to-date value for your home. Free, no obligation, about 3 minutes.
Listed by Engel & Volkers Kansas City
Listed Jun 13, 2025, 1:51 PM · Updated Apr 17, 2026, 3:22 PM · Source: Heartland MLS as distributed by MLS GRID · MLS #2553076