$131,880
Sold4 bd · 3.5 ba · 3,018 sqftAbout this home
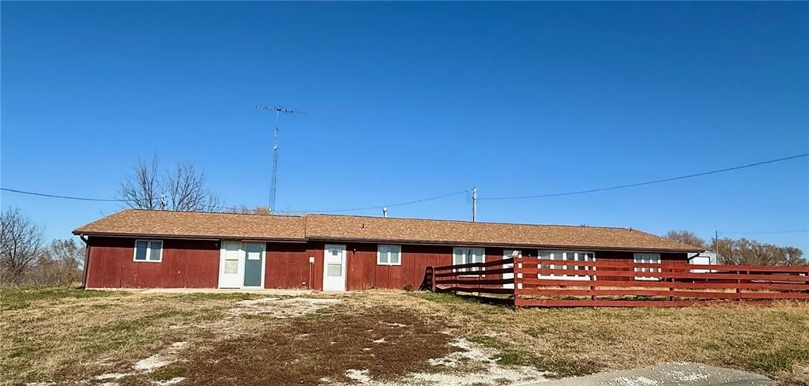

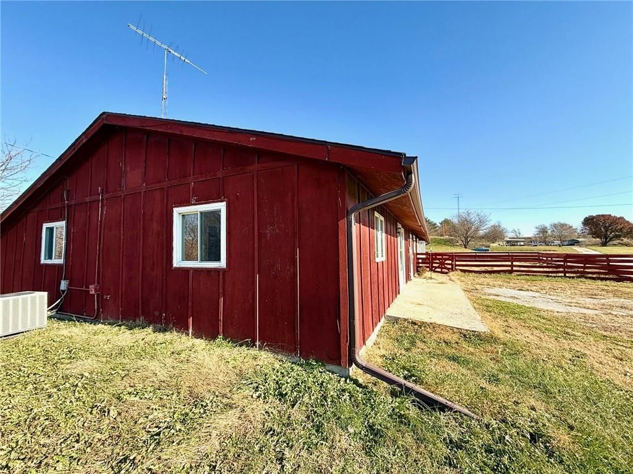
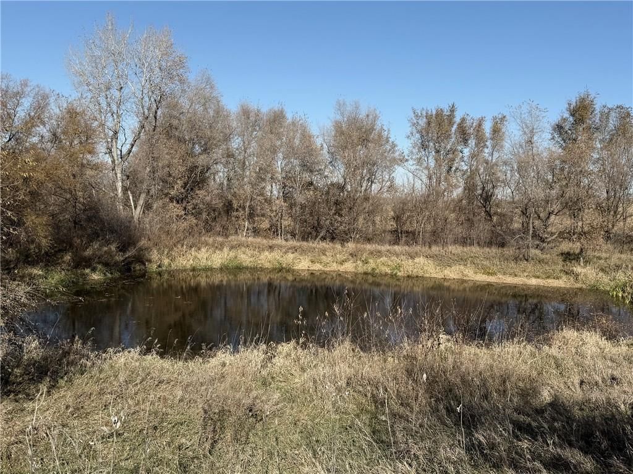
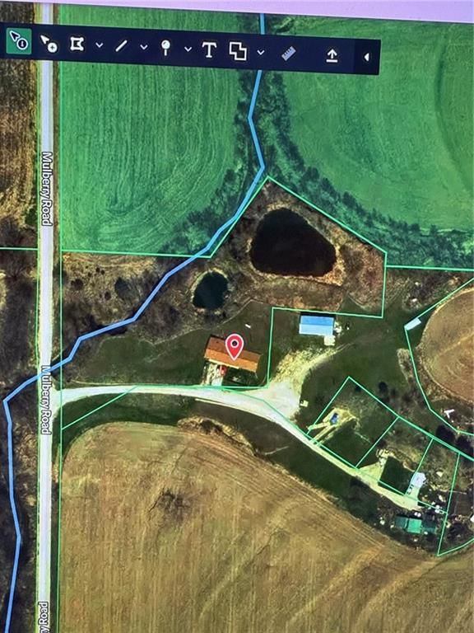
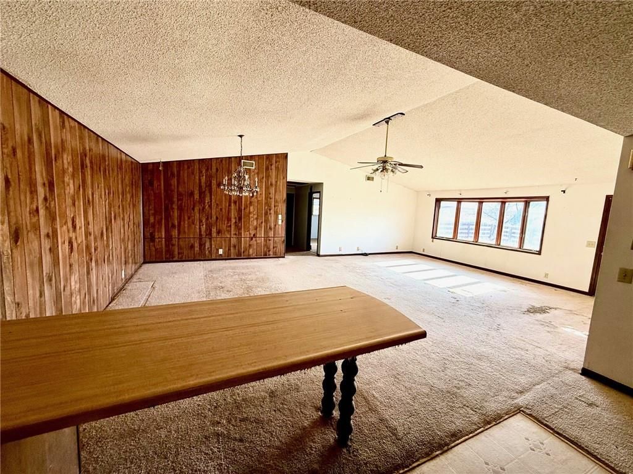
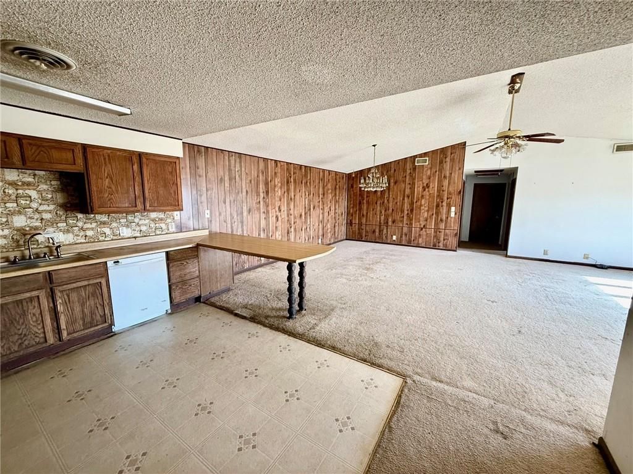
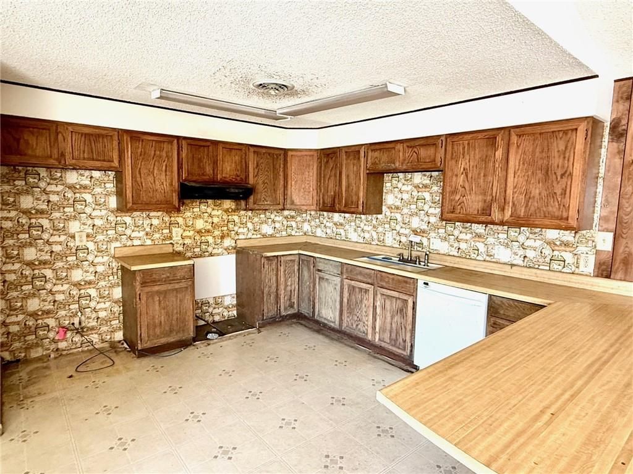
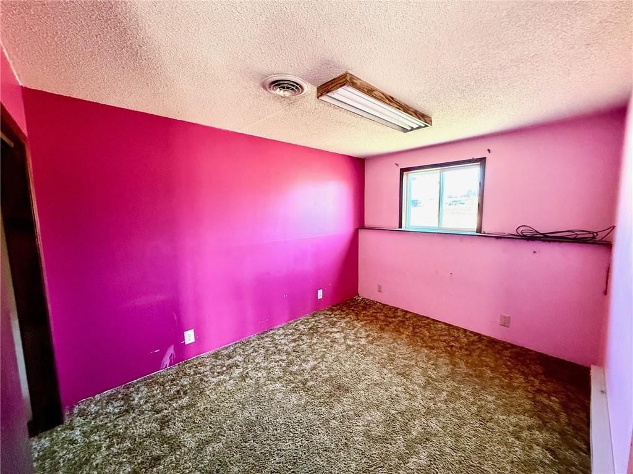
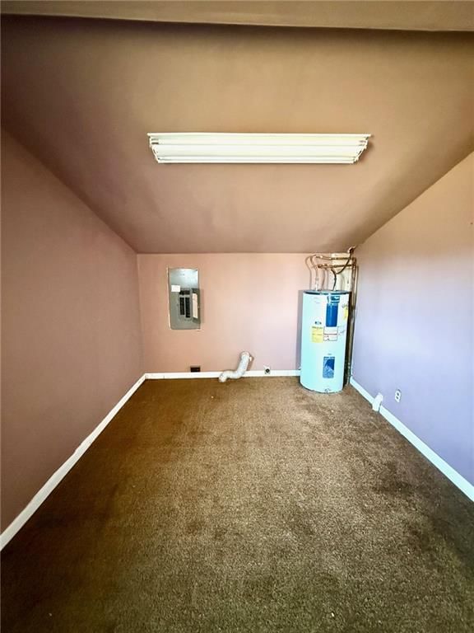
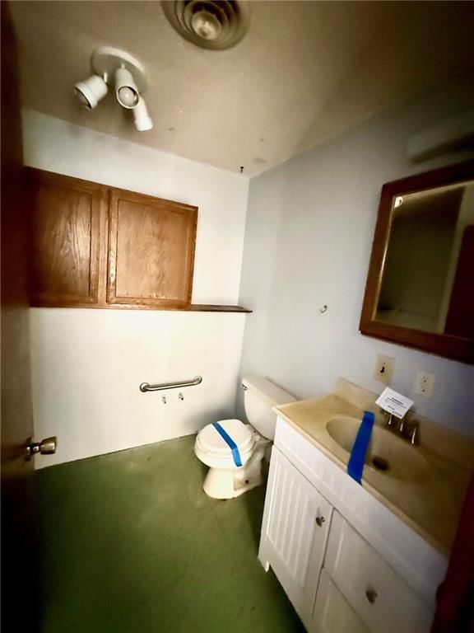
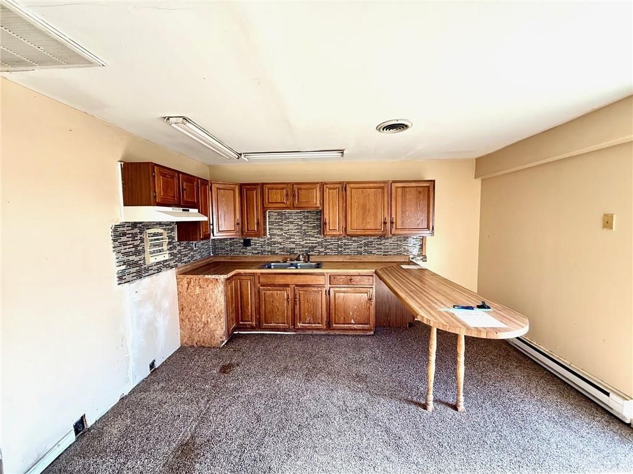
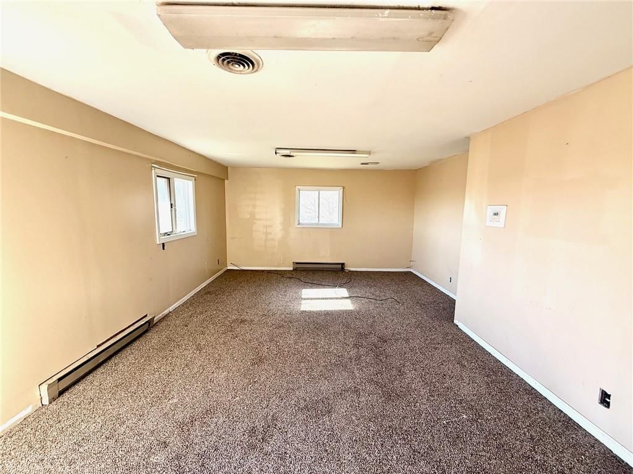
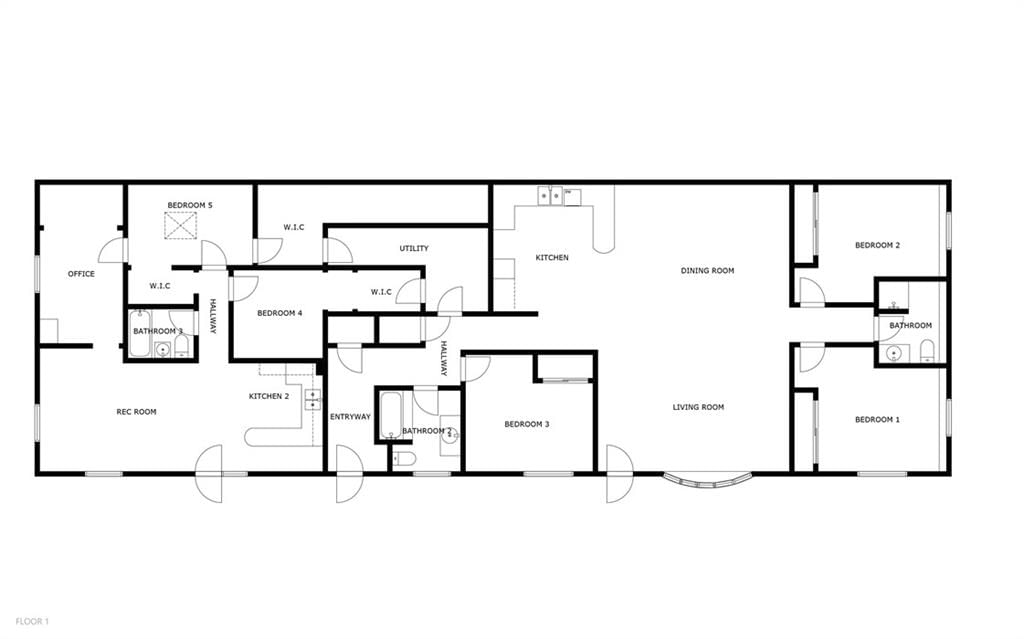
Spacious 4-bedroom Earth Contact home on 4 quiet rural acres. Features include an additional kitchen, large recreation room, and an efficient, naturally climate-controlled design. Peaceful setting with plenty of outdoor space and flexible layout ideal for multigenerational living or entertaining. A unique property…
Estimated Sales Range
HouseLoop Home Value History
Property Details
Interior
Bedrooms & bathrooms
- Bedrooms: 4
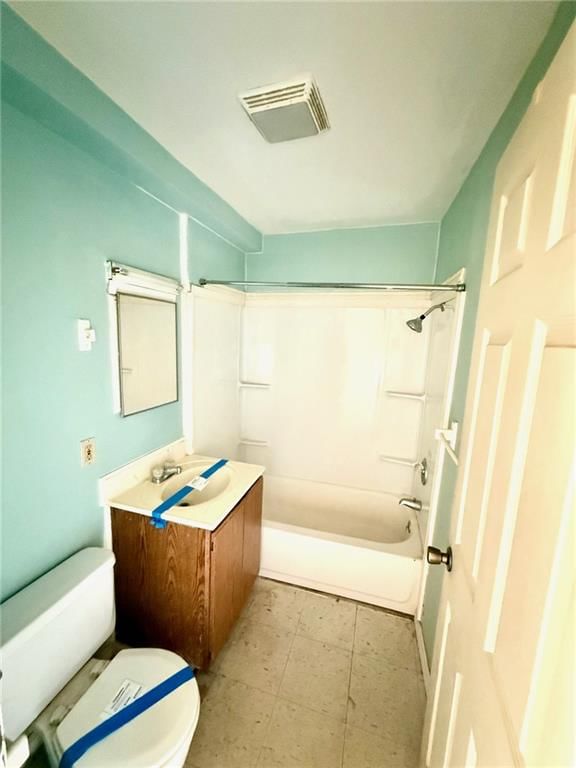
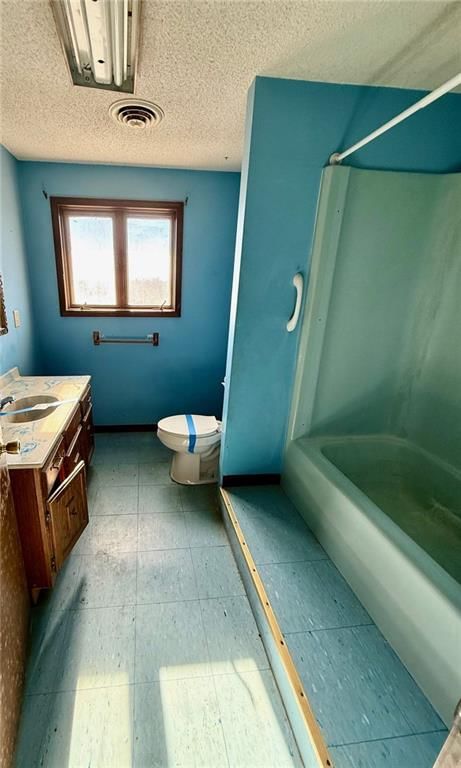
- Full bathrooms: 3
- 1/2 bathrooms: 1
Heating
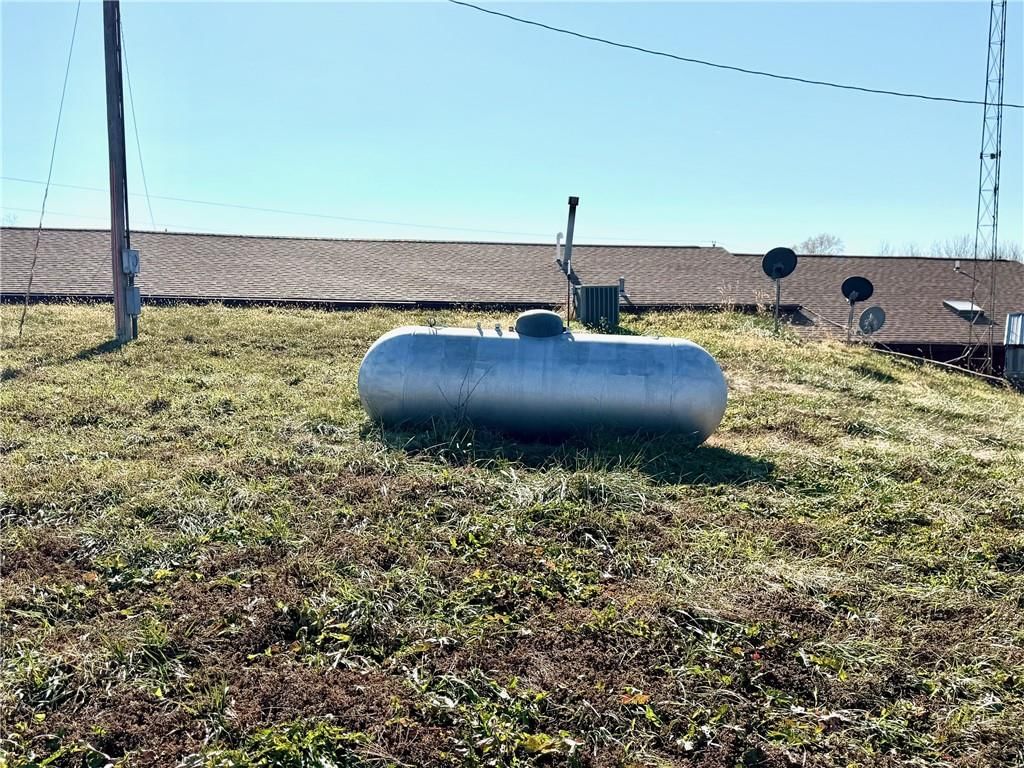
- Heating: Natural Gas
Cooling
- Cooling: Electric
Appliances
- Laundry: Main Level
Features
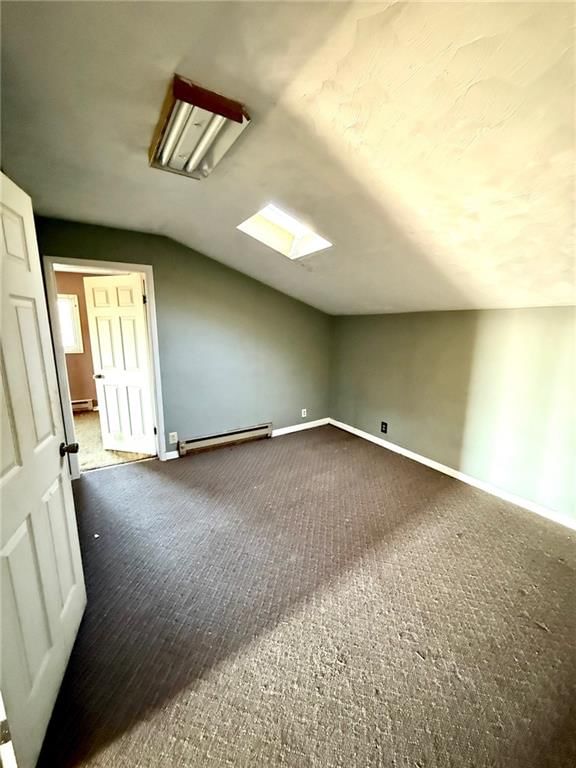
- Features: Vaulted Ceiling(s)
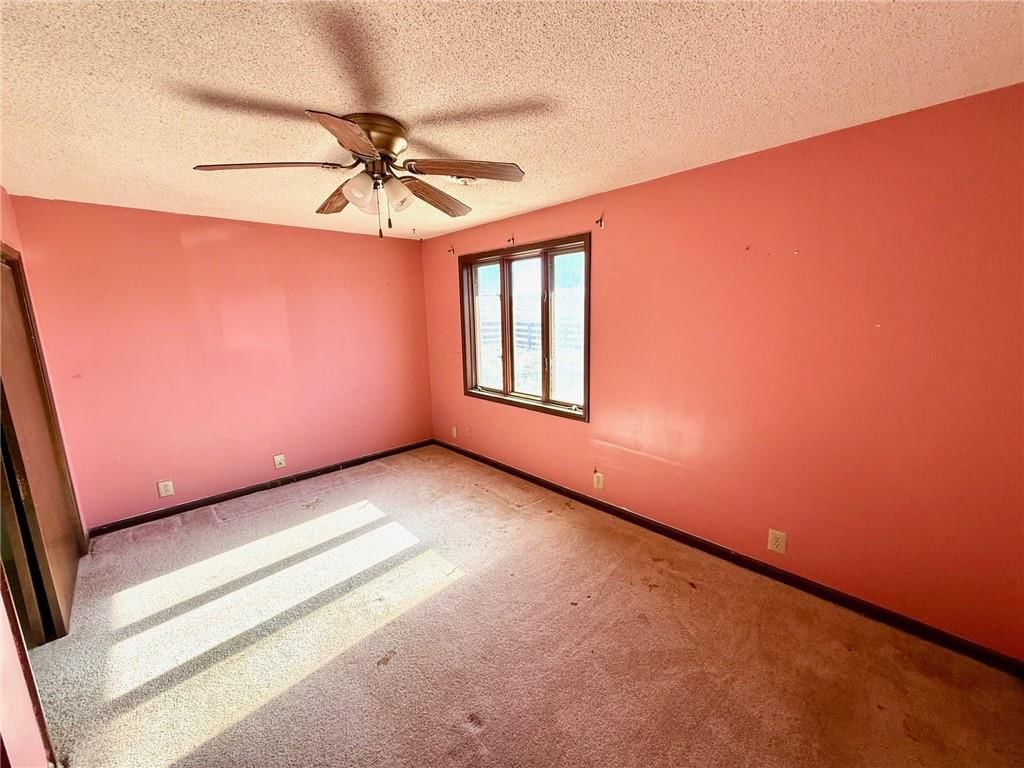
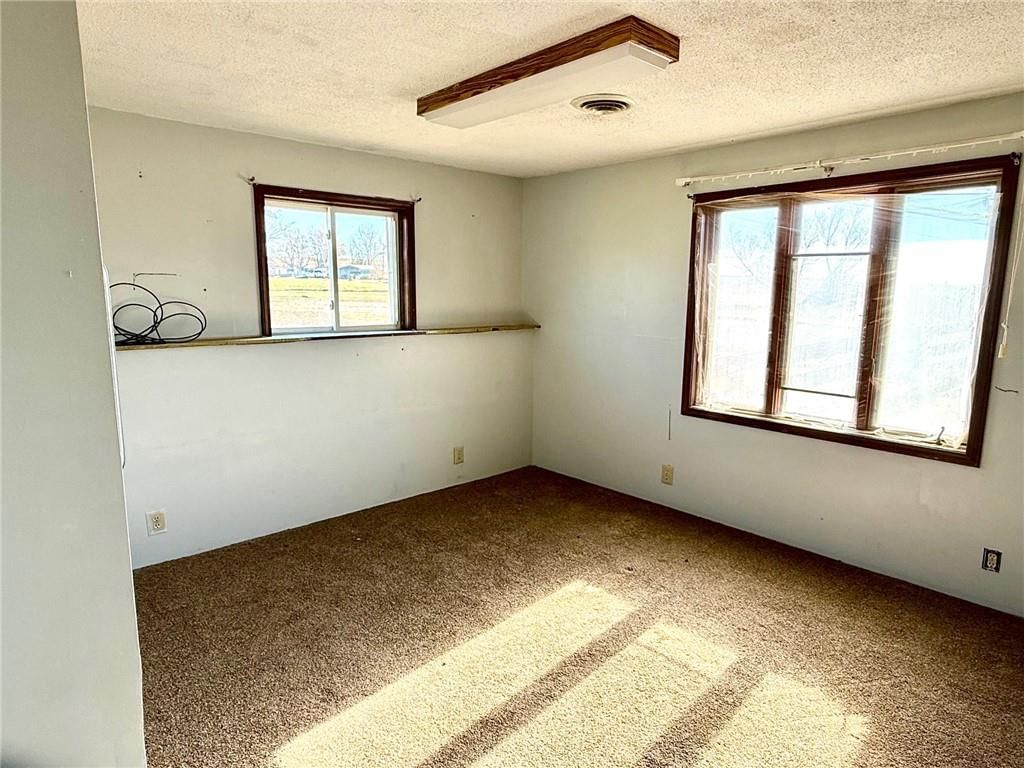
- Flooring: Carpet
- Basement: Slab
- Other rooms: Entry, Fam Rm Main Level, Main Floor BR, Main Floor Primary Bedroom, Office, Recreation Room
Interior area
- Finished area above ground: 3,018 sqft
- Total interior livable area: 3,018 sqft
Property
Parking
- Parking features: Off Street
Lot
- Size: 4.00 Acres
- Features: Acreage, Pond(s)
Construction
Type & style
- Home type: Residential
- Architectural style: Single Family Residence
Materials
- Materials: Frame
Condition
- Year built: 1978
- Age: 41-50 Years
Utilities & green energy
- Sewer: Septic Tank
- Water: City/Public - Verify
Highlights
Outdoor & Lot
- Acreage
- Waterfront
Interior
- Tall Ceilings
Layout
- Main Floor Primary
- Home Office
- Bonus Room
HOA and Amenities
No HOA on this home.
Nearby schools
Price history
Tax
- Annual tax amount: $1,988 / yr
Listed by Bartley Realty LLC.
Listed Nov 20, 2025, 2:57 PM · Updated May 7, 2026, 2:32 AM · Source: Heartland MLS as distributed by MLS GRID · MLS #2588672
Listed for
$131,880
Sold1706 253rd Street, Hiawatha, KS 66434
About this home
Estimated Sales Range
HouseLoop Home Value History
Is this your home?
Claim this home to get your HouseLoop Home Valuation & Buyer Demand Report — real-time buyer demand and an up-to-date value for your home. Free, no obligation, about 3 minutes.
Spacious 4-bedroom Earth Contact home on 4 quiet rural acres. Features include an additional kitchen, large recreation room, and an efficient, naturally climate-controlled design. Peaceful setting with plenty of outdoor space and flexible layout ideal for multigenerational living or entertaining. A unique property…
Property Details
Interior
Bedrooms & bathrooms
- Bedrooms: 4
- Full bathrooms: 3
- 1/2 bathrooms: 1
Heating
- Heating: Natural Gas
Cooling
- Cooling: Electric
Appliances
- Laundry: Main Level
Features
- Features: Vaulted Ceiling(s)
- Flooring: Carpet
- Basement: Slab
- Other rooms: Entry, Fam Rm Main Level, Main Floor BR, Main Floor Primary Bedroom, Office, Recreation Room
Interior area
- Finished area above ground: 3,018 sqft
- Total interior livable area: 3,018 sqft
Property
Parking
- Parking features: Off Street
Lot
- Size: 4.00 Acres
- Features: Acreage, Pond(s)
Construction
Type & style
- Home type: Residential
- Architectural style: Single Family Residence
Materials
- Materials: Frame
Condition
- Year built: 1978
- Age: 41-50 Years
Utilities & green energy
- Sewer: Septic Tank
- Water: City/Public - Verify
Highlights
Outdoor & Lot
- Acreage
- Waterfront
Interior
- Tall Ceilings
Layout
- Main Floor Primary
- Home Office
- Bonus Room
HOA and Amenities
No HOA on this home.
Nearby schools
Price history
Tax
- Annual tax amount: $1,988 / yr
Is this your home?
Claim this home to get your HouseLoop Home Valuation & Buyer Demand Report — real-time buyer demand and an up-to-date value for your home. Free, no obligation, about 3 minutes.
Listed by Bartley Realty LLC.
Listed Nov 20, 2025, 2:57 PM · Updated May 7, 2026, 2:32 AM · Source: Heartland MLS as distributed by MLS GRID · MLS #2588672