













$415,000
Sold3 bd · 2 ba · 1,766 sqftAbout this home
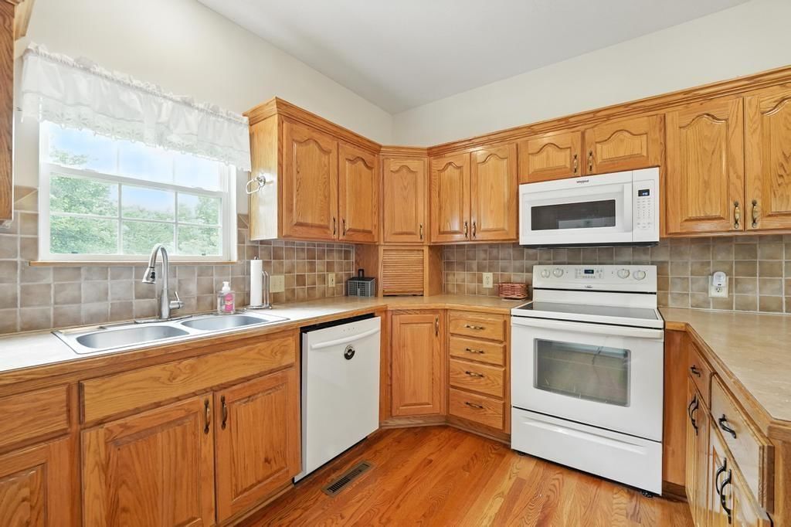
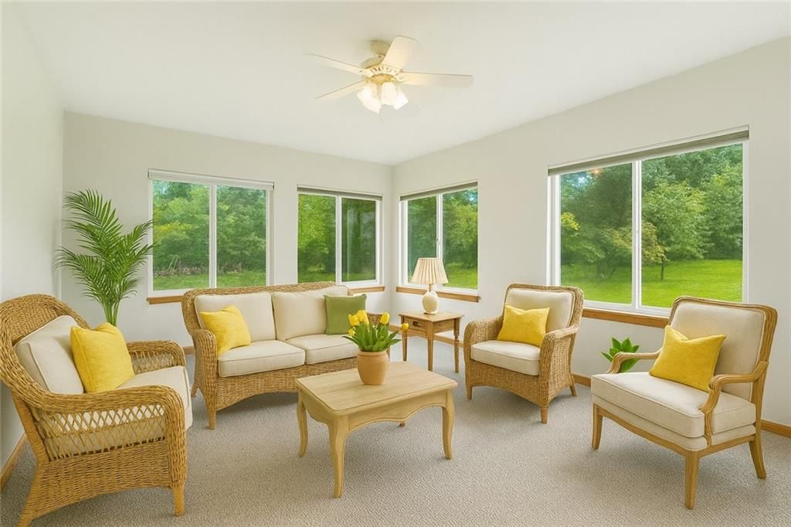
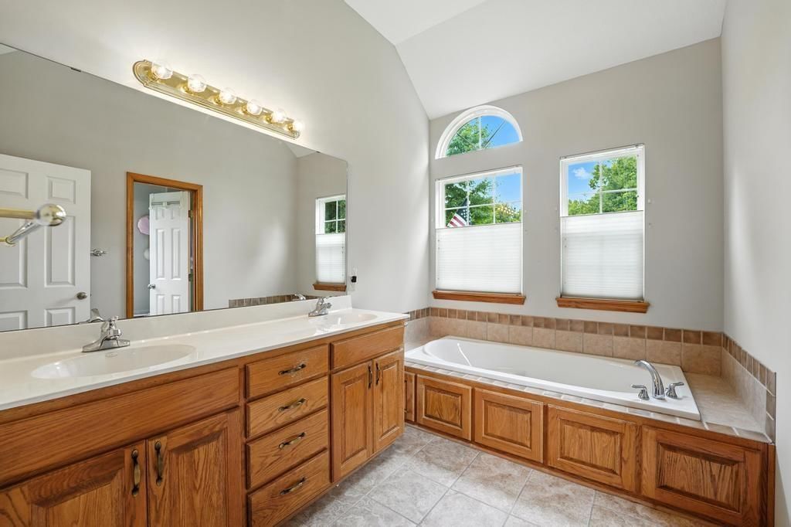
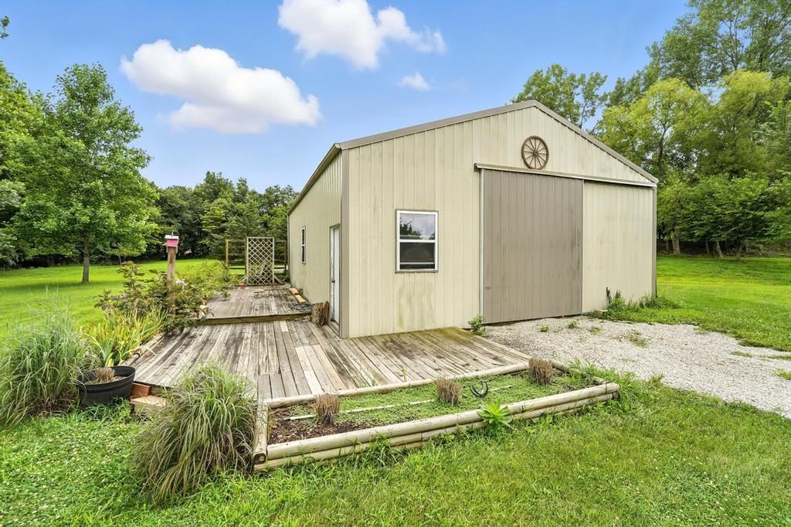
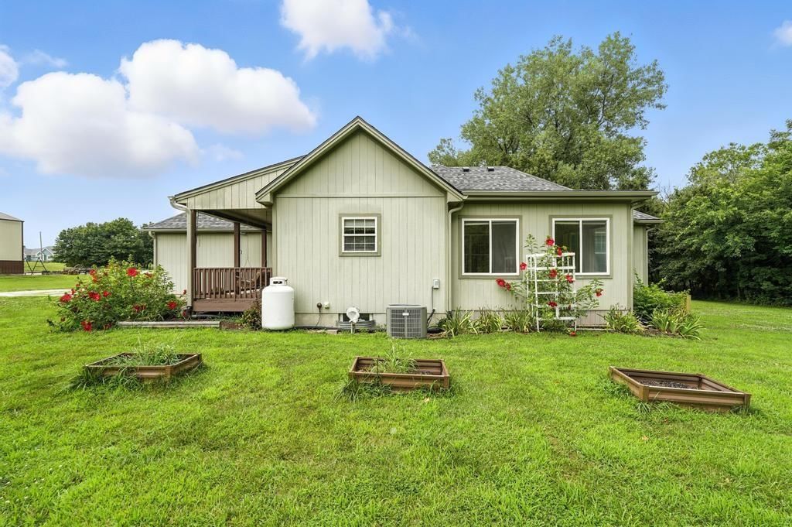
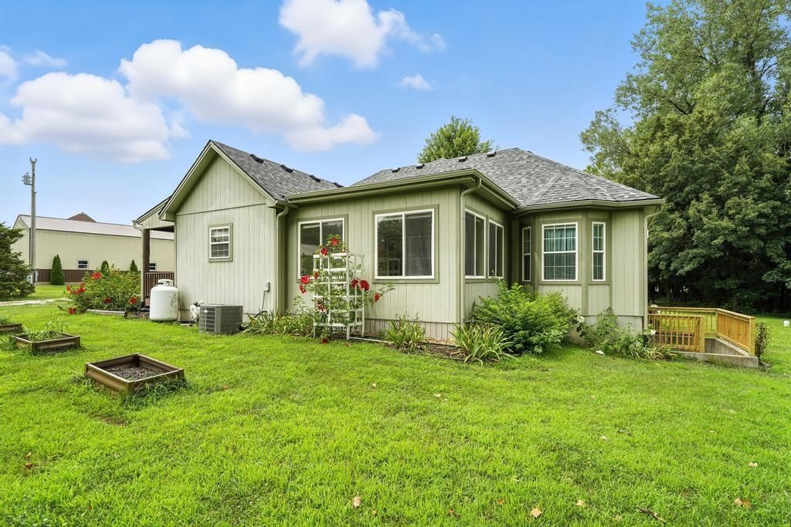
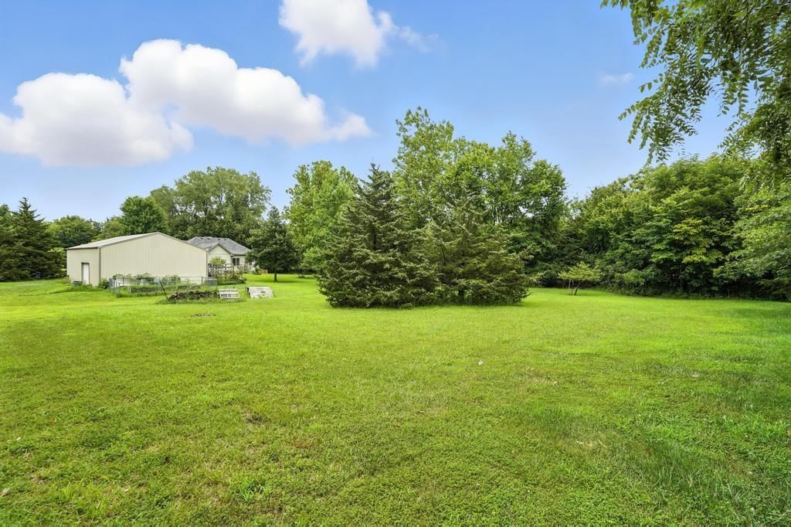
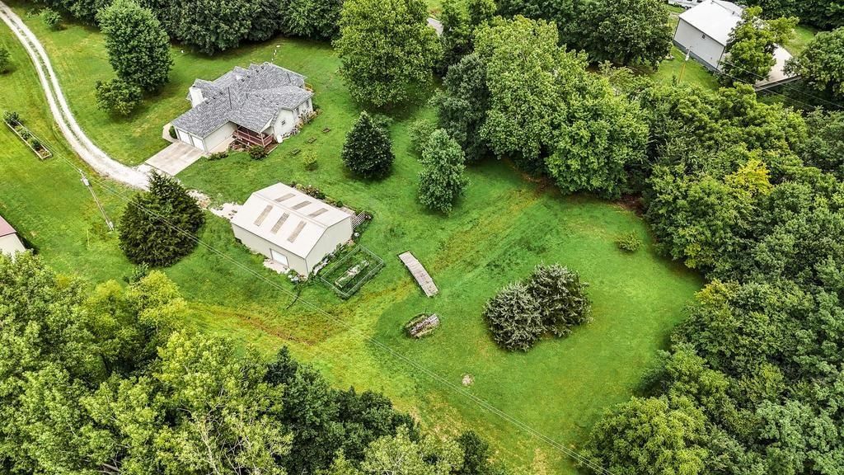
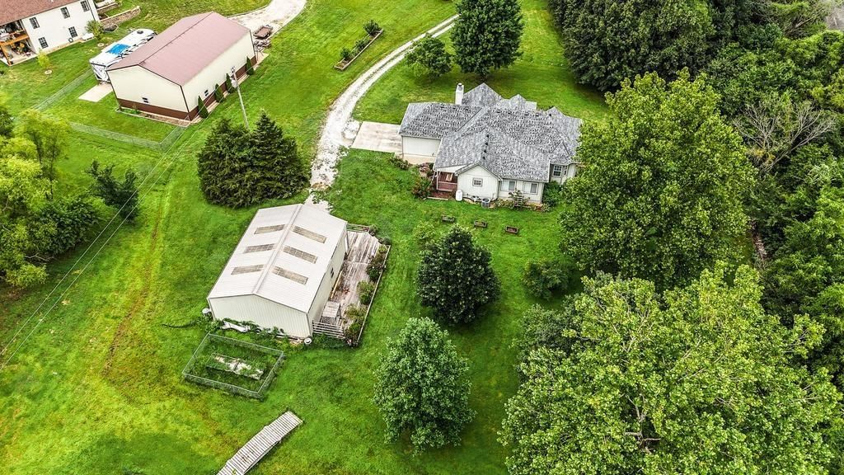
Remarks & Directions Welcome to your peaceful escape! This immaculate one-owner ranch sits on over 3 acres of gorgeous, tree-lined land—a rare blend of nature and comfort. From the moment you arrive, you’ll feel the serenity of this private setting. Step inside to a bright and spacious layout, featuring a large open…
Estimated Sales Range
HouseLoop Home Value History
Property Details
Interior
Bedrooms & bathrooms
- Bedrooms: 3
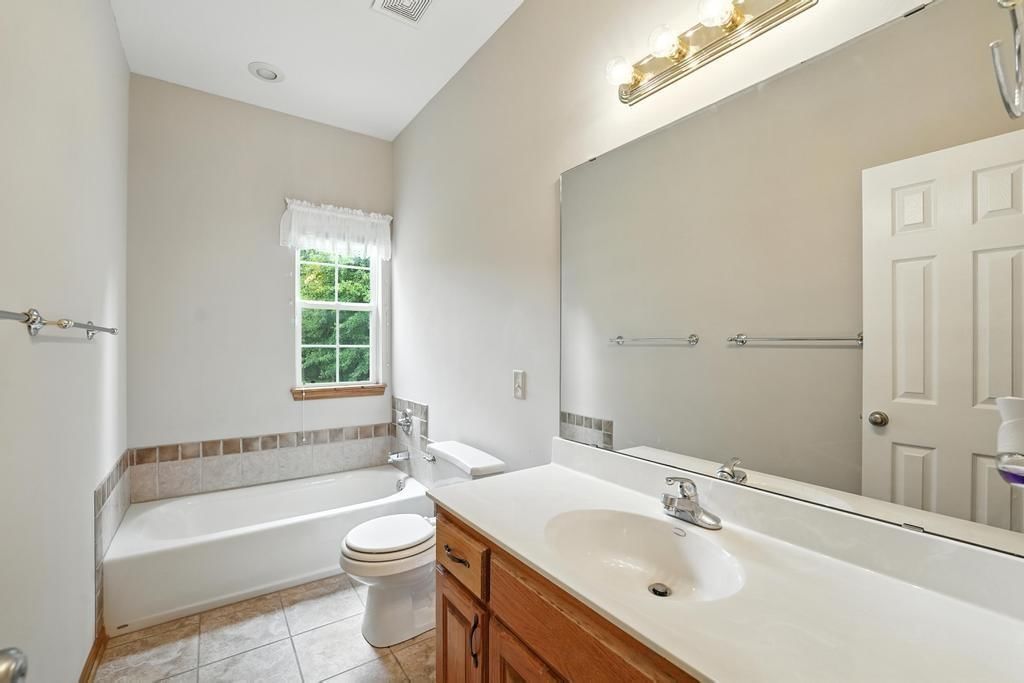
- Full bathrooms: 2
Heating
- Heating: Heat Pump
Cooling
- Cooling: Heat Pump
Appliances
- Included: Cooktop, Dishwasher, Disposal, Dryer, Microwave, Refrigerator, Built-In Electric Oven, Washer
- Laundry: Laundry Room, Off The Kitchen
Features
- Features: Ceiling Fan(s), Pantry, Stained Cabinets, Walk-In Closet(s)
- Flooring: Carpet, Wood
- Basement: Full, Radon Mitigation System, Sump Pump, Walk-Out Access
- Fireplace features: Great Room
- Other rooms: Sun Room
Interior area
- Finished area above ground: 1,766 sqft
- Total interior livable area: 1,766 sqft
Property
Parking
- Total spaces: 4
- Parking features: Attached, Detached, Garage Door Opener, Garage Faces Side
Lot
- Size: 3.30 Acres
- Features: Estate Lot, Many Trees
- Patio & porch: Covered
Construction
Type & style
- Home type: Residential
- Architectural style: Single Family Residence
Materials
- Materials: Frame
Condition
- Year built: 2006
- Age: 16-20 Years
Utilities & green energy
- Sewer: Septic Tank
- Water: Public
Highlights
Outdoor & Lot
- Mature Trees
- Acreage
Kitchen
- Walk-in Pantry
Interior
- Hardwood Floors
Layout
- Walk-out Basement
- Sunroom
Garage & Parking
- Attached Garage
- Detached Garage
HOA and Amenities
No HOA on this home.
Nearby schools
Price history
Tax
- Annual tax amount: $2,940 / yr
Listed by ReeceNichols - Lees Summit
Listed Aug 21, 2025, 12:20 AM · Updated Oct 24, 2025, 1:43 AM · Source: Heartland MLS as distributed by MLS GRID · MLS #2570164
Listed for
$415,000
Sold1704 NW 715th Road, Bates City, MO 64011
About this home
Estimated Sales Range
HouseLoop Home Value History
Is this your home?
Claim this home to get your HouseLoop Home Valuation & Buyer Demand Report — real-time buyer demand and an up-to-date value for your home. Free, no obligation, about 3 minutes.
Remarks & Directions Welcome to your peaceful escape! This immaculate one-owner ranch sits on over 3 acres of gorgeous, tree-lined land—a rare blend of nature and comfort. From the moment you arrive, you’ll feel the serenity of this private setting. Step inside to a bright and spacious layout, featuring a large open…
Property Details
Interior
Bedrooms & bathrooms
- Bedrooms: 3
- Full bathrooms: 2
Heating
- Heating: Heat Pump
Cooling
- Cooling: Heat Pump
Appliances
- Included: Cooktop, Dishwasher, Disposal, Dryer, Microwave, Refrigerator, Built-In Electric Oven, Washer
- Laundry: Laundry Room, Off The Kitchen
Features
- Features: Ceiling Fan(s), Pantry, Stained Cabinets, Walk-In Closet(s)
- Flooring: Carpet, Wood
- Basement: Full, Radon Mitigation System, Sump Pump, Walk-Out Access
- Fireplace features: Great Room
- Other rooms: Sun Room
Interior area
- Finished area above ground: 1,766 sqft
- Total interior livable area: 1,766 sqft
Property
Parking
- Total spaces: 4
- Parking features: Attached, Detached, Garage Door Opener, Garage Faces Side
Lot
- Size: 3.30 Acres
- Features: Estate Lot, Many Trees
- Patio & porch: Covered
Construction
Type & style
- Home type: Residential
- Architectural style: Single Family Residence
Materials
- Materials: Frame
Condition
- Year built: 2006
- Age: 16-20 Years
Utilities & green energy
- Sewer: Septic Tank
- Water: Public
Highlights
Outdoor & Lot
- Mature Trees
- Acreage
Kitchen
- Walk-in Pantry
Interior
- Hardwood Floors
Layout
- Walk-out Basement
- Sunroom
Garage & Parking
- Attached Garage
- Detached Garage
HOA and Amenities
No HOA on this home.
Nearby schools
Price history
Tax
- Annual tax amount: $2,940 / yr
Is this your home?
Claim this home to get your HouseLoop Home Valuation & Buyer Demand Report — real-time buyer demand and an up-to-date value for your home. Free, no obligation, about 3 minutes.
Listed by ReeceNichols - Lees Summit
Listed Aug 21, 2025, 12:20 AM · Updated Oct 24, 2025, 1:43 AM · Source: Heartland MLS as distributed by MLS GRID · MLS #2570164