













$319,500
Sold3 bd · 2 ba · 1,872 sqftAbout this home
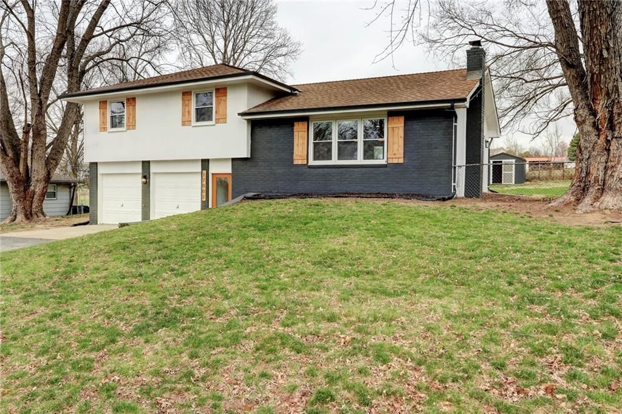
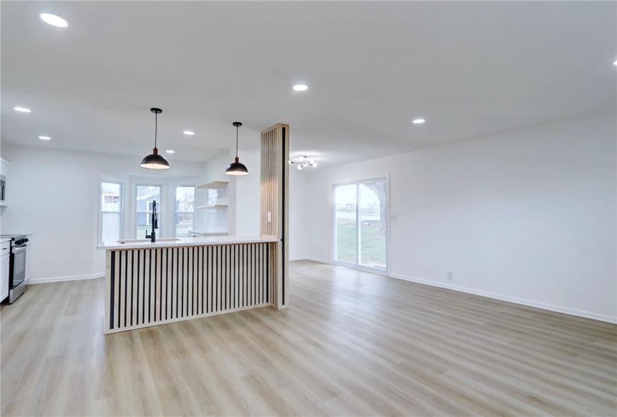
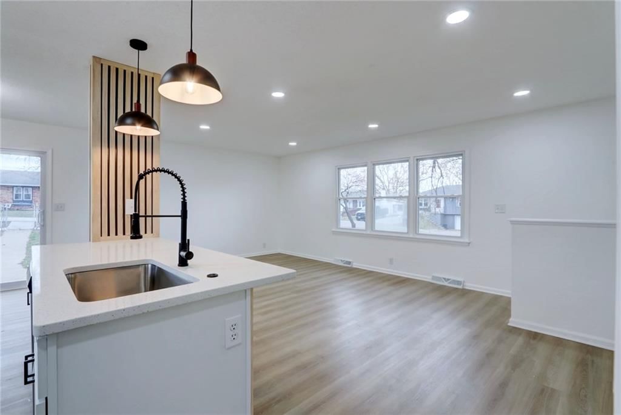
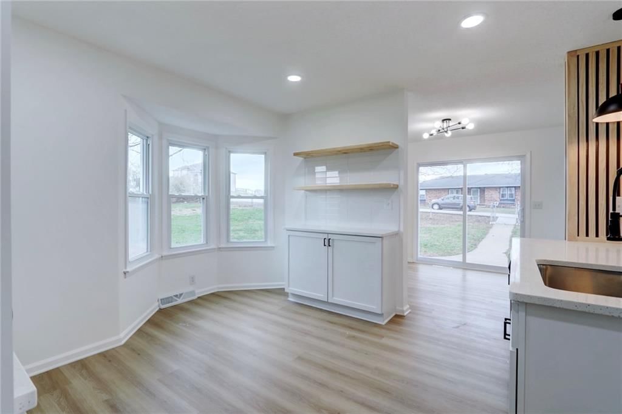
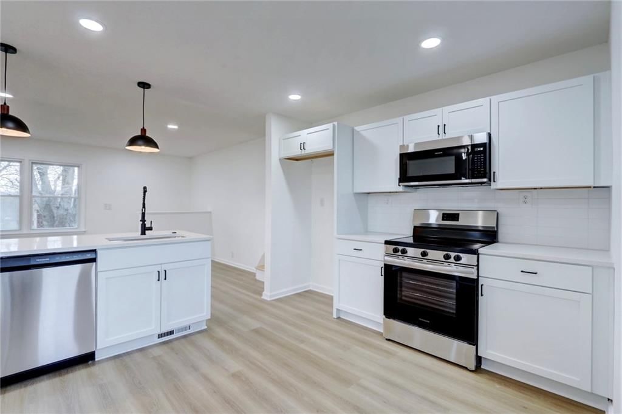
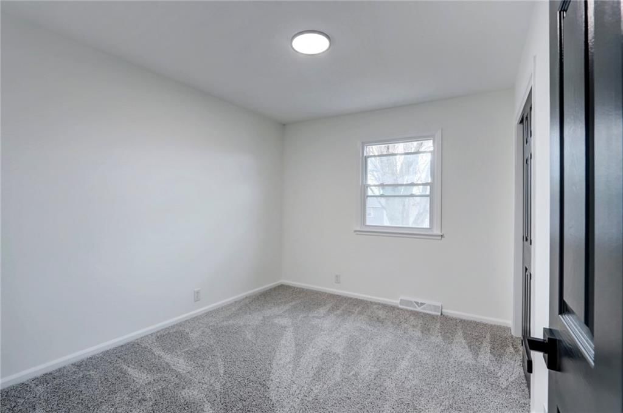
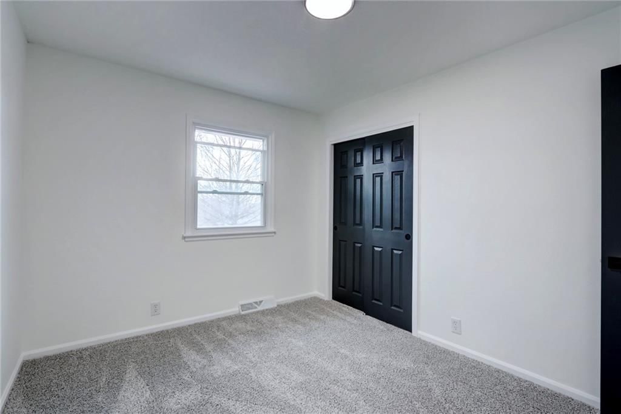
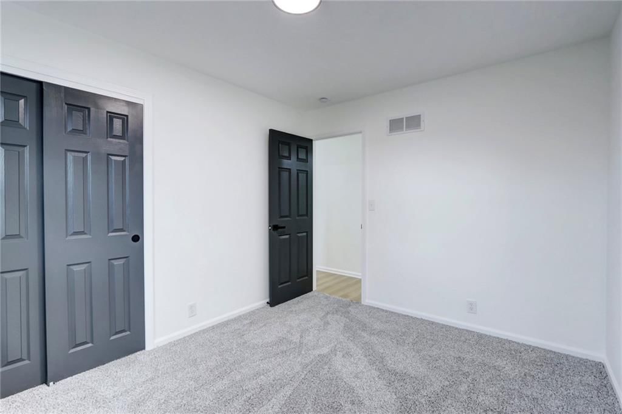
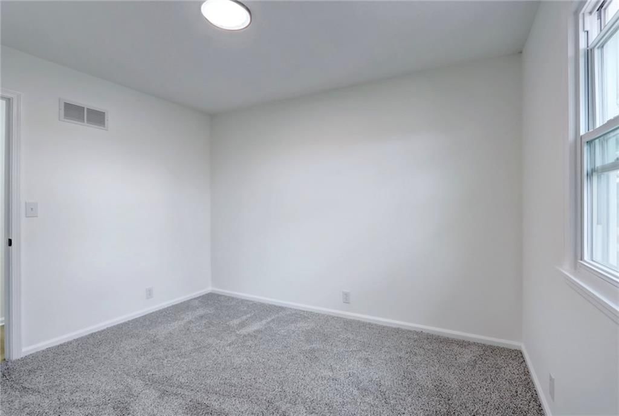
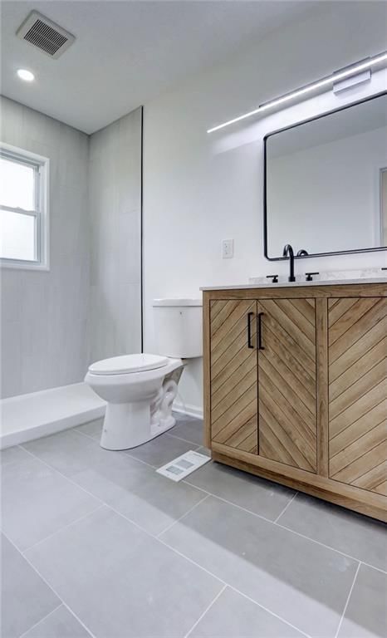
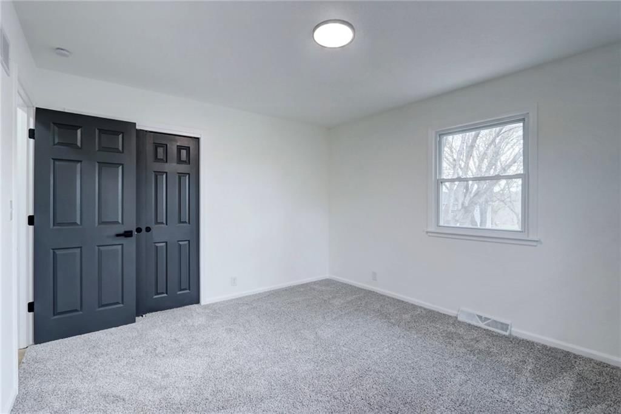
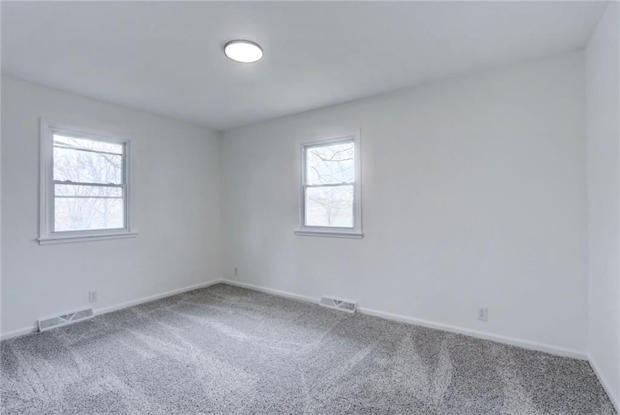
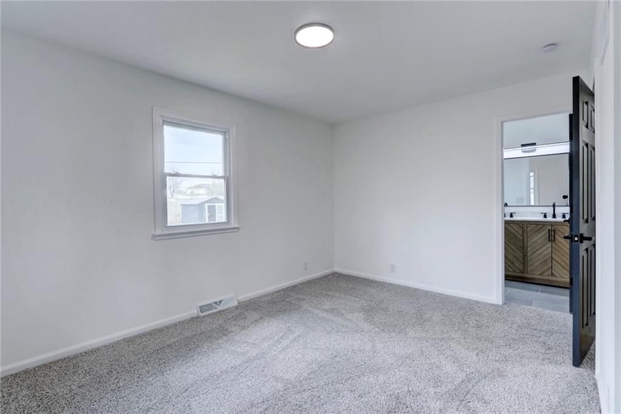
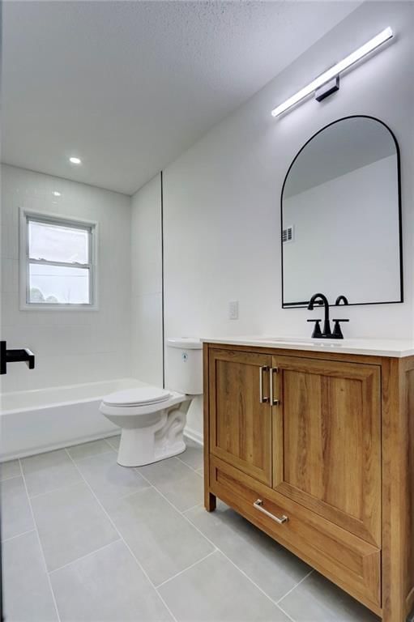
This beautifully remodeled 3-bedroom, 2-bathroom home is move-in ready with all the modern updates you’re looking for! Enjoy brand-new flooring throughout, including plush carpet, durable LVP, and stylish ceramic tile. The stunning kitchen features brand-new cabinets, kitchen island, sleek countertops, and stainless…
Estimated Sales Range
HouseLoop Home Value History
Property Details
Interior
Bedrooms & bathrooms
- Bedrooms: 3
- Full bathrooms: 2
Heating
- Heating: Forced Air
Cooling
- Cooling: Electric
Appliances
- Included: Dishwasher, Disposal, Exhaust Fan, Microwave, Built-In Electric Oven, Stainless Steel Appliance(s)
- Laundry: Main Level
Features
- Features: Custom Cabinets, Kitchen Island
- Flooring: Carpet, Ceramic Floor, Luxury Vinyl
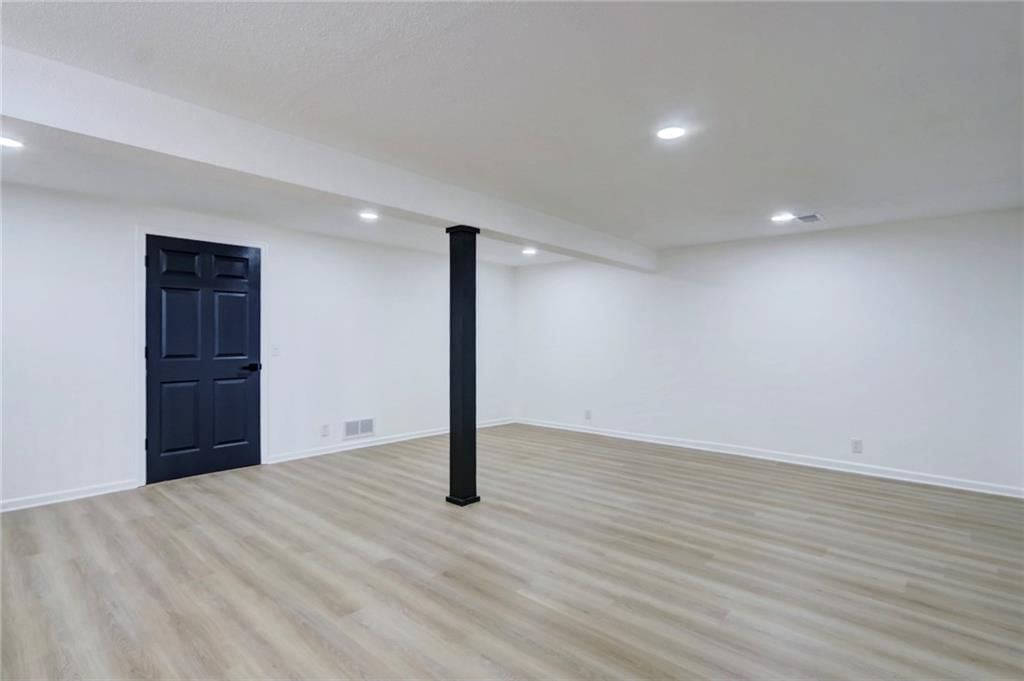
- Basement: Concrete, Finished
Interior area
- Finished area above ground: 1,872 sqft
- Total interior livable area: 1,872 sqft
Property
Parking
- Total spaces: 2
- Parking features: Attached, Garage Faces Front
Lot
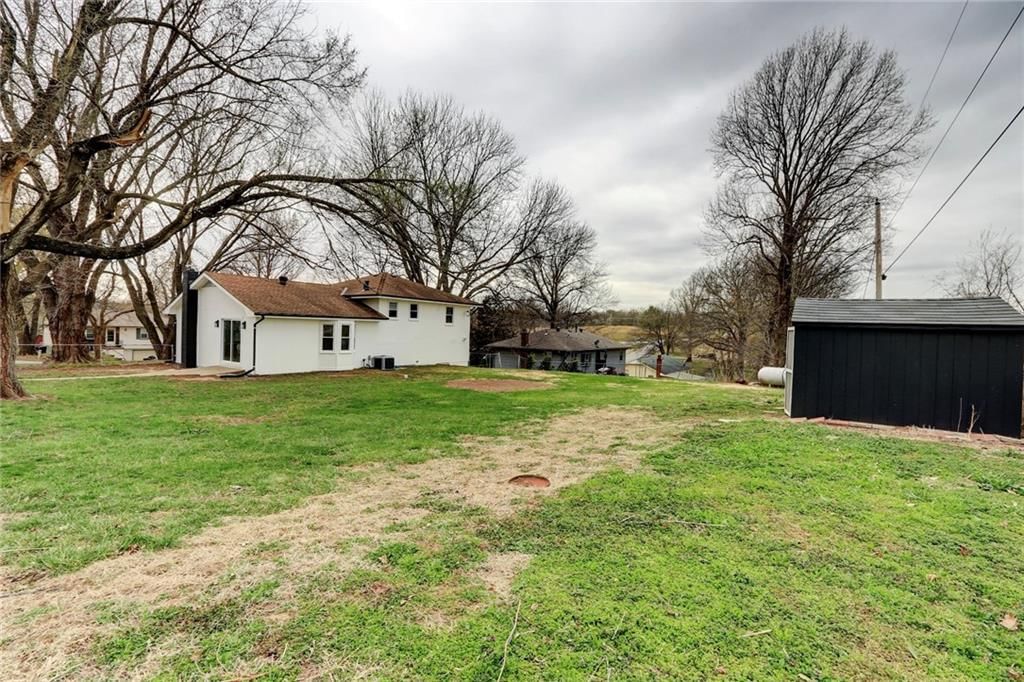
- Size: 0.35 Acres
- Features: Adjoin Greenspace, Corner Lot
Construction
Type & style
- Home type: Residential
- Architectural style: Single Family Residence
Materials
- Materials: Board & Batten Siding
Condition
- Year built: 1971
- Age: 51-75 Years
Utilities & green energy
- Sewer: Septic Tank
- Water: Public
Highlights
Outdoor & Lot
- Corner Lot
- Adjoins Greenspace
Kitchen
- Kitchen Island
- Stainless Appliances
Interior
- Tile Floors
Layout
- Finished Basement
Garage & Parking
- Attached Garage
HOA and Amenities
No HOA on this home.
Nearby schools
Price history
Tax
- Annual tax amount: $2,254 / yr
Listed by 1st Class Real Estate Summit
Listed Mar 27, 2025, 12:55 PM · Updated Oct 31, 2025, 2:58 PM · Source: Heartland MLS as distributed by MLS GRID · MLS #2538722
Listed for
$319,500
Sold17002 NW 76th Street, Kansas City, MO 64152
About this home
Estimated Sales Range
HouseLoop Home Value History
Is this your home?
Claim this home to get your HouseLoop Home Valuation & Buyer Demand Report — real-time buyer demand and an up-to-date value for your home. Free, no obligation, about 3 minutes.
This beautifully remodeled 3-bedroom, 2-bathroom home is move-in ready with all the modern updates you’re looking for! Enjoy brand-new flooring throughout, including plush carpet, durable LVP, and stylish ceramic tile. The stunning kitchen features brand-new cabinets, kitchen island, sleek countertops, and stainless…
Property Details
Interior
Bedrooms & bathrooms
- Bedrooms: 3
- Full bathrooms: 2
Heating
- Heating: Forced Air
Cooling
- Cooling: Electric
Appliances
- Included: Dishwasher, Disposal, Exhaust Fan, Microwave, Built-In Electric Oven, Stainless Steel Appliance(s)
- Laundry: Main Level
Features
- Features: Custom Cabinets, Kitchen Island
- Flooring: Carpet, Ceramic Floor, Luxury Vinyl
- Basement: Concrete, Finished
Interior area
- Finished area above ground: 1,872 sqft
- Total interior livable area: 1,872 sqft
Property
Parking
- Total spaces: 2
- Parking features: Attached, Garage Faces Front
Lot
- Size: 0.35 Acres
- Features: Adjoin Greenspace, Corner Lot
Construction
Type & style
- Home type: Residential
- Architectural style: Single Family Residence
Materials
- Materials: Board & Batten Siding
Condition
- Year built: 1971
- Age: 51-75 Years
Utilities & green energy
- Sewer: Septic Tank
- Water: Public
Highlights
Outdoor & Lot
- Corner Lot
- Adjoins Greenspace
Kitchen
- Kitchen Island
- Stainless Appliances
Interior
- Tile Floors
Layout
- Finished Basement
Garage & Parking
- Attached Garage
HOA and Amenities
No HOA on this home.
Nearby schools
Price history
Tax
- Annual tax amount: $2,254 / yr
Is this your home?
Claim this home to get your HouseLoop Home Valuation & Buyer Demand Report — real-time buyer demand and an up-to-date value for your home. Free, no obligation, about 3 minutes.
Listed by 1st Class Real Estate Summit
Listed Mar 27, 2025, 12:55 PM · Updated Oct 31, 2025, 2:58 PM · Source: Heartland MLS as distributed by MLS GRID · MLS #2538722