$370,000
Sold3 bd · 3.5 ba · 2,185 sqftAbout this home
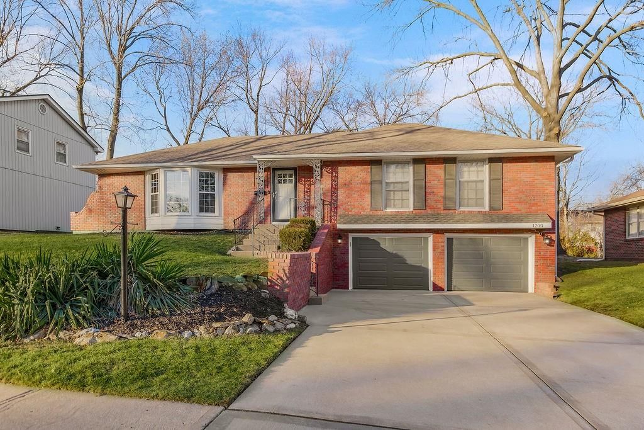
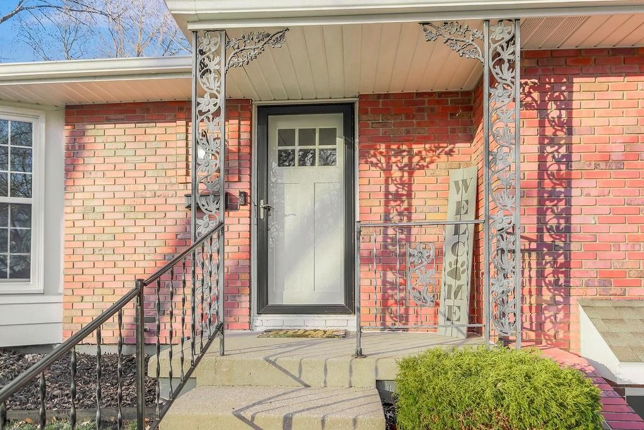
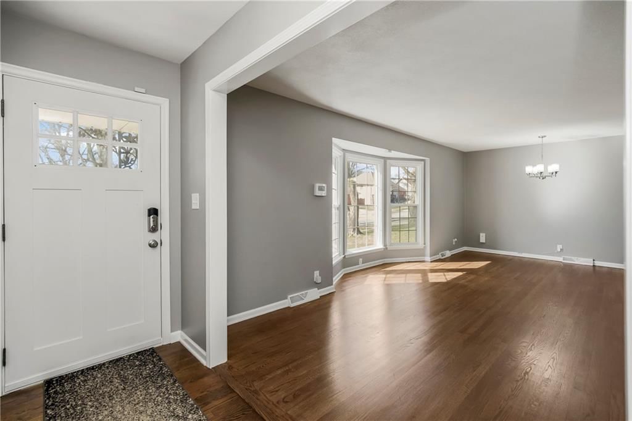
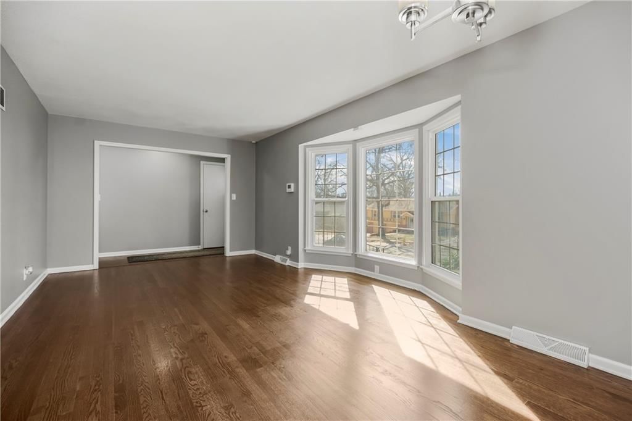
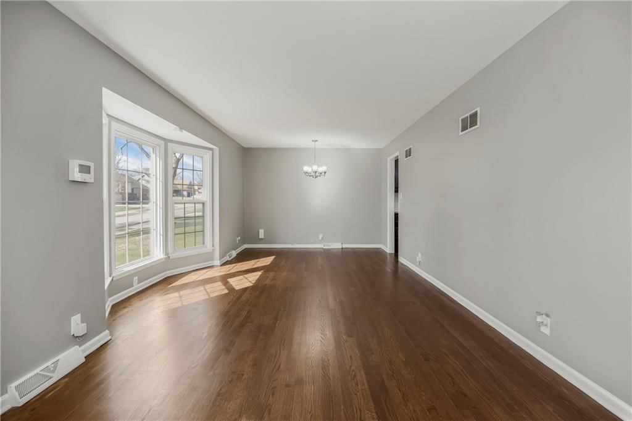
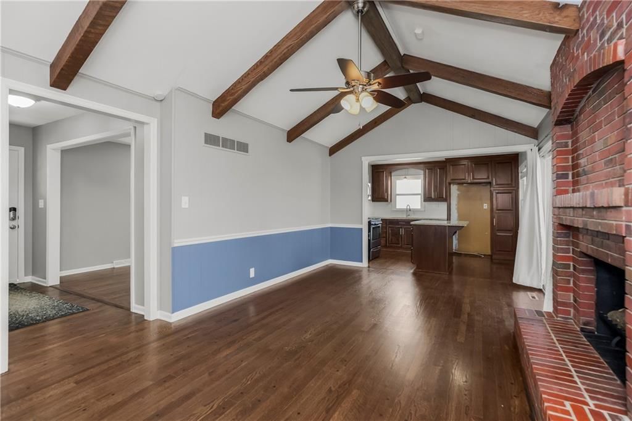
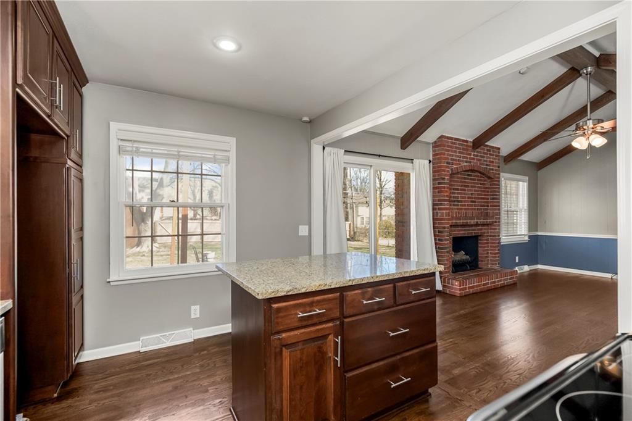
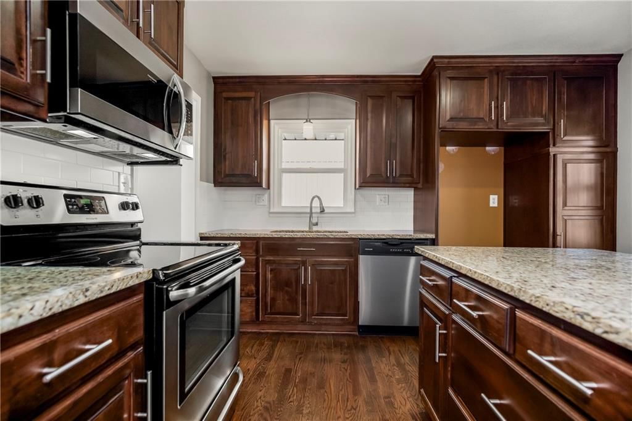
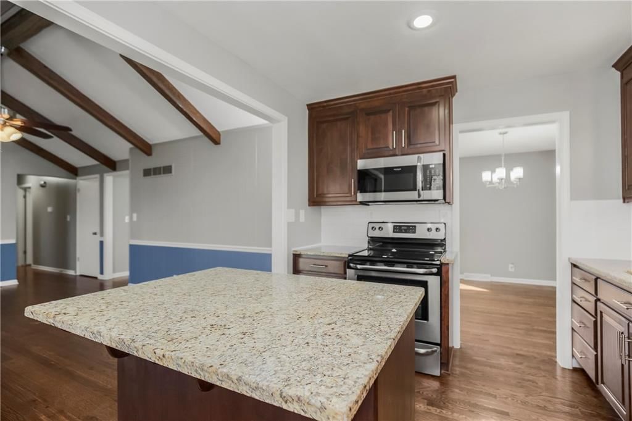
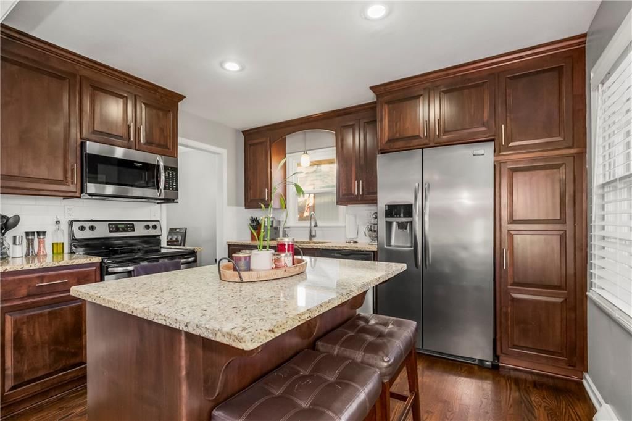
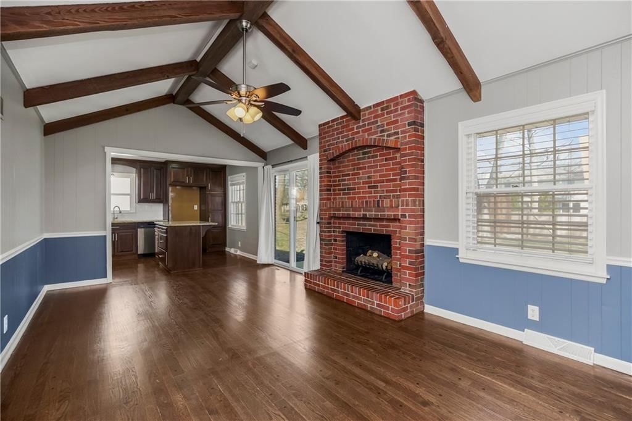
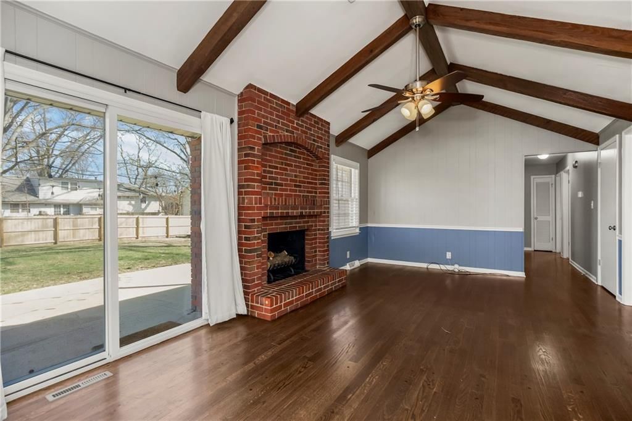
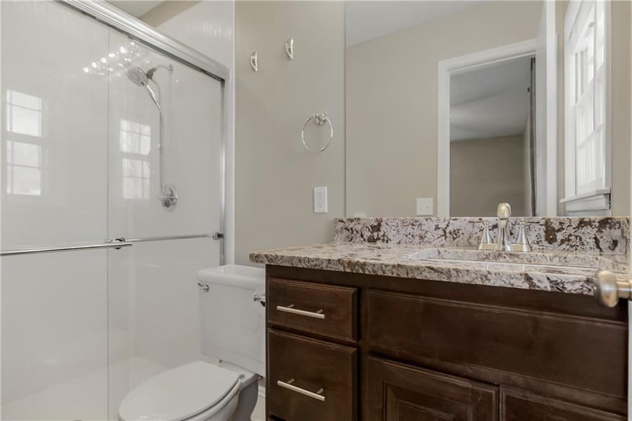
Nestled in the heart of sought after Gladstone MO! This Bold Beautiful Brick Home is perfectly synced in a classically modern style, with thoughtful updates, and new additions. Newly refinished Original Hardwood flooring, Recently Renovated Primary En Suite Bath with an Onyx Tiled Shower and a New Vanity, Granite…
Property Details
Interior
Bedrooms & bathrooms
- Bedrooms: 3
- Full bathrooms: 3
- 1/2 bathrooms: 1
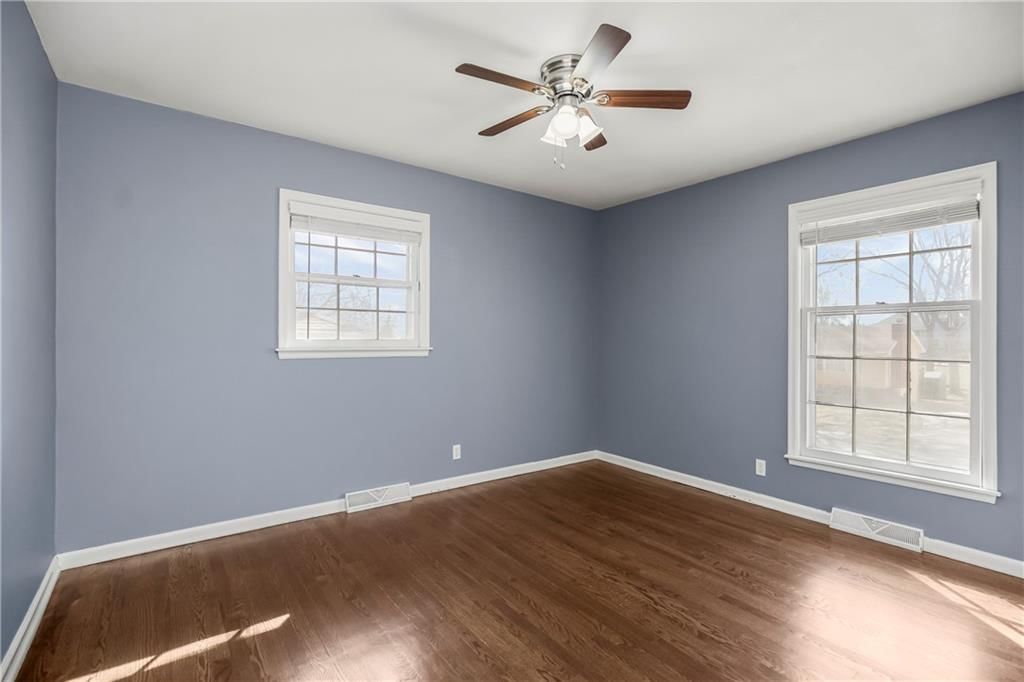
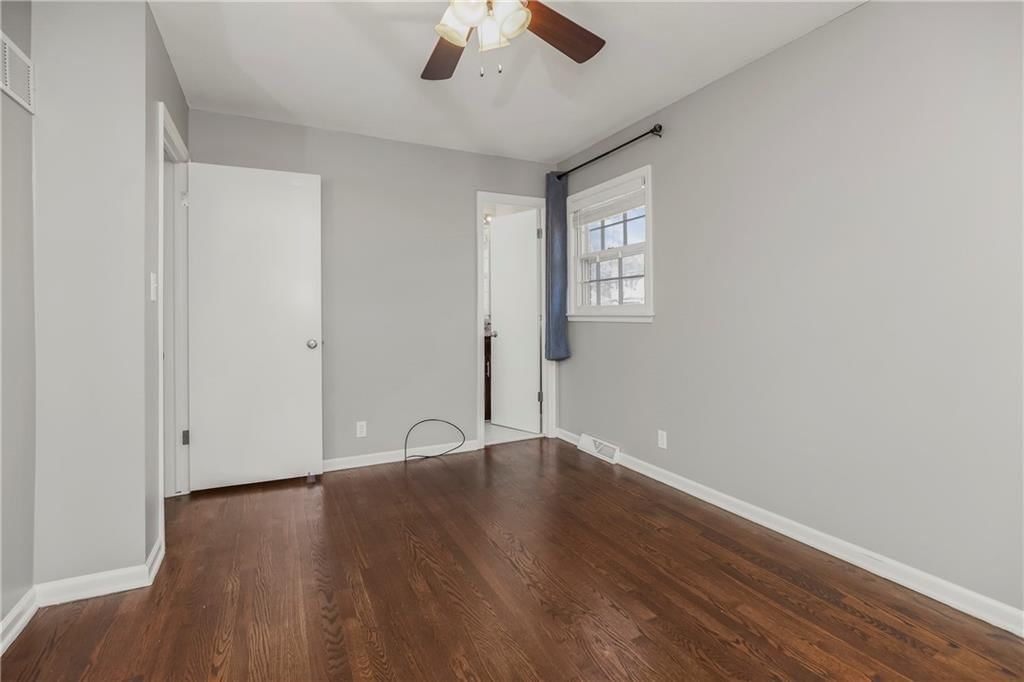
Primary Bedroom
- Features: Ceiling Fan(s)
- Level: First
- Dimensions: 10 × 14
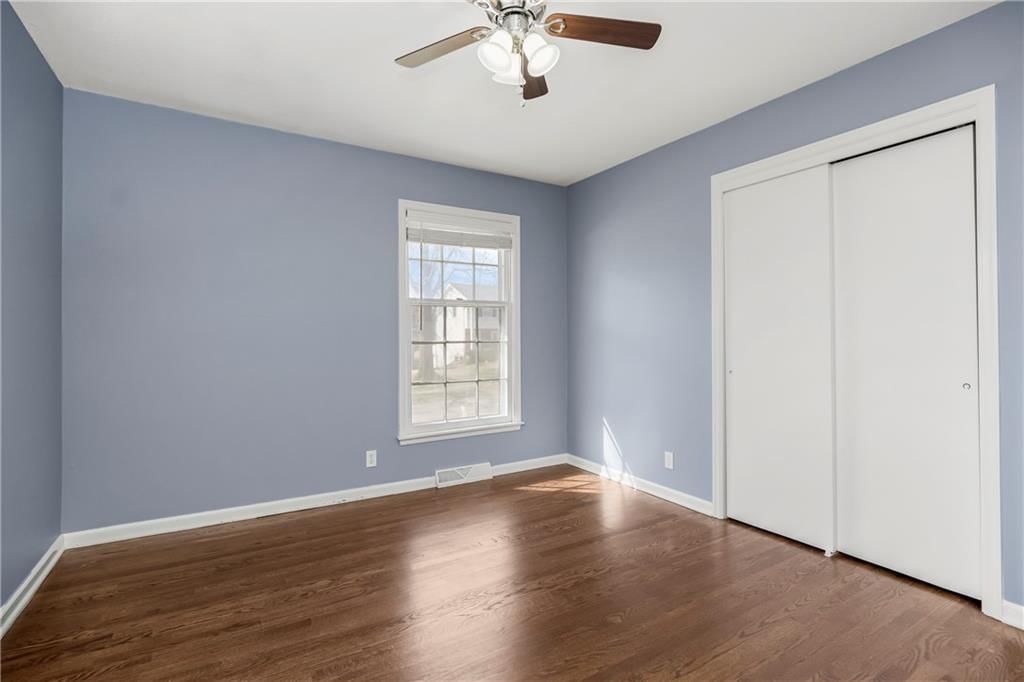
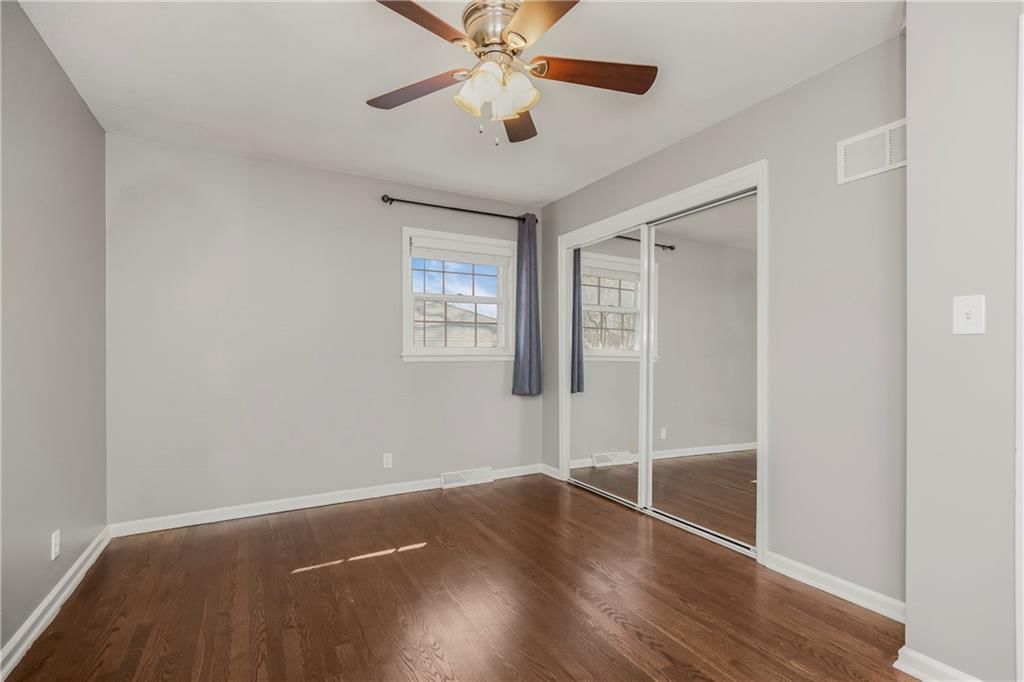
Bedroom 2
- Level: First
- Dimensions: 13 × 12
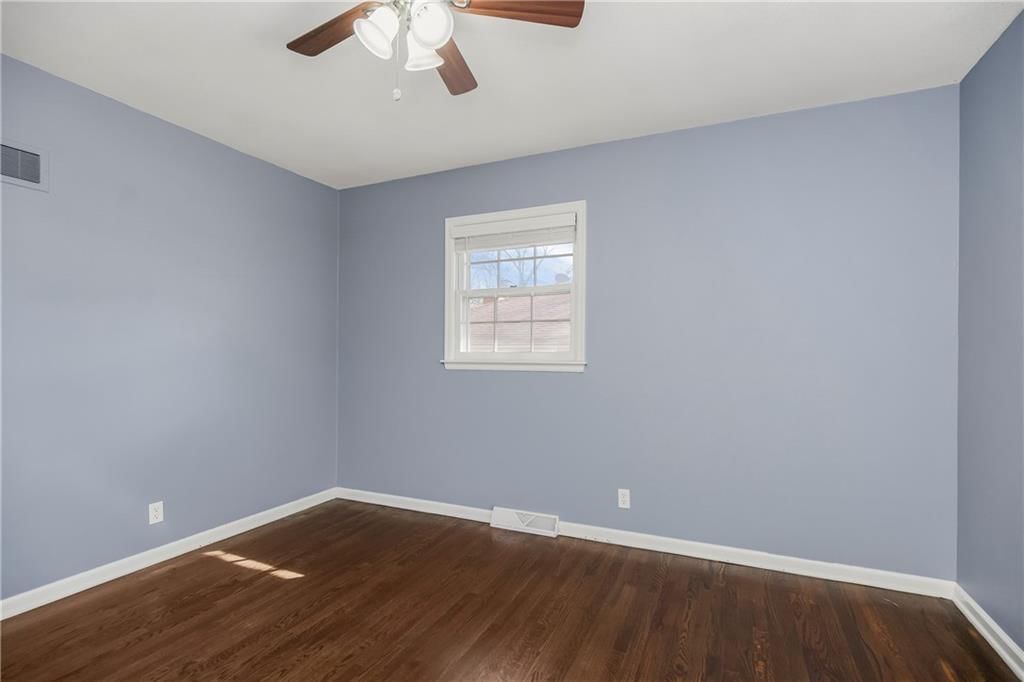
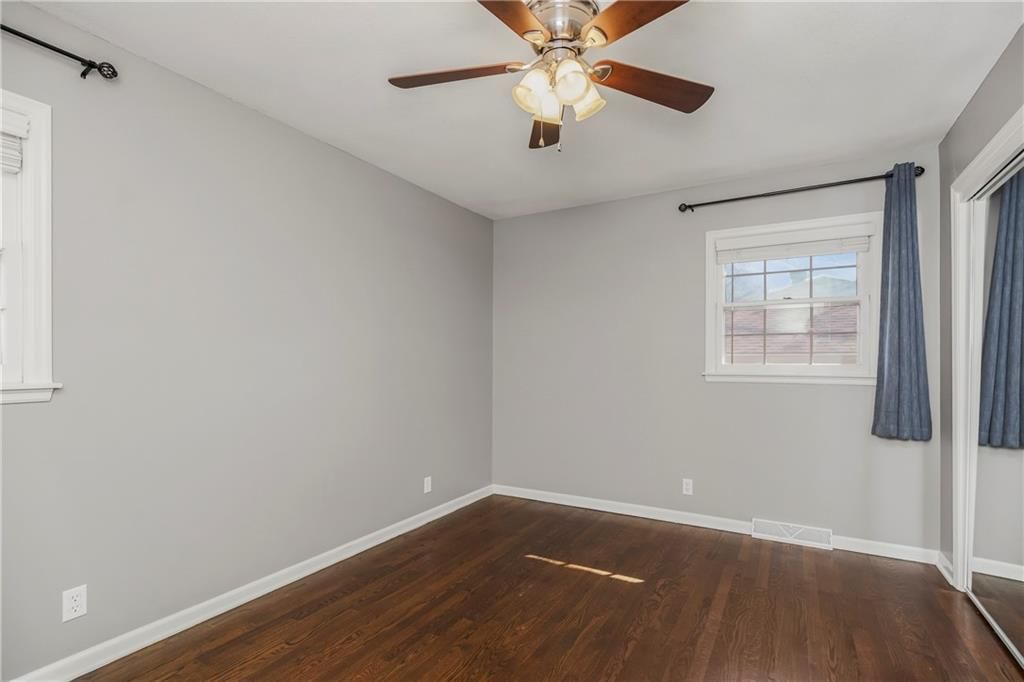
Bedroom 3
- Features: Ceiling Fan(s)
- Level: First
- Dimensions: 12 × 9
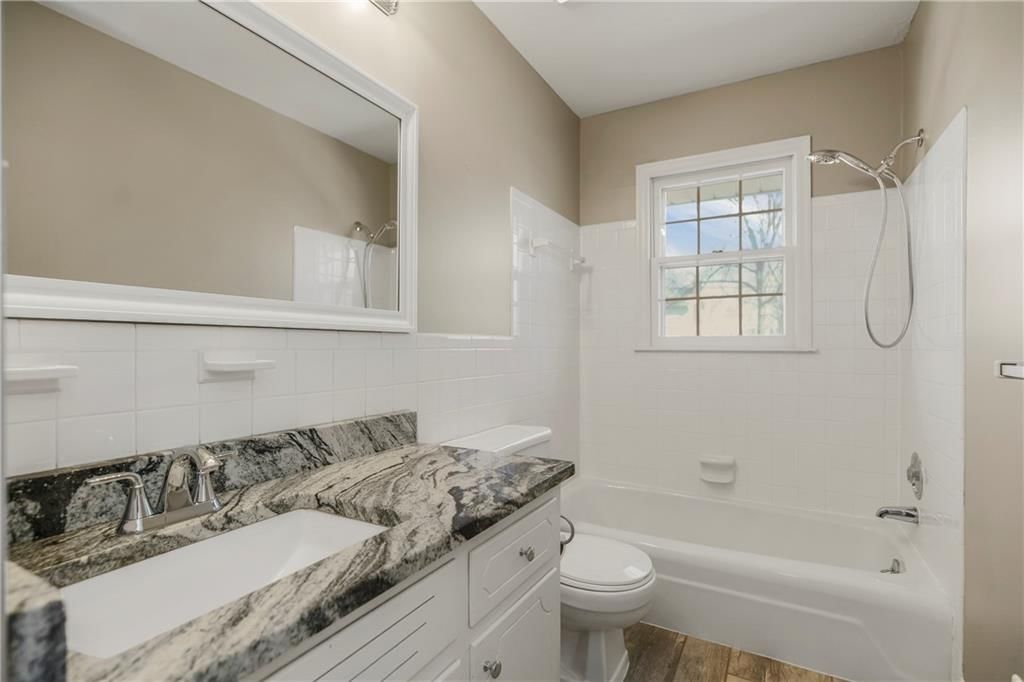
Bathroom 2
- Features: Granite Counters
- Level: Main
- Dimensions: 9 × 5
Family Room
- Features: Ceiling Fan(s)
- Level: First
- Dimensions: 12 × 19
Living Room
- Level: First
- Dimensions: 21 × 11
Kitchen
- Features: granite counters, kitchen island, pantry
- Level: First
- Dimensions: 12 × 9
Dining Room
- Level: First
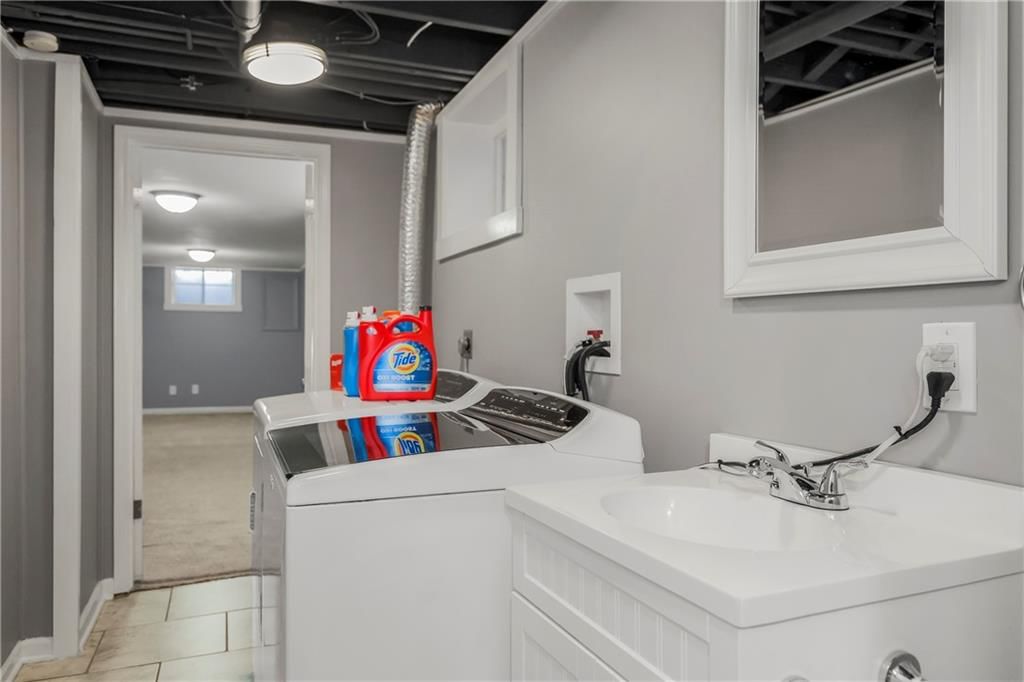
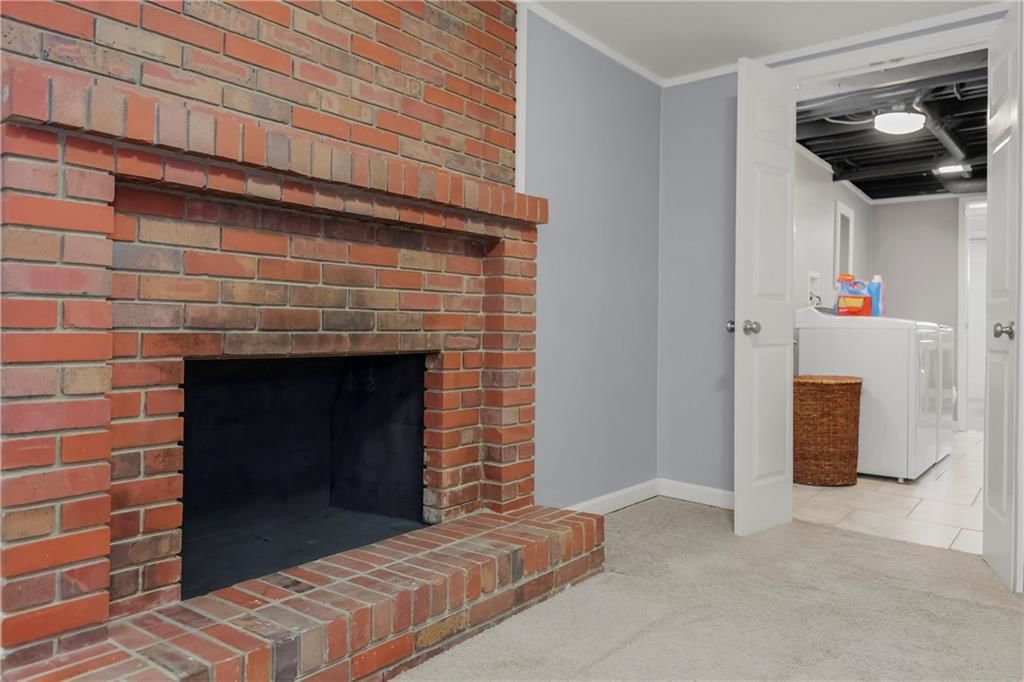
Laundry
- Level: Basement
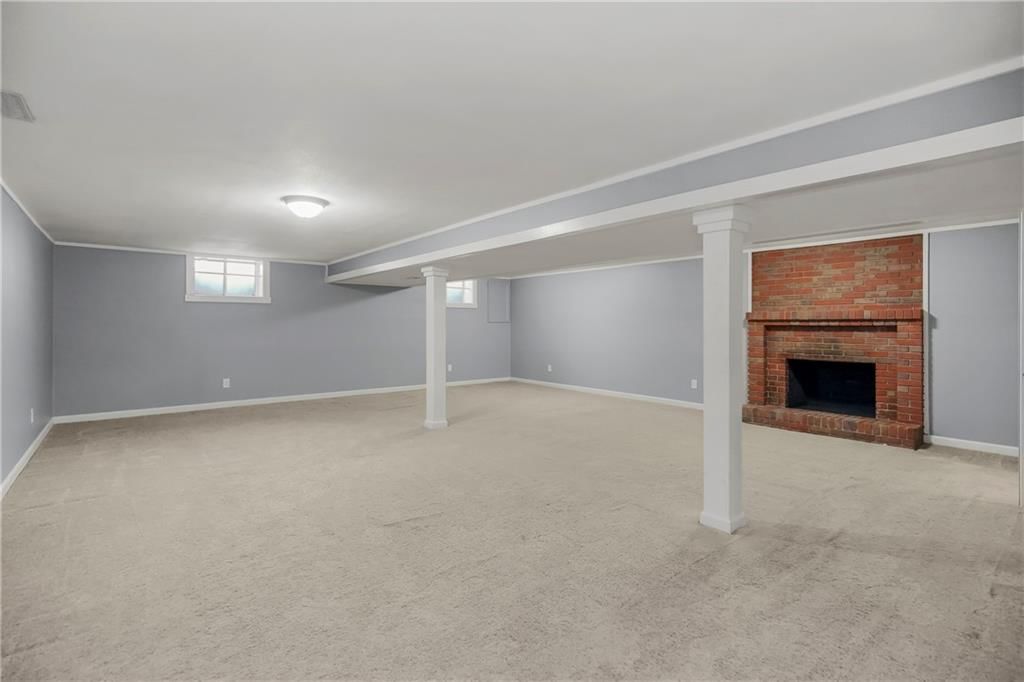
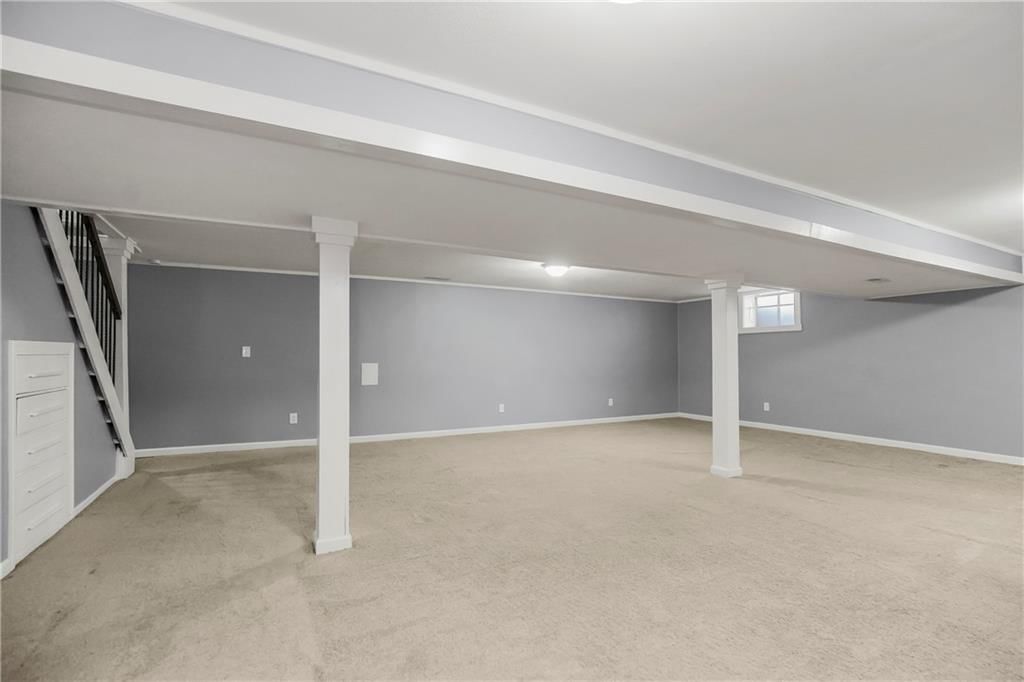
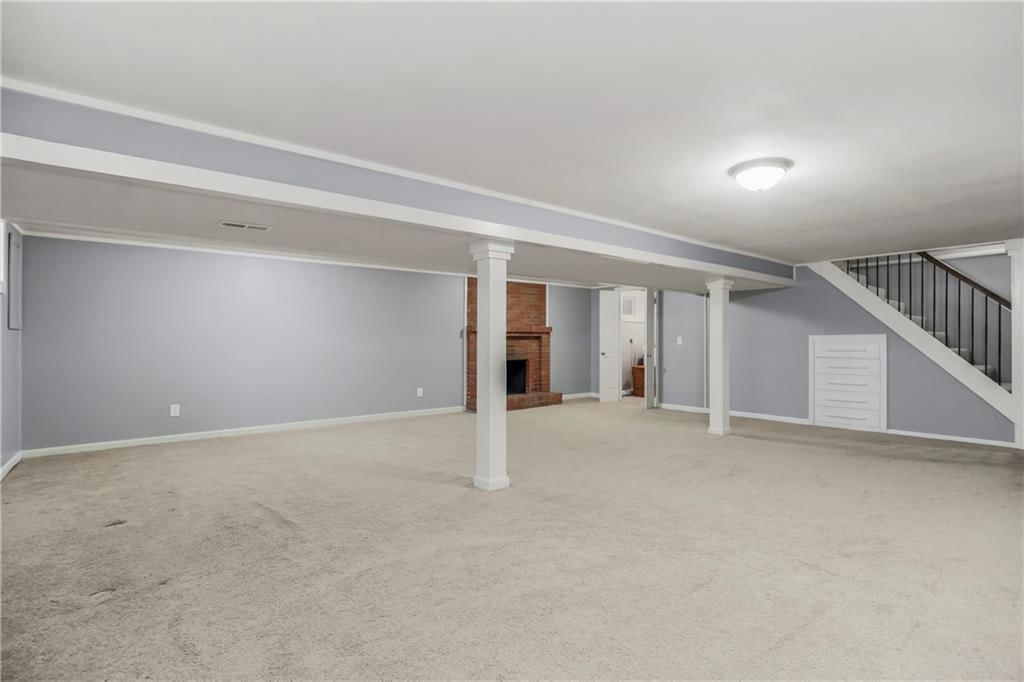
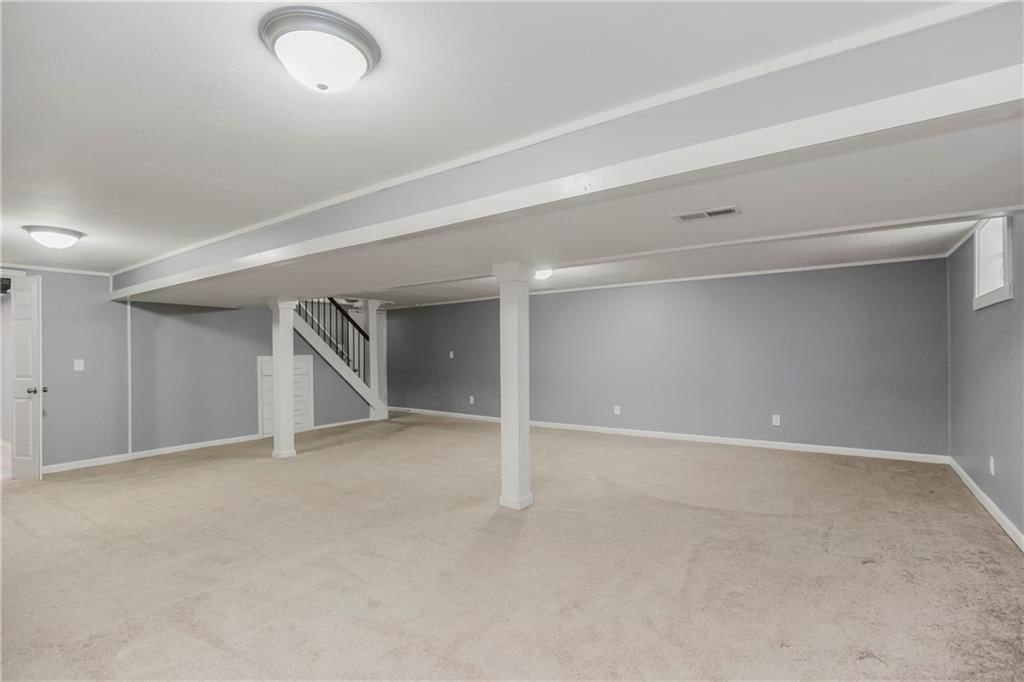
Recreation Room
- Features: Built-in Features
- Level: Basement
- Dimensions: 25 × 22
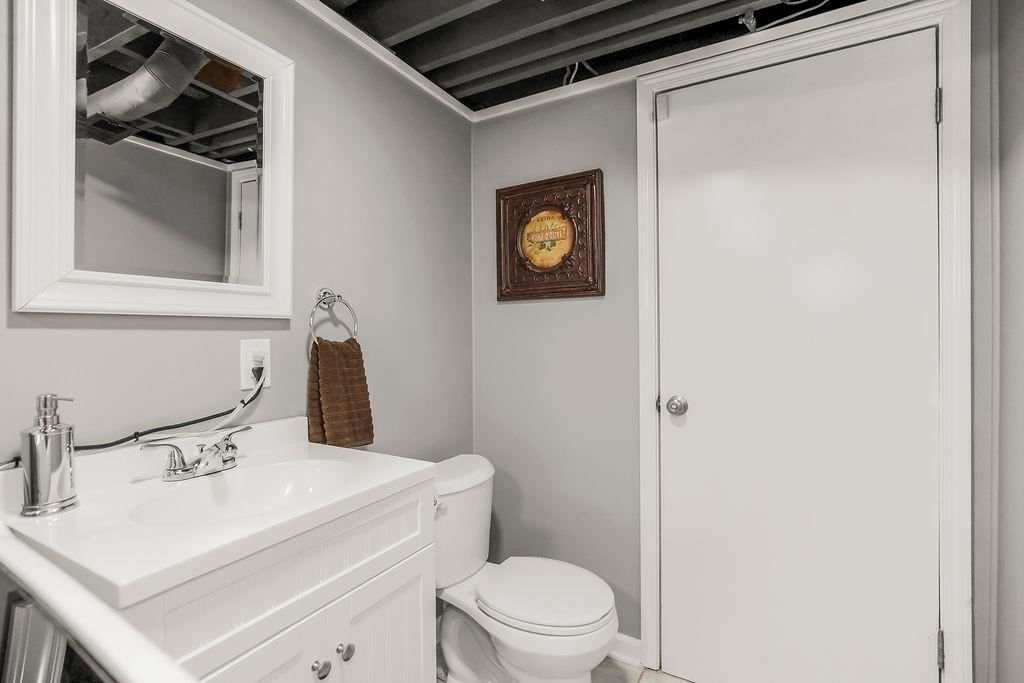
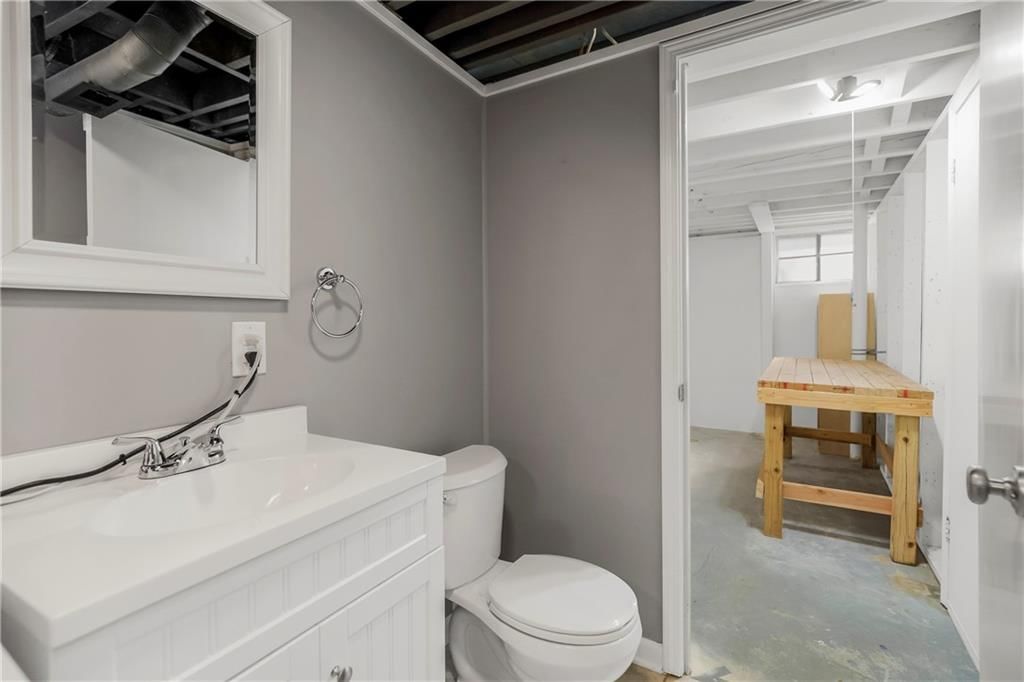
Bathroom 1
- Features: Granite Counters
- Level: Main
- Dimensions: 4 × 9
Heating
- Heating: Forced Air
Cooling
- Cooling: Electric
Appliances
- Included: Dishwasher, Disposal, Microwave, Refrigerator, Electric Range, Stainless Steel Appliance(s)
- Laundry: Laundry Room, Lower Level
Features
- Features: Ceiling Fan(s), Custom Cabinets, Kitchen Island, Pantry, Stained Cabinets, Vaulted Ceiling(s)
- Flooring: Carpet, Wood
- Basement: Concrete, Daylight, Finished
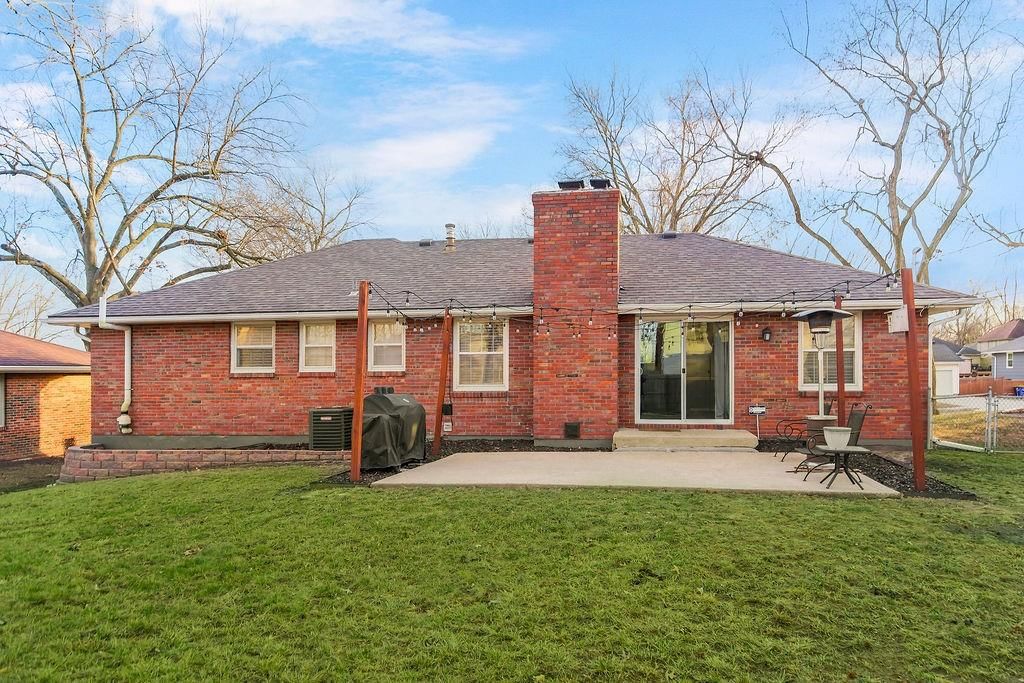
- Fireplace features: Basement, Family Room, Masonry, Wood Burning
- Other rooms: Fam Rm Gar Level, Fam Rm Main Level, Main Floor BR, Main Floor Primary Bedroom
Interior area
- Finished area above ground: 2,185 sqft
- Total interior livable area: 2,185 sqft
Property
Parking
- Total spaces: 2
- Parking features: Garage Door Opener, Garage Faces Front
Lot
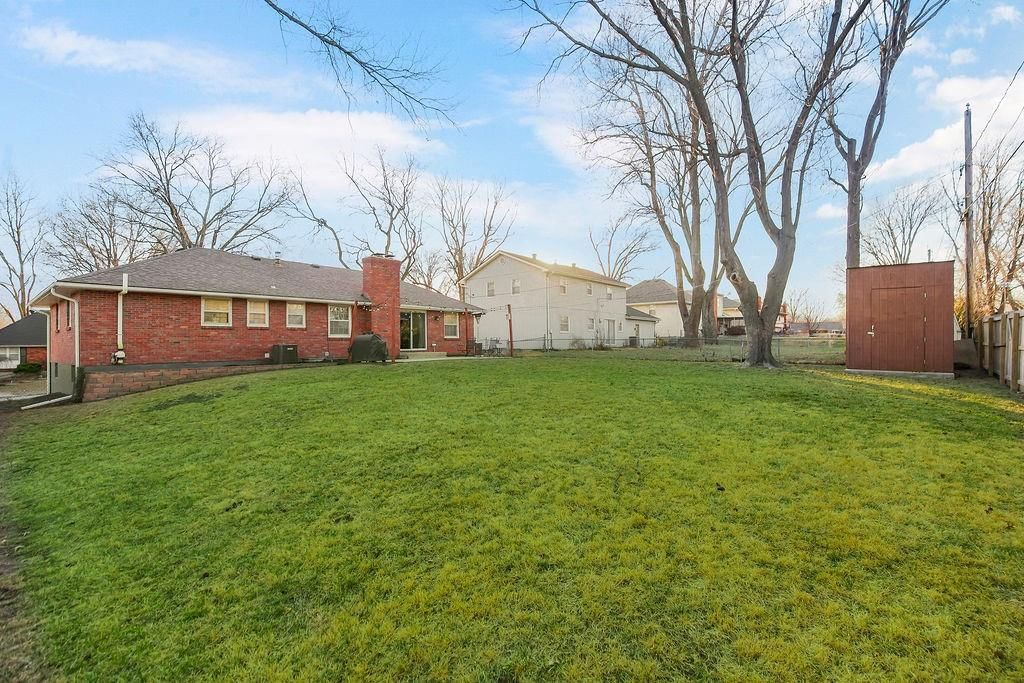
- Size: 0.23 Acres
- Patio & porch: Patio
Construction
Type & style
- Home type: Residential
- Architectural style: Single Family Residence
Materials
- Materials: Brick
Condition
- Year built: 1966
- Age: 51-75 Years
Utilities & green energy
- Sewer: Public Sewer
- Water: Public
Highlights
Kitchen
- Kitchen Island
- Walk-in Pantry
- Stainless Appliances
Interior
- Hardwood Floors
- Tall Ceilings
Layout
- Main Floor Primary
- Finished Basement
- Walk-out Basement
Fireplace
- Fireplace
HOA and Amenities
HOA
- Has HOA: Yes
Amenities
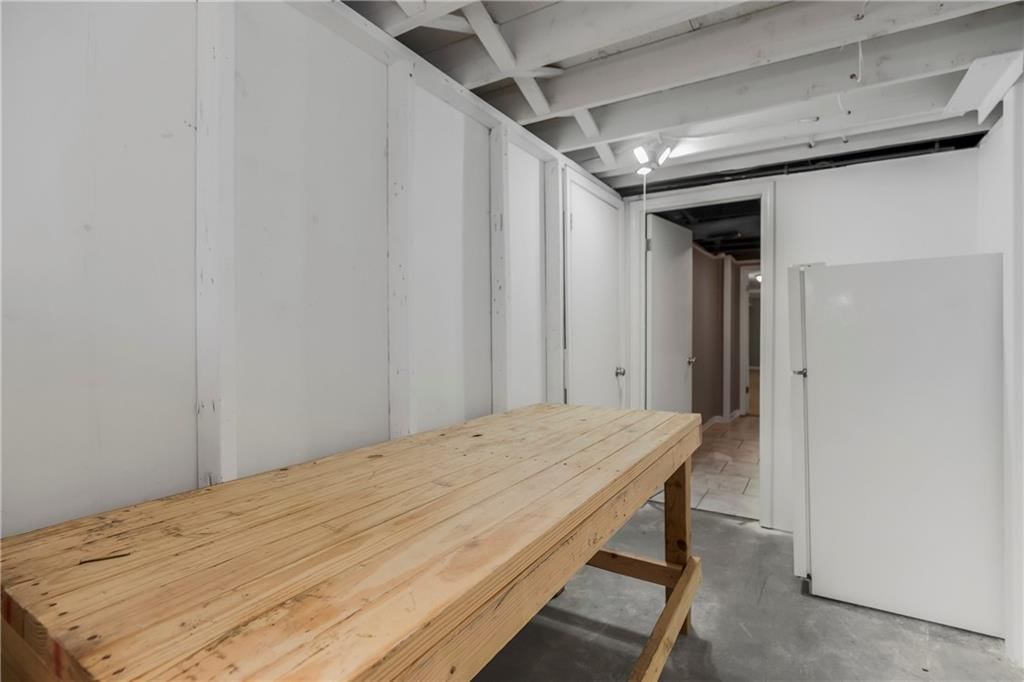
- Hobby Room
Nearby schools
Schools provided by the listing agent
- District: North Kansas City
- Elementary: Meadowbrook
- Middle: Antioch
- High: Oak Park
Price history
Tax
- Annual tax amount: $2,842 / yr
Listed by Keller Williams KC North
Listed Jan 23, 2026, 2:12 PM · Updated Jun 4, 2026, 4:02 PM · Source: Heartland MLS as distributed by MLS GRID · MLS #2597253
Listed for
$370,000
Sold1700 NE 68TH Terrace, Gladstone, MO 64118
About this home
Is this your home?
Claim this home to get your HouseLoop Home Valuation & Buyer Demand Report — real-time buyer demand and an up-to-date value for your home. Free, no obligation, about 3 minutes.
Nestled in the heart of sought after Gladstone MO! This Bold Beautiful Brick Home is perfectly synced in a classically modern style, with thoughtful updates, and new additions. Newly refinished Original Hardwood flooring, Recently Renovated Primary En Suite Bath with an Onyx Tiled Shower and a New Vanity, Granite…
Property Details
Interior
Bedrooms & bathrooms
- Bedrooms: 3
- Full bathrooms: 3
- 1/2 bathrooms: 1
Primary Bedroom
- Features: Ceiling Fan(s)
- Level: First
- Dimensions: 10 × 14
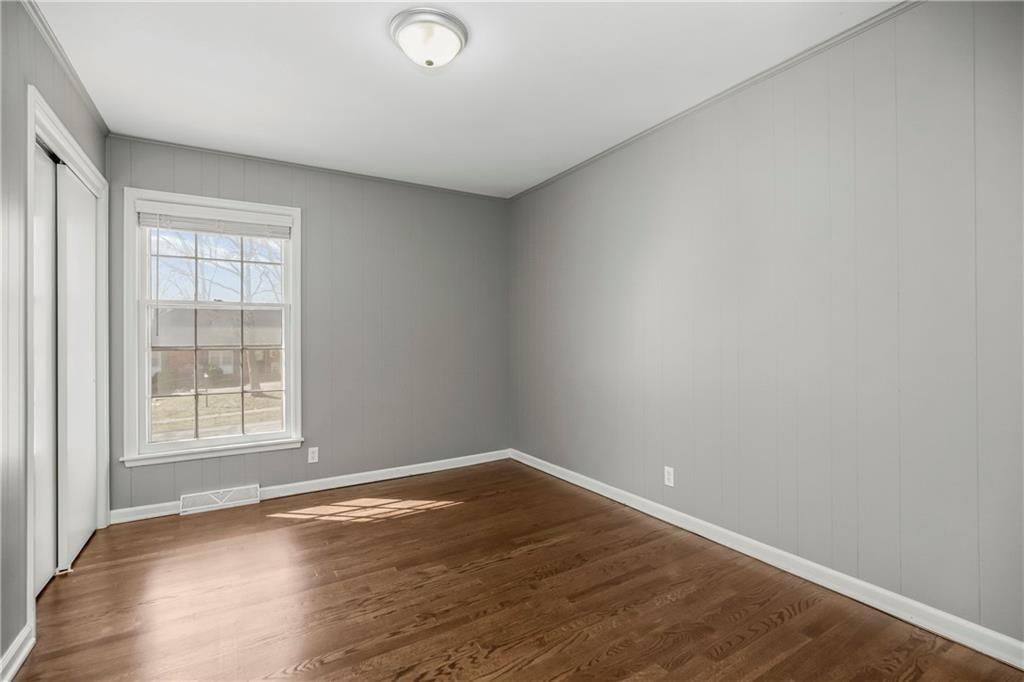
Bedroom 2
- Level: First
- Dimensions: 13 × 12
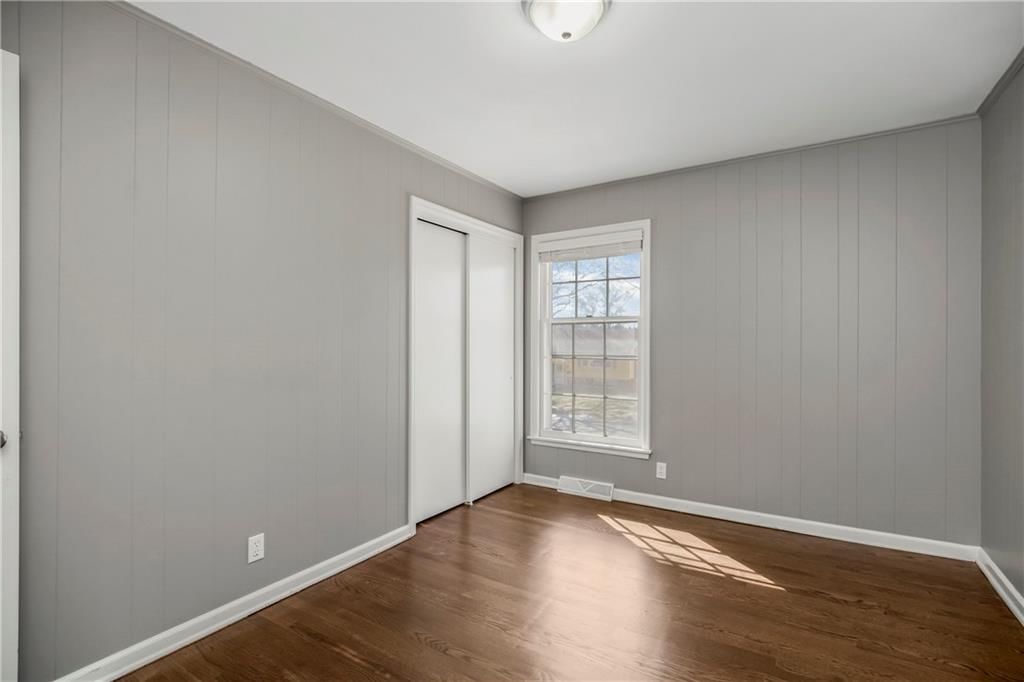
Bedroom 3
- Features: Ceiling Fan(s)
- Level: First
- Dimensions: 12 × 9
Bathroom 2
- Features: Granite Counters
- Level: Main
- Dimensions: 9 × 5
Family Room
- Features: Ceiling Fan(s)
- Level: First
- Dimensions: 12 × 19
Living Room
- Level: First
- Dimensions: 21 × 11
Kitchen
- Features: granite counters, kitchen island, pantry
- Level: First
- Dimensions: 12 × 9
Dining Room
- Level: First
Laundry
- Level: Basement
Recreation Room
- Features: Built-in Features
- Level: Basement
- Dimensions: 25 × 22
Bathroom 1
- Features: Granite Counters
- Level: Main
- Dimensions: 4 × 9
Heating
- Heating: Forced Air
Cooling
- Cooling: Electric
Appliances
- Included: Dishwasher, Disposal, Microwave, Refrigerator, Electric Range, Stainless Steel Appliance(s)
- Laundry: Laundry Room, Lower Level
Features
- Features: Ceiling Fan(s), Custom Cabinets, Kitchen Island, Pantry, Stained Cabinets, Vaulted Ceiling(s)
- Flooring: Carpet, Wood
- Basement: Concrete, Daylight, Finished
- Fireplace features: Basement, Family Room, Masonry, Wood Burning
- Other rooms: Fam Rm Gar Level, Fam Rm Main Level, Main Floor BR, Main Floor Primary Bedroom
Interior area
- Finished area above ground: 2,185 sqft
- Total interior livable area: 2,185 sqft
Property
Parking
- Total spaces: 2
- Parking features: Garage Door Opener, Garage Faces Front
Lot
- Size: 0.23 Acres
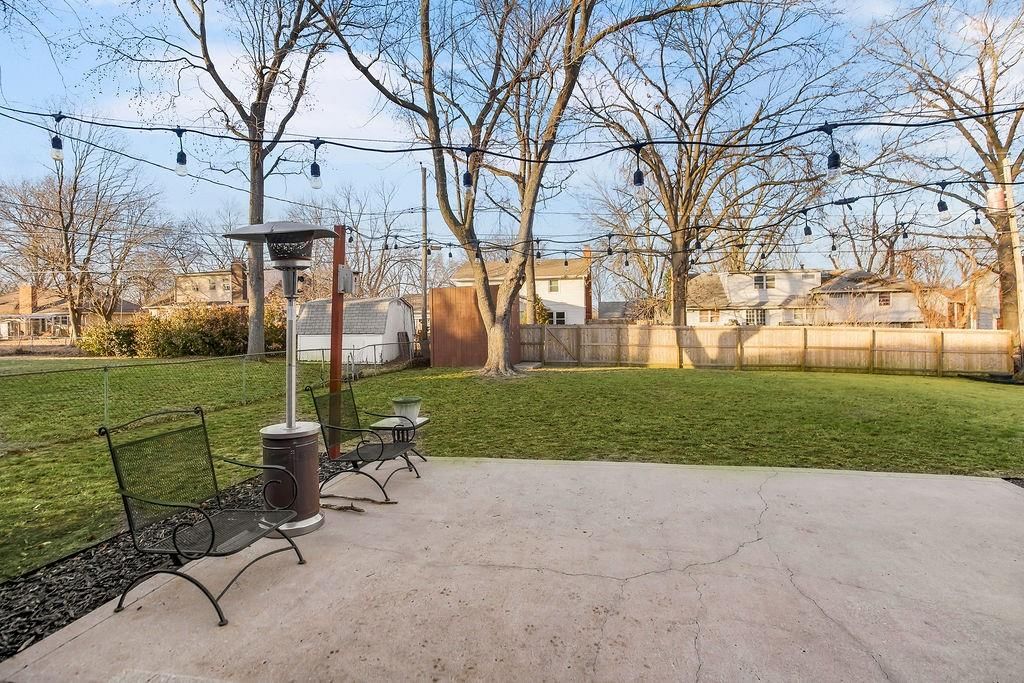
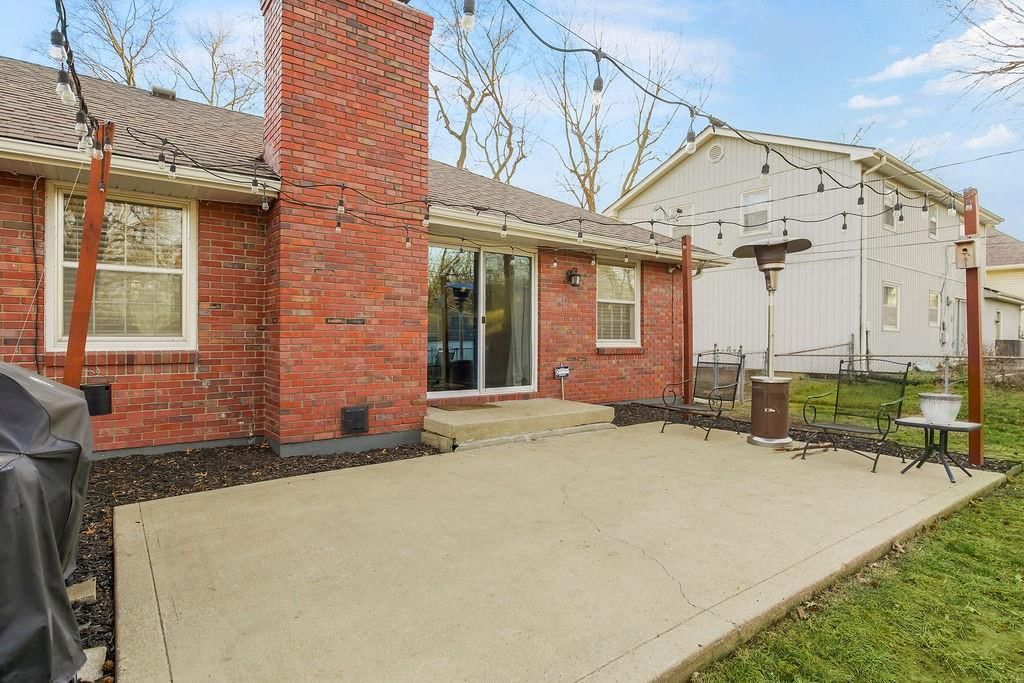
- Patio & porch: Patio
Construction
Type & style
- Home type: Residential
- Architectural style: Single Family Residence
Materials
- Materials: Brick
Condition
- Year built: 1966
- Age: 51-75 Years
Utilities & green energy
- Sewer: Public Sewer
- Water: Public
Highlights
Kitchen
- Kitchen Island
- Walk-in Pantry
- Stainless Appliances
Interior
- Hardwood Floors
- Tall Ceilings
Layout
- Main Floor Primary
- Finished Basement
- Walk-out Basement
Fireplace
- Fireplace
HOA and Amenities
HOA
- Has HOA: Yes
Amenities
- Hobby Room
Nearby schools
Schools provided by the listing agent
- District: North Kansas City
- Elementary: Meadowbrook
- Middle: Antioch
- High: Oak Park
Price history
Tax
- Annual tax amount: $2,842 / yr
Is this your home?
Claim this home to get your HouseLoop Home Valuation & Buyer Demand Report — real-time buyer demand and an up-to-date value for your home. Free, no obligation, about 3 minutes.
Listed by Keller Williams KC North
Listed Jan 23, 2026, 2:12 PM · Updated Jun 4, 2026, 4:02 PM · Source: Heartland MLS as distributed by MLS GRID · MLS #2597253
HouseLoop AI Overview
This 1966 single-family home took 97 days to reach an accepted offer, suggesting a measured sales timeline in the Northaven subdivision. With 188 page views and 25 saves, the property demonstrated steady buyer interest, though modest engagement relative to its time on market. The mid-century construction and three-bedroom layout appealed to a selective buyer pool, indicating the home found its right match despite the extended marketing window.
Frequently asked questions
How much did 1700 NE 68TH Terrace sell for?
1700 NE 68TH Terrace was listed at $370,000 and sold in Jun 2026.
How fast did 1700 NE 68TH Terrace sell?
It went under contract in 97 days.
How popular was this home on HouseLoop?
188 views · 25 saves · 8 likes.
What schools serve 1700 NE 68TH Terrace?
This home is in the North Kansas City school district (Oak Park High School). Verify the exact attendance boundary for this address before relying on it.