$2,985,000
Sold4 bd · 7 ba · 9,946 sqftAbout this home
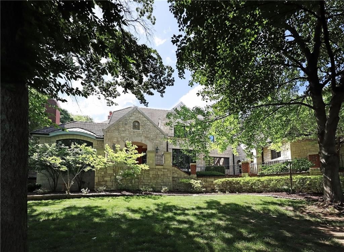
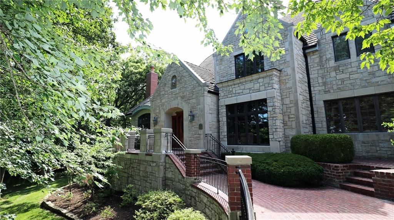
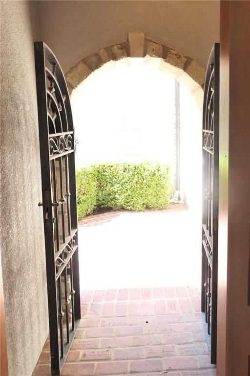
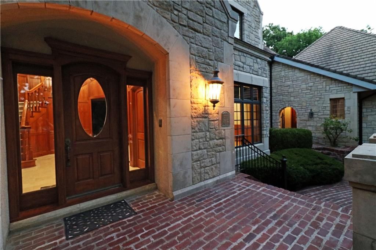
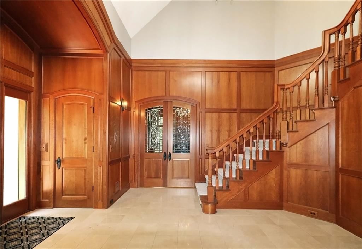
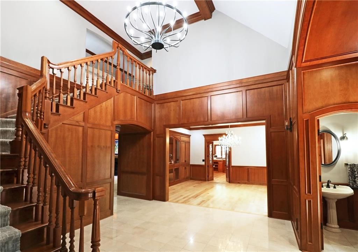
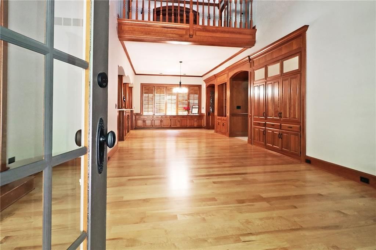
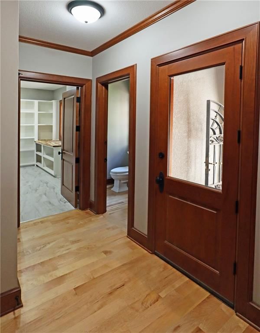

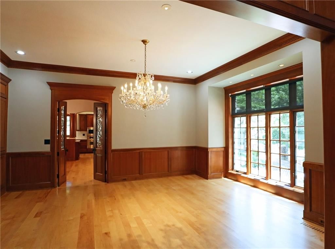
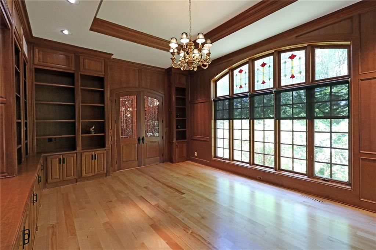
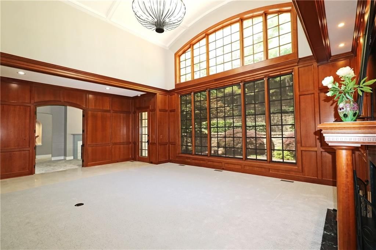
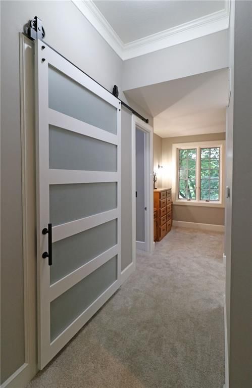
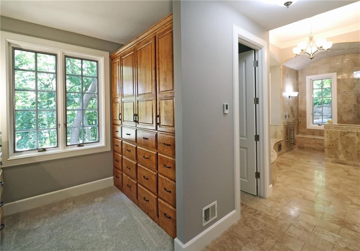
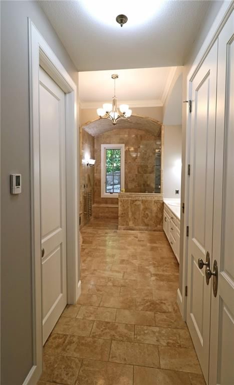
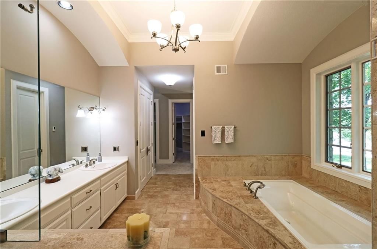
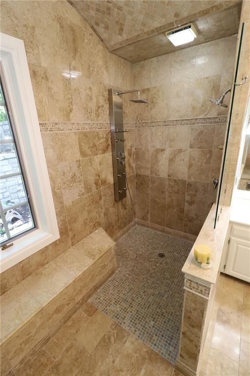
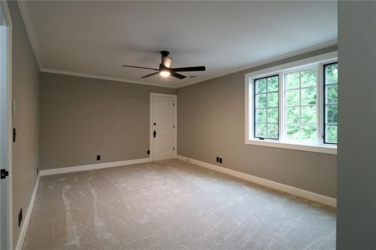
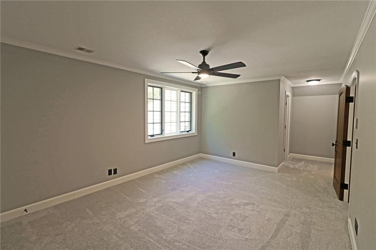
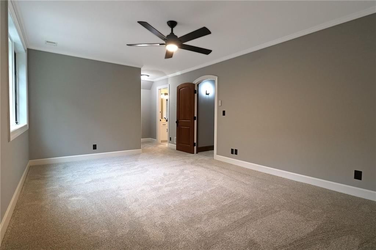

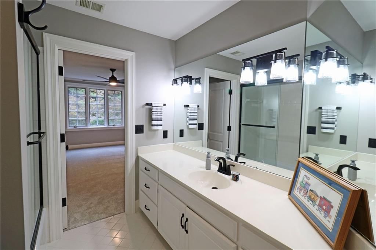
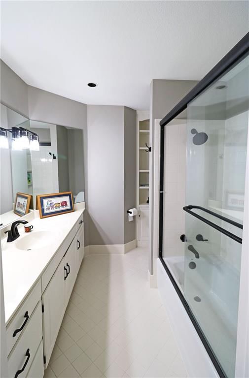
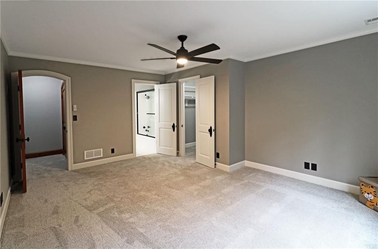
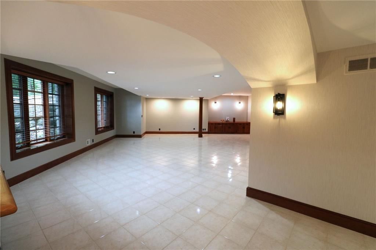
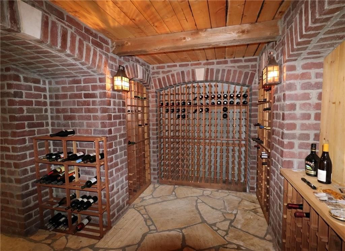
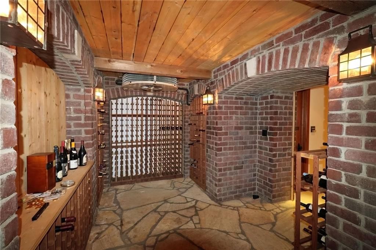
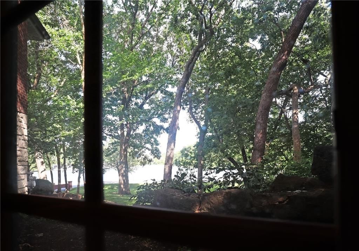
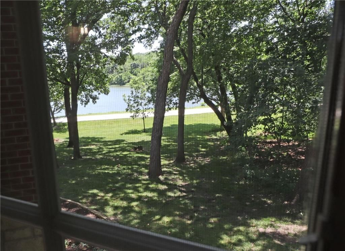
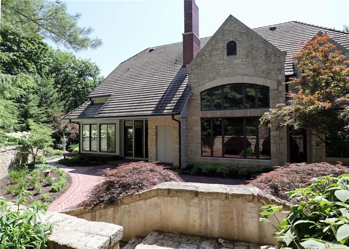

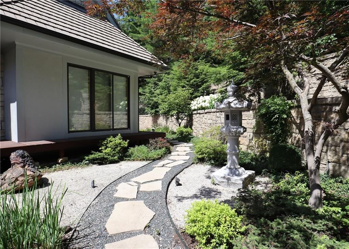
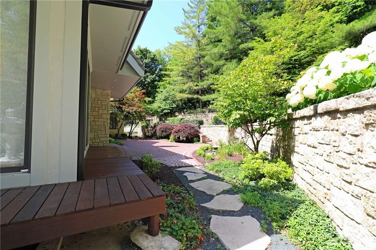
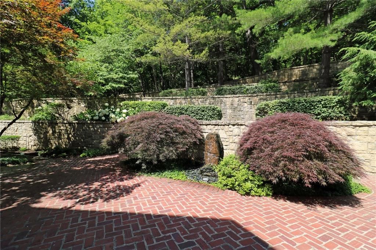
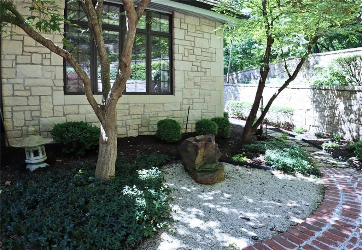
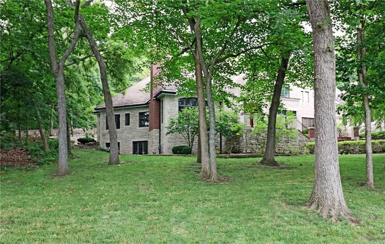
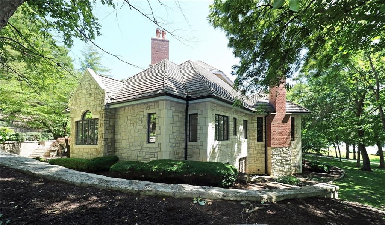
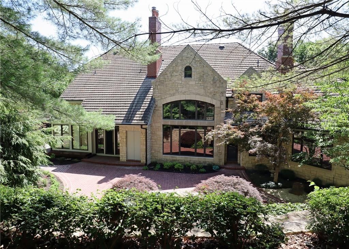
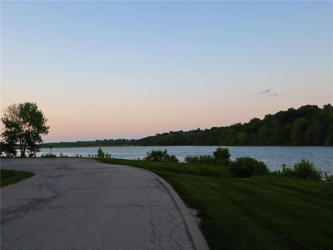
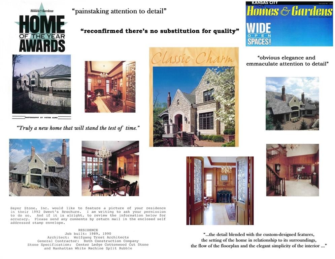
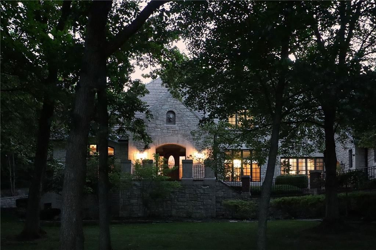
Experience living in a world where every day is the celebration of the good life! This is an opportunity to obtain an estate home in Loch Lloyd (private resort-like gated community). One of a kind house on a first-class lot. Voted Home of the Year by KC’s Home & Gardens, this stone masterpiece was painstakingly…
Property Details
Interior
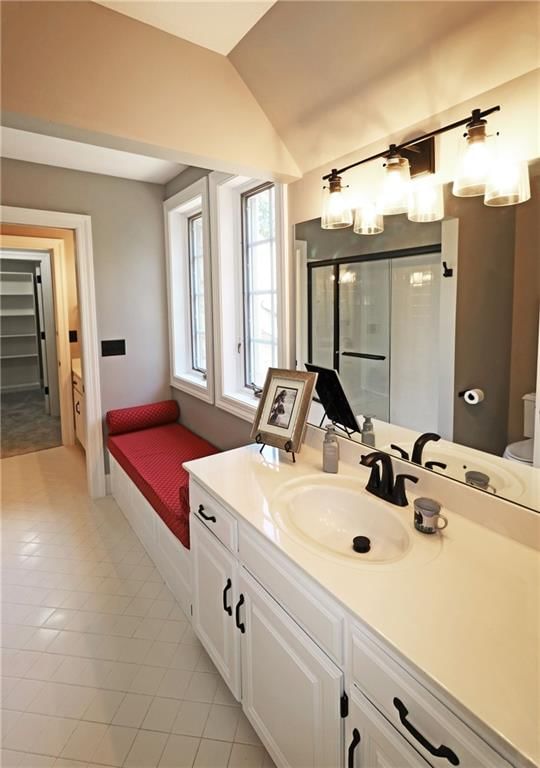
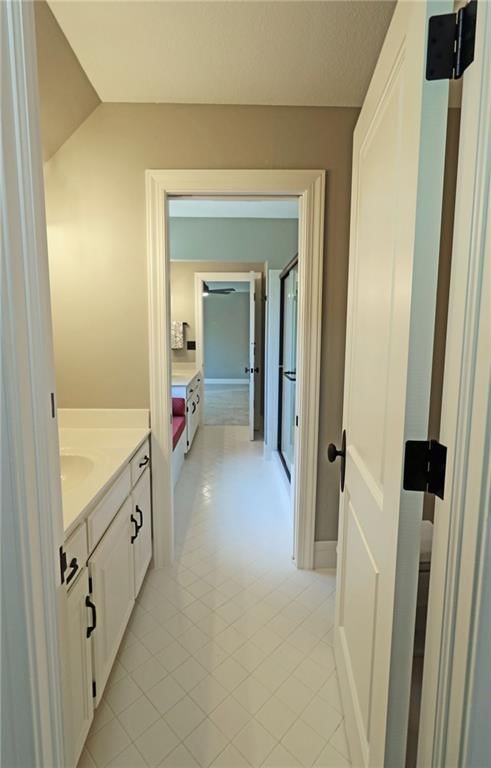
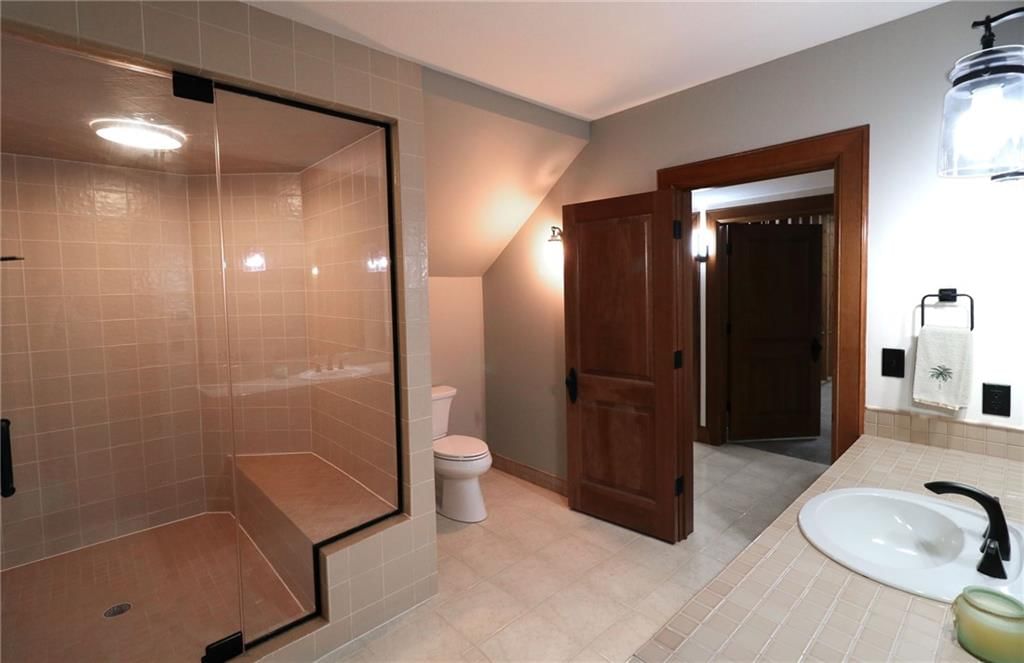
Bedrooms & bathrooms
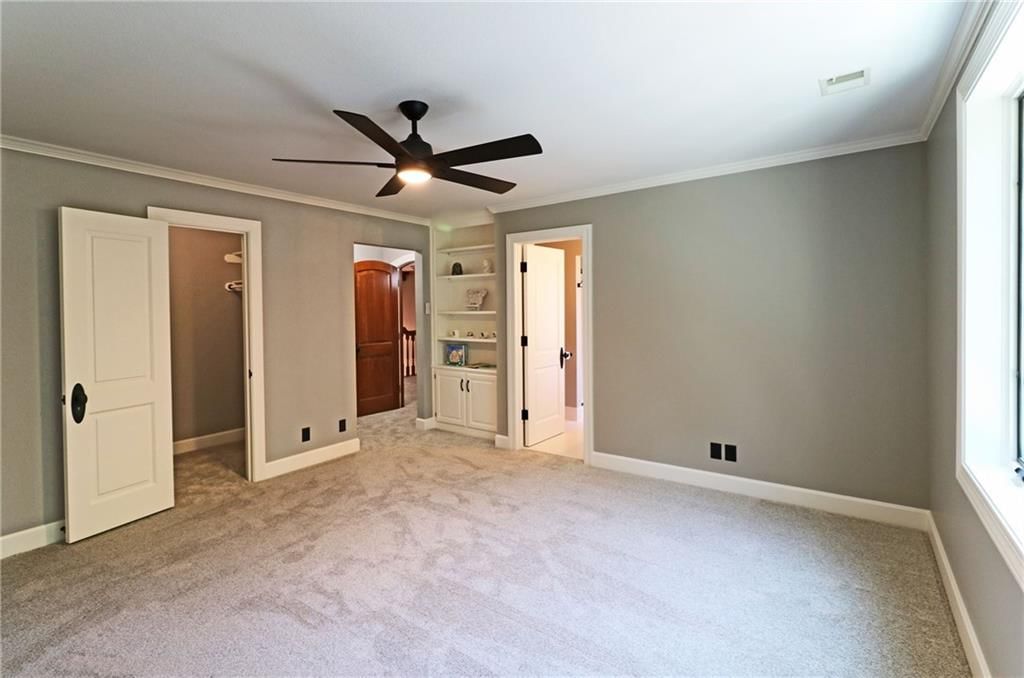
- Bedrooms: 4
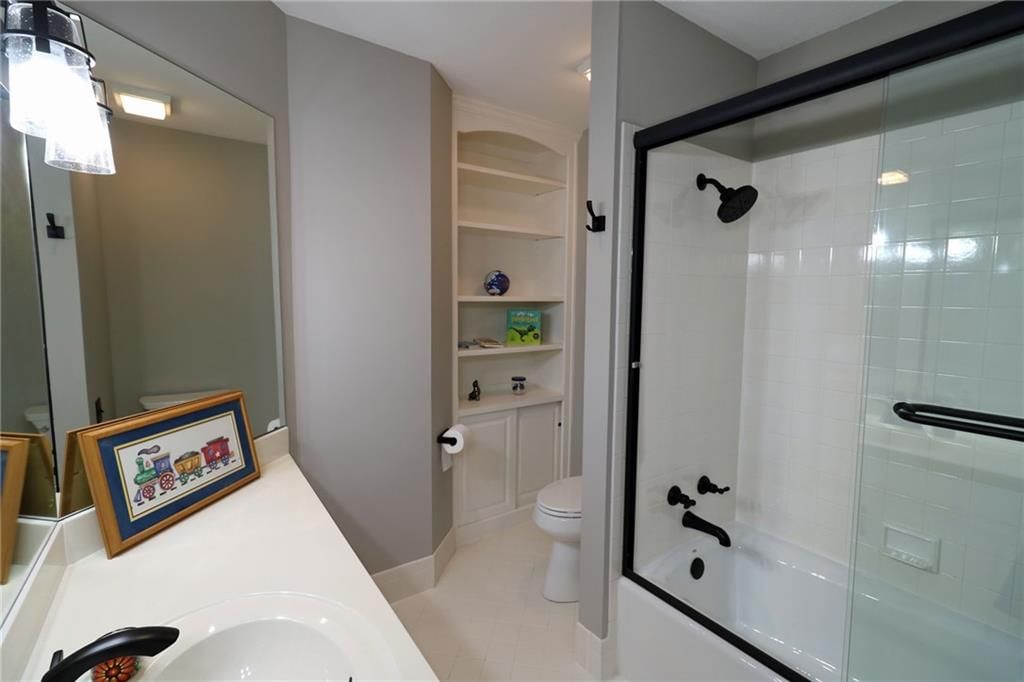
- Full bathrooms: 6
- 1/2 bathrooms: 2
Heating
- Heating: Other, Zoned
Cooling
- Cooling: Other, Zoned
Appliances
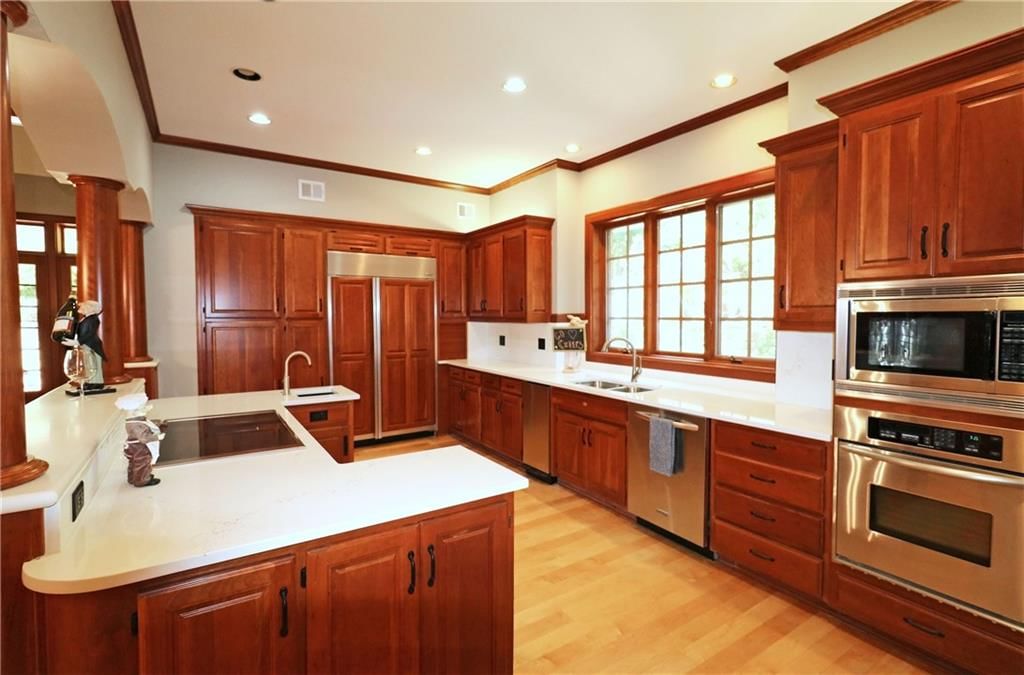
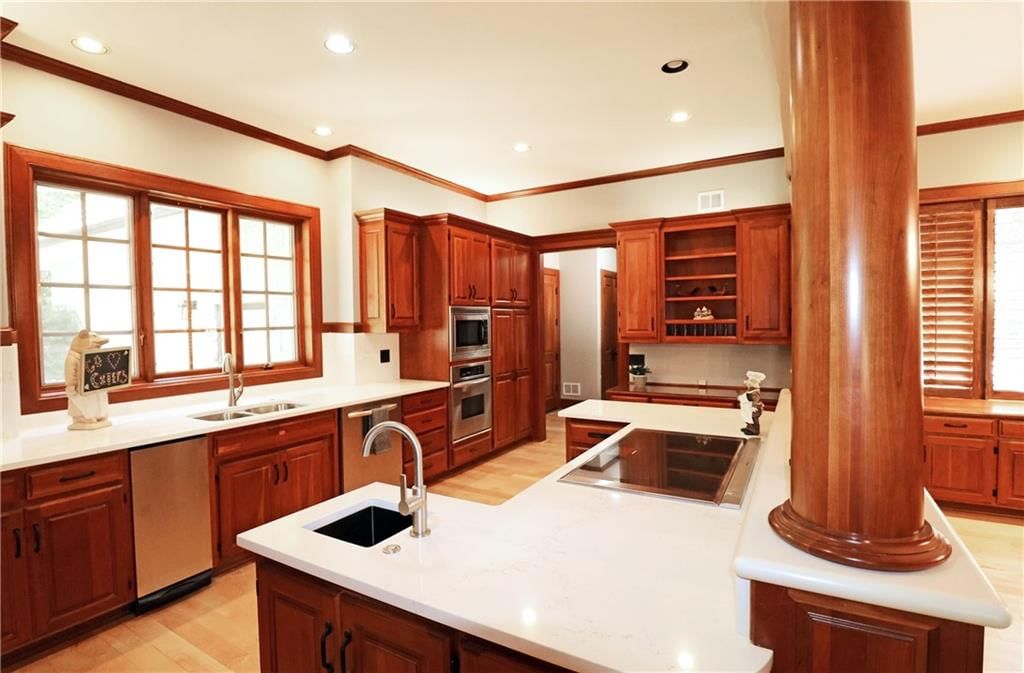
- Included: Cooktop, Dishwasher, Disposal, Double Oven, Microwave, Refrigerator, Trash Compactor
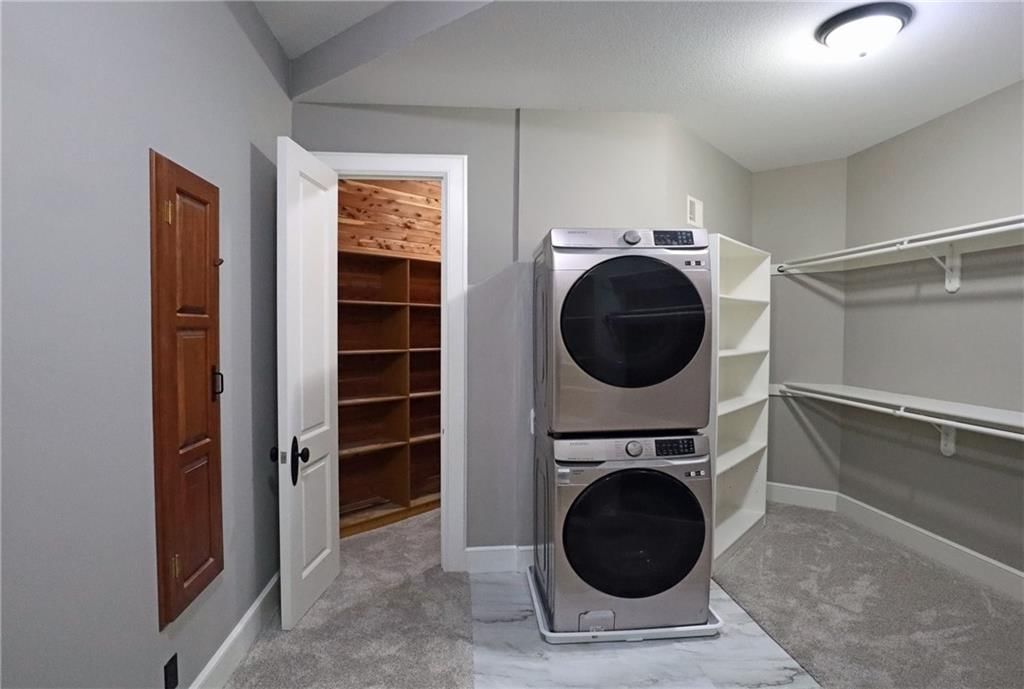
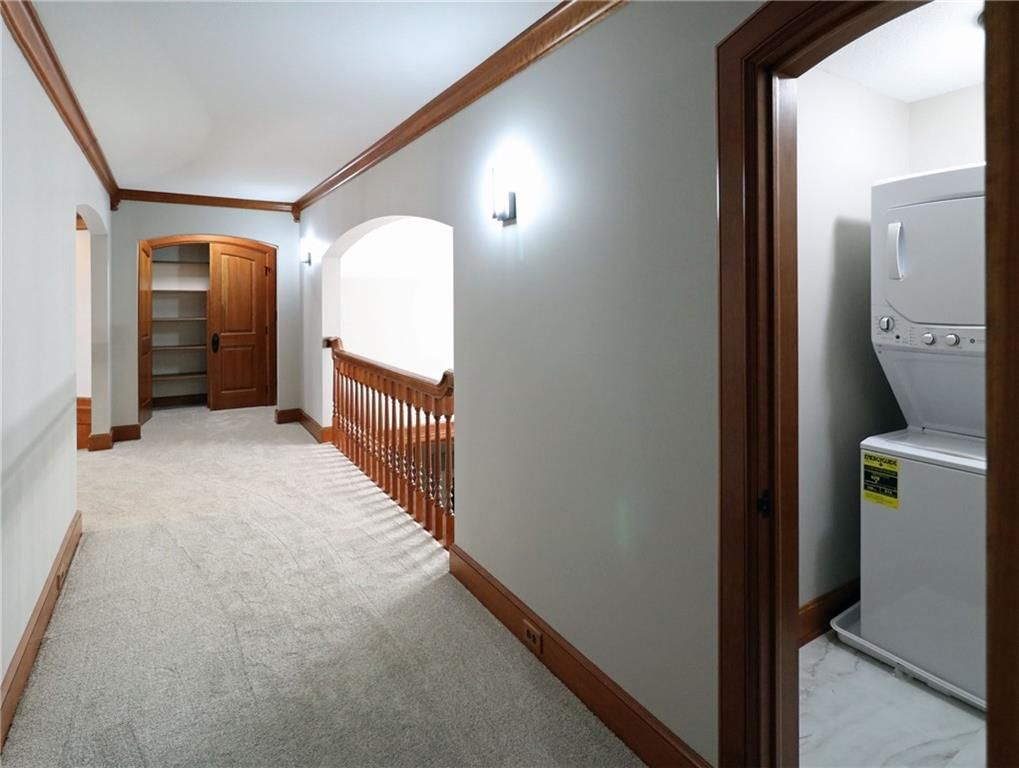
- Laundry: Bedroom Level, Main Level
Features
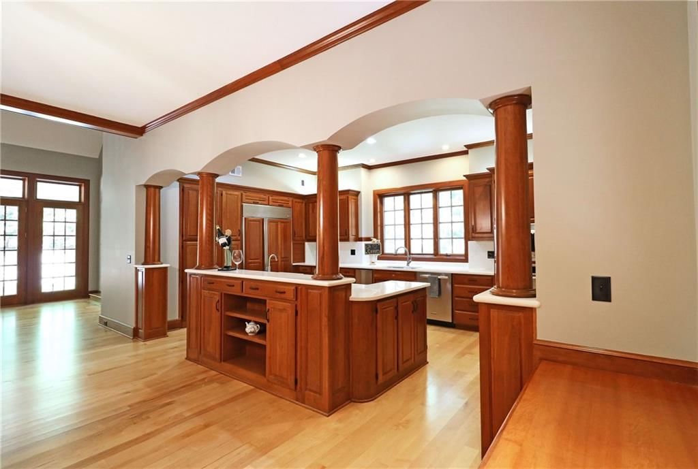
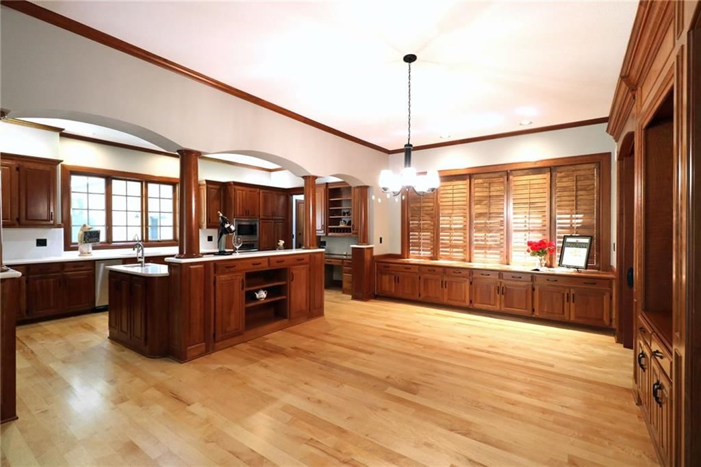
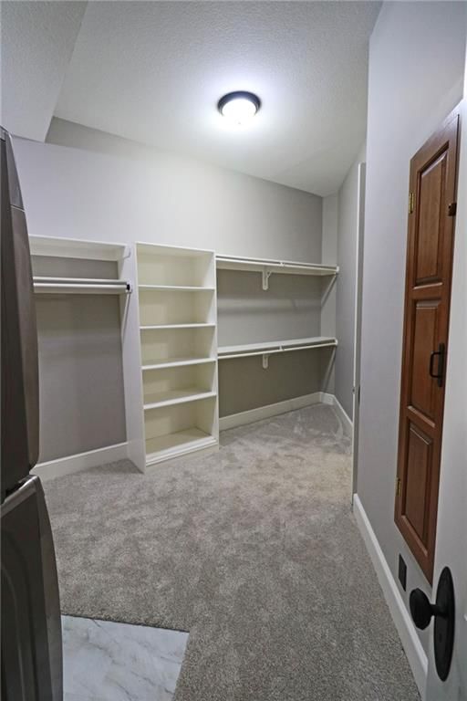
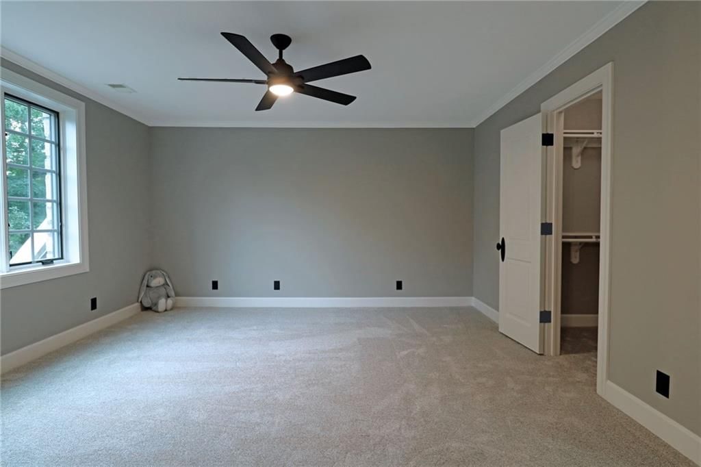
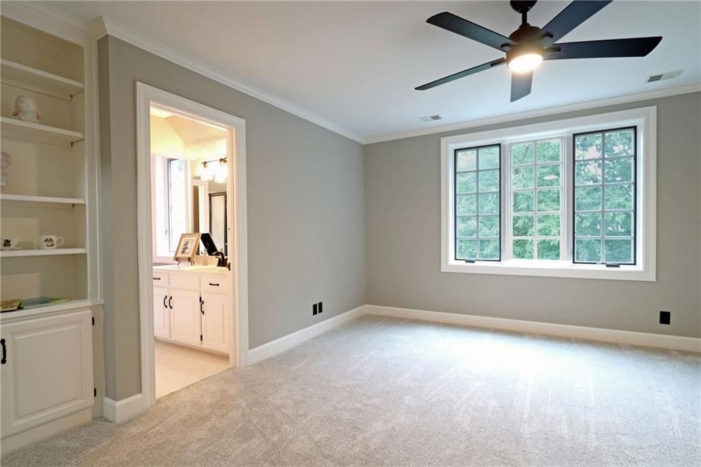
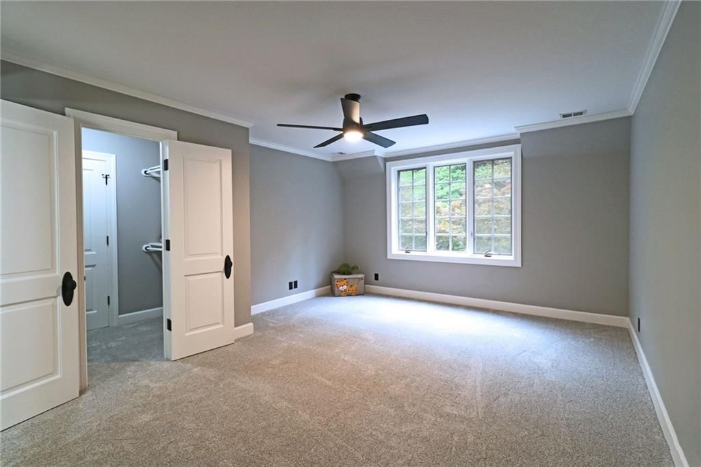
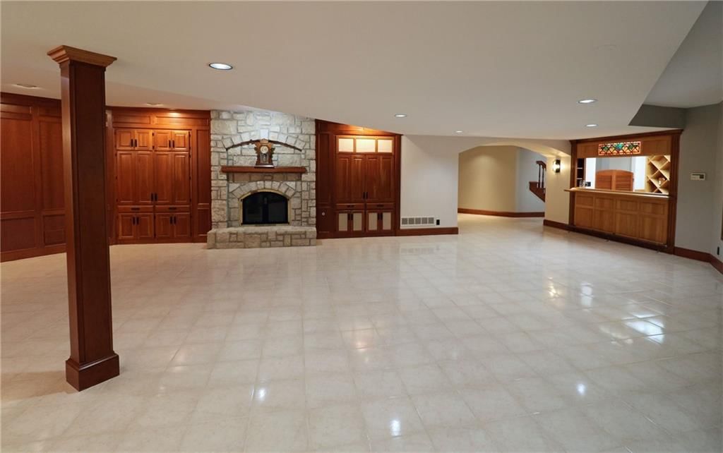
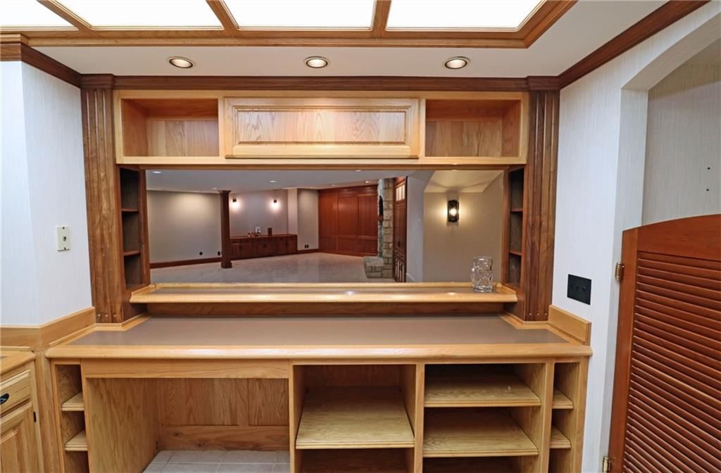
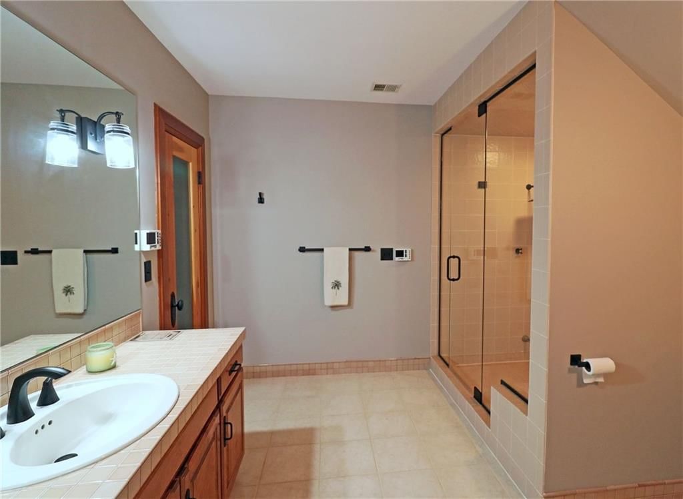
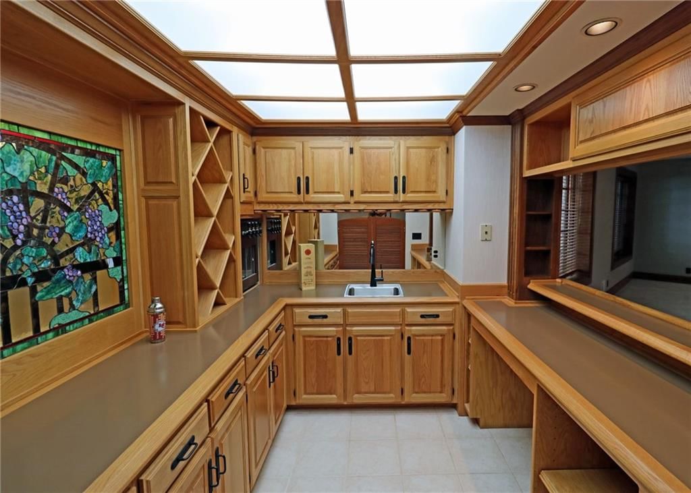
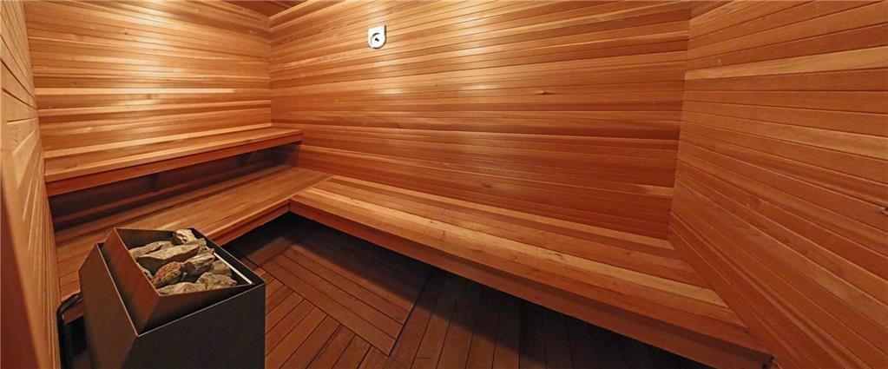
- Features: Cedar Closet, Kitchen Island, Pantry, Sauna, Vaulted Ceiling(s), Walk-In Closet(s), Wet Bar
- Flooring: Carpet, Tile, Wood
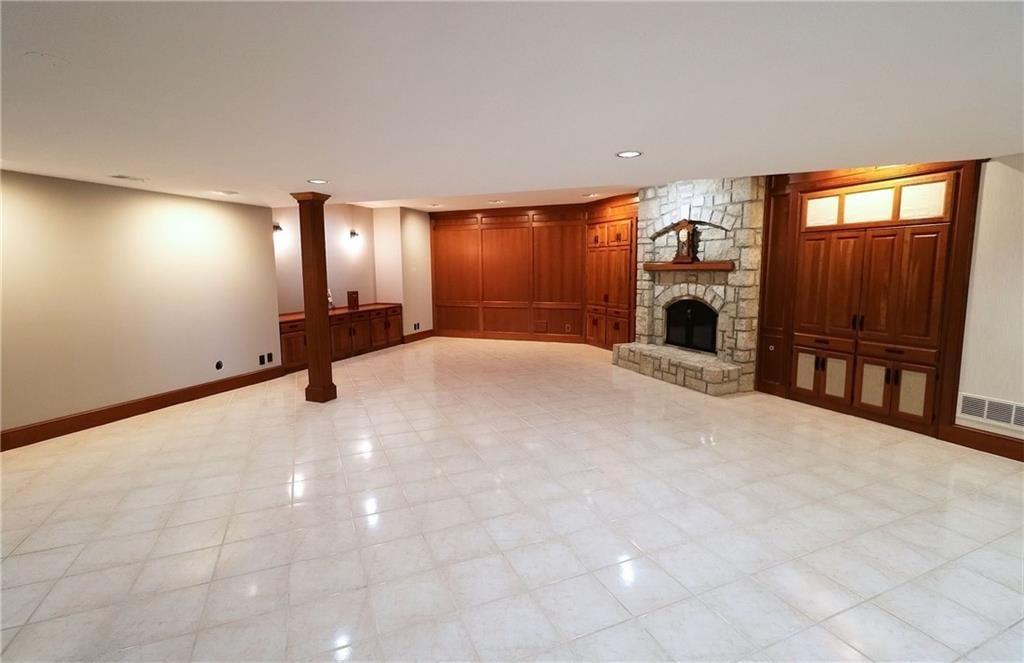
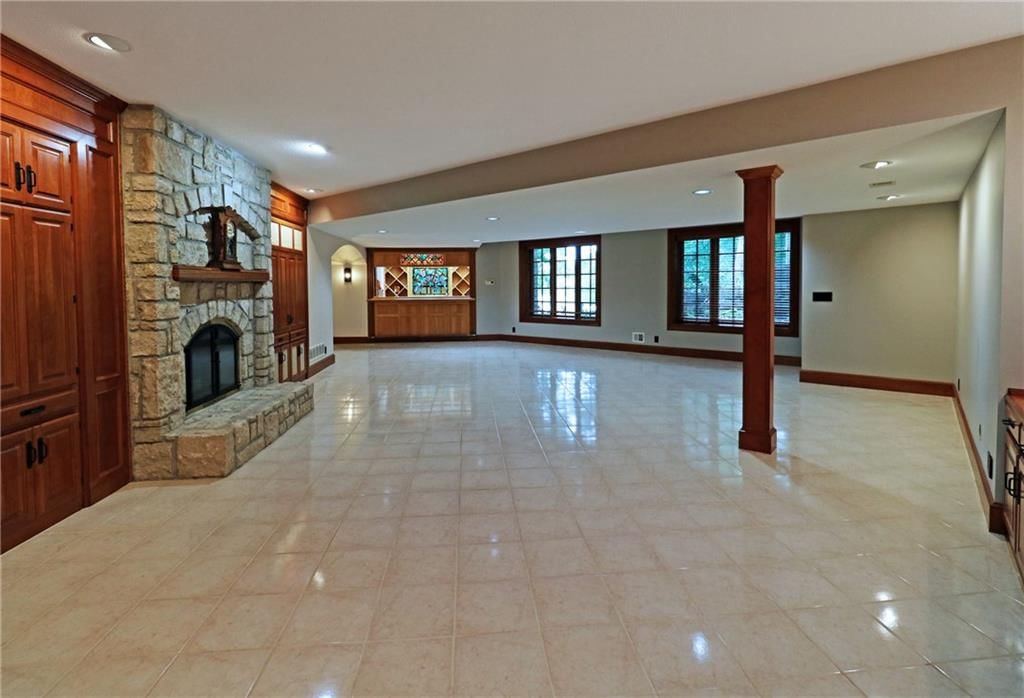
- Basement: Concrete, Daylight, Finished, Full
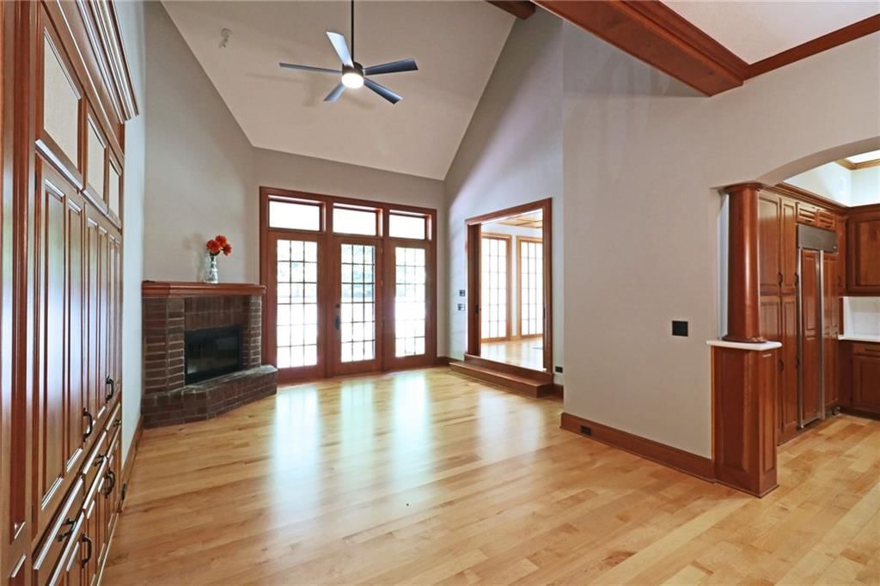
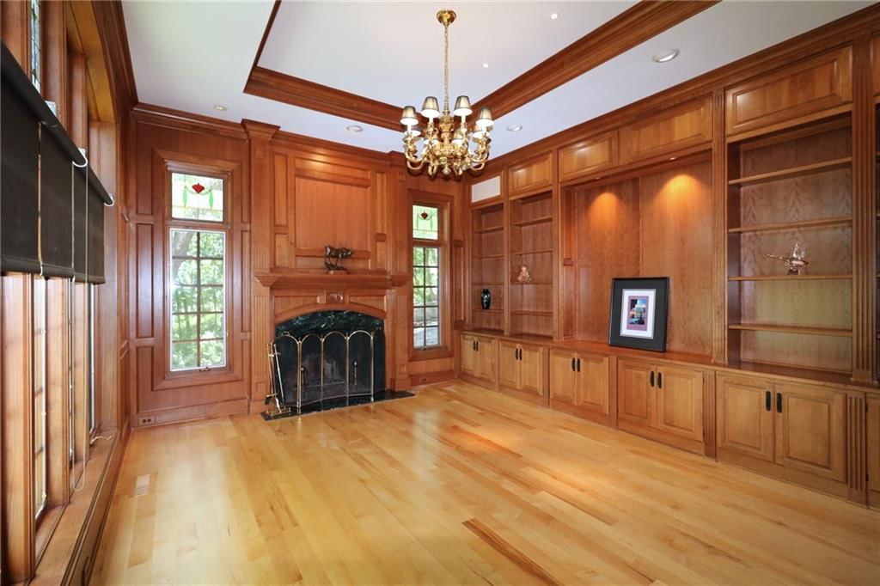
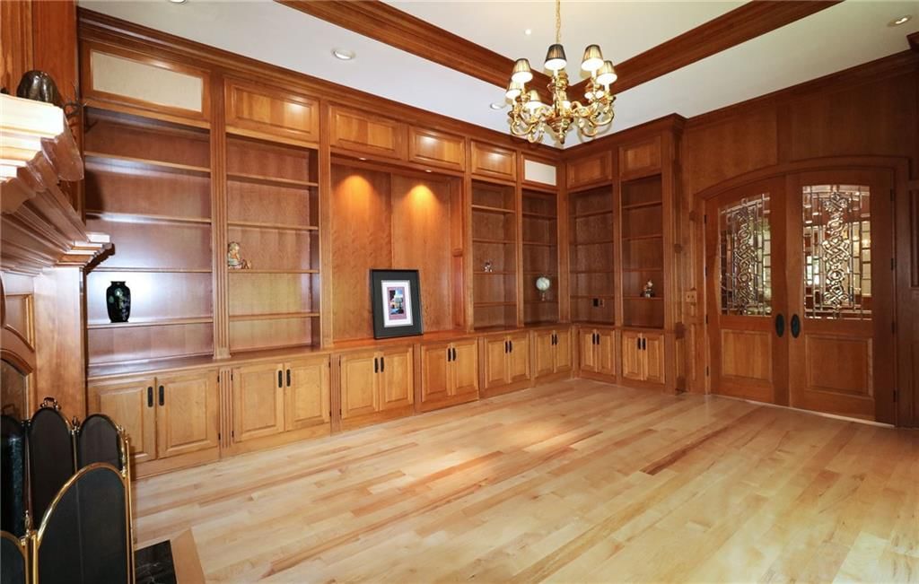
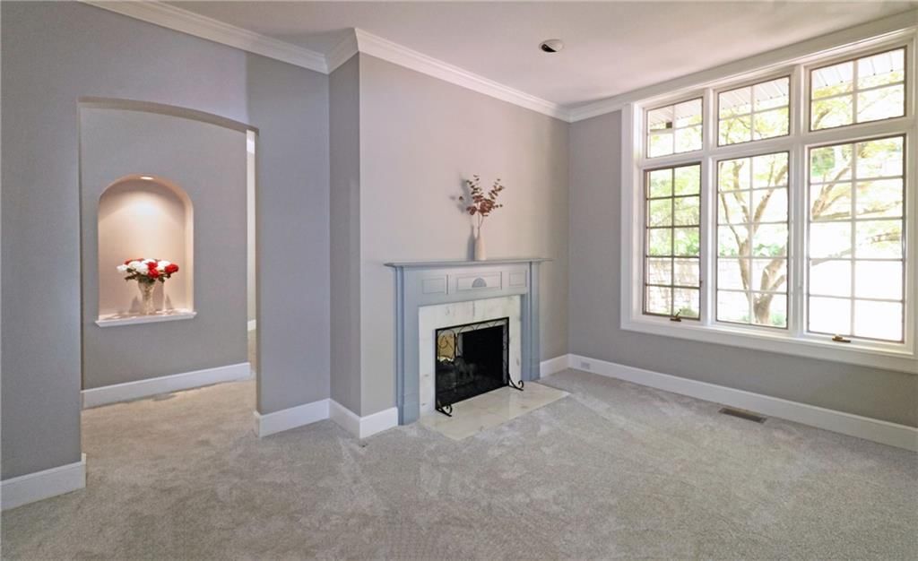
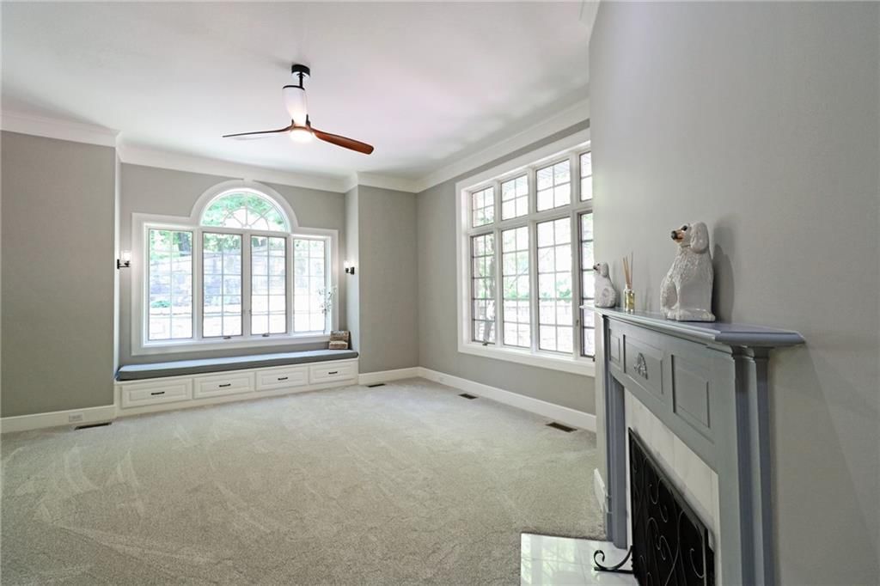
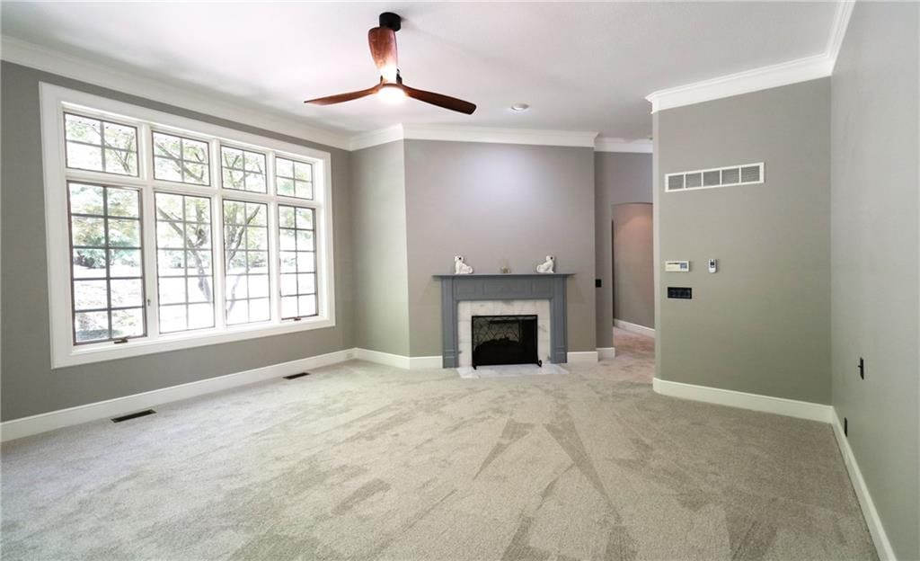
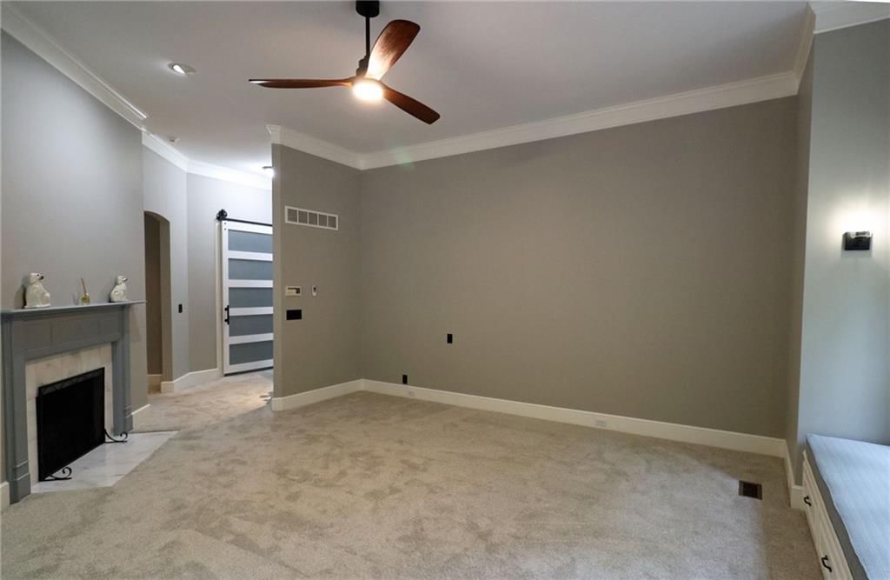
- Fireplace features: Basement, Great Room, Hearth Room, Primary Bedroom, See Through, Library
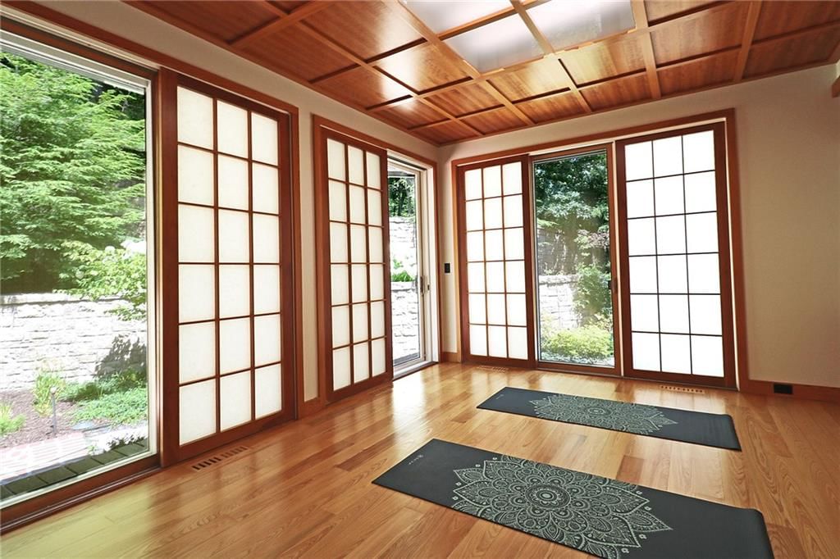
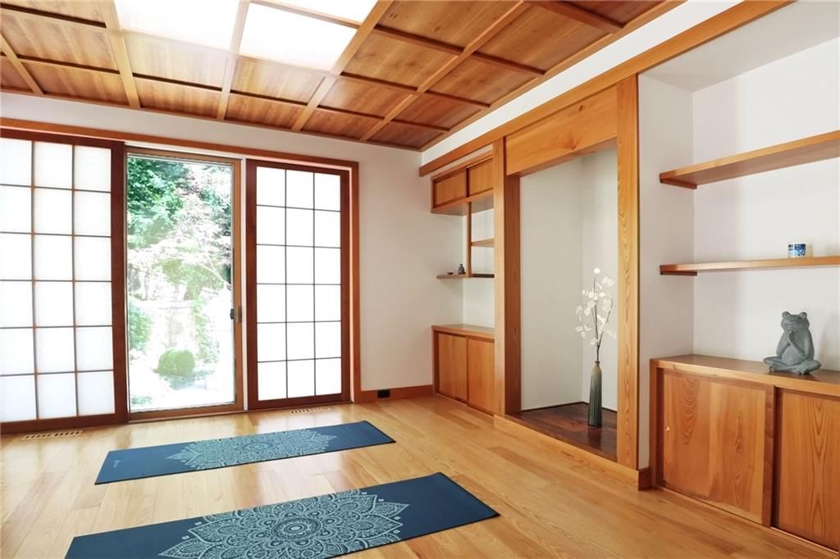
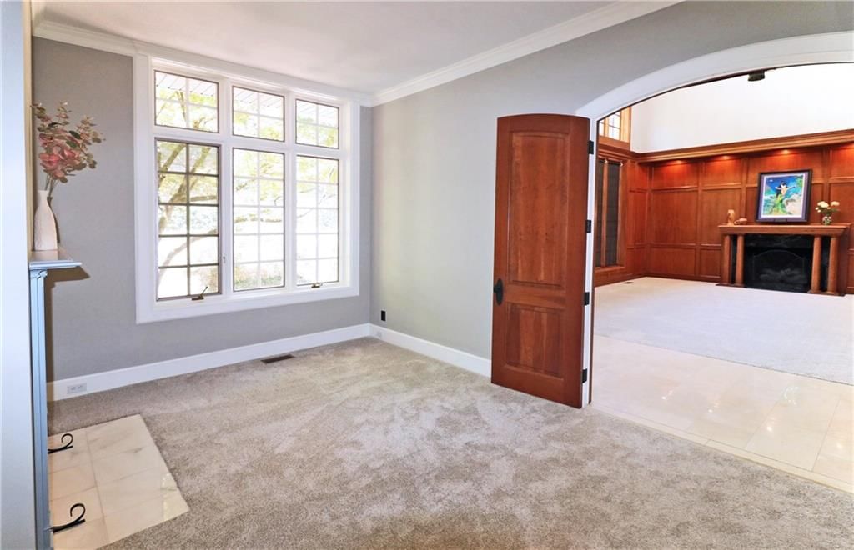
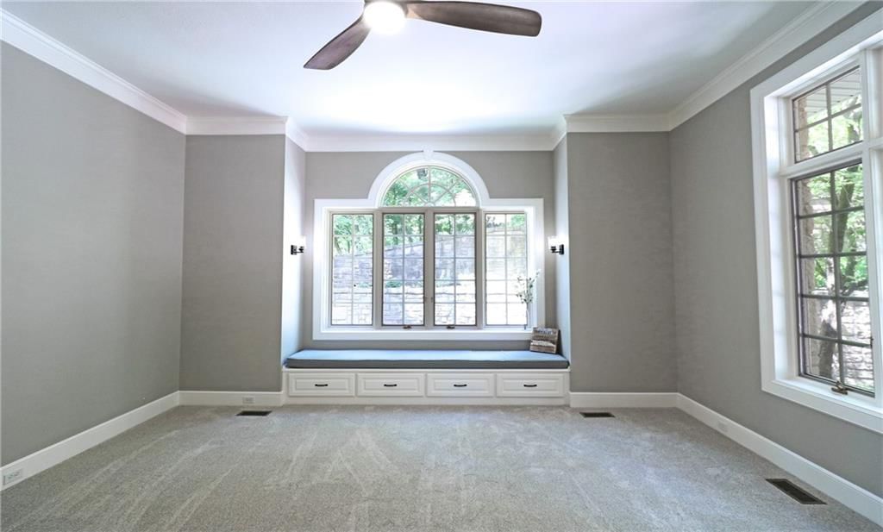
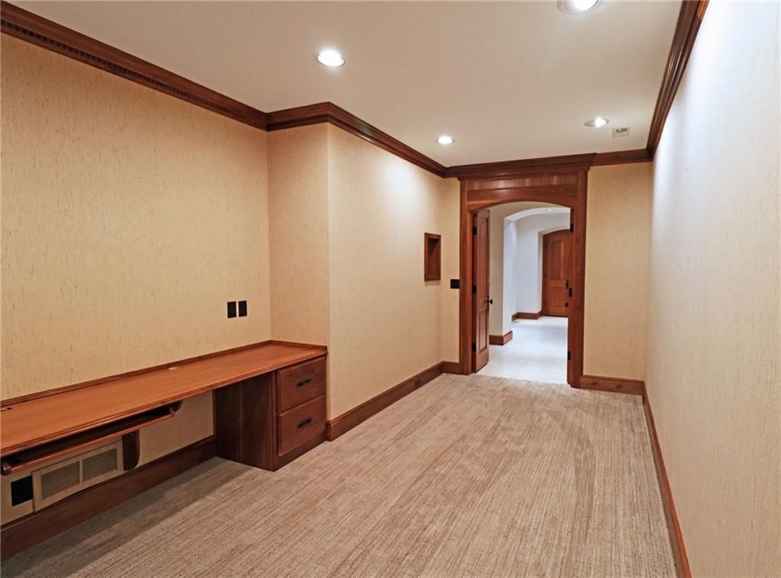
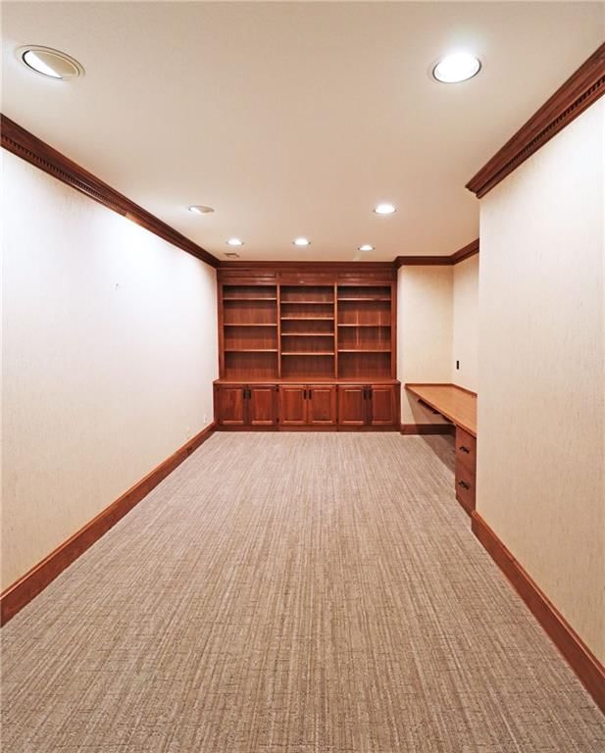
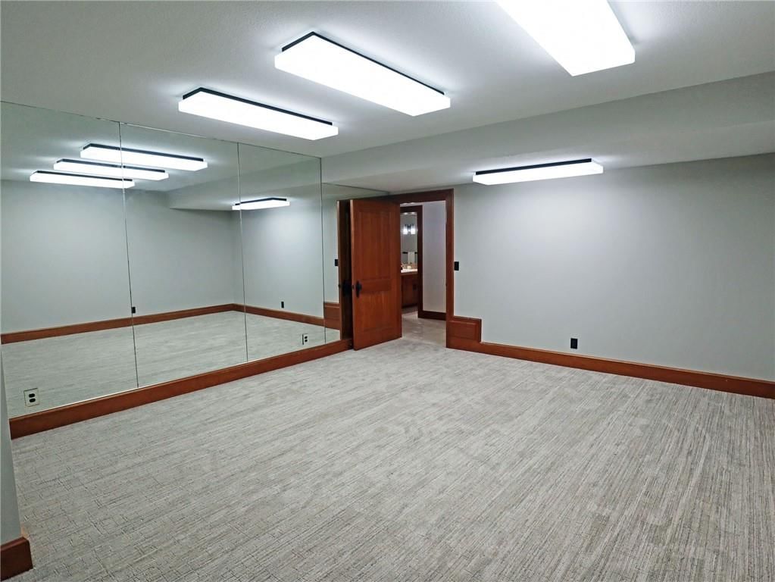
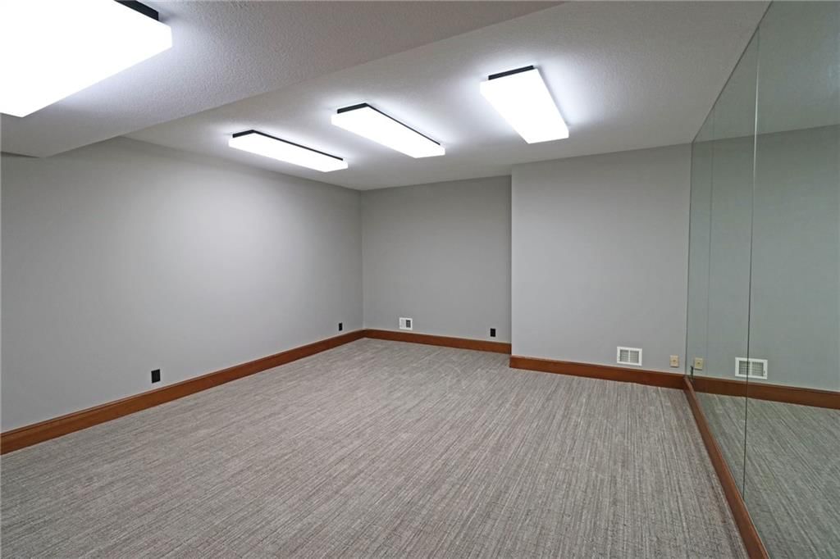
- Other rooms: Den/Study, Entry, Exercise Room, Family Room, Great Room, Main Floor Primary Bedroom, Office, Sauna, Sitting Room, Workshop
Interior area
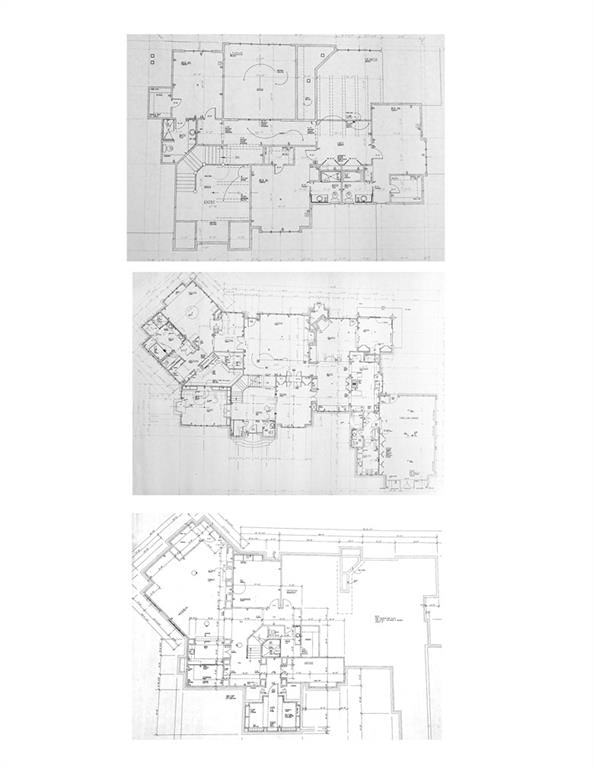
- Finished area above ground: 9,946 sqft
- Total interior livable area: 9,946 sqft
Property
Parking
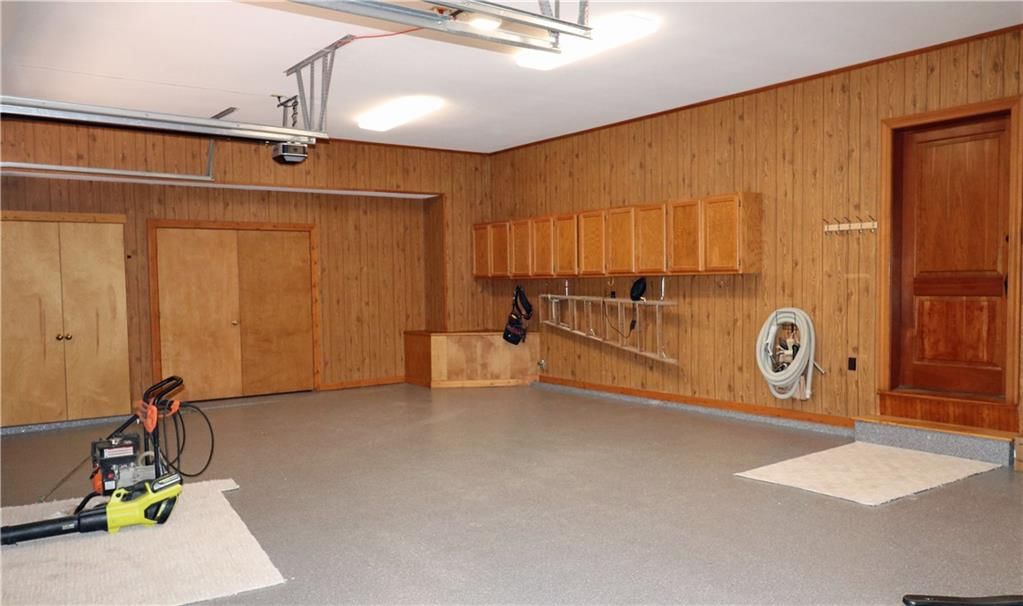
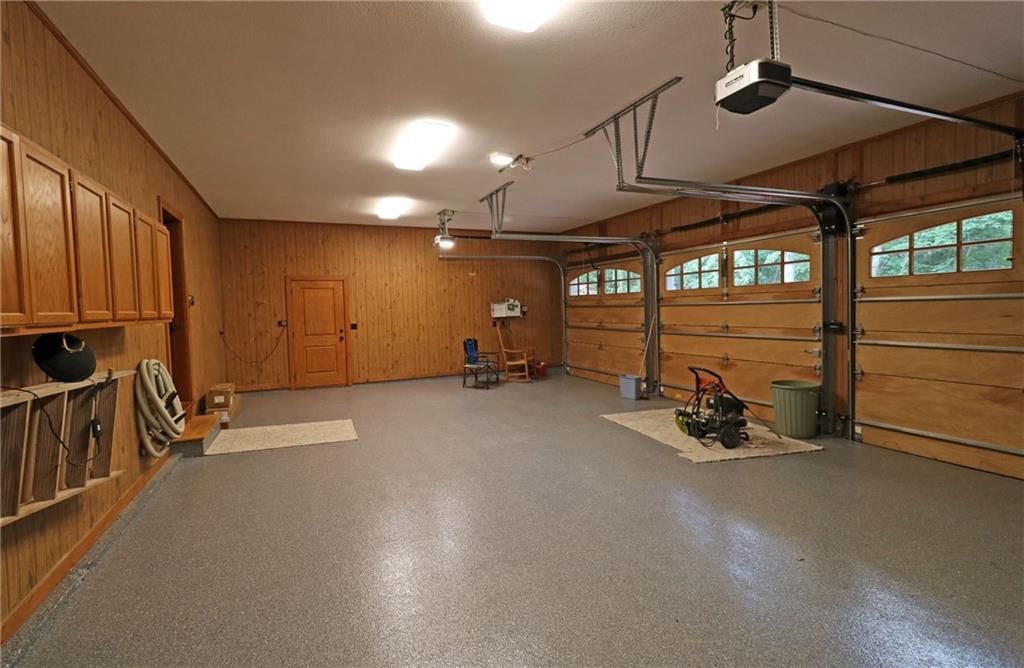
- Total spaces: 3
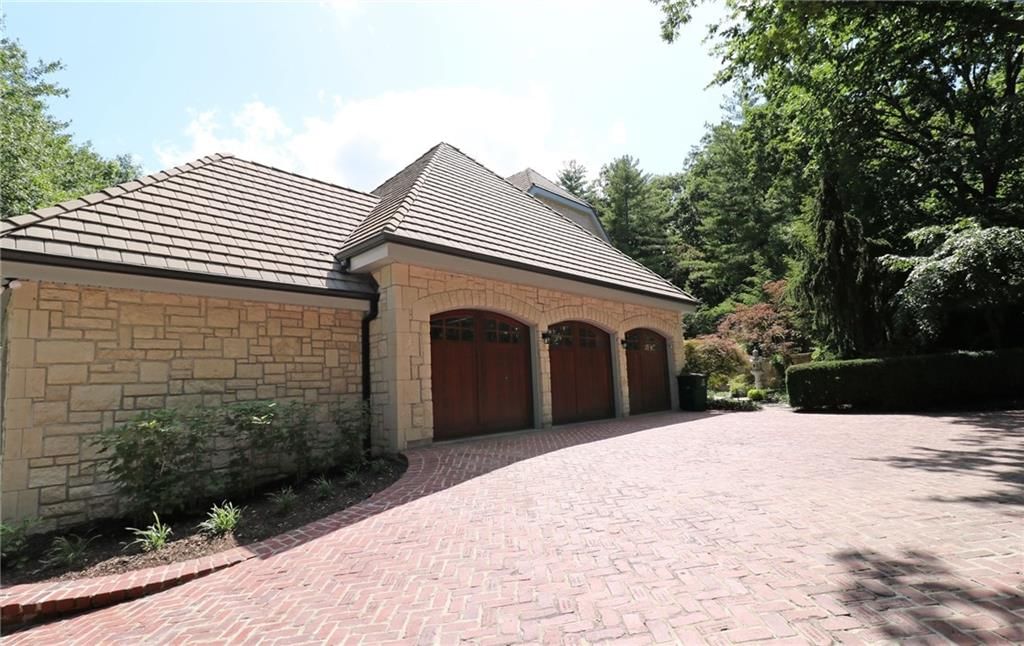
- Parking features: Attached, Garage Faces Side
Lot
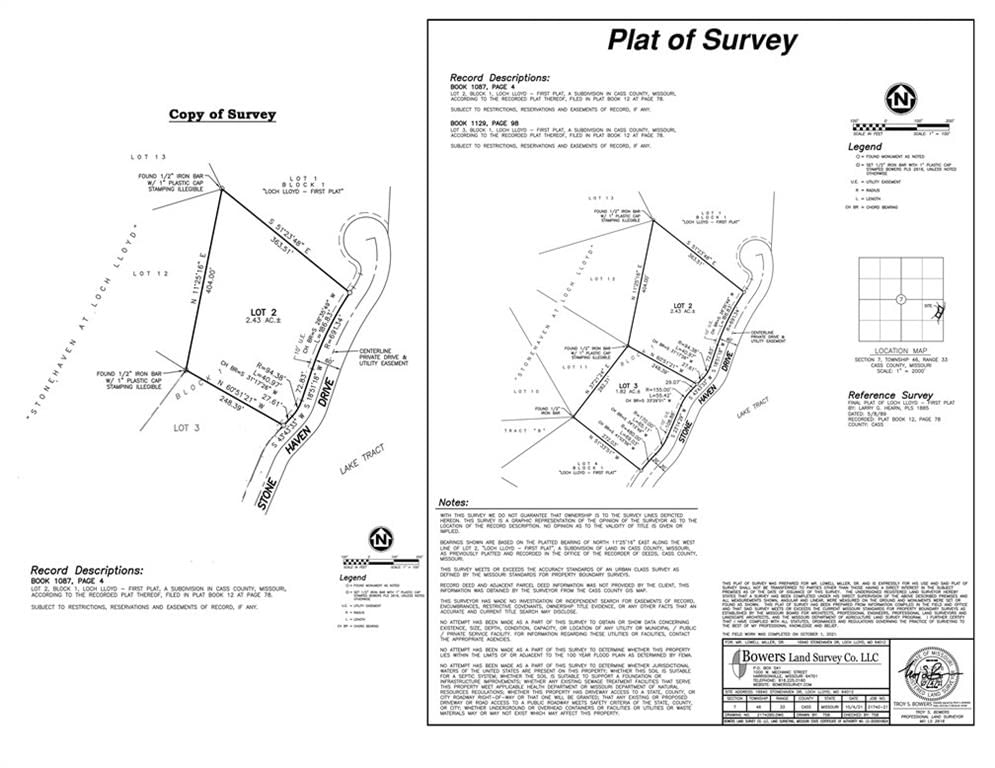
- Size: 2.43 Acres
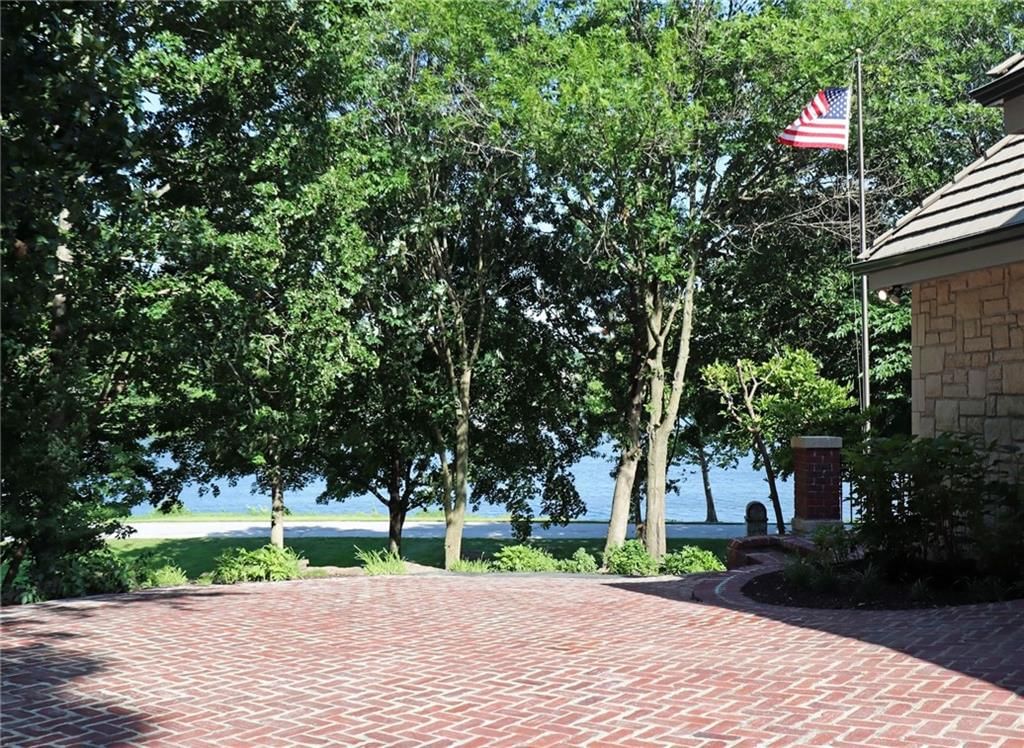
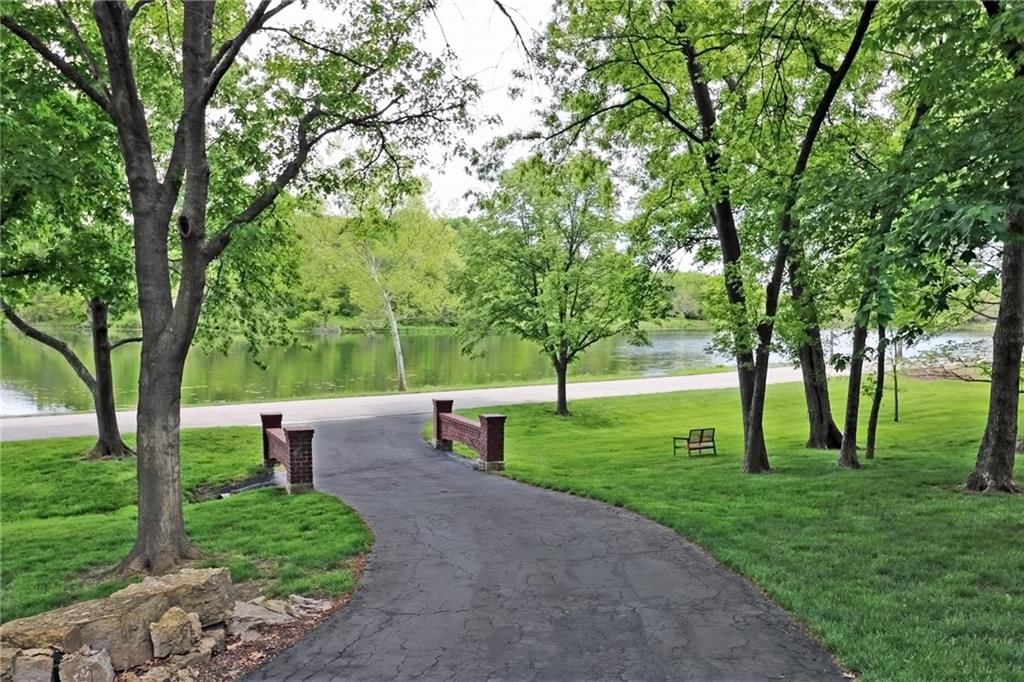
- Features: Acreage, City Limits, Estate Lot, Wooded
- Patio & porch: Patio, Porch
Construction
Type & style
- Home type: Residential
- Architectural style: Single Family Residence
Materials
- Materials: Stone
Condition
- Year built: 1991
- Age: 31-40 Years
Utilities & green energy
- Sewer: Public Sewer, Grinder Pump
- Water: Public
Highlights
Outdoor & Lot
- Covered Patio
- Wooded Lot
- Acreage
Kitchen
- Kitchen Island
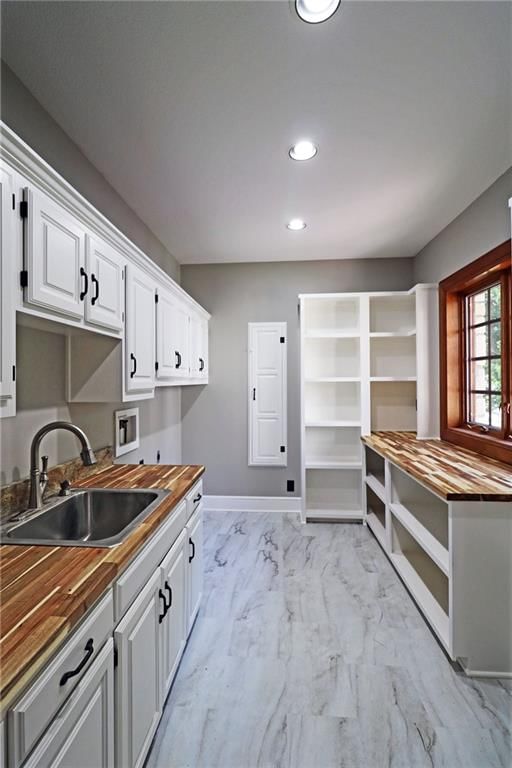
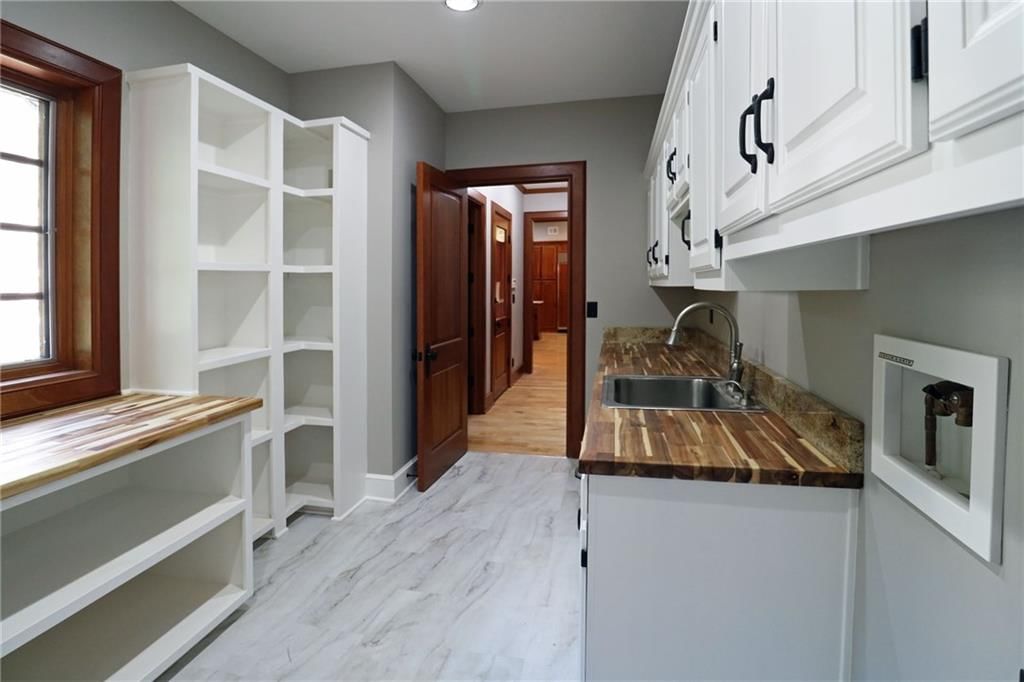
- Walk-in Pantry
- Double Oven
Interior
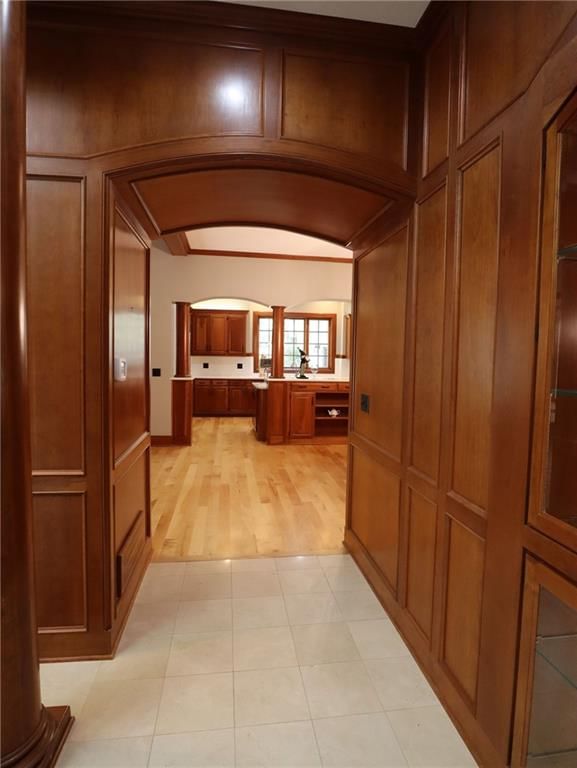
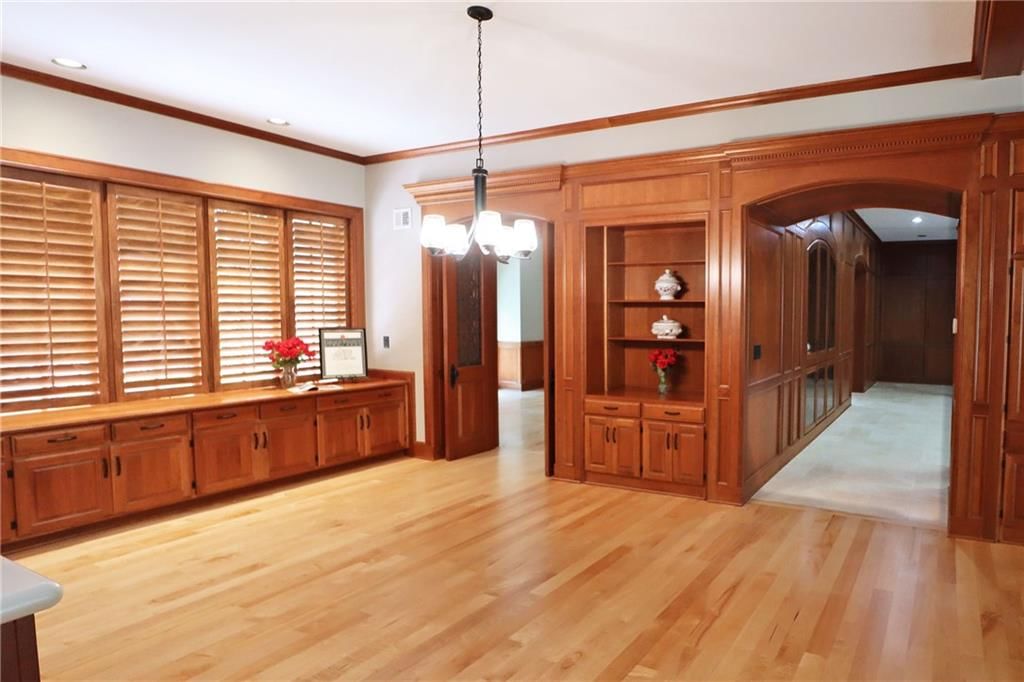
- Hardwood Floors
- Tile Floors
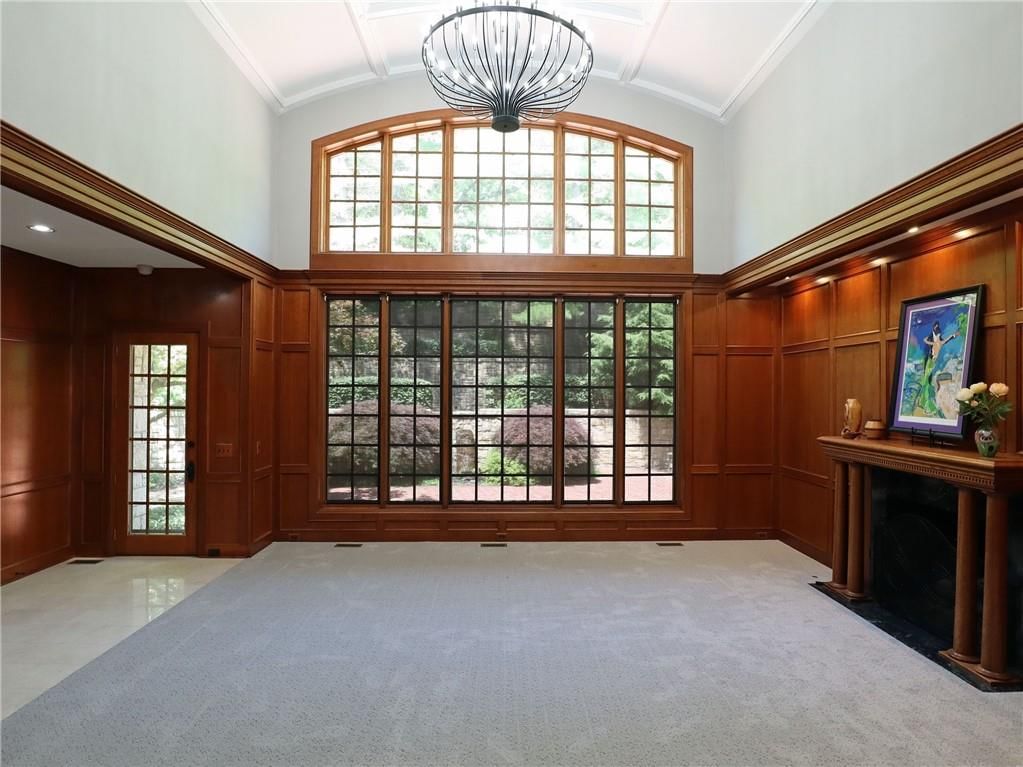
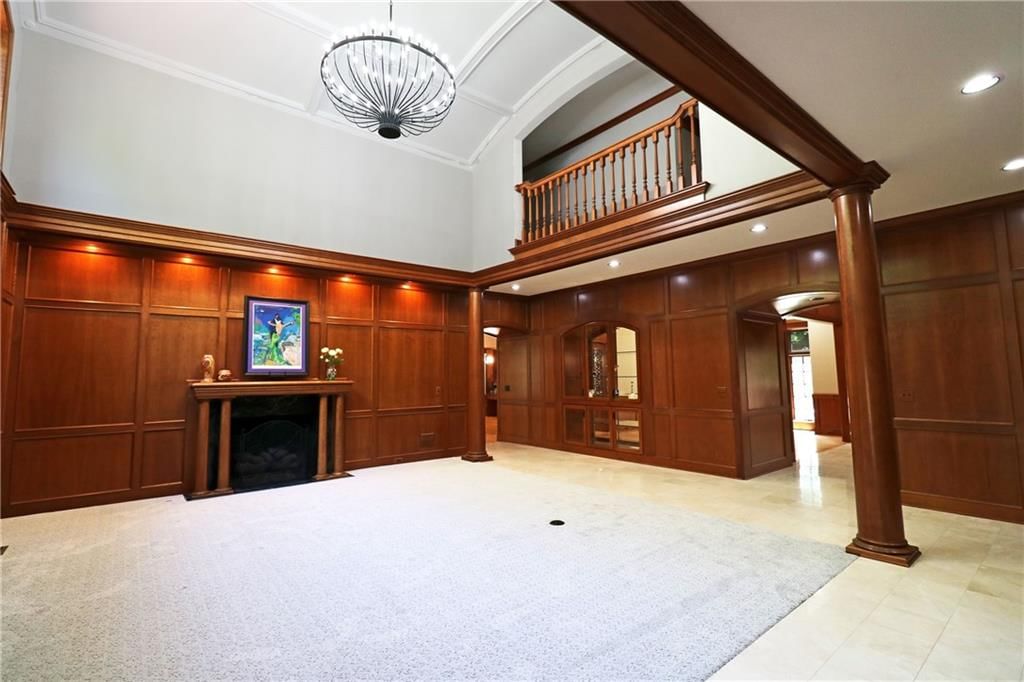
- Tall Ceilings
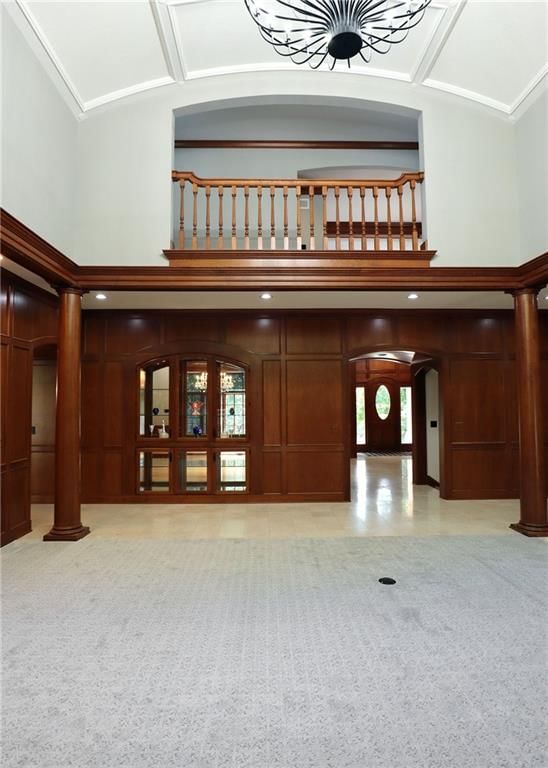
- Two-Story Living Room
- Wet Bar
Layout
- Main Floor Primary
- Finished Basement
- Walk-out Basement
- Home Office
- Bonus Room
- Home Gym
- Workshop
Fireplace
- Fireplace
Garage & Parking
- Attached Garage
Extras
- Sauna
HOA and Amenities
HOA
- Has HOA: Yes
- Fee: $360 /month
Amenities
- Boat Dock
- Clubhouse
- Community Center
- Exercise Room
- Golf Course
- Other
- Party Room
- Pickleball Court(s)
- Play Area
- Pool
- Putting Green
- Sauna
- Storage
- Tennis Court(s)
- Trail(s)
Nearby schools
Schools provided by the listing agent
- District: Belton
- Elementary: Cambridge
- Middle: Belton
- High: Belton
Price history
Tax
- Annual tax amount: $18,752 / yr
Listed by O Shaughnessy & Diamond RE
Listed Jul 1, 2025, 6:08 PM · Updated Jan 9, 2026, 5:49 AM · Source: Heartland MLS as distributed by MLS GRID · MLS #2557424
Listed for
$2,985,000
Sold16940 S Stonehaven Drive, Loch Lloyd, MO 64012
About this home
Is this your home?
Claim this home to get your HouseLoop Home Valuation & Buyer Demand Report — real-time buyer demand and an up-to-date value for your home. Free, no obligation, about 3 minutes.
Experience living in a world where every day is the celebration of the good life! This is an opportunity to obtain an estate home in Loch Lloyd (private resort-like gated community). One of a kind house on a first-class lot. Voted Home of the Year by KC’s Home & Gardens, this stone masterpiece was painstakingly…
Property Details
Interior
Bedrooms & bathrooms
- Bedrooms: 4
- Full bathrooms: 6
- 1/2 bathrooms: 2
Heating
- Heating: Other, Zoned
Cooling
- Cooling: Other, Zoned
Appliances
- Included: Cooktop, Dishwasher, Disposal, Double Oven, Microwave, Refrigerator, Trash Compactor
- Laundry: Bedroom Level, Main Level
Features
- Features: Cedar Closet, Kitchen Island, Pantry, Sauna, Vaulted Ceiling(s), Walk-In Closet(s), Wet Bar
- Flooring: Carpet, Tile, Wood
- Basement: Concrete, Daylight, Finished, Full
- Fireplace features: Basement, Great Room, Hearth Room, Primary Bedroom, See Through, Library
- Other rooms: Den/Study, Entry, Exercise Room, Family Room, Great Room, Main Floor Primary Bedroom, Office, Sauna, Sitting Room, Workshop
Interior area
- Finished area above ground: 9,946 sqft
- Total interior livable area: 9,946 sqft
Property
Parking
- Total spaces: 3
- Parking features: Attached, Garage Faces Side
Lot
- Size: 2.43 Acres
- Features: Acreage, City Limits, Estate Lot, Wooded
- Patio & porch: Patio, Porch
Construction
Type & style
- Home type: Residential
- Architectural style: Single Family Residence
Materials
- Materials: Stone
Condition
- Year built: 1991
- Age: 31-40 Years
Utilities & green energy
- Sewer: Public Sewer, Grinder Pump
- Water: Public
Highlights
Outdoor & Lot
- Covered Patio
- Wooded Lot
- Acreage
Kitchen
- Kitchen Island
- Walk-in Pantry
- Double Oven
Interior
- Hardwood Floors
- Tile Floors
- Tall Ceilings
- Two-Story Living Room
- Wet Bar
Layout
- Main Floor Primary
- Finished Basement
- Walk-out Basement
- Home Office
- Bonus Room
- Home Gym
- Workshop
Fireplace
- Fireplace
Garage & Parking
- Attached Garage
Extras
- Sauna
HOA and Amenities
HOA
- Has HOA: Yes
- Fee: $360 /month
Amenities
- Boat Dock
- Clubhouse
- Community Center
- Exercise Room
- Golf Course
- Other
- Party Room
- Pickleball Court(s)
- Play Area
- Pool
- Putting Green
- Sauna
- Storage
- Tennis Court(s)
- Trail(s)
Nearby schools
Schools provided by the listing agent
- District: Belton
- Elementary: Cambridge
- Middle: Belton
- High: Belton
Price history
Tax
- Annual tax amount: $18,752 / yr
Is this your home?
Claim this home to get your HouseLoop Home Valuation & Buyer Demand Report — real-time buyer demand and an up-to-date value for your home. Free, no obligation, about 3 minutes.
Listed by O Shaughnessy & Diamond RE
Listed Jul 1, 2025, 6:08 PM · Updated Jan 9, 2026, 5:49 AM · Source: Heartland MLS as distributed by MLS GRID · MLS #2557424