$1,295,000
Sold4 bd · 6 ba · 5,768 sqftAbout this home
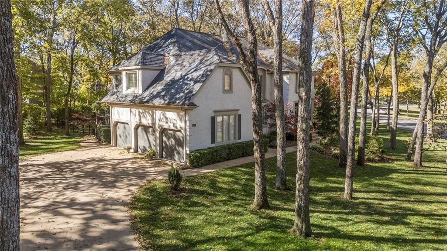
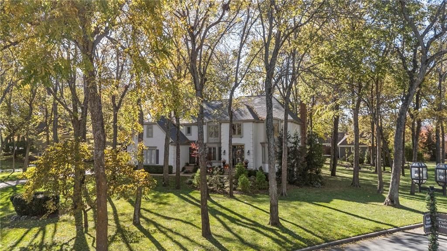
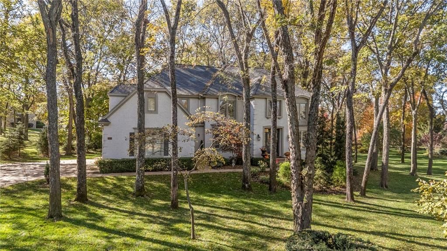
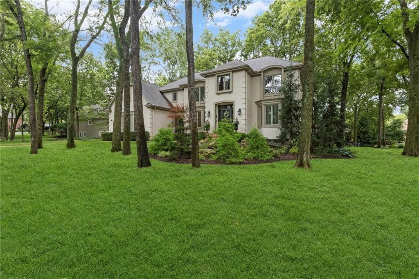
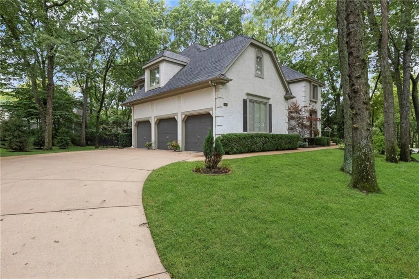
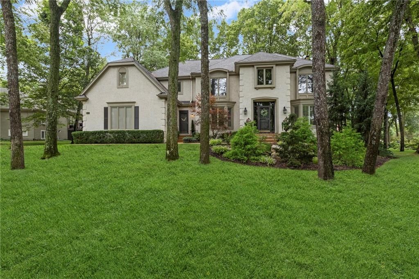
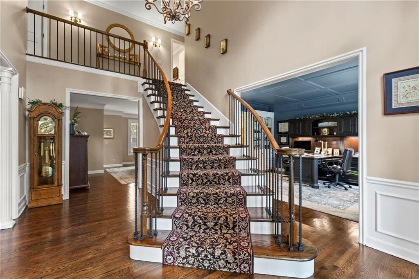
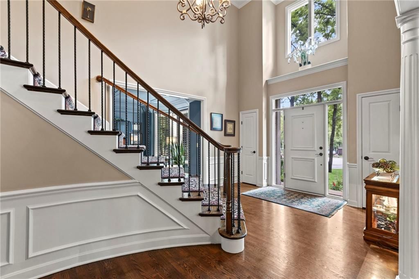
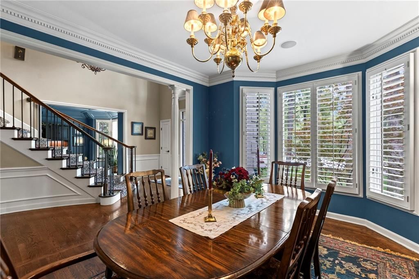
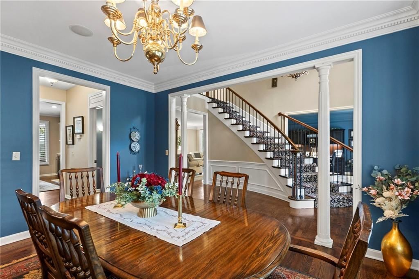
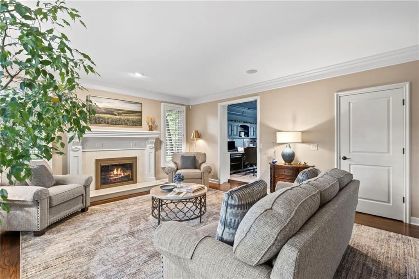
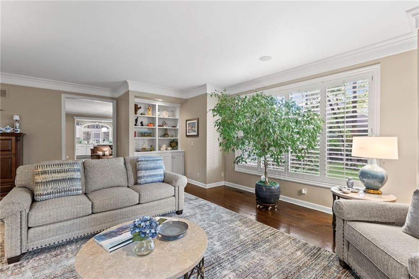
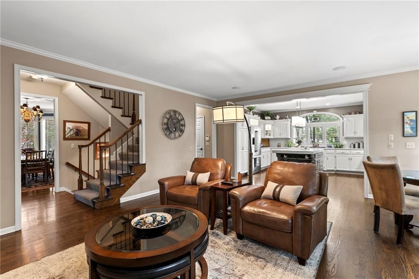
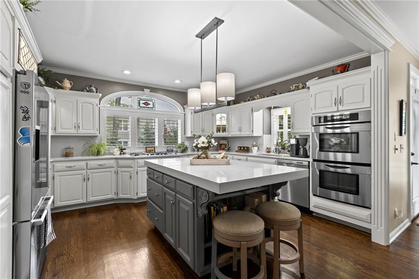
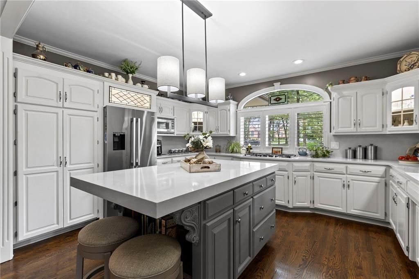
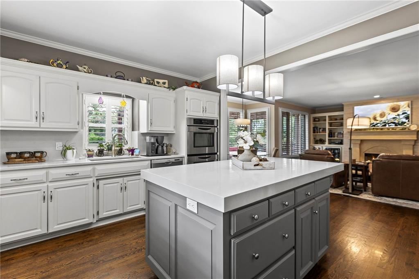
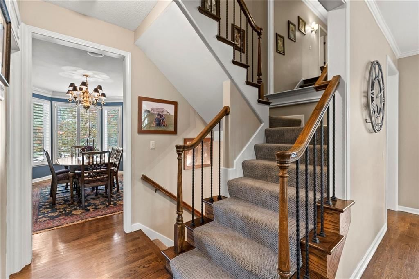
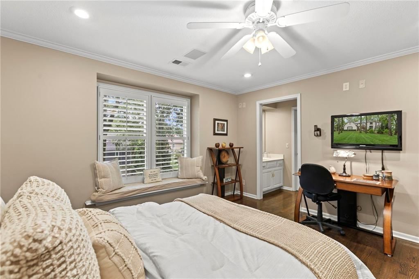
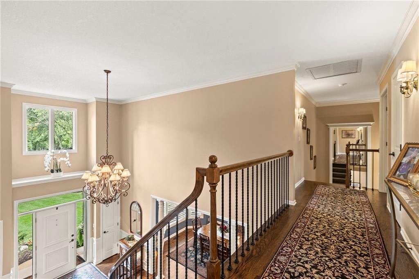
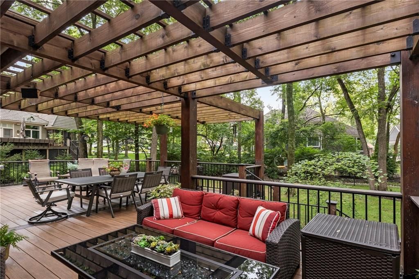
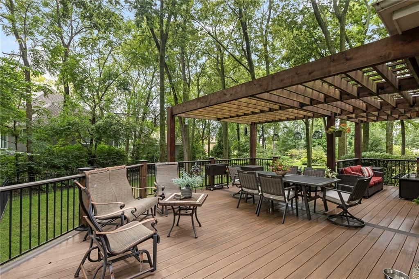
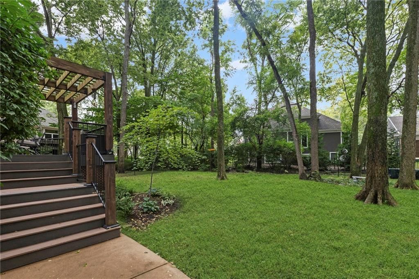
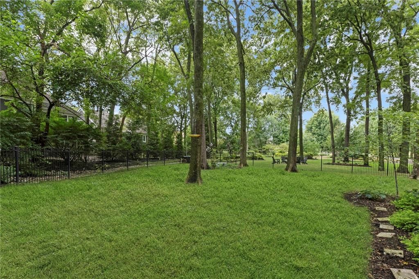
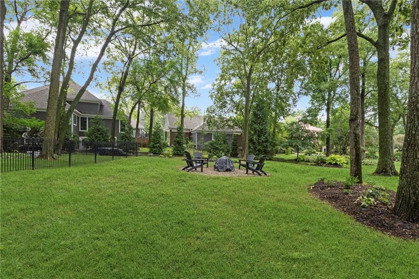
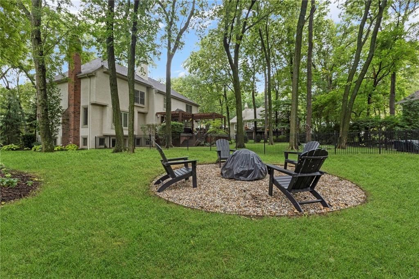
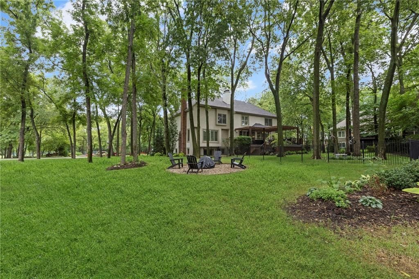
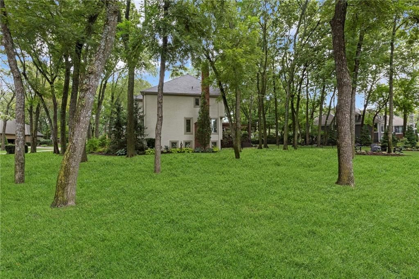
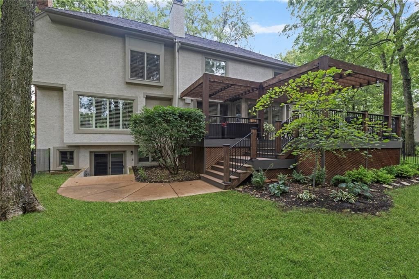
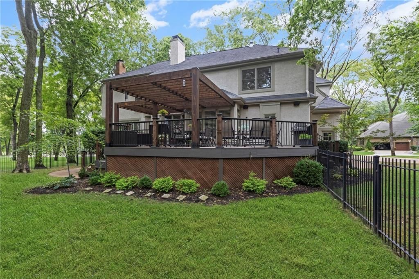
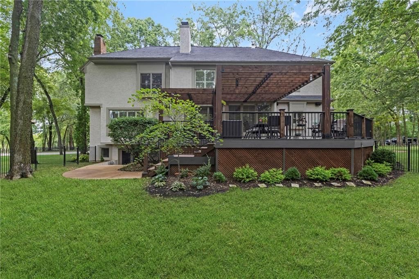
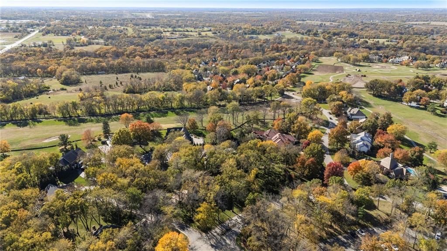
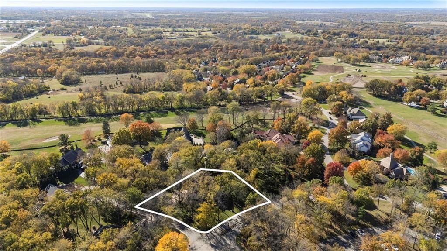

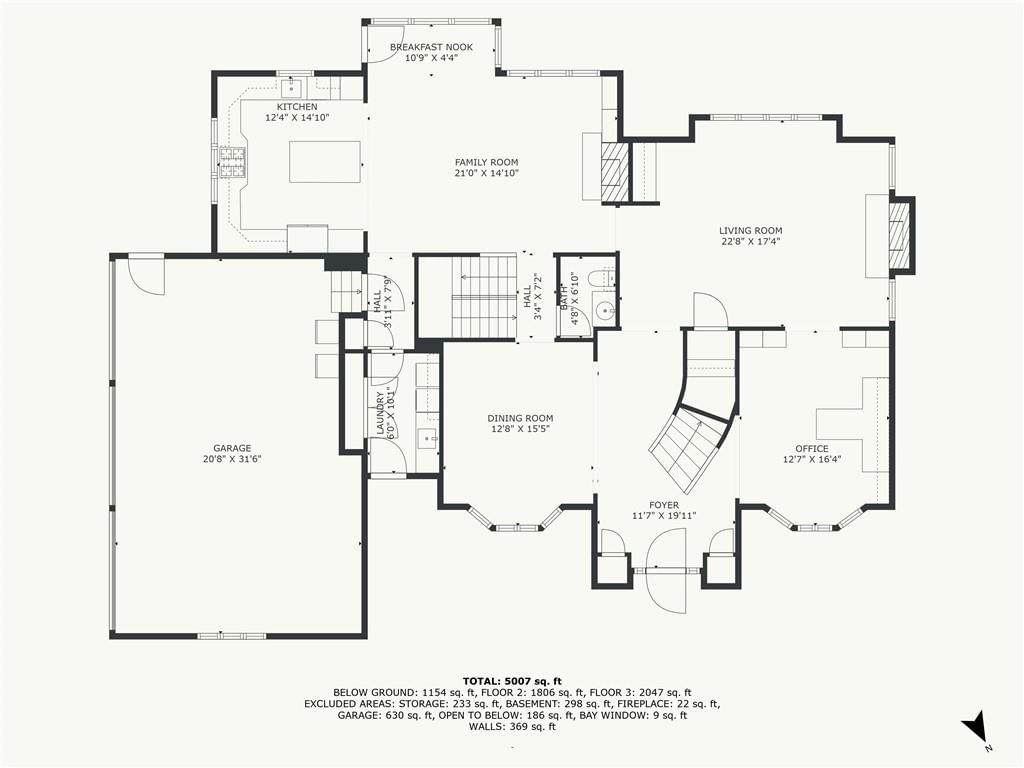
Welcome to your dream home in the Loch Lloyd! This gorgeous residence is situated on one of the most beautiful treed lots, a 1-minute walk to the clubhouse, pool, & golf course. You'll be captivated by the sweeping staircase that sets the tone for updated elegance throughout. Most everything in this home is NEW…
Property Details
Interior
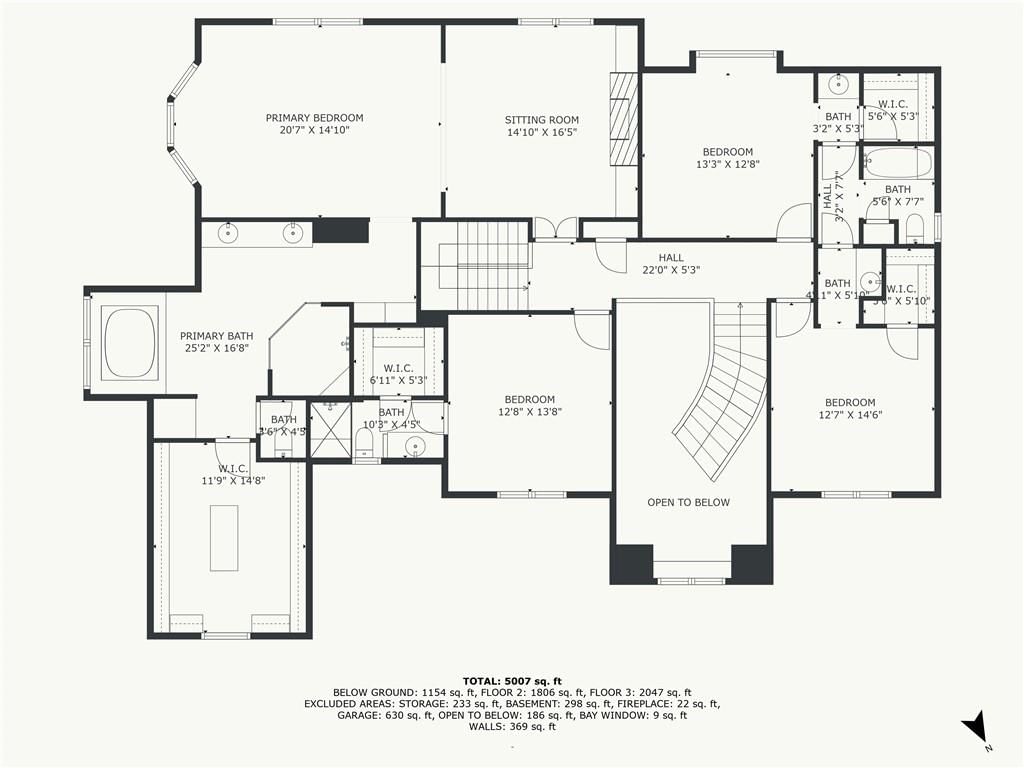
Bedrooms & bathrooms
- Bedrooms: 4
- Full bathrooms: 5
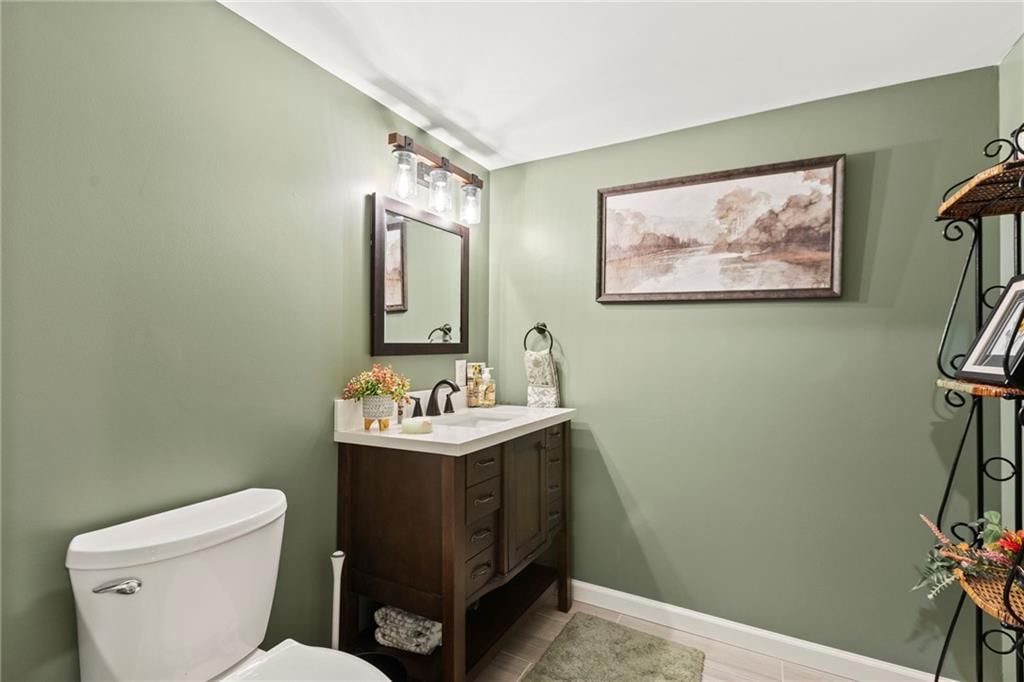
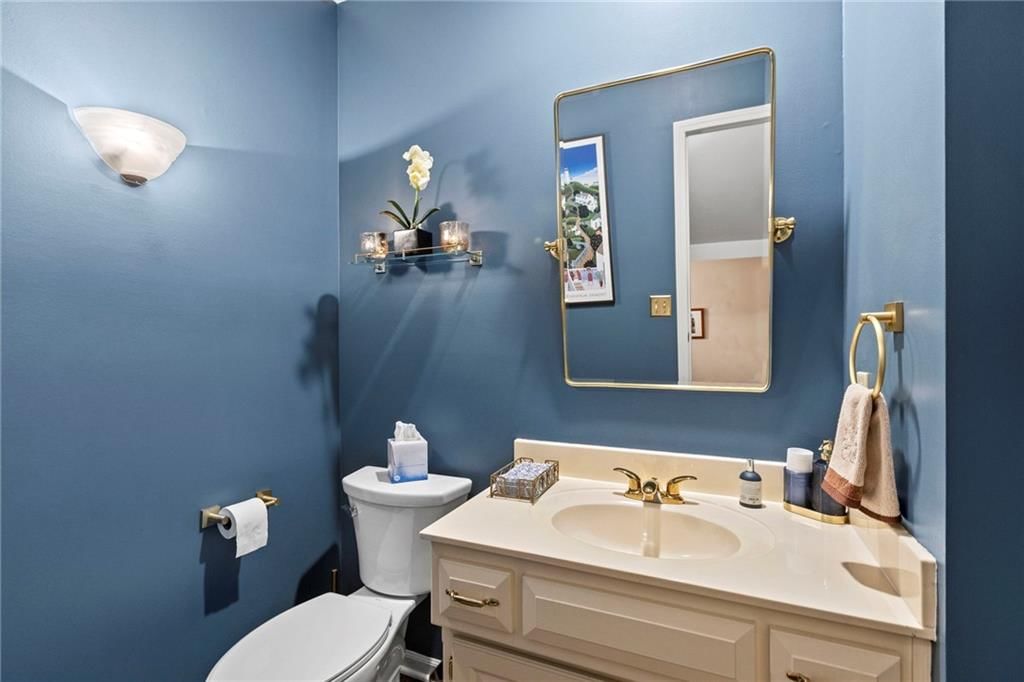
- 1/2 bathrooms: 2
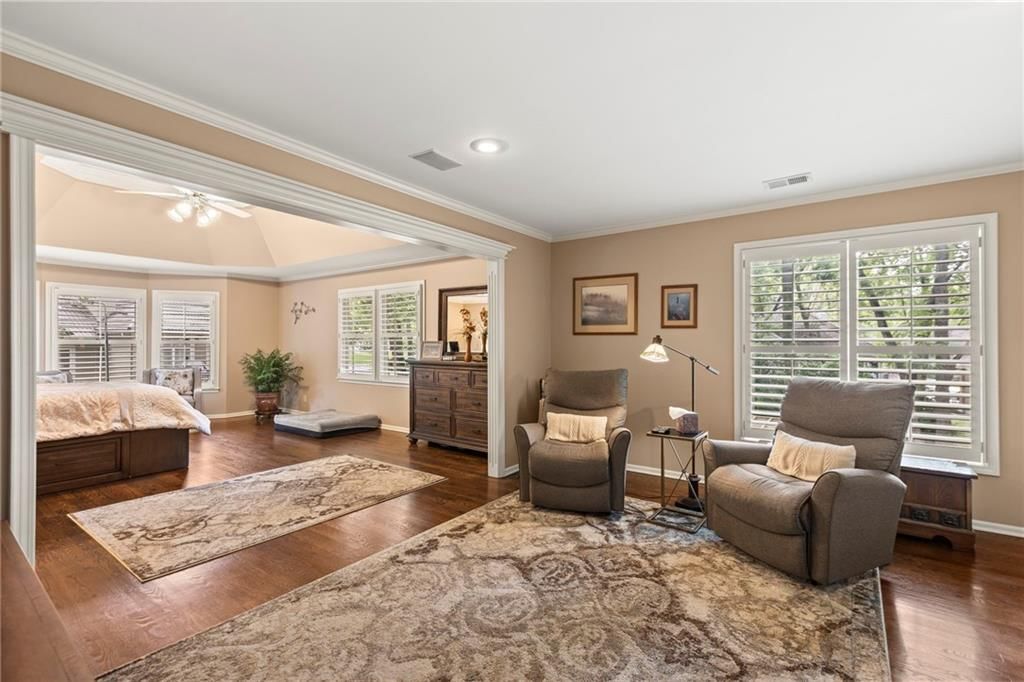
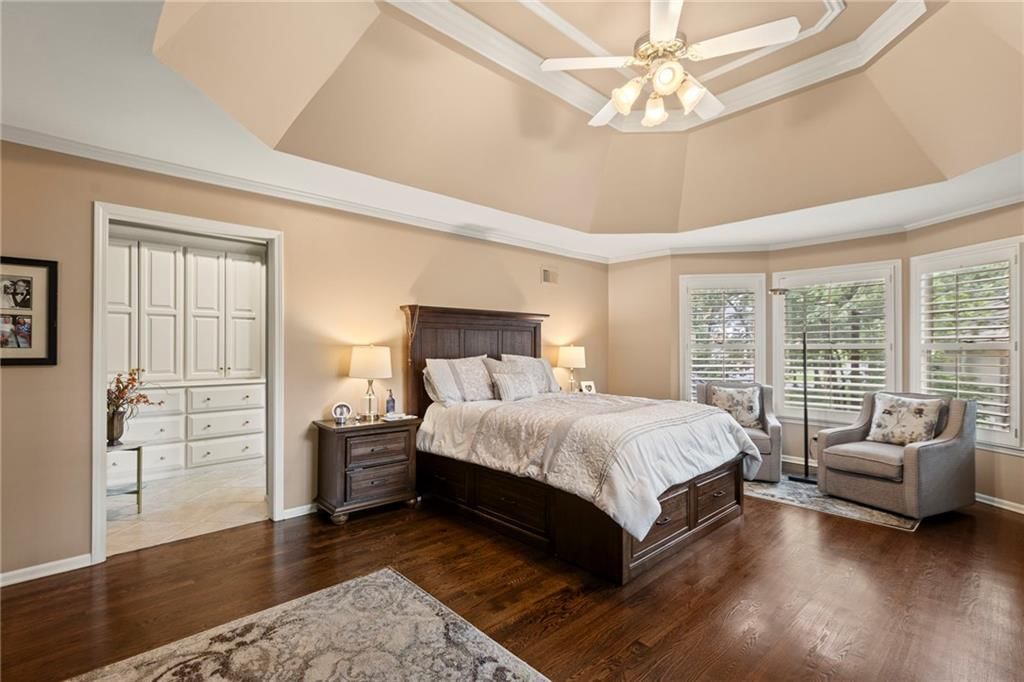
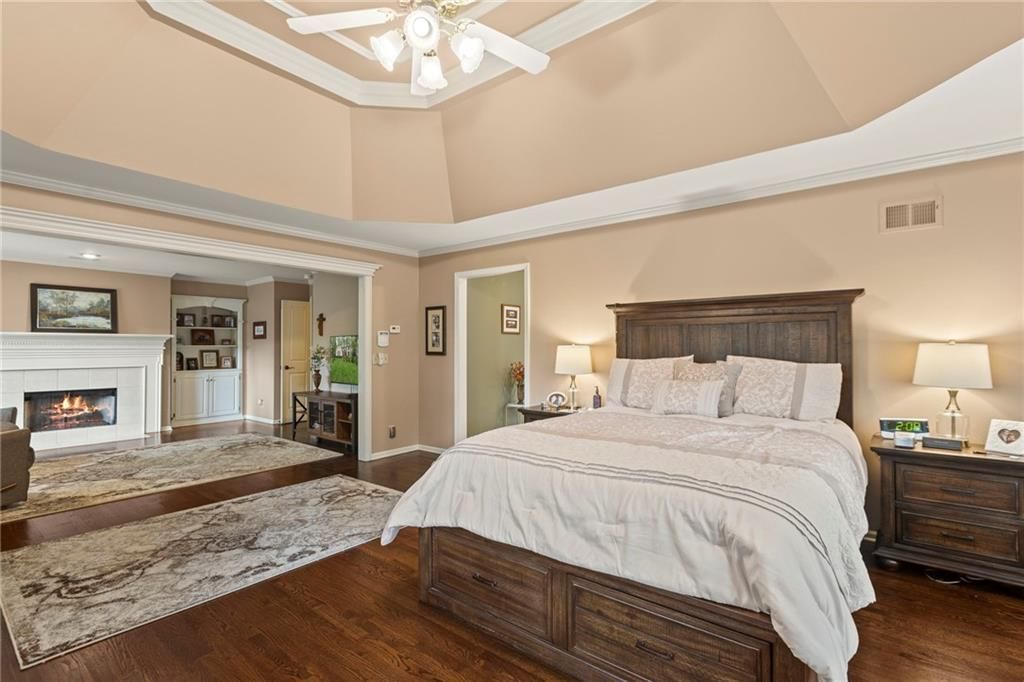
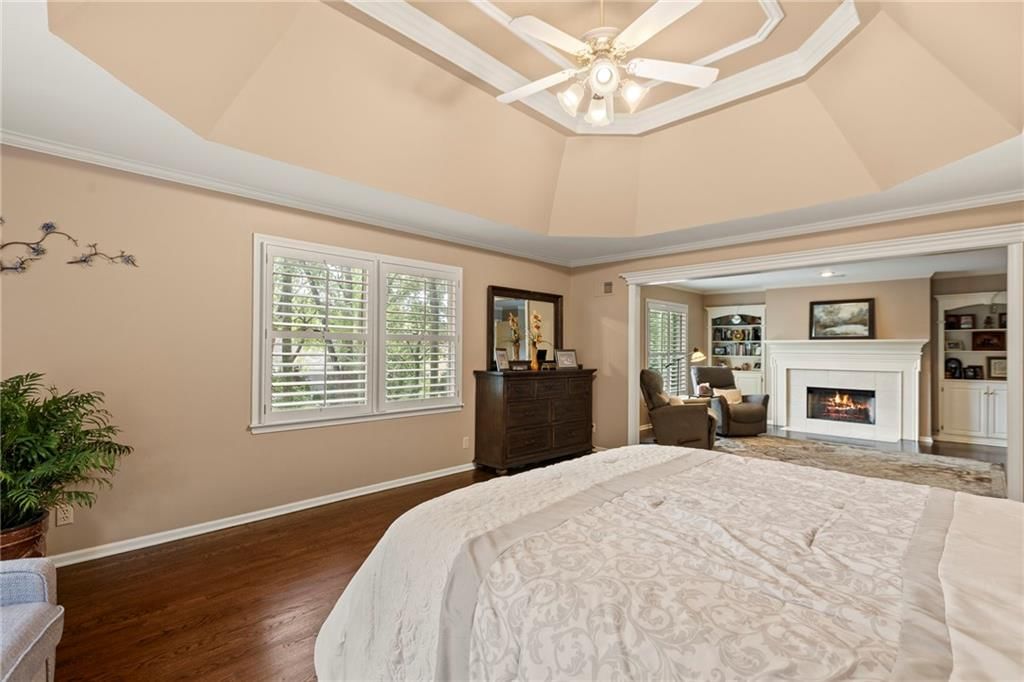
Primary Bedroom
- Level: Second
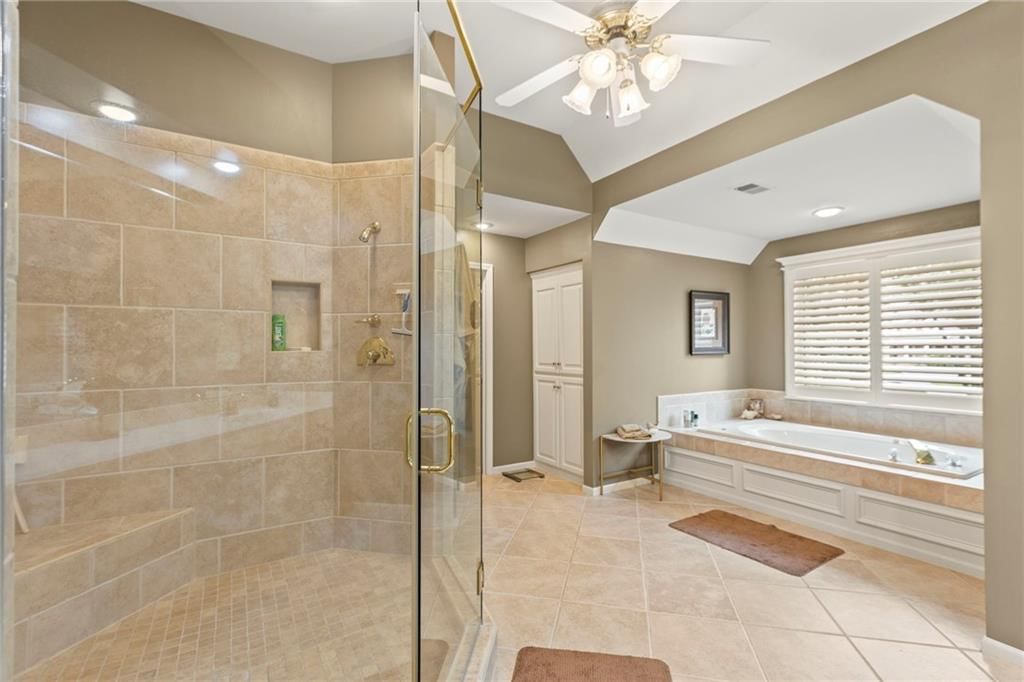
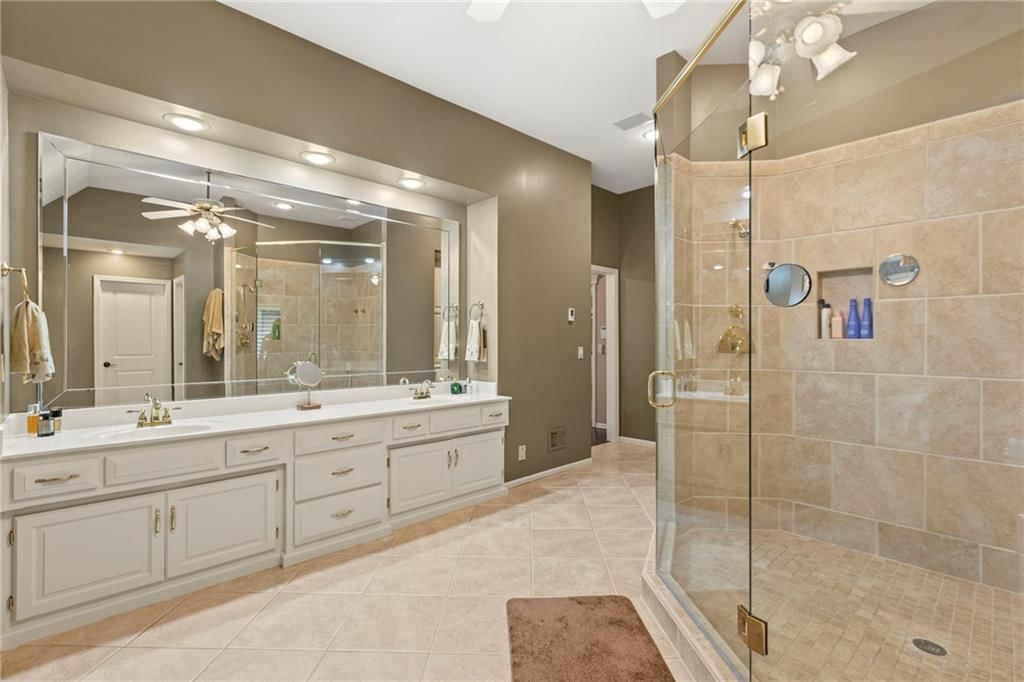
Primary Bathroom
- Level: Second
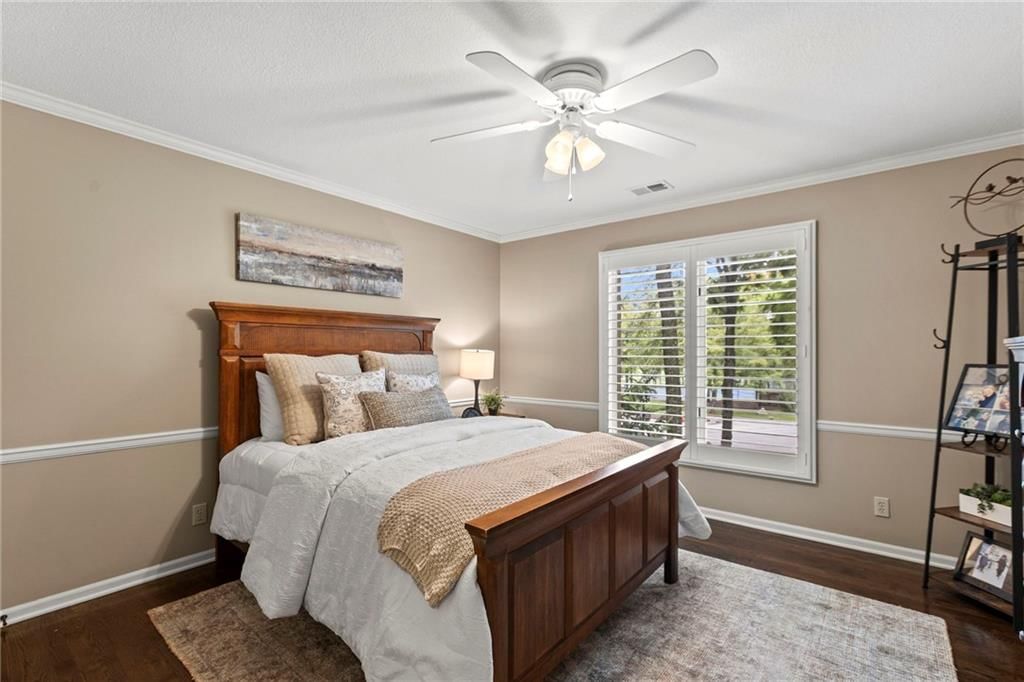
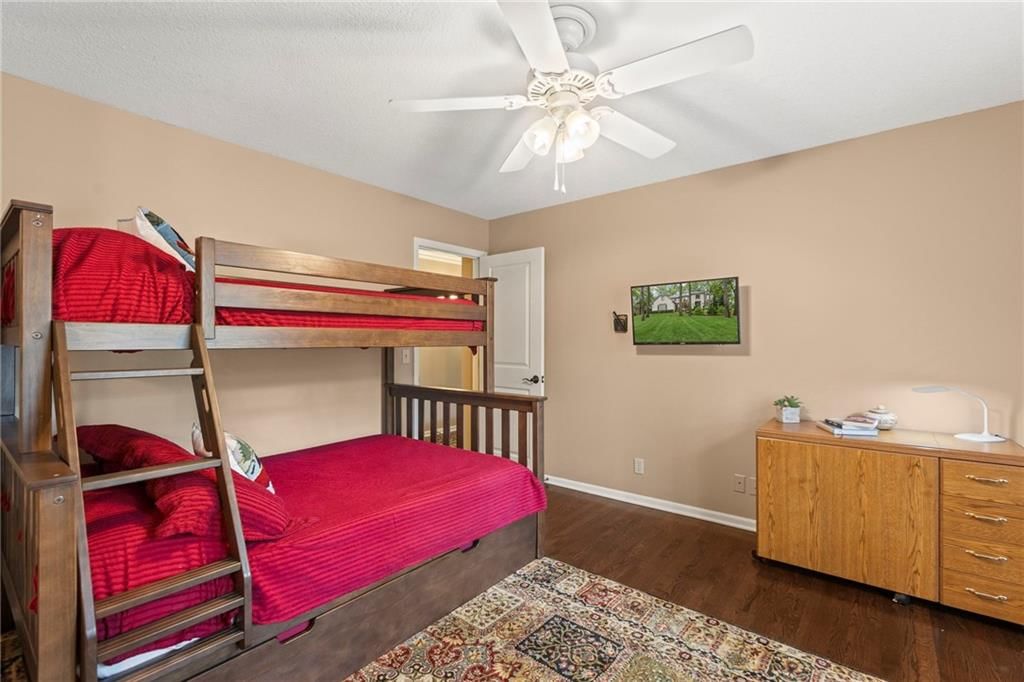
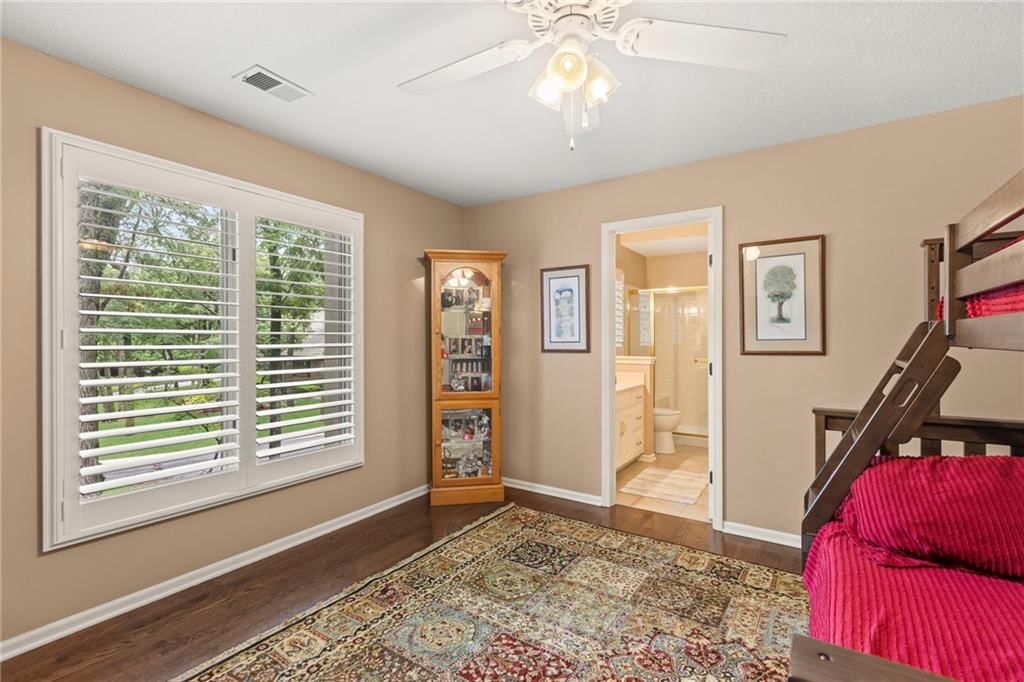
Bedroom 2
- Level: Second
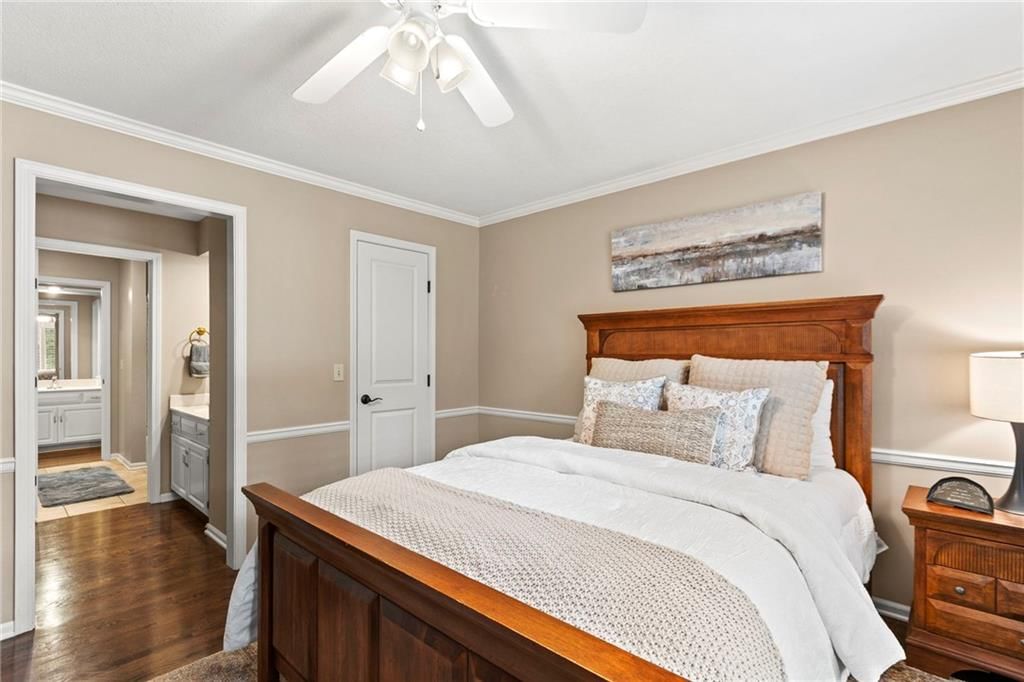
Bedroom 3
- Level: Second
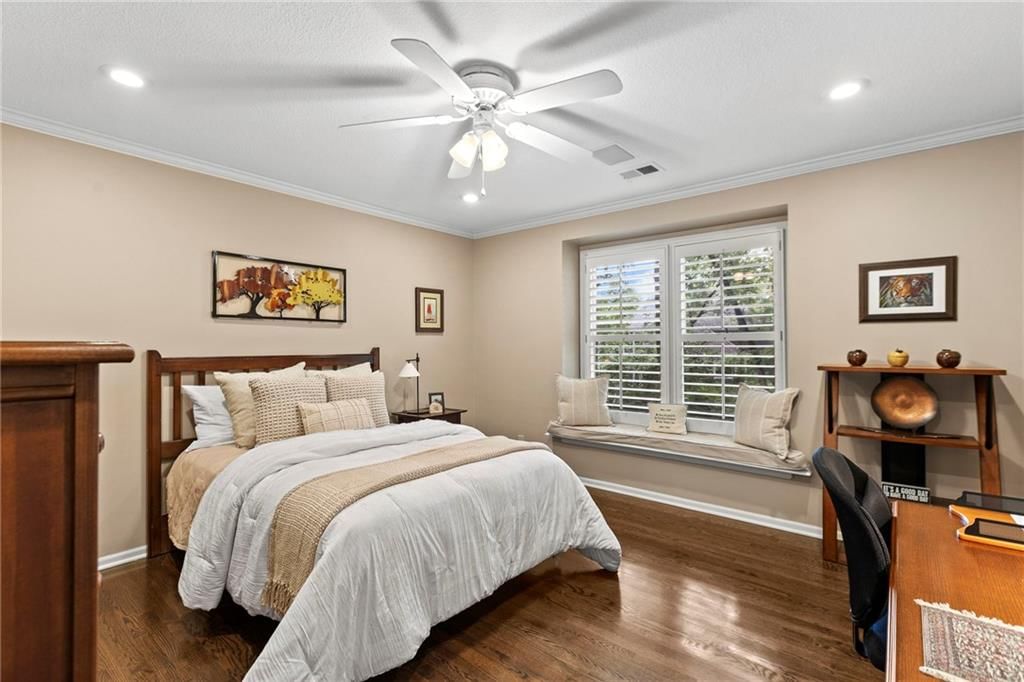
Bedroom 4
- Level: Second
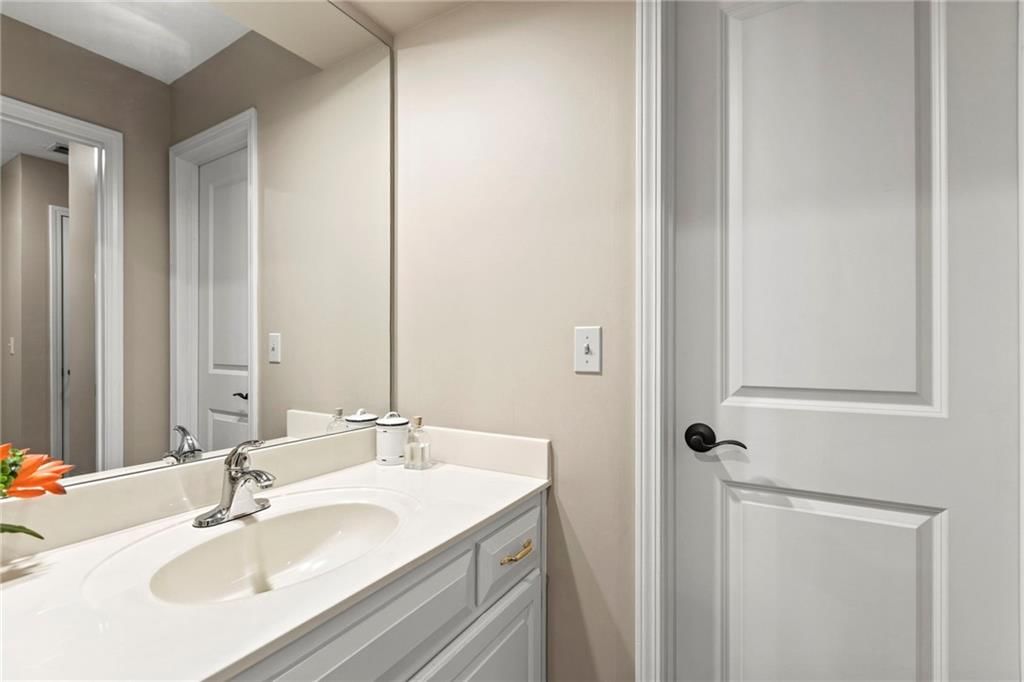
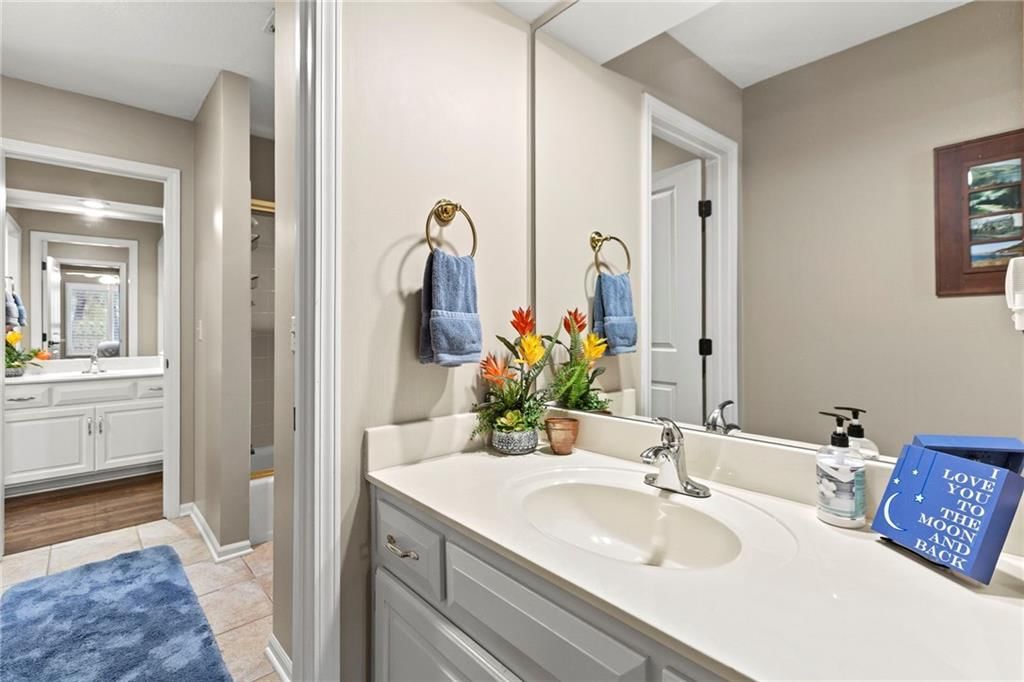
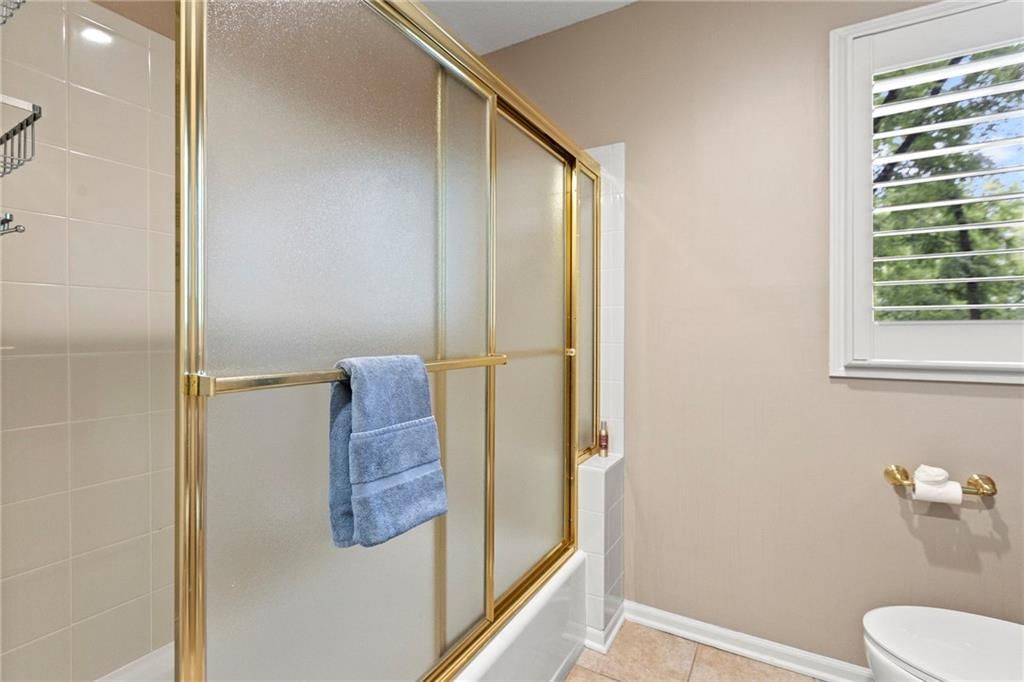
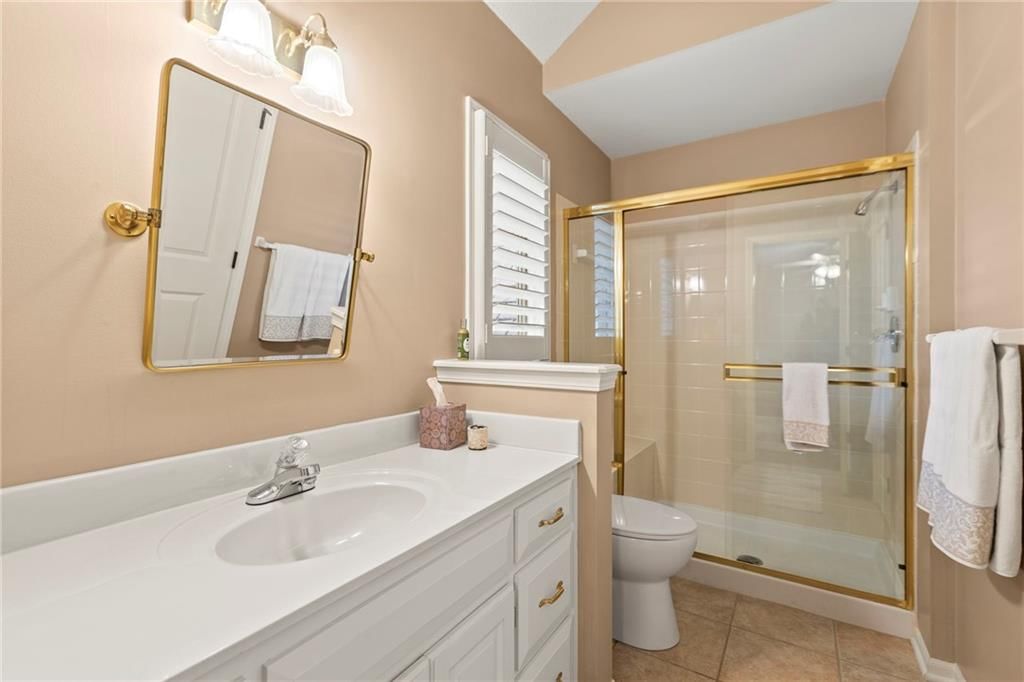
Bathroom 2
- Level: Second
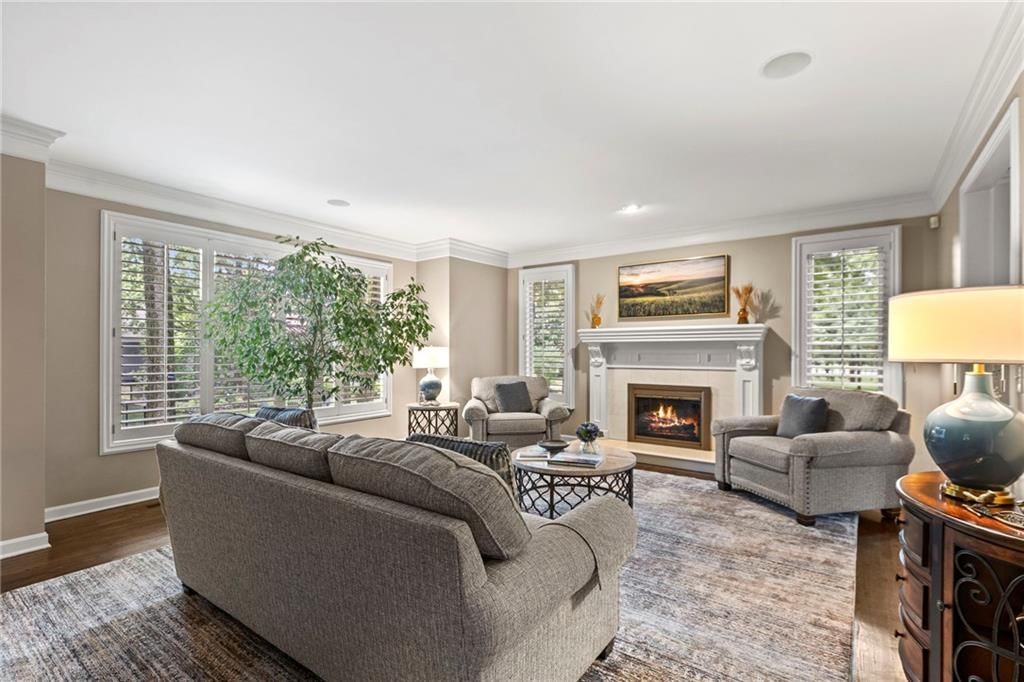
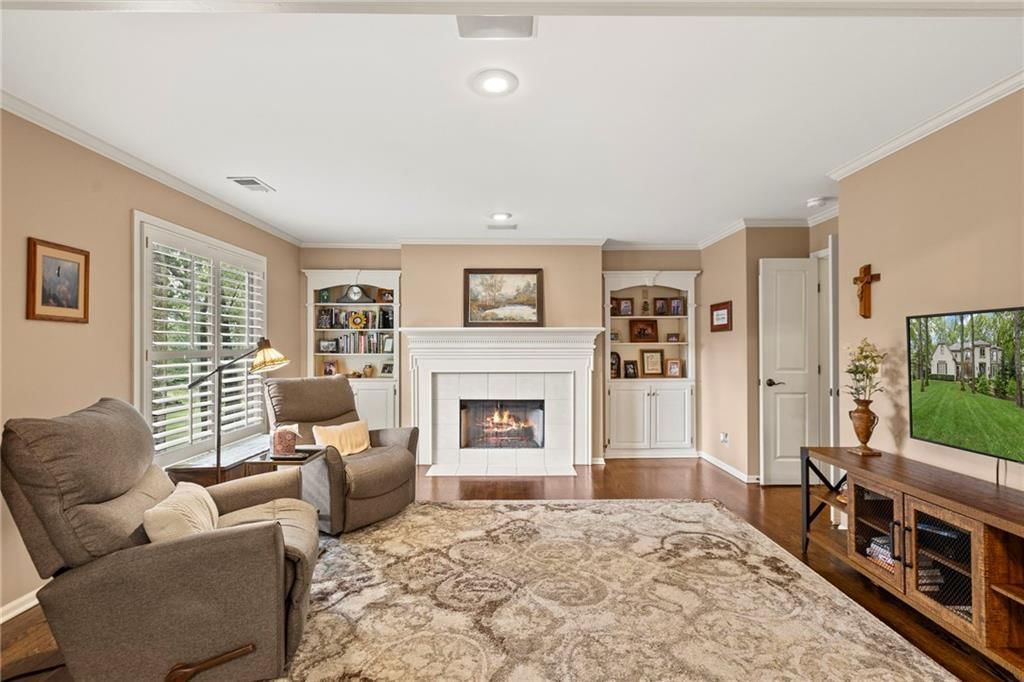
Living Room
- Level: First
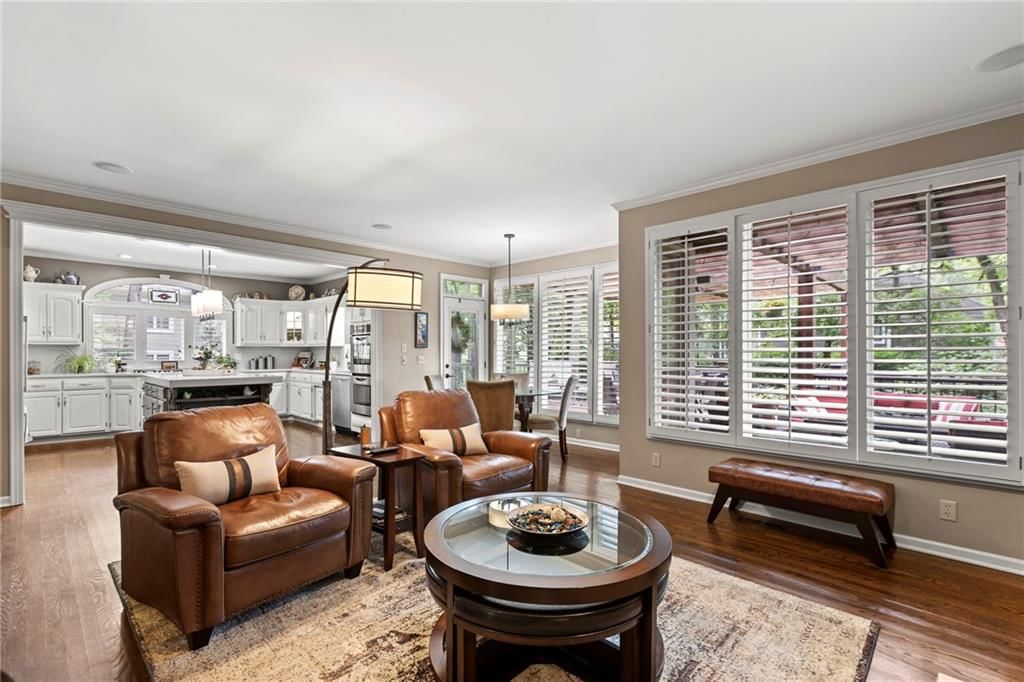
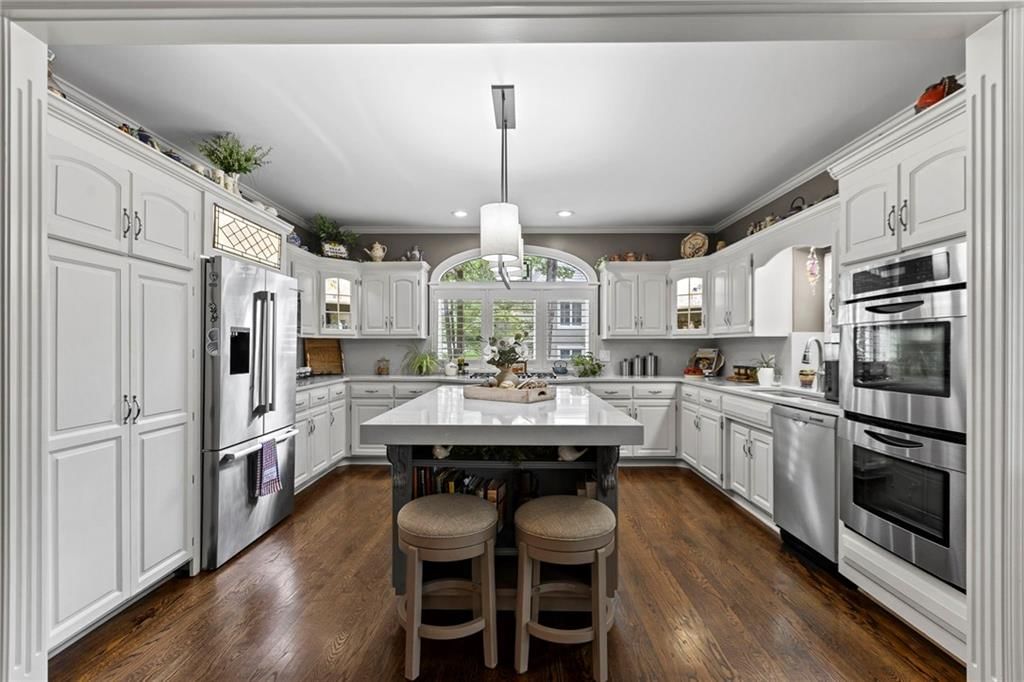
Kitchen
- Level: First
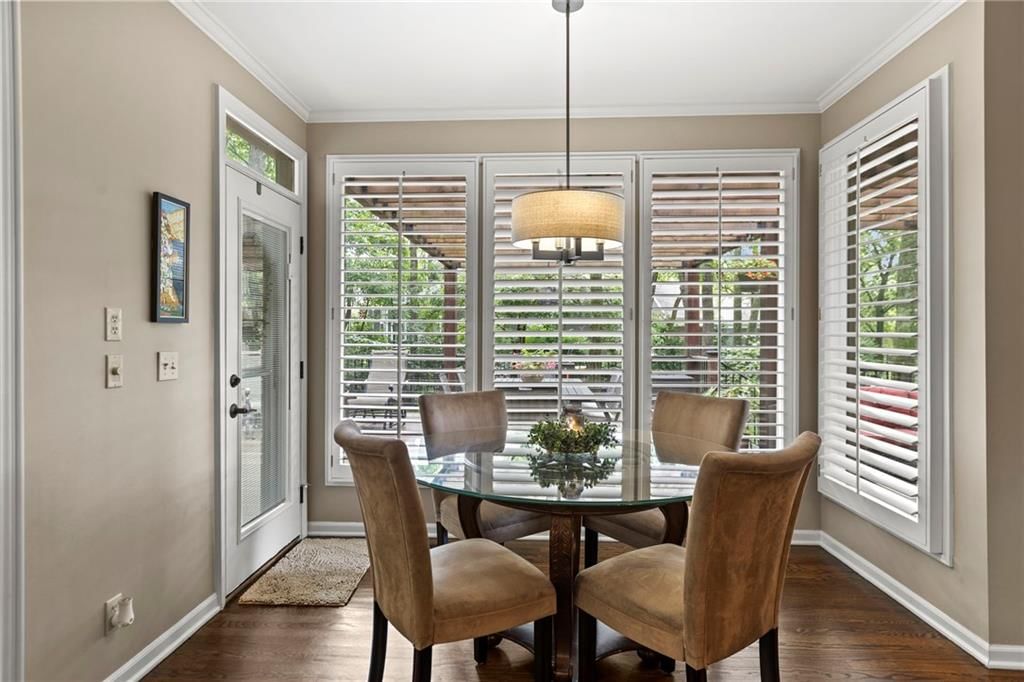
Breakfast Room
- Level: First
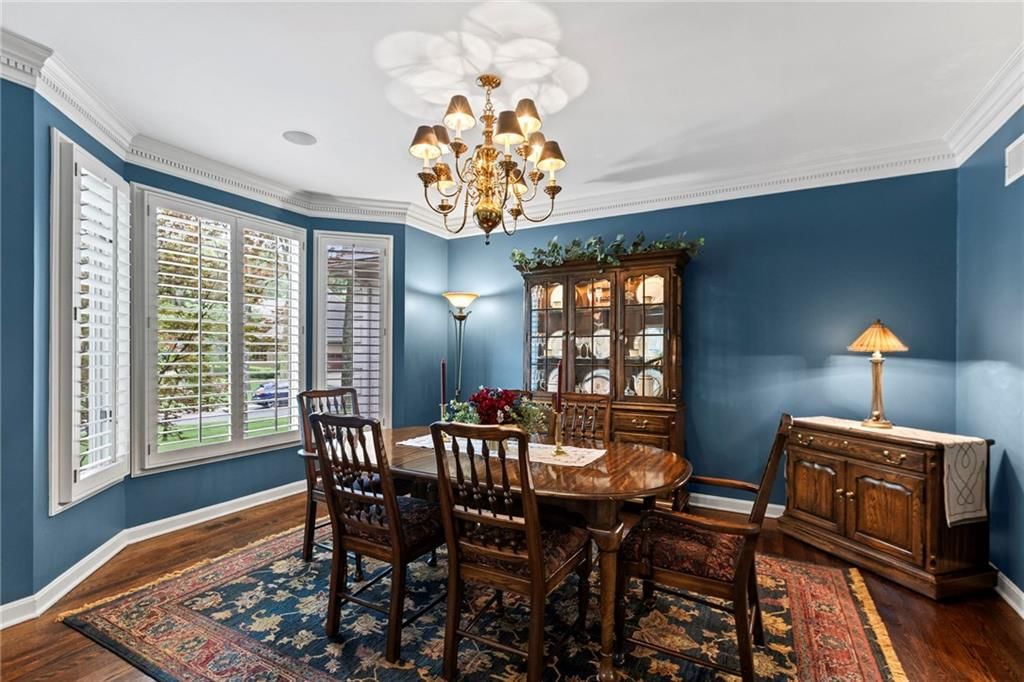
Dining Room
- Level: First
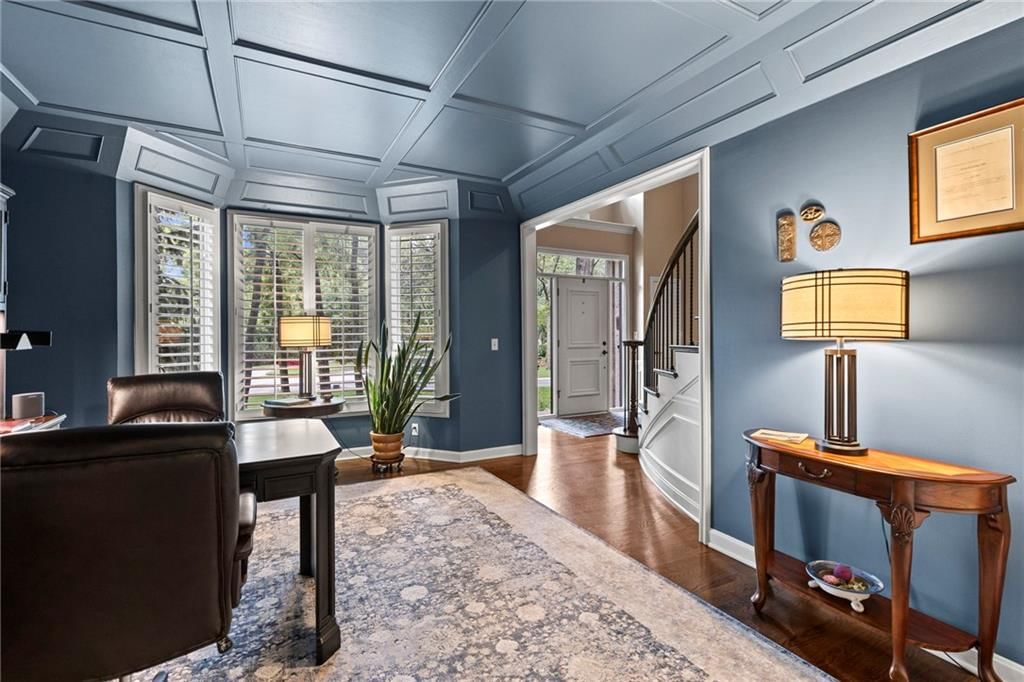
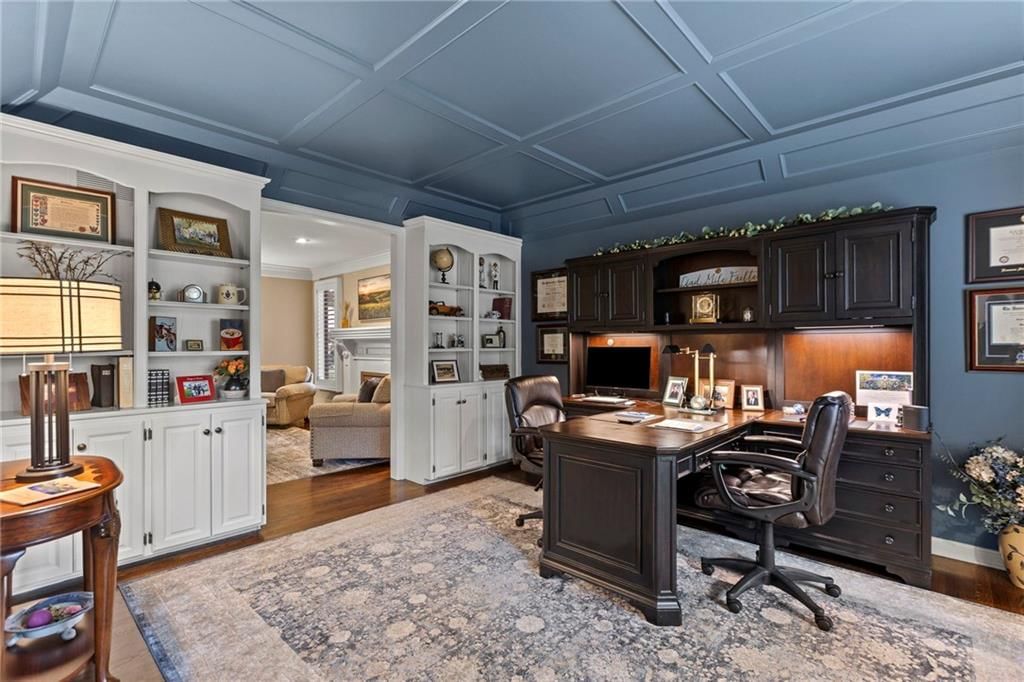
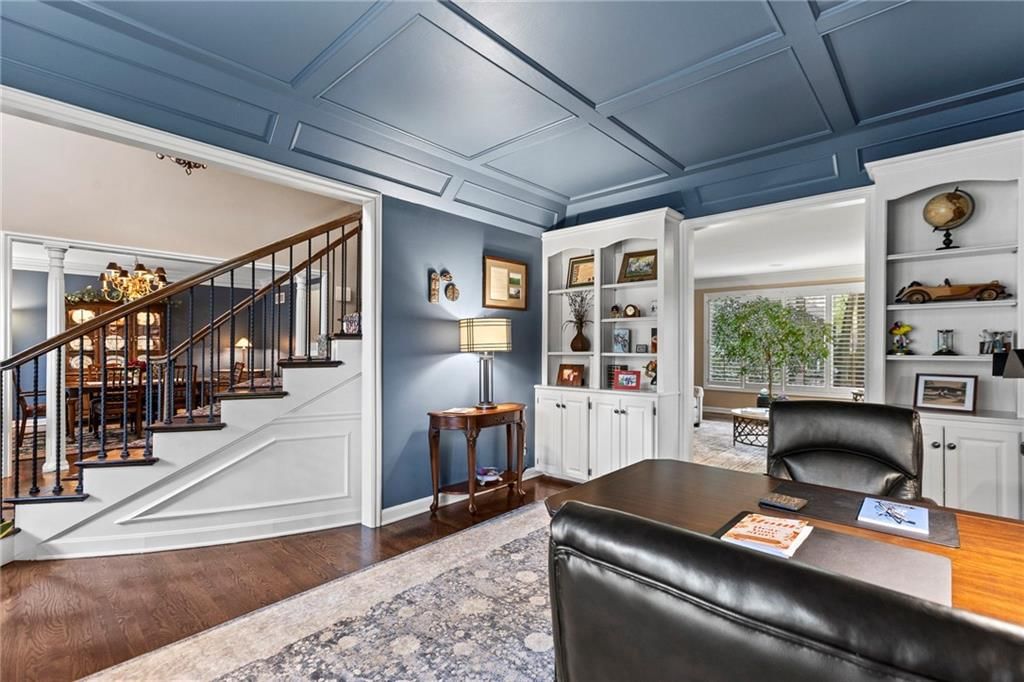
Office
- Level: First
Bathroom 1
- Level: Second
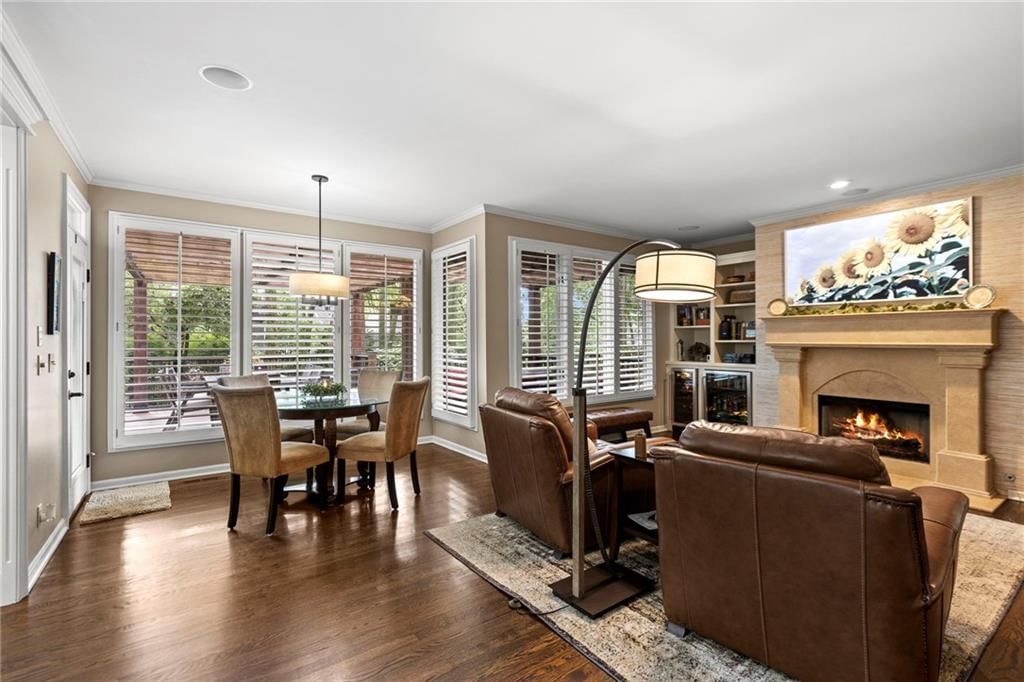
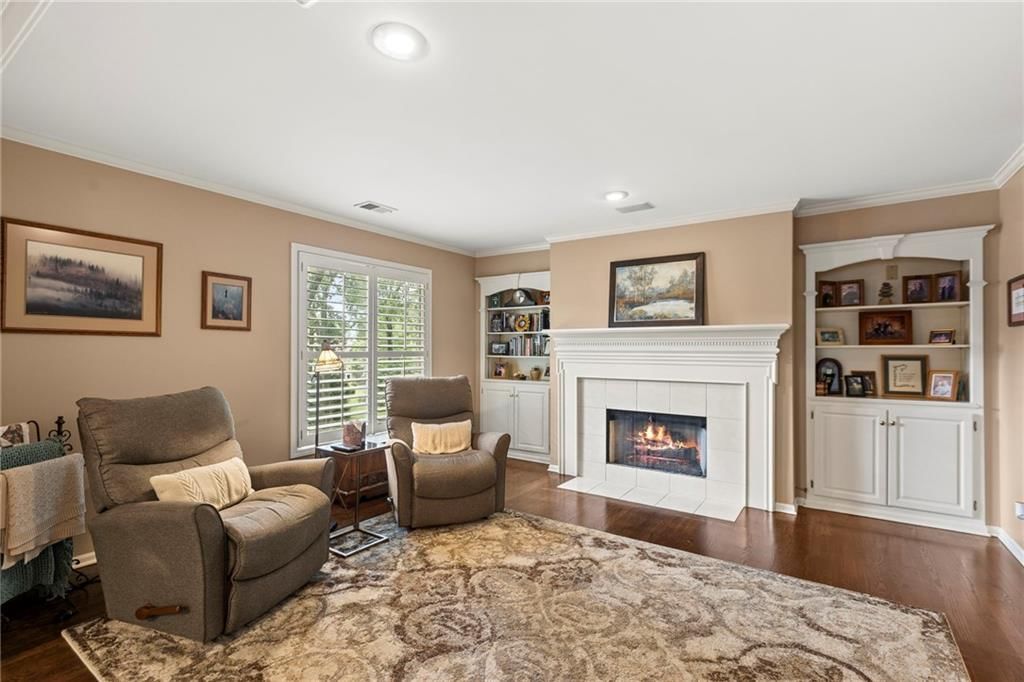
Hearth Room
- Level: First
Heating
- Heating: Natural Gas
Cooling
- Cooling: Electric
Appliances
- Laundry: Main Level
Features
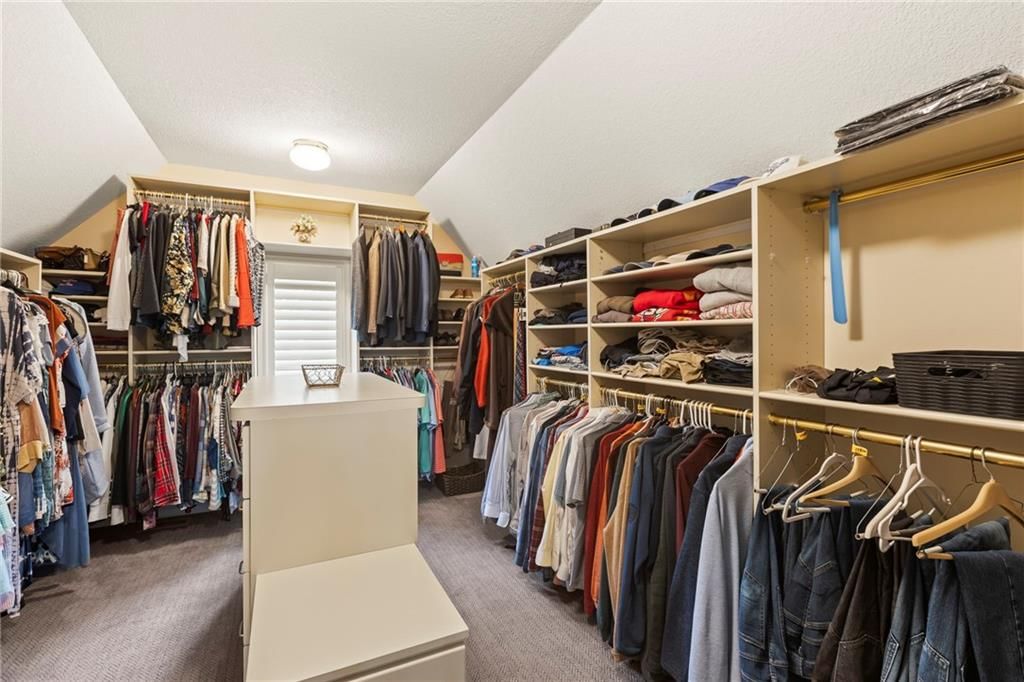
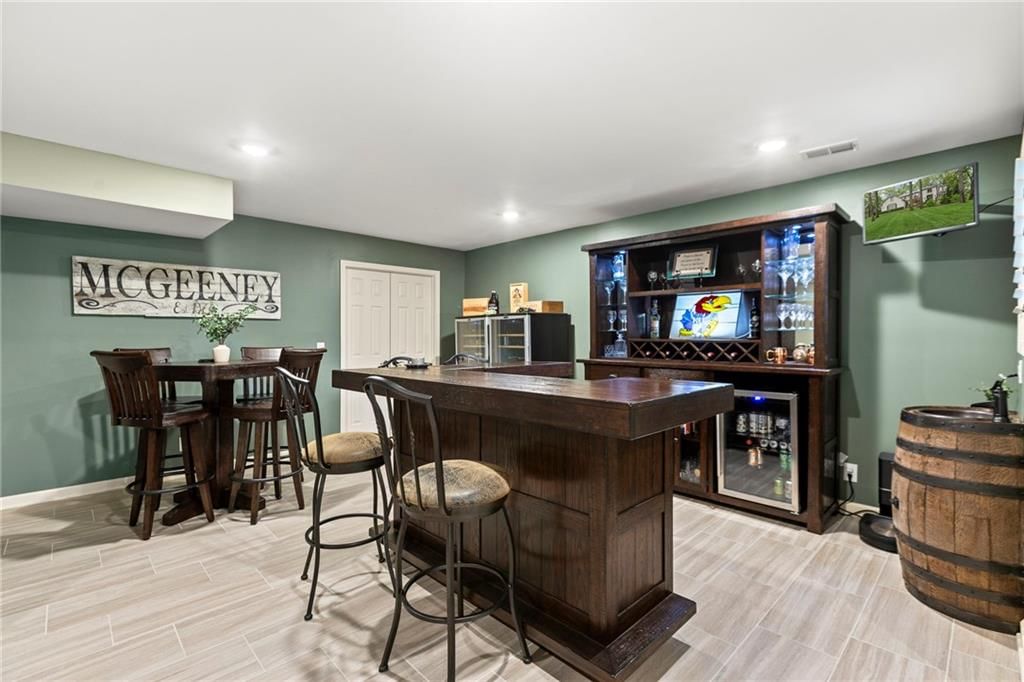
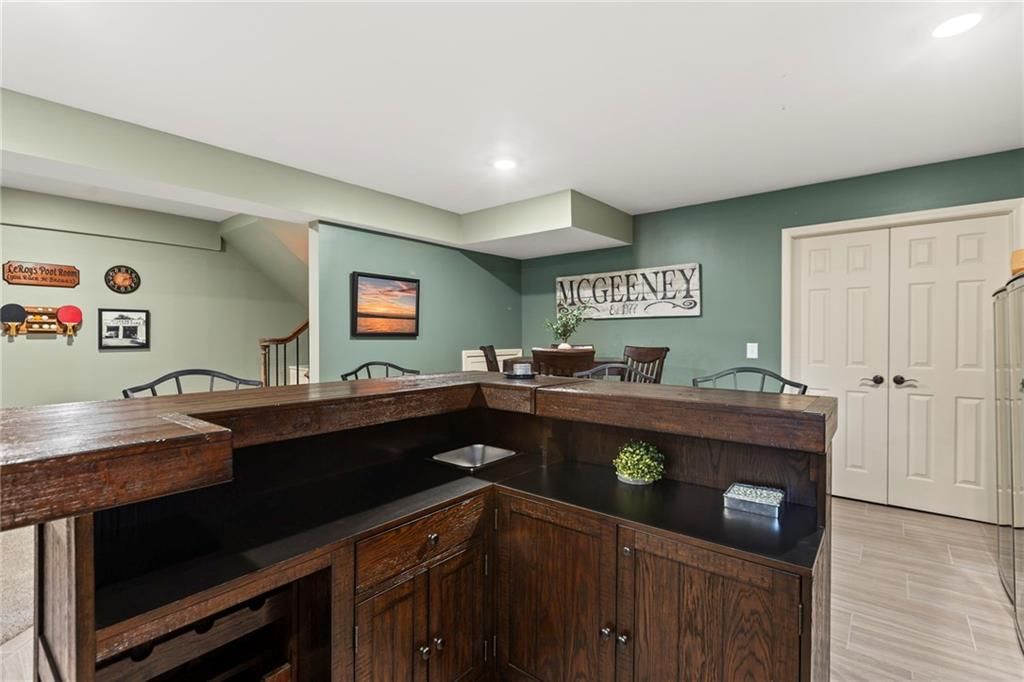
- Features: Ceiling Fan(s), Kitchen Island, Painted Cabinets, Walk-In Closet(s), Wet Bar
- Flooring: Wood
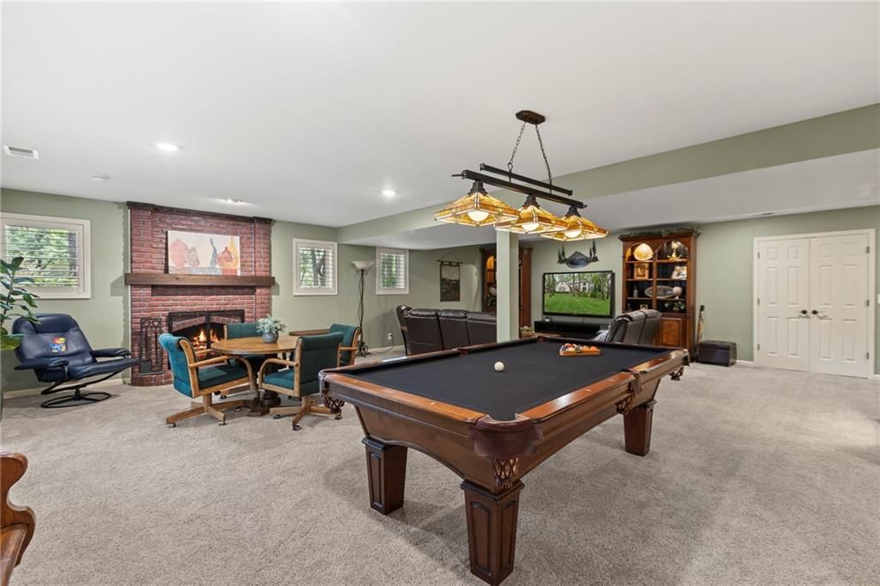
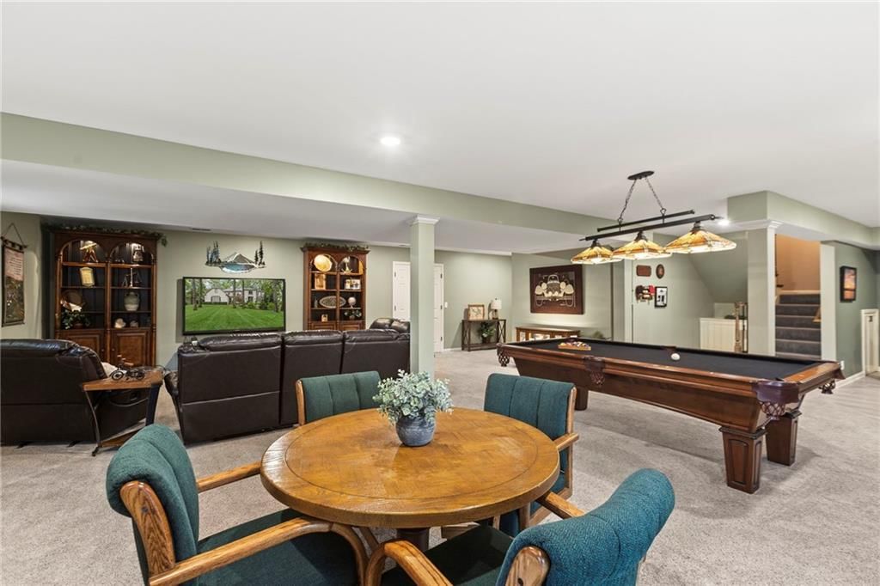
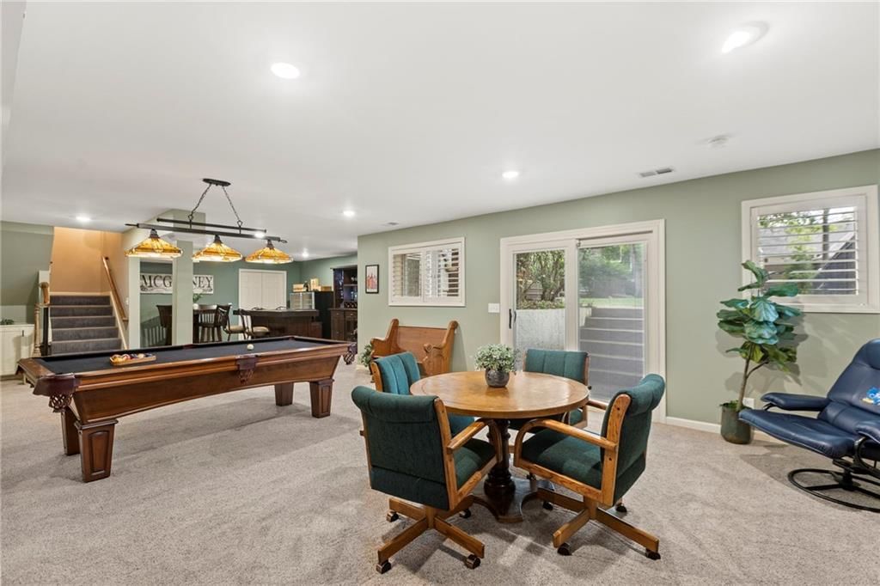
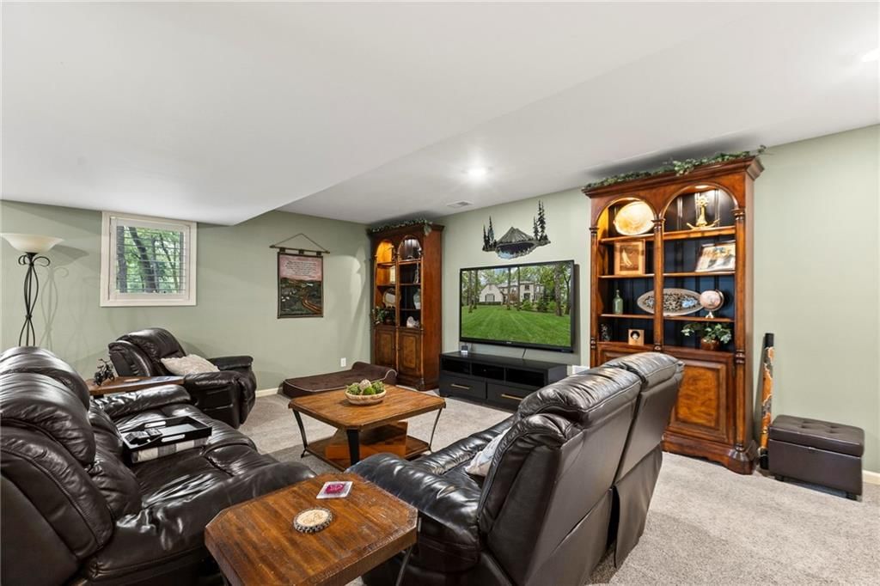
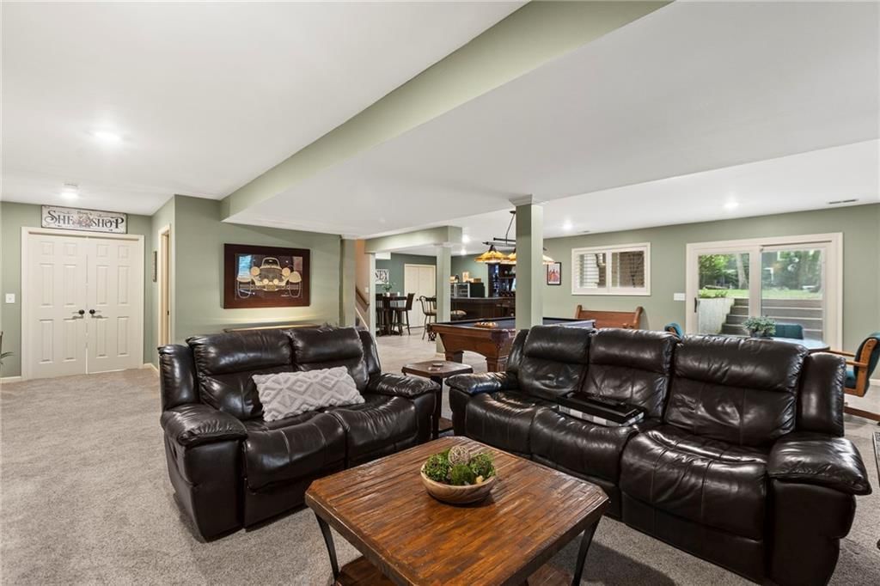
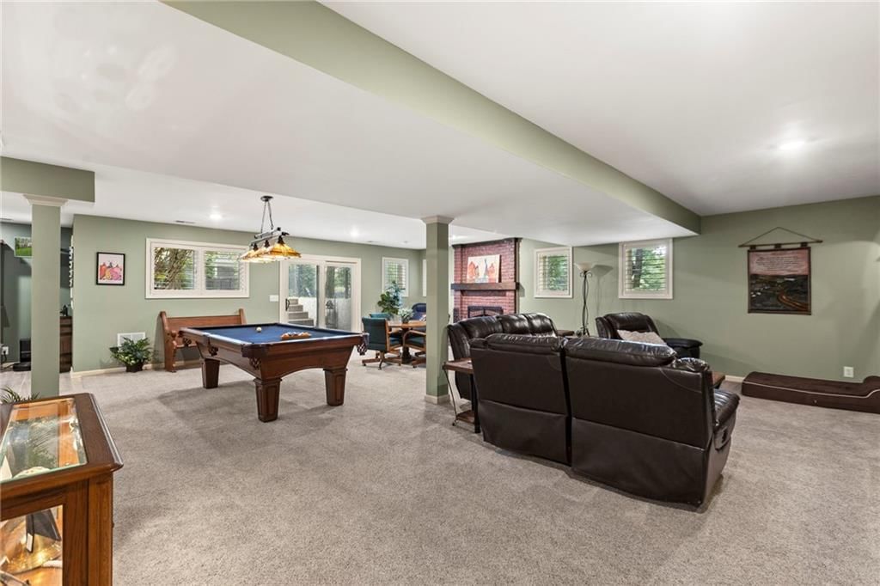
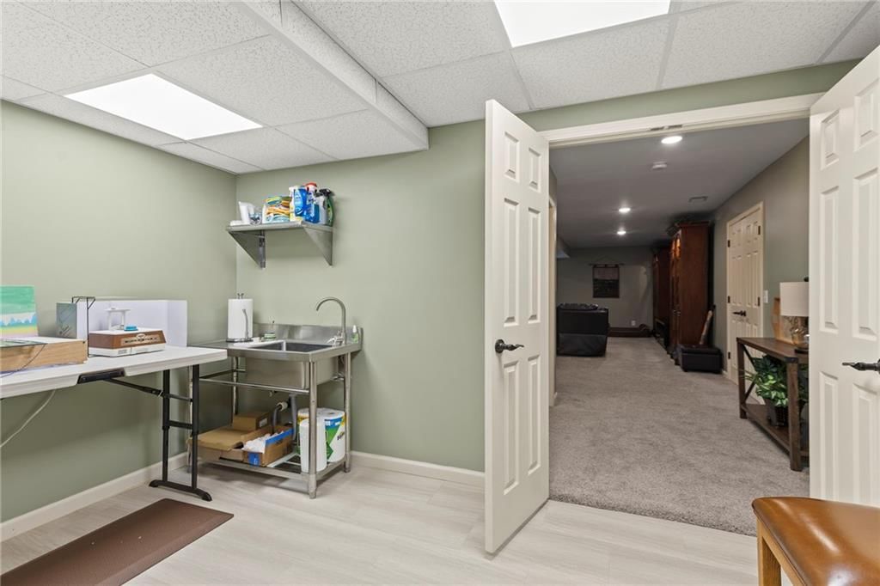
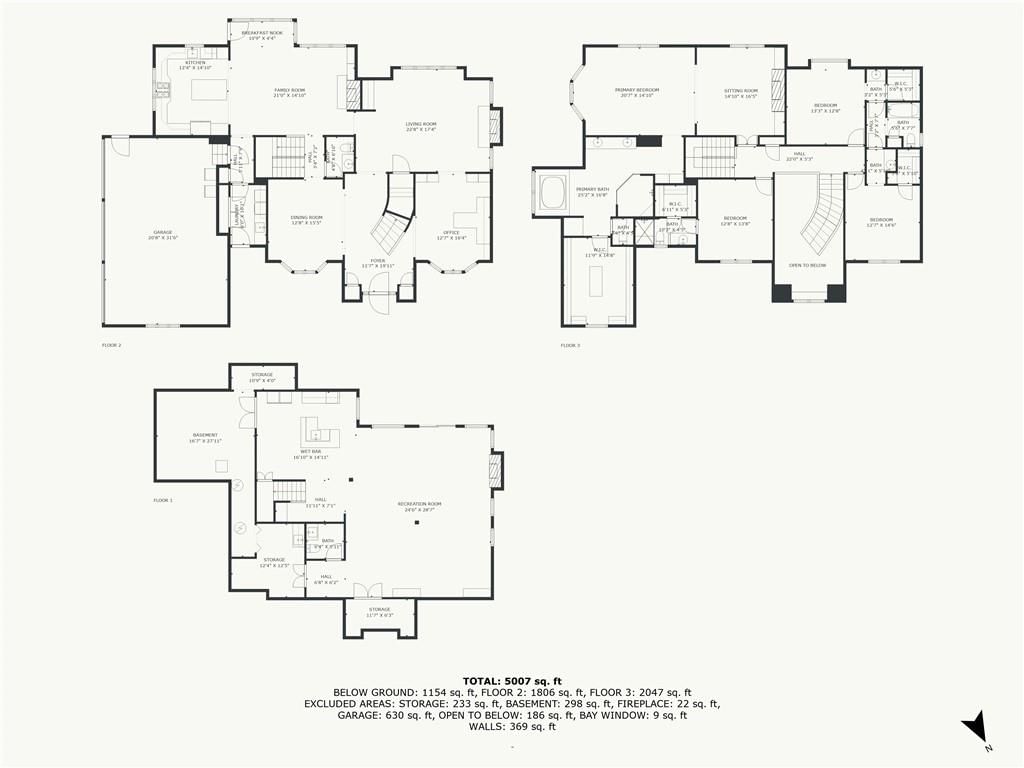
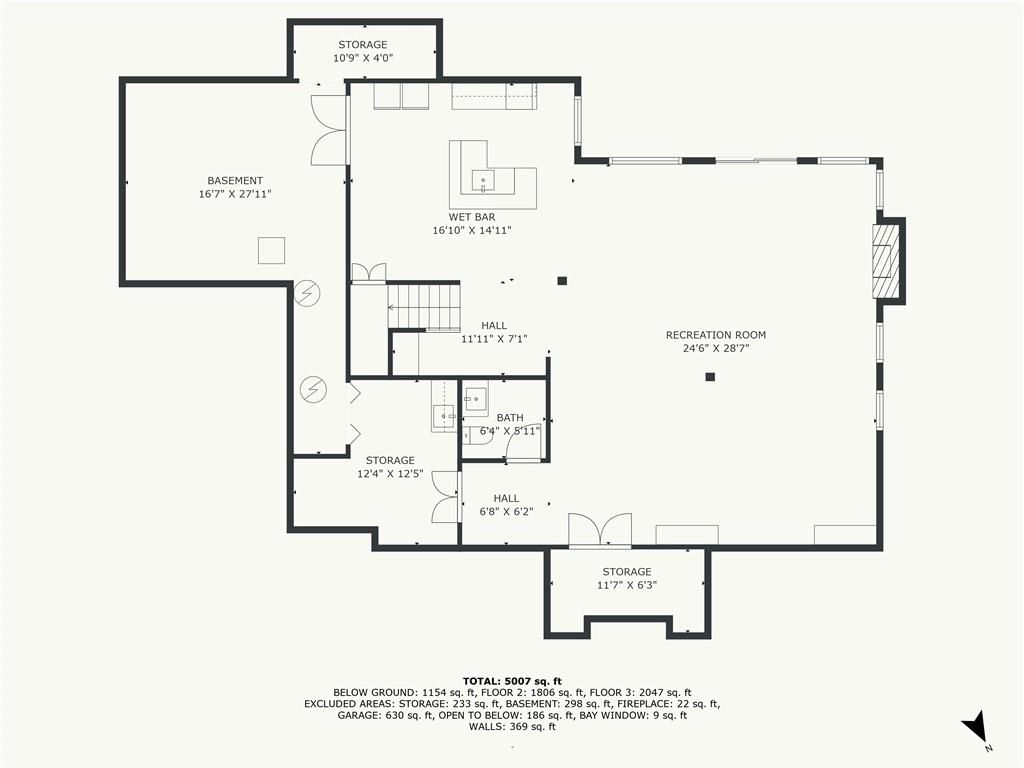
- Basement: Finished, Walk-Out Access
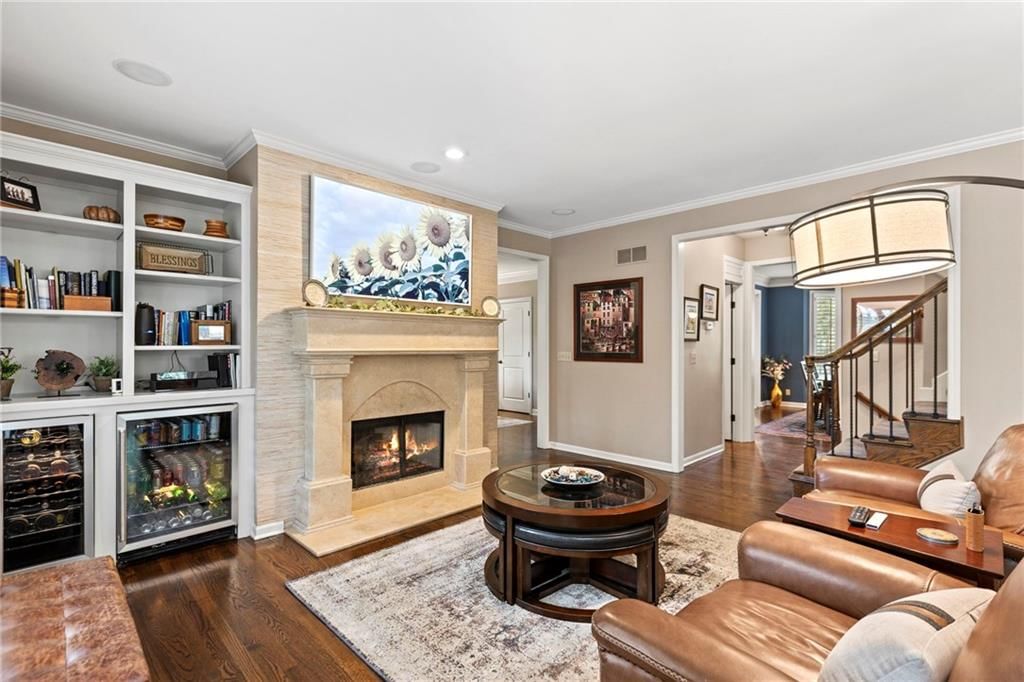
- Fireplace features: Hearth Room, Living Room, Primary Bedroom
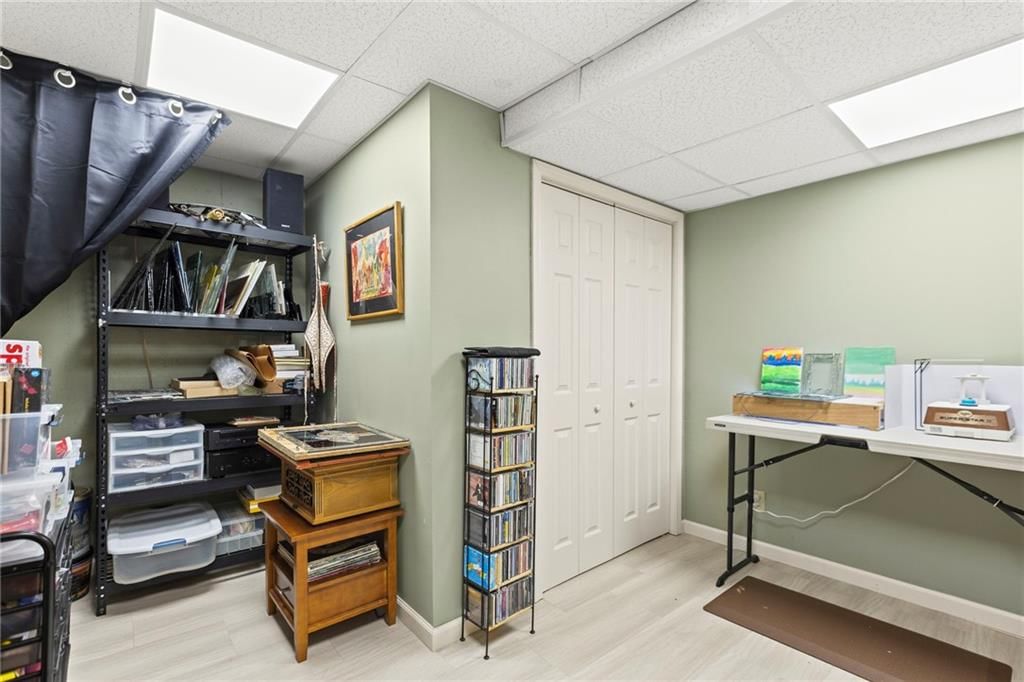
- Other rooms: Breakfast Room, Entry, Office, Recreation Room
Interior area
- Finished area above ground: 5,768 sqft
- Total interior livable area: 5,768 sqft
Property
Parking
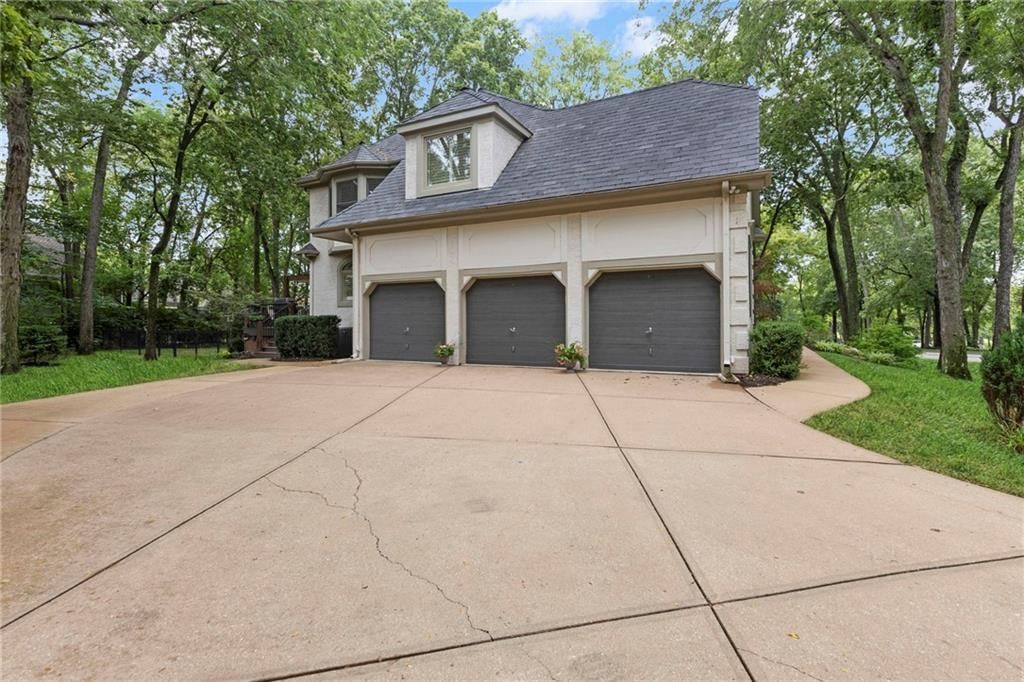
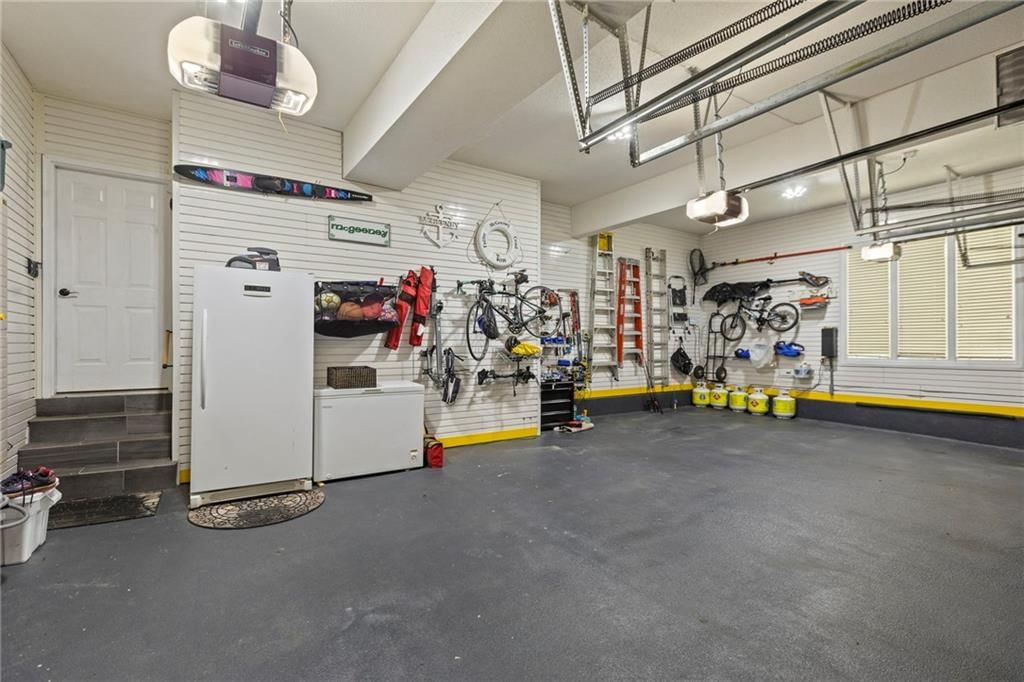
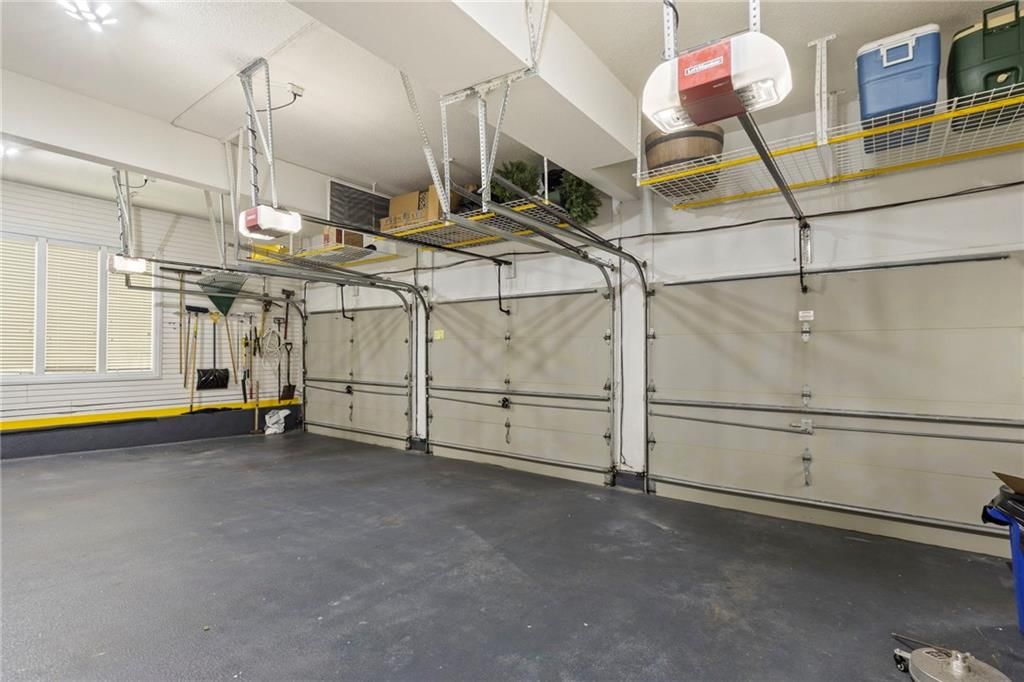
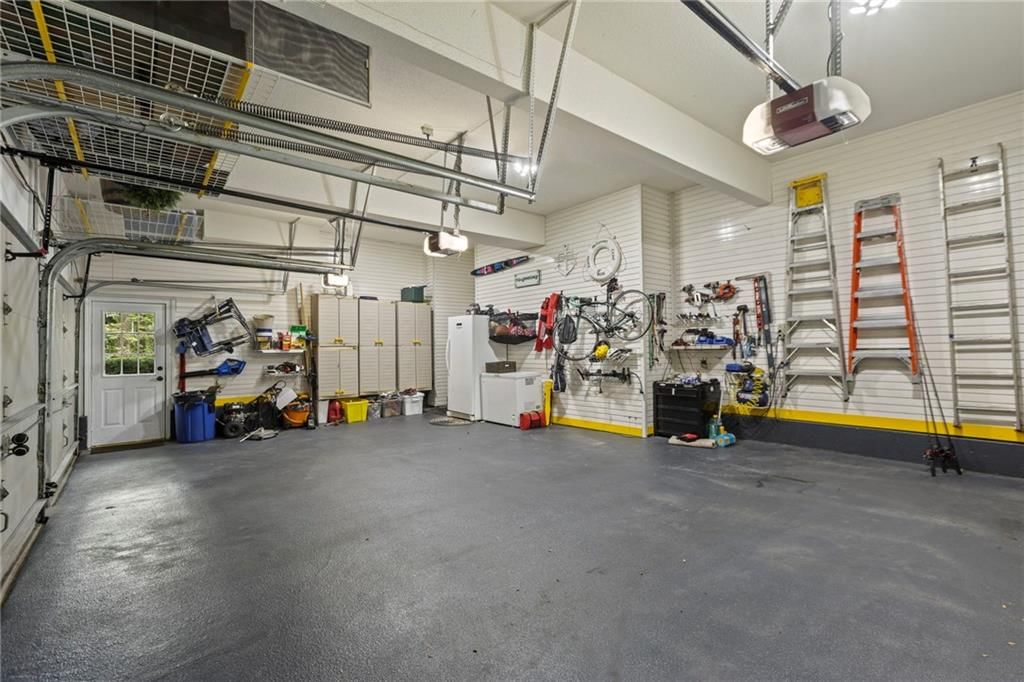
- Total spaces: 3
- Parking features: Attached, Garage Door Opener, Garage Faces Side
Lot
- Size: 0.53 Acres
- Features: Corner Lot, Cul-De-Sac, Sprinkler-In Ground, Many Trees
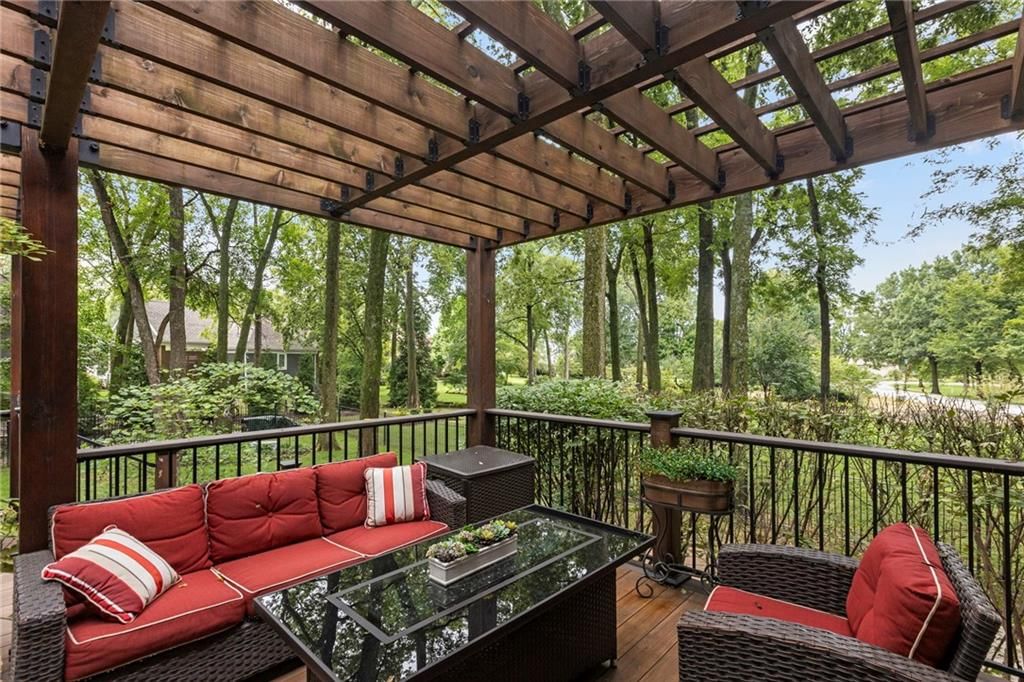
- Patio & porch: Deck
Construction
Type & style
- Home type: Residential
- Architectural style: Single Family Residence
Materials
- Materials: Frame, Stucco
Condition
- Year built: 1992
- Age: 31-40 Years
Utilities & green energy
- Sewer: Public Sewer, Grinder Pump
- Water: Public
Highlights
Outdoor & Lot
- Deck
- Mature Trees
- Corner Lot
- Cul-de-sac
- Sprinkler System
Kitchen
- Kitchen Island
Interior
- Hardwood Floors
- Wet Bar
Layout
- Finished Basement
- Walk-out Basement
- Home Office
- Bonus Room
Garage & Parking
- Attached Garage
HOA and Amenities
HOA
- Has HOA: Yes
- Fee: $350 /month
Amenities
- Boat Dock
- Clubhouse
- Community Center
- Exercise Room
- Golf Course
- Other
- Party Room
- Pickleball Court(s)
- Play Area
- Pool
- Putting Green
- Sauna
- Storage
- Tennis Court(s)
- Trail(s)
Nearby schools
Schools provided by the listing agent
- District: Belton
- Elementary: Cambridge
- Middle: Yeokum
- High: Belton
Price history
Tax
- Annual tax amount: $8,155 / yr
Listed by EXP Realty LLC
Listed Aug 28, 2025, 4:43 PM · Updated May 8, 2026, 2:47 PM · Source: Heartland MLS as distributed by MLS GRID · MLS #2571717
Listed for
$1,295,000
Sold16800 S Country Club Drive, Loch Lloyd, MO 64012
About this home
Is this your home?
Claim this home to get your HouseLoop Home Valuation & Buyer Demand Report — real-time buyer demand and an up-to-date value for your home. Free, no obligation, about 3 minutes.
Welcome to your dream home in the Loch Lloyd! This gorgeous residence is situated on one of the most beautiful treed lots, a 1-minute walk to the clubhouse, pool, & golf course. You'll be captivated by the sweeping staircase that sets the tone for updated elegance throughout. Most everything in this home is NEW…
Property Details
Interior
Bedrooms & bathrooms
- Bedrooms: 4
- Full bathrooms: 5
- 1/2 bathrooms: 2
Primary Bedroom
- Level: Second
Primary Bathroom
- Level: Second
Bedroom 2
- Level: Second
Bedroom 3
- Level: Second
Bedroom 4
- Level: Second
Bathroom 2
- Level: Second
Living Room
- Level: First
Kitchen
- Level: First
Breakfast Room
- Level: First
Dining Room
- Level: First
Office
- Level: First
Bathroom 1
- Level: Second
Hearth Room
- Level: First
Heating
- Heating: Natural Gas
Cooling
- Cooling: Electric
Appliances
- Laundry: Main Level
Features
- Features: Ceiling Fan(s), Kitchen Island, Painted Cabinets, Walk-In Closet(s), Wet Bar
- Flooring: Wood
- Basement: Finished, Walk-Out Access
- Fireplace features: Hearth Room, Living Room, Primary Bedroom
- Other rooms: Breakfast Room, Entry, Office, Recreation Room
Interior area
- Finished area above ground: 5,768 sqft
- Total interior livable area: 5,768 sqft
Property
Parking
- Total spaces: 3
- Parking features: Attached, Garage Door Opener, Garage Faces Side
Lot
- Size: 0.53 Acres
- Features: Corner Lot, Cul-De-Sac, Sprinkler-In Ground, Many Trees
- Patio & porch: Deck
Construction
Type & style
- Home type: Residential
- Architectural style: Single Family Residence
Materials
- Materials: Frame, Stucco
Condition
- Year built: 1992
- Age: 31-40 Years
Utilities & green energy
- Sewer: Public Sewer, Grinder Pump
- Water: Public
Highlights
Outdoor & Lot
- Deck
- Mature Trees
- Corner Lot
- Cul-de-sac
- Sprinkler System
Kitchen
- Kitchen Island
Interior
- Hardwood Floors
- Wet Bar
Layout
- Finished Basement
- Walk-out Basement
- Home Office
- Bonus Room
Garage & Parking
- Attached Garage
HOA and Amenities
HOA
- Has HOA: Yes
- Fee: $350 /month
Amenities
- Boat Dock
- Clubhouse
- Community Center
- Exercise Room
- Golf Course
- Other
- Party Room
- Pickleball Court(s)
- Play Area
- Pool
- Putting Green
- Sauna
- Storage
- Tennis Court(s)
- Trail(s)
Nearby schools
Schools provided by the listing agent
- District: Belton
- Elementary: Cambridge
- Middle: Yeokum
- High: Belton
Price history
Tax
- Annual tax amount: $8,155 / yr
Is this your home?
Claim this home to get your HouseLoop Home Valuation & Buyer Demand Report — real-time buyer demand and an up-to-date value for your home. Free, no obligation, about 3 minutes.
Listed by EXP Realty LLC
Listed Aug 28, 2025, 4:43 PM · Updated May 8, 2026, 2:47 PM · Source: Heartland MLS as distributed by MLS GRID · MLS #2571717