$325,000
Sold3 bd · 3.5 ba · 1,925 sqftAbout this home
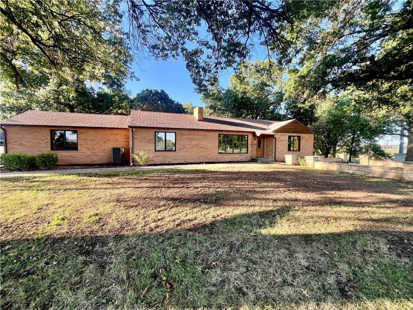
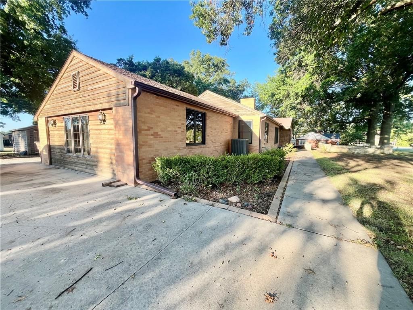
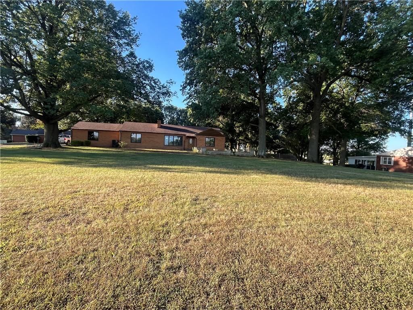
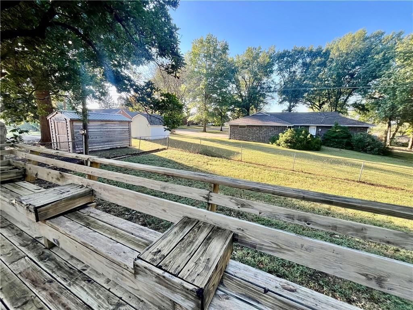
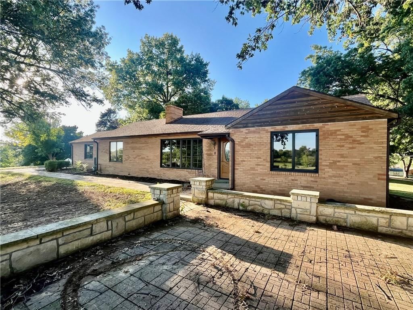
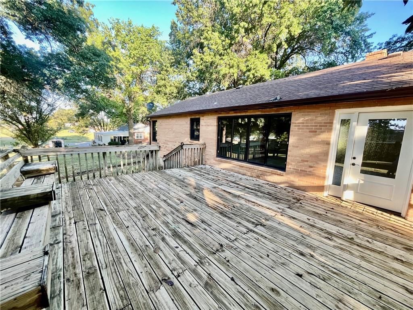
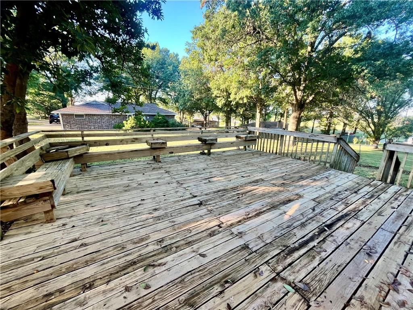
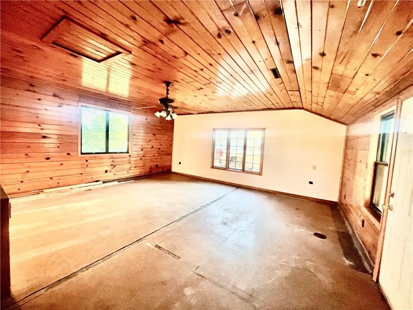
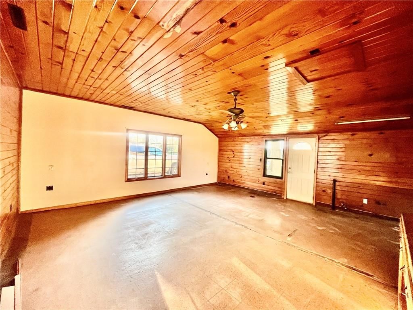
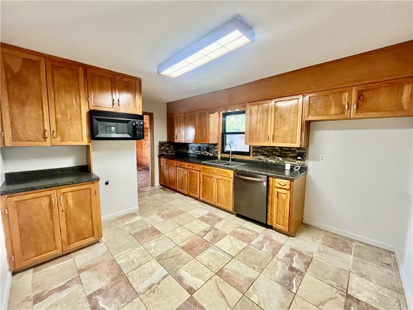
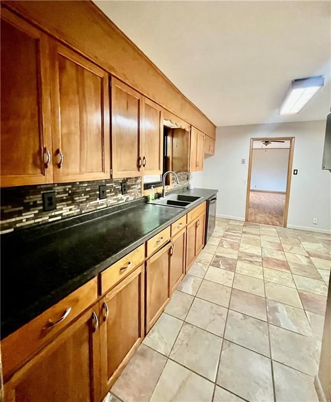
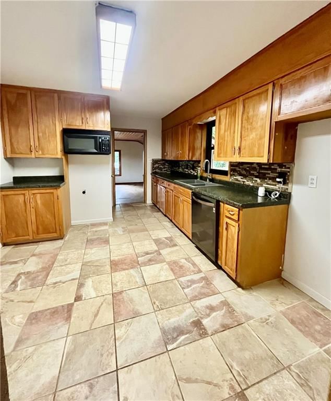
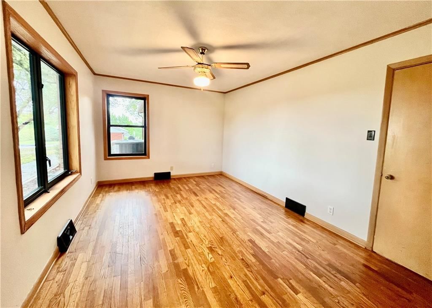
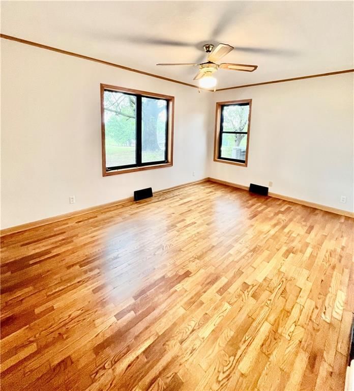
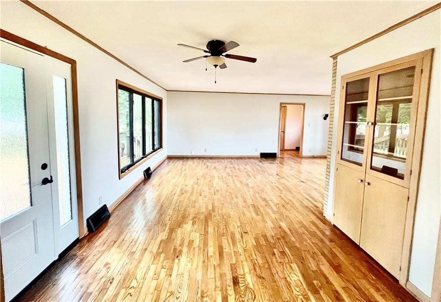
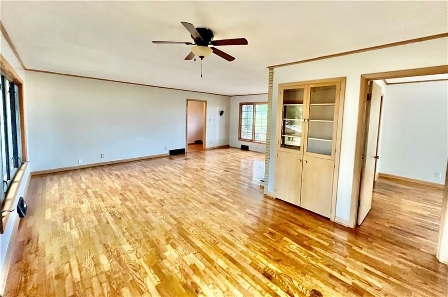
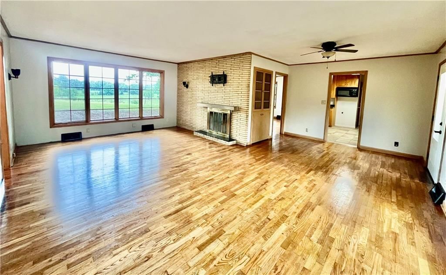
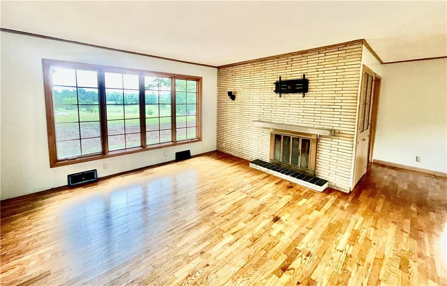
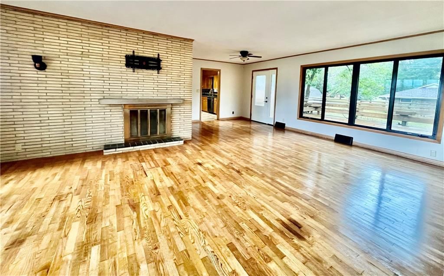
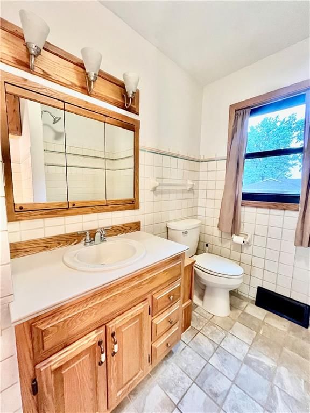
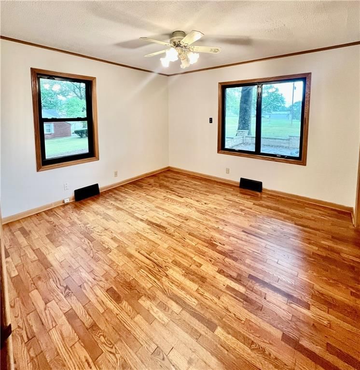
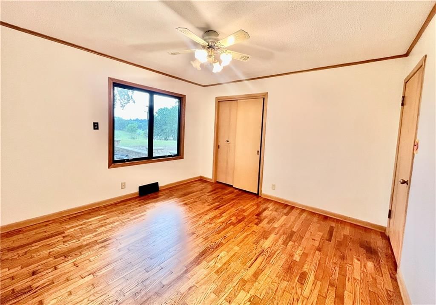
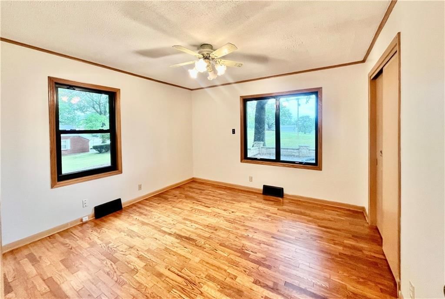
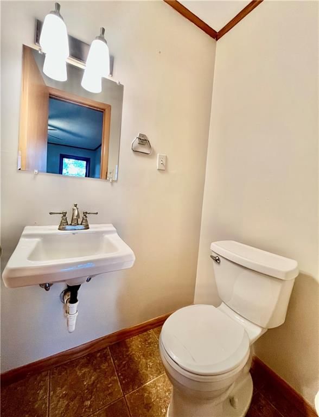
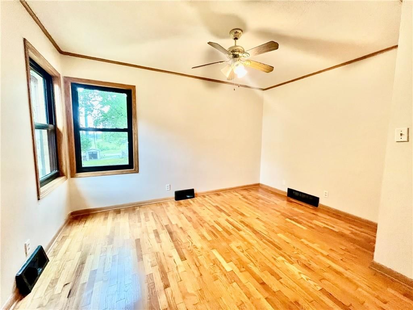
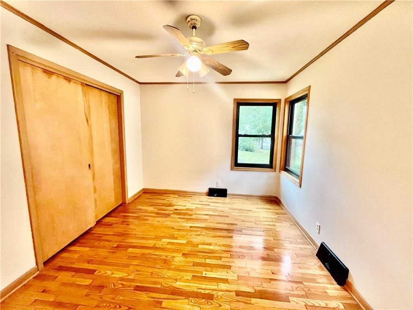
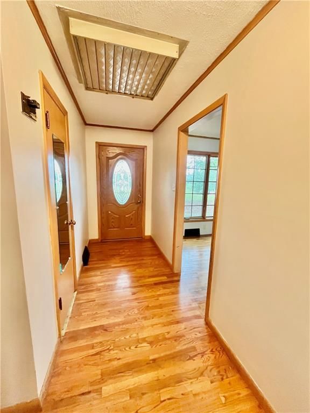
Tucked away on a peaceful and expansive .77-acre lot, this warm and welcoming 3-bedroom, 2.5-bath brick ranch has all the charm of a classic home with room to make it your own. Step inside to find rich wood floors throughout and a large, light-filled living room with a beautiful brick fireplace—the perfect spot to…
Estimated Sales Range
HouseLoop Home Value History
Property Details
Interior
Bedrooms & bathrooms
- Bedrooms: 3
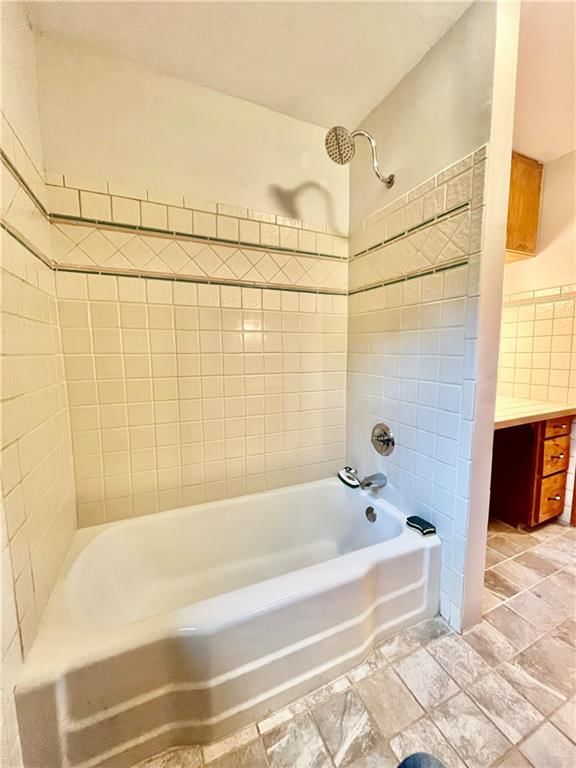
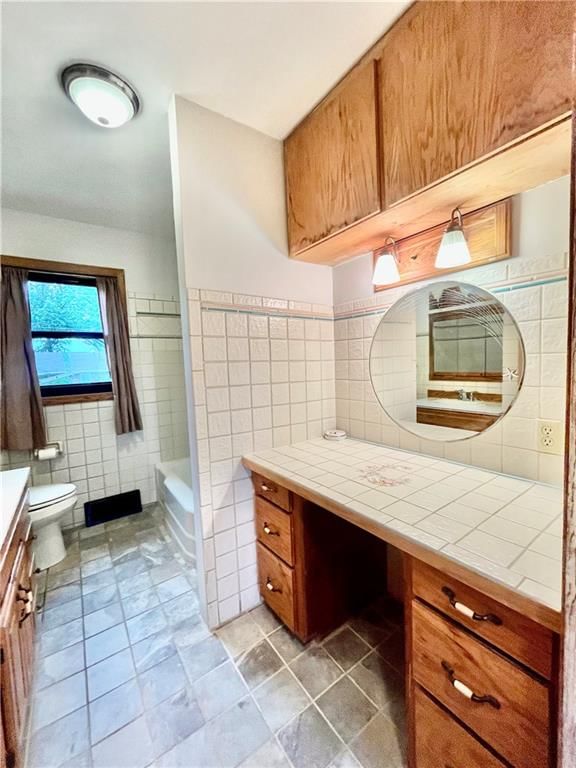
- Full bathrooms: 3
- 1/2 bathrooms: 1
Heating
- Heating: Forced Air
Cooling
- Cooling: Electric
Features
- Flooring: Wood
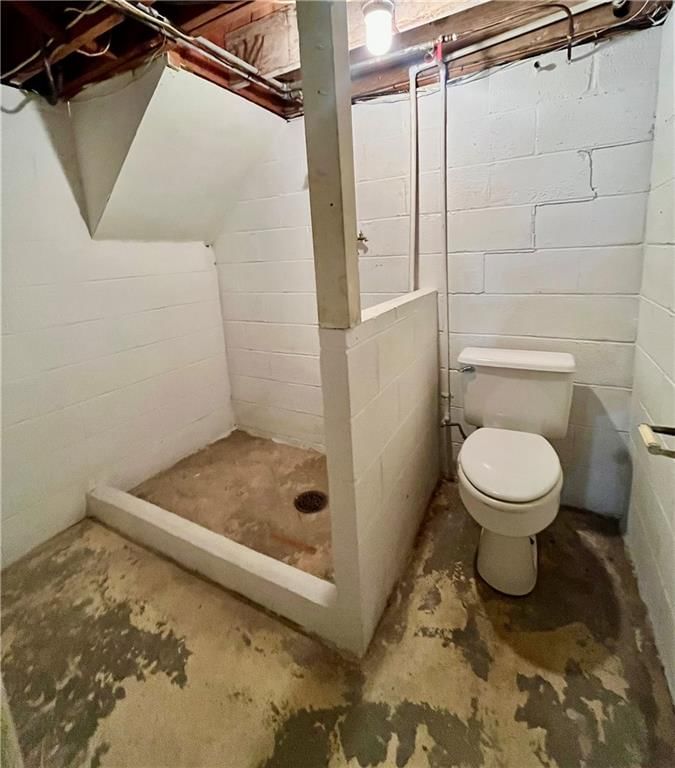
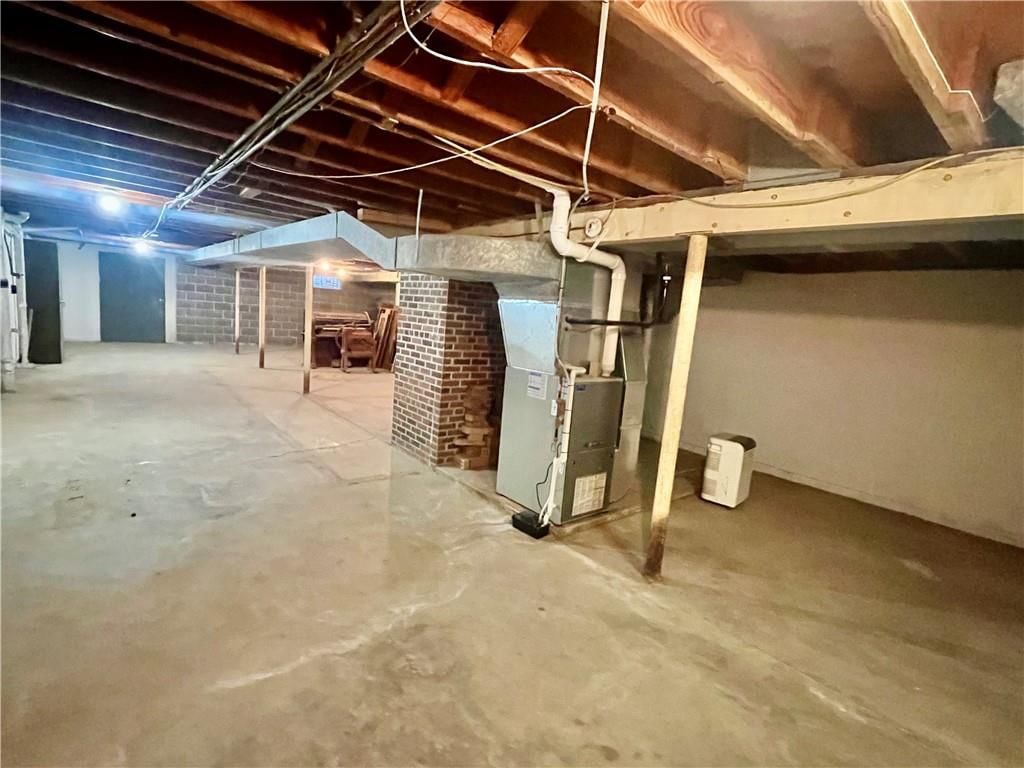
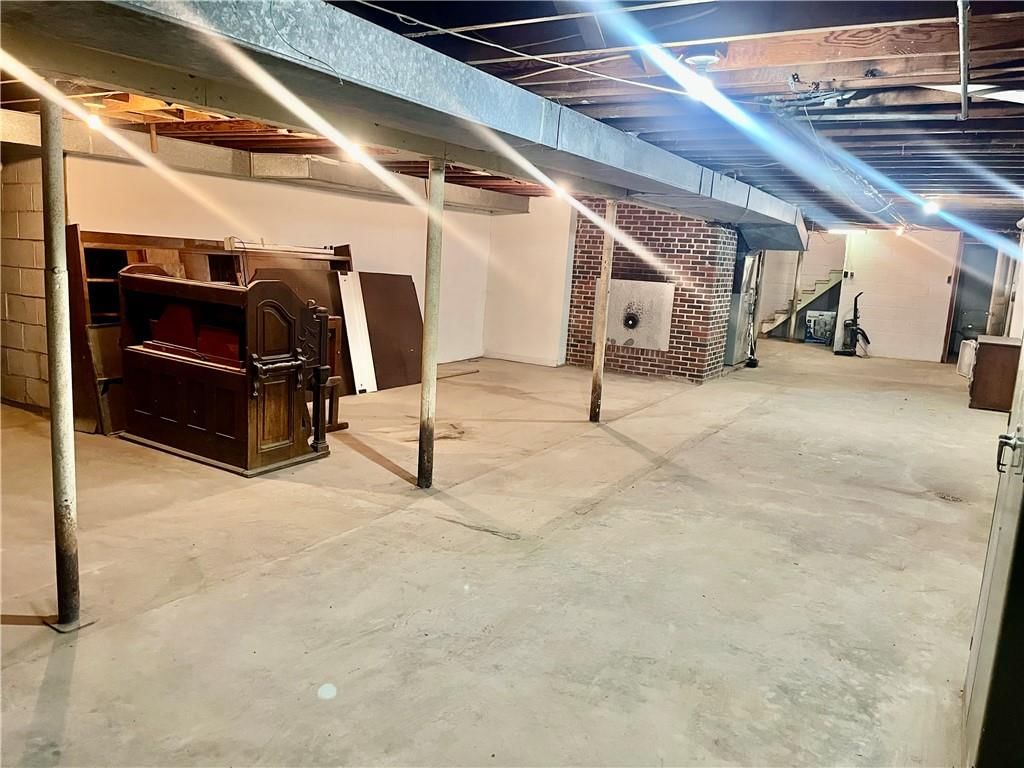
- Basement: Full, Unfinished, Walk-Out Access
- Fireplace features: Living Room
- Other rooms: Main Floor BR, Main Floor Primary Bedroom, Recreation Room
Interior area
- Finished area above ground: 1,925 sqft
- Total interior livable area: 1,925 sqft
Property
Parking
- Parking features: Off Street, Other
Lot
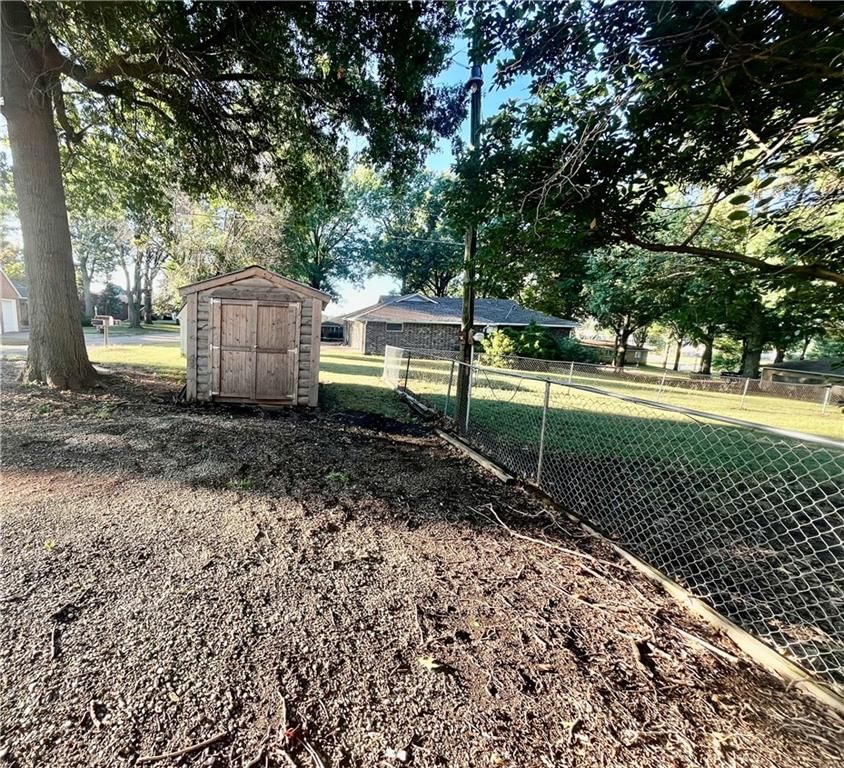
- Size: 0.77 Acres
Construction
Type & style
- Home type: Residential
- Architectural style: Single Family Residence
Materials
- Materials: Brick
Condition
- Age: 76-100 Years
Utilities & green energy
- Sewer: Public Sewer
- Water: City/Public - Verify
Highlights
Outdoor & Lot
- Fire Pit
Interior
- Hardwood Floors
Layout
- Main Floor Primary
- Walk-out Basement
- Bonus Room
HOA and Amenities
No HOA on this home.
Nearby schools
Price history
Tax
- Annual tax amount: $3,648 / yr
Listed by Top Property Realty, LLC
Listed Sep 27, 2025, 12:43 AM · Updated Apr 16, 2026, 11:07 AM · Source: Heartland MLS as distributed by MLS GRID · MLS #2577941
Listed for
$325,000
Sold1612 Country Club Road, Atchison, KS 66002
About this home
Estimated Sales Range
HouseLoop Home Value History
Is this your home?
Claim this home to get your HouseLoop Home Valuation & Buyer Demand Report — real-time buyer demand and an up-to-date value for your home. Free, no obligation, about 3 minutes.
Tucked away on a peaceful and expansive .77-acre lot, this warm and welcoming 3-bedroom, 2.5-bath brick ranch has all the charm of a classic home with room to make it your own. Step inside to find rich wood floors throughout and a large, light-filled living room with a beautiful brick fireplace—the perfect spot to…
Property Details
Interior
Bedrooms & bathrooms
- Bedrooms: 3
- Full bathrooms: 3
- 1/2 bathrooms: 1
Heating
- Heating: Forced Air
Cooling
- Cooling: Electric
Features
- Flooring: Wood
- Basement: Full, Unfinished, Walk-Out Access
- Fireplace features: Living Room
- Other rooms: Main Floor BR, Main Floor Primary Bedroom, Recreation Room
Interior area
- Finished area above ground: 1,925 sqft
- Total interior livable area: 1,925 sqft
Property
Parking
- Parking features: Off Street, Other
Lot
- Size: 0.77 Acres
Construction
Type & style
- Home type: Residential
- Architectural style: Single Family Residence
Materials
- Materials: Brick
Condition
- Age: 76-100 Years
Utilities & green energy
- Sewer: Public Sewer
- Water: City/Public - Verify
Highlights
Outdoor & Lot
- Fire Pit
Interior
- Hardwood Floors
Layout
- Main Floor Primary
- Walk-out Basement
- Bonus Room
HOA and Amenities
No HOA on this home.
Nearby schools
Price history
Tax
- Annual tax amount: $3,648 / yr
Is this your home?
Claim this home to get your HouseLoop Home Valuation & Buyer Demand Report — real-time buyer demand and an up-to-date value for your home. Free, no obligation, about 3 minutes.
Listed by Top Property Realty, LLC
Listed Sep 27, 2025, 12:43 AM · Updated Apr 16, 2026, 11:07 AM · Source: Heartland MLS as distributed by MLS GRID · MLS #2577941