$360,000
3 bd · 2 ba · 1,685 sqftAbout this home
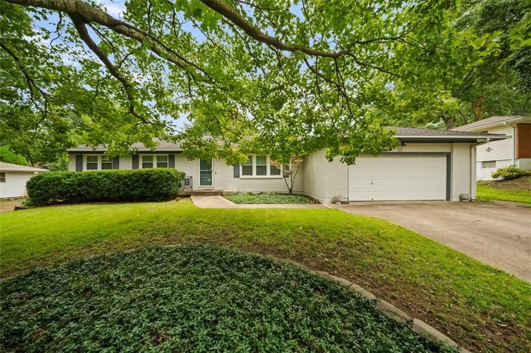
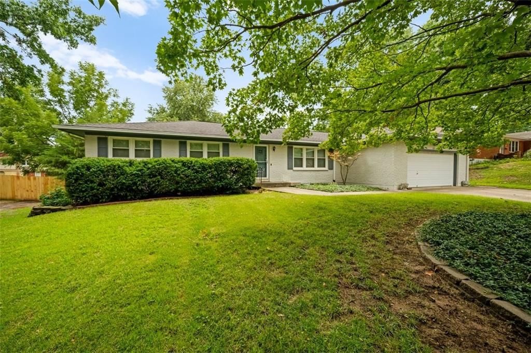
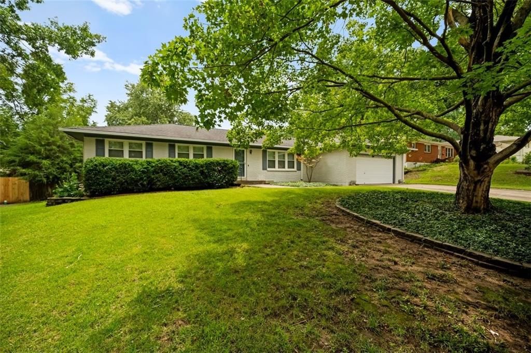
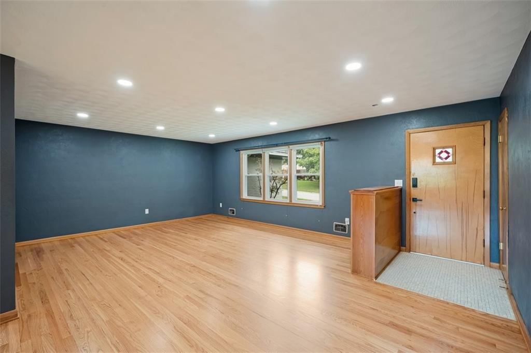
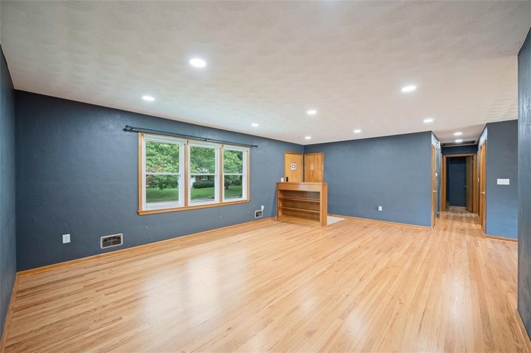
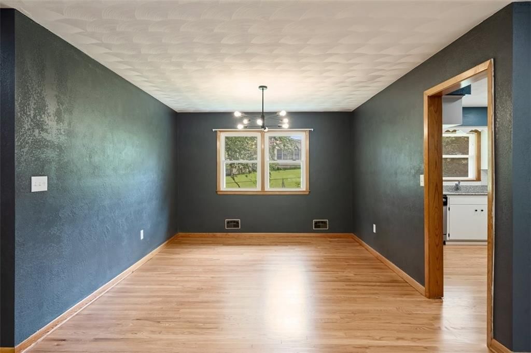
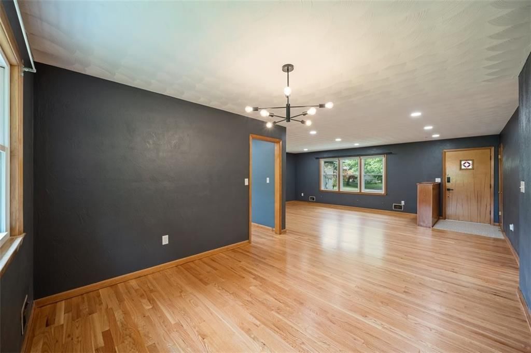
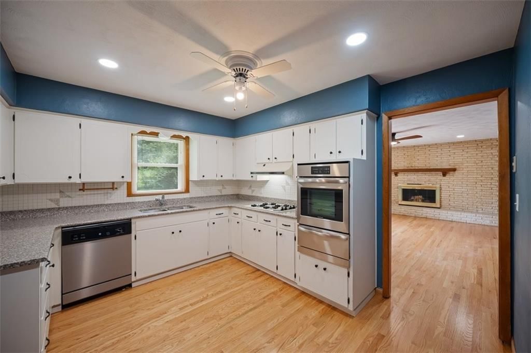
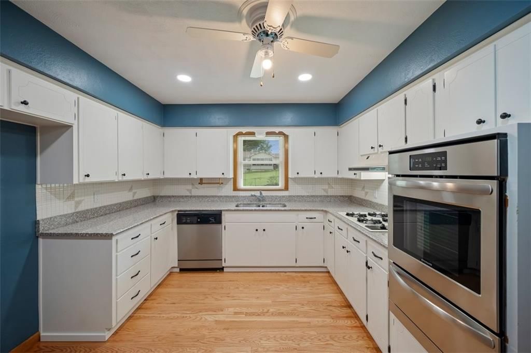
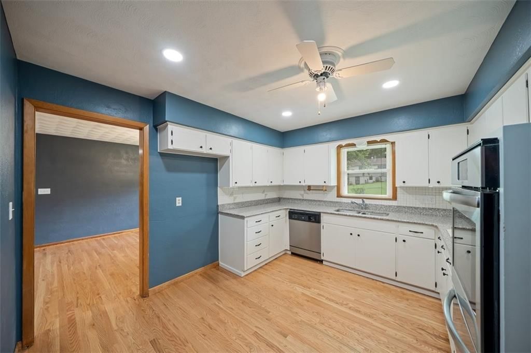
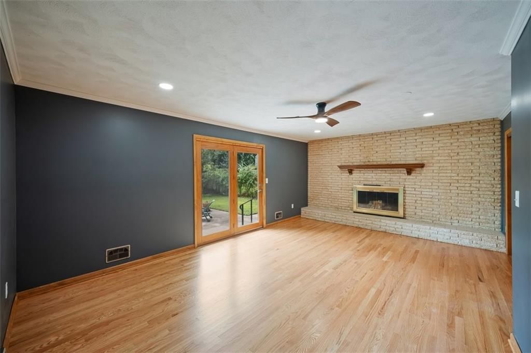
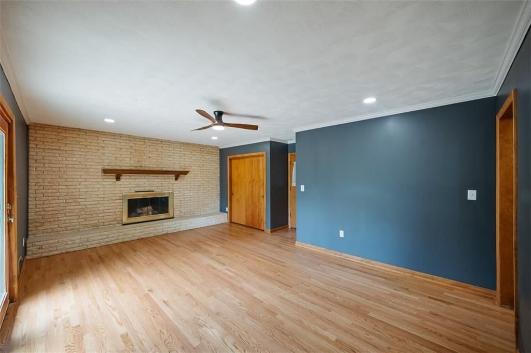
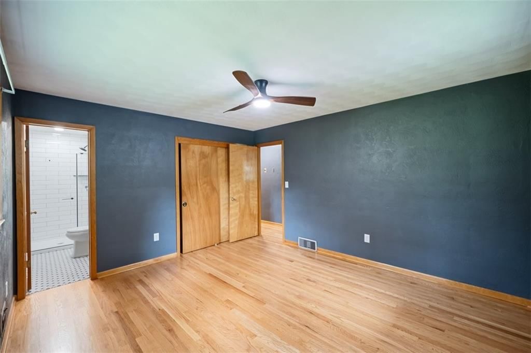
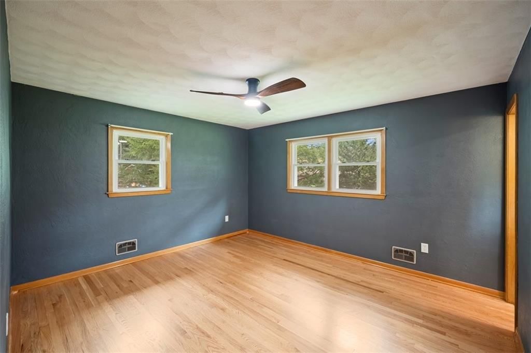
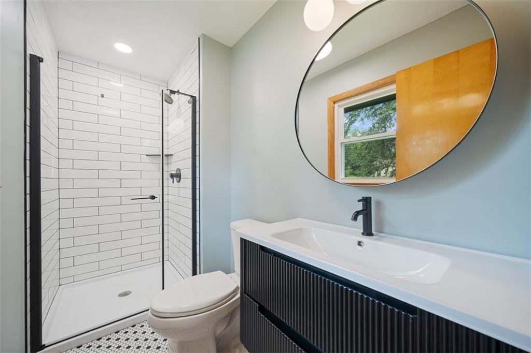
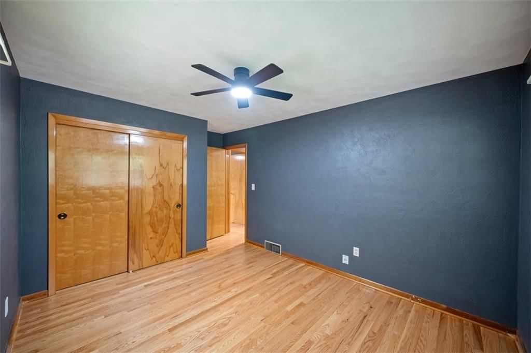
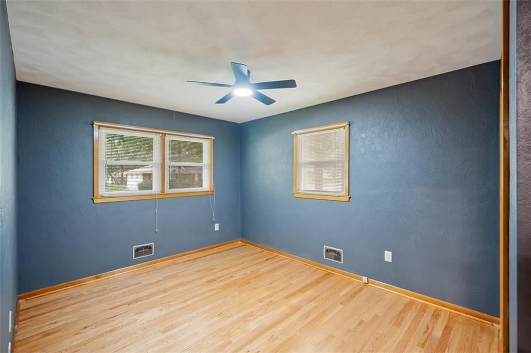
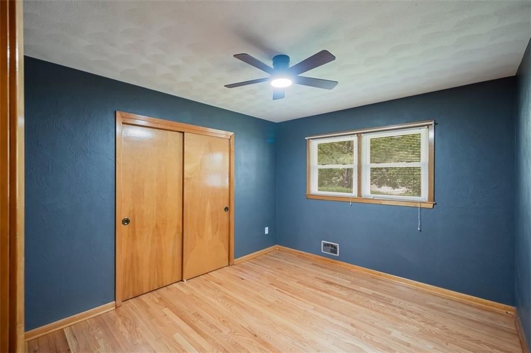
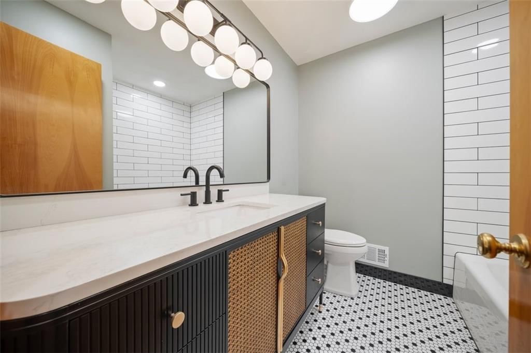
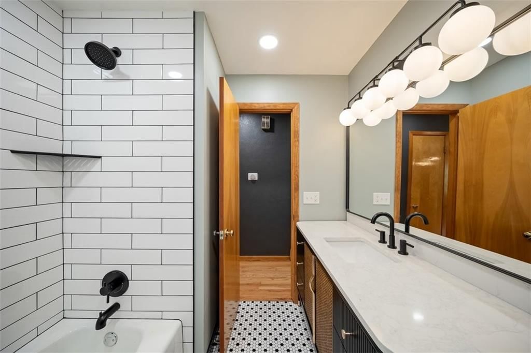
This home is a mid-century modern lover's dream. Don’t miss out on this beautiful ranch home in Gladstone. Entertain to your heart’s content with a formal living room, dining room, and family room. This home has received some much-needed updates including refinished hard wood floors, fresh paint and remodeled…
Offer Insights
Choose an offer strength
$352,800 – $359,640
Property Details
Interior
Bedrooms & bathrooms
- Bedrooms: 3
- Full bathrooms: 2
Primary Bedroom
- Level: First
Primary Bathroom
- Level: First
Bedroom 2
- Level: First
Bedroom 3
- Level: First
Living Room
- Level: First
Kitchen
- Level: First
Dining Room
- Level: First
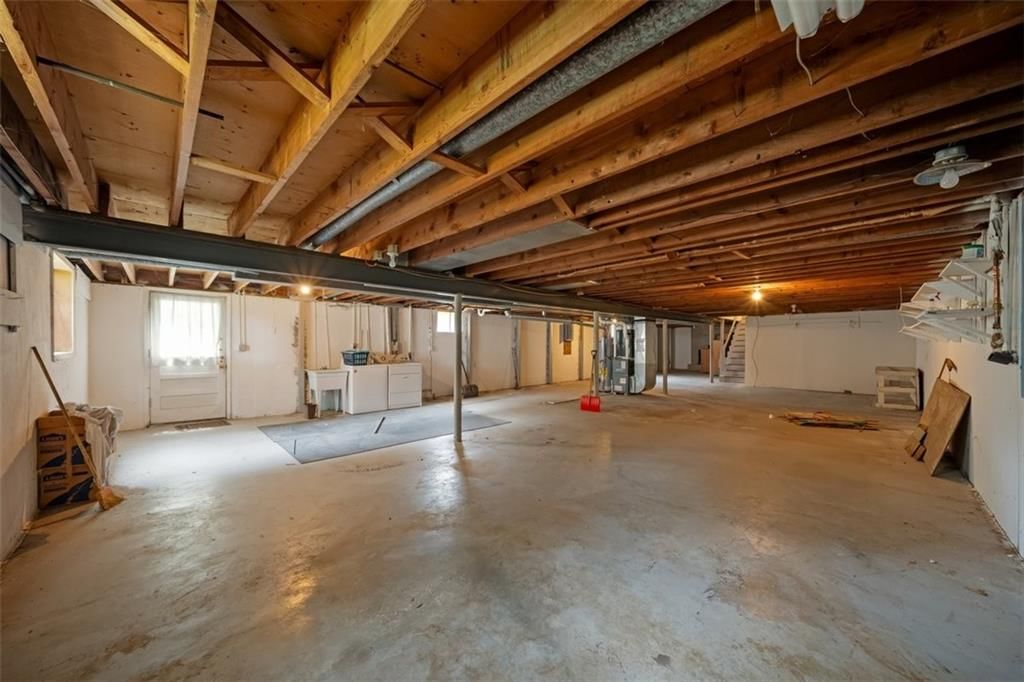
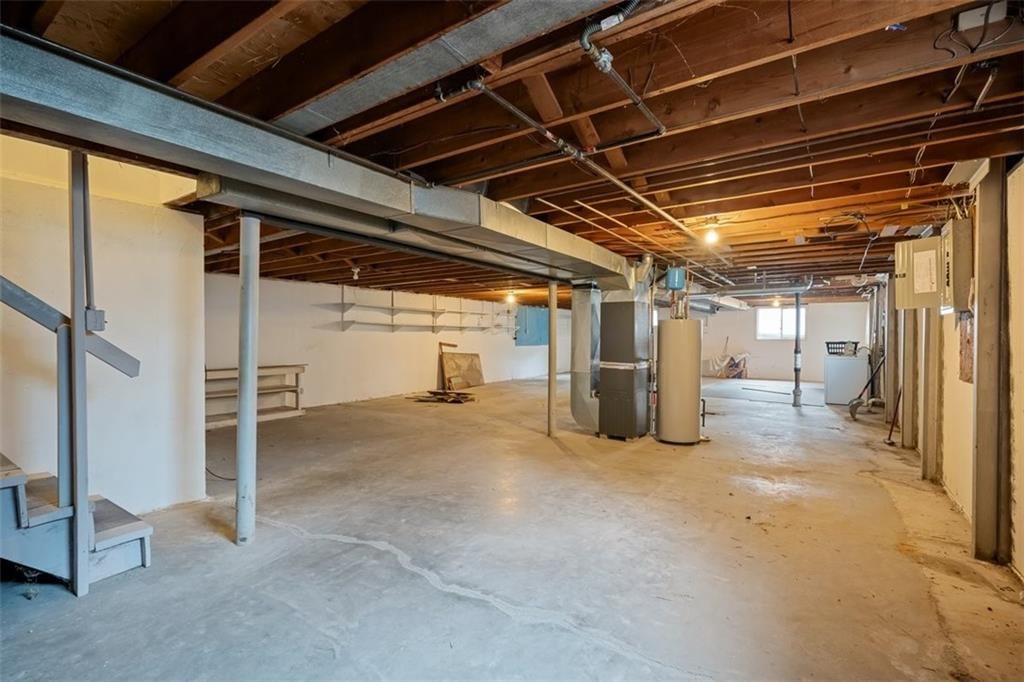
Basement
- Level: Basement
Living Rm- 2nd
- Level: First
Bathroom 1
- Level: First
Heating
- Heating: Electric
Cooling
- Cooling: Electric
Appliances
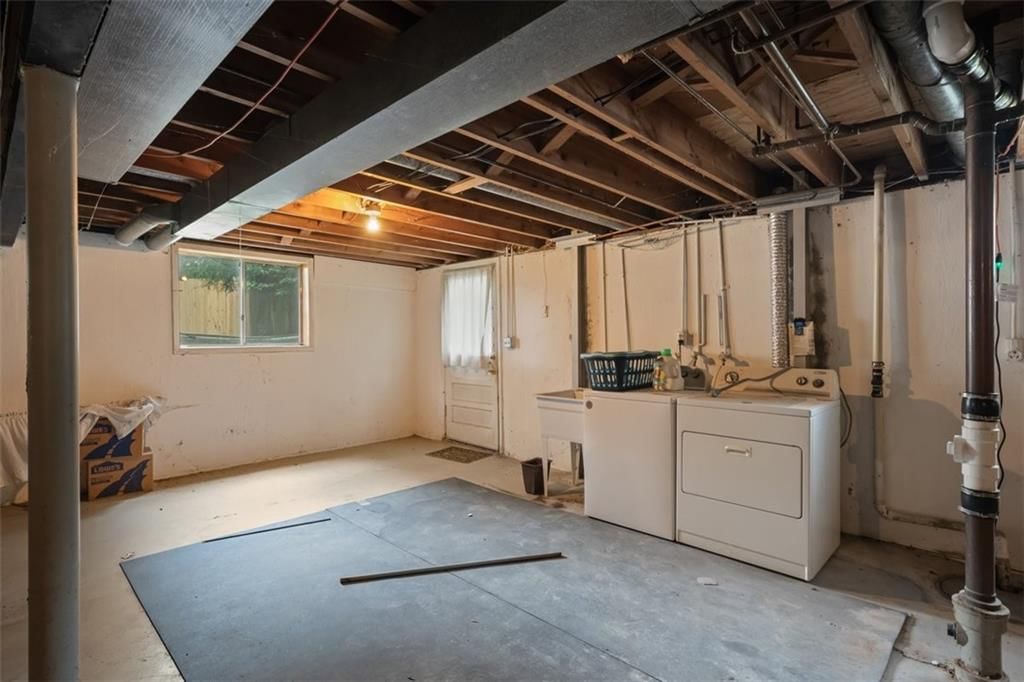
- Laundry: In Basement
Features
- Flooring: Wood
- Basement: Unfinished, Walk-Out Access
- Fireplace features: Basement, Family Room
Interior area
- Finished area above ground: 1,685 sqft
- Total interior livable area: 1,685 sqft
Property
Parking
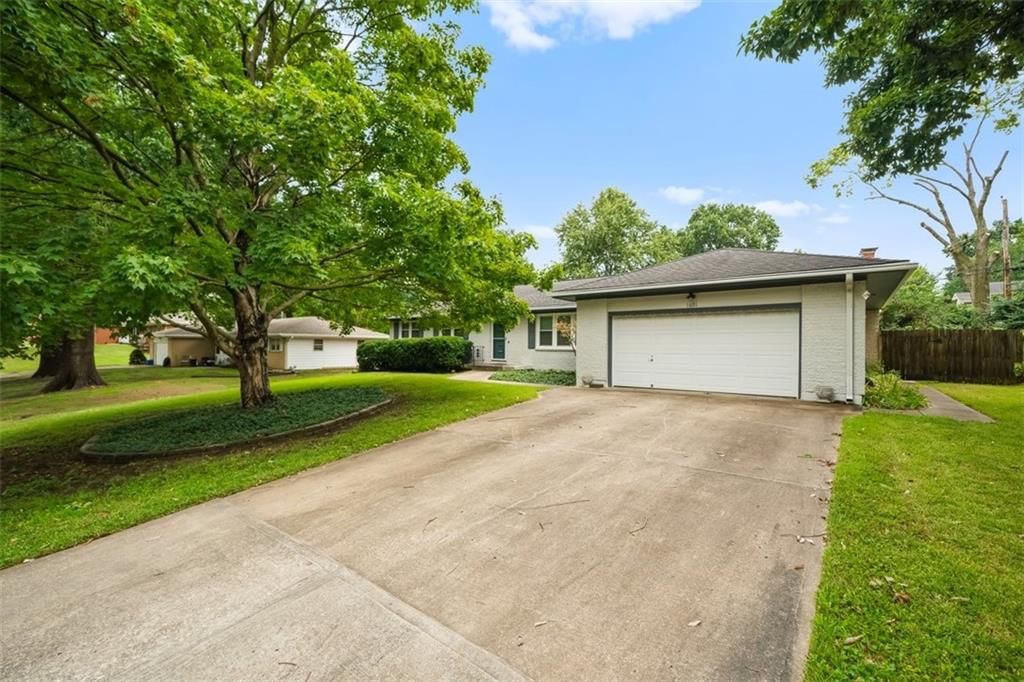
- Total spaces: 2
- Parking features: Attached
Lot
- Size: 0.31 Acres
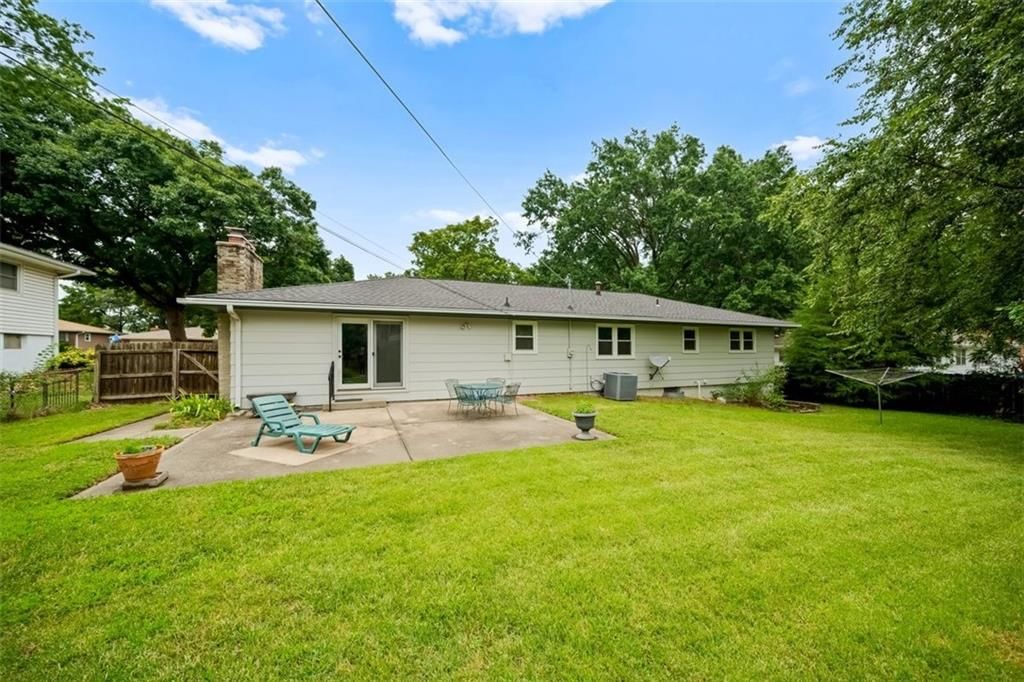
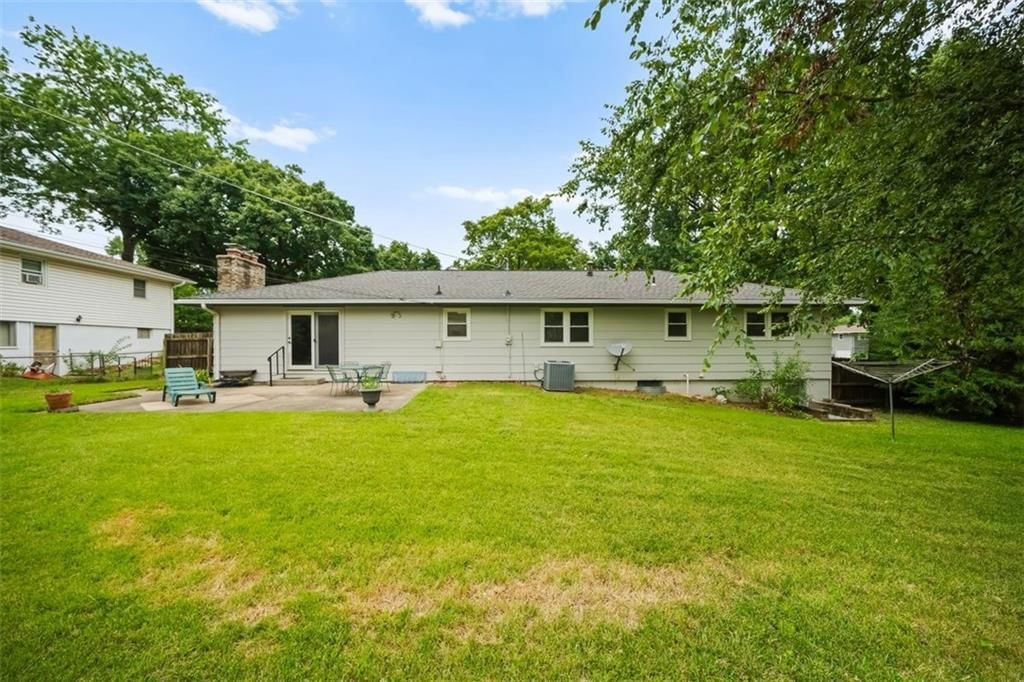
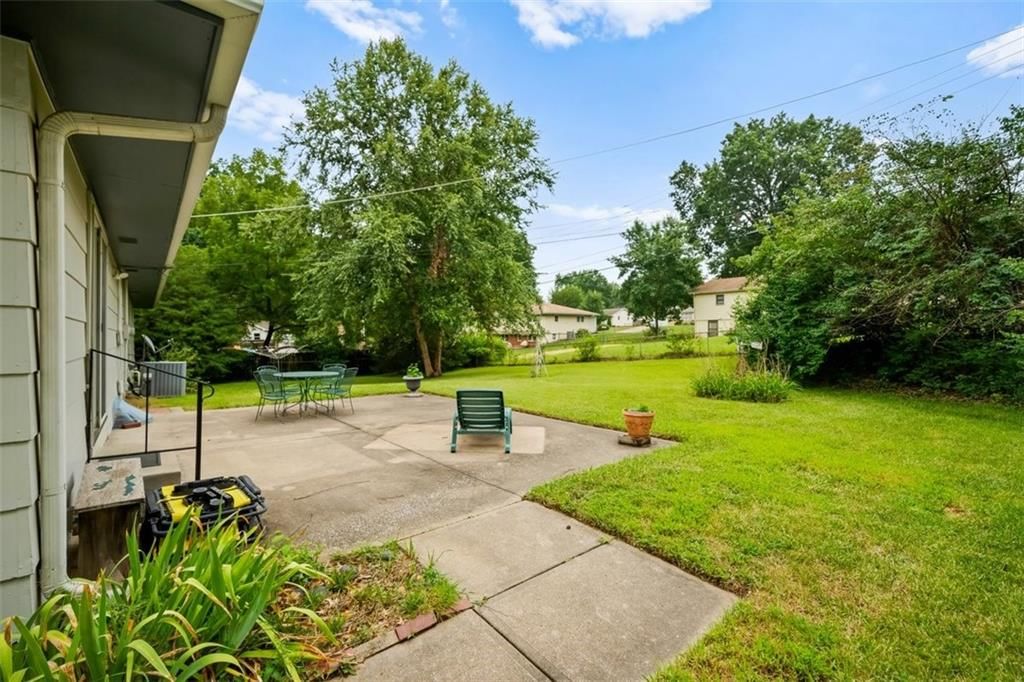
- Patio & porch: Patio
Construction
Type & style
- Home type: Residential
- Architectural style: Single Family Residence
Materials
- Materials: Wood Siding
Condition
- Year built: 1965
- Age: 51-75 Years
Utilities & green energy
- Water: Public
Highlights
Outdoor & Lot
- Covered Patio
- Big Backyard
- Mature Trees
- Wooded Lot
Kitchen
- White Kitchen
- Double Oven
- Stainless Appliances
Bathroom
- Frameless Glass Shower
- Walk-in Shower
- Double Vanity
Interior
- Hardwood Floors
- Ceiling Beams
- Coffered or Tray Ceiling
- Accent Wall
- Shiplap / Paneling
- Exposed Brick
- Statement Lighting
Layout
- Finished Basement
- Walk-out Basement
- Bonus Room
Fireplace
- Fireplace
Garage & Parking
- Attached Garage
HOA and Amenities
No HOA on this home.
Nearby schools
GreatSchools rating
- 6Clardy Elementary School
- 6Antioch Middle School
- 7Oak Park High School
Schools provided by the listing agent
- District: North Kansas City
Price history
Tax
- Annual tax amount: $2,747 / yr
Property tax history
| Year | Property tax | Assessed value |
|---|---|---|
| 2025 | $2,747 | $39,050 |
| 2024 | $2,536 | $35,090 |
| 2023 | $2,520 | $35,090 |
| 2022 | $2,102 | $28,350 |
| 2021 | $2,105 | $28,350 |
| 2020 | $2,235 | $27,400 |
| 2019 | $2,235 | $27,398 |
| 2018 | $2,231 | $24,380 |
| 2017 | $2,062 | $24,380 |
| 2016 | $2,062 | $24,380 |
| 2015 | $2,062 | $24,380 |
| 2014 | $2,062 | $24,380 |
Listed by Platinum Realty LLC
Listed Aug 5, 2026, 8:09 PM · Updated Aug 10, 2026, 1:33 AM · Source: Heartland MLS as distributed by MLS GRID · MLS #2635454
$360,000
1601 77th Street, Kansas City, MO 64118
About this home
This home is a mid-century modern lover's dream. Don’t miss out on this beautiful ranch home in Gladstone. Entertain to your heart’s content with a formal living room, dining room, and family room. This home has received some much-needed updates including refinished hard wood floors, fresh paint and remodeled…
See this home in person
Connect with a local HouseLoop agent to show you this home and answer your questions.
Pick a date
Pick a time
Property Details
Interior
Bedrooms & bathrooms
- Bedrooms: 3
- Full bathrooms: 2
Primary Bedroom
- Level: First
Primary Bathroom
- Level: First
Bedroom 2
- Level: First
Bedroom 3
- Level: First
Living Room
- Level: First
Kitchen
- Level: First
Dining Room
- Level: First
Basement
- Level: Basement
Living Rm- 2nd
- Level: First
Bathroom 1
- Level: First
Heating
- Heating: Electric
Cooling
- Cooling: Electric
Appliances
- Laundry: In Basement
Features
- Flooring: Wood
- Basement: Unfinished, Walk-Out Access
- Fireplace features: Basement, Family Room
Interior area
- Finished area above ground: 1,685 sqft
- Total interior livable area: 1,685 sqft
Property
Parking
- Total spaces: 2
- Parking features: Attached
Lot
- Size: 0.31 Acres
- Patio & porch: Patio
Construction
Type & style
- Home type: Residential
- Architectural style: Single Family Residence
Materials
- Materials: Wood Siding
Condition
- Year built: 1965
- Age: 51-75 Years
Utilities & green energy
- Water: Public
Highlights
Outdoor & Lot
- Covered Patio
- Big Backyard
- Mature Trees
- Wooded Lot
Kitchen
- White Kitchen
- Double Oven
- Stainless Appliances
Bathroom
- Frameless Glass Shower
- Walk-in Shower
- Double Vanity
Interior
- Hardwood Floors
- Ceiling Beams
- Coffered or Tray Ceiling
- Accent Wall
- Shiplap / Paneling
- Exposed Brick
- Statement Lighting
Layout
- Finished Basement
- Walk-out Basement
- Bonus Room
Fireplace
- Fireplace
Garage & Parking
- Attached Garage
HOA and Amenities
No HOA on this home.
Nearby schools
GreatSchools rating
- 6Clardy Elementary School
- 6Antioch Middle School
- 7Oak Park High School
Schools provided by the listing agent
- District: North Kansas City
Price history
Tax
- Annual tax amount: $2,747 / yr
Property tax history
| Year | Property tax | Assessed value |
|---|---|---|
| 2025 | $2,747 | $39,050 |
| 2024 | $2,536 | $35,090 |
| 2023 | $2,520 | $35,090 |
| 2022 | $2,102 | $28,350 |
| 2021 | $2,105 | $28,350 |
| 2020 | $2,235 | $27,400 |
| 2019 | $2,235 | $27,398 |
| 2018 | $2,231 | $24,380 |
| 2017 | $2,062 | $24,380 |
| 2016 | $2,062 | $24,380 |
| 2015 | $2,062 | $24,380 |
| 2014 | $2,062 | $24,380 |
Offer Insights
Choose an offer strength
$352,800 – $359,640
Listed by Platinum Realty LLC
Listed Aug 5, 2026, 8:09 PM · Updated Aug 10, 2026, 1:33 AM · Source: Heartland MLS as distributed by MLS GRID · MLS #2635454