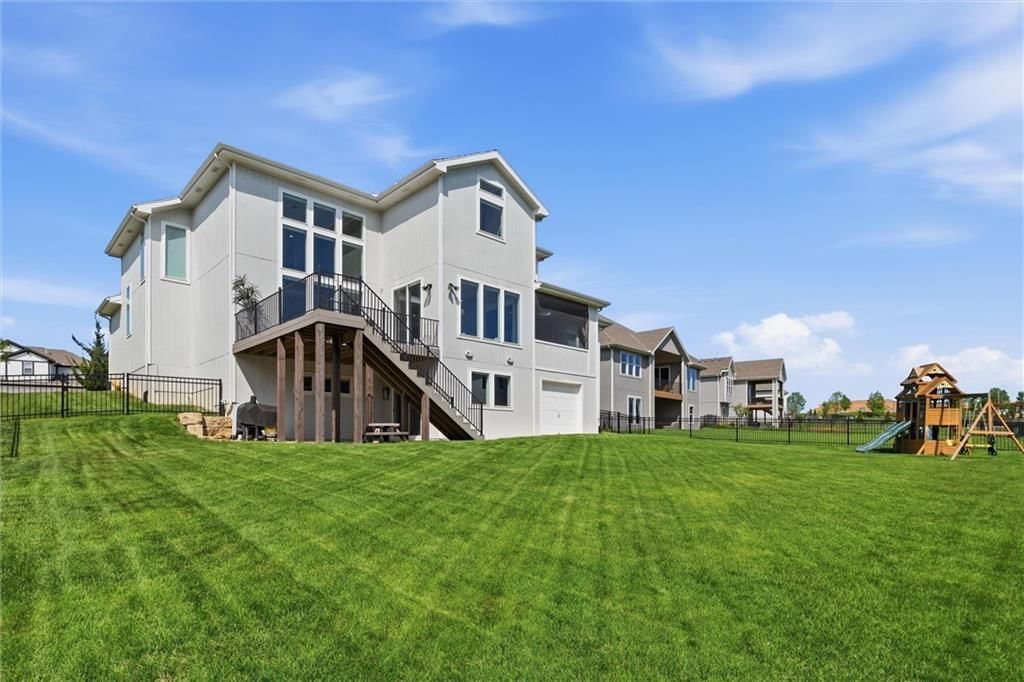
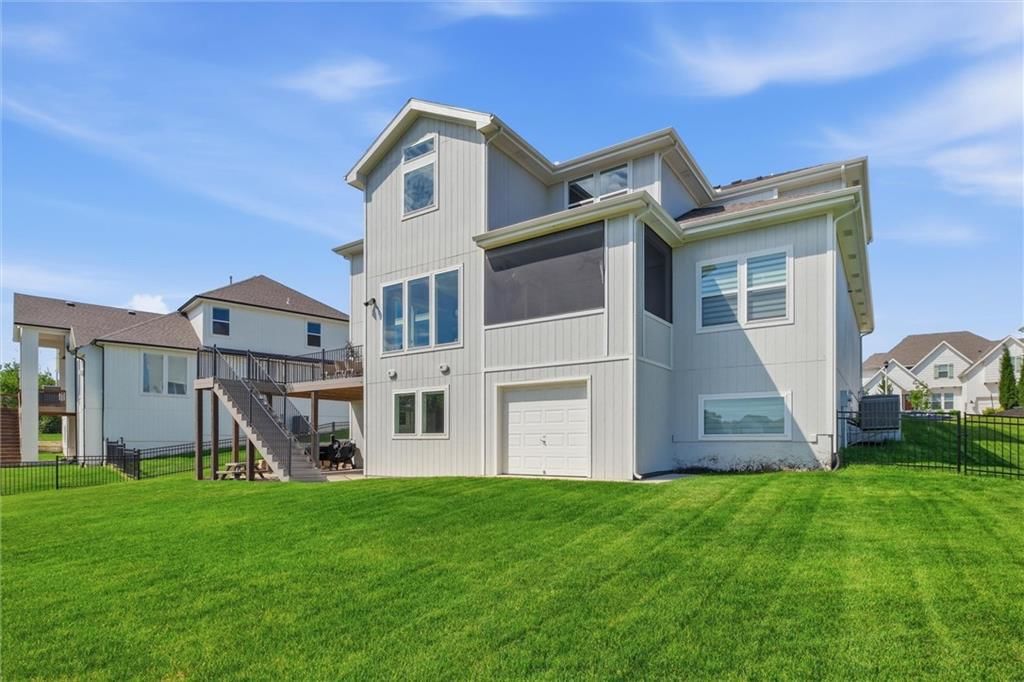
$1,300,000
Sold5 bd · 5.5 ba · 5,203 sqftAbout this home
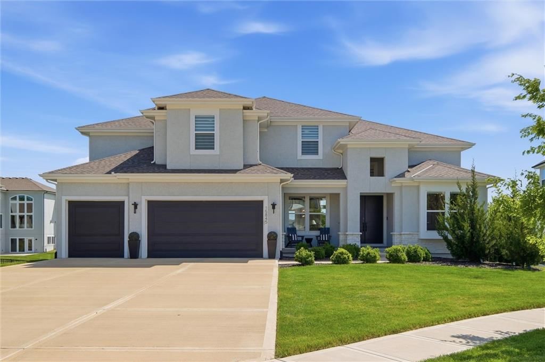
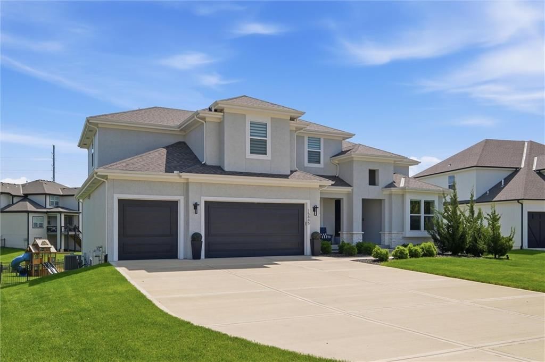
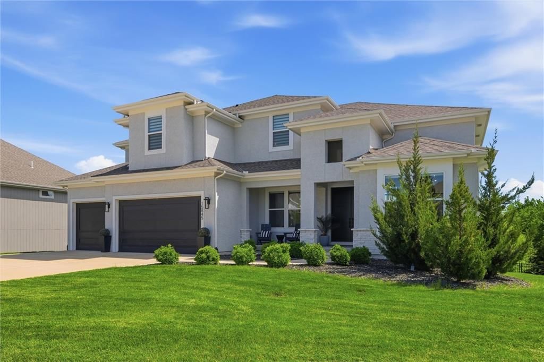
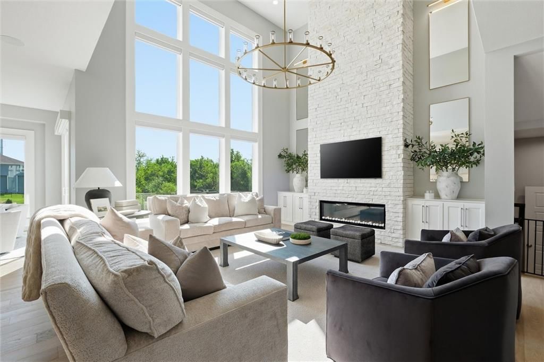
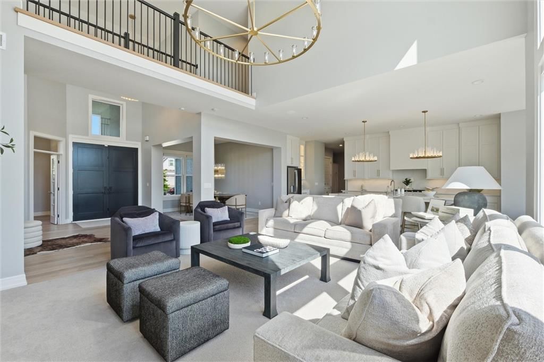
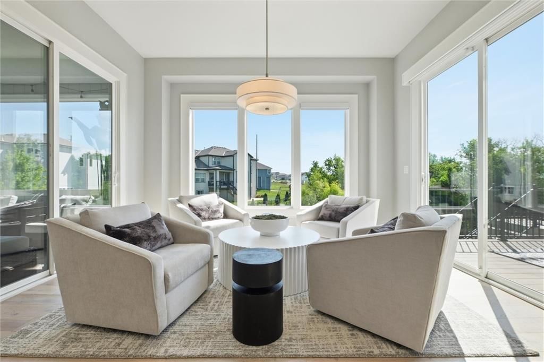
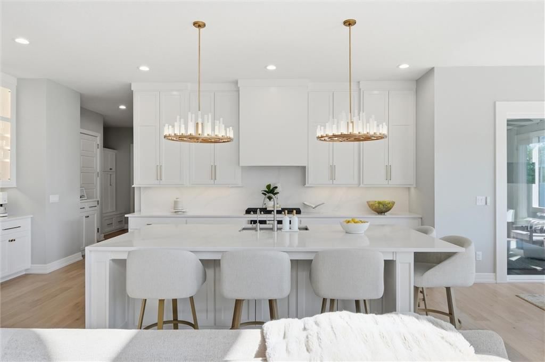
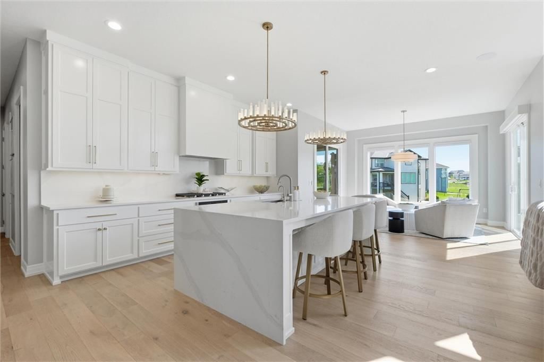
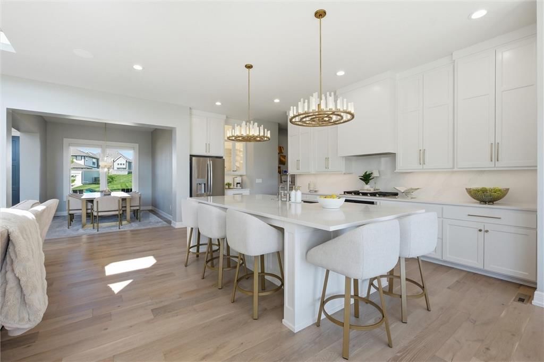
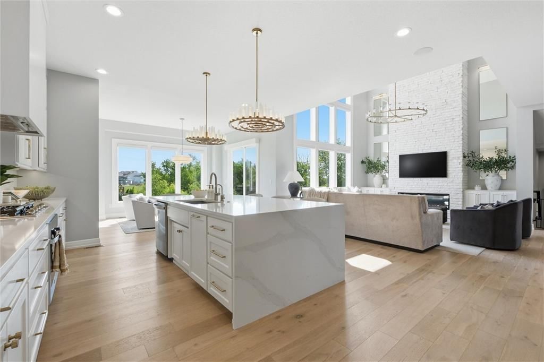
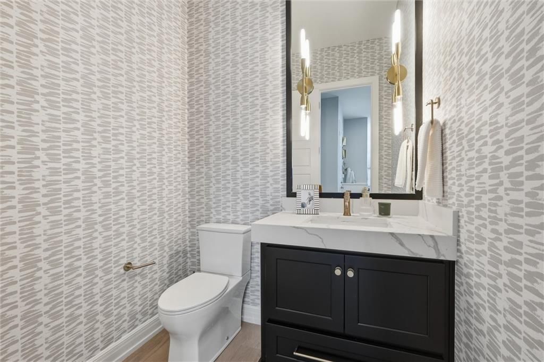
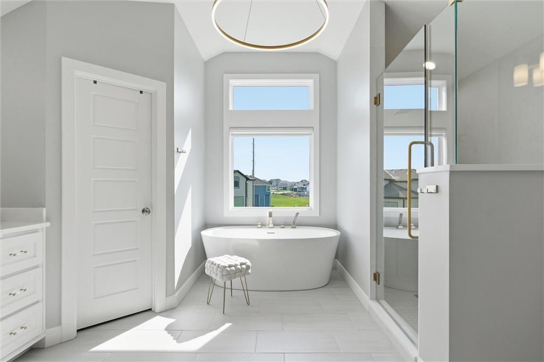
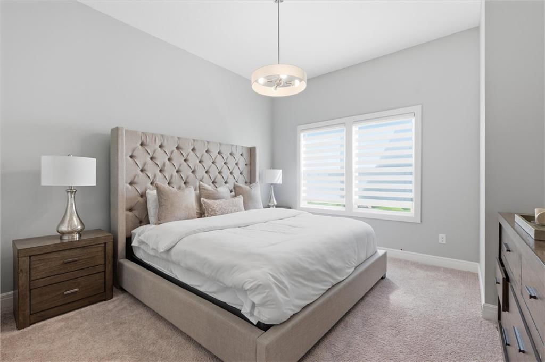
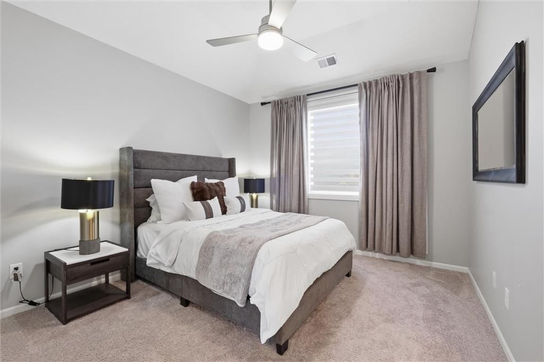
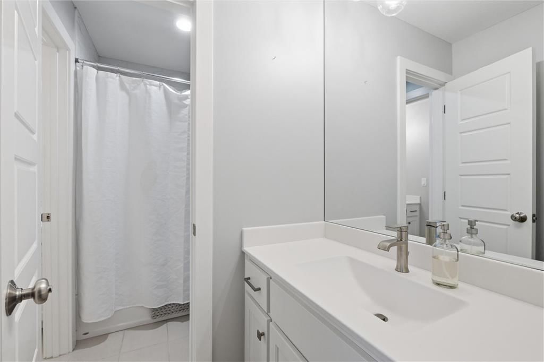
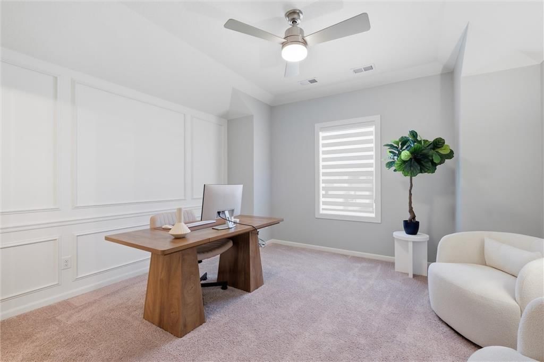
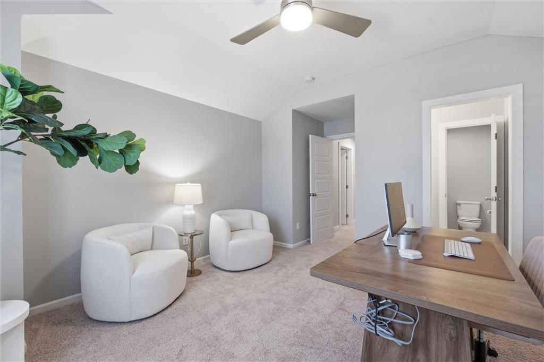
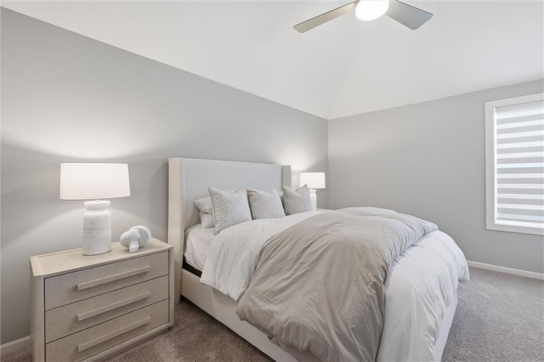
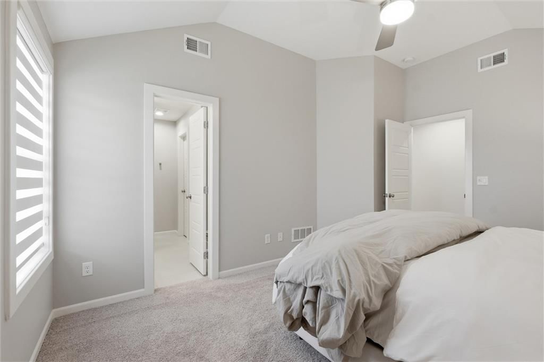
Designer curated luxury meets real family life in this stunning 5 bed, 4.1 bath Rodrock masterpiece on a quiet Mission Ranch cul-de-sac. This is the home that holds it all, so you never have to choose - everything from all-out hosting to quiet indulgence. Enjoy upgrades at every turn, including Hunter Douglas custom…
Property Details
Interior
Bedrooms & bathrooms
- Bedrooms: 5
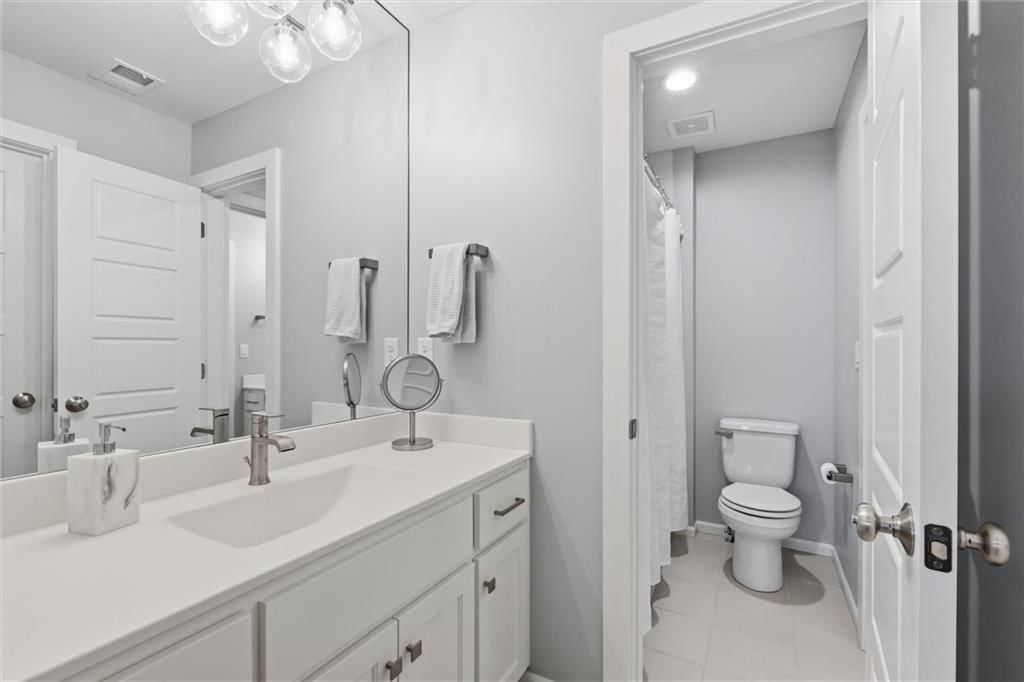
- Full bathrooms: 5
- 1/2 bathrooms: 1
Heating
- Heating: Forced Air, Zoned
Cooling
- Cooling: Electric, Zoned
Appliances
- Included: Cooktop, Dishwasher, Disposal, Exhaust Fan, Humidifier, Microwave, Built-In Oven
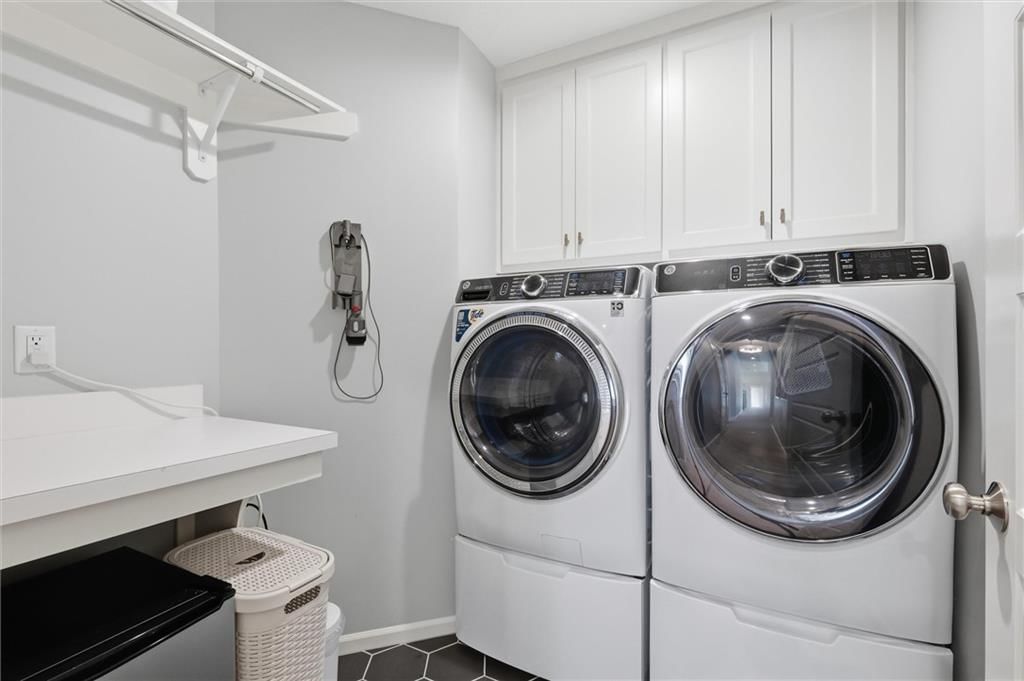
- Laundry: Bedroom Level, Laundry Room
Features
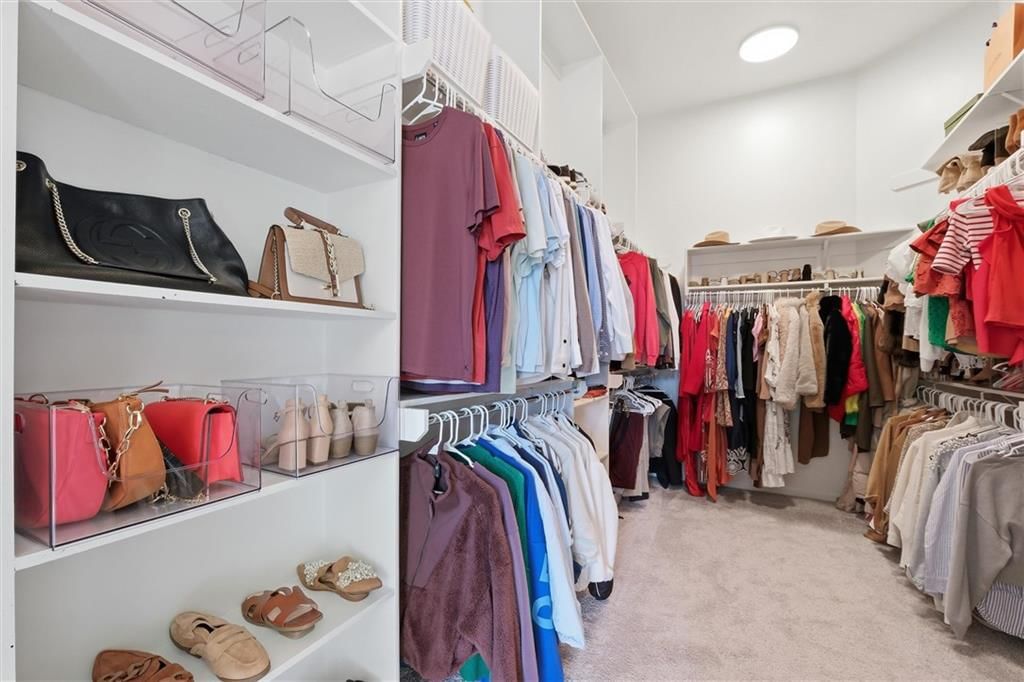
- Features: Custom Cabinets, Kitchen Island, Pantry, Smart Thermostat, Vaulted Ceiling(s), Walk-In Closet(s)
- Flooring: Carpet, Tile, Wood
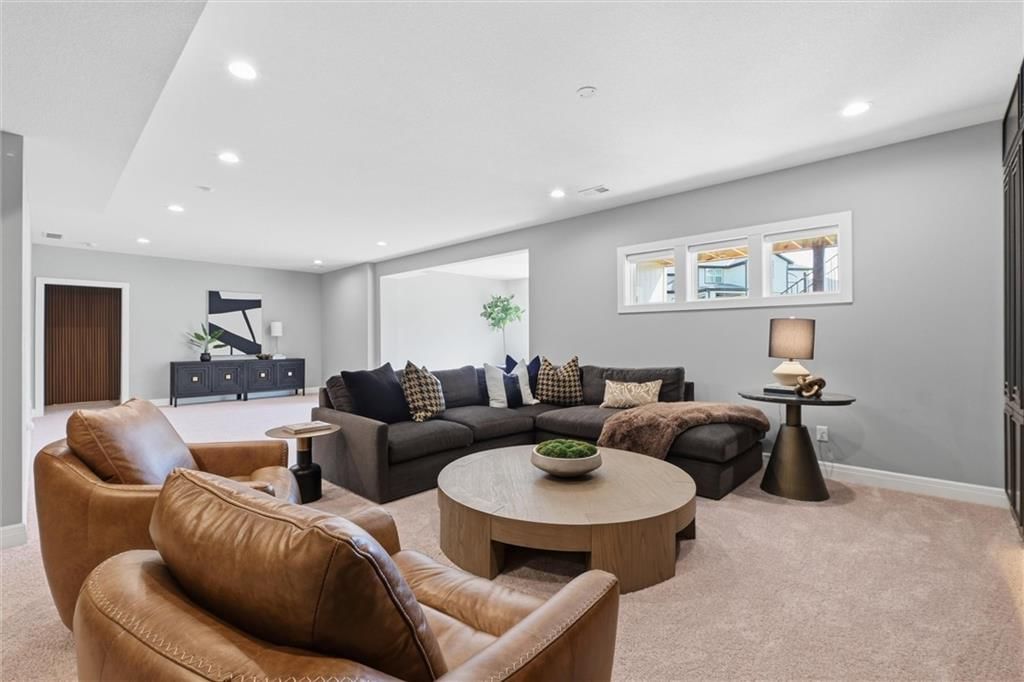
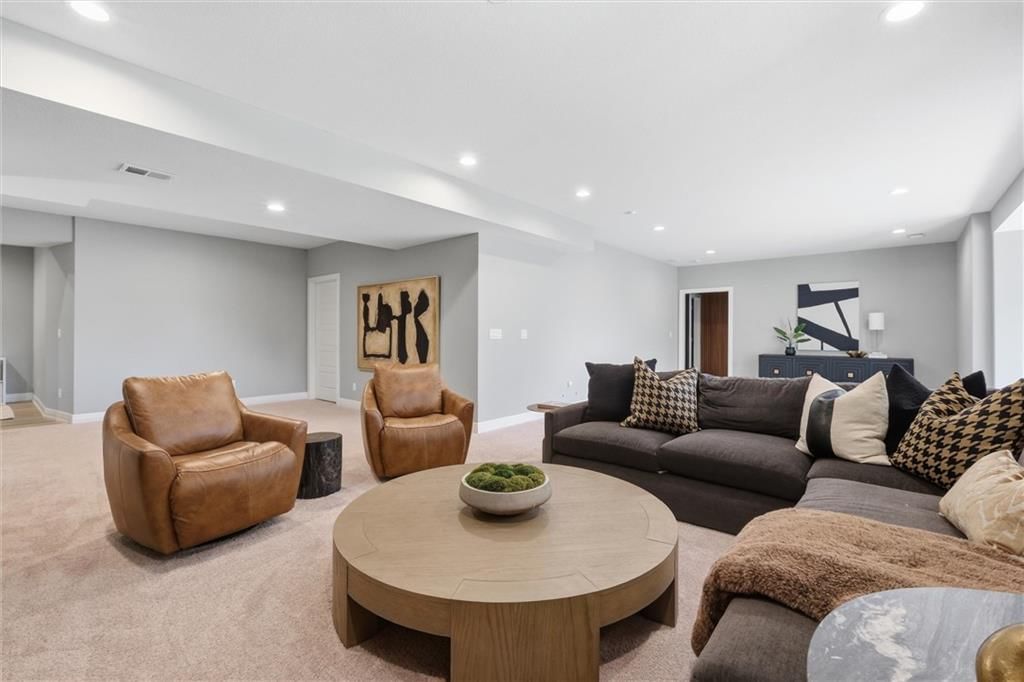
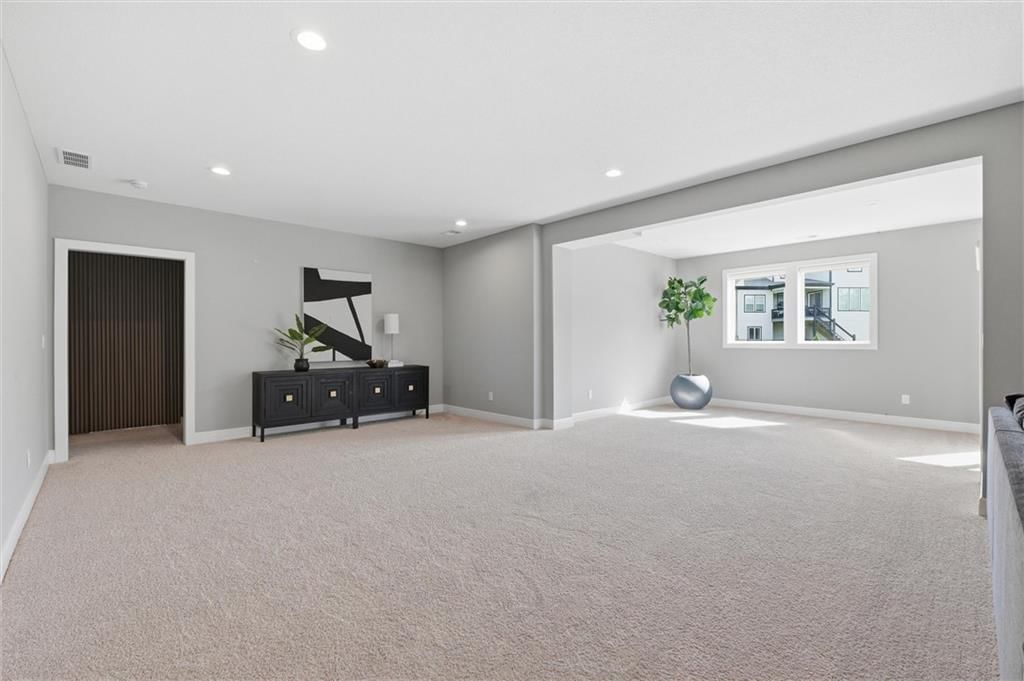
- Basement: Concrete, Egress Window(s), Finished, Sump Pump, Walk-Out Access
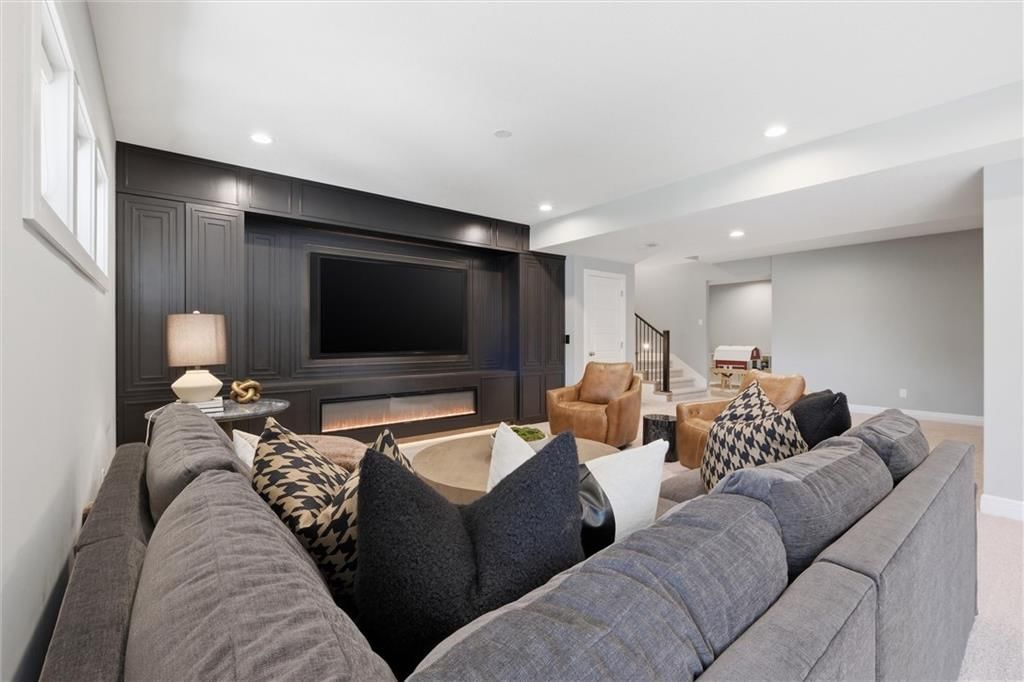
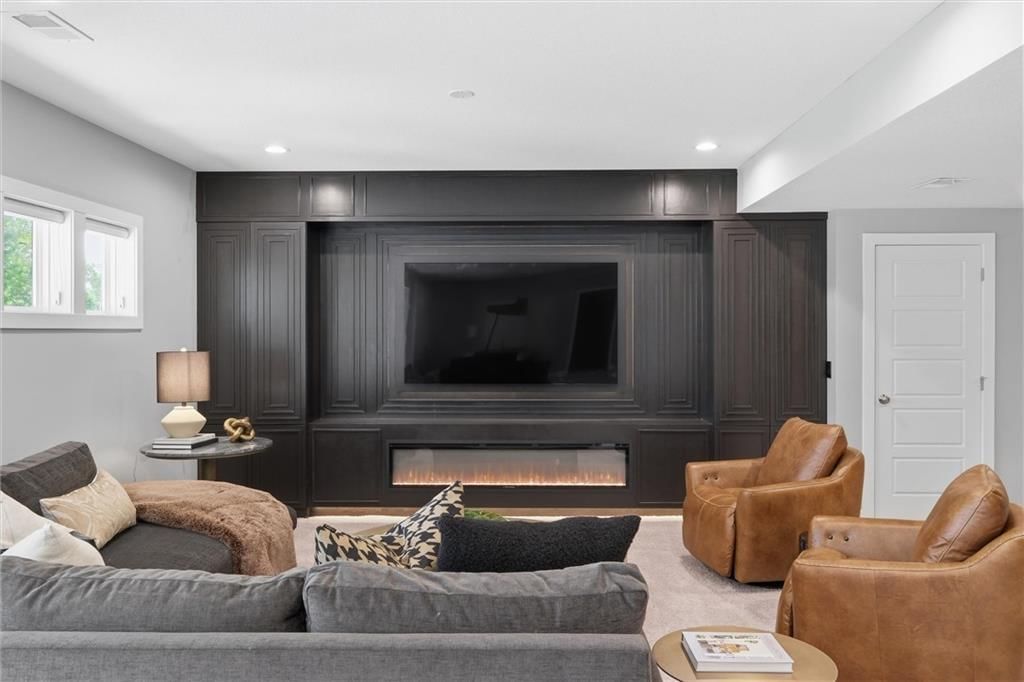
- Fireplace features: Basement, Electric, Great Room
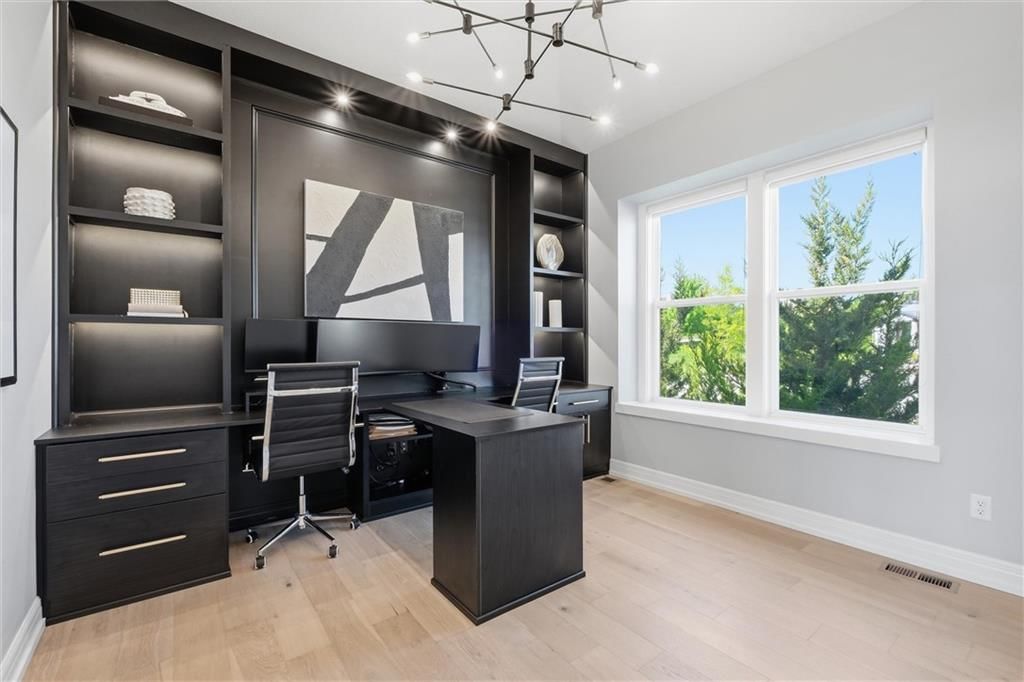
- Other rooms: Great Room, Main Floor BR, Office
Interior area
- Finished area above ground: 5,203 sqft
- Total interior livable area: 5,203 sqft
Property
Parking
- Total spaces: 3
- Parking features: Attached, Garage Door Opener, Garage Faces Front
Lot
- Size: 0.30 Acres
- Features: Adjoin Greenspace, City Lot, Cul-De-Sac, Sprinkler-In Ground
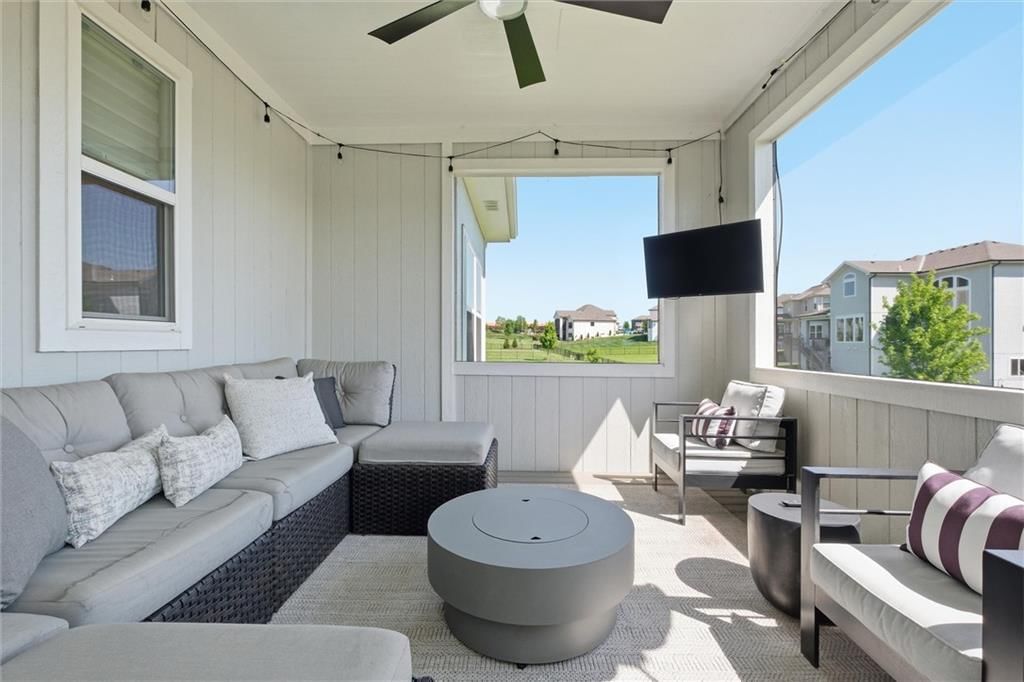
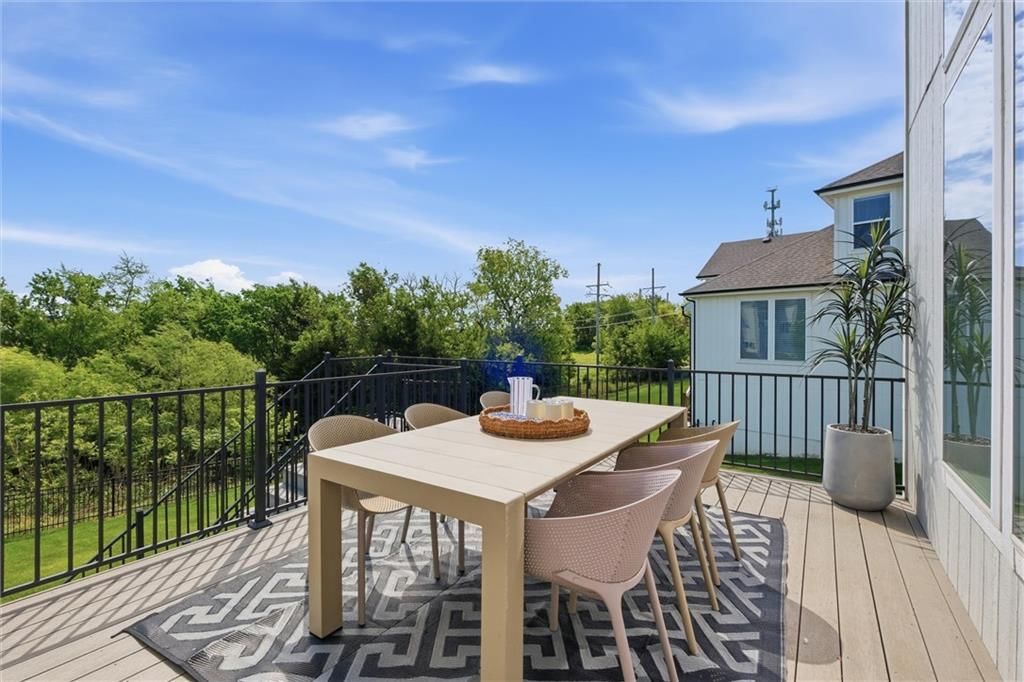
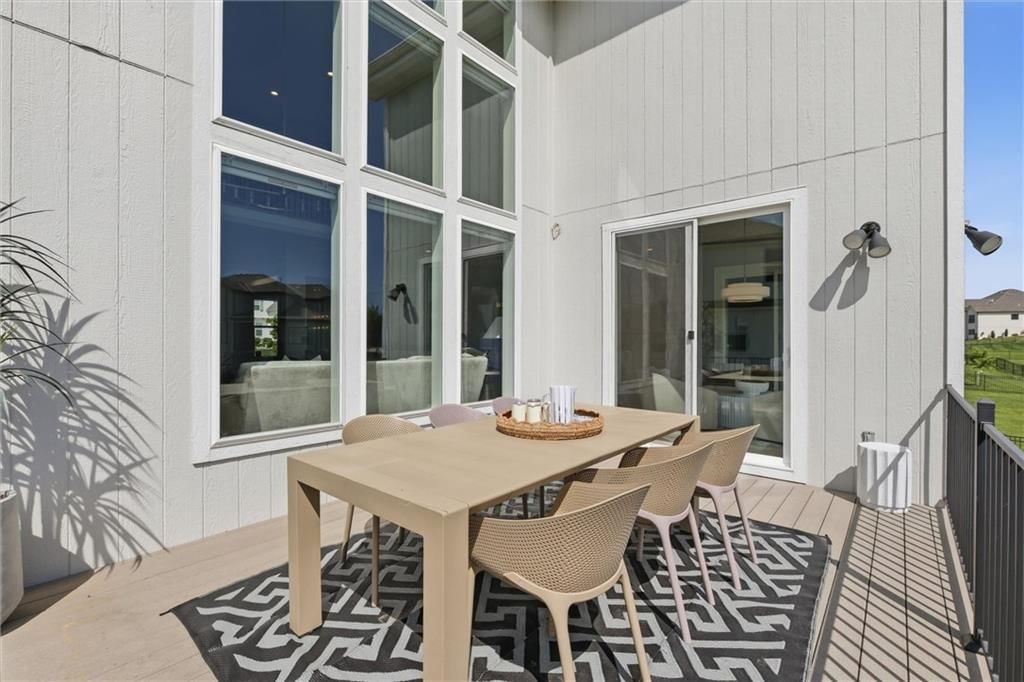
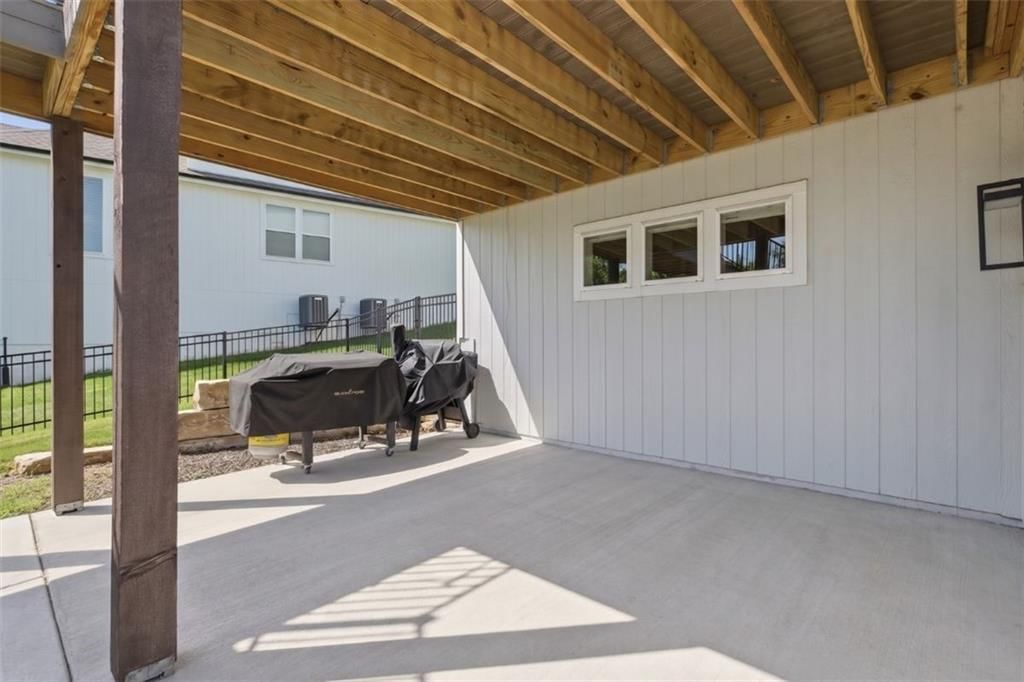
- Patio & porch: Deck- Covered, Patio
Construction
Type & style
- Home type: Residential
- Architectural style: Single Family Residence
Materials
- Materials: Stone Trim, Stucco & Frame
Condition
- Year built: 2021
- Age: 3-5 Years
Utilities & green energy
- Sewer: Public Sewer
- Water: Public
Highlights
Outdoor & Lot
- Deck
- Covered Patio
- Fenced Yard
- Big Backyard
- Cul-de-sac
- Adjoins Greenspace
- Sprinkler System
Kitchen
- Kitchen Island
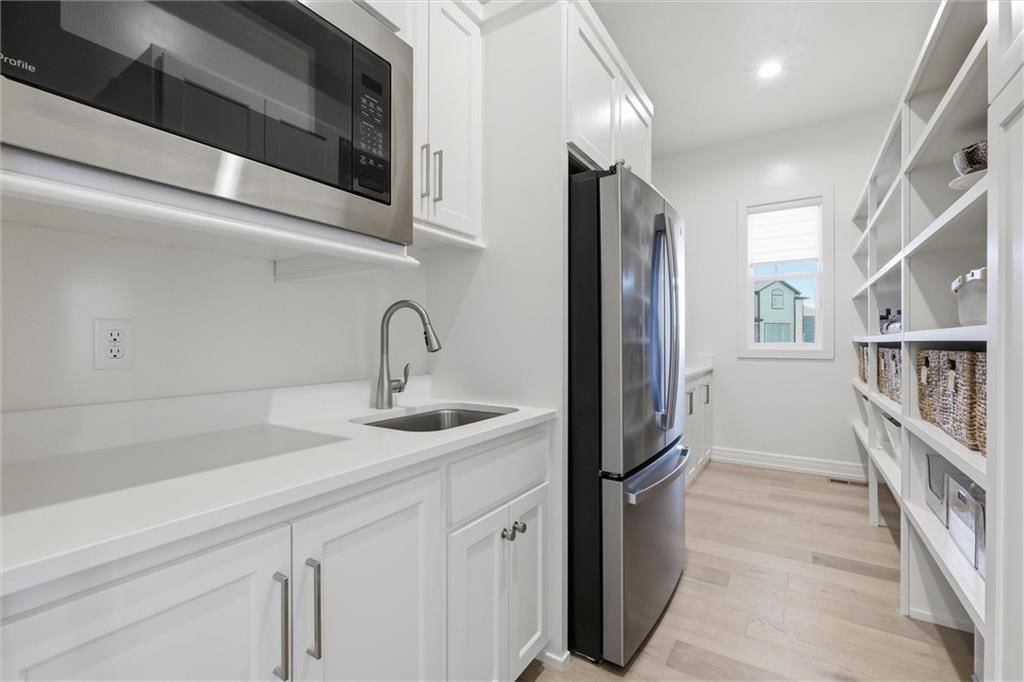
- Walk-in Pantry
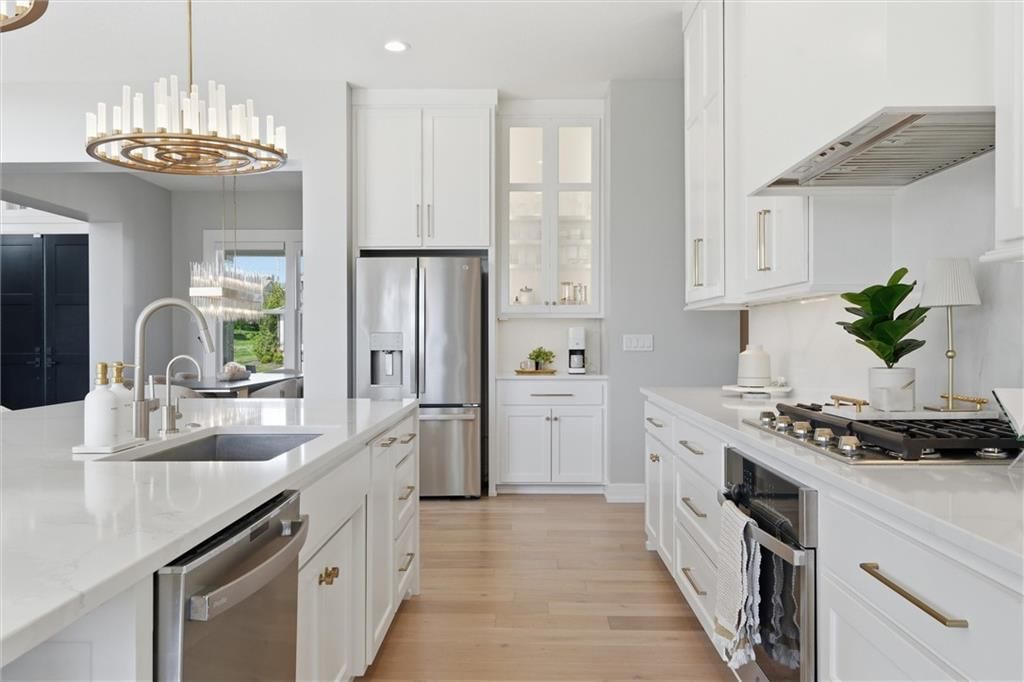
- White Kitchen
- Gas Range
- Stainless Appliances
Bathroom
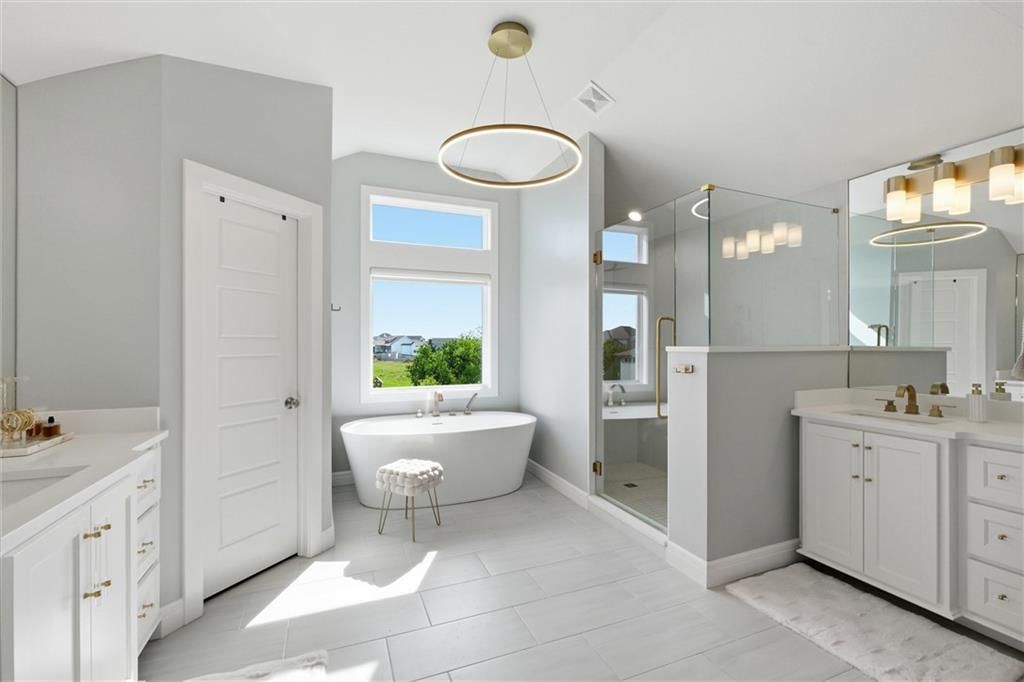
- Freestanding Tub
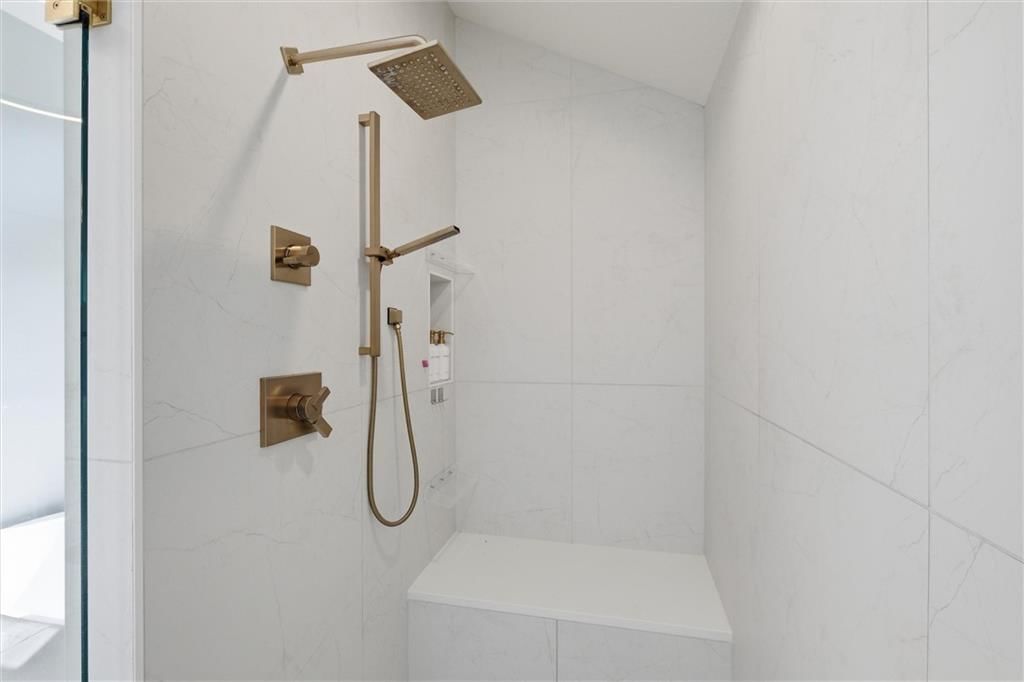
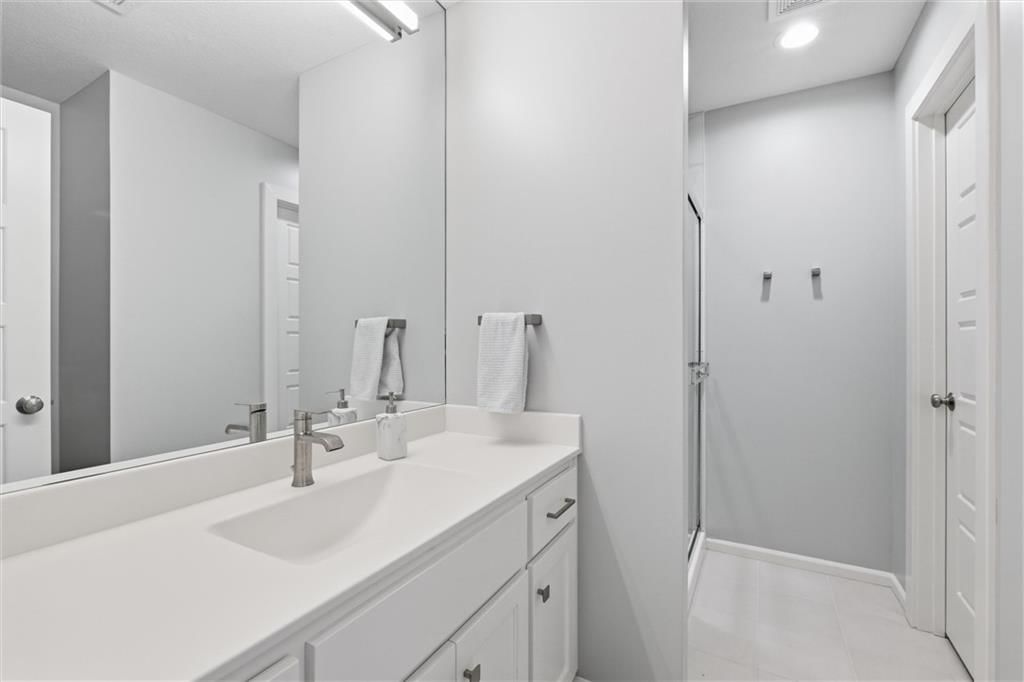
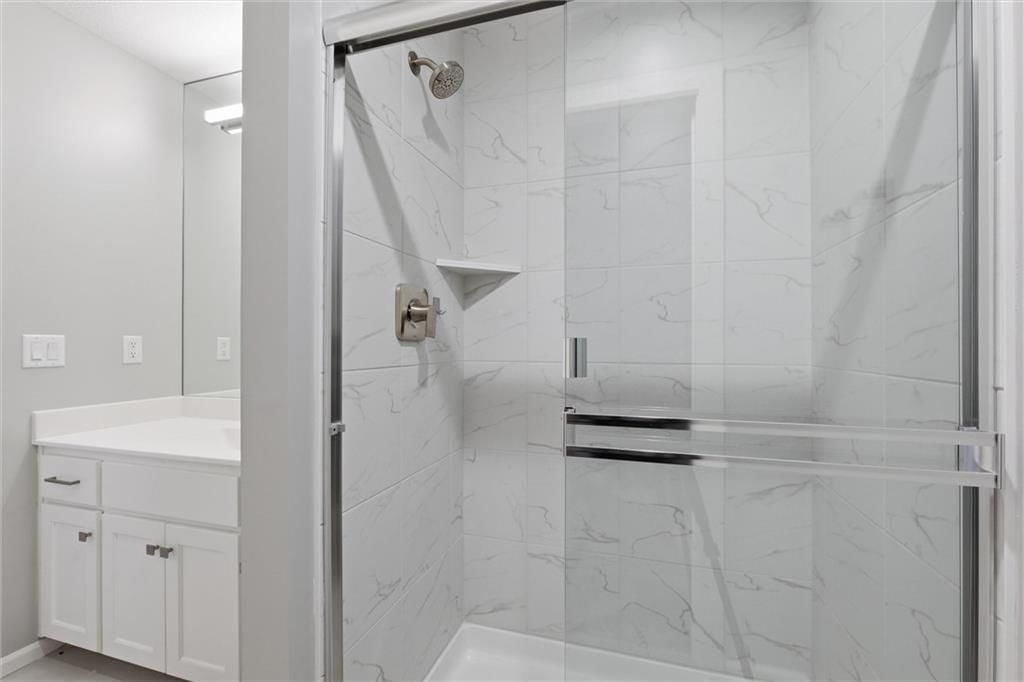
- Frameless Glass Shower
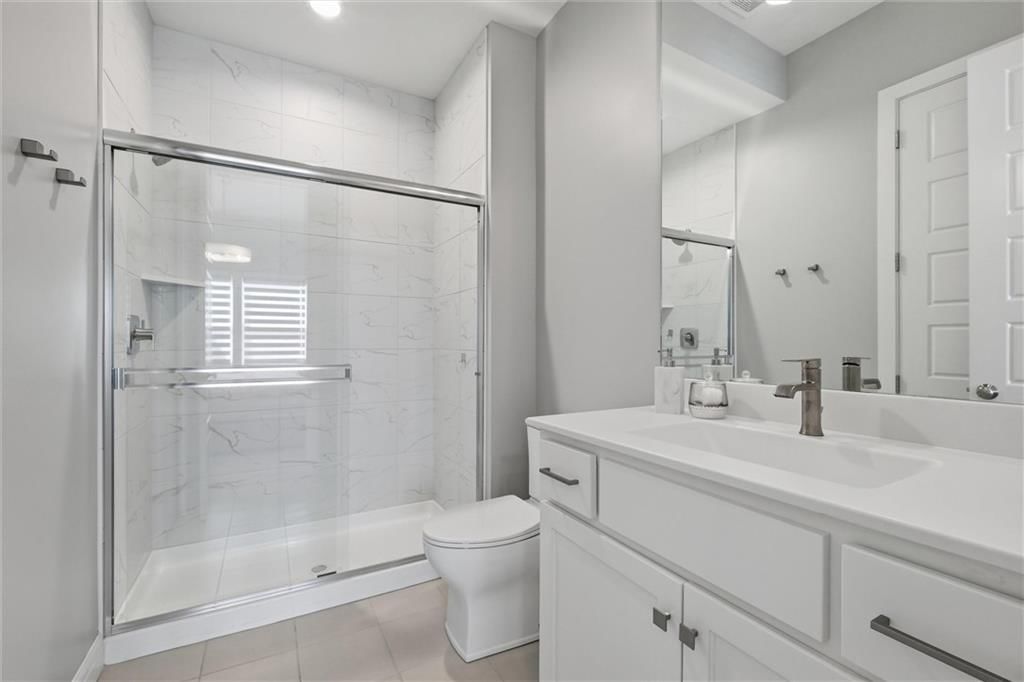
- Walk-in Shower
- Double Vanity
Interior
- Hardwood Floors
- Tile Floors
- Tall Ceilings
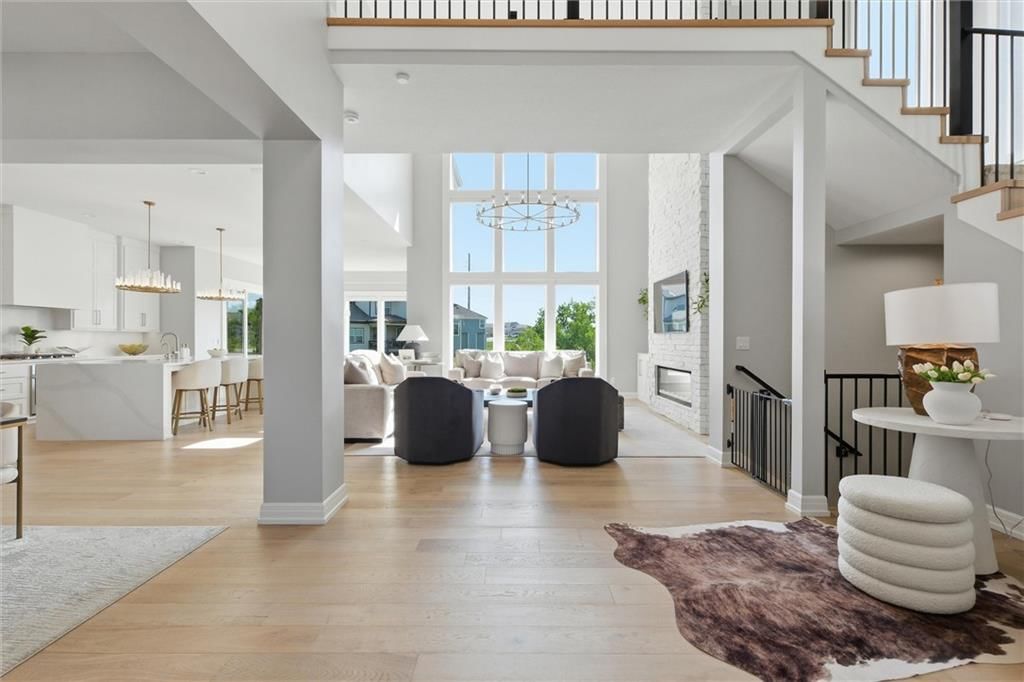
- Two-Story Living Room
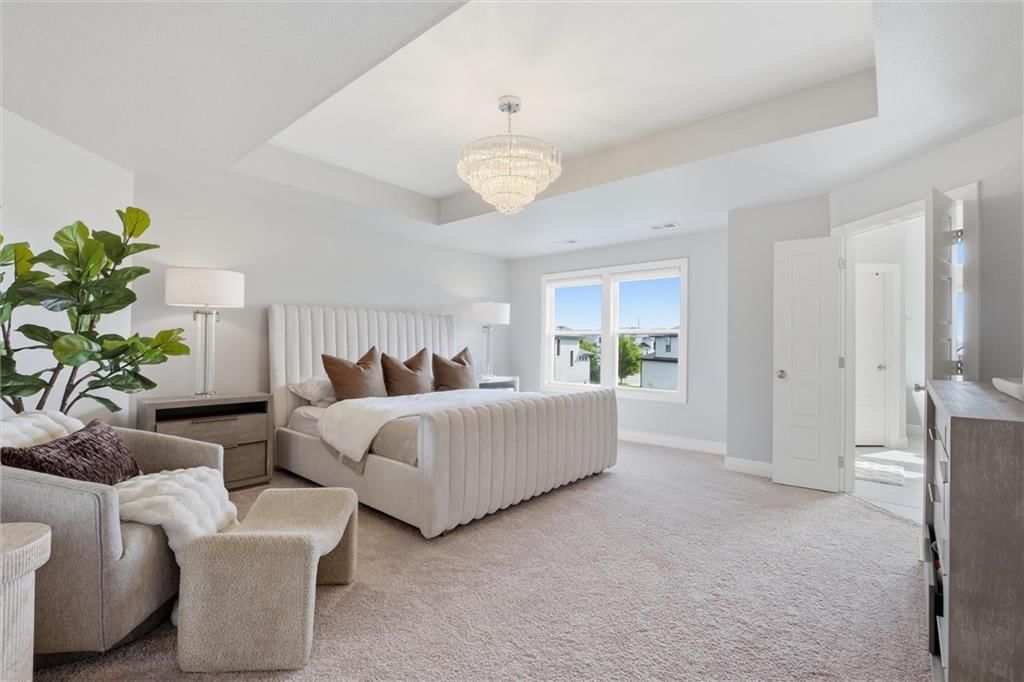
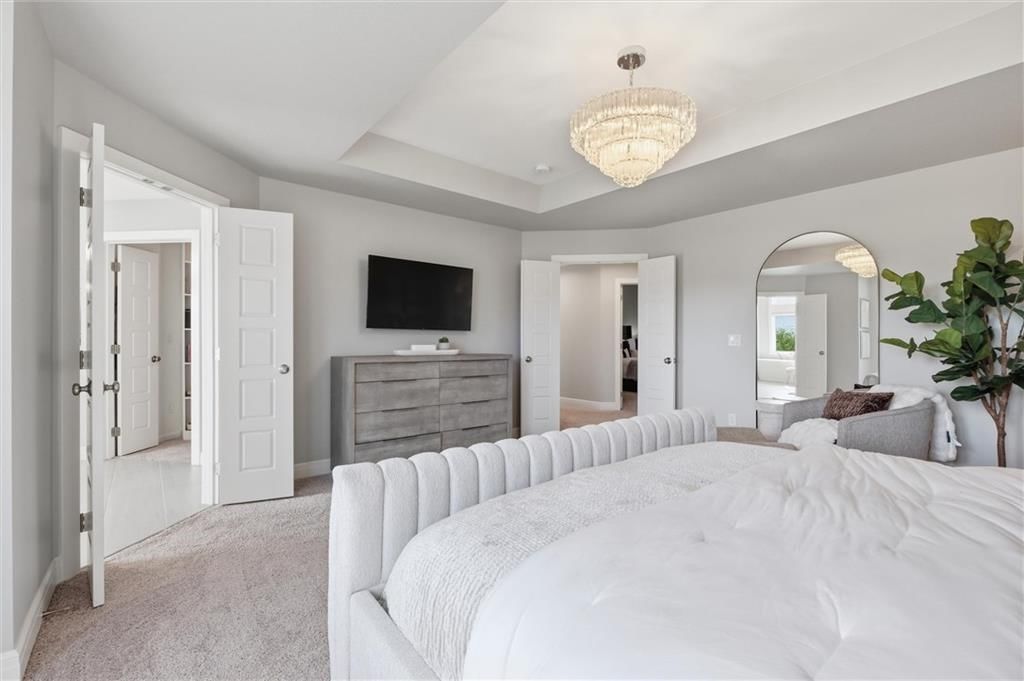
- Coffered or Tray Ceiling
- Smart Thermostat
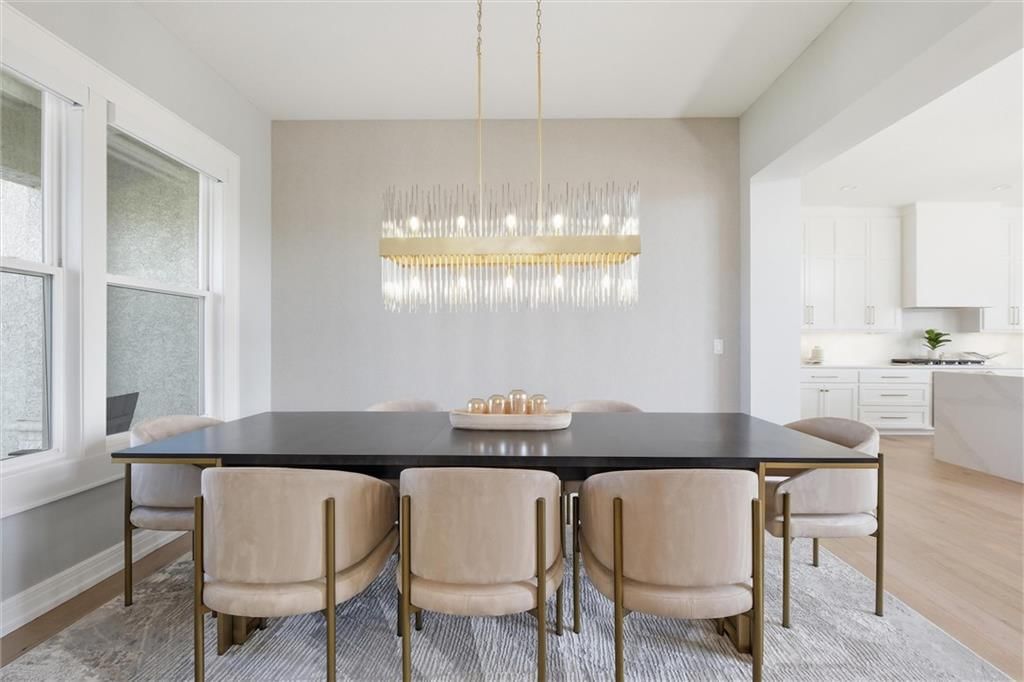
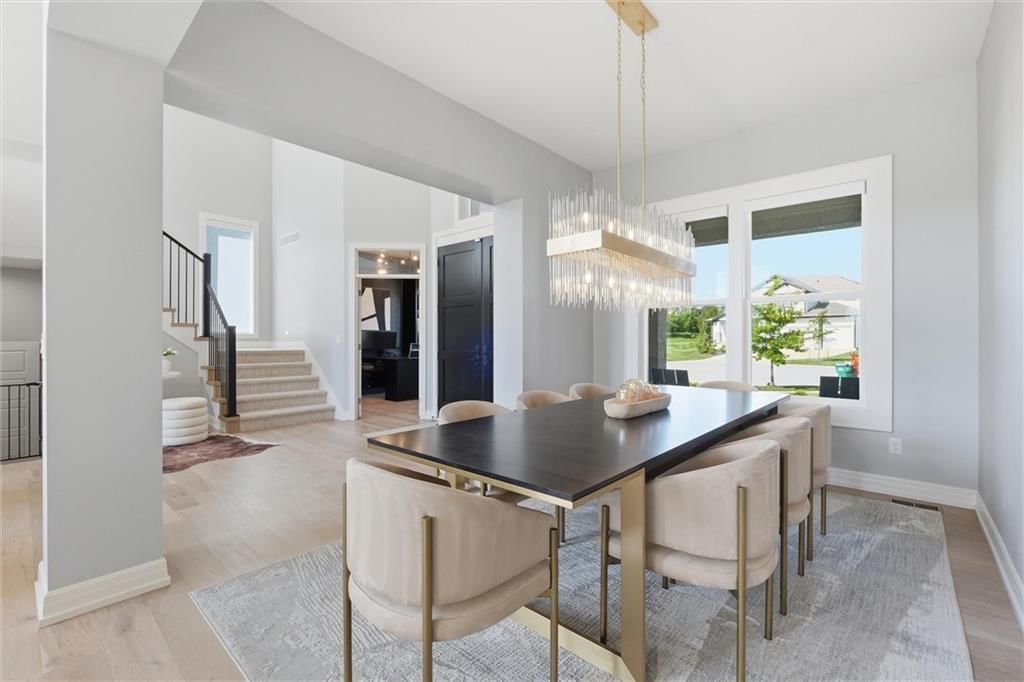
- Statement Lighting
- Floor-to-Ceiling Windows
Layout
- Main Floor Primary
- Finished Basement
- Walk-out Basement
- Home Office
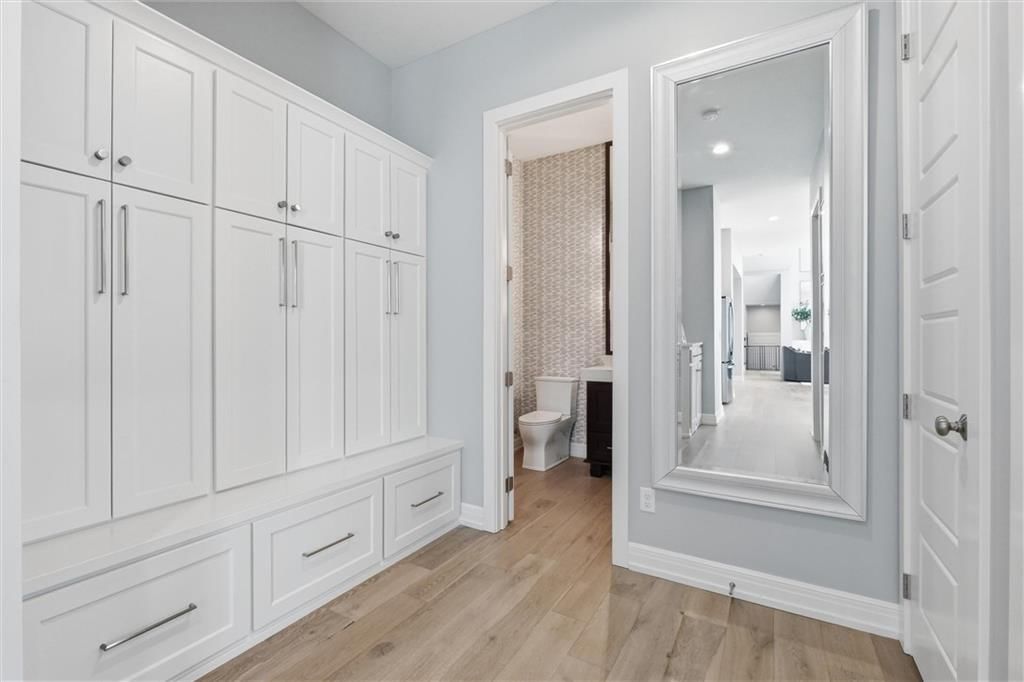
- Mudroom
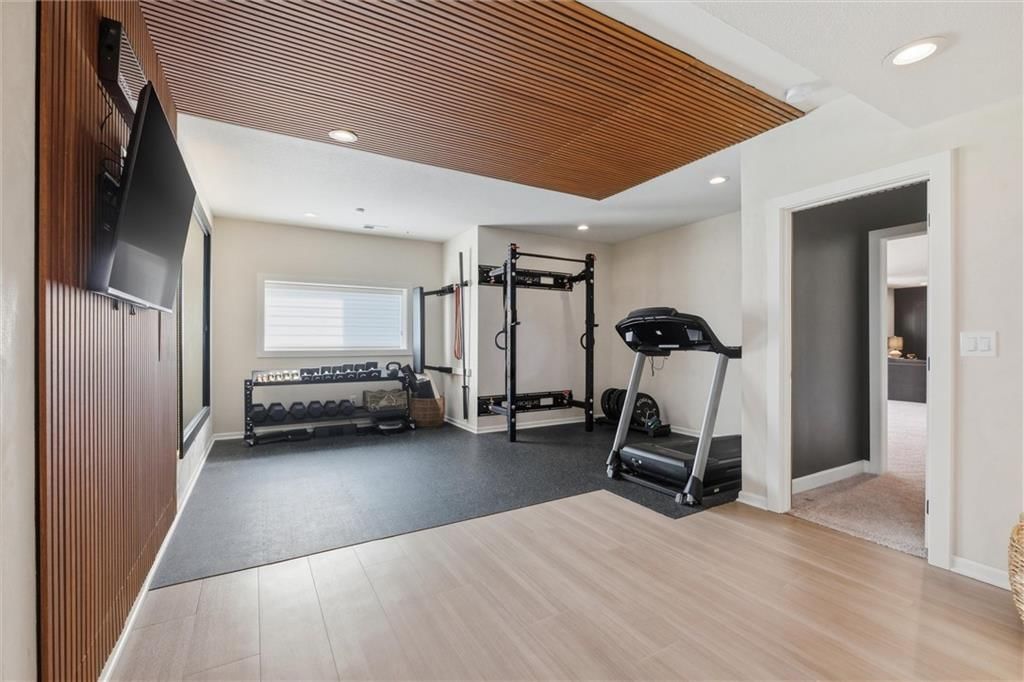
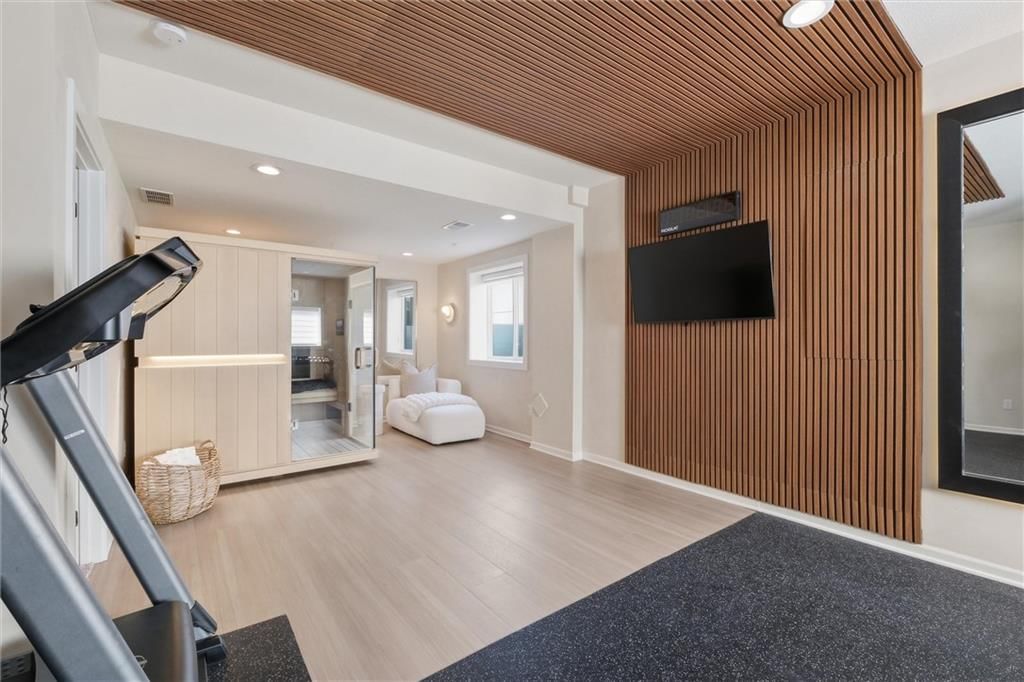
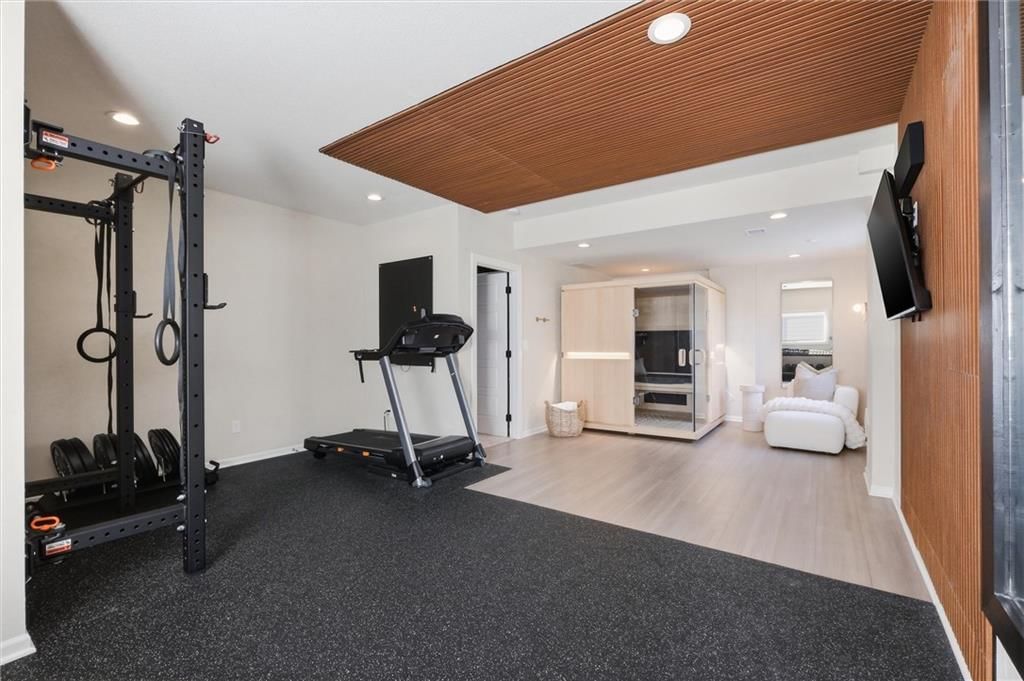
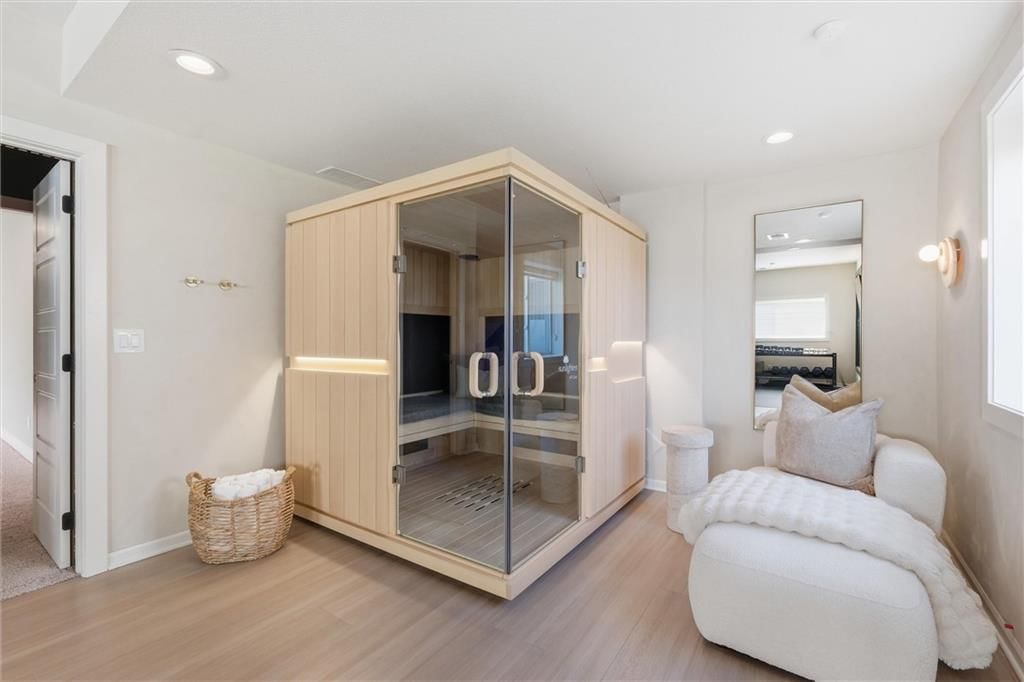
- Home Gym
Fireplace
- Fireplace
- Stone Fireplace
- Two-Story Fireplace
Garage & Parking
- Attached Garage
Style
- Modern
HOA and Amenities
HOA
- Has HOA: Yes
- Fee: $1,600 /year
Amenities
- Clubhouse
- Exercise Room
- Other
- Party Room
- Pickleball Court(s)
- Play Area
- Pool
- Recreation Facilities
- Tennis Court(s)
- Trail(s)
Nearby schools
Schools provided by the listing agent
- District: Blue Valley
- Elementary: Sunrise Point
- Middle: Prairie Star
- High: Blue Valley
Price history
Tax
- Annual tax amount: $12,673 / yr
Listed by Real Broker, LLC
Listed May 11, 2026, 12:18 PM · Updated Jun 8, 2026, 8:21 AM · Source: Heartland MLS as distributed by MLS GRID · MLS #2619012
Listed for
$1,300,000
Sold15845 Fontana Street, Overland Park, KS 66224
About this home
Is this your home?
Claim this home to get your HouseLoop Home Valuation & Buyer Demand Report — real-time buyer demand and an up-to-date value for your home. Free, no obligation, about 3 minutes.
Designer curated luxury meets real family life in this stunning 5 bed, 4.1 bath Rodrock masterpiece on a quiet Mission Ranch cul-de-sac. This is the home that holds it all, so you never have to choose - everything from all-out hosting to quiet indulgence. Enjoy upgrades at every turn, including Hunter Douglas custom…
Property Details
Interior
Bedrooms & bathrooms
- Bedrooms: 5
- Full bathrooms: 5
- 1/2 bathrooms: 1
Heating
- Heating: Forced Air, Zoned
Cooling
- Cooling: Electric, Zoned
Appliances
- Included: Cooktop, Dishwasher, Disposal, Exhaust Fan, Humidifier, Microwave, Built-In Oven
- Laundry: Bedroom Level, Laundry Room
Features
- Features: Custom Cabinets, Kitchen Island, Pantry, Smart Thermostat, Vaulted Ceiling(s), Walk-In Closet(s)
- Flooring: Carpet, Tile, Wood
- Basement: Concrete, Egress Window(s), Finished, Sump Pump, Walk-Out Access
- Fireplace features: Basement, Electric, Great Room
- Other rooms: Great Room, Main Floor BR, Office
Interior area
- Finished area above ground: 5,203 sqft
- Total interior livable area: 5,203 sqft
Property
Parking
- Total spaces: 3
- Parking features: Attached, Garage Door Opener, Garage Faces Front
Lot
- Size: 0.30 Acres
- Features: Adjoin Greenspace, City Lot, Cul-De-Sac, Sprinkler-In Ground
- Patio & porch: Deck- Covered, Patio
Construction
Type & style
- Home type: Residential
- Architectural style: Single Family Residence
Materials
- Materials: Stone Trim, Stucco & Frame
Condition
- Year built: 2021
- Age: 3-5 Years
Utilities & green energy
- Sewer: Public Sewer
- Water: Public
Highlights
Outdoor & Lot
- Deck
- Covered Patio
- Fenced Yard
- Big Backyard
- Cul-de-sac
- Adjoins Greenspace
- Sprinkler System
Kitchen
- Kitchen Island
- Walk-in Pantry
- White Kitchen
- Gas Range
- Stainless Appliances
Bathroom
- Freestanding Tub
- Frameless Glass Shower
- Walk-in Shower
- Double Vanity
Interior
- Hardwood Floors
- Tile Floors
- Tall Ceilings
- Two-Story Living Room
- Coffered or Tray Ceiling
- Smart Thermostat
- Statement Lighting
- Floor-to-Ceiling Windows
Layout
- Main Floor Primary
- Finished Basement
- Walk-out Basement
- Home Office
- Mudroom
- Home Gym
Fireplace
- Fireplace
- Stone Fireplace
- Two-Story Fireplace
Garage & Parking
- Attached Garage
Style
- Modern
HOA and Amenities
HOA
- Has HOA: Yes
- Fee: $1,600 /year
Amenities
- Clubhouse
- Exercise Room
- Other
- Party Room
- Pickleball Court(s)
- Play Area
- Pool
- Recreation Facilities
- Tennis Court(s)
- Trail(s)
Nearby schools
Schools provided by the listing agent
- District: Blue Valley
- Elementary: Sunrise Point
- Middle: Prairie Star
- High: Blue Valley
Price history
Tax
- Annual tax amount: $12,673 / yr
Is this your home?
Claim this home to get your HouseLoop Home Valuation & Buyer Demand Report — real-time buyer demand and an up-to-date value for your home. Free, no obligation, about 3 minutes.
Listed by Real Broker, LLC
Listed May 11, 2026, 12:18 PM · Updated Jun 8, 2026, 8:21 AM · Source: Heartland MLS as distributed by MLS GRID · MLS #2619012
HouseLoop AI Overview
This 2021 single-family home in Mission Ranch went under contract in 11 days, matching the subdivision median and reflecting steady buyer demand. Strong engagement—4,000 page views and 200 saves—signals genuine interest, driven by features HouseLoop's AI detected across the listing: a modern deck, luxury finishes, home gym, mudroom, and excellent condition. The five-bedroom layout and flat lot appealed to a broad buyer pool seeking move-in-ready homes in this newer community.
Homes with similar features
| Home | Neighborhood | Shared features | Saves · Likes |
|---|---|---|---|
| 15705 Canterbury Street | WatersEdge | deck, model, luxury, photos | 44 · 17 |
| 10511 S Red Bird Street | Cedar Creek- Hidden Lake Estates | model, luxury, photos, mudroom | 187 · 86 |
| 16258 Canterbury Road | River Ridge Farms West | deck, model, luxury, photos | 168 · 46 |
| 11200 W 169th Street | Mills Ranch | deck, model, luxury, photos | 145 · 95 |
| 16639 S Legler Street | Stonebridge Trails | model, luxury, modern, photos | 200 · 318 |
Frequently asked questions
How much did 15845 Fontana Street sell for?
15845 Fontana Street was listed at $1,300,000 and sold in Jun 2026. Individual sold prices aren't published here, but the surrounding data tells the story: it featured deck, model, luxury per HouseLoop's AI photo analysis.
How fast did 15845 Fontana Street sell?
It went under contract in 11 days.
How popular was this home on HouseLoop?
4,000 views · 200 saves · 168 likes.
What features did this home have?
HouseLoop's AI photo analysis detected: deck, model, luxury, modern, photos, mudroom, flat lot, home gym.
What schools serve 15845 Fontana Street?
This home is in the Blue Valley school district (Blue Valley High School). Verify the exact attendance boundary for this address before relying on it.