$699,000
Sold4 bd · 5.5 ba · 5,234 sqftAbout this home
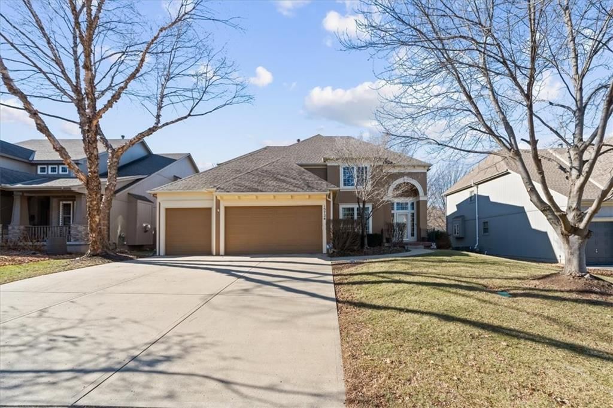
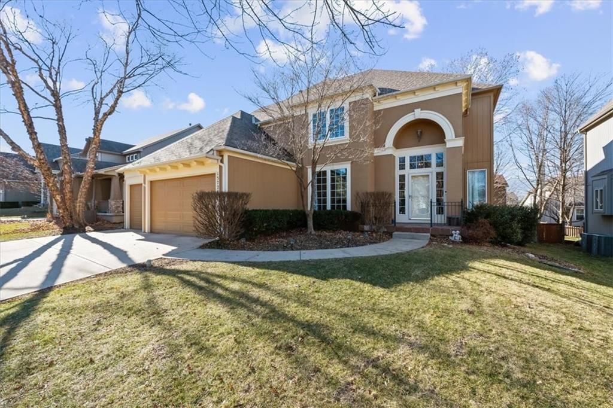
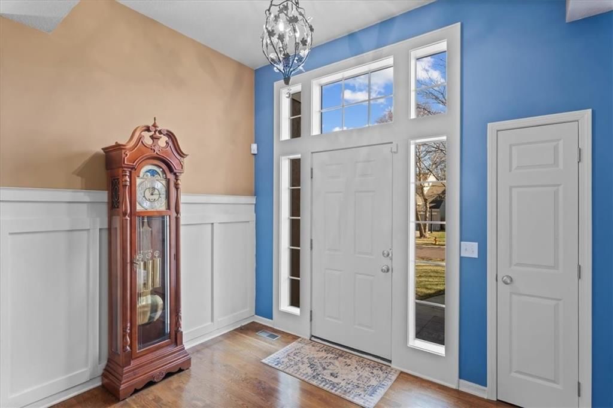
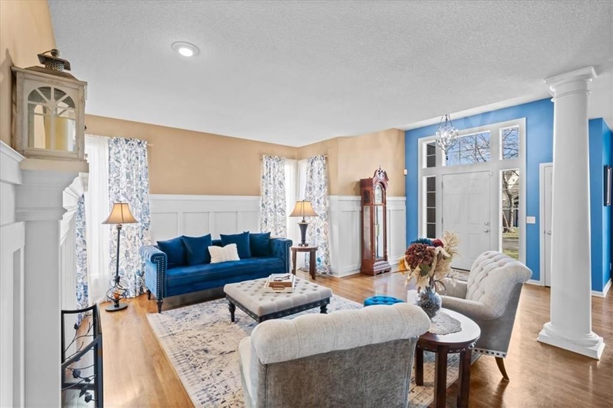
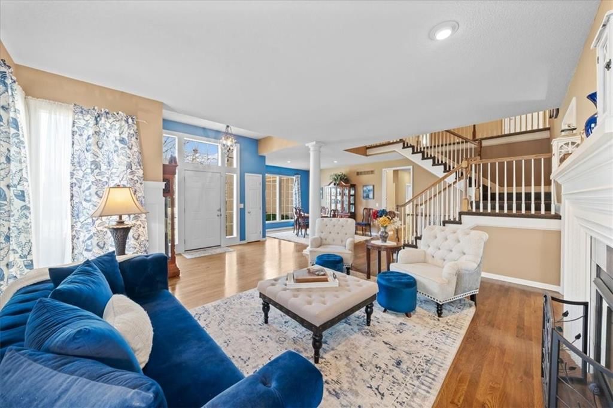
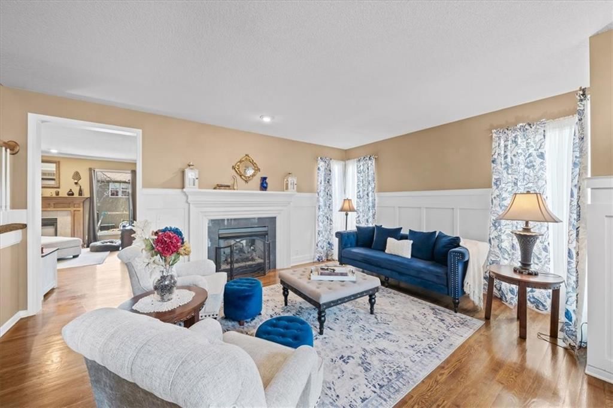
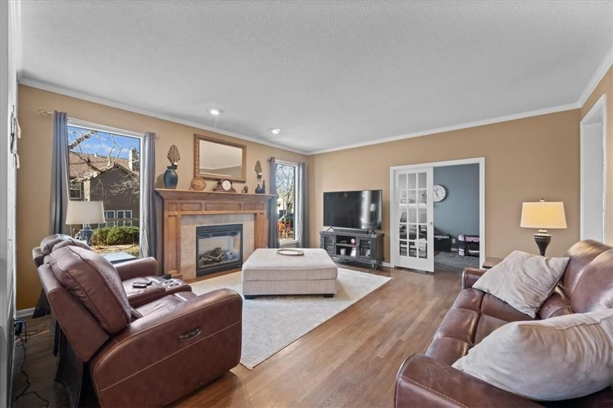
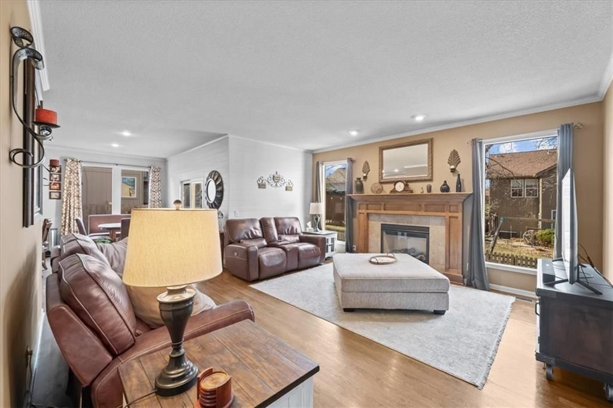
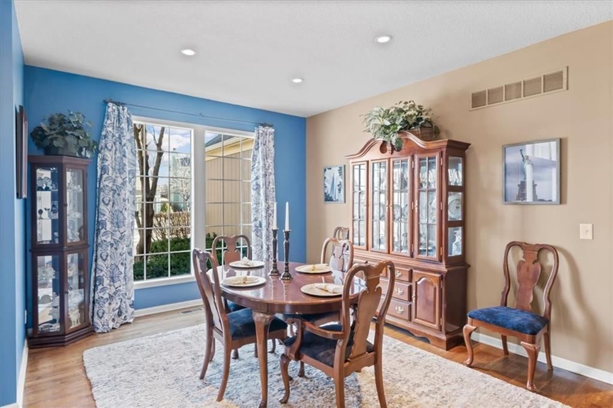
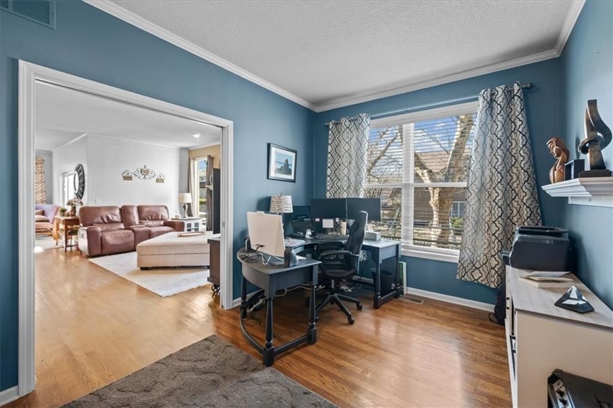
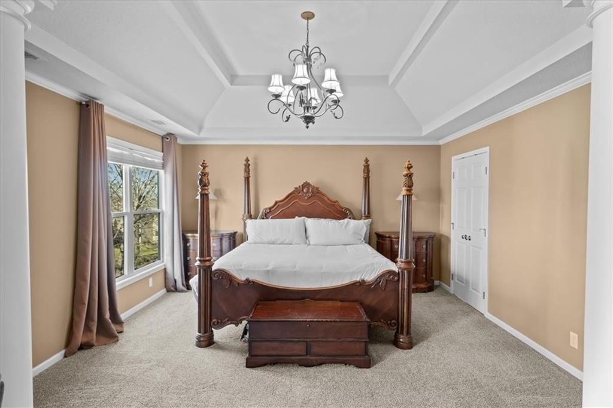
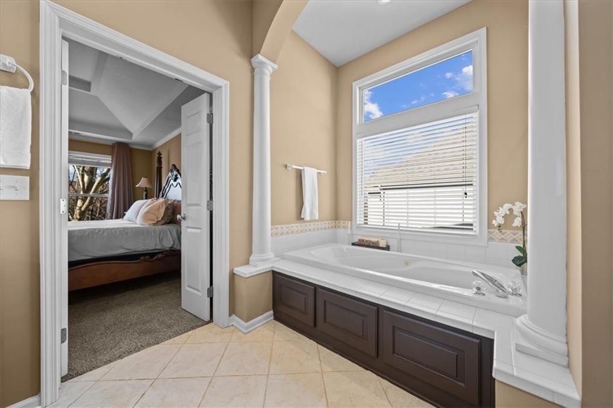
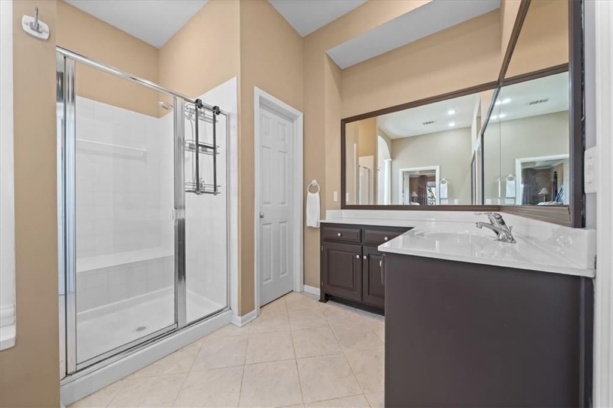
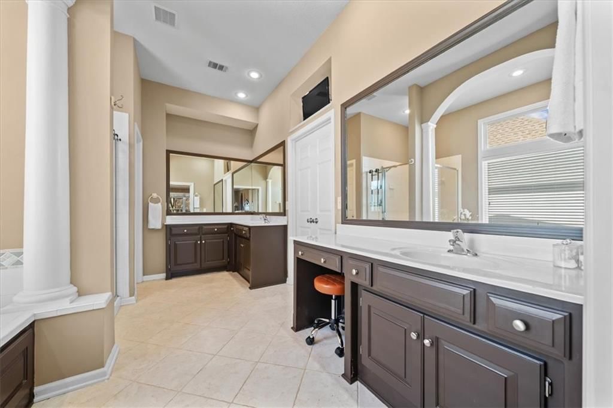
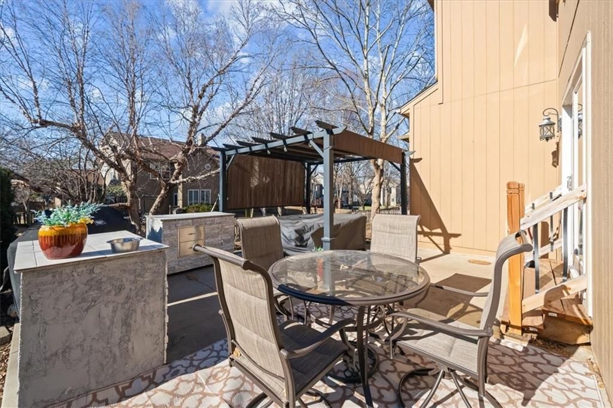
Welcome to Linden! This Dan Smith Spring Tour award–winning home is priced to move and perfectly located in the sought-after Hampton Place neighborhood. Just around the corner from Sunrise Point Elementary, you’ll enjoy easy access to a playground with soccer and baseball fields, a basketball court, and walking…
Property Details
Interior
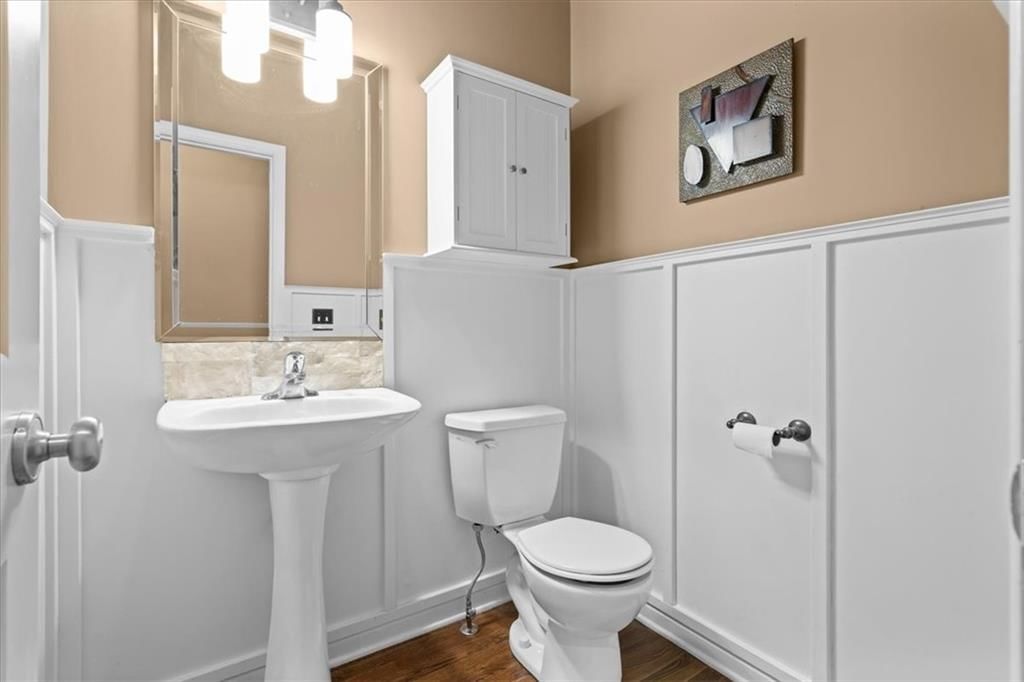
Bedrooms & bathrooms
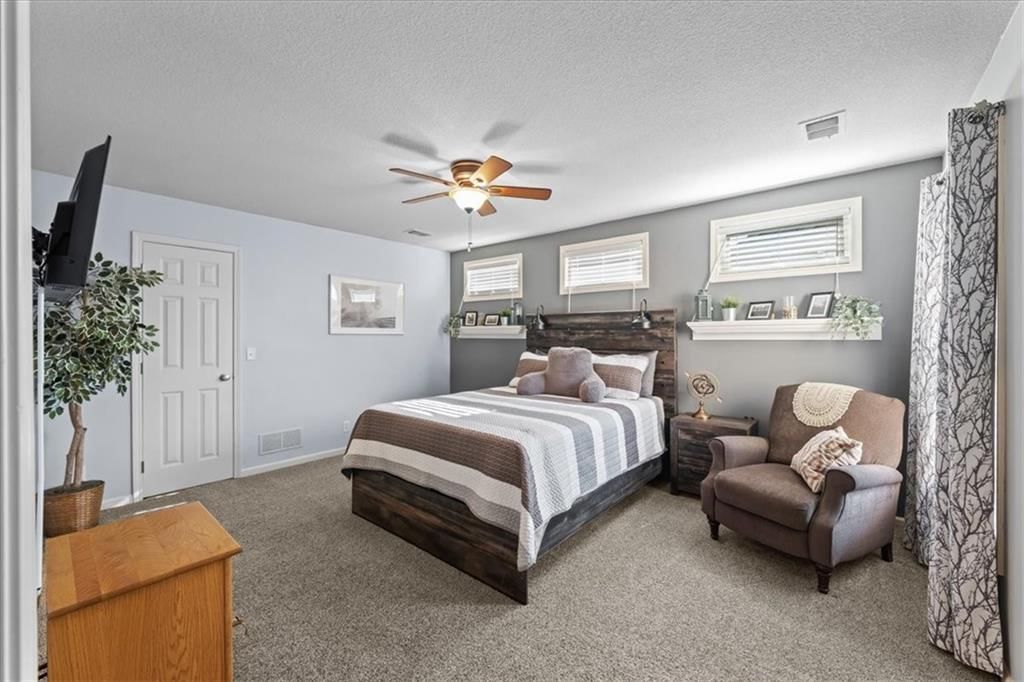
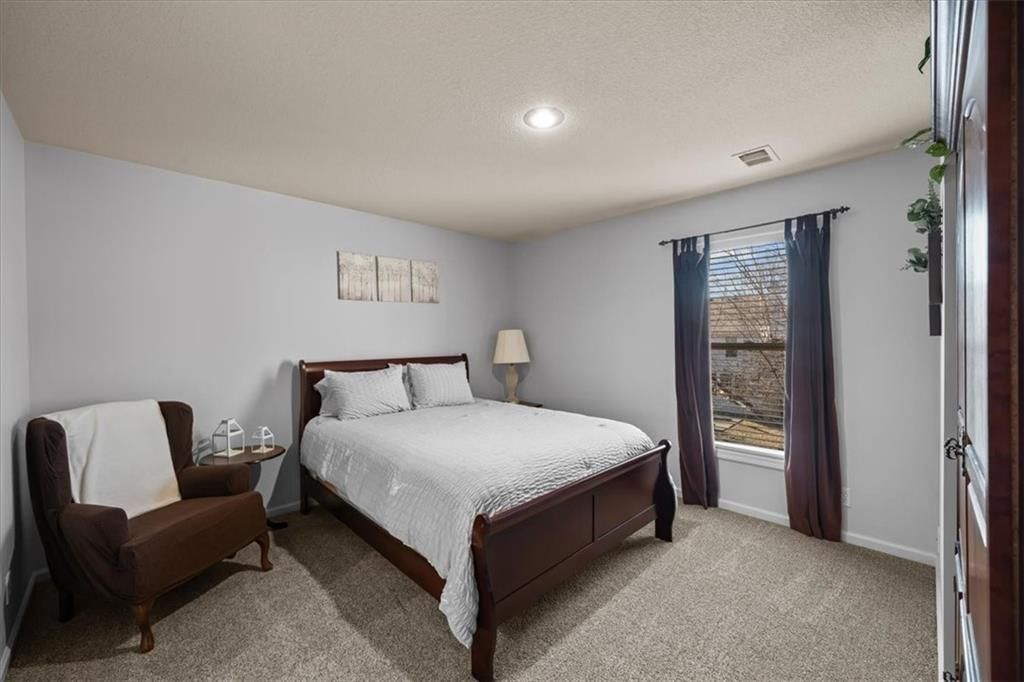
- Bedrooms: 4
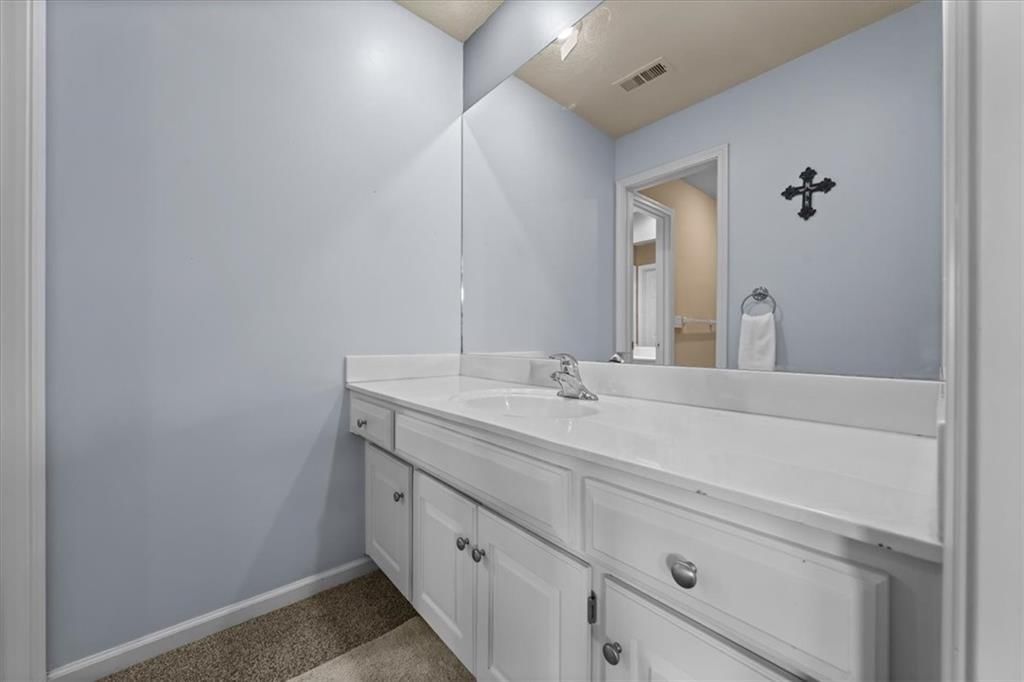
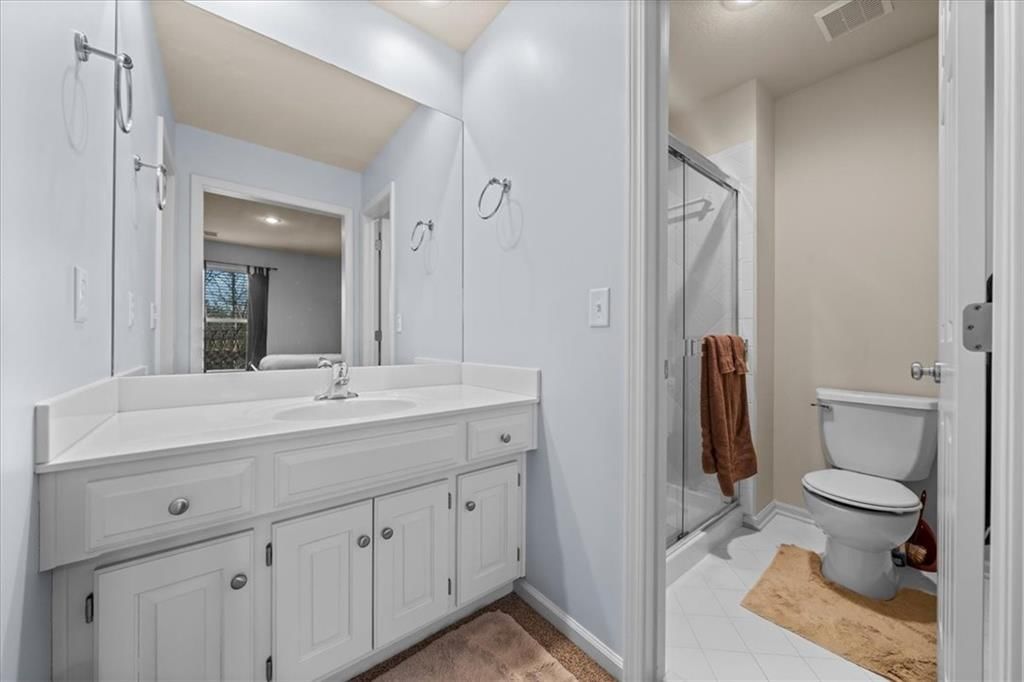
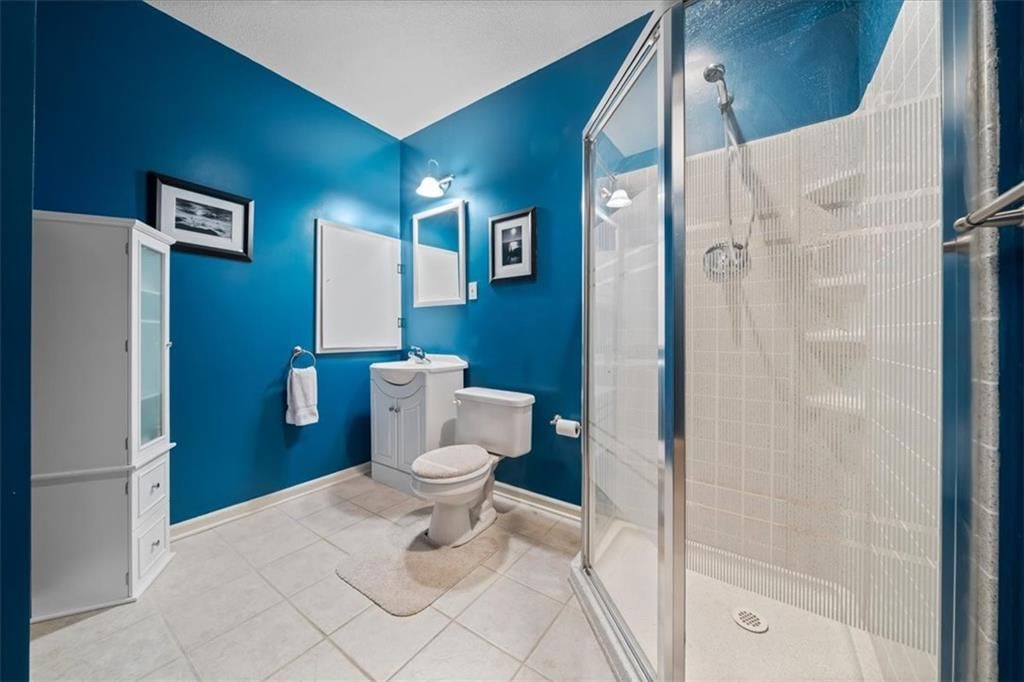
- Full bathrooms: 5
- 1/2 bathrooms: 1
Heating
- Heating: Forced Air
Cooling
- Cooling: Electric
Appliances
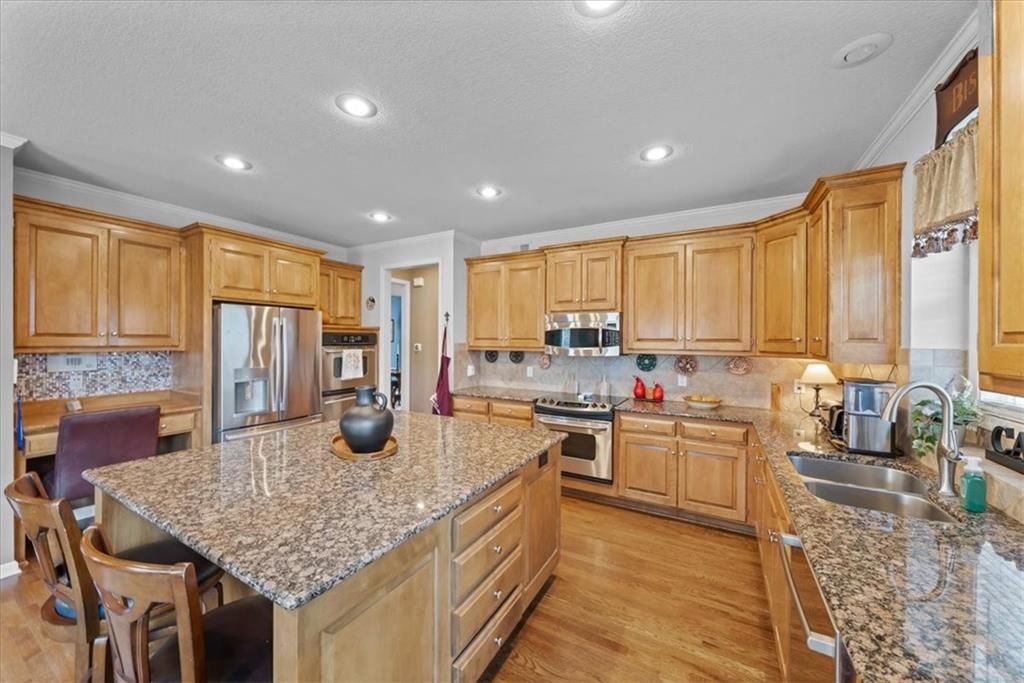
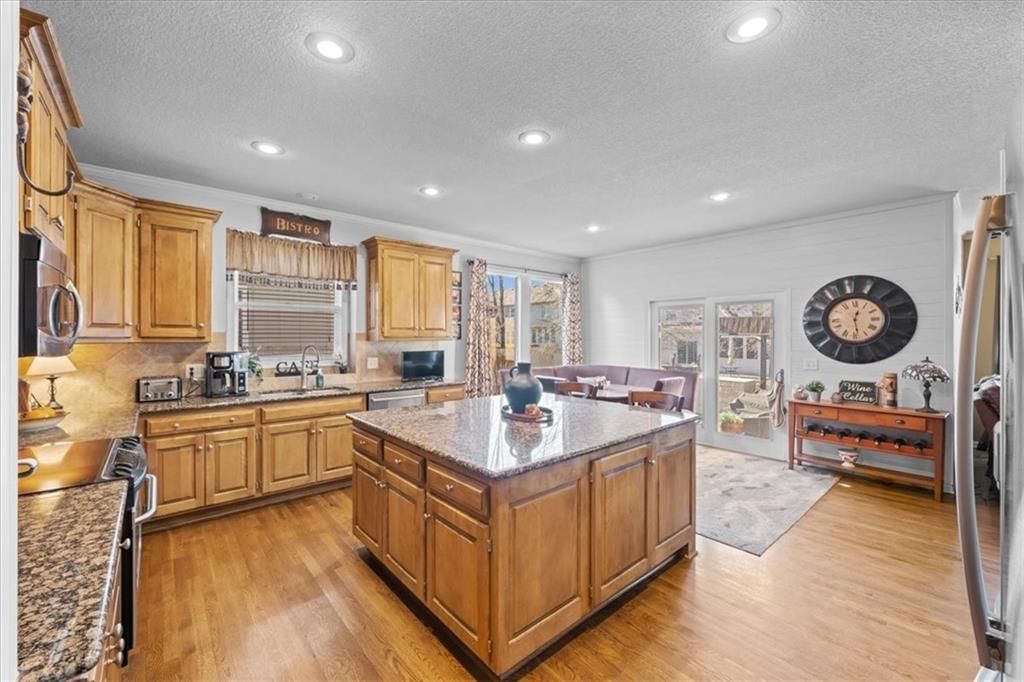
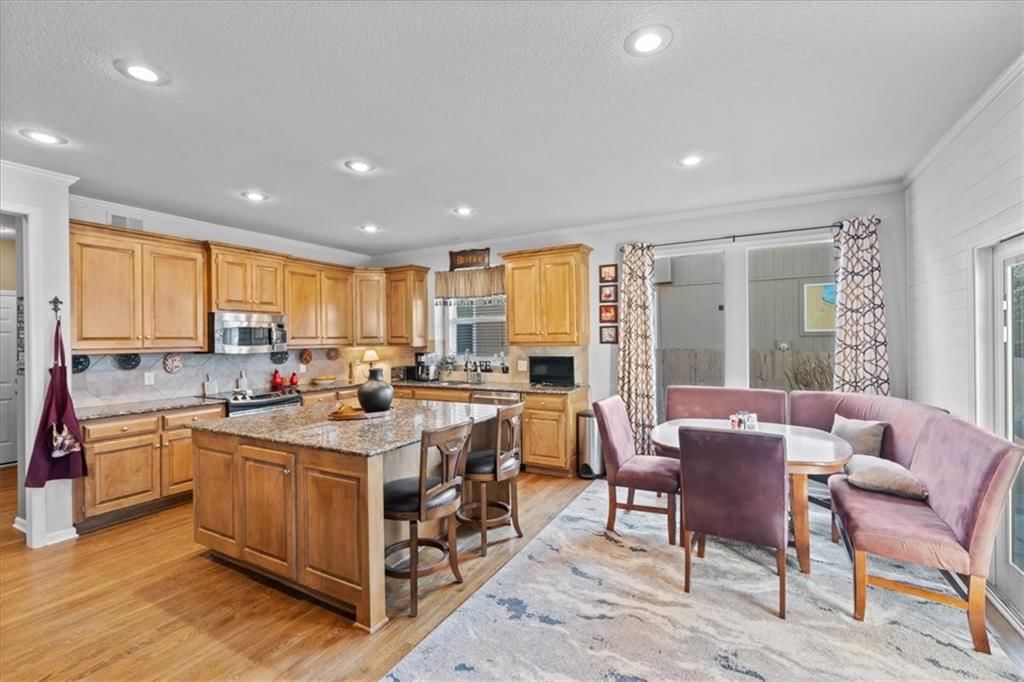
- Included: Dishwasher, Disposal, Electric Range
Features
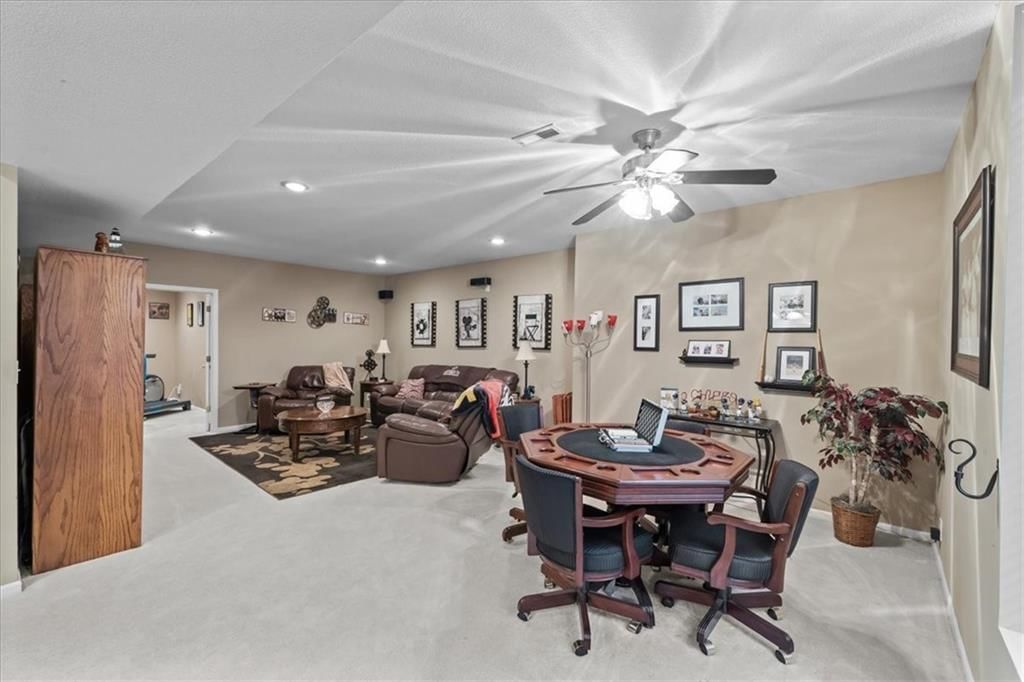
- Features: Ceiling Fan(s)
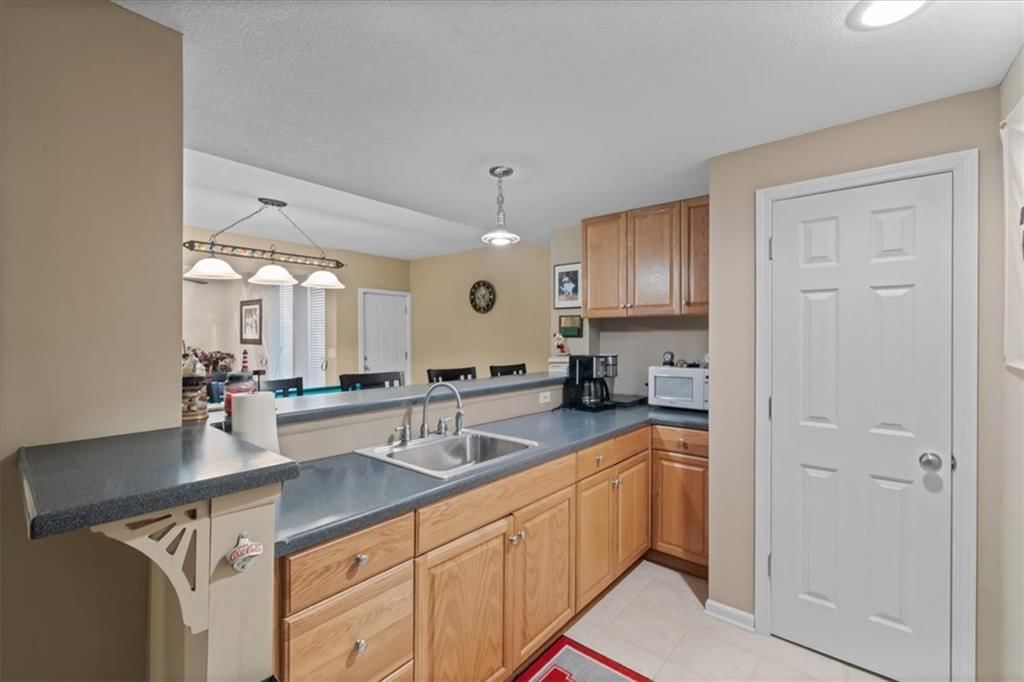
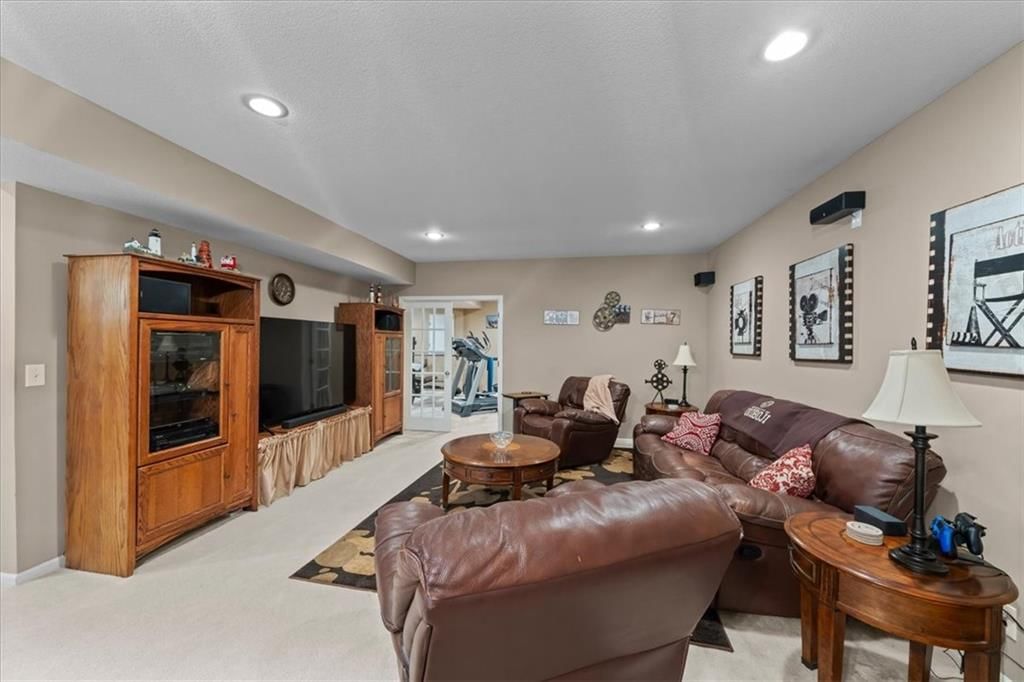
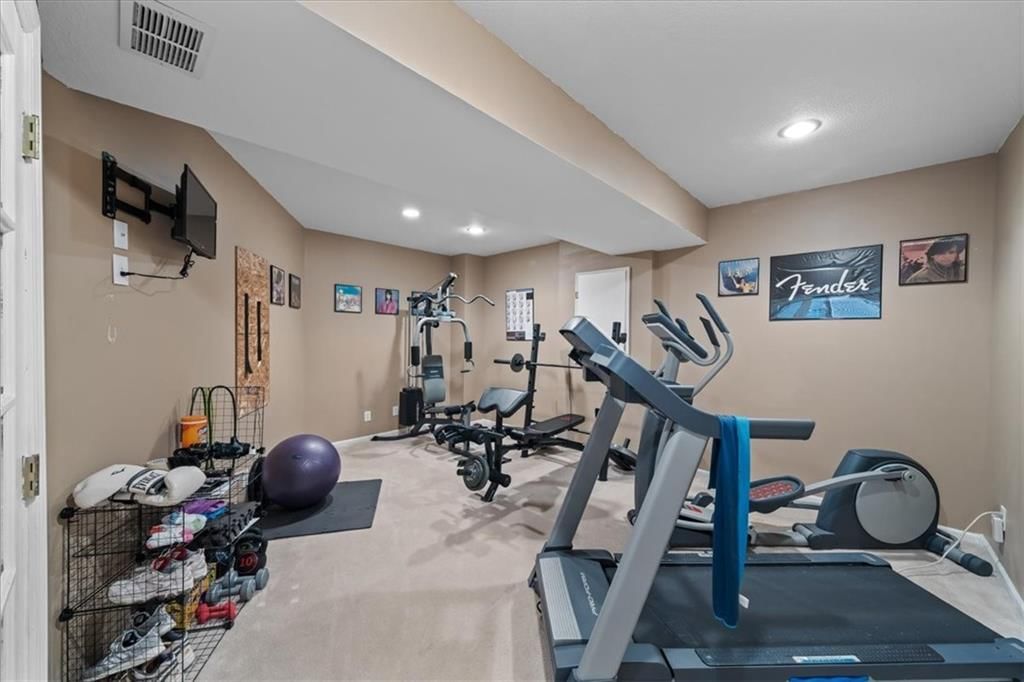
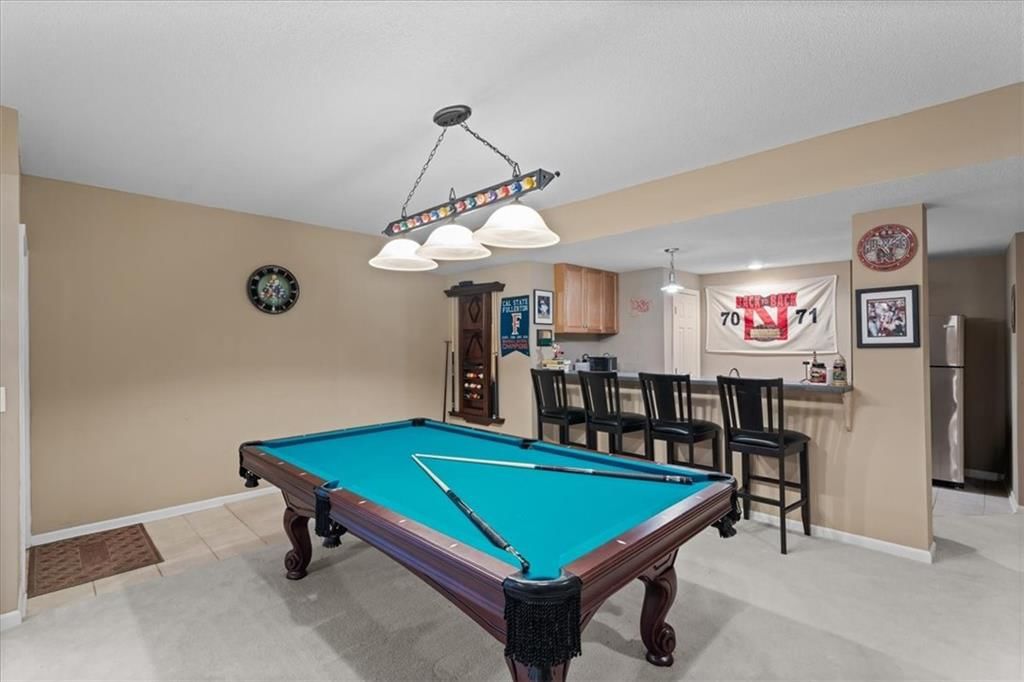
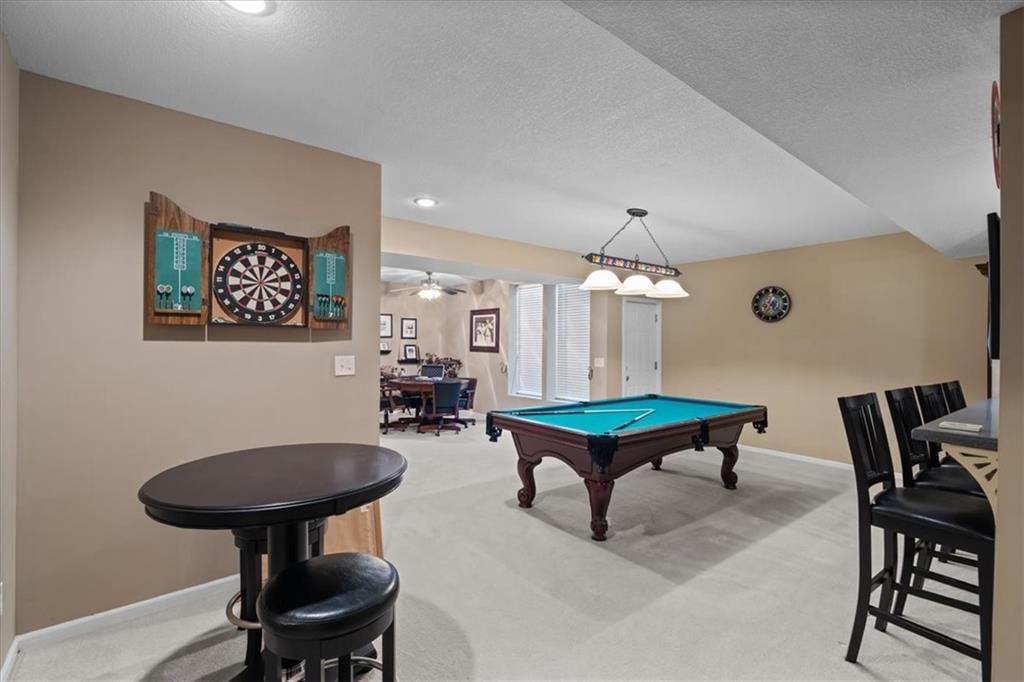
- Basement: Daylight, Finished
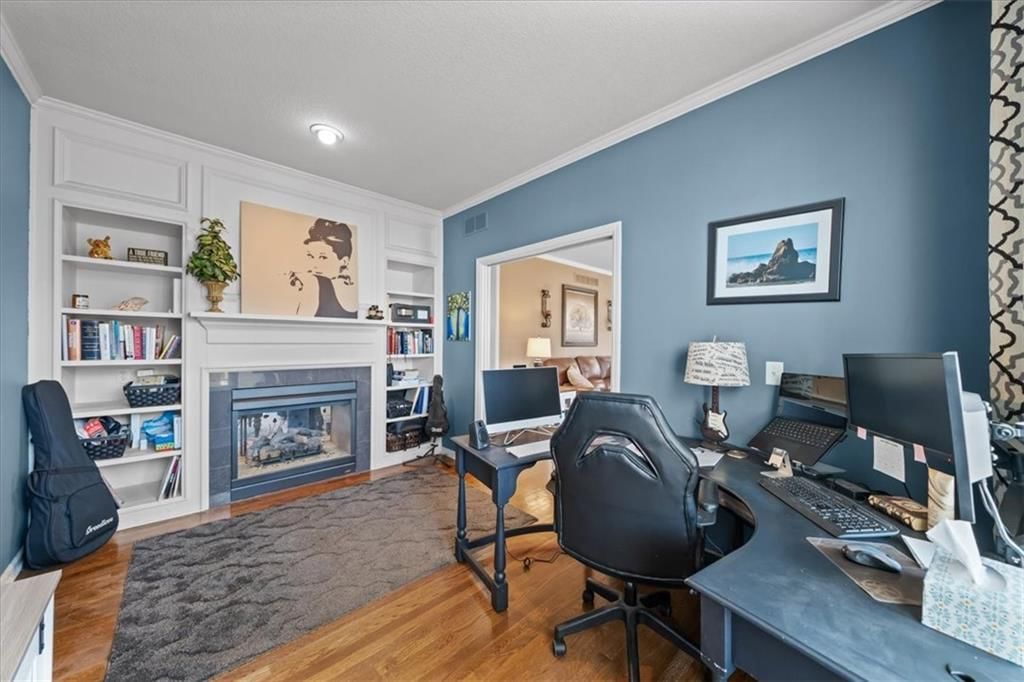
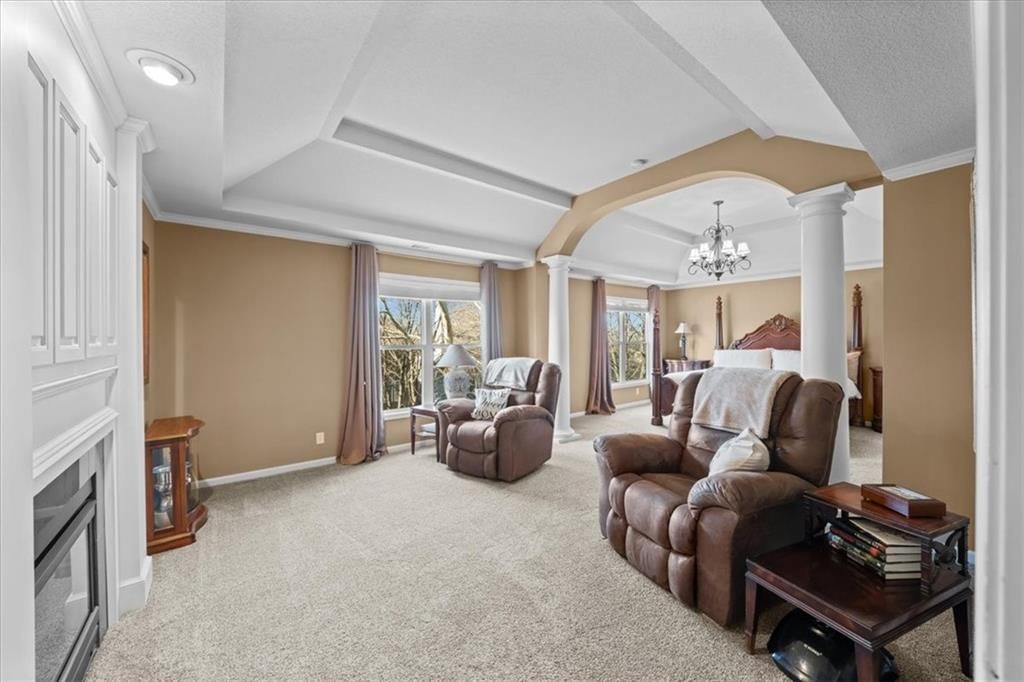
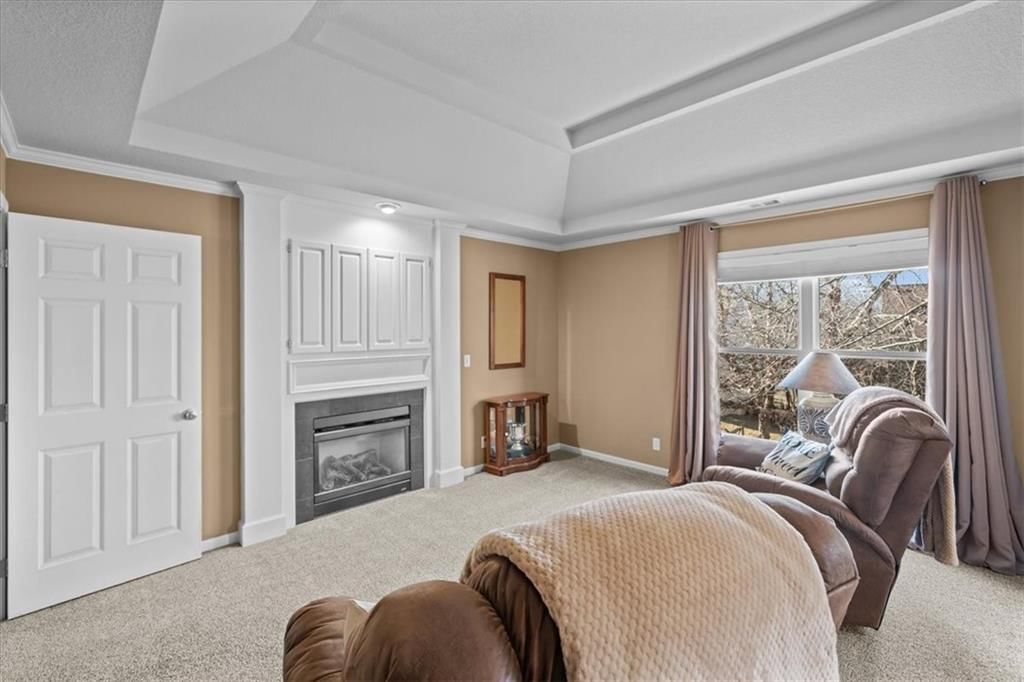
- Fireplace features: Great Room
Interior area
- Finished area above ground: 5,234 sqft
- Total interior livable area: 5,234 sqft
Property
Parking
- Total spaces: 3
- Parking features: Attached, Garage Door Opener, Garage Faces Front
Lot
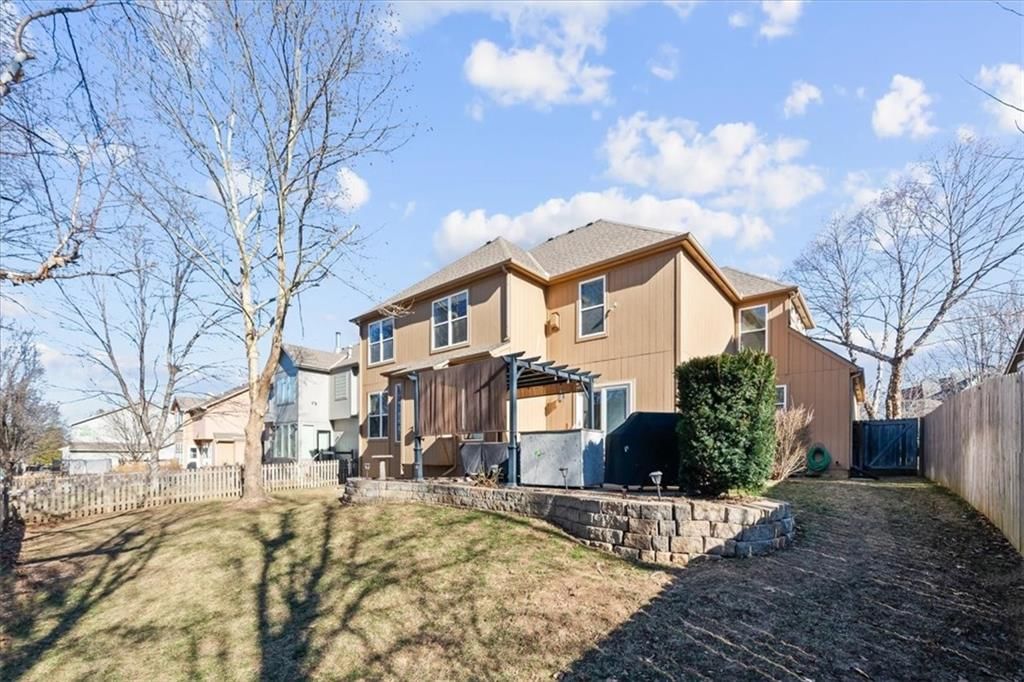
- Size: 0.19 Acres
Construction
Type & style
- Home type: Residential
- Architectural style: Single Family Residence
Materials
- Materials: Stucco & Frame
Condition
- Year built: 2003
- Age: 21-30 Years
Utilities & green energy
- Sewer: Public Sewer
- Water: Public
Highlights
Layout
- Finished Basement
- Walk-out Basement
Garage & Parking
- Attached Garage
HOA and Amenities
HOA
- Has HOA: Yes
- Fee: $885 /year
Amenities
- Clubhouse
- Community Center
- Play Area
- Pool
- Recreation Facilities
- Trail(s)
Nearby schools
Schools provided by the listing agent
- District: Blue Valley
Price history
Tax
- Annual tax amount: $6,627 / yr
Listed by 395 Realty LLC
Listed Jan 22, 2026, 6:46 PM · Updated Mar 12, 2026, 5:22 PM · Source: Heartland MLS as distributed by MLS GRID · MLS #2597197
Listed for
$699,000
Sold15724 Linden Street, Overland Park, KS 66224
About this home
Is this your home?
Claim this home to get your HouseLoop Home Valuation & Buyer Demand Report — real-time buyer demand and an up-to-date value for your home. Free, no obligation, about 3 minutes.
Welcome to Linden! This Dan Smith Spring Tour award–winning home is priced to move and perfectly located in the sought-after Hampton Place neighborhood. Just around the corner from Sunrise Point Elementary, you’ll enjoy easy access to a playground with soccer and baseball fields, a basketball court, and walking…
Property Details
Interior
Bedrooms & bathrooms
- Bedrooms: 4
- Full bathrooms: 5
- 1/2 bathrooms: 1
Heating
- Heating: Forced Air
Cooling
- Cooling: Electric
Appliances
- Included: Dishwasher, Disposal, Electric Range
Features
- Features: Ceiling Fan(s)
- Basement: Daylight, Finished
- Fireplace features: Great Room
Interior area
- Finished area above ground: 5,234 sqft
- Total interior livable area: 5,234 sqft
Property
Parking
- Total spaces: 3
- Parking features: Attached, Garage Door Opener, Garage Faces Front
Lot
- Size: 0.19 Acres
Construction
Type & style
- Home type: Residential
- Architectural style: Single Family Residence
Materials
- Materials: Stucco & Frame
Condition
- Year built: 2003
- Age: 21-30 Years
Utilities & green energy
- Sewer: Public Sewer
- Water: Public
Highlights
Layout
- Finished Basement
- Walk-out Basement
Garage & Parking
- Attached Garage
HOA and Amenities
HOA
- Has HOA: Yes
- Fee: $885 /year
Amenities
- Clubhouse
- Community Center
- Play Area
- Pool
- Recreation Facilities
- Trail(s)
Nearby schools
Schools provided by the listing agent
- District: Blue Valley
Price history
Tax
- Annual tax amount: $6,627 / yr
Is this your home?
Claim this home to get your HouseLoop Home Valuation & Buyer Demand Report — real-time buyer demand and an up-to-date value for your home. Free, no obligation, about 3 minutes.
Listed by 395 Realty LLC
Listed Jan 22, 2026, 6:46 PM · Updated Mar 12, 2026, 5:22 PM · Source: Heartland MLS as distributed by MLS GRID · MLS #2597197