












$1,195,000
Sold5 bd · 6.5 ba · 5,174 sqftAbout this home
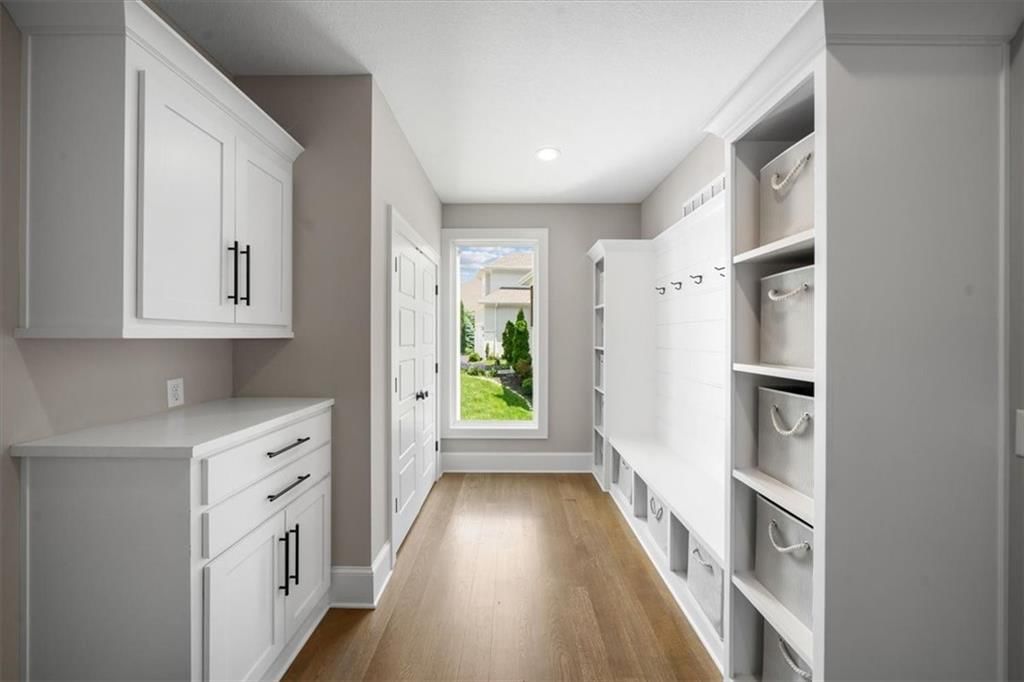
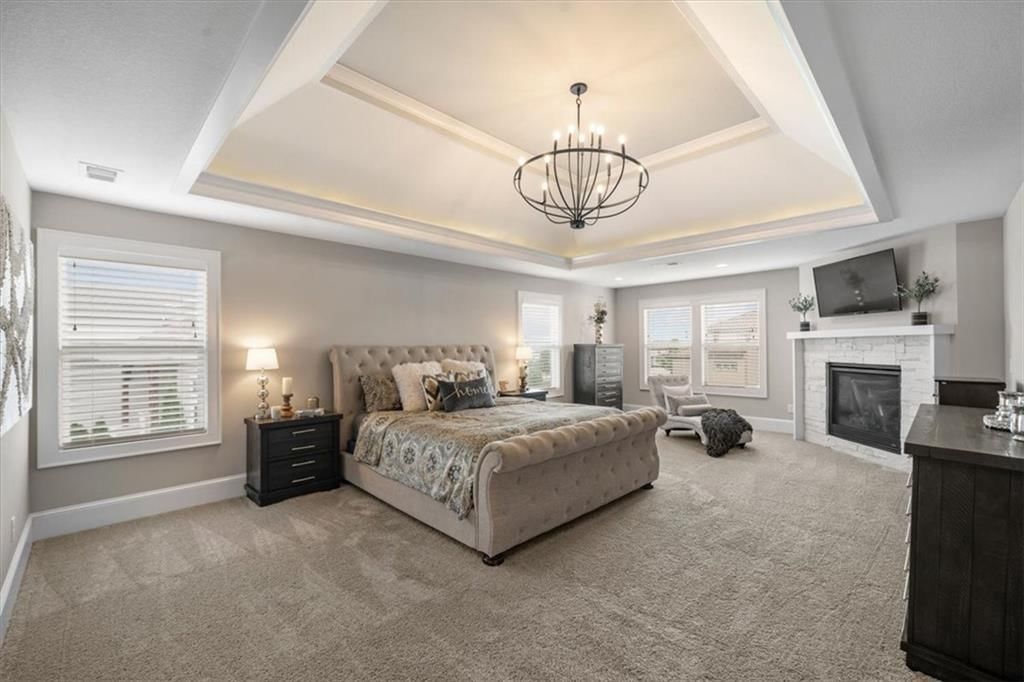
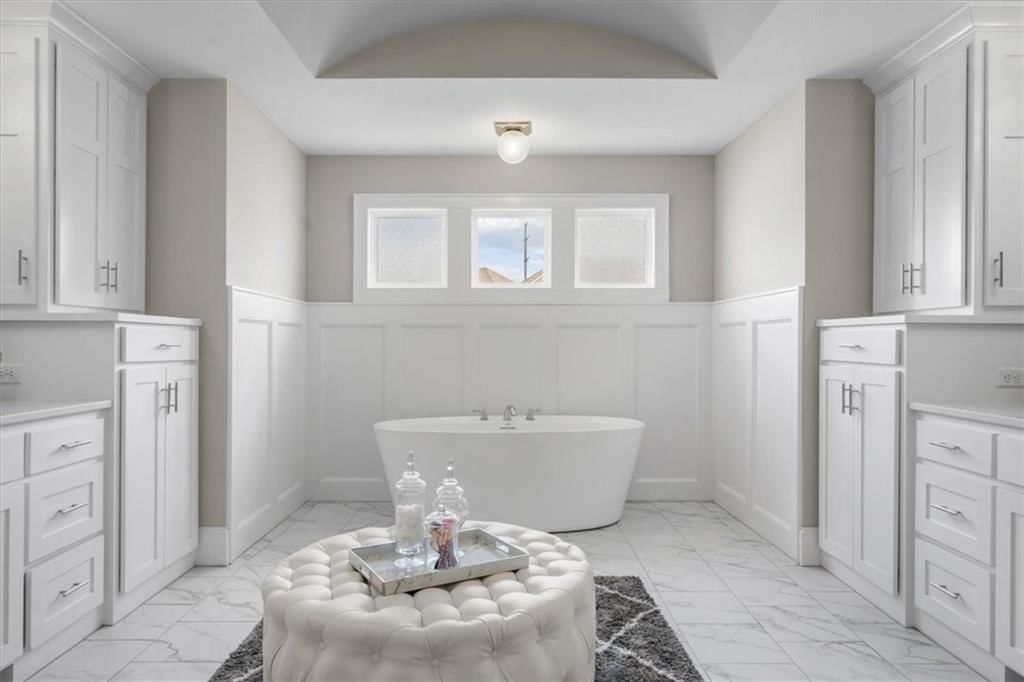
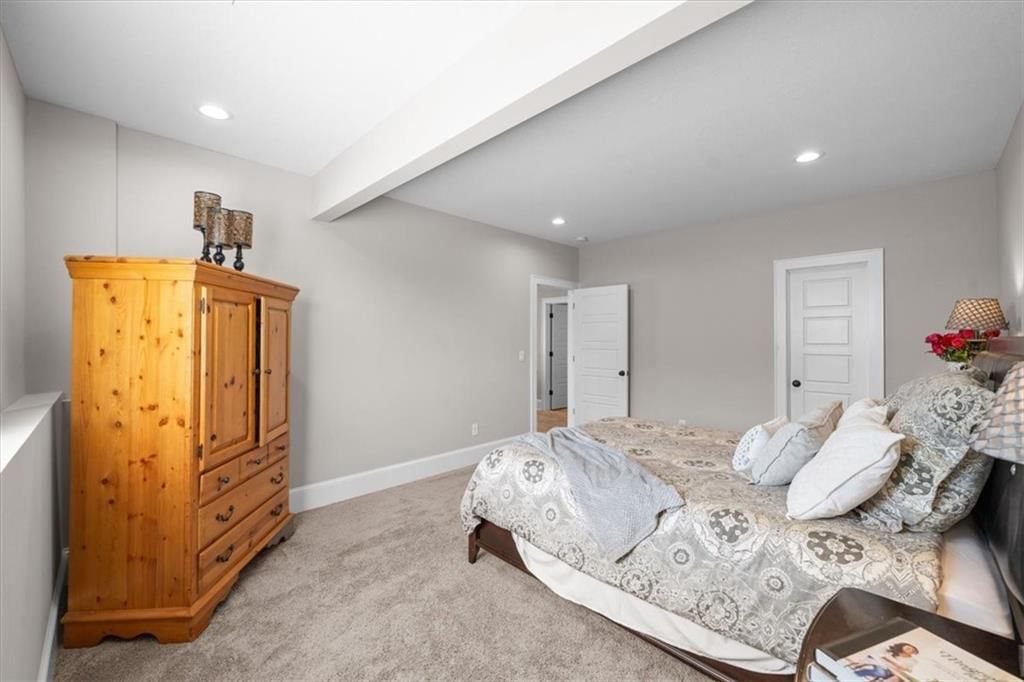
Shows like new! This impeccably designed home blends luxury and functionality with an open-concept floor plan and high-end finishes throughout. The gourmet kitchen features top-tier amenities, huge quartz island, and a butler's pantry. The spacious, sun-filled, walk-out lower level has tons of daylight windows,…
Estimated Sales Range
HouseLoop Home Value History
Property Details
Interior
Bedrooms & bathrooms
- Bedrooms: 5
- Full bathrooms: 6
- 1/2 bathrooms: 1
Heating
- Heating: Forced Air, Zoned
Cooling
- Cooling: Electric, Zoned
Appliances
- Included: Dishwasher, Disposal, Exhaust Fan, Humidifier, Microwave, Stainless Steel Appliance(s)
- Laundry: Bedroom Level, Dryer Hookup-Ele
Features
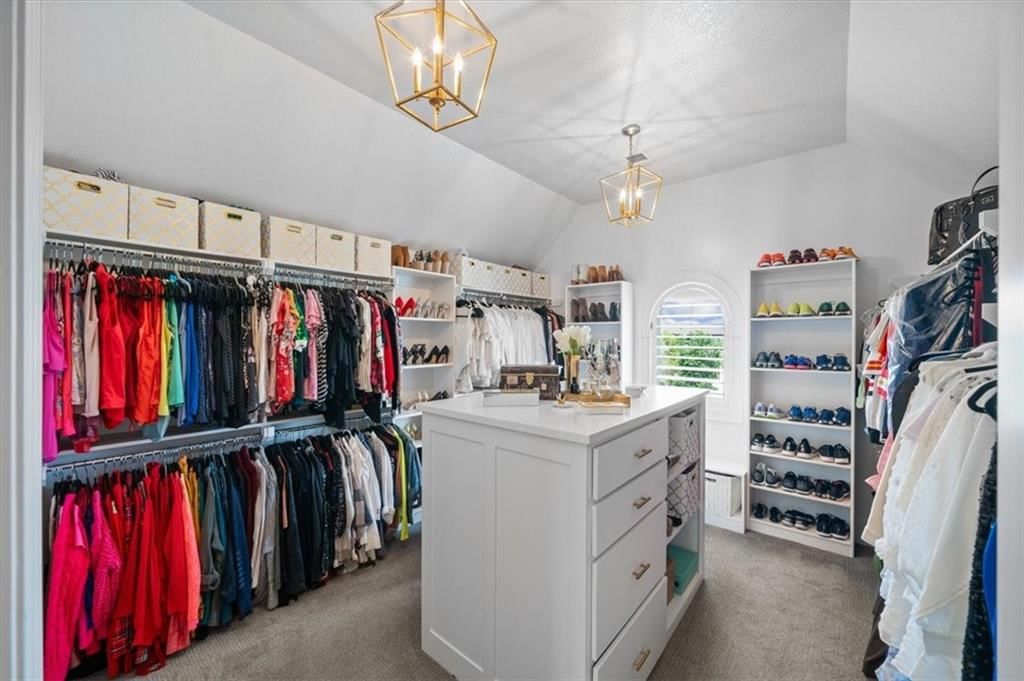
- Features: Ceiling Fan(s), Custom Cabinets, Kitchen Island, Pantry, Stained Cabinets, Vaulted Ceiling(s), Walk-In Closet(s)
- Flooring: Carpet, Tile, Wood
- Basement: Daylight, Finished, Full, Walk-Out Access
- Fireplace features: Gas, Great Room, Hearth Room, Master Bedroom
- Other rooms: Breakfast Room, Den/Study, Great Room, Mud Room, Office, Sitting Room
Interior area
- Finished area above ground: 5,174 sqft
- Total interior livable area: 5,174 sqft
Property
Parking
- Total spaces: 3
- Parking features: Attached, Garage Faces Front
Lot
- Size: 0.33 Acres
- Features: Cul-De-Sac, Level, Sprinkler-In Ground, Many Trees
- Patio & porch: Covered
Construction
Type & style
- Home type: Residential
- Architectural style: Single Family Residence
Materials
- Materials: Stone Trim, Stucco & Frame
Condition
- Year built: 2020
- Age: 3-5 Years
Utilities & green energy
- Sewer: Public Sewer
- Water: Public
Highlights
Outdoor & Lot
- Mature Trees
- Cul-de-sac
- Sprinkler System
Kitchen
- Kitchen Island
- Walk-in Pantry
- Stainless Appliances
Interior
- Hardwood Floors
- Tile Floors
- Tall Ceilings
- Two-Story Living Room
Layout
- Finished Basement
- Walk-out Basement
- Home Office
- Mudroom
Fireplace
- Fireplace
- Gas Fireplace
Garage & Parking
- Attached Garage
HOA and Amenities
HOA
- Has HOA: Yes
- Fee: $2,350 /year
Amenities
- Clubhouse
- Exercise Room
- Other
- Party Room
- Pickleball Court(s)
- Play Area
- Pool
- Recreation Facilities
- Tennis Court(s)
- Trail(s)
Nearby schools
Schools provided by the listing agent
- District: Blue Valley
- Elementary: Sunrise Point
- Middle: Prairie Star
- High: Blue Valley
Price history
Tax
- Annual tax amount: $11,768 / yr
Listed by ReeceNichols - Country Club Plaza
Listed Jul 14, 2025, 8:26 PM · Updated Aug 29, 2025, 6:24 AM · Source: Heartland MLS as distributed by MLS GRID · MLS #2563216
Listed for
$1,195,000
Sold15624 Delmar Street, Overland Park, KS 66224
About this home
Estimated Sales Range
HouseLoop Home Value History
Is this your home?
Claim this home to get your HouseLoop Home Valuation & Buyer Demand Report — real-time buyer demand and an up-to-date value for your home. Free, no obligation, about 3 minutes.
Shows like new! This impeccably designed home blends luxury and functionality with an open-concept floor plan and high-end finishes throughout. The gourmet kitchen features top-tier amenities, huge quartz island, and a butler's pantry. The spacious, sun-filled, walk-out lower level has tons of daylight windows,…
Property Details
Interior
Bedrooms & bathrooms
- Bedrooms: 5
- Full bathrooms: 6
- 1/2 bathrooms: 1
Heating
- Heating: Forced Air, Zoned
Cooling
- Cooling: Electric, Zoned
Appliances
- Included: Dishwasher, Disposal, Exhaust Fan, Humidifier, Microwave, Stainless Steel Appliance(s)
- Laundry: Bedroom Level, Dryer Hookup-Ele
Features
- Features: Ceiling Fan(s), Custom Cabinets, Kitchen Island, Pantry, Stained Cabinets, Vaulted Ceiling(s), Walk-In Closet(s)
- Flooring: Carpet, Tile, Wood
- Basement: Daylight, Finished, Full, Walk-Out Access
- Fireplace features: Gas, Great Room, Hearth Room, Master Bedroom
- Other rooms: Breakfast Room, Den/Study, Great Room, Mud Room, Office, Sitting Room
Interior area
- Finished area above ground: 5,174 sqft
- Total interior livable area: 5,174 sqft
Property
Parking
- Total spaces: 3
- Parking features: Attached, Garage Faces Front
Lot
- Size: 0.33 Acres
- Features: Cul-De-Sac, Level, Sprinkler-In Ground, Many Trees
- Patio & porch: Covered
Construction
Type & style
- Home type: Residential
- Architectural style: Single Family Residence
Materials
- Materials: Stone Trim, Stucco & Frame
Condition
- Year built: 2020
- Age: 3-5 Years
Utilities & green energy
- Sewer: Public Sewer
- Water: Public
Highlights
Outdoor & Lot
- Mature Trees
- Cul-de-sac
- Sprinkler System
Kitchen
- Kitchen Island
- Walk-in Pantry
- Stainless Appliances
Interior
- Hardwood Floors
- Tile Floors
- Tall Ceilings
- Two-Story Living Room
Layout
- Finished Basement
- Walk-out Basement
- Home Office
- Mudroom
Fireplace
- Fireplace
- Gas Fireplace
Garage & Parking
- Attached Garage
HOA and Amenities
HOA
- Has HOA: Yes
- Fee: $2,350 /year
Amenities
- Clubhouse
- Exercise Room
- Other
- Party Room
- Pickleball Court(s)
- Play Area
- Pool
- Recreation Facilities
- Tennis Court(s)
- Trail(s)
Nearby schools
Schools provided by the listing agent
- District: Blue Valley
- Elementary: Sunrise Point
- Middle: Prairie Star
- High: Blue Valley
Price history
Tax
- Annual tax amount: $11,768 / yr
Is this your home?
Claim this home to get your HouseLoop Home Valuation & Buyer Demand Report — real-time buyer demand and an up-to-date value for your home. Free, no obligation, about 3 minutes.
Listed by ReeceNichols - Country Club Plaza
Listed Jul 14, 2025, 8:26 PM · Updated Aug 29, 2025, 6:24 AM · Source: Heartland MLS as distributed by MLS GRID · MLS #2563216