























$650,000
Sold4 bd · 4.5 ba · 3,457 sqftAbout this home
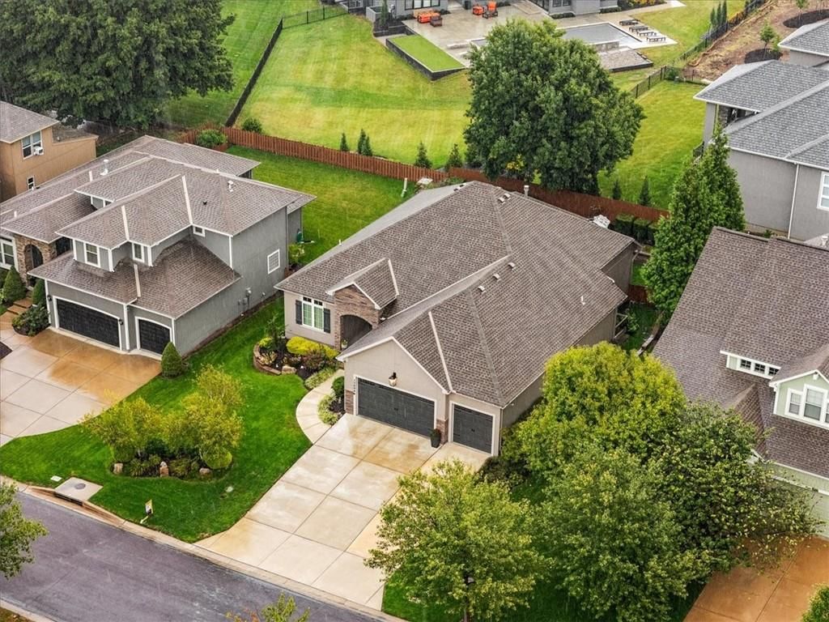
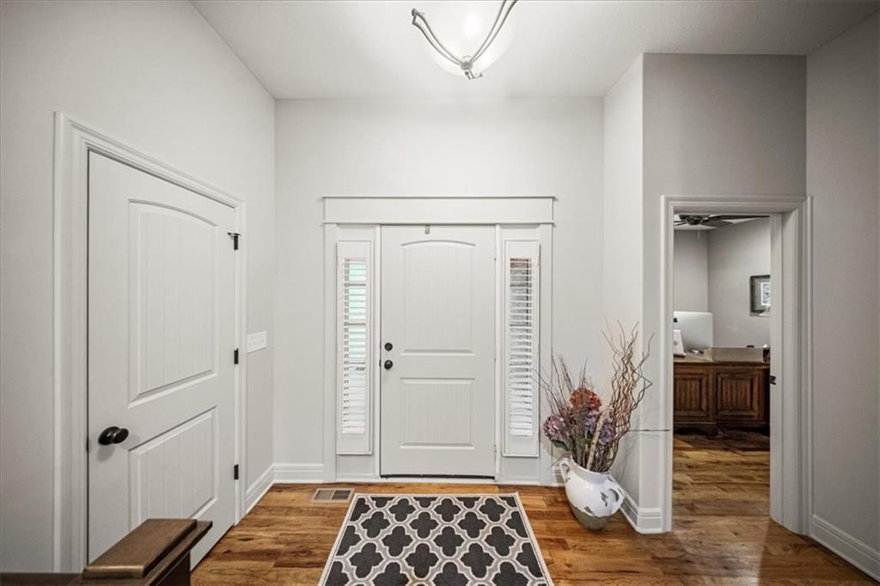
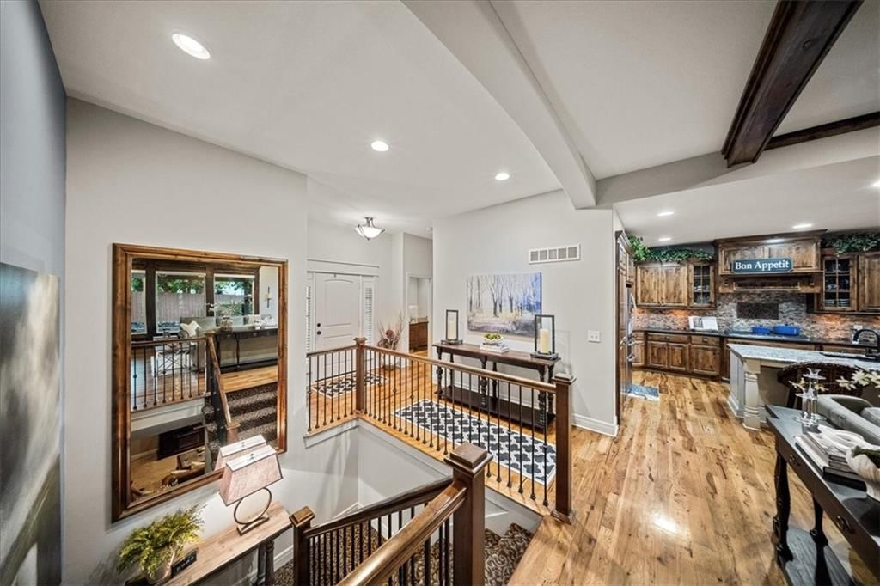
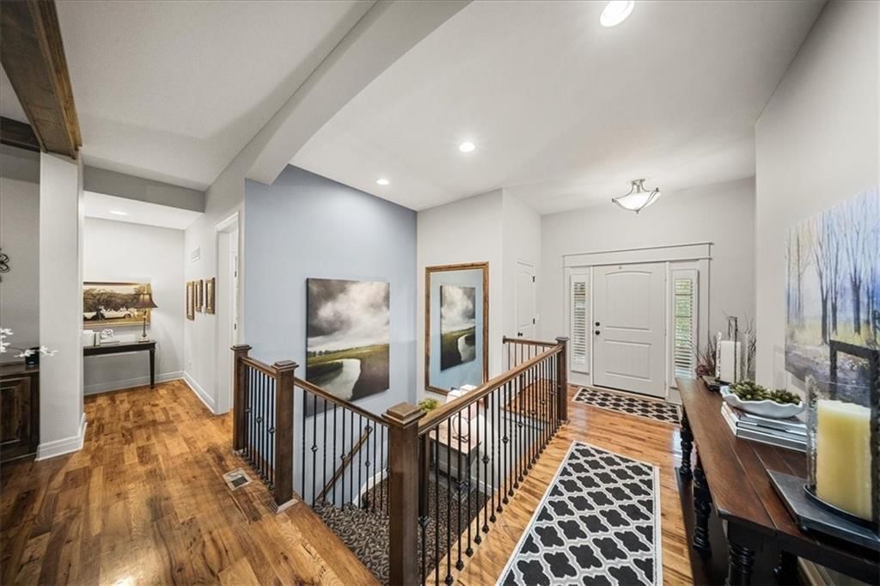
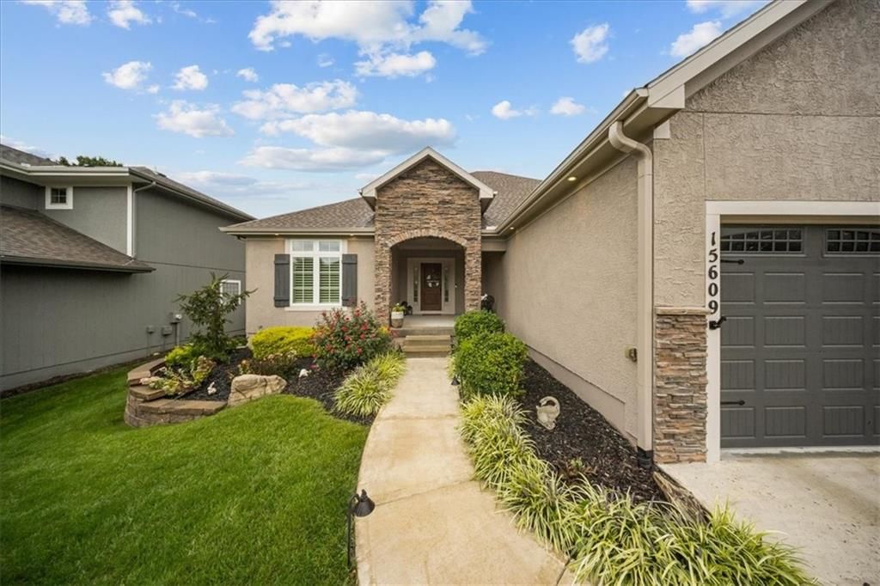
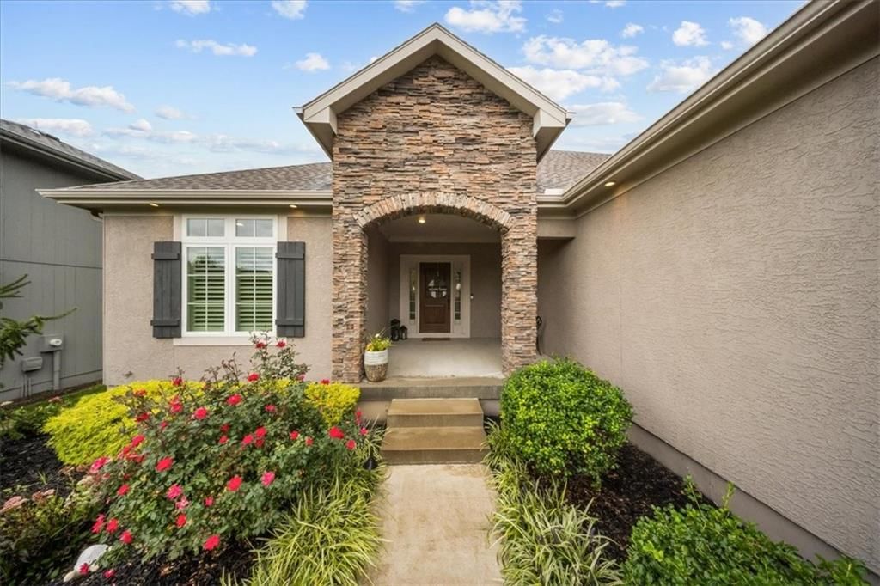
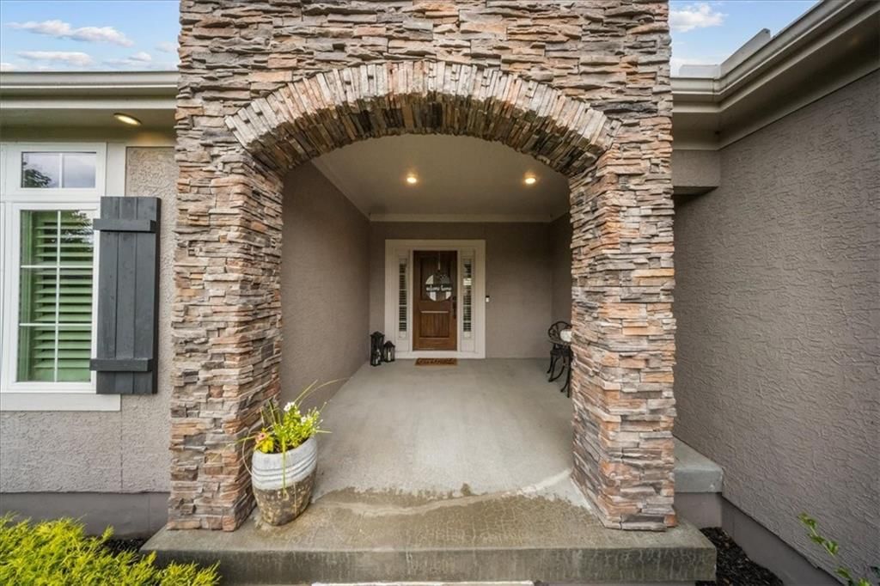
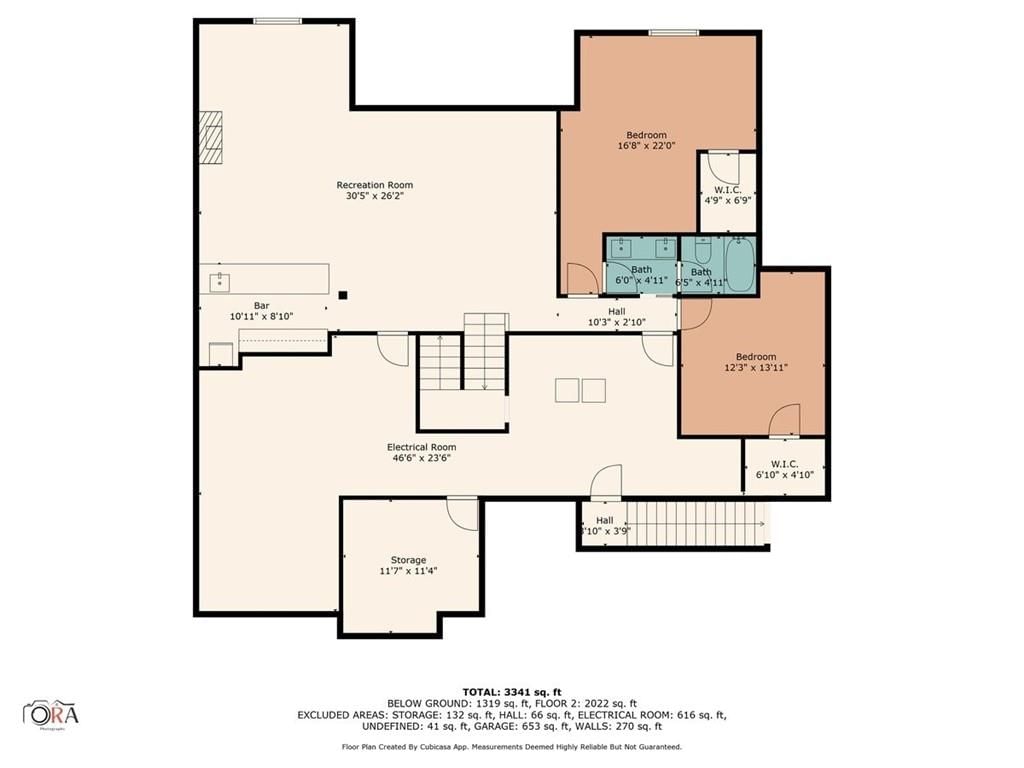
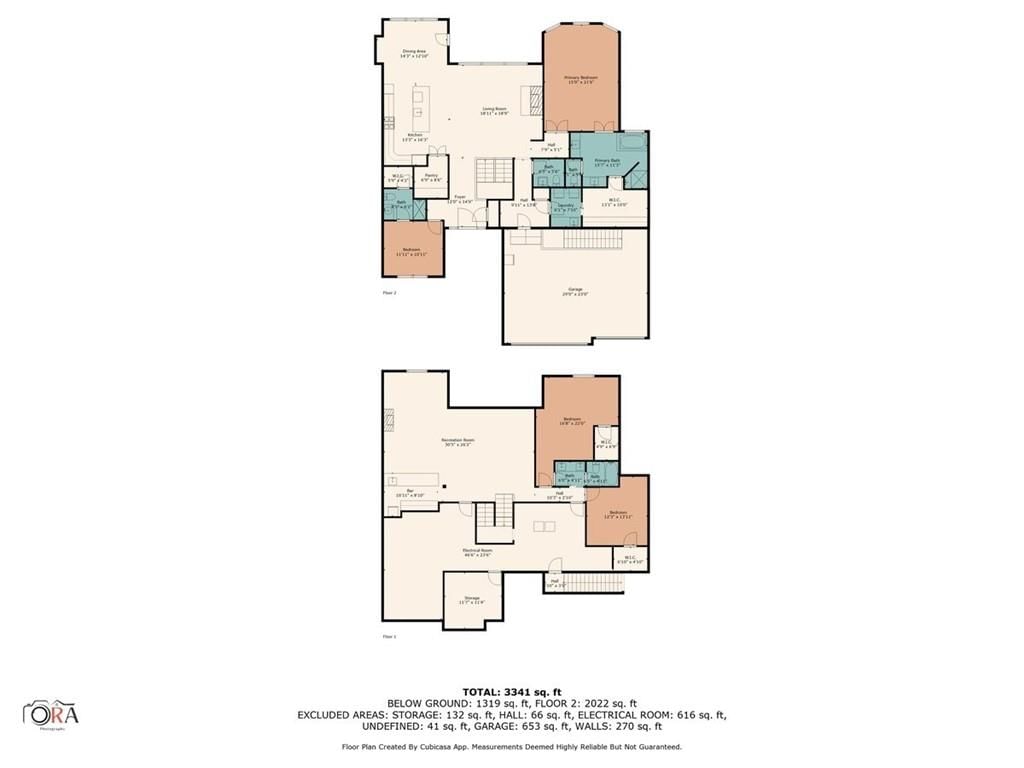
Welcome to this one-of-a-kind, RARE, reverse 1.5 story home in the highly sought-after Hampton Place neighborhood. Thoughtfully designed with unique features you won't find anywhere else, this home offers exceptional quality, style, functionality and comfort! The gourmet kitchen boasts granite countertops, knotty…
Property Details
Interior
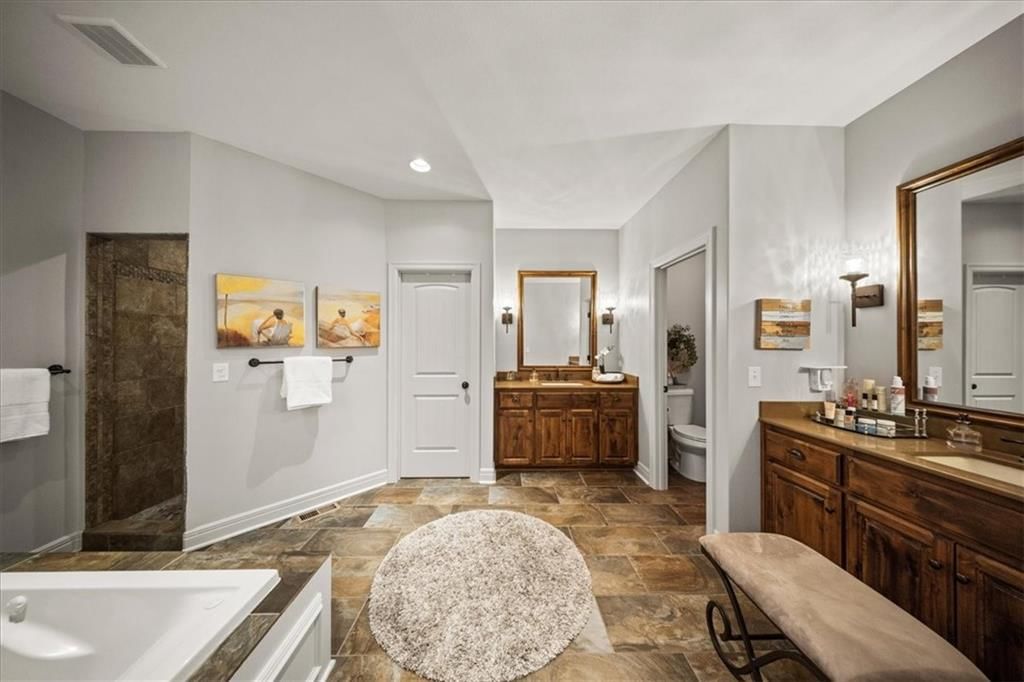
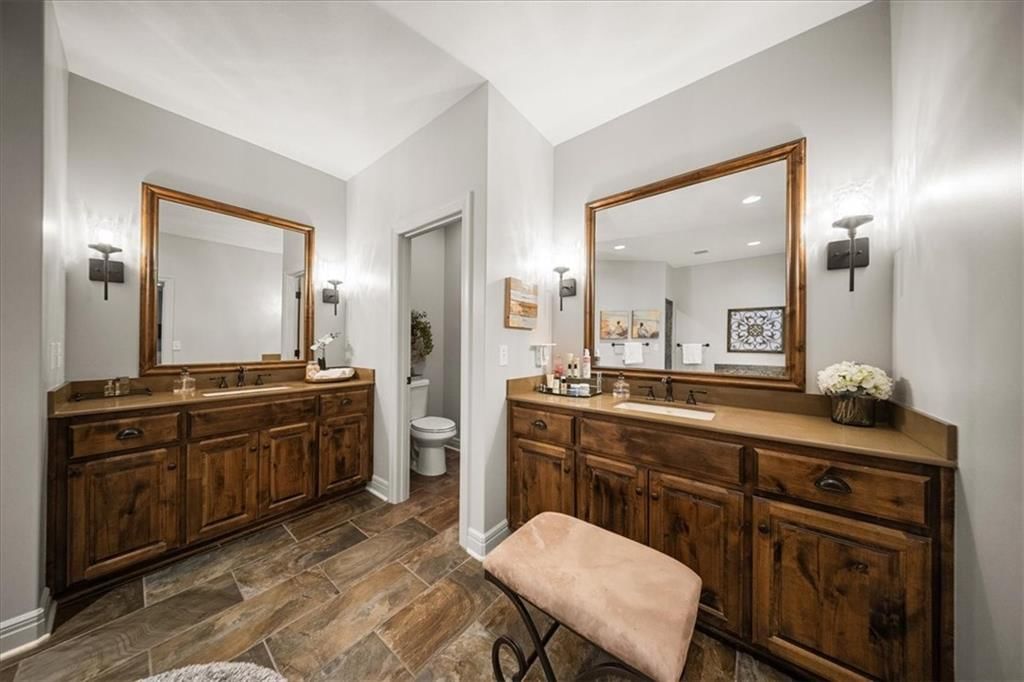
Bedrooms & bathrooms
- Bedrooms: 4
- Full bathrooms: 4
- 1/2 bathrooms: 1
Heating
- Heating: Natural Gas
Cooling
- Cooling: Electric
Appliances
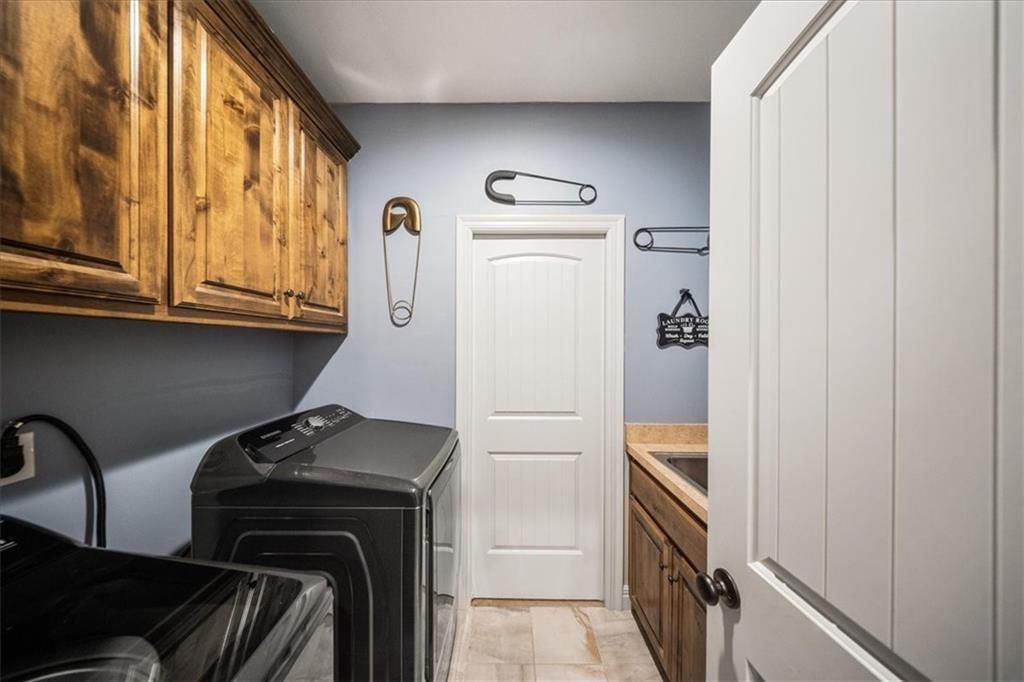
- Laundry: Bedroom Level, Main Level
Features
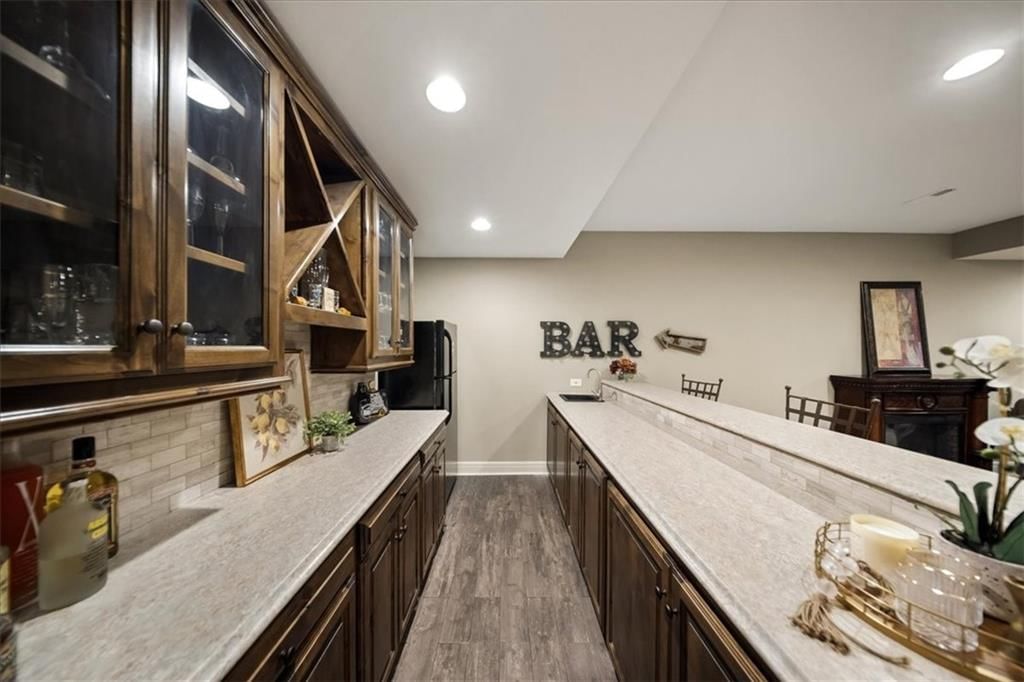
- Features: Custom Cabinets
- Flooring: Carpet, Tile, Wood
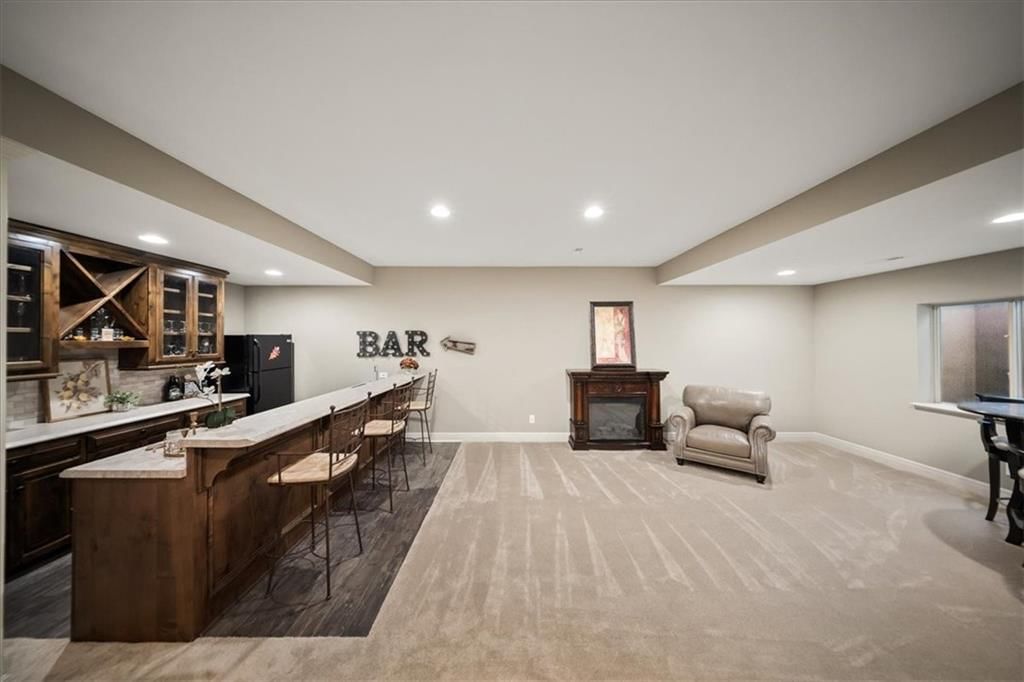
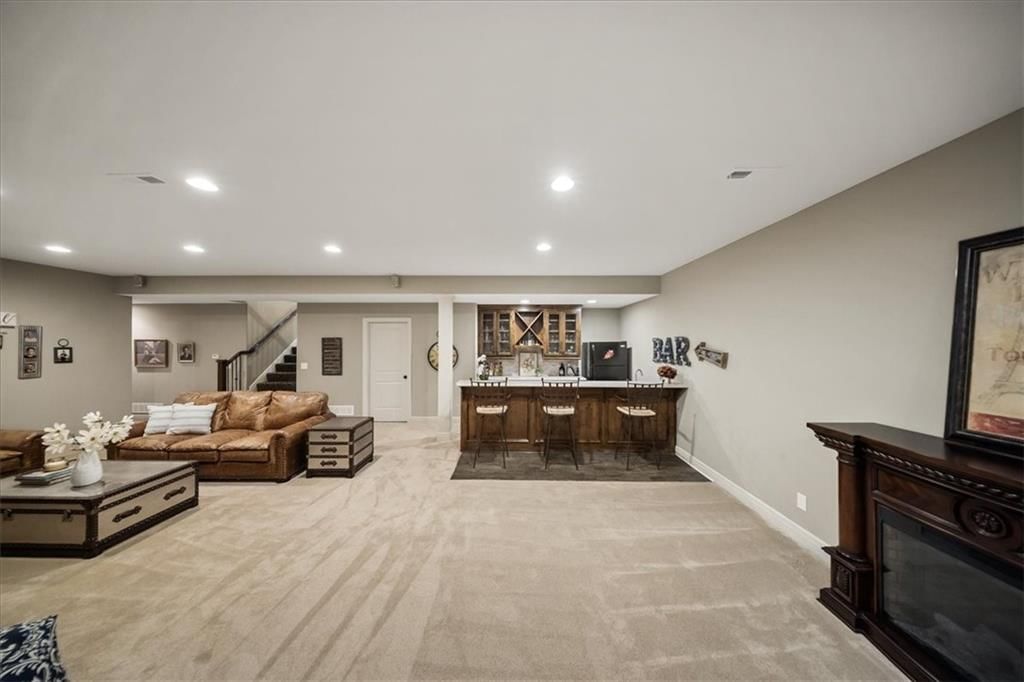
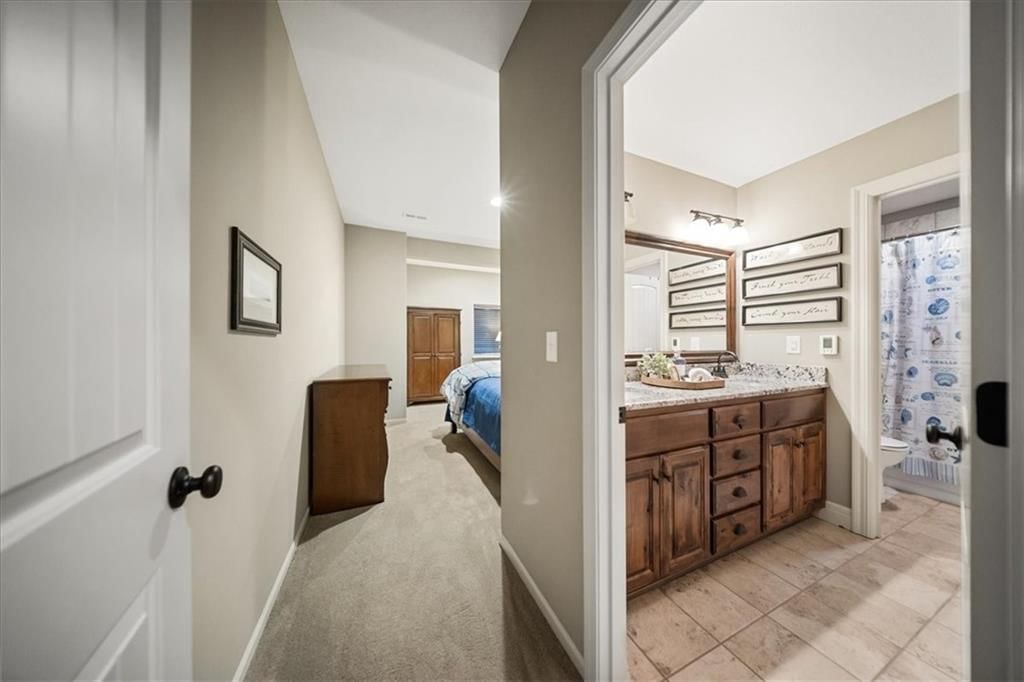
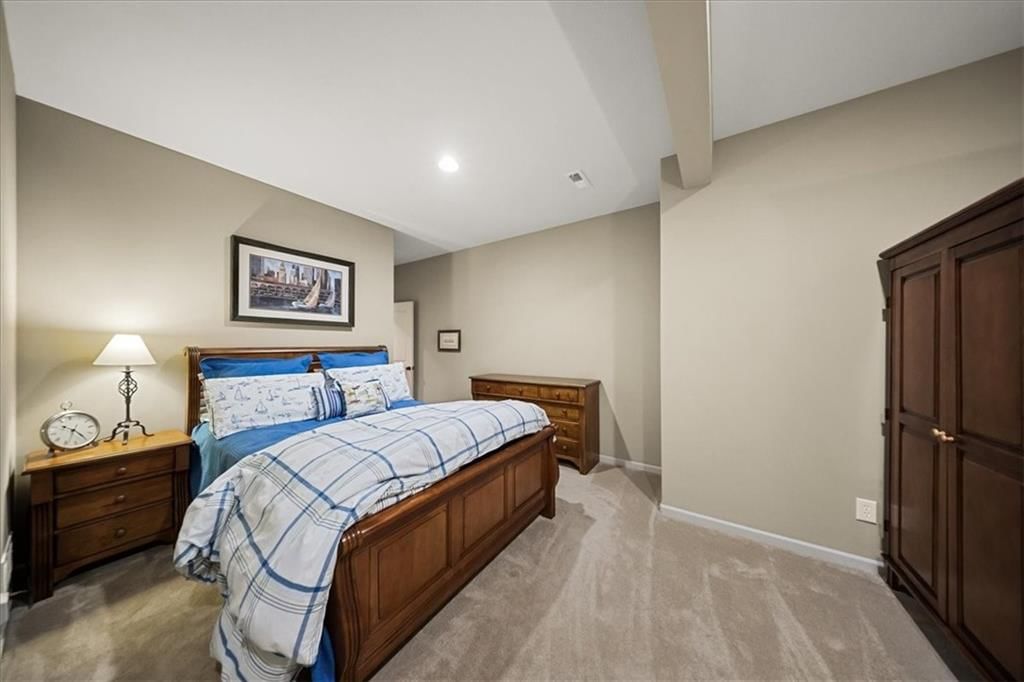
- Basement: Basement BR, Daylight, Finished
- Fireplace features: Family Room, Gas
- Other rooms: Den/Study, Family Room, Great Room, Main Floor BR, Main Floor Primary Bedroom
Interior area
- Finished area above ground: 3,457 sqft
- Total interior livable area: 3,457 sqft
Property
Parking
- Total spaces: 3
- Parking features: Attached, Garage Faces Front
Lot
- Size: 0.20 Acres
- Features: City Lot
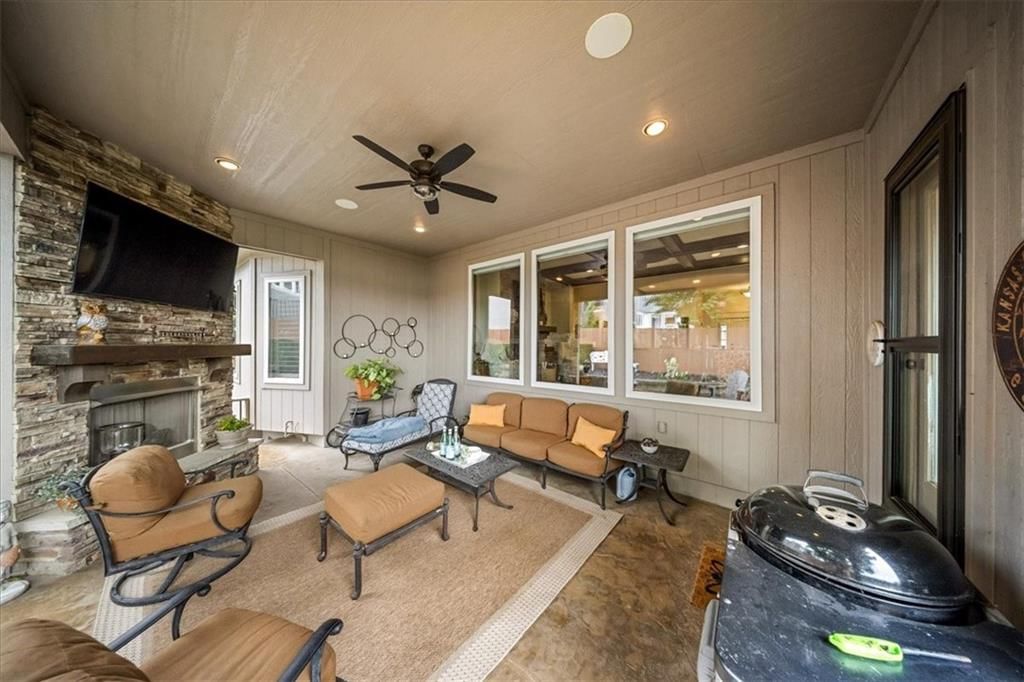
- Patio & porch: Covered Patio
Construction
Type & style
- Home type: Residential
- Architectural style: Single Family Residence
Materials
- Materials: Frame, Stucco
Condition
- Year built: 2012
- Age: 11-15 Years
Utilities & green energy
- Water: Public
Highlights
Outdoor & Lot
- Covered Patio
Interior
- Hardwood Floors
- Tile Floors
- Two-Story Living Room
Layout
- Main Floor Primary
- Finished Basement
- Walk-out Basement
- In-law Suite
- Bonus Room
Fireplace
- Fireplace
- Gas Fireplace
Garage & Parking
- Attached Garage
HOA and Amenities
HOA
- Has HOA: Yes
Amenities
- Clubhouse
- Community Center
- Play Area
- Pool
- Recreation Facilities
- Trail(s)
Nearby schools
Schools provided by the listing agent
- District: Blue Valley
- Elementary: Sunrise Point
- Middle: Prairie Star
- High: Blue Valley
Price history
Tax
- Annual tax amount: $7,022 / yr
Listed by ReeceNichols - Leawood
Listed Aug 27, 2025, 6:31 PM · Updated Nov 17, 2025, 4:48 PM · Source: Heartland MLS as distributed by MLS GRID · MLS #2571484
Listed for
$650,000
Sold15609 Linden Street, Overland Park, KS 66224
About this home
Is this your home?
Claim this home to get your HouseLoop Home Valuation & Buyer Demand Report — real-time buyer demand and an up-to-date value for your home. Free, no obligation, about 3 minutes.
Welcome to this one-of-a-kind, RARE, reverse 1.5 story home in the highly sought-after Hampton Place neighborhood. Thoughtfully designed with unique features you won't find anywhere else, this home offers exceptional quality, style, functionality and comfort! The gourmet kitchen boasts granite countertops, knotty…
Property Details
Interior
Bedrooms & bathrooms
- Bedrooms: 4
- Full bathrooms: 4
- 1/2 bathrooms: 1
Heating
- Heating: Natural Gas
Cooling
- Cooling: Electric
Appliances
- Laundry: Bedroom Level, Main Level
Features
- Features: Custom Cabinets
- Flooring: Carpet, Tile, Wood
- Basement: Basement BR, Daylight, Finished
- Fireplace features: Family Room, Gas
- Other rooms: Den/Study, Family Room, Great Room, Main Floor BR, Main Floor Primary Bedroom
Interior area
- Finished area above ground: 3,457 sqft
- Total interior livable area: 3,457 sqft
Property
Parking
- Total spaces: 3
- Parking features: Attached, Garage Faces Front
Lot
- Size: 0.20 Acres
- Features: City Lot
- Patio & porch: Covered Patio
Construction
Type & style
- Home type: Residential
- Architectural style: Single Family Residence
Materials
- Materials: Frame, Stucco
Condition
- Year built: 2012
- Age: 11-15 Years
Utilities & green energy
- Water: Public
Highlights
Outdoor & Lot
- Covered Patio
Interior
- Hardwood Floors
- Tile Floors
- Two-Story Living Room
Layout
- Main Floor Primary
- Finished Basement
- Walk-out Basement
- In-law Suite
- Bonus Room
Fireplace
- Fireplace
- Gas Fireplace
Garage & Parking
- Attached Garage
HOA and Amenities
HOA
- Has HOA: Yes
Amenities
- Clubhouse
- Community Center
- Play Area
- Pool
- Recreation Facilities
- Trail(s)
Nearby schools
Schools provided by the listing agent
- District: Blue Valley
- Elementary: Sunrise Point
- Middle: Prairie Star
- High: Blue Valley
Price history
Tax
- Annual tax amount: $7,022 / yr
Is this your home?
Claim this home to get your HouseLoop Home Valuation & Buyer Demand Report — real-time buyer demand and an up-to-date value for your home. Free, no obligation, about 3 minutes.
Listed by ReeceNichols - Leawood
Listed Aug 27, 2025, 6:31 PM · Updated Nov 17, 2025, 4:48 PM · Source: Heartland MLS as distributed by MLS GRID · MLS #2571484