$715,000
Sold4 bd · 3 ba · 3,881 sqftAbout this home
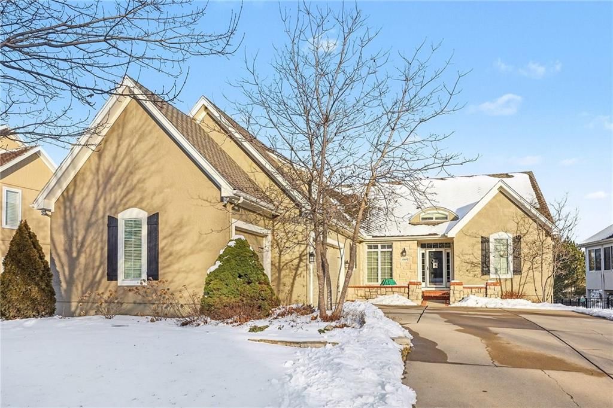
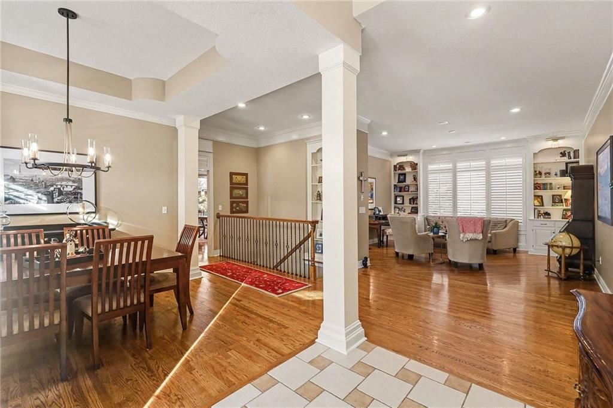
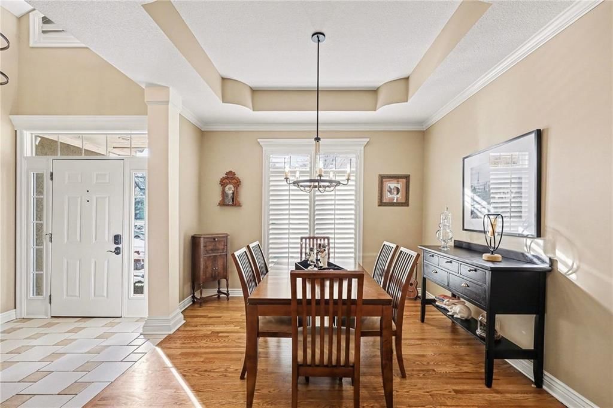
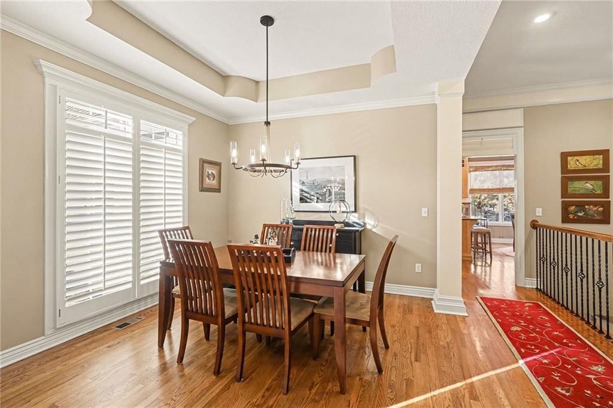
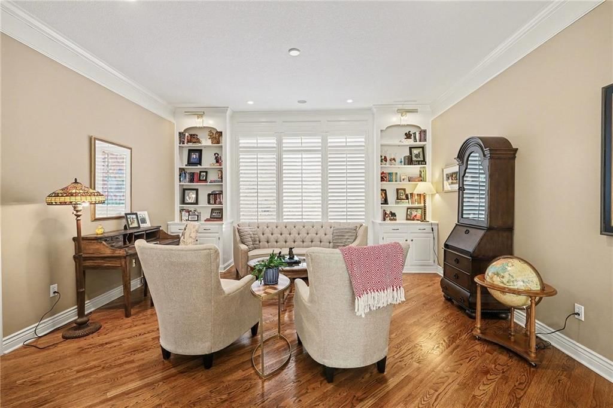
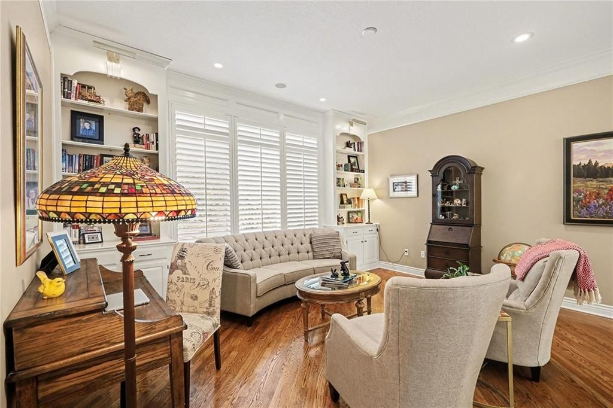
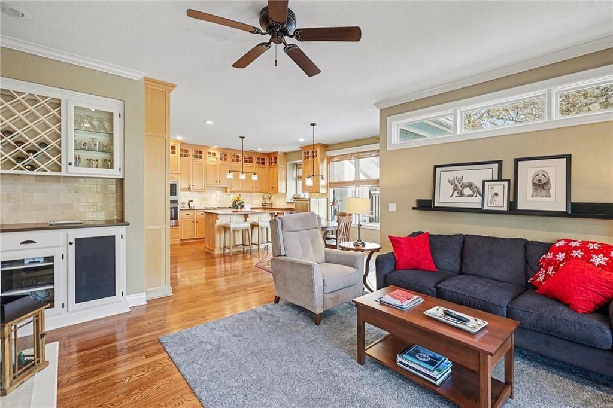
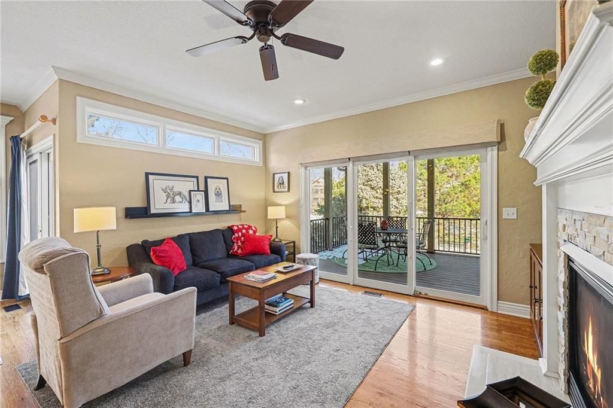
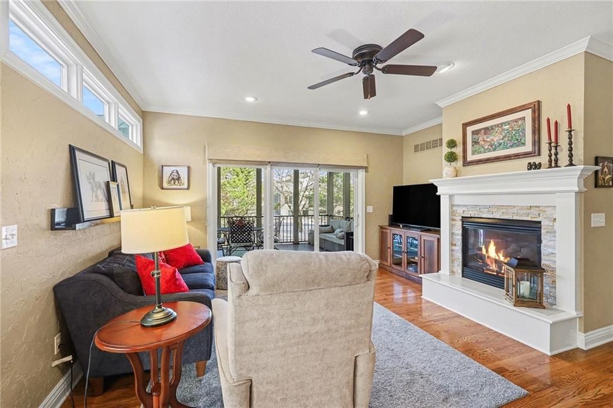
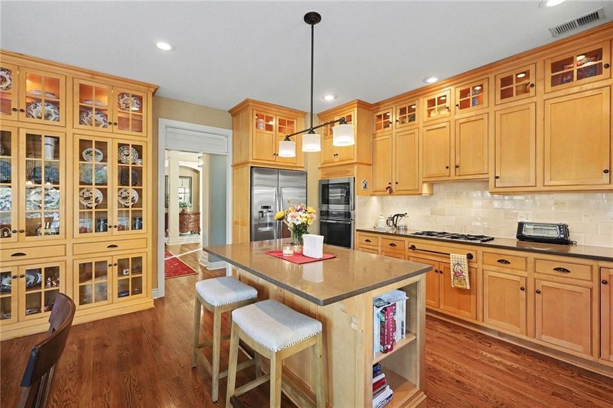
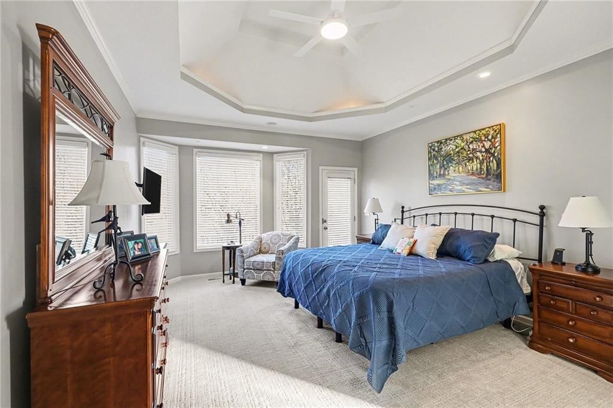
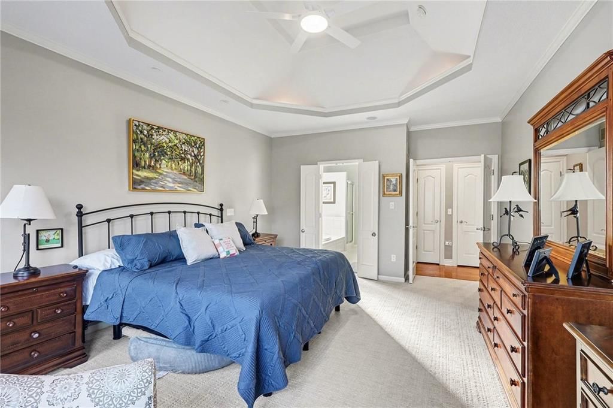
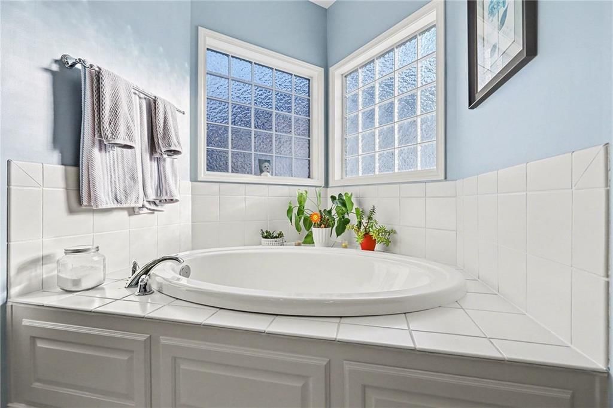
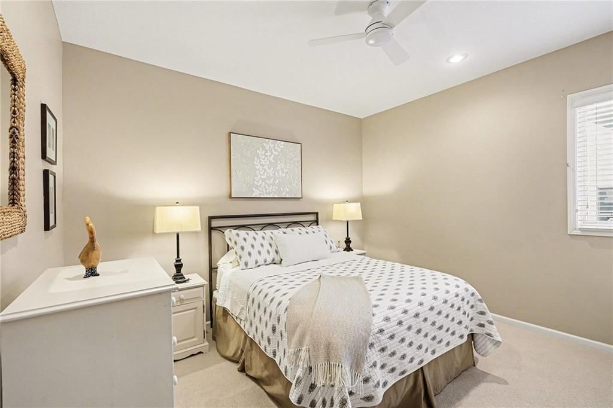
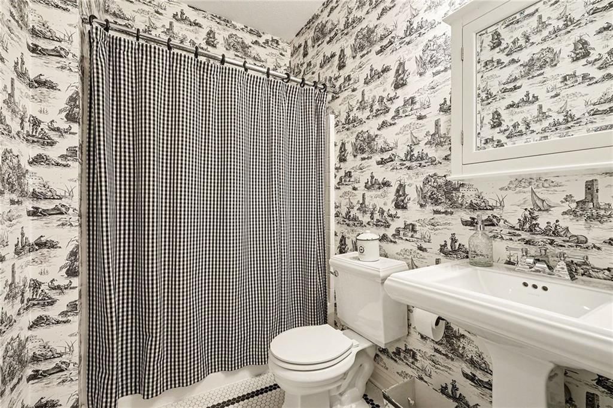
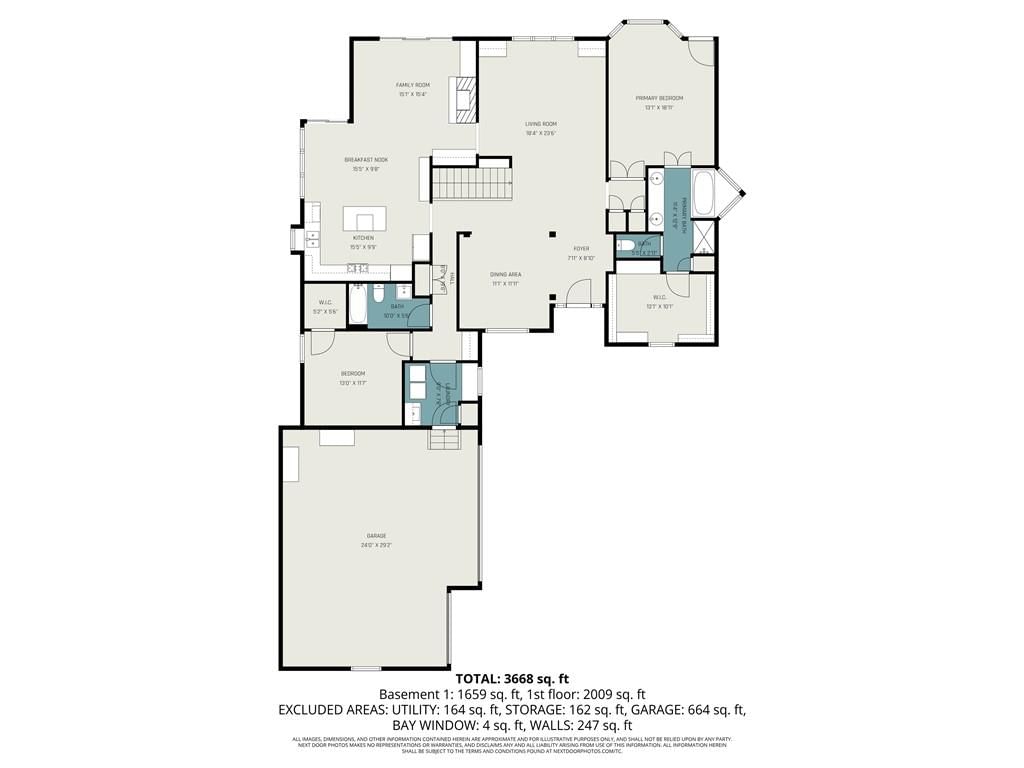
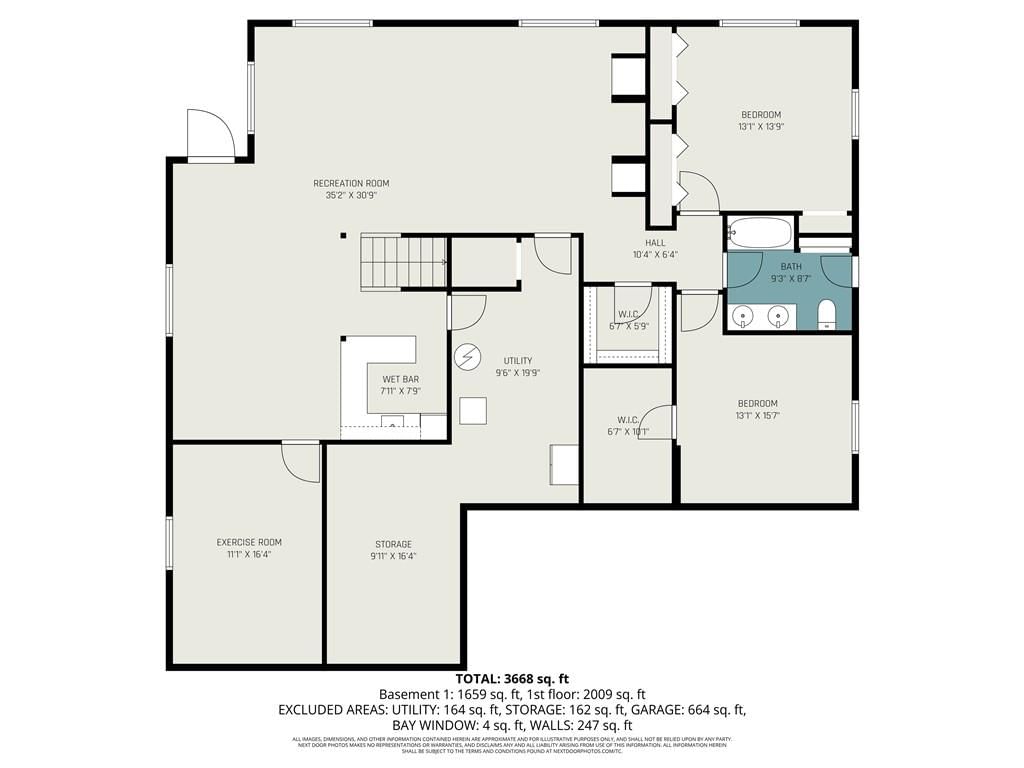
Looking for a home that is as functional as it is pristine? This expansive reverse 1.5-story floor plan offers the ideal main-level living setup with enough room for everyone to have their own space. Every corner of this home reflects pride of ownership and is ready for you to move right in. As you enter the home…
Property Details
Interior
Bedrooms & bathrooms
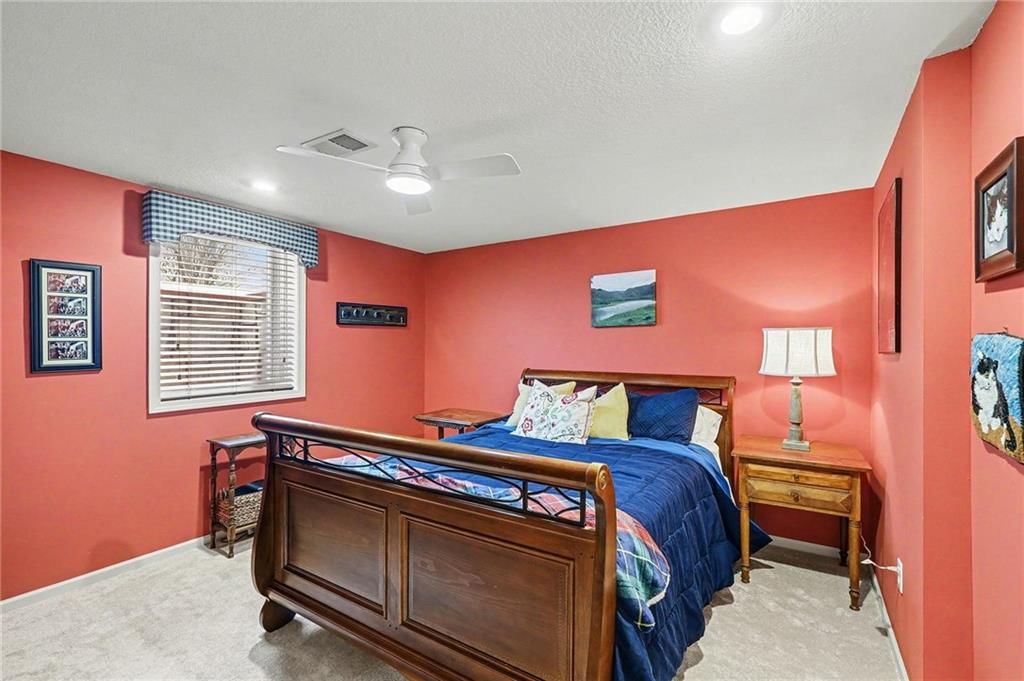
- Bedrooms: 4
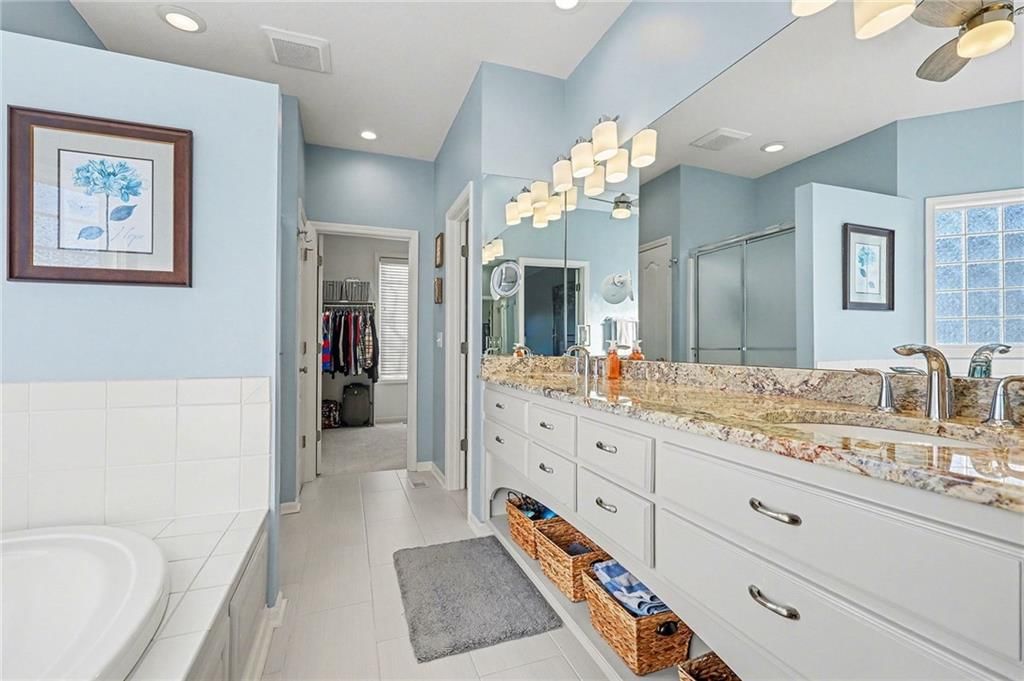
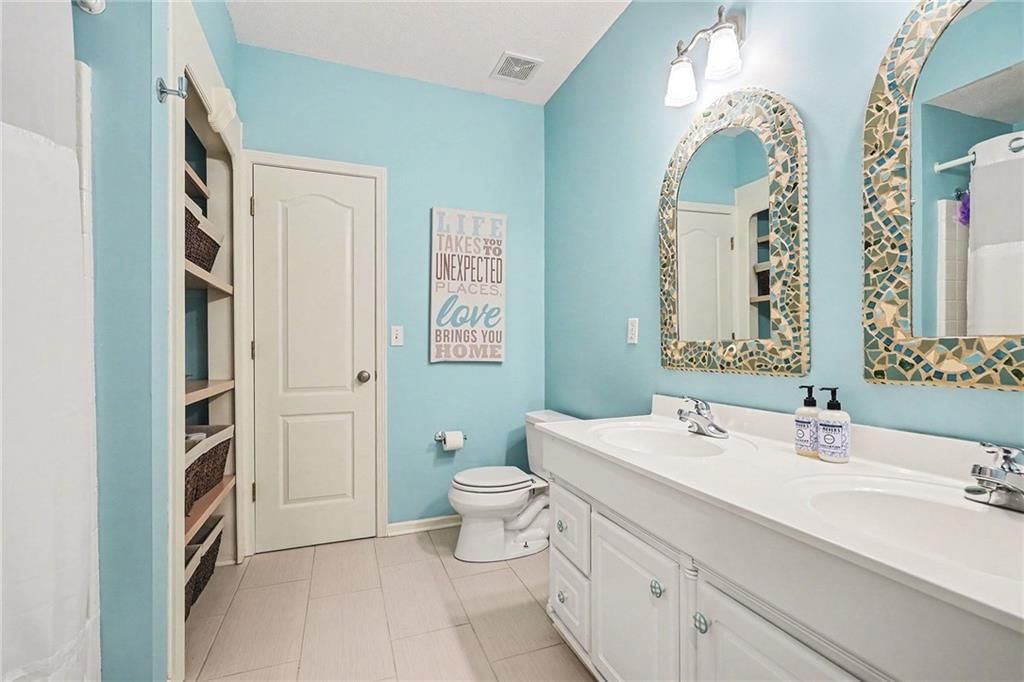
- Full bathrooms: 3
Heating
- Heating: Forced Air
Cooling
- Cooling: Electric
Appliances
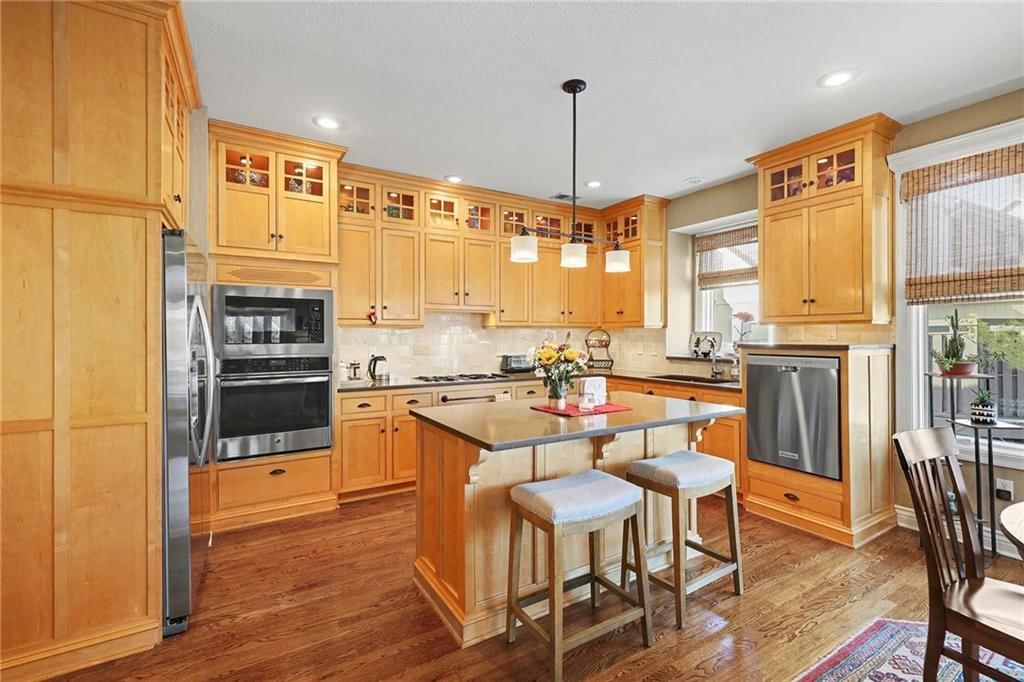
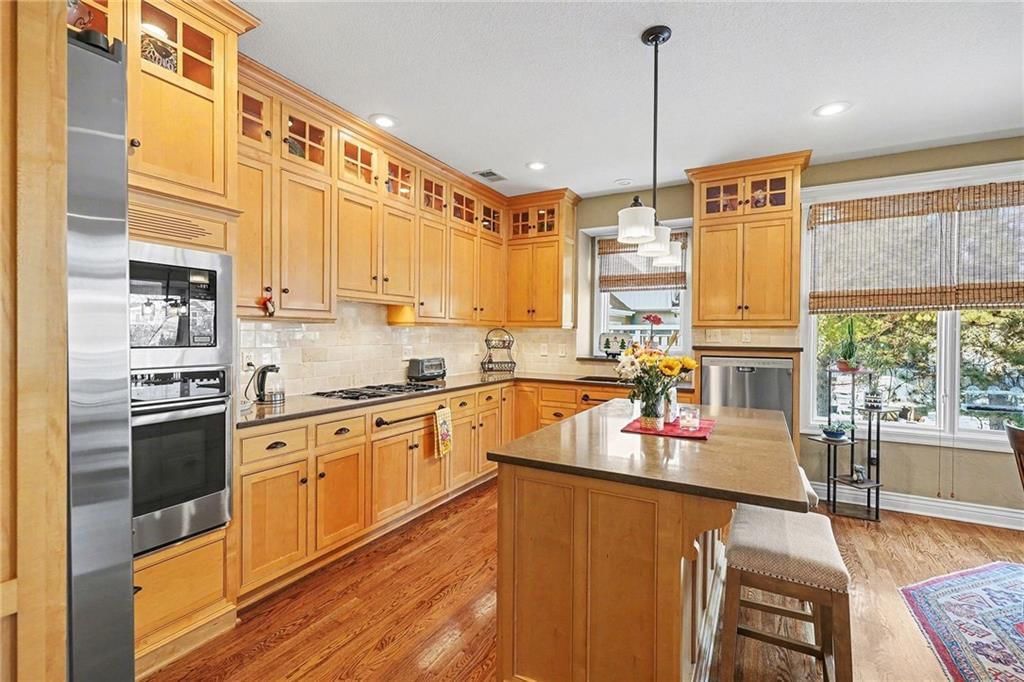
- Included: Dishwasher, Disposal, Exhaust Fan, Microwave, Refrigerator, Gas Range, Stainless Steel Appliance(s)
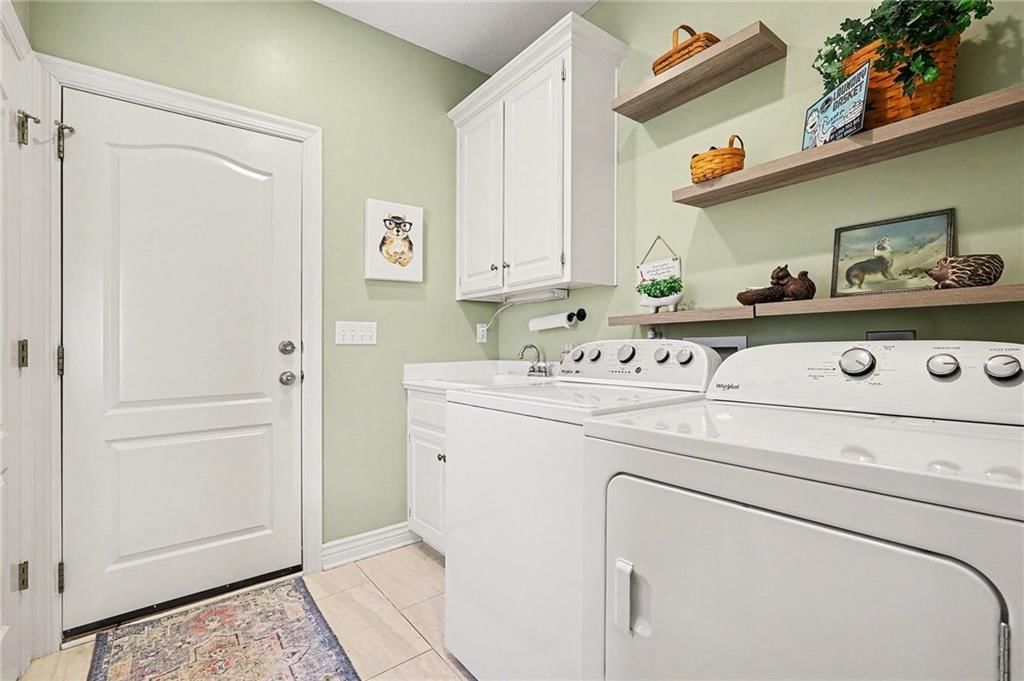
- Laundry: Main Level, Sink
Features
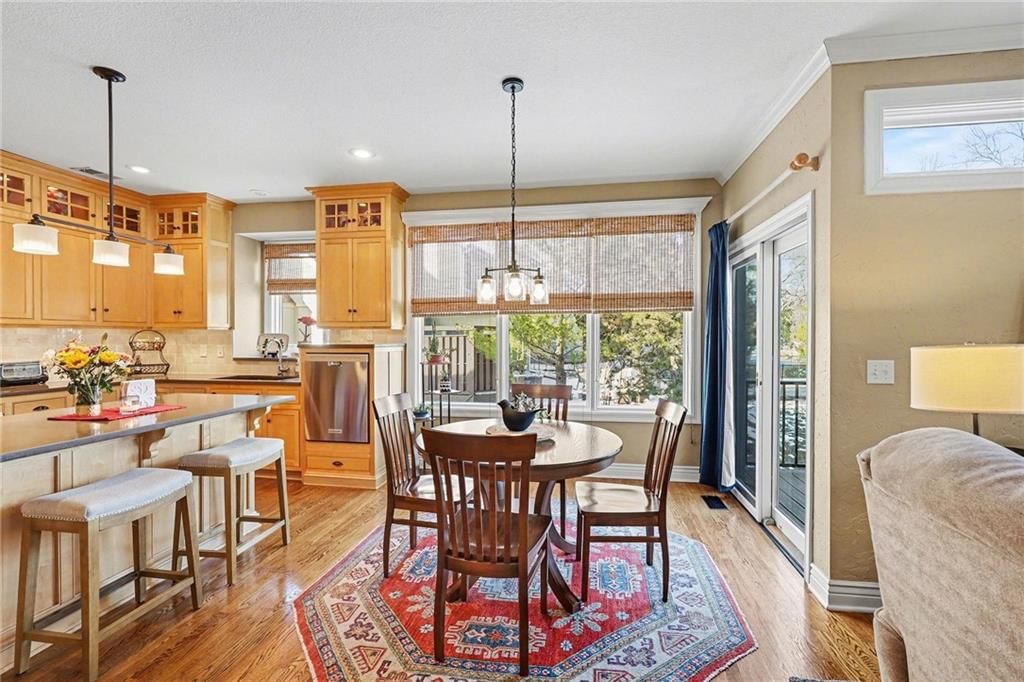
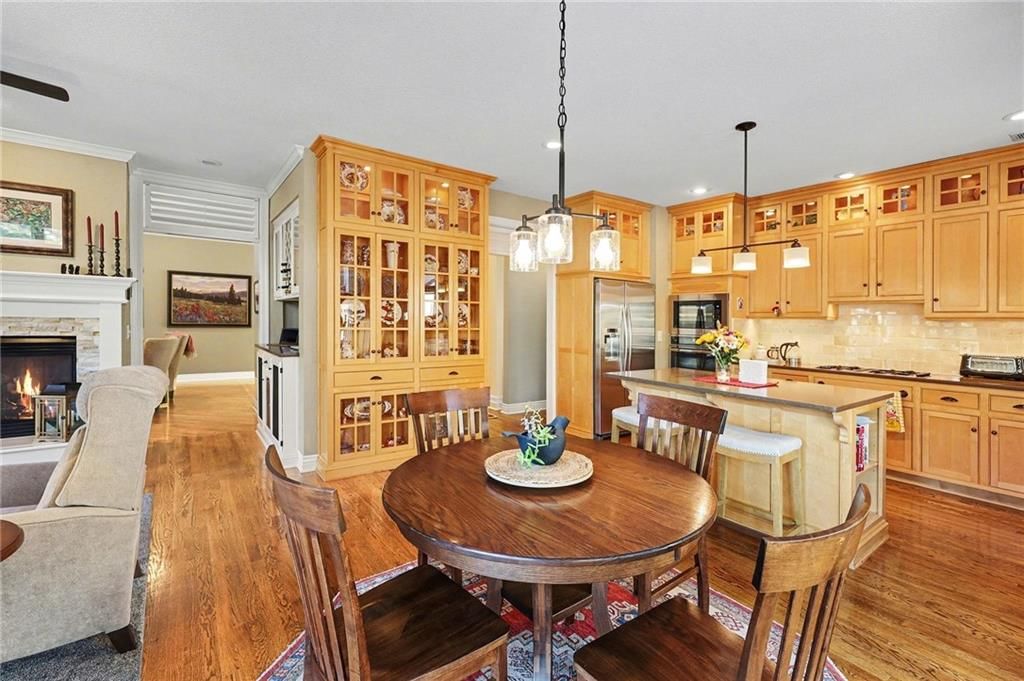
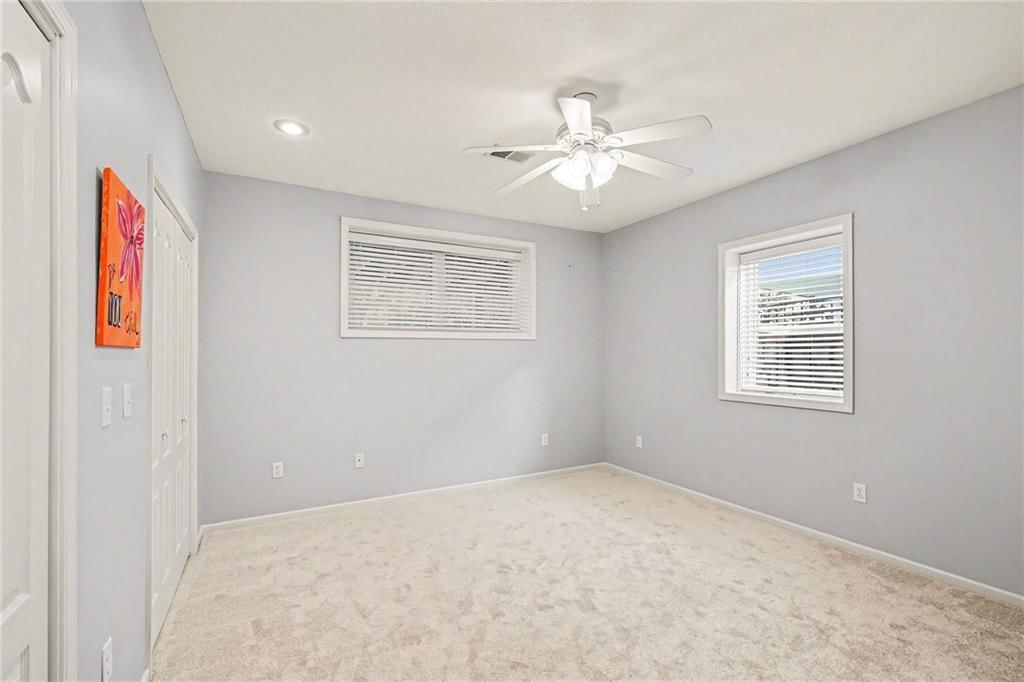
- Features: Cedar Closet, Ceiling Fan(s), Custom Cabinets, Kitchen Island, Smart Thermostat, Stained Cabinets, Walk-In Closet(s), Wet Bar
- Flooring: Carpet, Tile, Wood
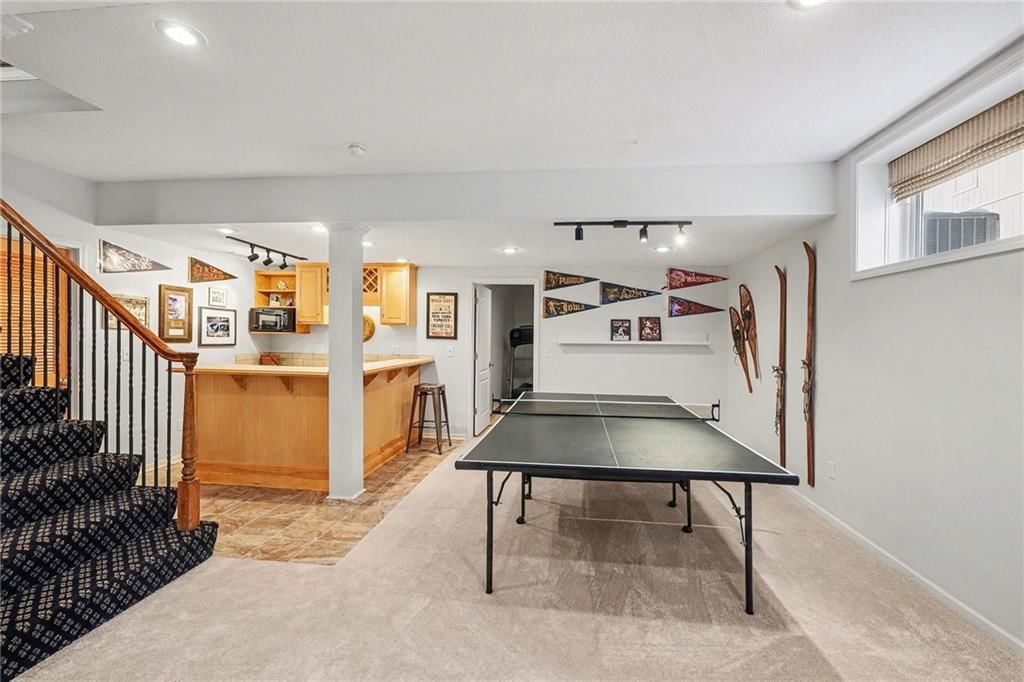
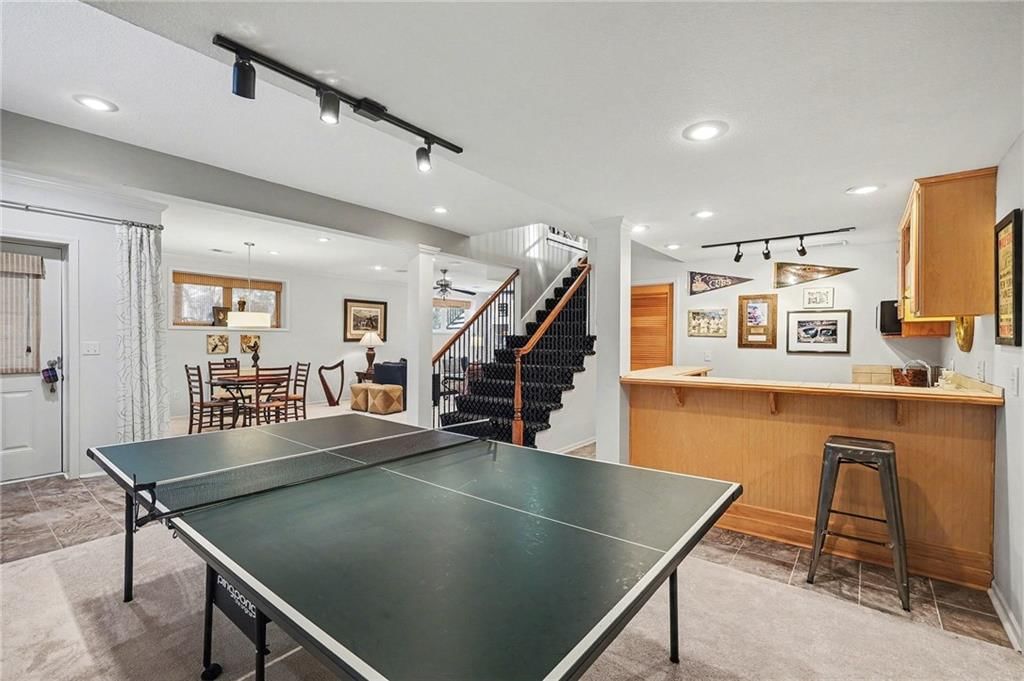
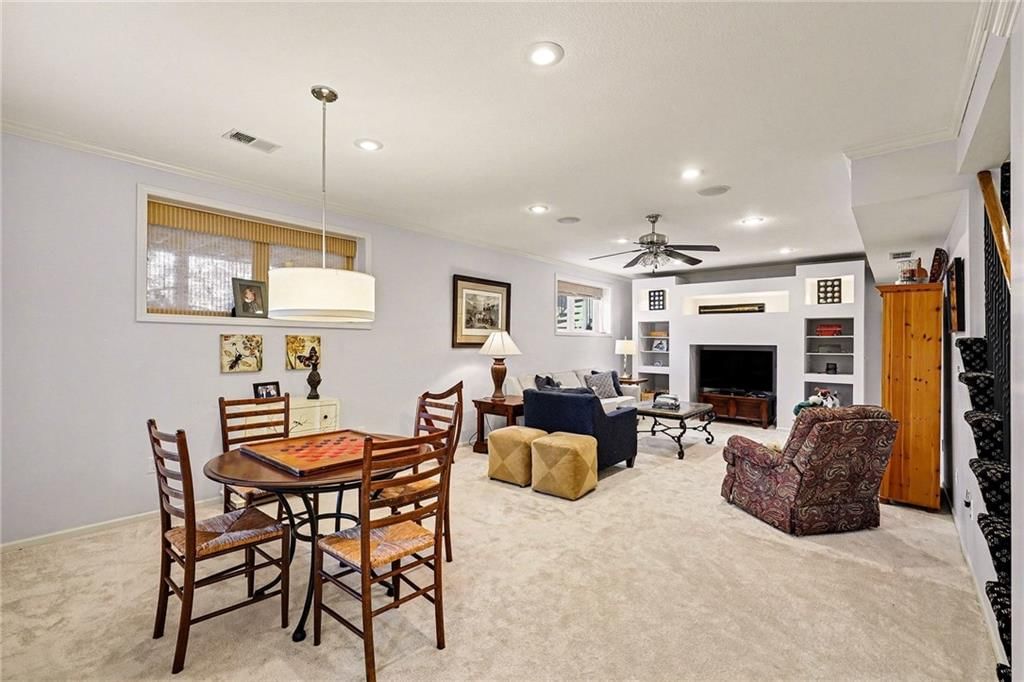
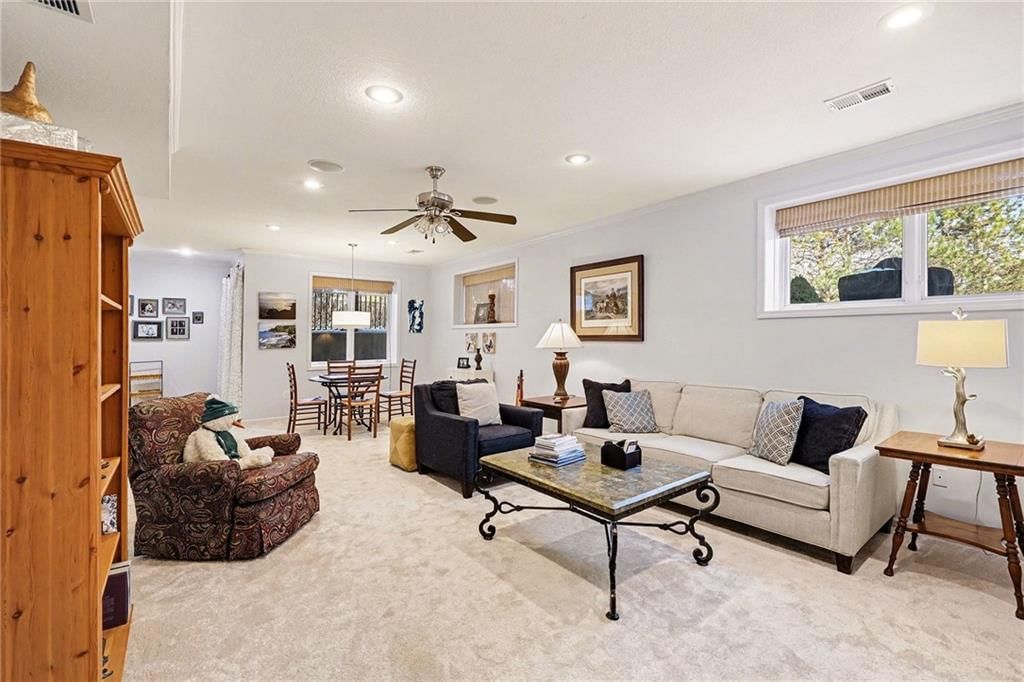
- Basement: Basement BR, Daylight, Finished, Full, Walk-Up Access
- Fireplace features: Hearth Room
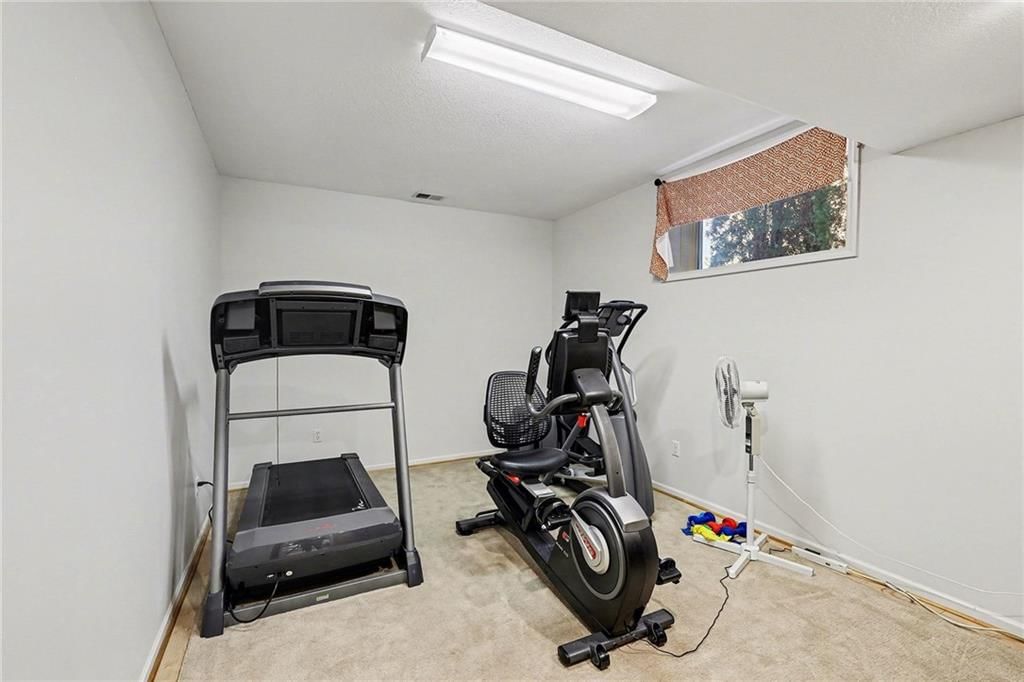
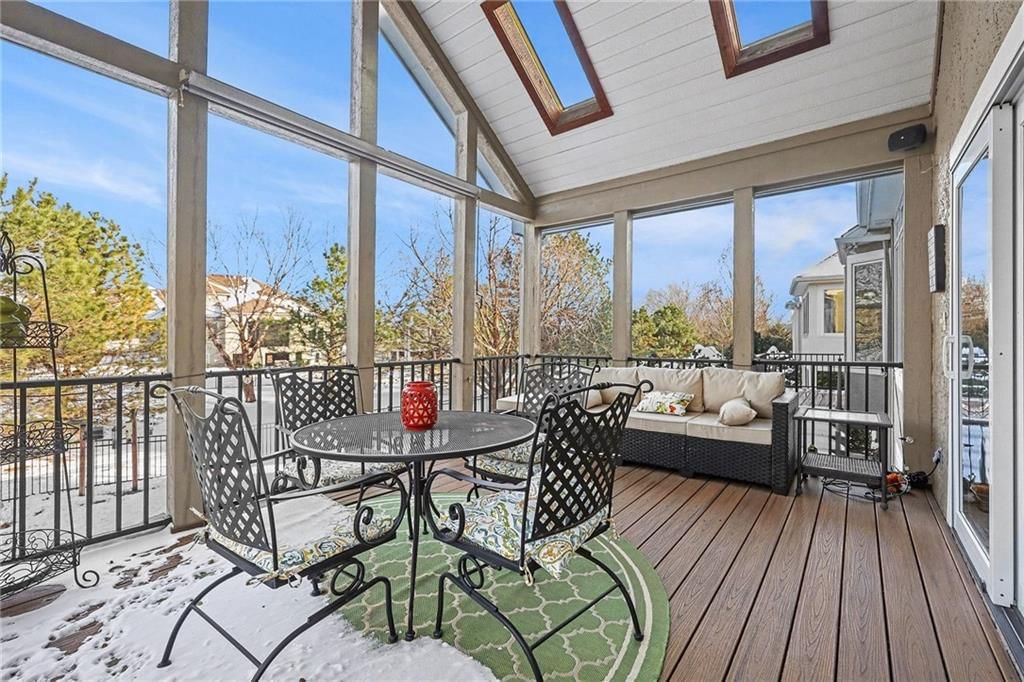
- Other rooms: Enclosed Porch, Exercise Room, Formal Living Room, Main Floor BR, Main Floor Primary Bedroom, Recreation Room
Interior area
- Finished area above ground: 3,881 sqft
- Total interior livable area: 3,881 sqft
Property
Parking
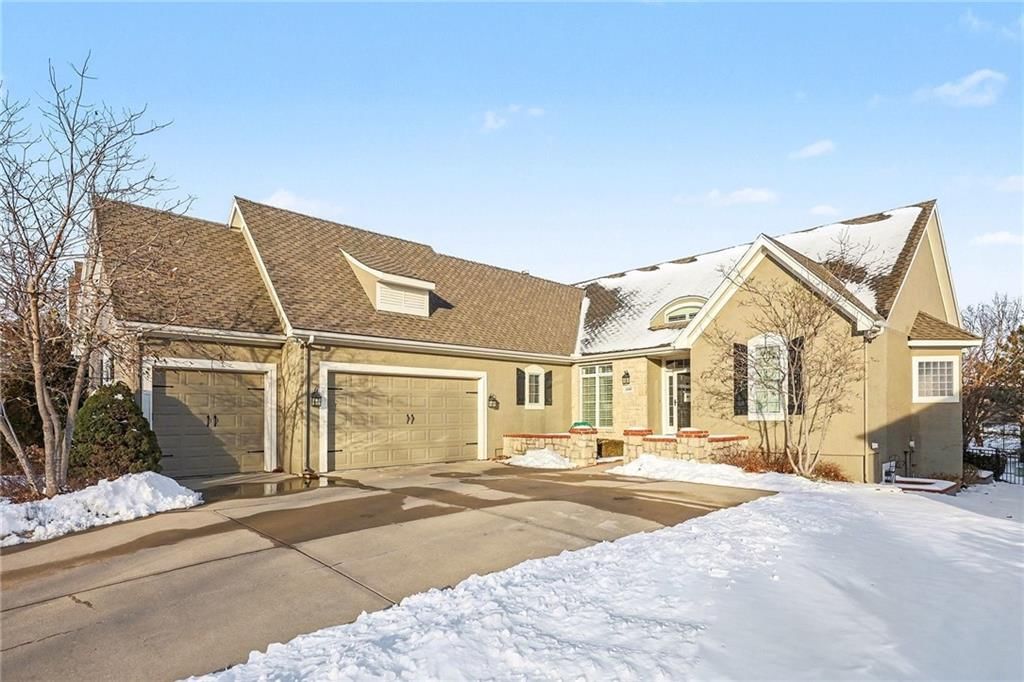
- Total spaces: 3
- Parking features: Attached, Garage Faces Side
Lot
- Size: 0.27 Acres
- Features: Adjoin Greenspace, Level, Many Trees
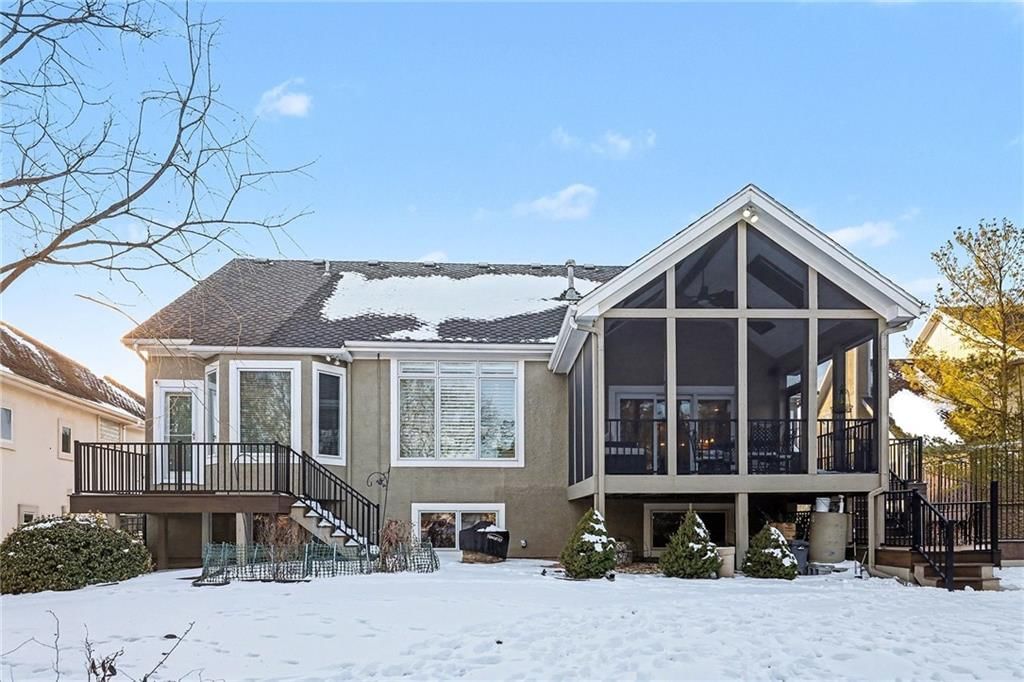
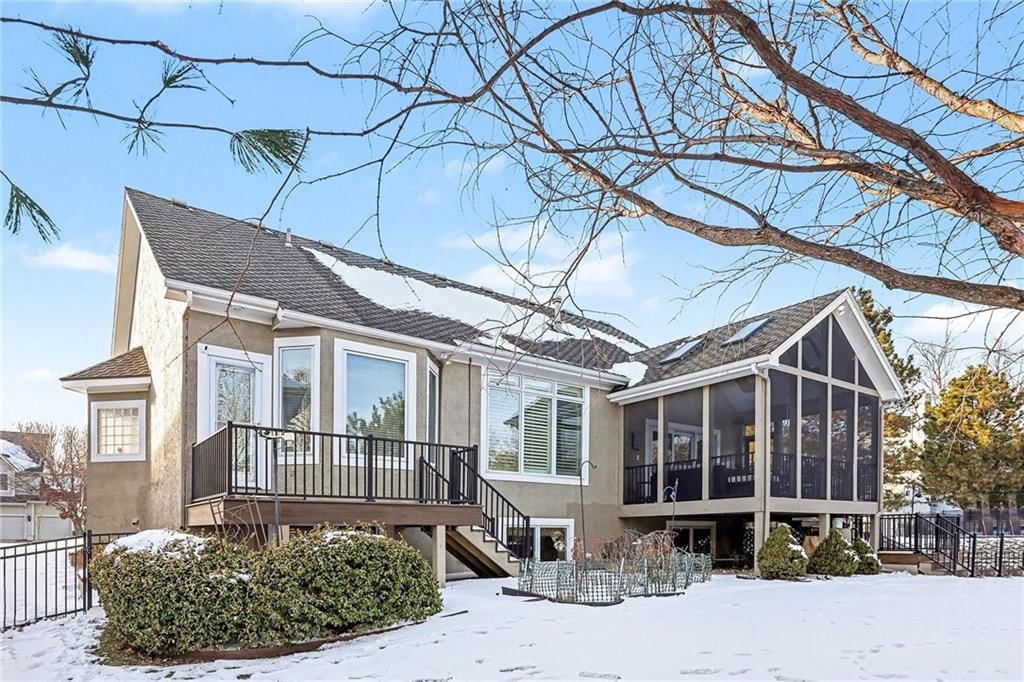
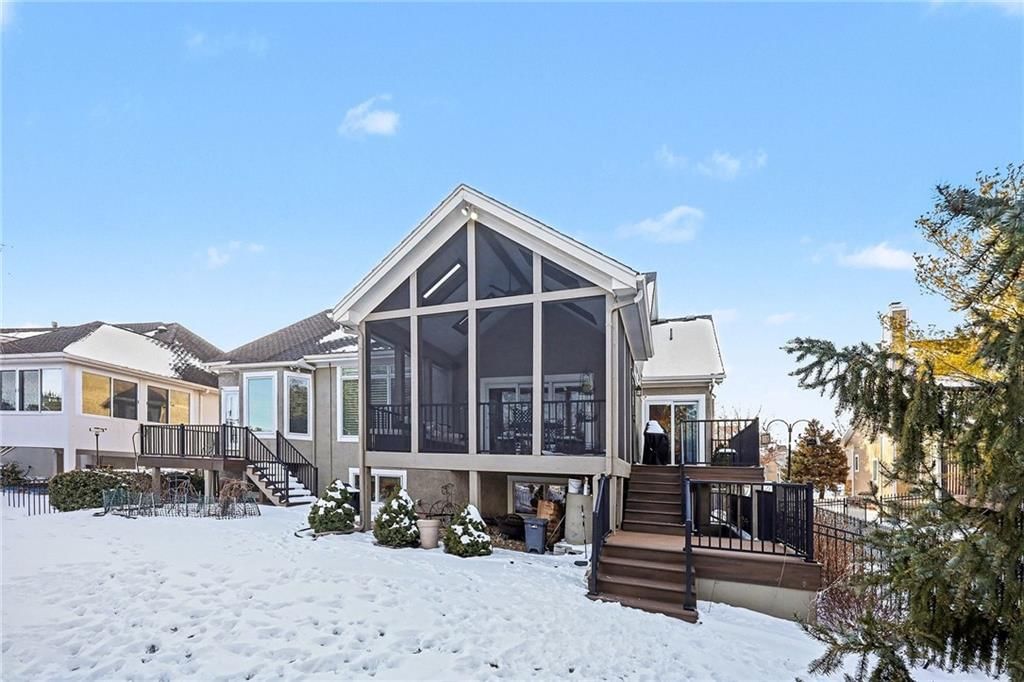
- Patio & porch: Deck- Covered, Patio
Construction
Type & style
- Home type: Residential
- Architectural style: Single Family Residence
Materials
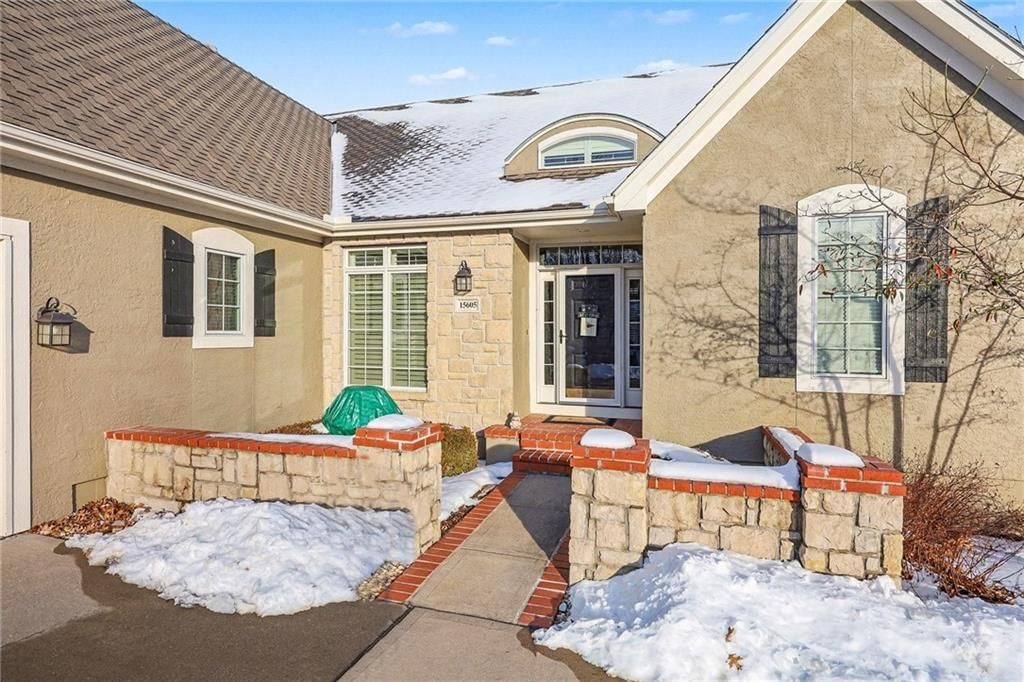
- Materials: Stucco
Condition
- Year built: 2001
- Age: 21-30 Years
Utilities & green energy
- Sewer: Public Sewer
- Water: Public
Highlights
Outdoor & Lot
- Mature Trees
- Adjoins Greenspace
Kitchen
- Kitchen Island
- Gas Range
- Stainless Appliances
Interior
- Hardwood Floors
- Tile Floors
- Wet Bar
- Smart Thermostat
Layout
- Main Floor Primary
- Finished Basement
- Walk-out Basement
- In-law Suite
- Bonus Room
- Home Gym
Garage & Parking
- Attached Garage
HOA and Amenities
HOA
- Has HOA: Yes
- Fee: $1,000 /year
Nearby schools
Schools provided by the listing agent
- District: Blue Valley
- Elementary: Sunrise Point
- Middle: Prairie Star
- High: Blue Valley
Price history
Tax
- Annual tax amount: $7,587 / yr
Listed by Keller Williams Realty Partners Inc.
Listed Jan 23, 2026, 10:12 AM · Updated Mar 3, 2026, 2:52 PM · Source: Heartland MLS as distributed by MLS GRID · MLS #2597775
Listed for
$715,000
Sold15605 Pawnee Street, Overland Park, KS 66224
About this home
Is this your home?
Claim this home to get your HouseLoop Home Valuation & Buyer Demand Report — real-time buyer demand and an up-to-date value for your home. Free, no obligation, about 3 minutes.
Looking for a home that is as functional as it is pristine? This expansive reverse 1.5-story floor plan offers the ideal main-level living setup with enough room for everyone to have their own space. Every corner of this home reflects pride of ownership and is ready for you to move right in. As you enter the home…
Property Details
Interior
Bedrooms & bathrooms
- Bedrooms: 4
- Full bathrooms: 3
Heating
- Heating: Forced Air
Cooling
- Cooling: Electric
Appliances
- Included: Dishwasher, Disposal, Exhaust Fan, Microwave, Refrigerator, Gas Range, Stainless Steel Appliance(s)
- Laundry: Main Level, Sink
Features
- Features: Cedar Closet, Ceiling Fan(s), Custom Cabinets, Kitchen Island, Smart Thermostat, Stained Cabinets, Walk-In Closet(s), Wet Bar
- Flooring: Carpet, Tile, Wood
- Basement: Basement BR, Daylight, Finished, Full, Walk-Up Access
- Fireplace features: Hearth Room
- Other rooms: Enclosed Porch, Exercise Room, Formal Living Room, Main Floor BR, Main Floor Primary Bedroom, Recreation Room
Interior area
- Finished area above ground: 3,881 sqft
- Total interior livable area: 3,881 sqft
Property
Parking
- Total spaces: 3
- Parking features: Attached, Garage Faces Side
Lot
- Size: 0.27 Acres
- Features: Adjoin Greenspace, Level, Many Trees
- Patio & porch: Deck- Covered, Patio
Construction
Type & style
- Home type: Residential
- Architectural style: Single Family Residence
Materials
- Materials: Stucco
Condition
- Year built: 2001
- Age: 21-30 Years
Utilities & green energy
- Sewer: Public Sewer
- Water: Public
Highlights
Outdoor & Lot
- Mature Trees
- Adjoins Greenspace
Kitchen
- Kitchen Island
- Gas Range
- Stainless Appliances
Interior
- Hardwood Floors
- Tile Floors
- Wet Bar
- Smart Thermostat
Layout
- Main Floor Primary
- Finished Basement
- Walk-out Basement
- In-law Suite
- Bonus Room
- Home Gym
Garage & Parking
- Attached Garage
HOA and Amenities
HOA
- Has HOA: Yes
- Fee: $1,000 /year
Nearby schools
Schools provided by the listing agent
- District: Blue Valley
- Elementary: Sunrise Point
- Middle: Prairie Star
- High: Blue Valley
Price history
Tax
- Annual tax amount: $7,587 / yr
Is this your home?
Claim this home to get your HouseLoop Home Valuation & Buyer Demand Report — real-time buyer demand and an up-to-date value for your home. Free, no obligation, about 3 minutes.
Listed by Keller Williams Realty Partners Inc.
Listed Jan 23, 2026, 10:12 AM · Updated Mar 3, 2026, 2:52 PM · Source: Heartland MLS as distributed by MLS GRID · MLS #2597775