$449,900
Sold3 bd · 2 ba · 1,560 sqftAbout this home
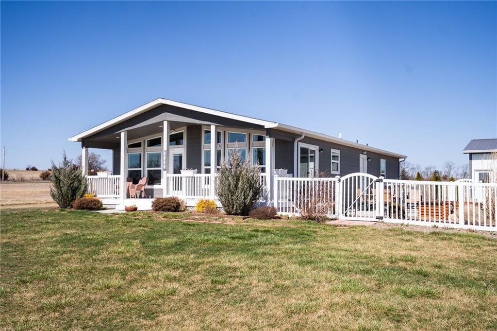
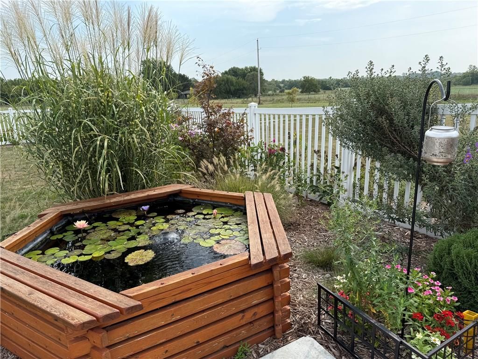
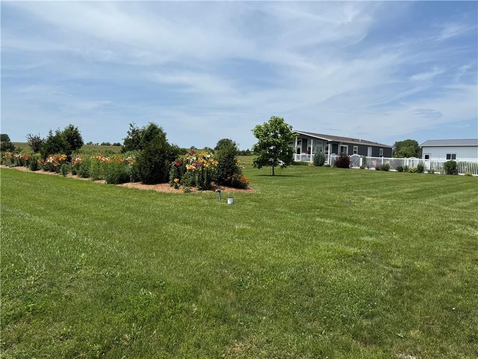
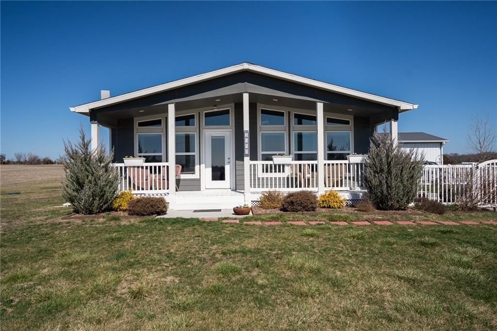
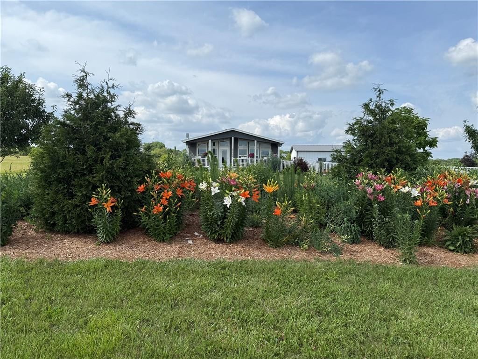
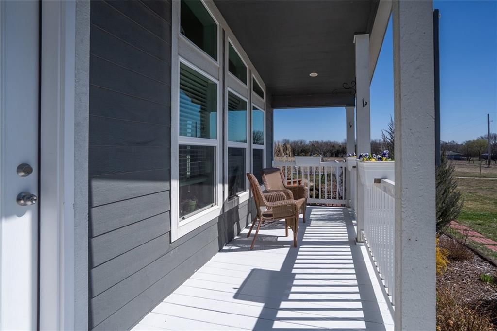
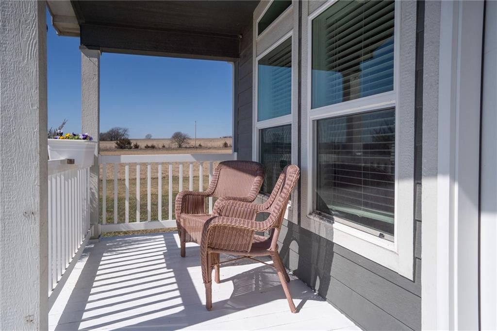
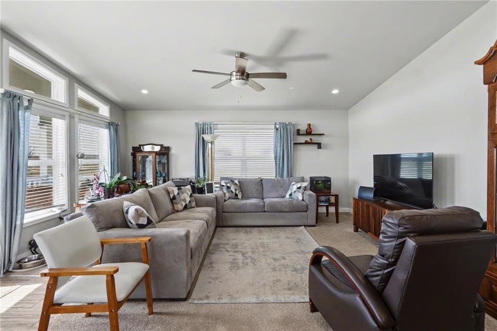
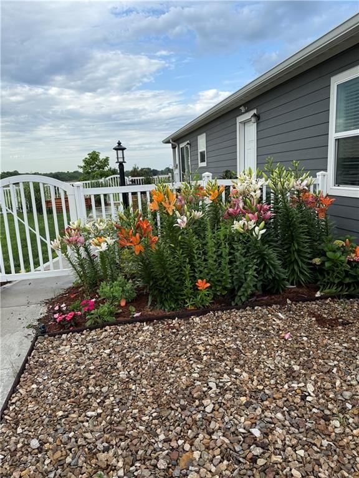
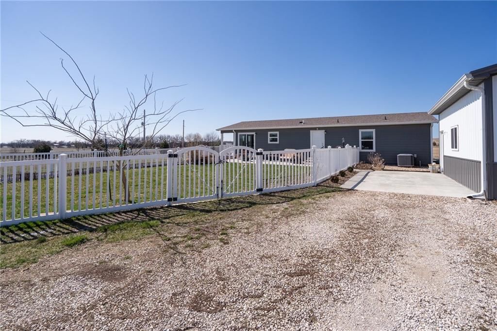
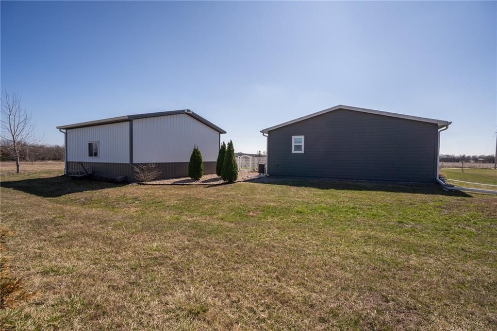
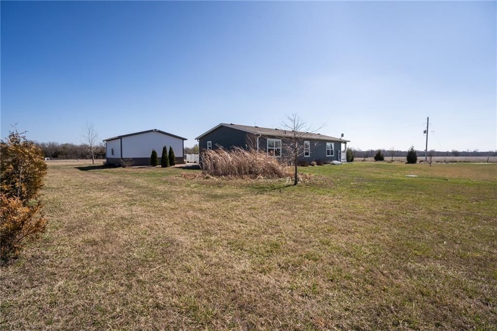
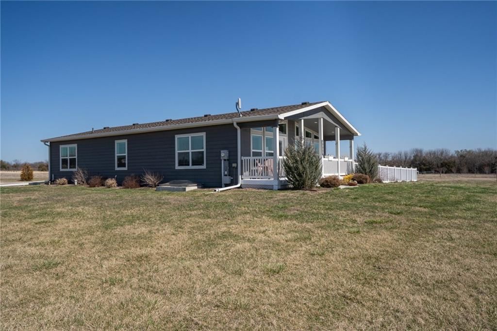
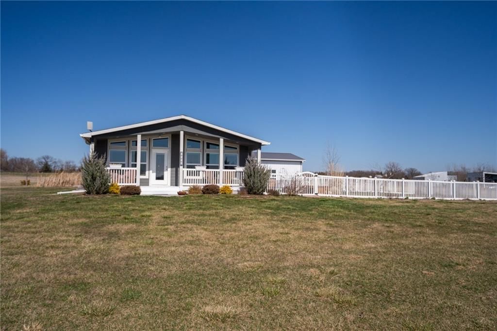
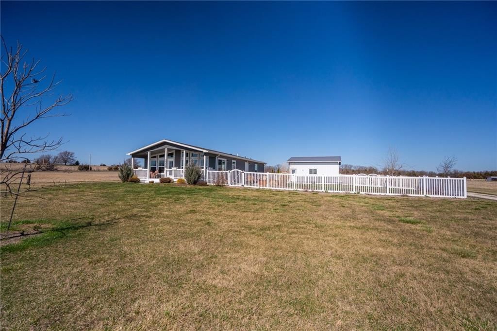
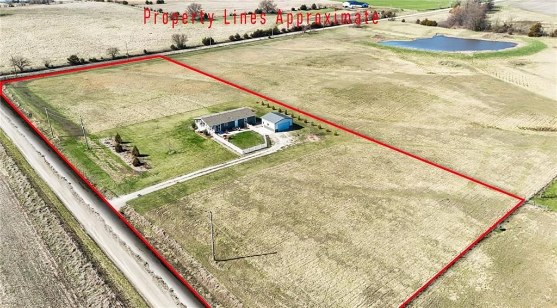
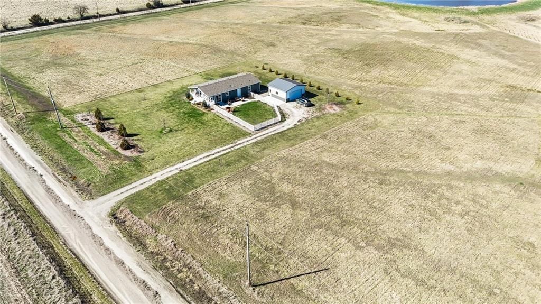
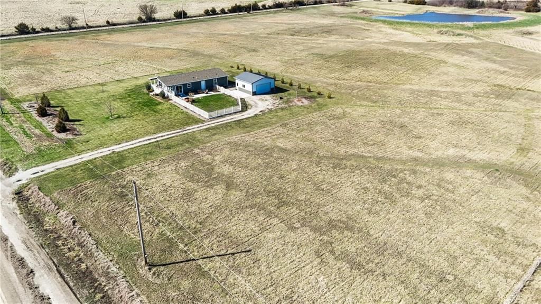
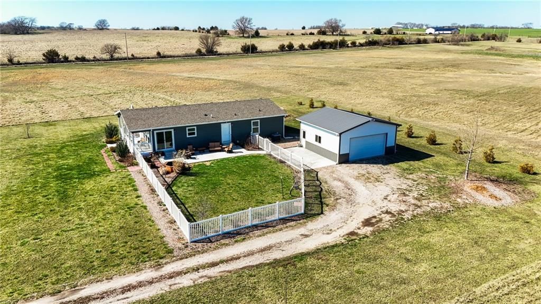
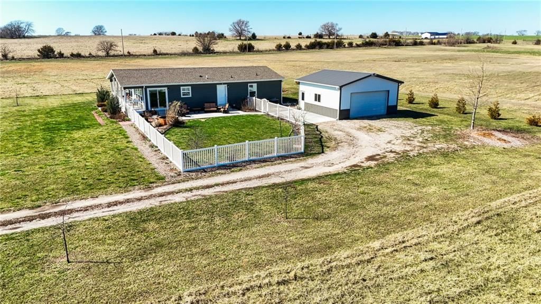
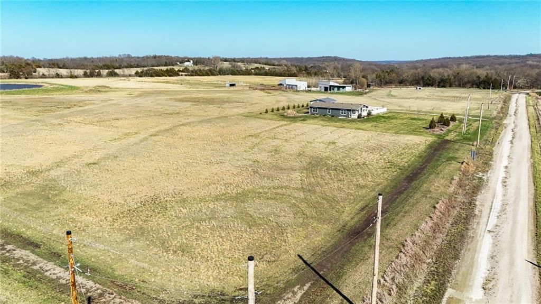
Come check out this nice move-in ready, charming home on 5 acres in the Vinland Valley area sitting along the historic Sante Fe Trail! Make sure to check out the video tour!!! Just 3 miles from downtown Baldwin City and 15 minutes from Lawrence. Imagine sitting on the covered front porch sipping coffee or ice tea on…
Estimated Sales Range
HouseLoop Home Value History
Property Details
Interior
Bedrooms & bathrooms
- Bedrooms: 3
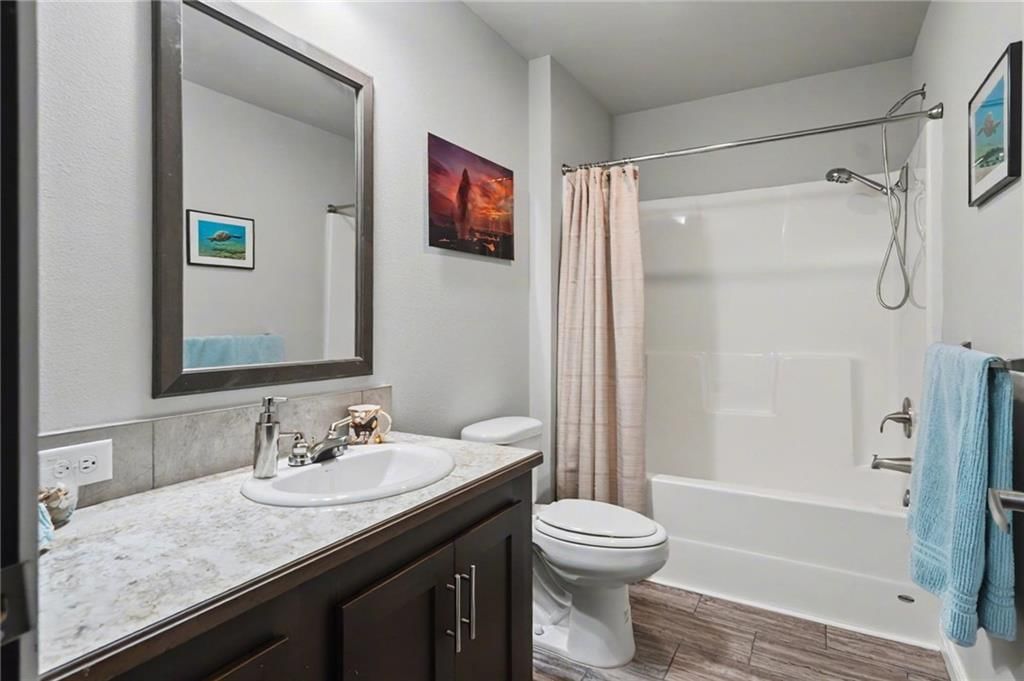
- Full bathrooms: 2
Primary Bedroom
- Level: Main
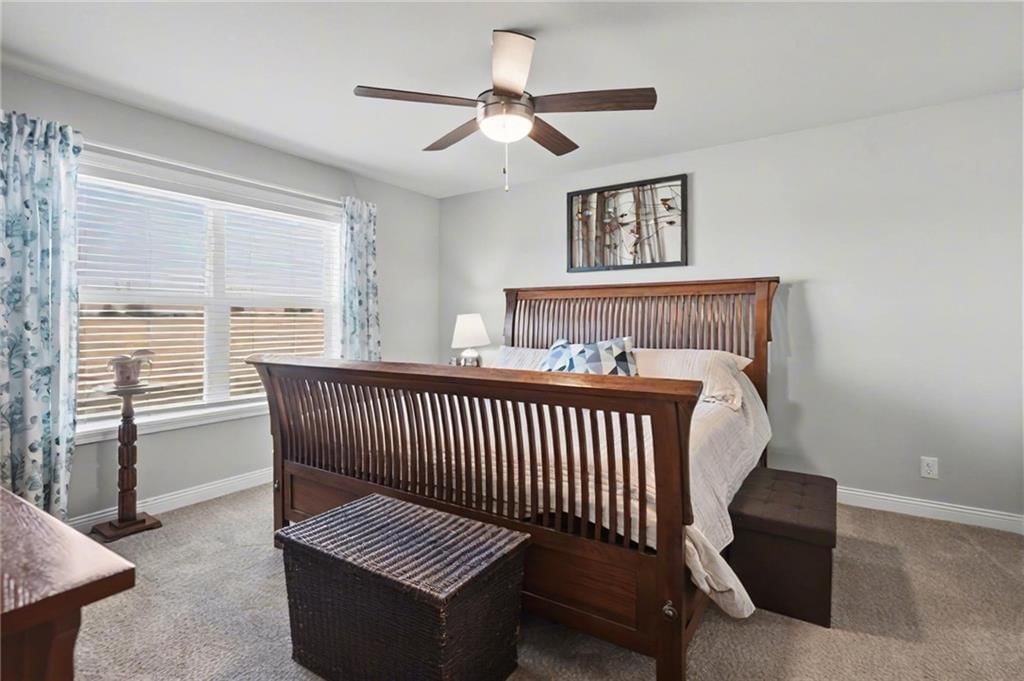
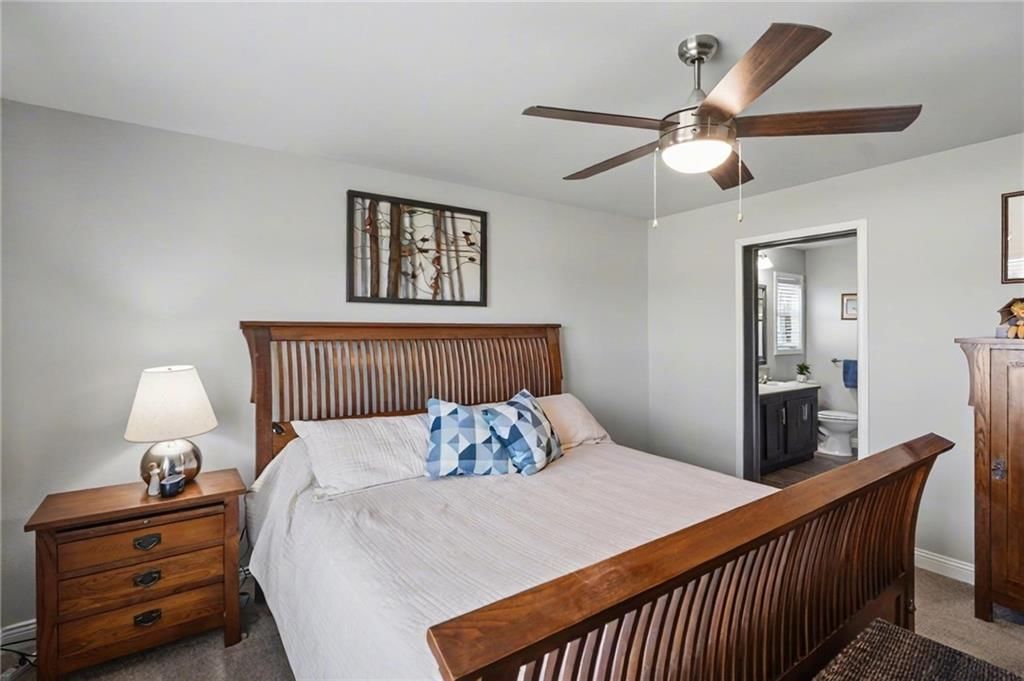
- Dimensions: 14 × 14
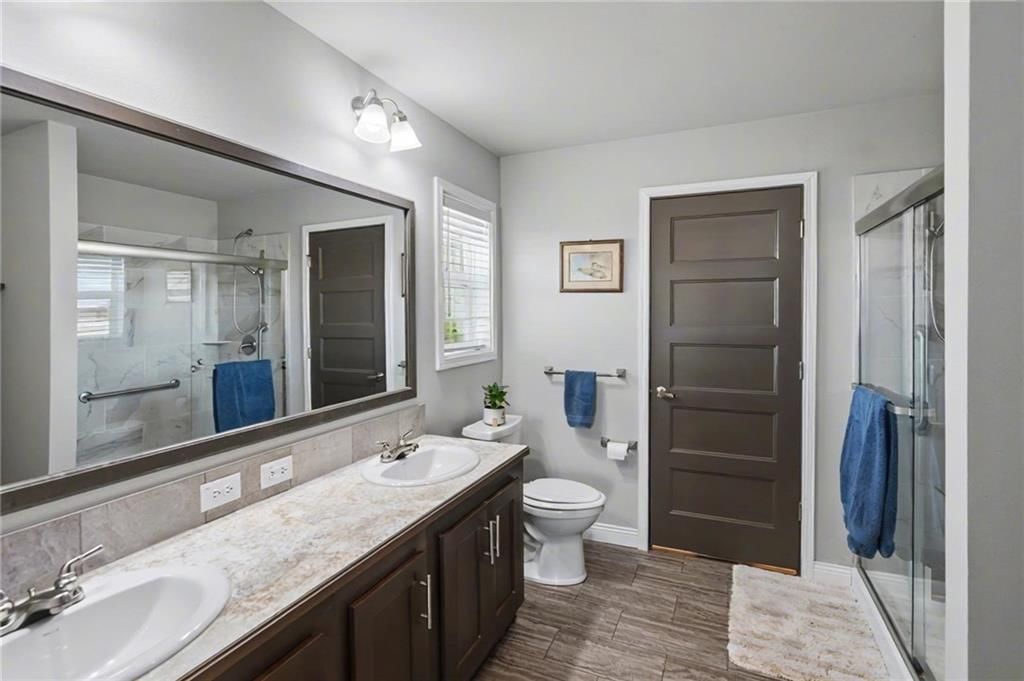
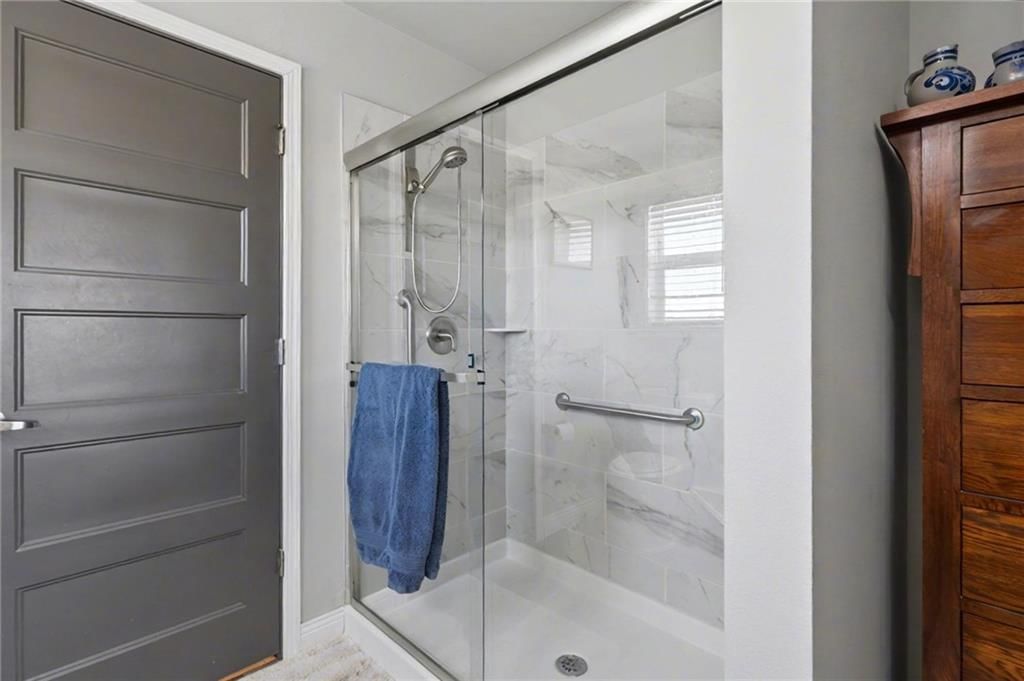
Primary Bathroom
- Level: Main
- Dimensions: 10 × 10
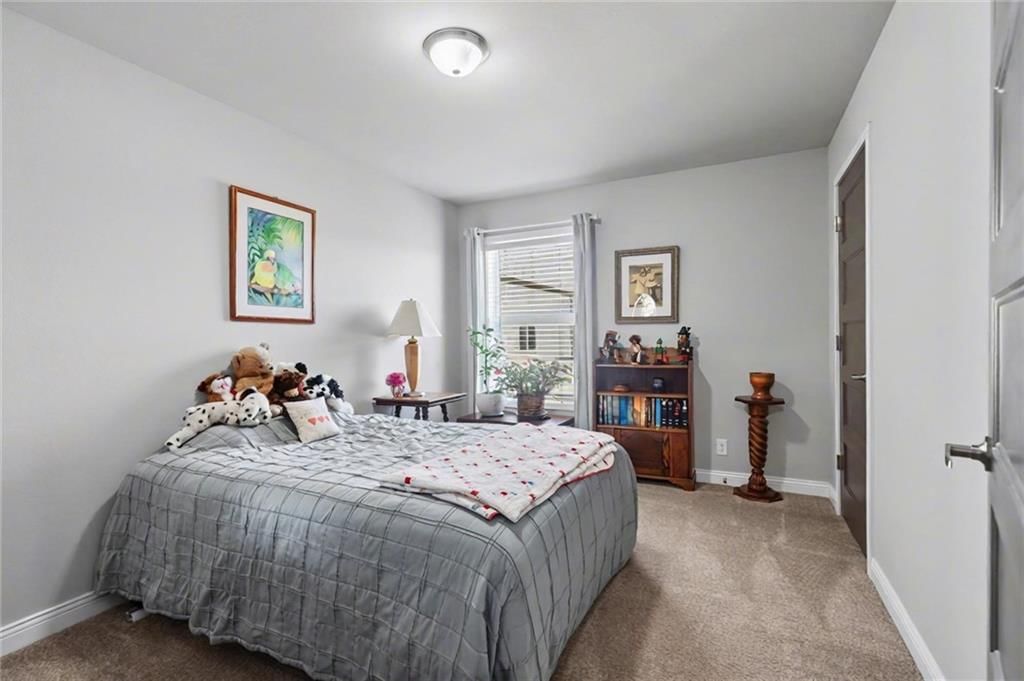
Bedroom 2
- Level: Main
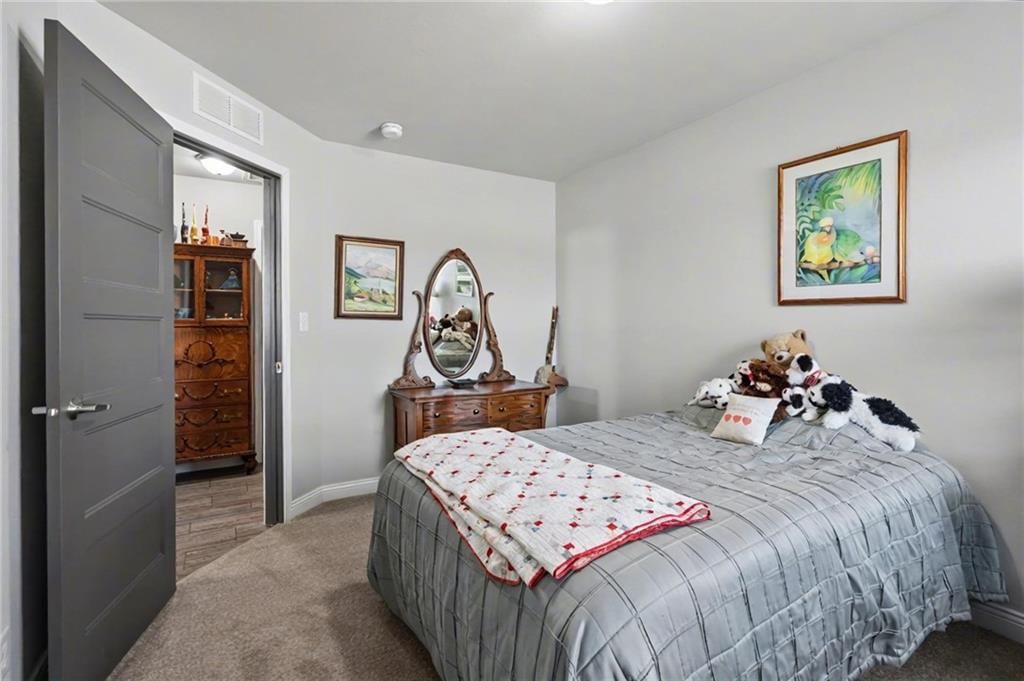
- Dimensions: 14 × 10
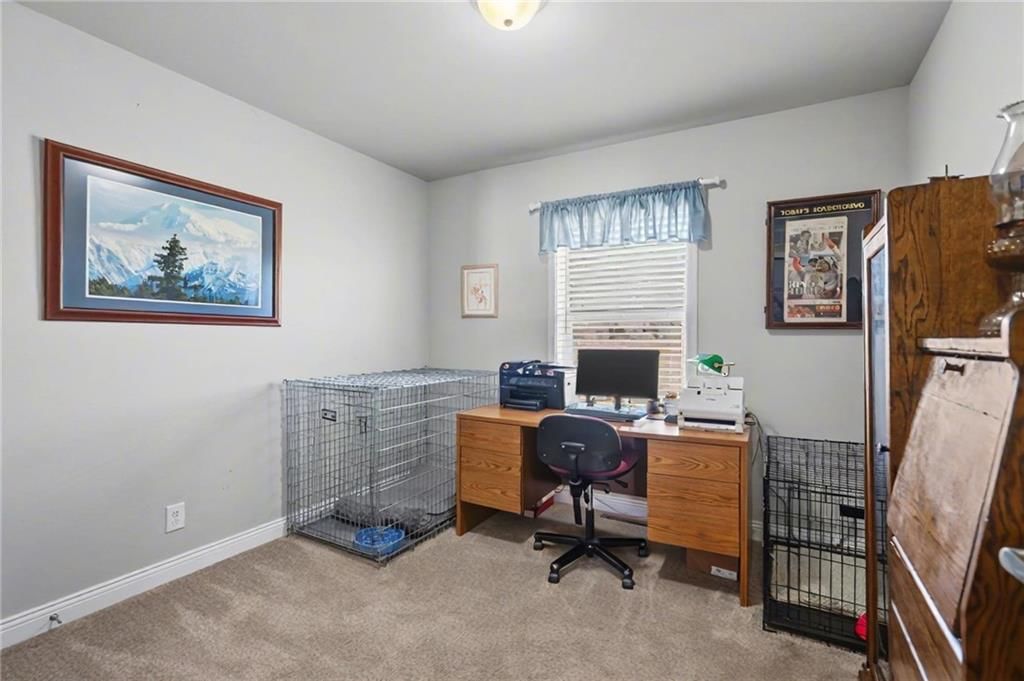
Bedroom 3
- Level: Main
- Dimensions: 10 × 10
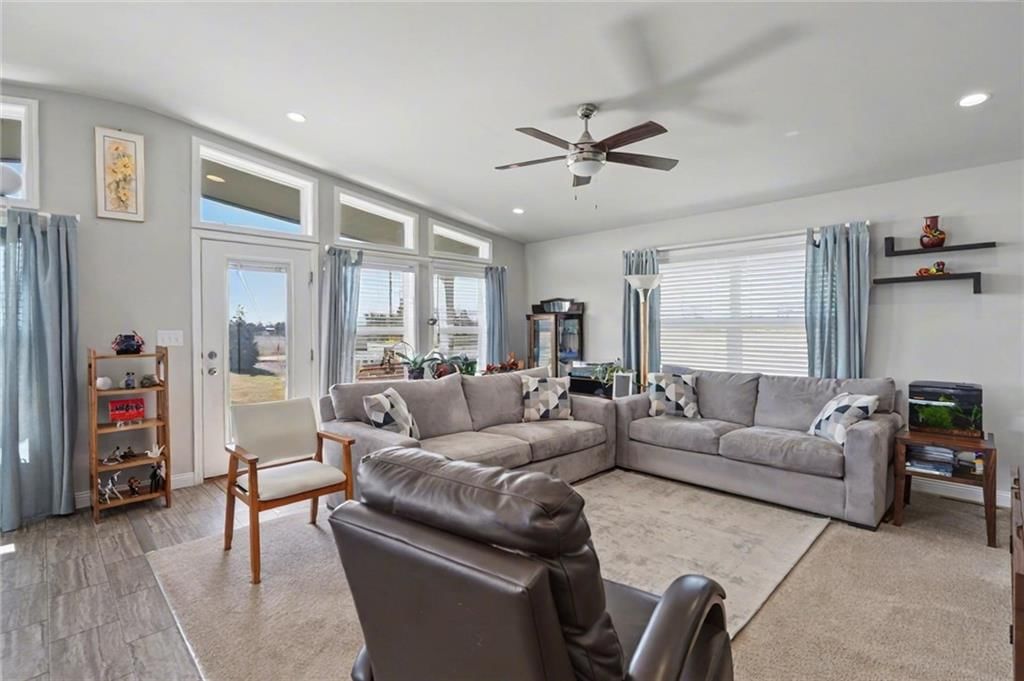
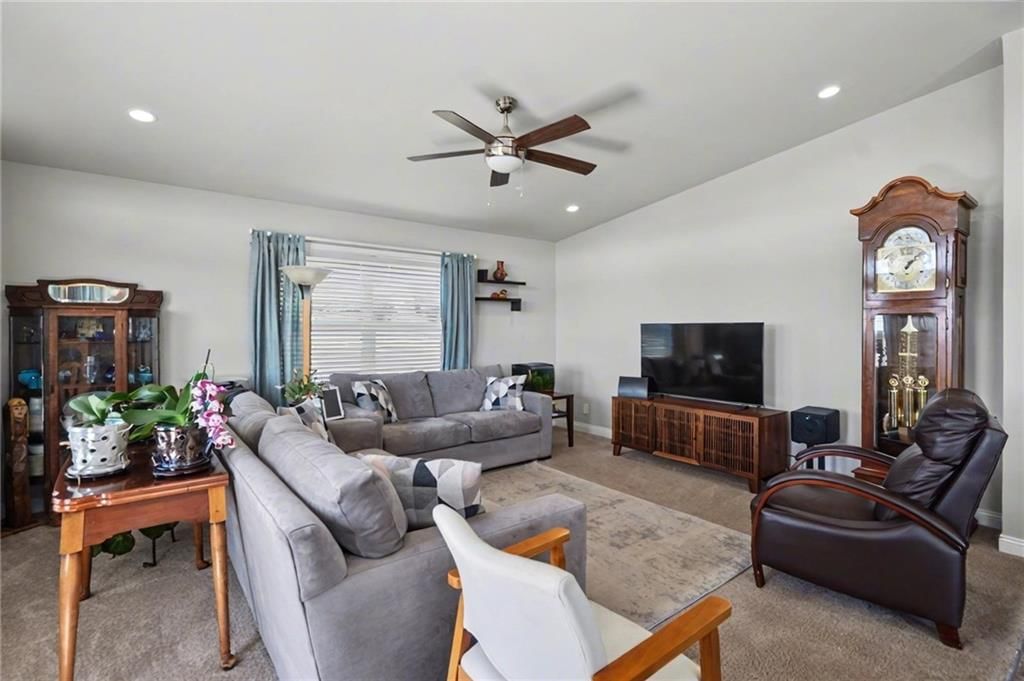
Living Room
- Level: Main
- Dimensions: 14 × 16
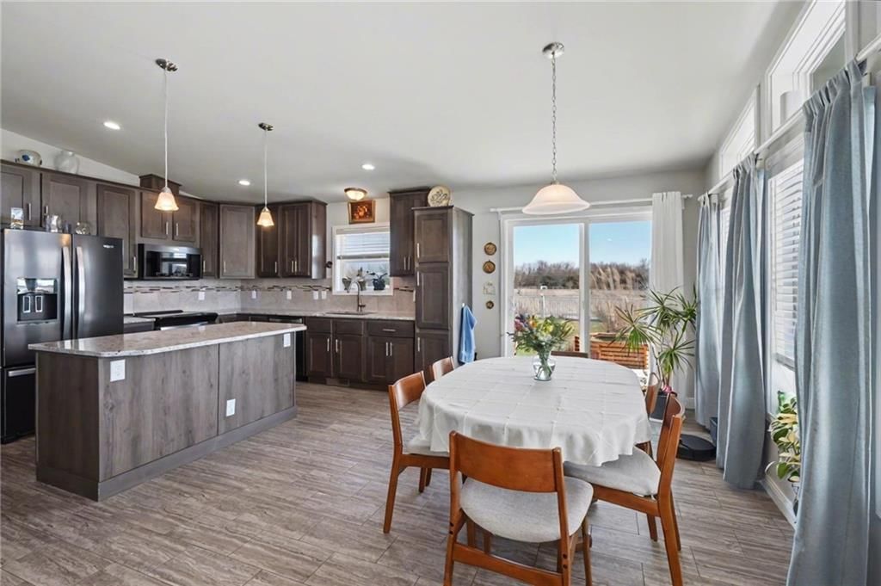
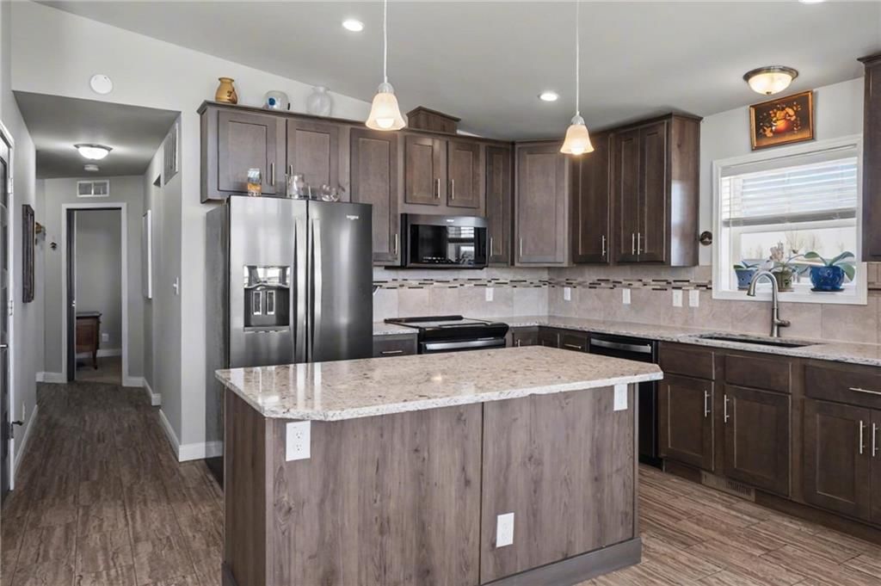
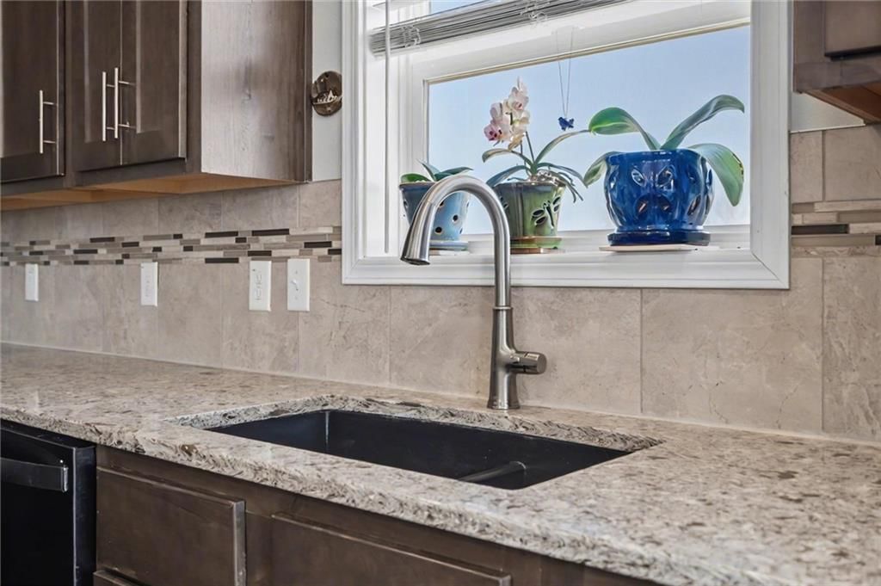
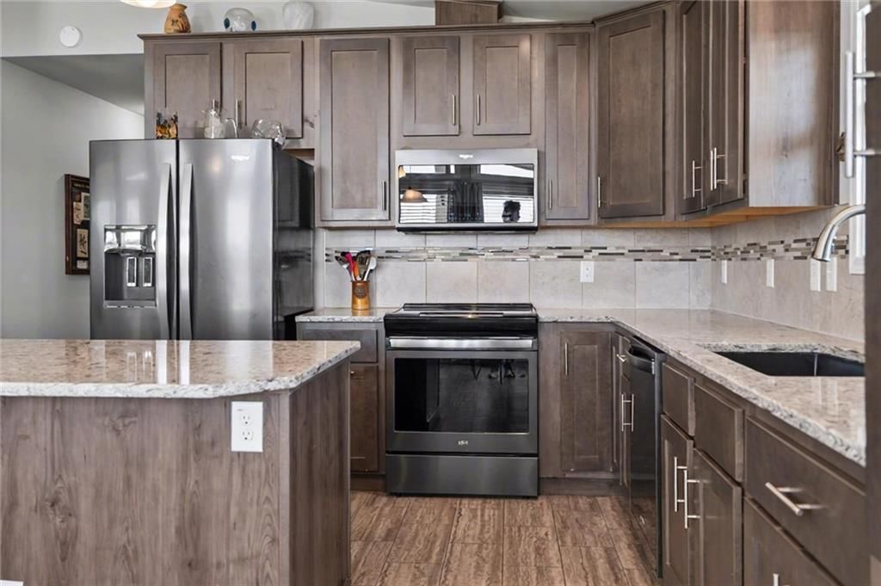
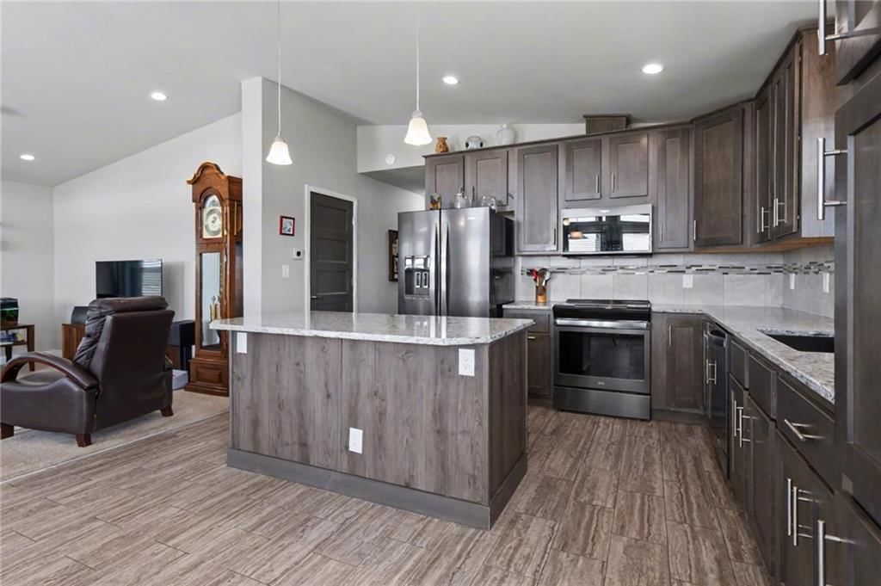
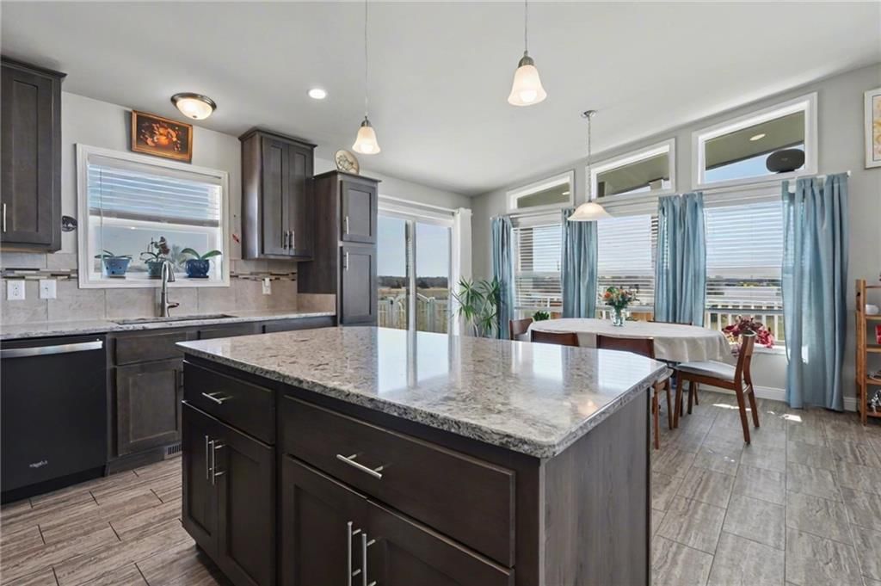
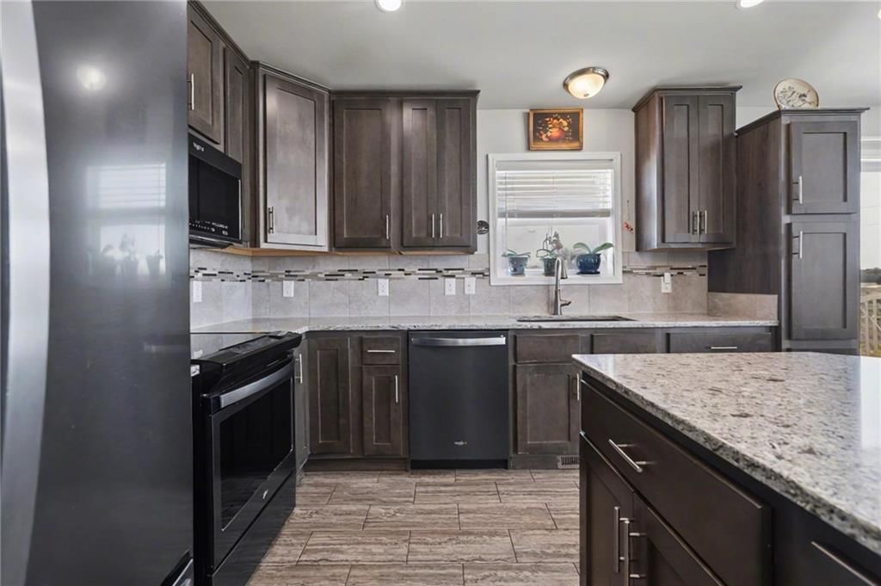
Kitchen
- Level: Main
- Dimensions: 14 × 13
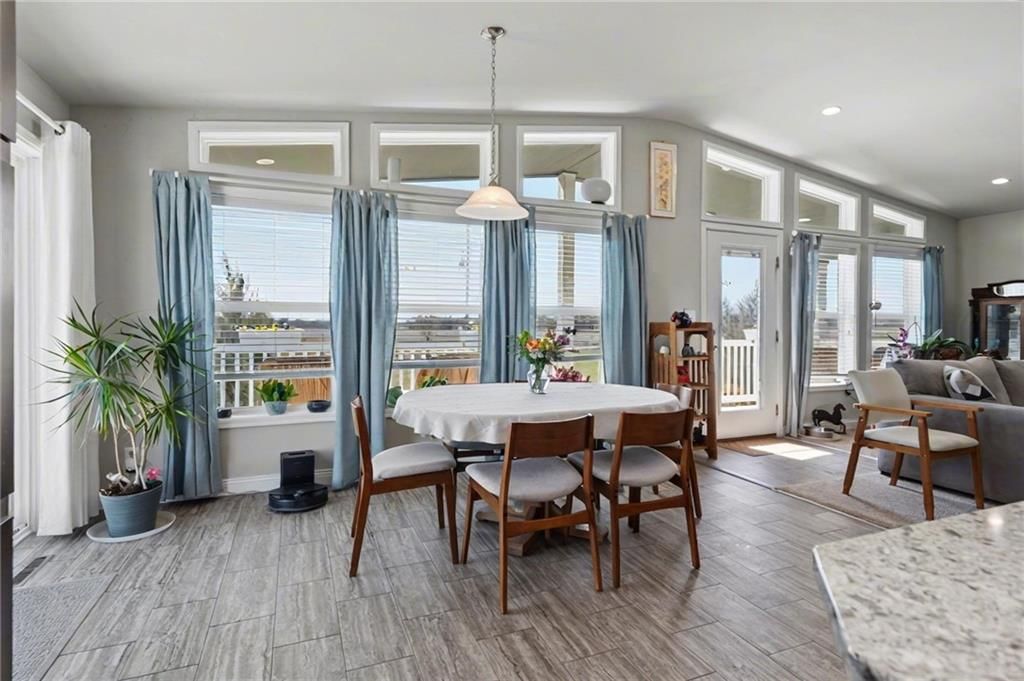
Dining Room
- Level: Main
- Dimensions: 14 × 8
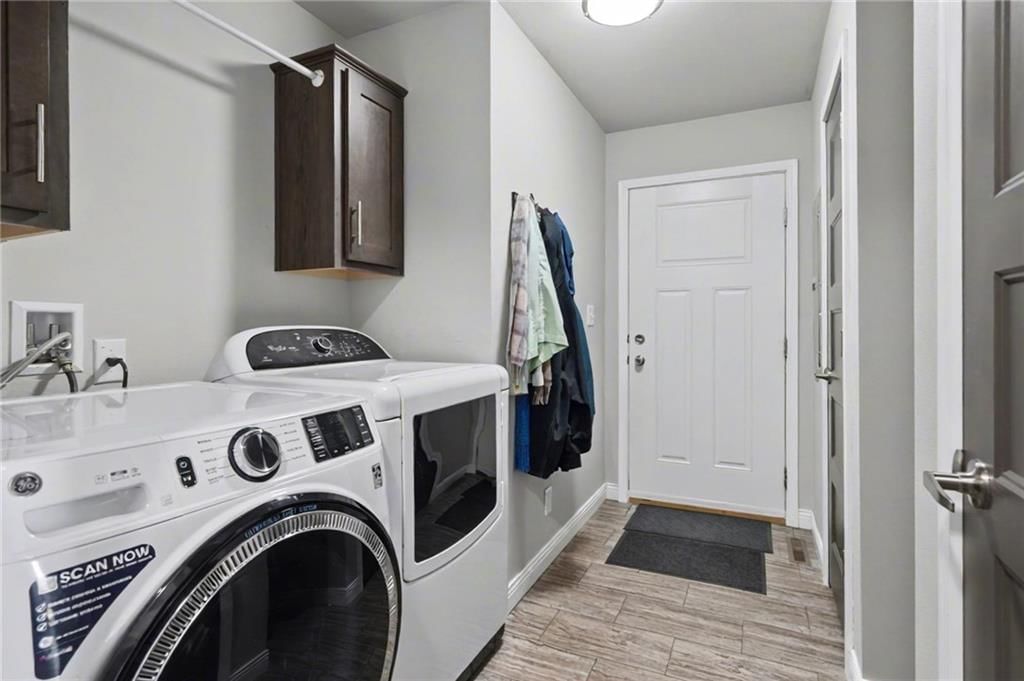
Laundry
- Level: Main
- Dimensions: 10 × 6
Heating
- Heating: Electric, Heat Pump
Cooling
- Cooling: Electric, Heat Pump
Appliances
- Included: Dishwasher, Exhaust Fan, Microwave, Refrigerator, Electric Range, Stainless Steel Appliance(s)
- Laundry: Laundry Room, Main Level
Features
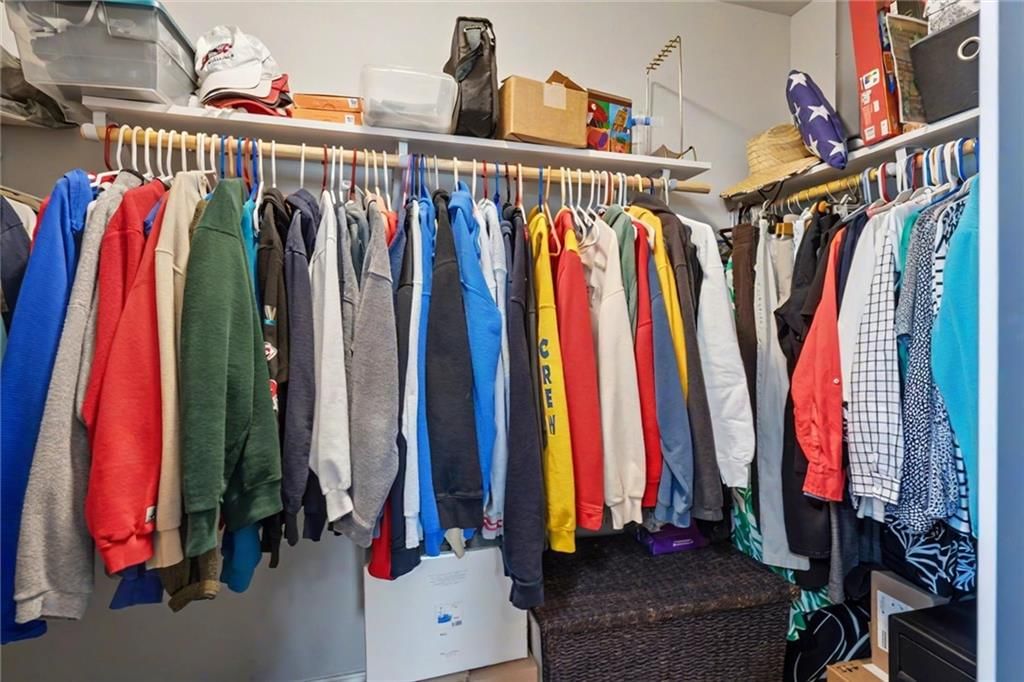
- Features: Ceiling Fan(s), Kitchen Island, Vaulted Ceiling(s), Walk-In Closet(s)
- Flooring: Carpet, Tile
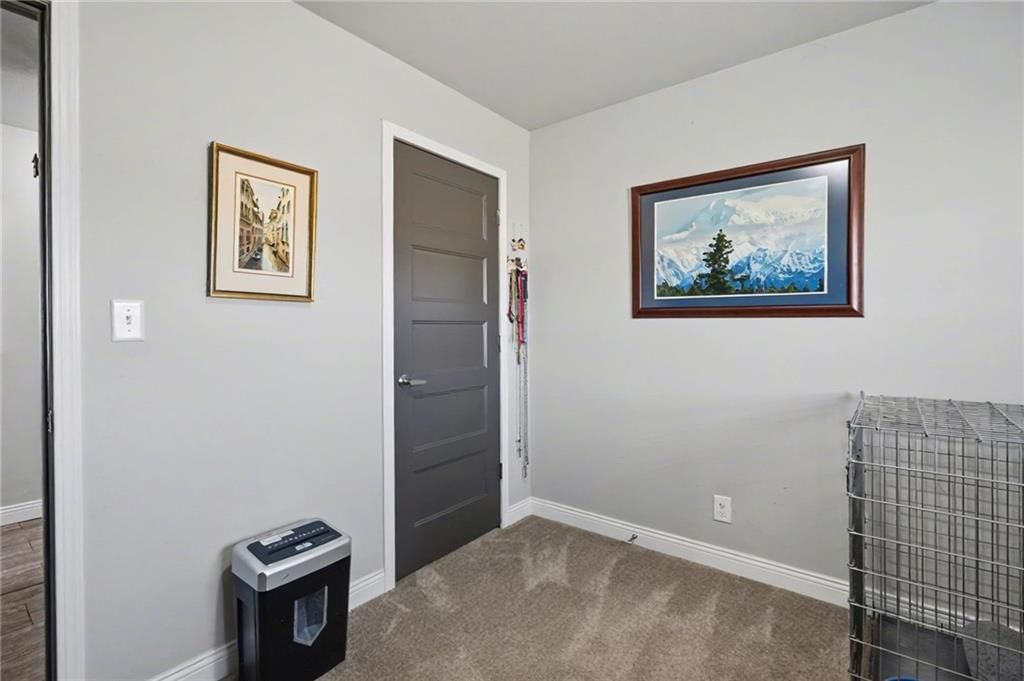
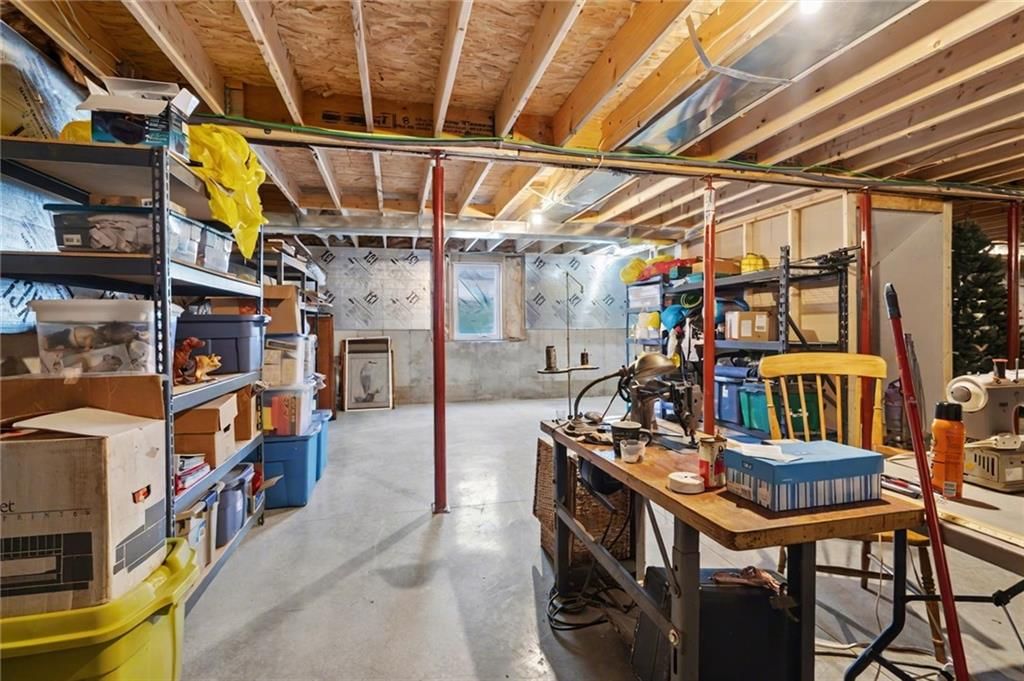
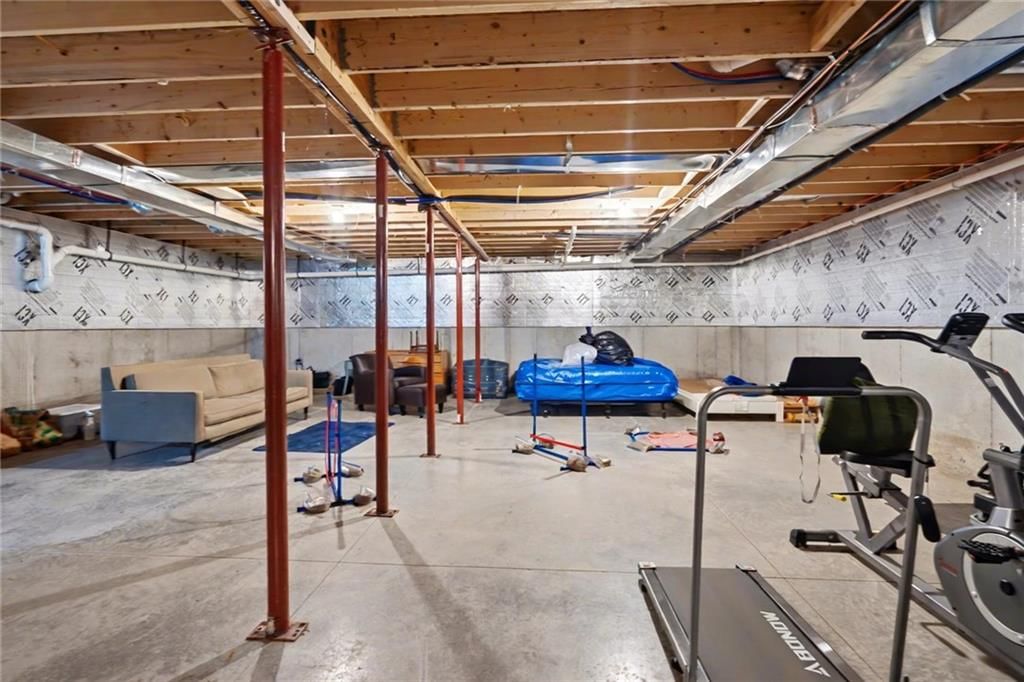
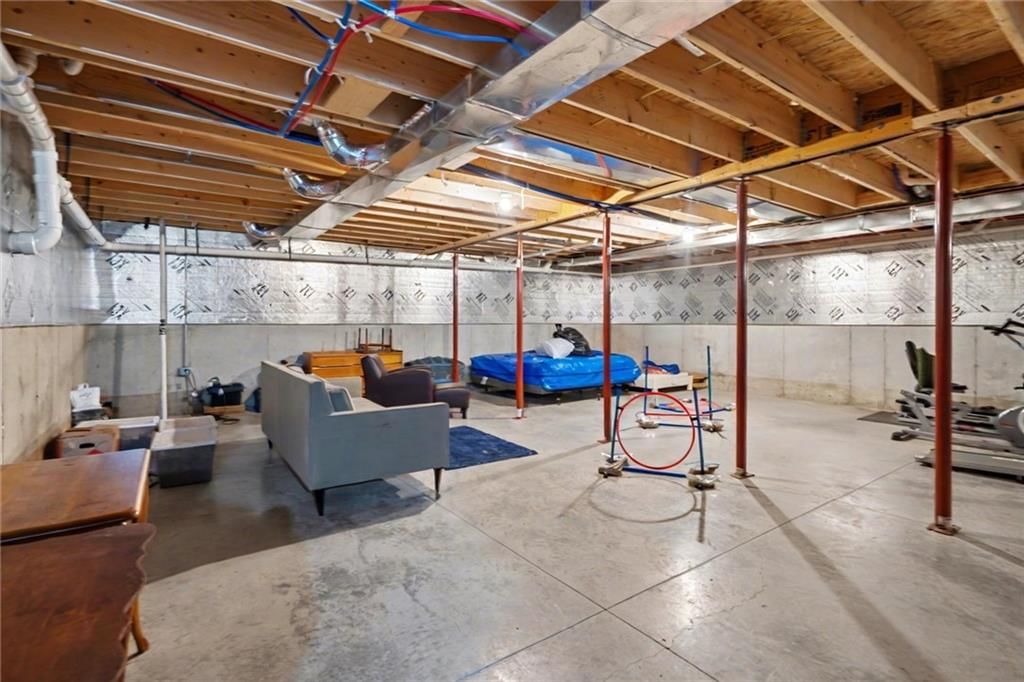
- Basement: Concrete, Egress Window(s), Full, Sump Pump
Interior area
- Finished area above ground: 1,560 sqft
- Total interior livable area: 1,560 sqft
Property
Parking
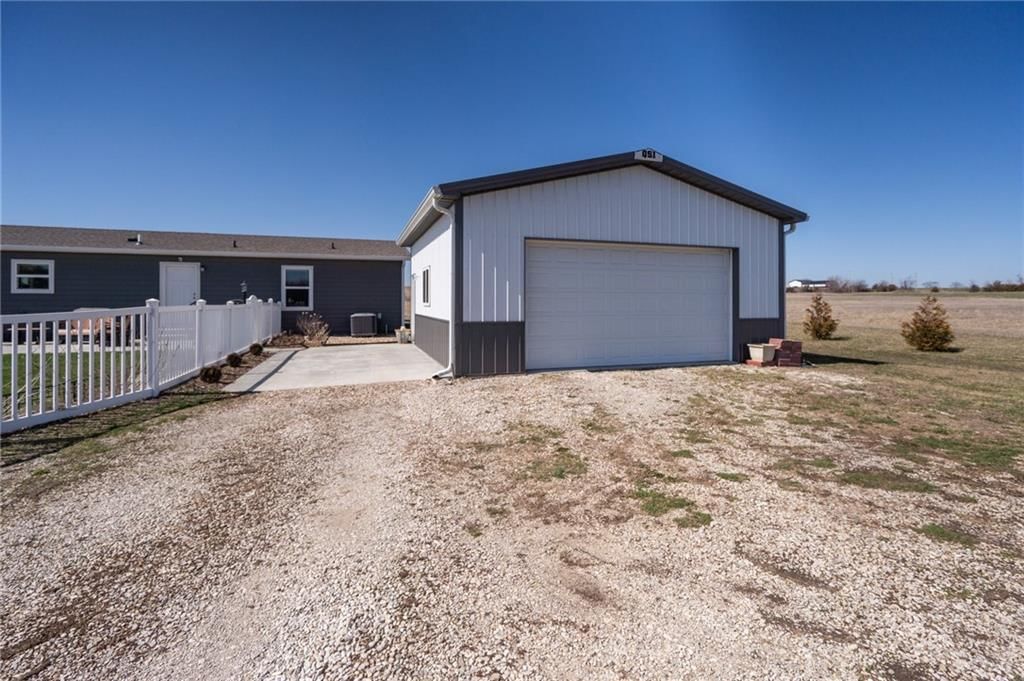
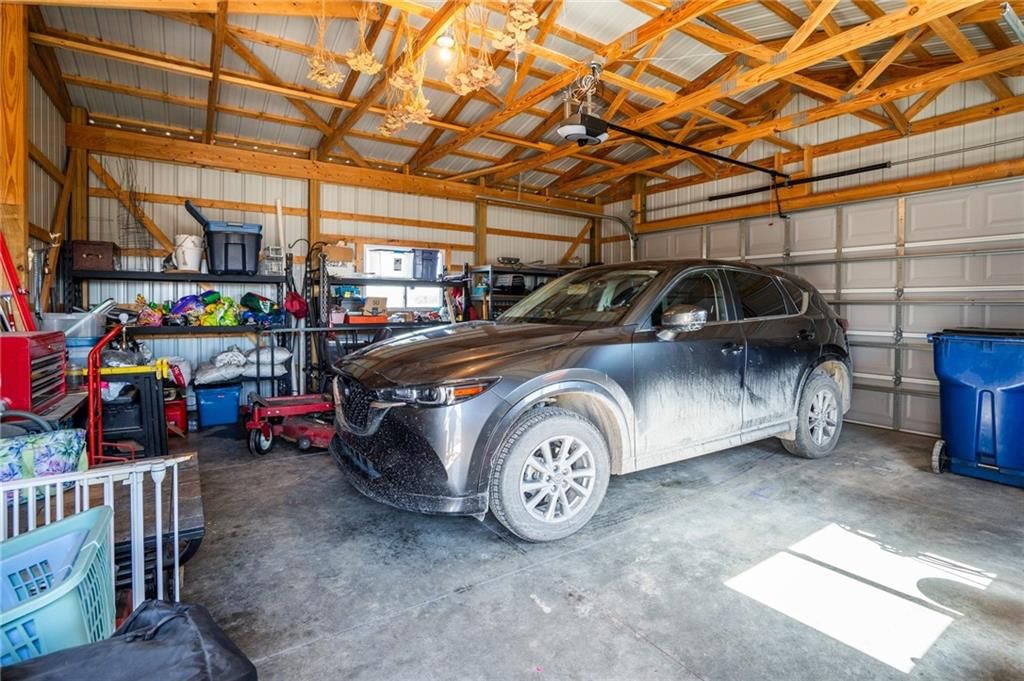
- Total spaces: 2
- Parking features: Detached, Garage Door Opener, Garage Faces Side
Lot
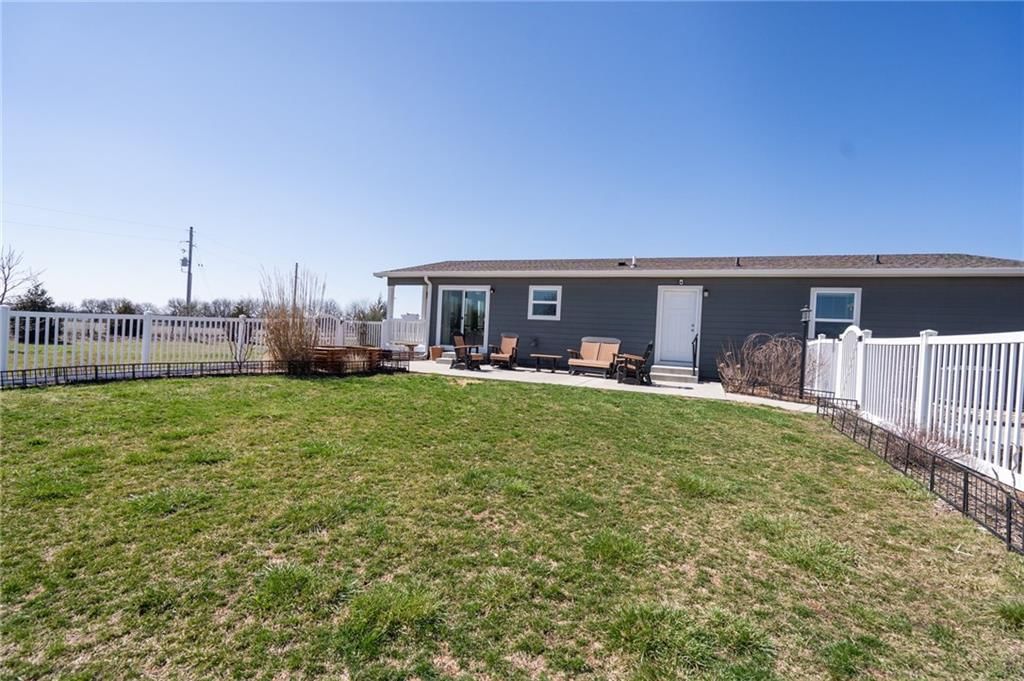
- Size: 5.00 Acres
- Features: Acreage, Level
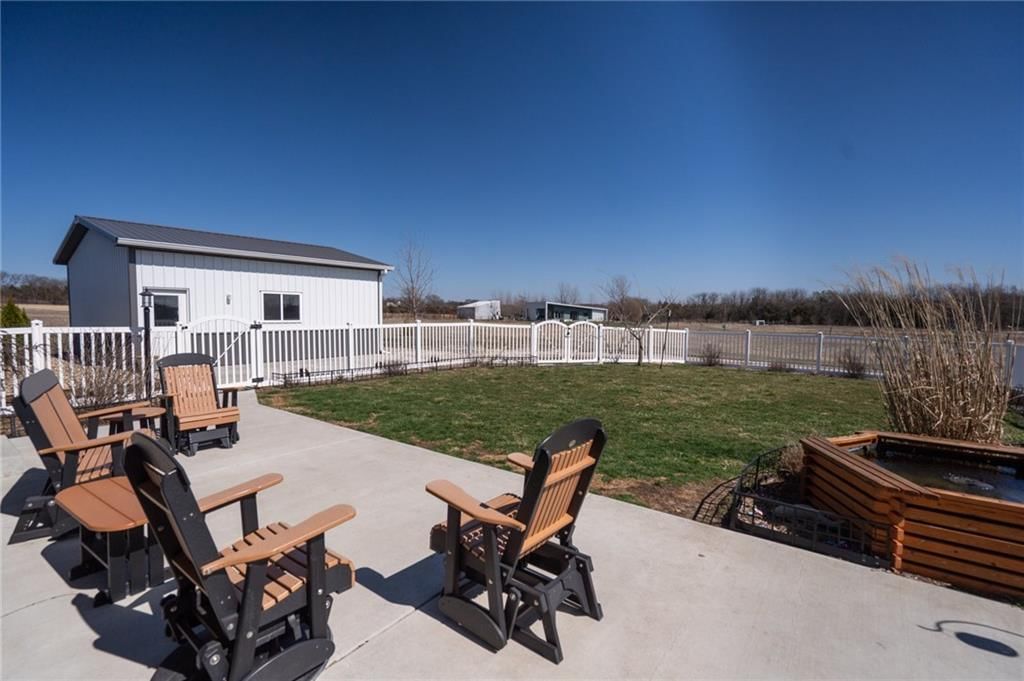
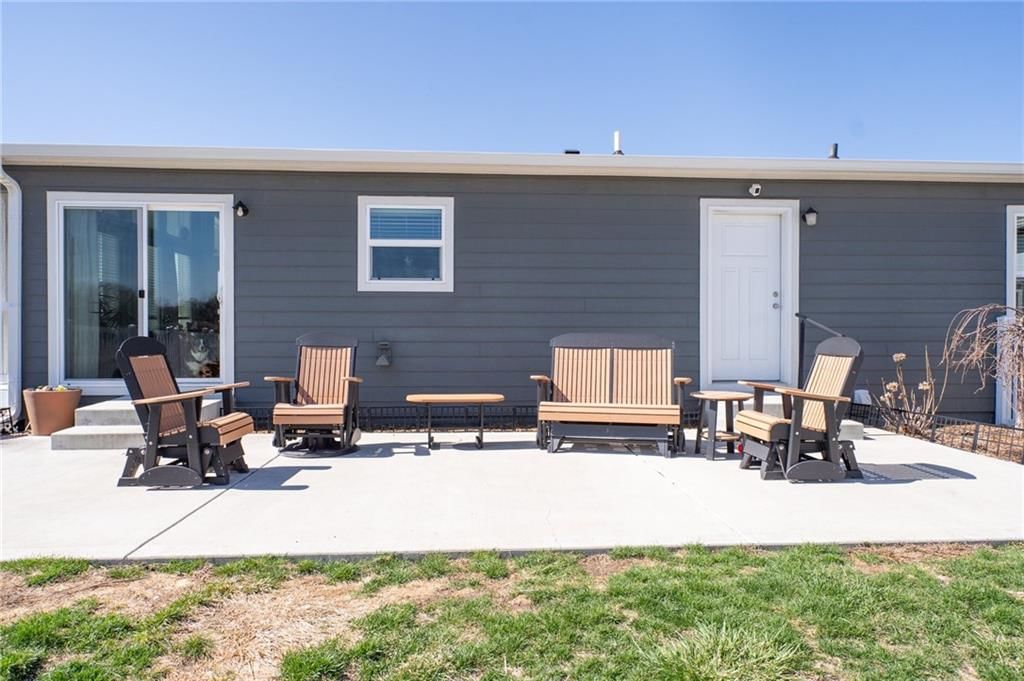
- Patio & porch: Patio, Covered Patio
Construction
Type & style
- Home type: Residential
- Architectural style: Single Family Residence
Materials
- Materials: Frame
Condition
- Year built: 2020
- Age: 6-10 Years
Utilities & green energy
- Sewer: Septic Tank
- Water: Rural
Highlights
Outdoor & Lot
- Covered Patio
- Acreage
Kitchen
- Kitchen Island
- Stainless Appliances
Interior
- Tile Floors
- Tall Ceilings
Garage & Parking
- Detached Garage
HOA and Amenities
No HOA on this home.
Nearby schools
Price history
Tax
- Annual tax amount: $5,273 / yr
Listed by Keller Williams Realty Partners Inc.
Listed Mar 15, 2026, 4:00 PM · Updated May 22, 2026, 12:15 PM · Source: Heartland MLS as distributed by MLS GRID · MLS #2606640
Listed for
$449,900
Sold1558 N 450th Road, Baldwin City, KS 66006
About this home
Estimated Sales Range
HouseLoop Home Value History
Is this your home?
Claim this home to get your HouseLoop Home Valuation & Buyer Demand Report — real-time buyer demand and an up-to-date value for your home. Free, no obligation, about 3 minutes.
Come check out this nice move-in ready, charming home on 5 acres in the Vinland Valley area sitting along the historic Sante Fe Trail! Make sure to check out the video tour!!! Just 3 miles from downtown Baldwin City and 15 minutes from Lawrence. Imagine sitting on the covered front porch sipping coffee or ice tea on…
Property Details
Interior
Bedrooms & bathrooms
- Bedrooms: 3
- Full bathrooms: 2
Primary Bedroom
- Level: Main
- Dimensions: 14 × 14
Primary Bathroom
- Level: Main
- Dimensions: 10 × 10
Bedroom 2
- Level: Main
- Dimensions: 14 × 10
Bedroom 3
- Level: Main
- Dimensions: 10 × 10
Living Room
- Level: Main
- Dimensions: 14 × 16
Kitchen
- Level: Main
- Dimensions: 14 × 13
Dining Room
- Level: Main
- Dimensions: 14 × 8
Laundry
- Level: Main
- Dimensions: 10 × 6
Heating
- Heating: Electric, Heat Pump
Cooling
- Cooling: Electric, Heat Pump
Appliances
- Included: Dishwasher, Exhaust Fan, Microwave, Refrigerator, Electric Range, Stainless Steel Appliance(s)
- Laundry: Laundry Room, Main Level
Features
- Features: Ceiling Fan(s), Kitchen Island, Vaulted Ceiling(s), Walk-In Closet(s)
- Flooring: Carpet, Tile
- Basement: Concrete, Egress Window(s), Full, Sump Pump
Interior area
- Finished area above ground: 1,560 sqft
- Total interior livable area: 1,560 sqft
Property
Parking
- Total spaces: 2
- Parking features: Detached, Garage Door Opener, Garage Faces Side
Lot
- Size: 5.00 Acres
- Features: Acreage, Level
- Patio & porch: Patio, Covered Patio
Construction
Type & style
- Home type: Residential
- Architectural style: Single Family Residence
Materials
- Materials: Frame
Condition
- Year built: 2020
- Age: 6-10 Years
Utilities & green energy
- Sewer: Septic Tank
- Water: Rural
Highlights
Outdoor & Lot
- Covered Patio
- Acreage
Kitchen
- Kitchen Island
- Stainless Appliances
Interior
- Tile Floors
- Tall Ceilings
Garage & Parking
- Detached Garage
HOA and Amenities
No HOA on this home.
Nearby schools
Price history
Tax
- Annual tax amount: $5,273 / yr
Is this your home?
Claim this home to get your HouseLoop Home Valuation & Buyer Demand Report — real-time buyer demand and an up-to-date value for your home. Free, no obligation, about 3 minutes.
Listed by Keller Williams Realty Partners Inc.
Listed Mar 15, 2026, 4:00 PM · Updated May 22, 2026, 12:15 PM · Source: Heartland MLS as distributed by MLS GRID · MLS #2606640