







$395,000
Sold4 bd · 5.5 ba · 4,533 sqftAbout this home
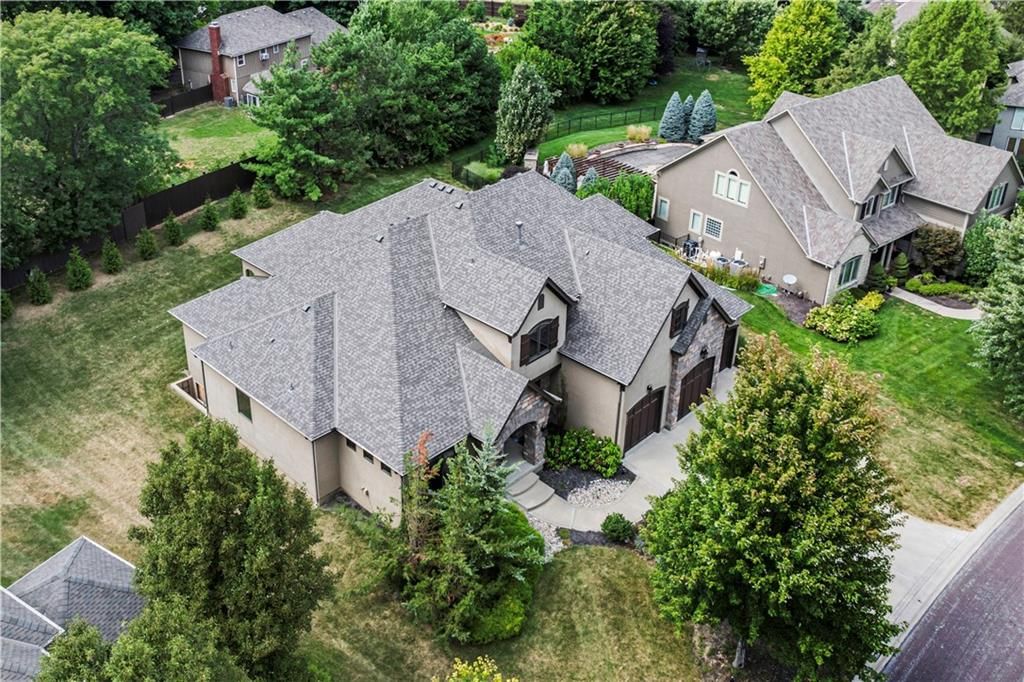
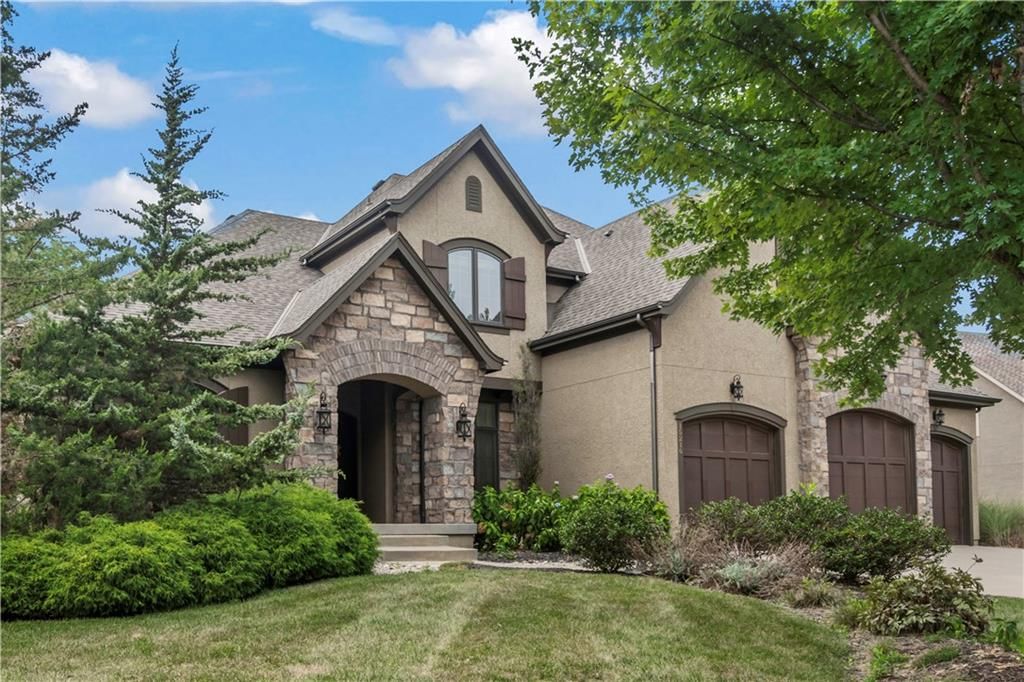
INVESTOR/BUILDER/REMODELER OPPORTUNITY!! This is a fire damaged property in a fabulous south OP neighborhood. 1.5 story with 3 car garage on flat private lot. 3D Matterport Tour available upon request. Hold Harmless Doc required prior to entering home. Engineers Report provided upon request. Contact listing agent for…
Property Details
Interior
Bedrooms & bathrooms
- Bedrooms: 4
- Full bathrooms: 5
- 1/2 bathrooms: 1
Heating
- Heating: Heatpump/Gas
Cooling
- Cooling: Electric
Appliances
- Included: Dishwasher, Disposal, Exhaust Fan, Humidifier, Microwave, Built-In Oven
- Laundry: Laundry Room, Main Level
Features
- Features: Ceiling Fan(s), Kitchen Island, Pantry, Stained Cabinets, Vaulted Ceiling(s), Walk-In Closet(s)
- Flooring: Wood
- Basement: Concrete, Stubbed for Bath, Sump Pump
- Fireplace features: Gas, Hearth Room
- Other rooms: Balcony/Loft, Breakfast Room, Den/Study, Entry, Family Room, Great Room, Main Floor Master, Mud Room
Interior area
- Finished area above ground: 4,533 sqft
- Total interior livable area: 4,533 sqft
Property
Parking
- Total spaces: 3
- Parking features: Attached, Garage Door Opener, Garage Faces Front
Lot
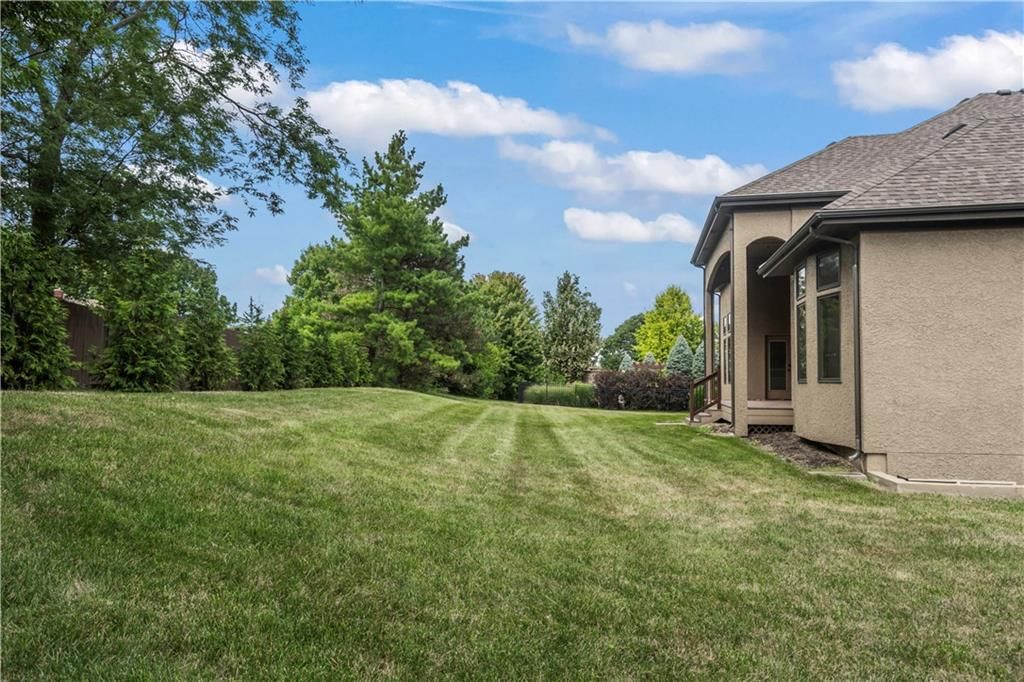
- Size: 0.41 Acres
- Features: Level
- Patio & porch: Covered
Construction
Type & style
- Home type: Residential
- Architectural style: Single Family Residence
Materials
- Materials: Stone Trim, Stucco
Condition
- Year built: 2011
- Age: 11-15 Years
Utilities & green energy
- Sewer: Public Sewer
- Water: Public
Highlights
Kitchen
- Kitchen Island
- Walk-in Pantry
Interior
- Hardwood Floors
- Tall Ceilings
- Two-Story Living Room
Layout
- Mudroom
- Bonus Room
Fireplace
- Fireplace
- Gas Fireplace
Garage & Parking
- Attached Garage
HOA and Amenities
HOA
- Has HOA: Yes
- Fee: $1,400 /year
Amenities
- Pool
Nearby schools
Schools provided by the listing agent
- District: Blue Valley
- Elementary: Timber Creek
- Middle: Aubry Bend
- High: Blue Valley Southwest
Price history
Tax
- Annual tax amount: $10,600 / yr
Listed by ReeceNichols - Overland Park
Listed Aug 28, 2025, 9:23 AM · Updated Sep 13, 2025, 4:08 PM · Source: Heartland MLS as distributed by MLS GRID · MLS #2571546
Listed for
$395,000
Sold15216 Perry St Street, Overland Park, KS 66221
About this home
Is this your home?
Claim this home to get your HouseLoop Home Valuation & Buyer Demand Report — real-time buyer demand and an up-to-date value for your home. Free, no obligation, about 3 minutes.
INVESTOR/BUILDER/REMODELER OPPORTUNITY!! This is a fire damaged property in a fabulous south OP neighborhood. 1.5 story with 3 car garage on flat private lot. 3D Matterport Tour available upon request. Hold Harmless Doc required prior to entering home. Engineers Report provided upon request. Contact listing agent for…
Property Details
Interior
Bedrooms & bathrooms
- Bedrooms: 4
- Full bathrooms: 5
- 1/2 bathrooms: 1
Heating
- Heating: Heatpump/Gas
Cooling
- Cooling: Electric
Appliances
- Included: Dishwasher, Disposal, Exhaust Fan, Humidifier, Microwave, Built-In Oven
- Laundry: Laundry Room, Main Level
Features
- Features: Ceiling Fan(s), Kitchen Island, Pantry, Stained Cabinets, Vaulted Ceiling(s), Walk-In Closet(s)
- Flooring: Wood
- Basement: Concrete, Stubbed for Bath, Sump Pump
- Fireplace features: Gas, Hearth Room
- Other rooms: Balcony/Loft, Breakfast Room, Den/Study, Entry, Family Room, Great Room, Main Floor Master, Mud Room
Interior area
- Finished area above ground: 4,533 sqft
- Total interior livable area: 4,533 sqft
Property
Parking
- Total spaces: 3
- Parking features: Attached, Garage Door Opener, Garage Faces Front
Lot
- Size: 0.41 Acres
- Features: Level
- Patio & porch: Covered
Construction
Type & style
- Home type: Residential
- Architectural style: Single Family Residence
Materials
- Materials: Stone Trim, Stucco
Condition
- Year built: 2011
- Age: 11-15 Years
Utilities & green energy
- Sewer: Public Sewer
- Water: Public
Highlights
Kitchen
- Kitchen Island
- Walk-in Pantry
Interior
- Hardwood Floors
- Tall Ceilings
- Two-Story Living Room
Layout
- Mudroom
- Bonus Room
Fireplace
- Fireplace
- Gas Fireplace
Garage & Parking
- Attached Garage
HOA and Amenities
HOA
- Has HOA: Yes
- Fee: $1,400 /year
Amenities
- Pool
Nearby schools
Schools provided by the listing agent
- District: Blue Valley
- Elementary: Timber Creek
- Middle: Aubry Bend
- High: Blue Valley Southwest
Price history
Tax
- Annual tax amount: $10,600 / yr
Is this your home?
Claim this home to get your HouseLoop Home Valuation & Buyer Demand Report — real-time buyer demand and an up-to-date value for your home. Free, no obligation, about 3 minutes.
Listed by ReeceNichols - Overland Park
Listed Aug 28, 2025, 9:23 AM · Updated Sep 13, 2025, 4:08 PM · Source: Heartland MLS as distributed by MLS GRID · MLS #2571546