$169,900
Sold2 bd · 1 ba · 1,560 sqftAbout this home
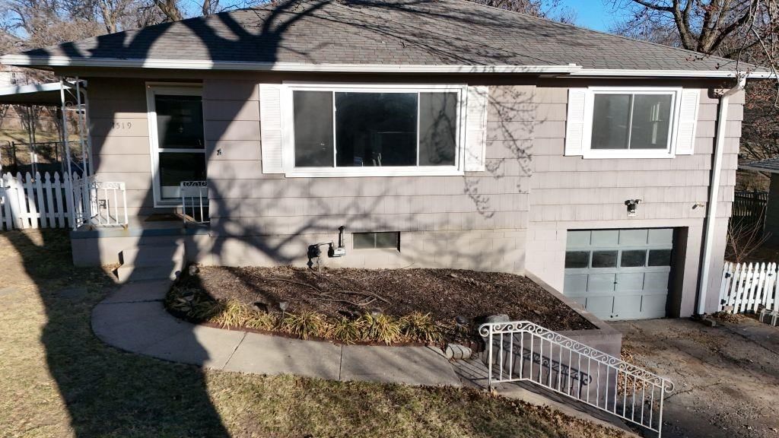
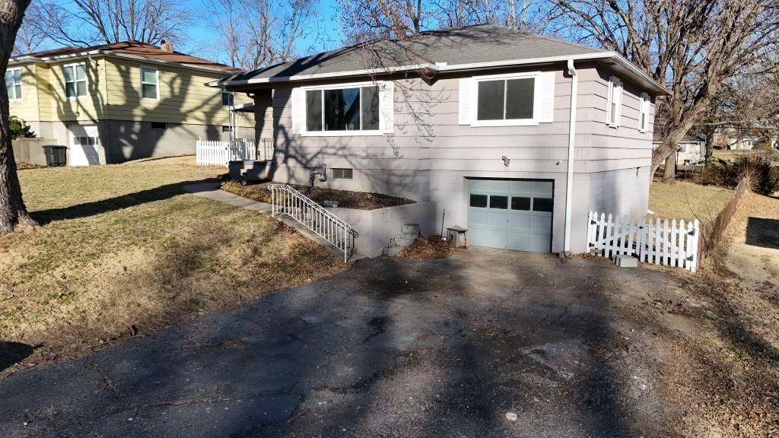
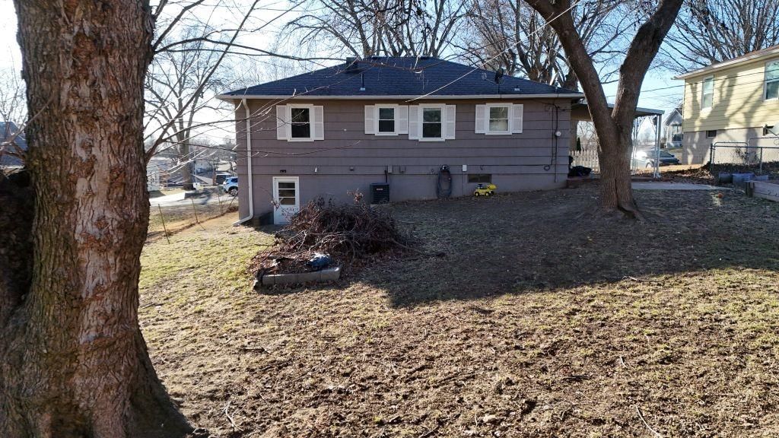
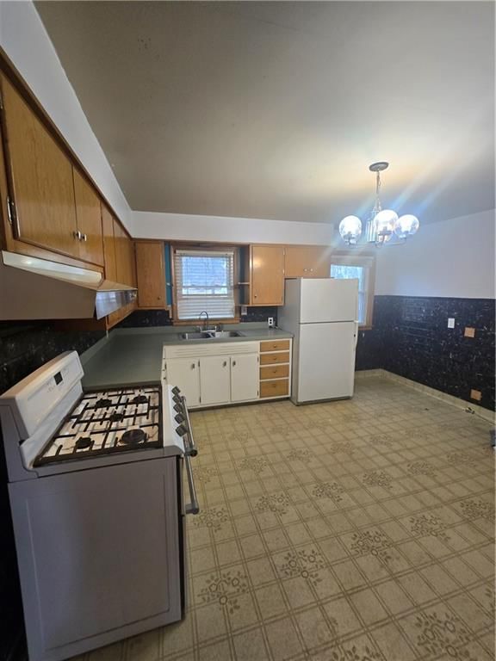
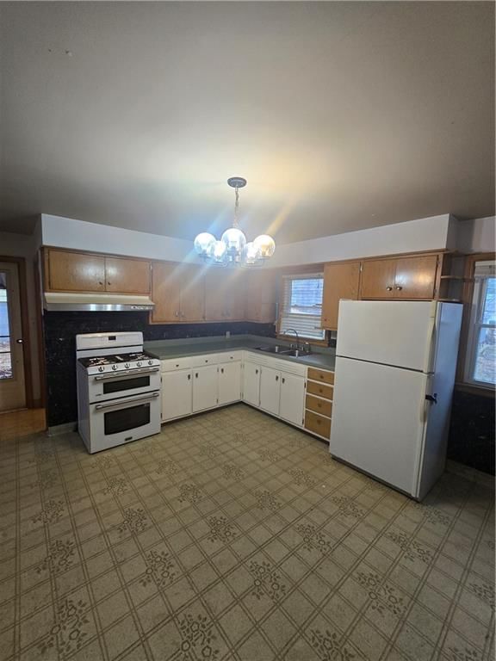
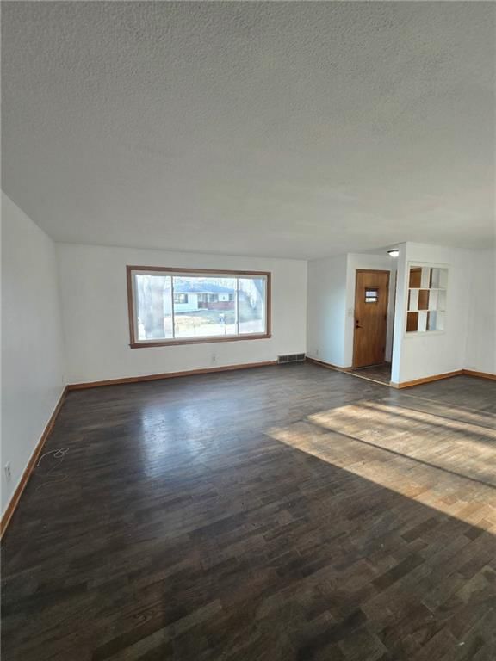
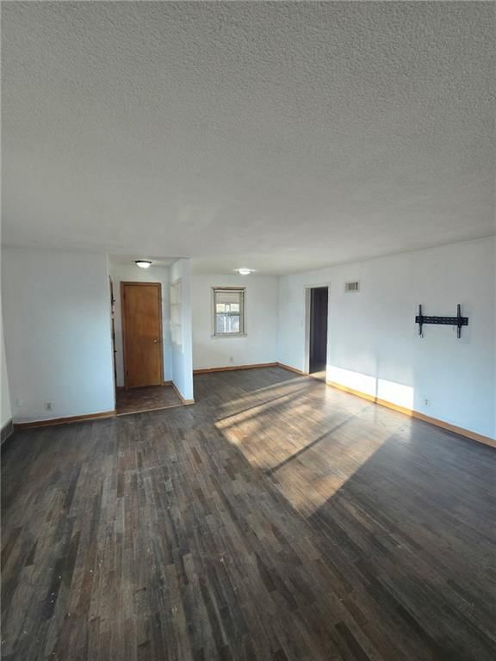
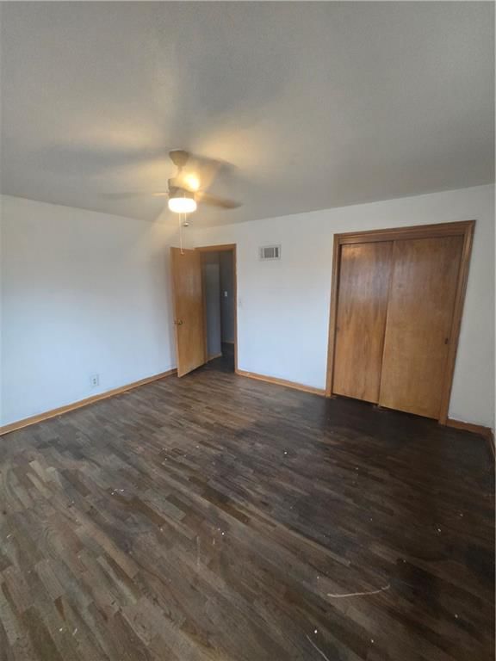
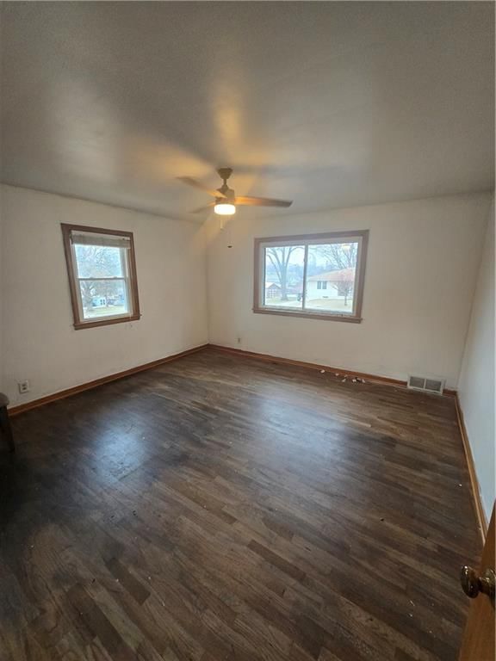
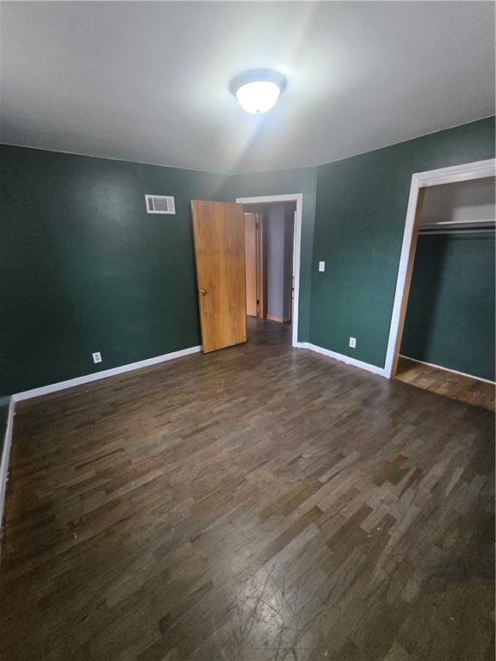
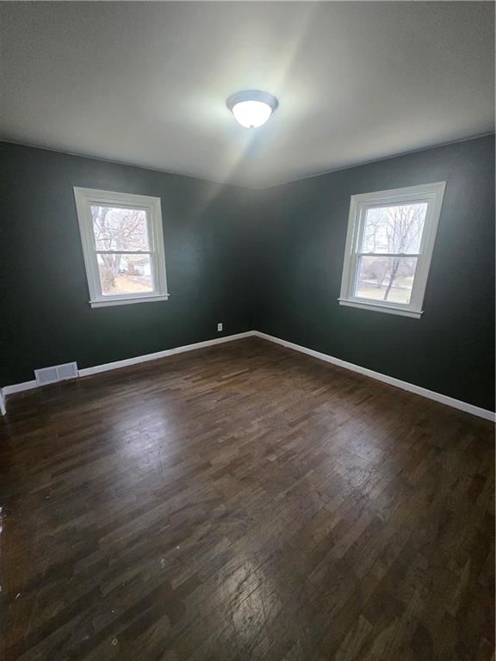
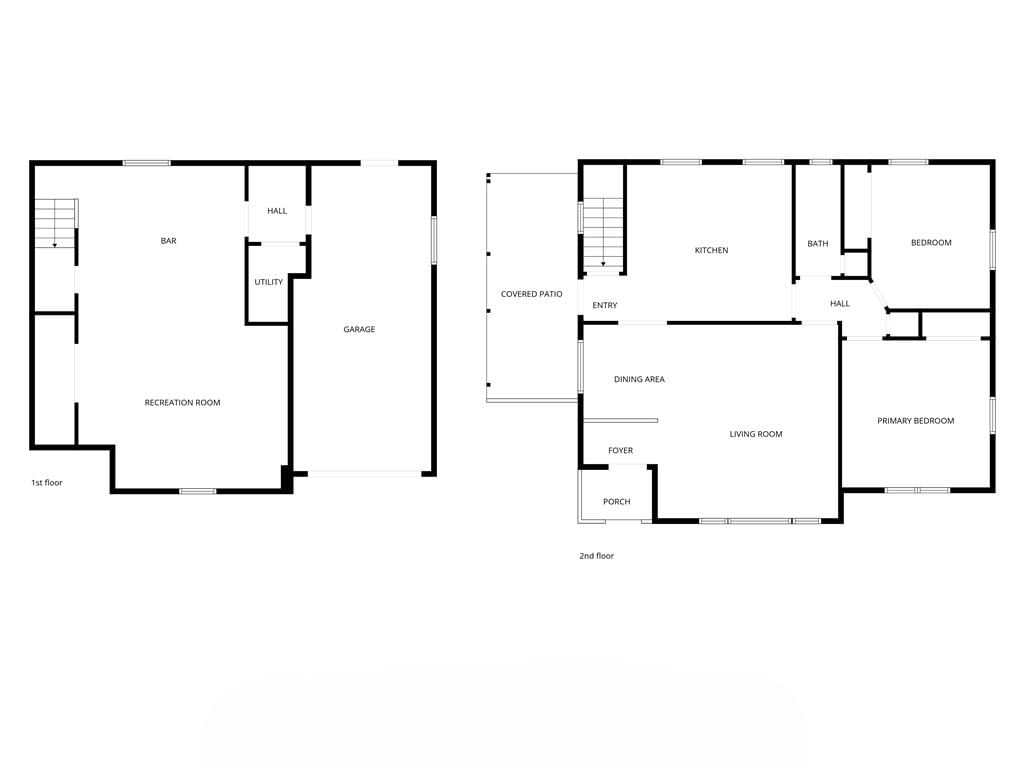
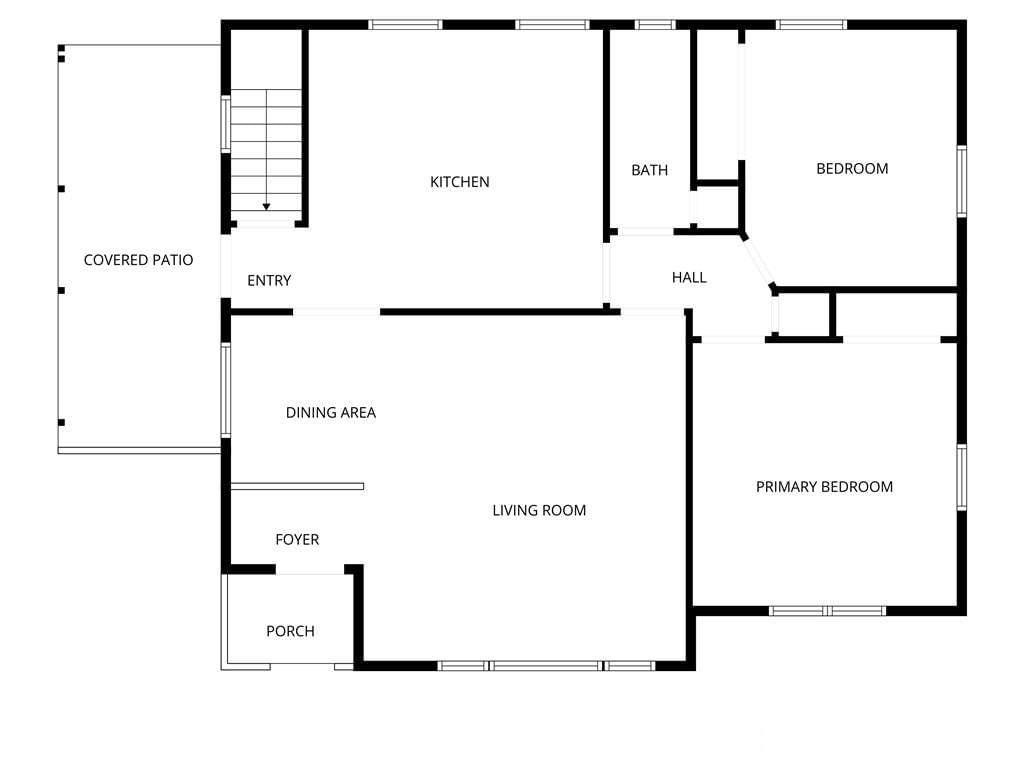
Move-in ready raised ranch offering fresh paint, spacious rooms, and a layout that feels bright and welcoming. Step outside to enjoy the covered patio overlooking a huge, fenced backyard—perfect for relaxing, entertaining, or enjoying the outdoors. This home offers comfort, space, and a yard that’s hard to find!
Estimated Sales Range
HouseLoop Home Value History
Property Details
Interior
Bedrooms & bathrooms
- Bedrooms: 2
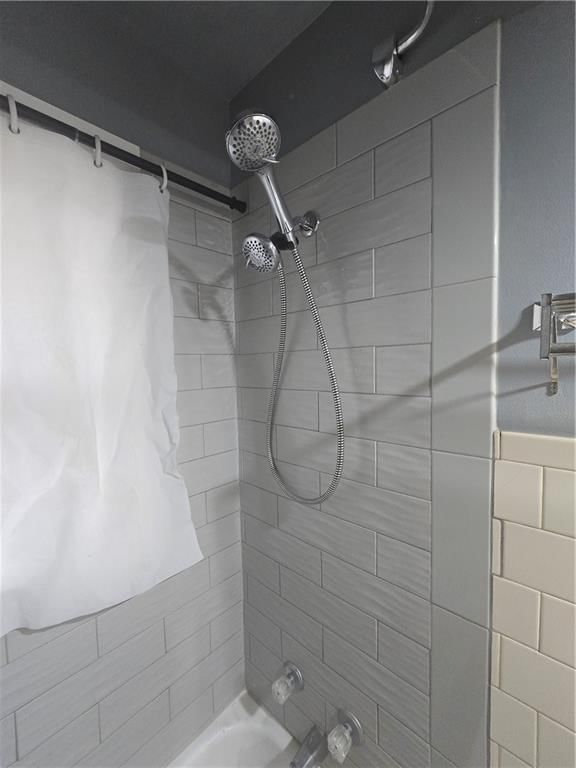
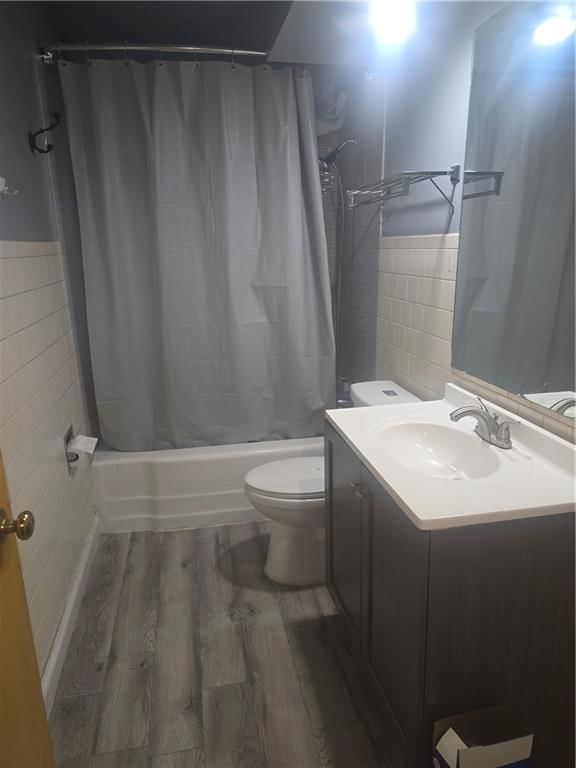
- Full bathrooms: 1
Heating
- Heating: Forced Air
Cooling
- Cooling: Electric
Features
- Flooring: Wood
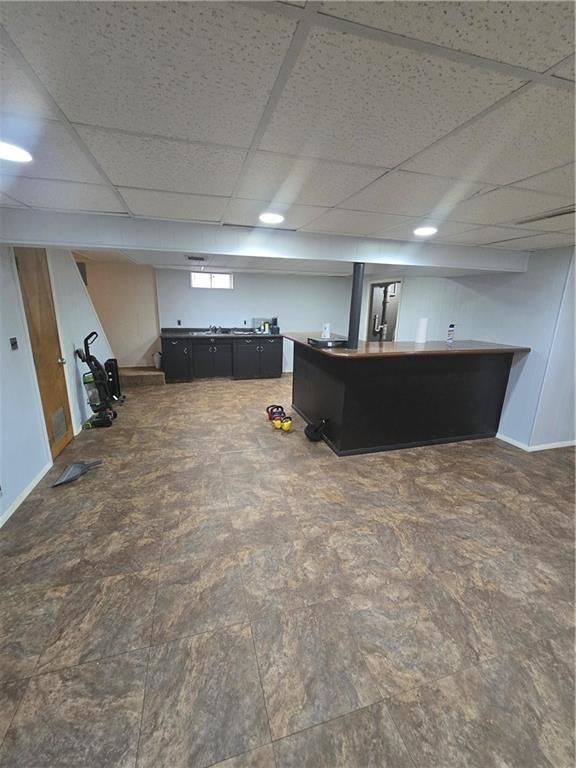
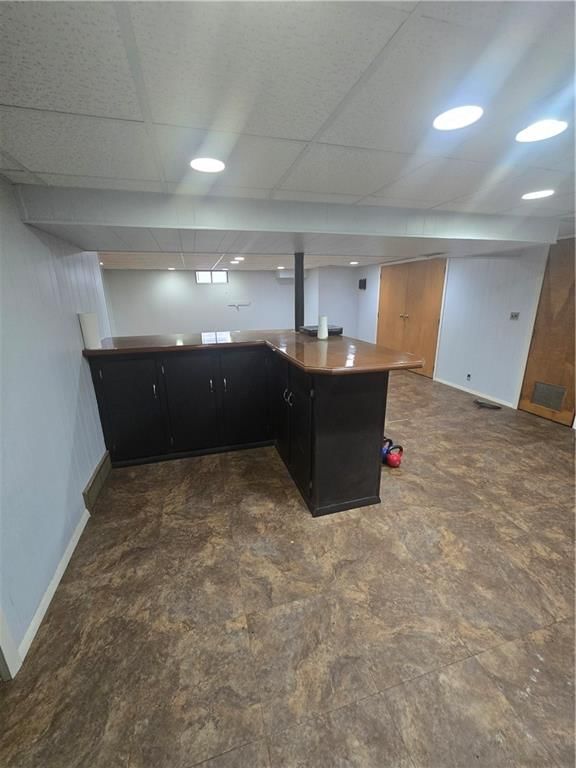
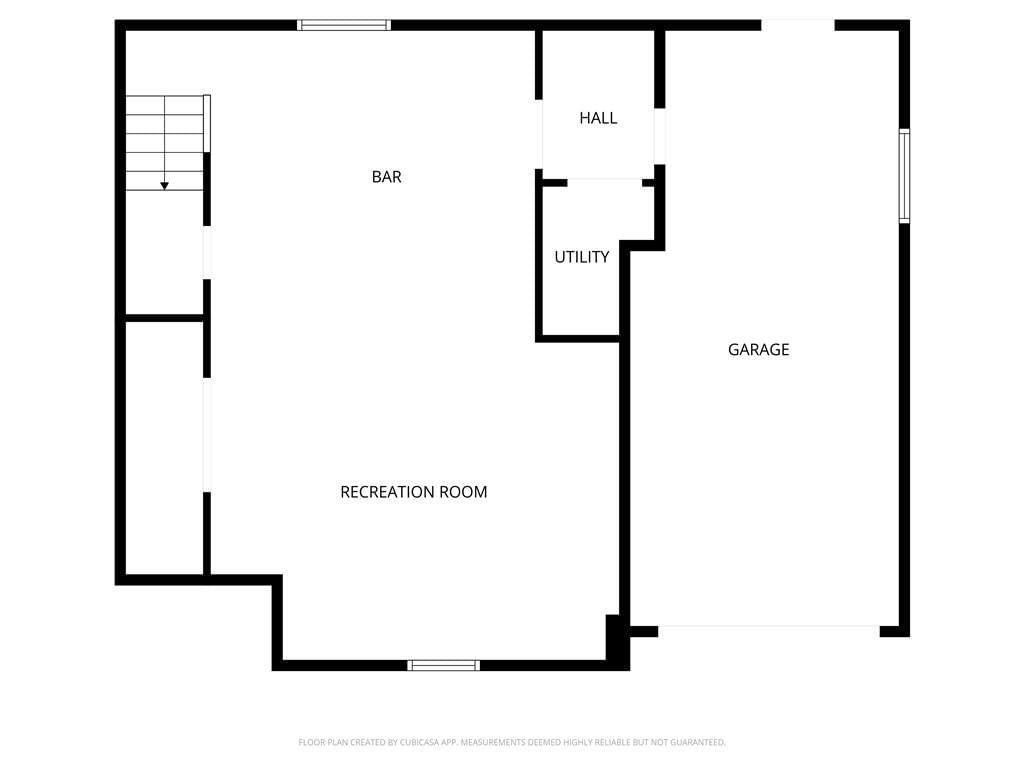
- Basement: Concrete, Finished, Walk-Out Access
Interior area
- Finished area above ground: 1,560 sqft
- Total interior livable area: 1,560 sqft
Property
Parking
- Total spaces: 1
- Parking features: Attached, Basement
Lot
- Size: 0.21 Acres
- Features: City Limits, City Lot
- Patio & porch: Covered Patio
Construction
Type & style
- Home type: Residential
- Architectural style: Single Family Residence
Materials
- Materials: Frame, Wood Siding
Condition
- Year built: 1966
- Age: 51-75 Years
Utilities & green energy
- Sewer: Public Sewer
- Water: Public
Highlights
Outdoor & Lot
- Covered Patio
Interior
- Hardwood Floors
Layout
- Finished Basement
- Walk-out Basement
Garage & Parking
- Attached Garage
HOA and Amenities
HOA
- Has HOA: Yes
Amenities
- Pool
Nearby schools
Schools provided by the listing agent
- District: St. Joseph
Price history
Tax
- Annual tax amount: $1,008 / yr
Listed by Coldwell Banker General Property
Listed Mar 2, 2026, 12:48 PM · Updated Apr 8, 2026, 9:52 PM · Source: Heartland MLS as distributed by MLS GRID · MLS #2604767
Listed for
$169,900
Sold1519 S 39th Street, St Joseph, MO 64507
About this home
Estimated Sales Range
HouseLoop Home Value History
Is this your home?
Claim this home to get your HouseLoop Home Valuation & Buyer Demand Report — real-time buyer demand and an up-to-date value for your home. Free, no obligation, about 3 minutes.
Move-in ready raised ranch offering fresh paint, spacious rooms, and a layout that feels bright and welcoming. Step outside to enjoy the covered patio overlooking a huge, fenced backyard—perfect for relaxing, entertaining, or enjoying the outdoors. This home offers comfort, space, and a yard that’s hard to find!
Property Details
Interior
Bedrooms & bathrooms
- Bedrooms: 2
- Full bathrooms: 1
Heating
- Heating: Forced Air
Cooling
- Cooling: Electric
Features
- Flooring: Wood
- Basement: Concrete, Finished, Walk-Out Access
Interior area
- Finished area above ground: 1,560 sqft
- Total interior livable area: 1,560 sqft
Property
Parking
- Total spaces: 1
- Parking features: Attached, Basement
Lot
- Size: 0.21 Acres
- Features: City Limits, City Lot
- Patio & porch: Covered Patio
Construction
Type & style
- Home type: Residential
- Architectural style: Single Family Residence
Materials
- Materials: Frame, Wood Siding
Condition
- Year built: 1966
- Age: 51-75 Years
Utilities & green energy
- Sewer: Public Sewer
- Water: Public
Highlights
Outdoor & Lot
- Covered Patio
Interior
- Hardwood Floors
Layout
- Finished Basement
- Walk-out Basement
Garage & Parking
- Attached Garage
HOA and Amenities
HOA
- Has HOA: Yes
Amenities
- Pool
Nearby schools
Schools provided by the listing agent
- District: St. Joseph
Price history
Tax
- Annual tax amount: $1,008 / yr
Is this your home?
Claim this home to get your HouseLoop Home Valuation & Buyer Demand Report — real-time buyer demand and an up-to-date value for your home. Free, no obligation, about 3 minutes.
Listed by Coldwell Banker General Property
Listed Mar 2, 2026, 12:48 PM · Updated Apr 8, 2026, 9:52 PM · Source: Heartland MLS as distributed by MLS GRID · MLS #2604767