$259,900
Sold3 bd · 3.5 ba · 4,060 sqftAbout this home
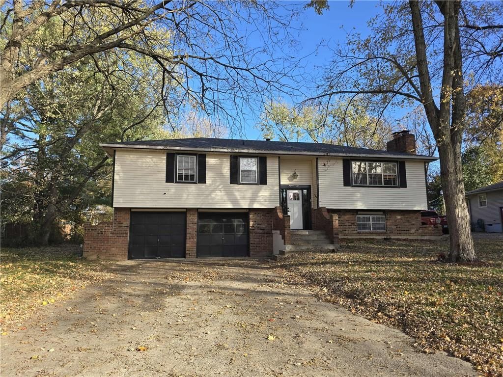
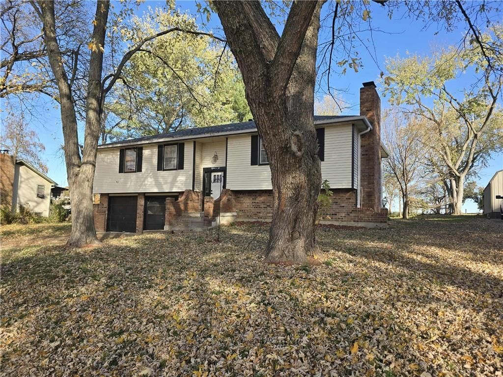
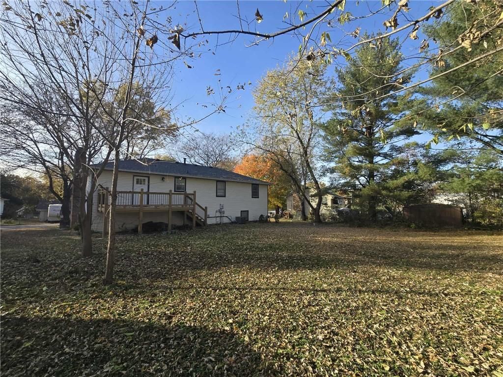
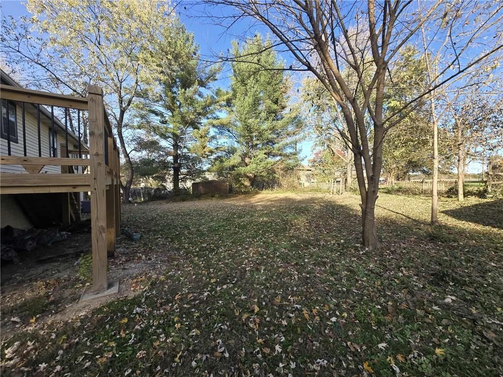
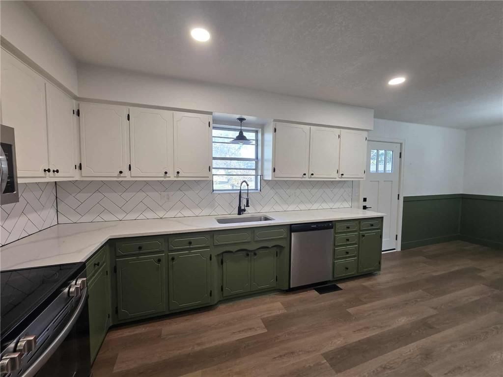
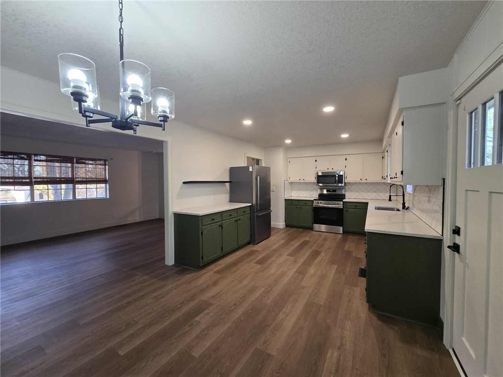
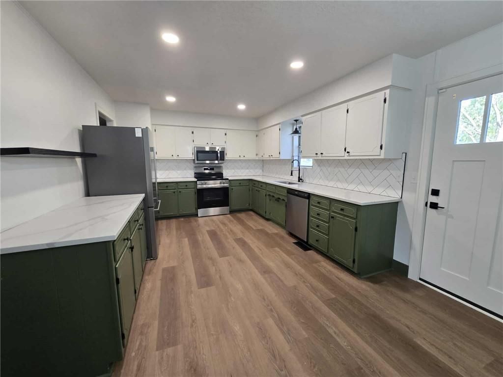
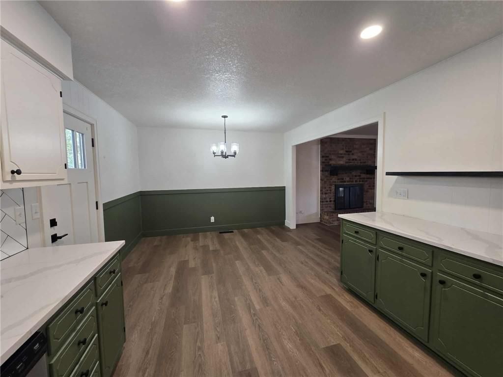
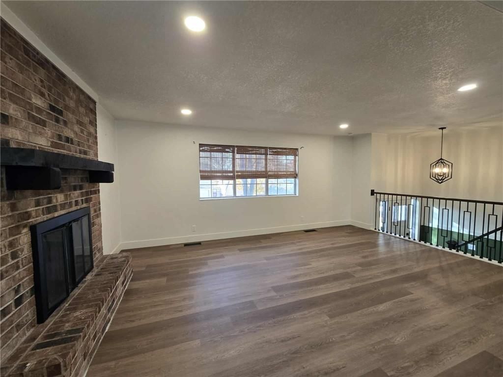
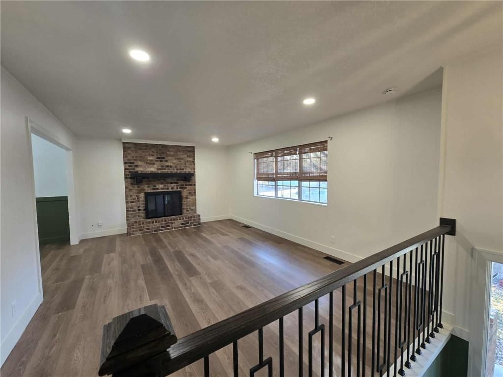
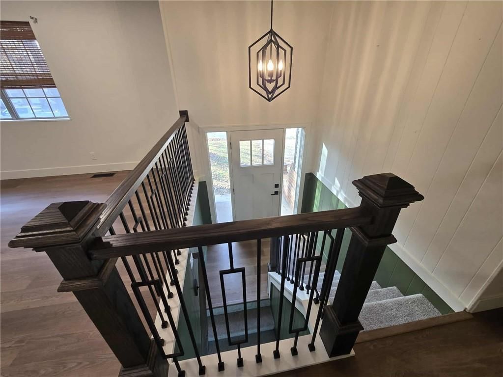
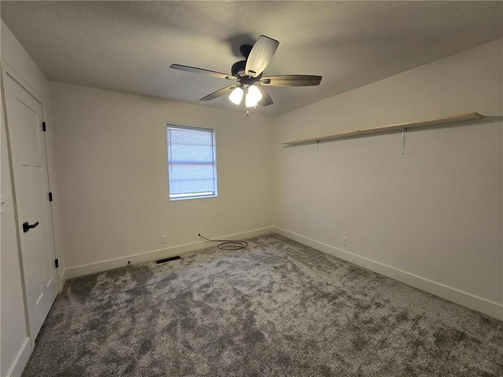
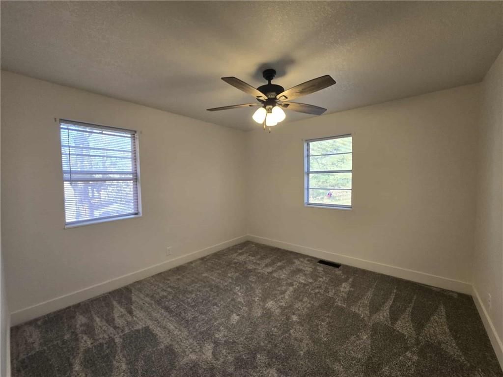
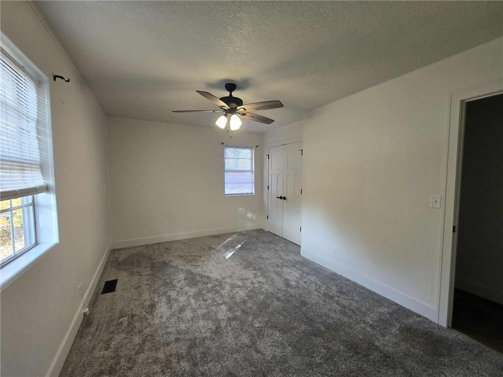
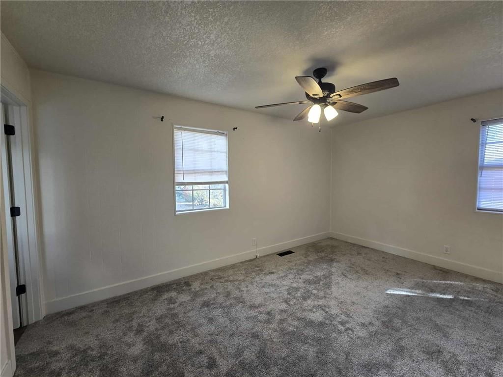
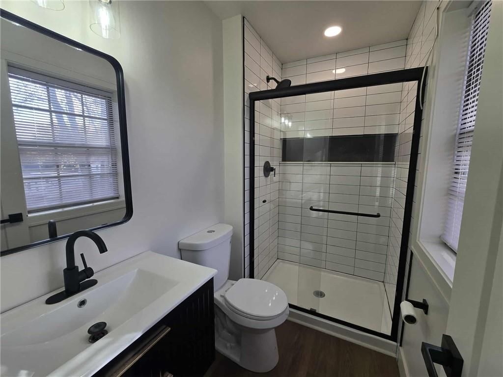
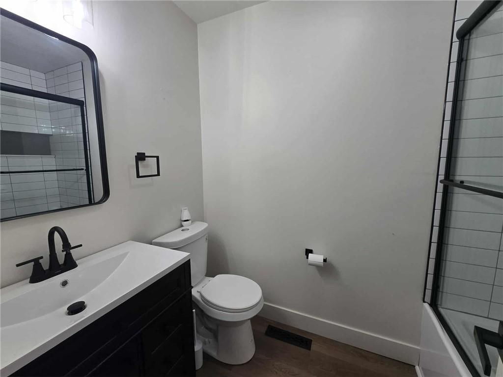
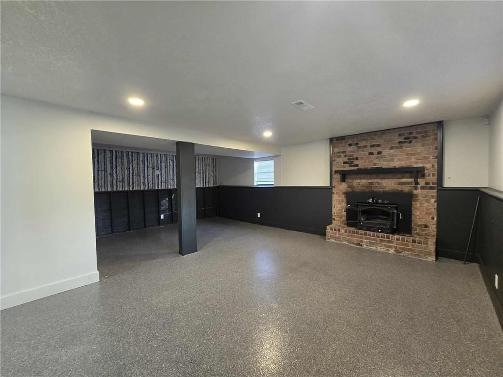
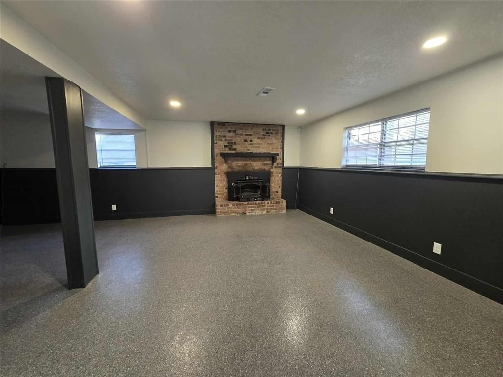
This stunning split-level home has been completely remodeled from the studs up—featuring a new roof, flooring, appliances, water heater, quartz countertops, and more! Enjoy an open floor plan, cozy fireplace, brand-new deck, and spacious backyard—perfect for entertaining or relaxing. Located in a charming neighborhood…
Estimated Sales Range
HouseLoop Home Value History
Property Details
Interior
Bedrooms & bathrooms
- Bedrooms: 3
- Full bathrooms: 3
- 1/2 bathrooms: 1
Bedroom 2
Bedroom 3
Bathroom 2
Half Bath
Bedroom 1
Bathroom 1
Heating
- Heating: Electric, Forced Air, Natural Gas
Cooling
- Cooling: Electric
Features
- Features: Ceiling Fan(s)
- Flooring: Carpet, Vinyl
- Basement: Other
- Fireplace features: Family Room
- Other rooms: Breakfast Room, Fam Rm Main Level, Recreation Room
Interior area
- Finished area above ground: 4,060 sqft
- Total interior livable area: 4,060 sqft
Property
Parking
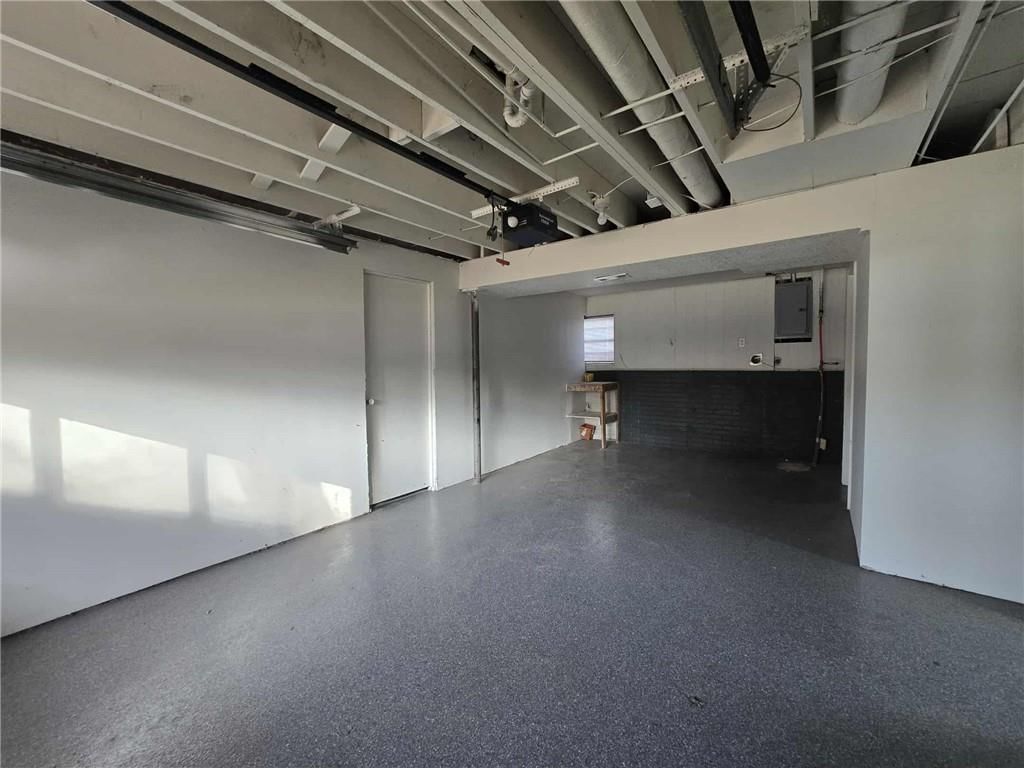
- Total spaces: 2
- Parking features: Attached
Lot
- Size: 0.26 Acres
- Patio & porch: Deck, Porch
Construction
Type & style
- Home type: Residential
- Architectural style: Single Family Residence
Materials
- Materials: Brick Trim, Vinyl Siding
Condition
- Age: 41-50 Years
Utilities & green energy
- Sewer: Public Sewer
- Water: Public
Highlights
Outdoor & Lot
- Deck
- Covered Patio
Layout
- Bonus Room
Garage & Parking
- Attached Garage
HOA and Amenities
No HOA on this home.
Nearby schools
Price history
Tax
- Annual tax amount: $1,334 / yr
Listed by Anstine Realty & Auction, LLC
Listed Sep 9, 2025, 2:24 PM · Updated May 22, 2026, 4:42 PM · Source: Heartland MLS as distributed by MLS GRID · MLS #2571090
Listed for
$259,900
Sold1502 S Main Street, Clinton, MO 64735
About this home
Estimated Sales Range
HouseLoop Home Value History
Is this your home?
Claim this home to get your HouseLoop Home Valuation & Buyer Demand Report — real-time buyer demand and an up-to-date value for your home. Free, no obligation, about 3 minutes.
This stunning split-level home has been completely remodeled from the studs up—featuring a new roof, flooring, appliances, water heater, quartz countertops, and more! Enjoy an open floor plan, cozy fireplace, brand-new deck, and spacious backyard—perfect for entertaining or relaxing. Located in a charming neighborhood…
Property Details
Interior
Bedrooms & bathrooms
- Bedrooms: 3
- Full bathrooms: 3
- 1/2 bathrooms: 1
Bedroom 2
Bedroom 3
Bathroom 2
Half Bath
Bedroom 1
Bathroom 1
Heating
- Heating: Electric, Forced Air, Natural Gas
Cooling
- Cooling: Electric
Features
- Features: Ceiling Fan(s)
- Flooring: Carpet, Vinyl
- Basement: Other
- Fireplace features: Family Room
- Other rooms: Breakfast Room, Fam Rm Main Level, Recreation Room
Interior area
- Finished area above ground: 4,060 sqft
- Total interior livable area: 4,060 sqft
Property
Parking
- Total spaces: 2
- Parking features: Attached
Lot
- Size: 0.26 Acres
- Patio & porch: Deck, Porch
Construction
Type & style
- Home type: Residential
- Architectural style: Single Family Residence
Materials
- Materials: Brick Trim, Vinyl Siding
Condition
- Age: 41-50 Years
Utilities & green energy
- Sewer: Public Sewer
- Water: Public
Highlights
Outdoor & Lot
- Deck
- Covered Patio
Layout
- Bonus Room
Garage & Parking
- Attached Garage
HOA and Amenities
No HOA on this home.
Nearby schools
Price history
Tax
- Annual tax amount: $1,334 / yr
Is this your home?
Claim this home to get your HouseLoop Home Valuation & Buyer Demand Report — real-time buyer demand and an up-to-date value for your home. Free, no obligation, about 3 minutes.
Listed by Anstine Realty & Auction, LLC
Listed Sep 9, 2025, 2:24 PM · Updated May 22, 2026, 4:42 PM · Source: Heartland MLS as distributed by MLS GRID · MLS #2571090