$189,000
About this home
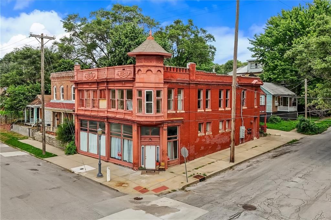
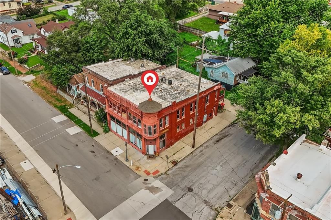
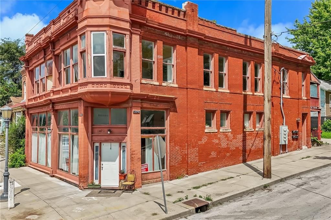
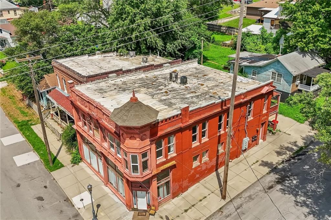
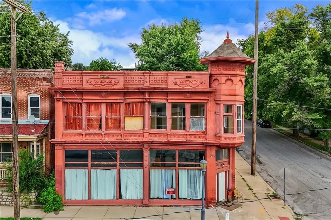
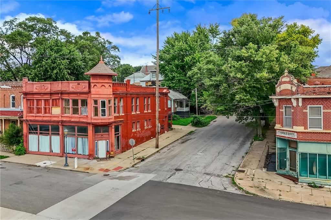
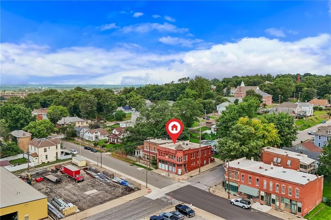
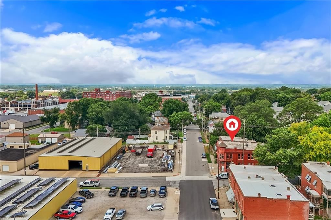
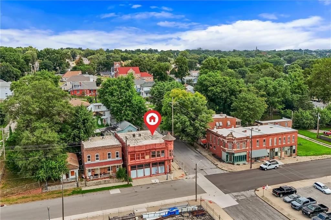
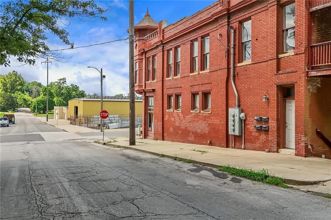
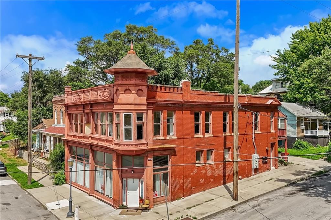
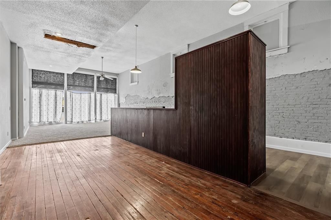
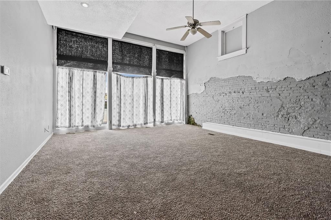
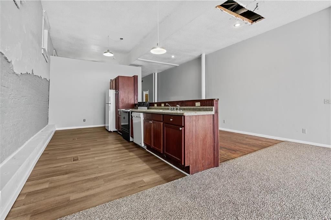
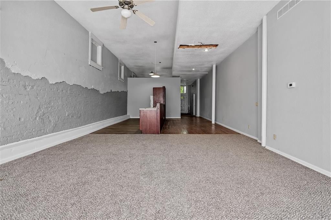
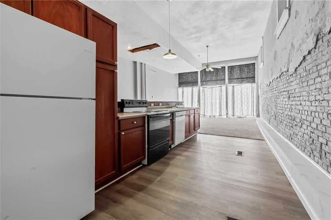
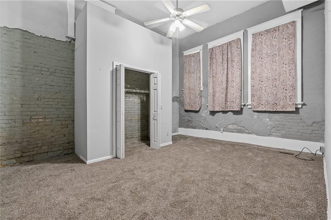
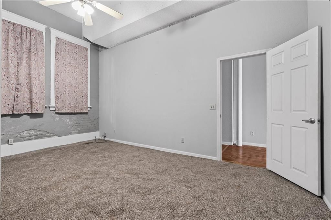
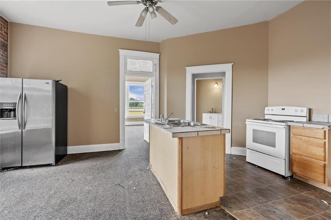
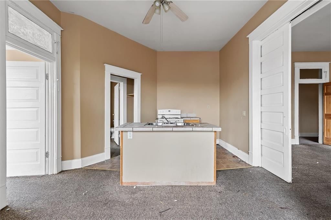
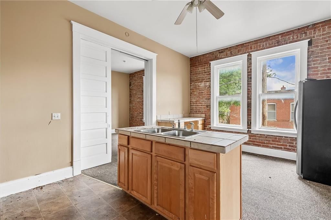
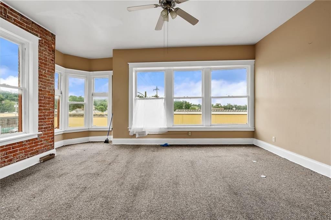
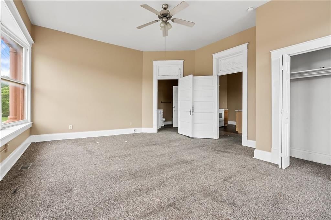
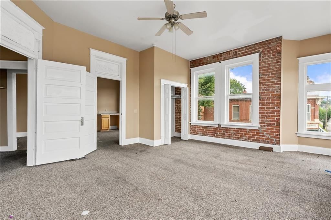
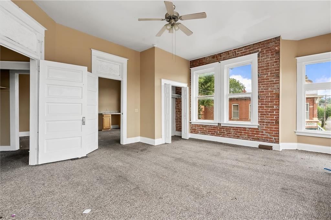
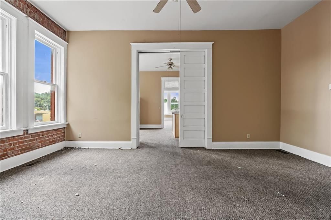
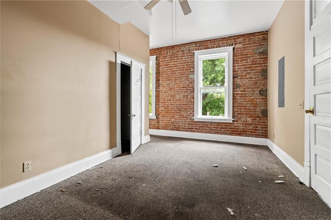
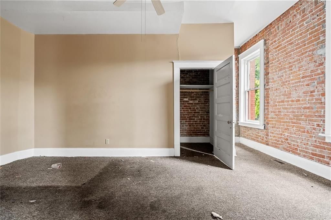
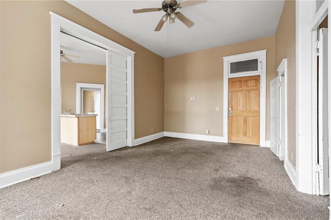
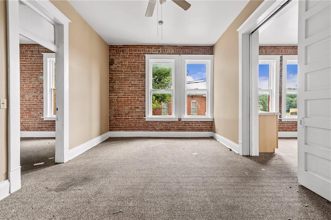
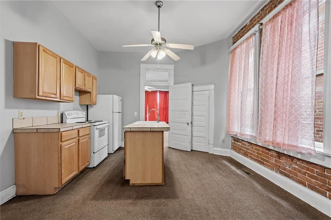
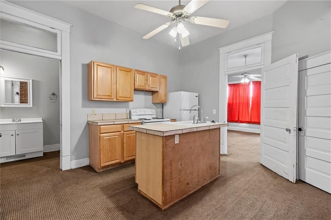
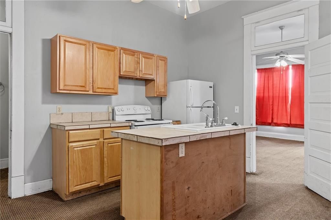
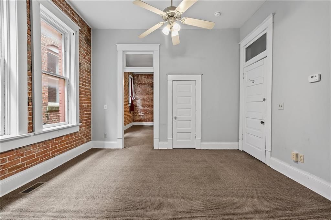
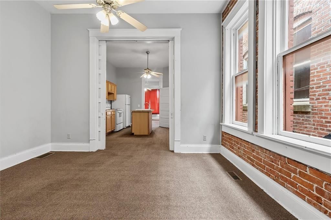
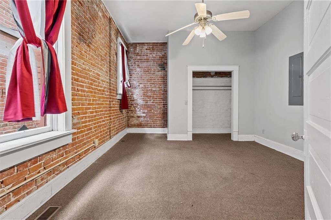
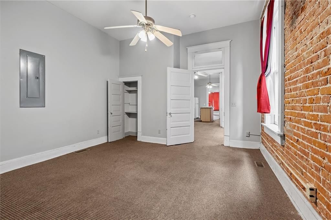
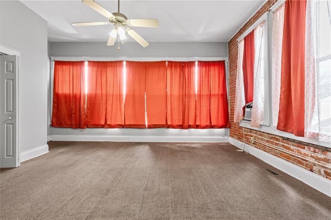
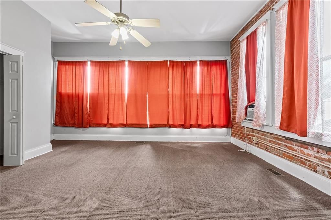
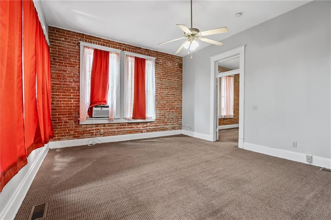
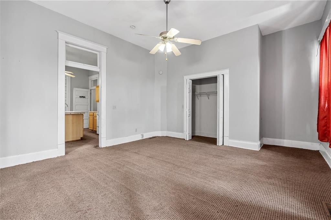
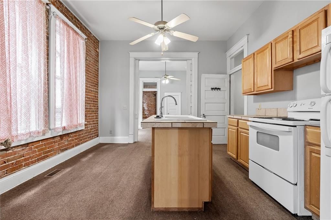
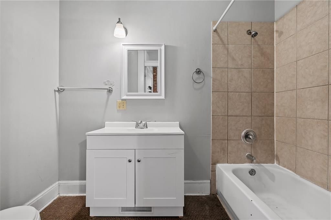
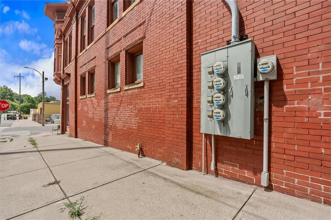
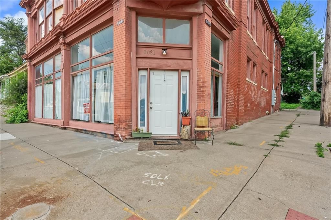
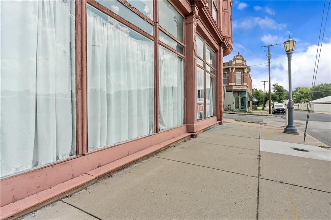
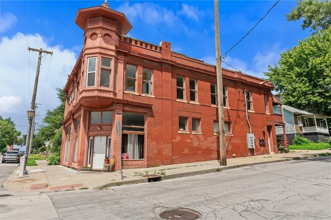
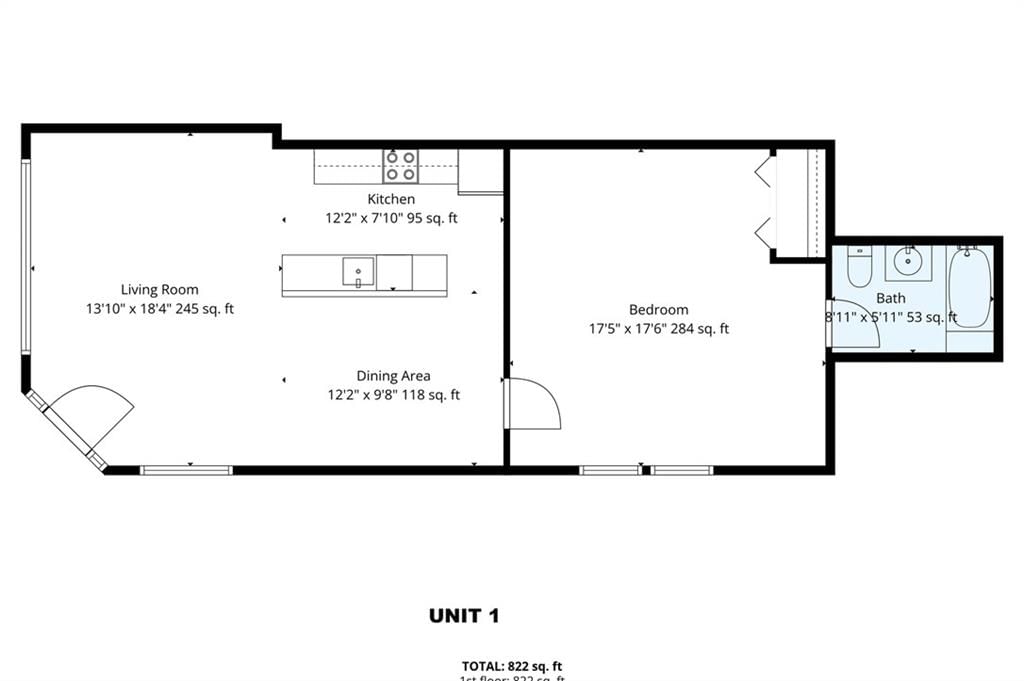
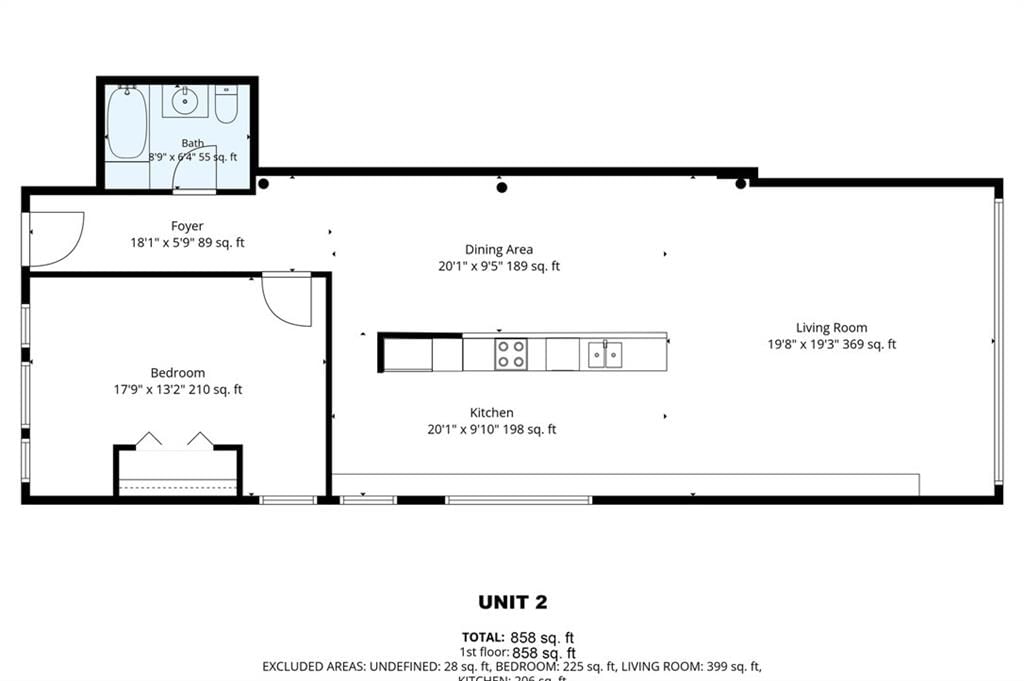
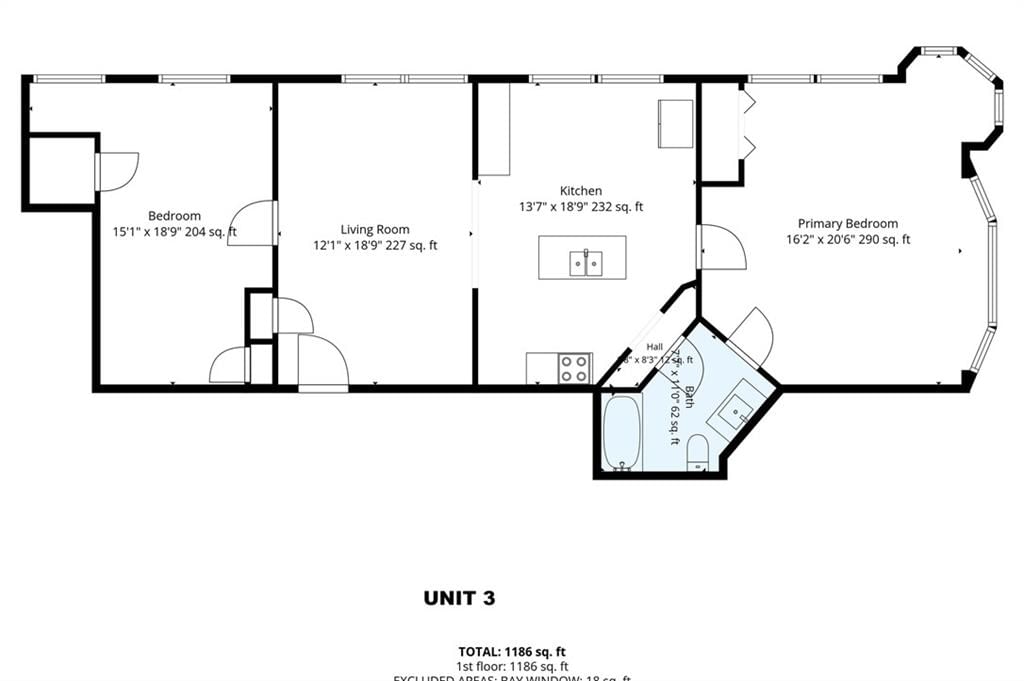
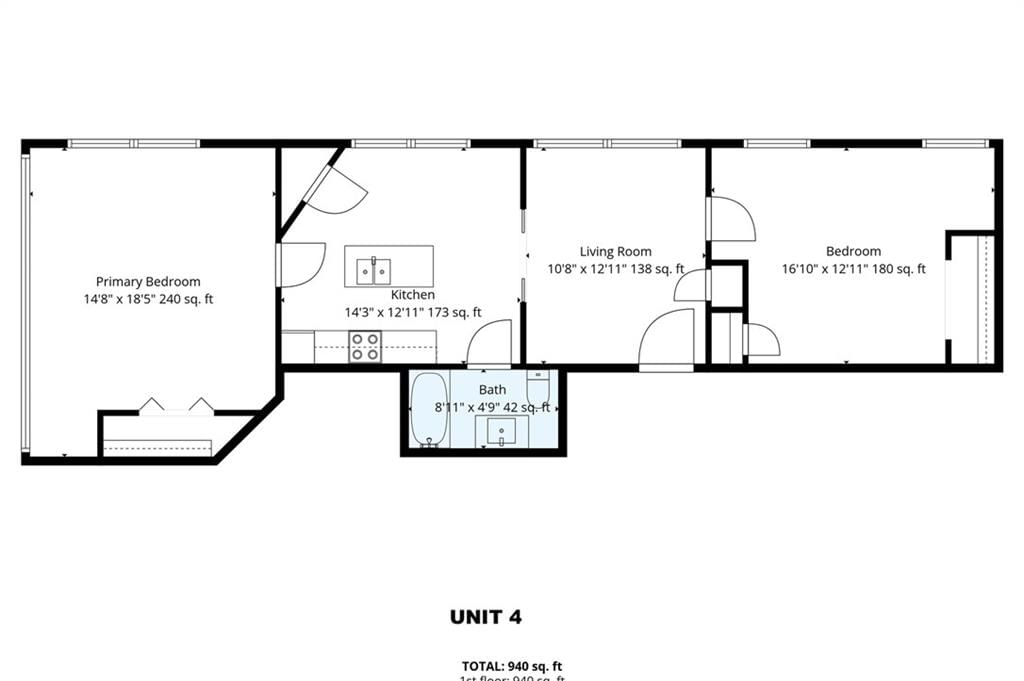
This 1920 four-plex in St. Joseph where a good refresh with some modern cosmetic touches to perfectly complement the historic brick and high ceilings, allowing you to instantly capture top-market rents. Soaring ceilings, carpeted floors, interior brick walls with high windows, center kitchen island bar and additional…
Estimated Sales Range
HouseLoop Home Value History
Property Details
Interior
Bedrooms & bathrooms
- Full bathrooms: 0
Heating
- Heating: Forced Air
Cooling
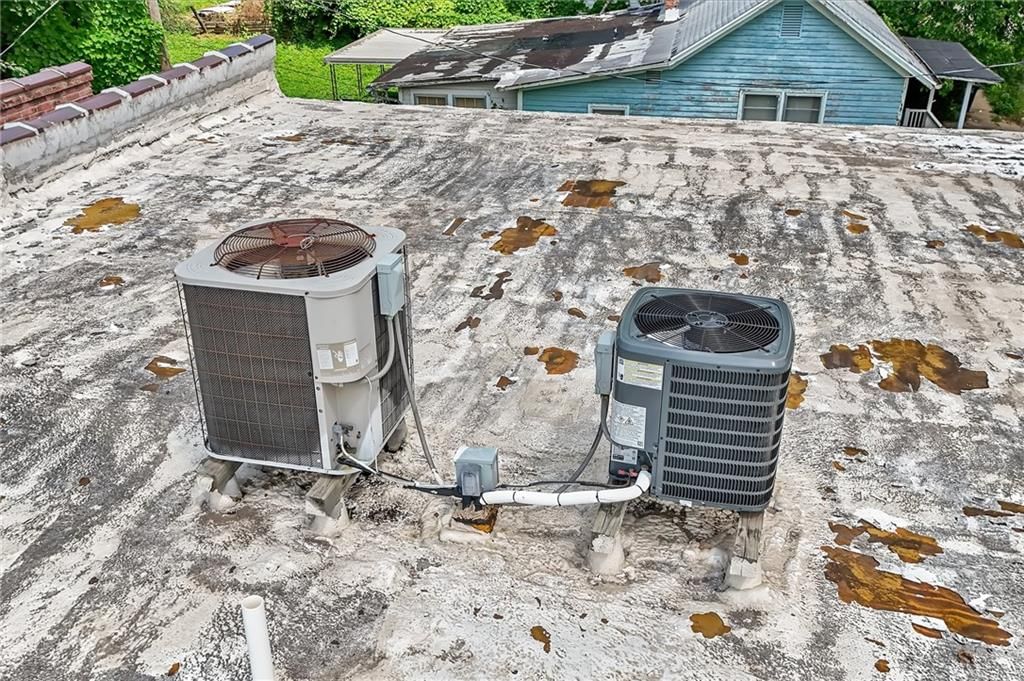
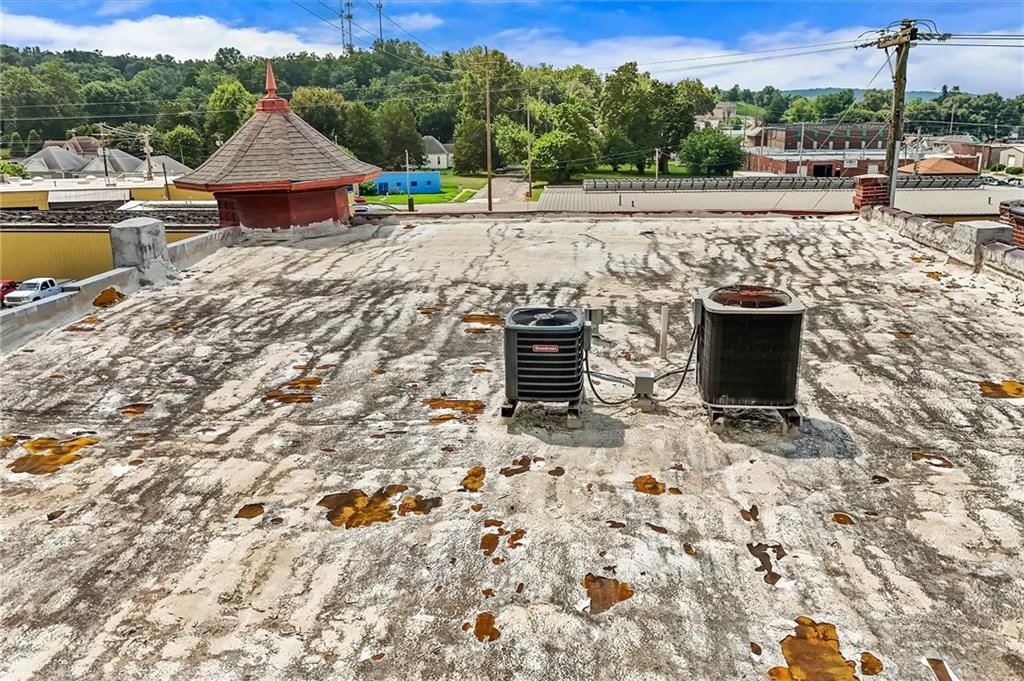
- Cooling: Electric
Appliances
- Included: Refrigerator, Electric Range
- Laundry: Central Laundry
Property
Parking
- Parking features: On Street
Lot
- Size: 0.09 Acres
Construction
Type & style
- Home type: Residential Income
- Architectural style: Apartment
Materials
- Materials: Brick/Mortar
Condition
- Year built: 1920
- Age: 101 Years/More
Utilities & green energy
- Sewer: Public Sewer
- Water: Public
Highlights
Outdoor & Lot
- Mature Trees
- Wooded Lot
- Corner Lot
Kitchen
- Kitchen Island
Bathroom
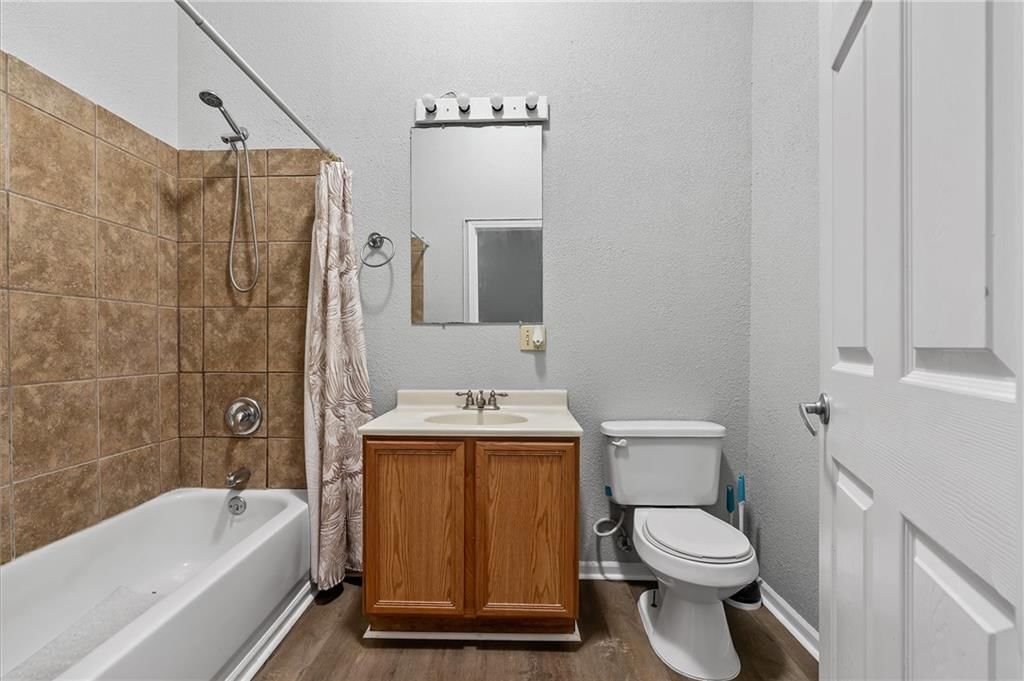
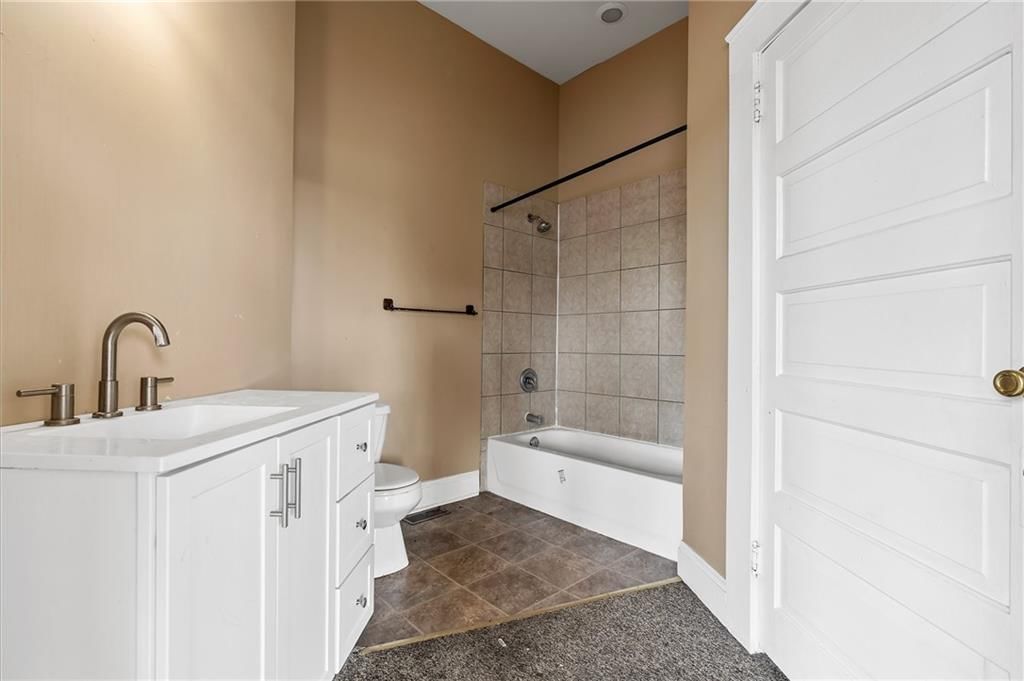
- Walk-in Shower
Interior
- Hardwood Floors
- Accent Wall
- Exposed Brick
- Floor-to-Ceiling Windows
HOA and Amenities
No HOA on this home.
Nearby schools
GreatSchools rating
- 2Carden Park Elementary
- 2Truman Middle School
- 2Lafayette High School
Schools provided by the listing agent
- District: St. Joseph
- High: Lafayette
Price history
Tax
- Annual tax amount: $2,013 / yr
Listed by RE/MAX Innovations
Listed Jul 3, 2026, 9:01 AM · Updated Jul 31, 2026, 3:45 PM · Source: Heartland MLS as distributed by MLS GRID · MLS #2629453
$189,000
1421 Penn Street, St Joseph, MO 64503
About this home
This 1920 four-plex in St. Joseph where a good refresh with some modern cosmetic touches to perfectly complement the historic brick and high ceilings, allowing you to instantly capture top-market rents. Soaring ceilings, carpeted floors, interior brick walls with high windows, center kitchen island bar and additional…
See this home in person
Connect with a local HouseLoop agent to show you this home and answer your questions.
Pick a date
Pick a time
Property Details
Interior
Bedrooms & bathrooms
- Full bathrooms: 0
Heating
- Heating: Forced Air
Cooling
- Cooling: Electric
Appliances
- Included: Refrigerator, Electric Range
- Laundry: Central Laundry
Property
Parking
- Parking features: On Street
Lot
- Size: 0.09 Acres
Construction
Type & style
- Home type: Residential Income
- Architectural style: Apartment
Materials
- Materials: Brick/Mortar
Condition
- Year built: 1920
- Age: 101 Years/More
Utilities & green energy
- Sewer: Public Sewer
- Water: Public
Highlights
Outdoor & Lot
- Mature Trees
- Wooded Lot
- Corner Lot
Kitchen
- Kitchen Island
Bathroom
- Walk-in Shower
Interior
- Hardwood Floors
- Accent Wall
- Exposed Brick
- Floor-to-Ceiling Windows
HOA and Amenities
No HOA on this home.
Nearby schools
GreatSchools rating
- 2Carden Park Elementary
- 2Truman Middle School
- 2Lafayette High School
Schools provided by the listing agent
- District: St. Joseph
- High: Lafayette
Price history
Tax
- Annual tax amount: $2,013 / yr
Estimated Sales Range
HouseLoop Home Value History
Listed by RE/MAX Innovations
Listed Jul 3, 2026, 9:01 AM · Updated Jul 31, 2026, 3:45 PM · Source: Heartland MLS as distributed by MLS GRID · MLS #2629453