$289,000
Sold3 bd · 2 ba · 1,313 sqftAbout this home
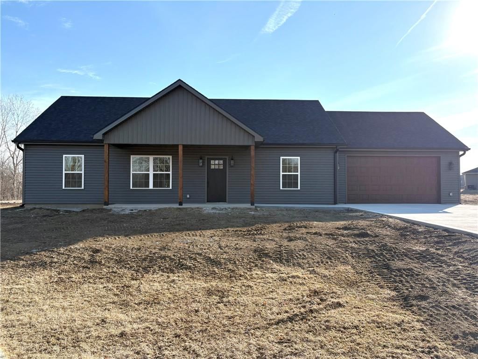
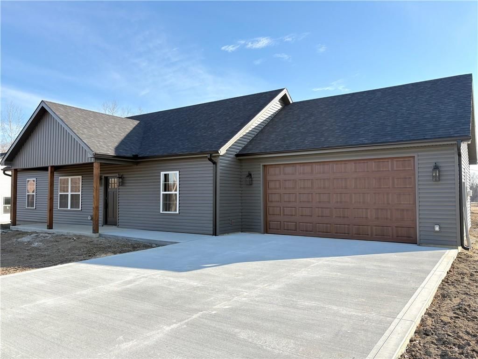
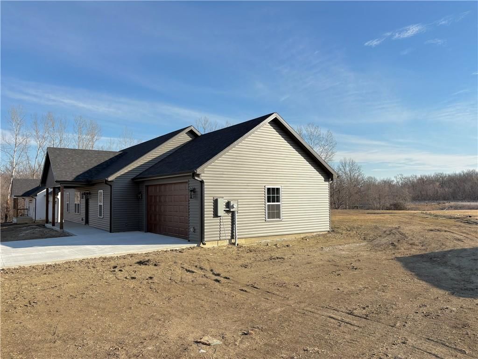
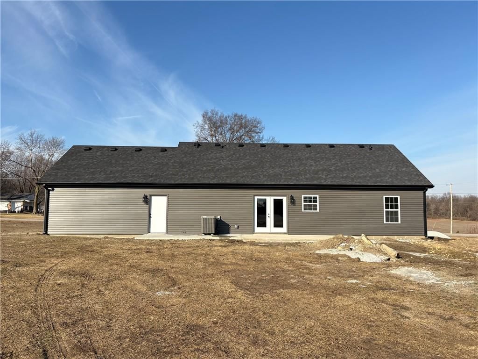
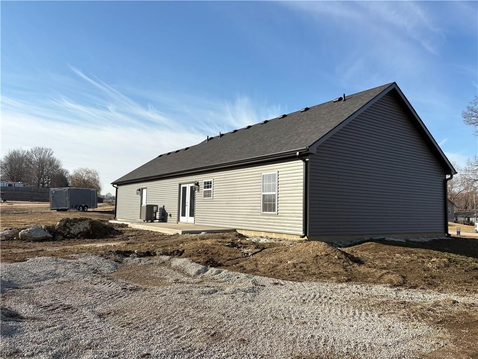
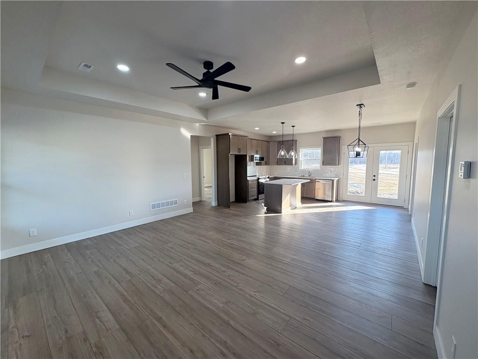
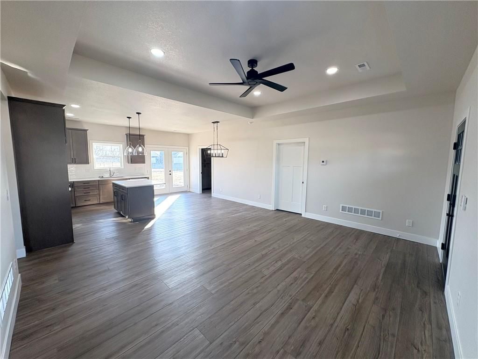
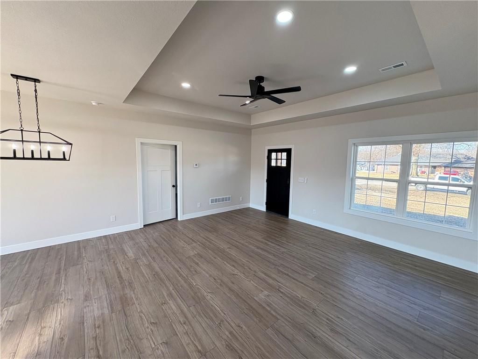
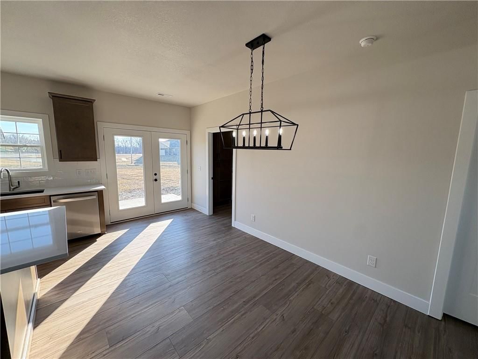
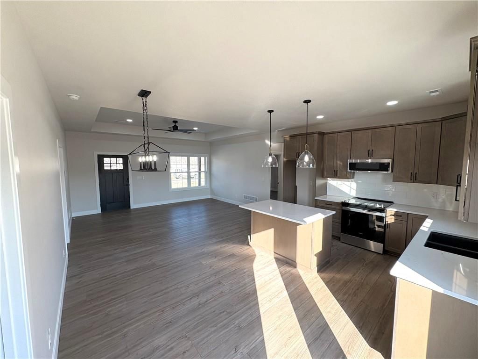
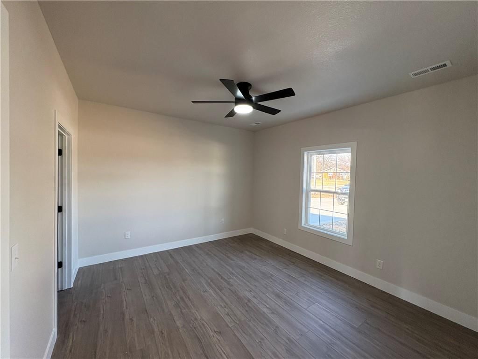
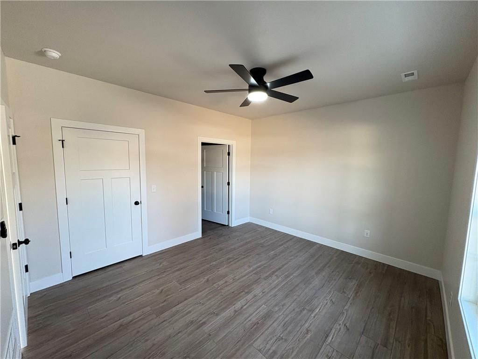
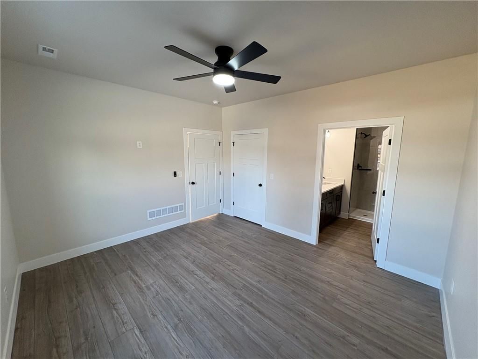
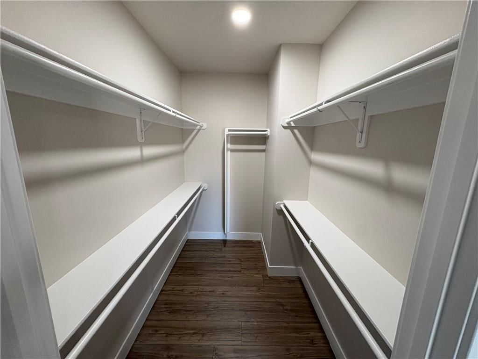
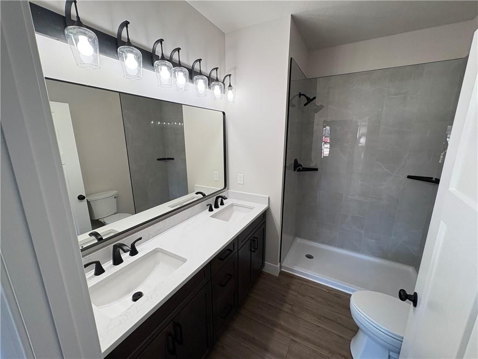
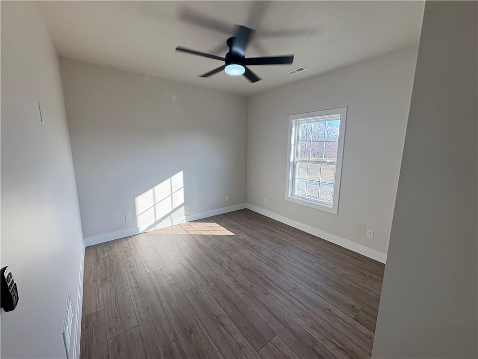
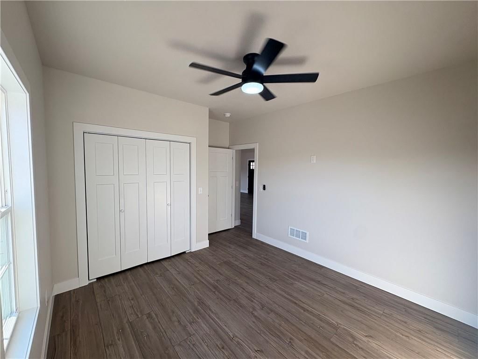
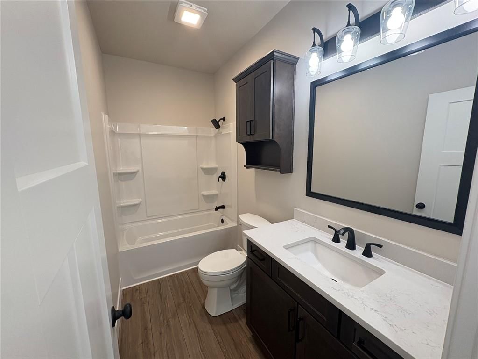
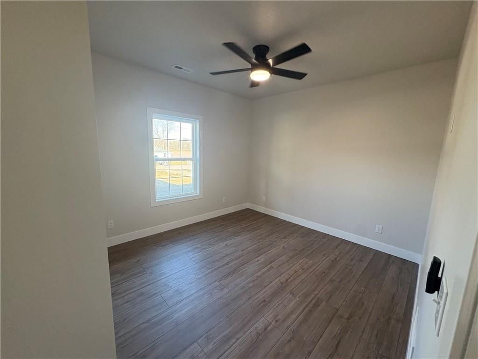
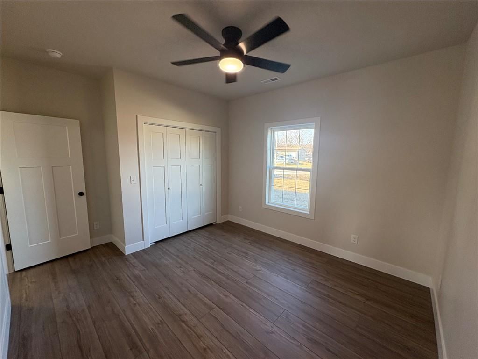
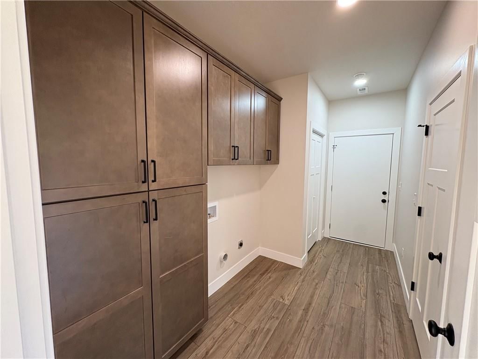
New construction offering 1,313 sq ft with 3 bedrooms and 2 bathrooms, conveniently located just a quick turn off Hwy 13. This home features beautiful stained cabinets, durable vinyl flooring throughout, and a functional open layout. Built on a slab foundation and complete with a 2-car garage, this low-maintenance…
Estimated Sales Range
HouseLoop Home Value History
Property Details
Interior
Bedrooms & bathrooms
- Bedrooms: 3
- Full bathrooms: 2
Heating
- Heating: Electric
Cooling
- Cooling: Electric
Features
- Flooring: Vinyl
- Basement: Slab
Interior area
- Finished area above ground: 1,313 sqft
- Total interior livable area: 1,313 sqft
Property
Parking
- Total spaces: 2
- Parking features: Attached, Garage Faces Front
Lot
- Size: 0.53 Acres
Construction
Type & style
- Home type: Residential
- Architectural style: Single Family Residence
Materials
- Materials: Vinyl Siding
Condition
- Year built: 2026
- Age: 2 Years/Less
Utilities & green energy
- Sewer: Public Sewer
- Water: Public
Highlights
Garage & Parking
- Attached Garage
HOA and Amenities
No HOA on this home.
Nearby schools
Price history
Tax
No tax data available for this listing.
Listed by Platinum Realty LLC
Listed Feb 11, 2026, 1:25 PM · Updated May 7, 2026, 2:32 AM · Source: Heartland MLS as distributed by MLS GRID · MLS #2601296
Listed for
$289,000
Sold1413 N Thornton Lane, Richmond, MO 64085
About this home
Estimated Sales Range
HouseLoop Home Value History
Is this your home?
Claim this home to get your HouseLoop Home Valuation & Buyer Demand Report — real-time buyer demand and an up-to-date value for your home. Free, no obligation, about 3 minutes.
New construction offering 1,313 sq ft with 3 bedrooms and 2 bathrooms, conveniently located just a quick turn off Hwy 13. This home features beautiful stained cabinets, durable vinyl flooring throughout, and a functional open layout. Built on a slab foundation and complete with a 2-car garage, this low-maintenance…
Property Details
Interior
Bedrooms & bathrooms
- Bedrooms: 3
- Full bathrooms: 2
Heating
- Heating: Electric
Cooling
- Cooling: Electric
Features
- Flooring: Vinyl
- Basement: Slab
Interior area
- Finished area above ground: 1,313 sqft
- Total interior livable area: 1,313 sqft
Property
Parking
- Total spaces: 2
- Parking features: Attached, Garage Faces Front
Lot
- Size: 0.53 Acres
Construction
Type & style
- Home type: Residential
- Architectural style: Single Family Residence
Materials
- Materials: Vinyl Siding
Condition
- Year built: 2026
- Age: 2 Years/Less
Utilities & green energy
- Sewer: Public Sewer
- Water: Public
Highlights
Garage & Parking
- Attached Garage
HOA and Amenities
No HOA on this home.
Nearby schools
Price history
Tax
No tax data available for this listing.
Is this your home?
Claim this home to get your HouseLoop Home Valuation & Buyer Demand Report — real-time buyer demand and an up-to-date value for your home. Free, no obligation, about 3 minutes.
Listed by Platinum Realty LLC
Listed Feb 11, 2026, 1:25 PM · Updated May 7, 2026, 2:32 AM · Source: Heartland MLS as distributed by MLS GRID · MLS #2601296