


$84,999
Sold3 bd · 3.5 ba · 1,792 sqftAbout this home
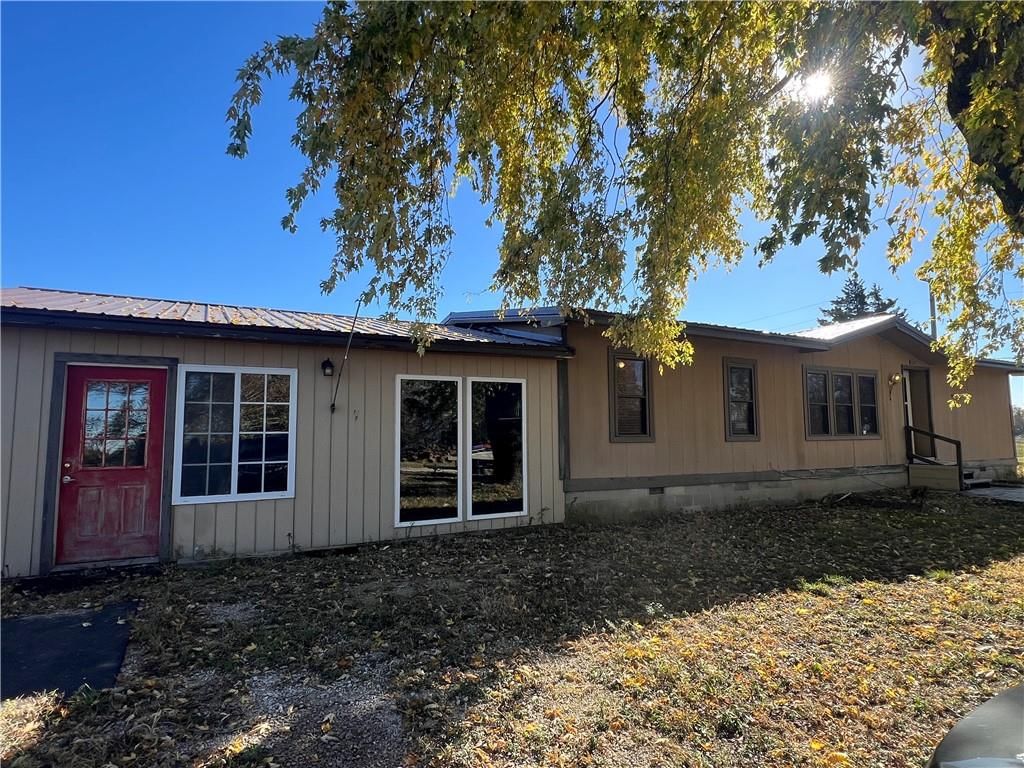
3 bed, 2.5 bath home on 1.2 acres at the edge of town. Experience country living with modern comfort and convenience! Attached garage used to be a salon and has a half bathroom in it. Seller has done some cleaning up and will continue to clean up the property as he can when he can get back.
Estimated Sales Range
HouseLoop Home Value History
Property Details
Interior
Bedrooms & bathrooms
- Bedrooms: 3
- Full bathrooms: 3
- 1/2 bathrooms: 1
Heating
- Heating: Natural Gas
Cooling
- Cooling: Central Gas, Window Unit(s)
Appliances
- Included: Cooktop
- Laundry: Off The Kitchen
Features
- Basement: Crawl Space
Interior area
- Finished area above ground: 1,792 sqft
- Total interior livable area: 1,792 sqft
Property
Parking
- Total spaces: 1
- Parking features: Attached, Detached
Lot
- Size: 1.20 Acres
Construction
Type & style
- Home type: Residential
- Architectural style: Single Family Residence
Materials
- Materials: Wood Siding
Condition
- Year built: 1978
- Age: 51-75 Years
Utilities & green energy
- Sewer: Public Sewer
- Water: Rural - Verify
Highlights
Garage & Parking
- Attached Garage
- Detached Garage
HOA and Amenities
No HOA on this home.
Nearby schools
Price history
Tax
- Annual tax amount: $1,690 / yr
Listed by Clinch Realty LLC
Listed Nov 8, 2025, 7:08 PM · Updated Jan 29, 2026, 9:26 PM · Source: Heartland MLS as distributed by MLS GRID · MLS #2586732
Listed for
$84,999
Sold1407 S Lincoln Avenue, La Harpe, KS 66751
About this home
Estimated Sales Range
HouseLoop Home Value History
Is this your home?
Claim this home to get your HouseLoop Home Valuation & Buyer Demand Report — real-time buyer demand and an up-to-date value for your home. Free, no obligation, about 3 minutes.
3 bed, 2.5 bath home on 1.2 acres at the edge of town. Experience country living with modern comfort and convenience! Attached garage used to be a salon and has a half bathroom in it. Seller has done some cleaning up and will continue to clean up the property as he can when he can get back.
Property Details
Interior
Bedrooms & bathrooms
- Bedrooms: 3
- Full bathrooms: 3
- 1/2 bathrooms: 1
Heating
- Heating: Natural Gas
Cooling
- Cooling: Central Gas, Window Unit(s)
Appliances
- Included: Cooktop
- Laundry: Off The Kitchen
Features
- Basement: Crawl Space
Interior area
- Finished area above ground: 1,792 sqft
- Total interior livable area: 1,792 sqft
Property
Parking
- Total spaces: 1
- Parking features: Attached, Detached
Lot
- Size: 1.20 Acres
Construction
Type & style
- Home type: Residential
- Architectural style: Single Family Residence
Materials
- Materials: Wood Siding
Condition
- Year built: 1978
- Age: 51-75 Years
Utilities & green energy
- Sewer: Public Sewer
- Water: Rural - Verify
Highlights
Garage & Parking
- Attached Garage
- Detached Garage
HOA and Amenities
No HOA on this home.
Nearby schools
Price history
Tax
- Annual tax amount: $1,690 / yr
Is this your home?
Claim this home to get your HouseLoop Home Valuation & Buyer Demand Report — real-time buyer demand and an up-to-date value for your home. Free, no obligation, about 3 minutes.
Listed by Clinch Realty LLC
Listed Nov 8, 2025, 7:08 PM · Updated Jan 29, 2026, 9:26 PM · Source: Heartland MLS as distributed by MLS GRID · MLS #2586732