$775,000
Sold4 bd · 3.5 ba · 2,800 sqftAbout this home
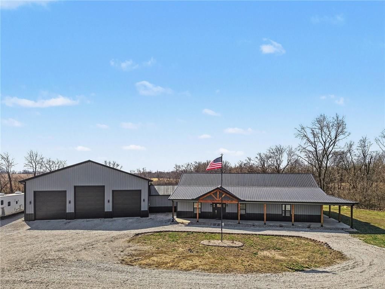
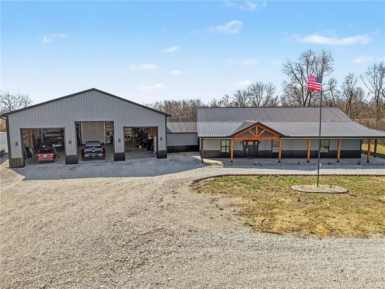
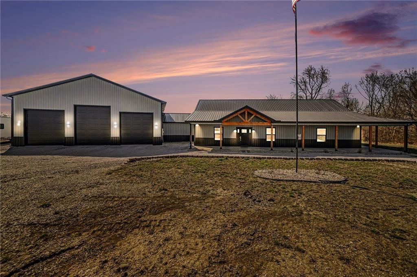
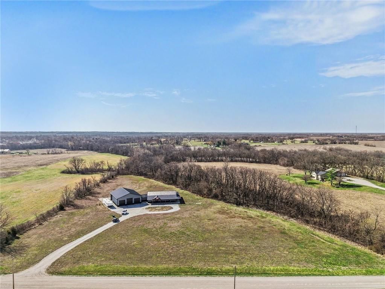
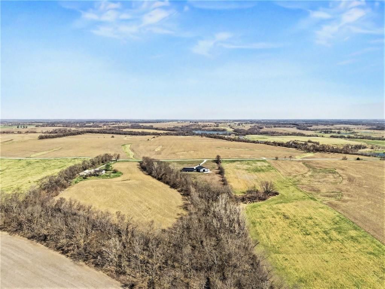
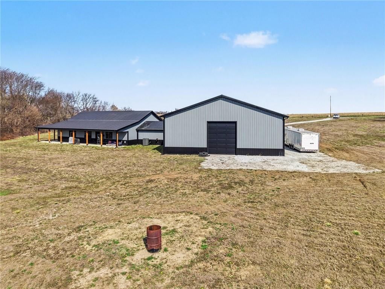
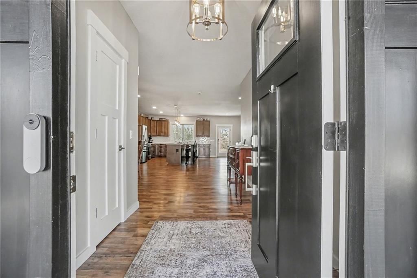
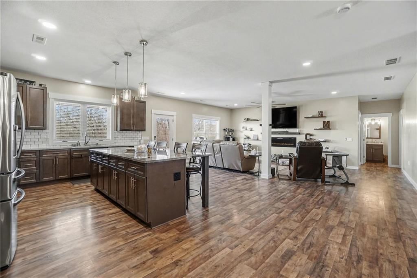
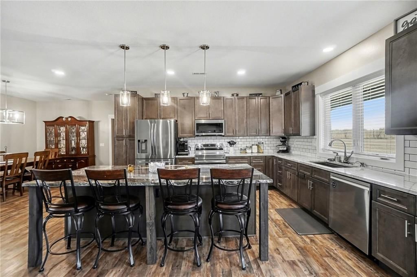
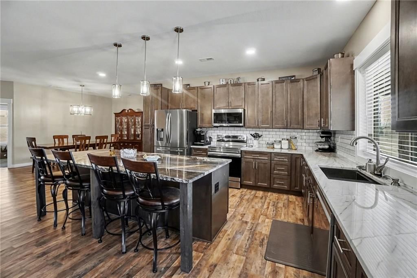
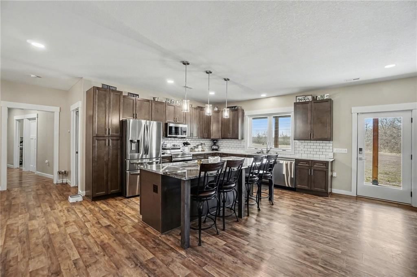
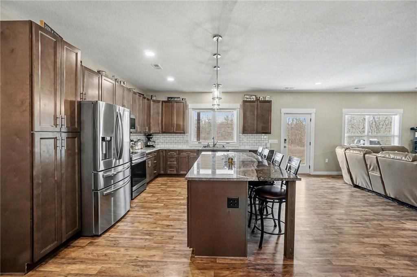
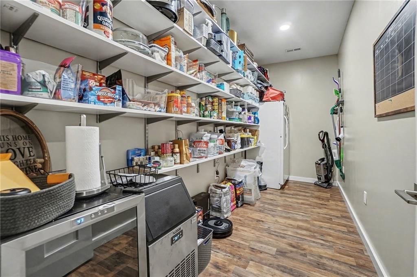
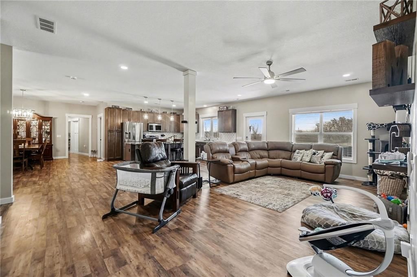
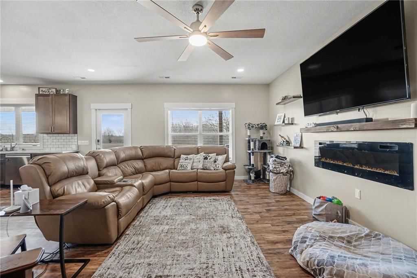
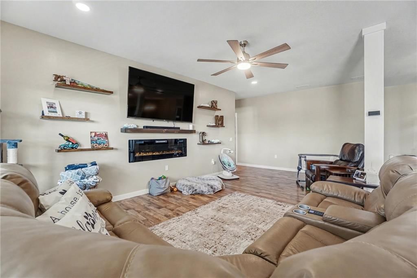
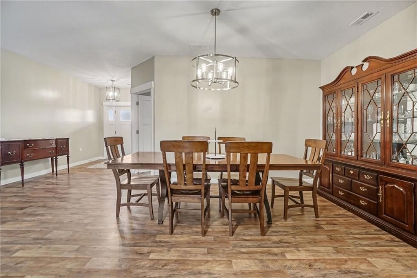
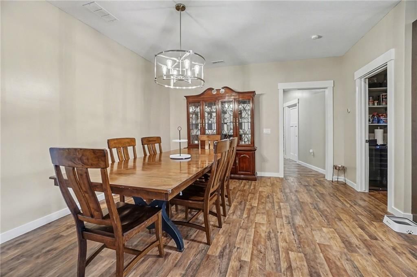
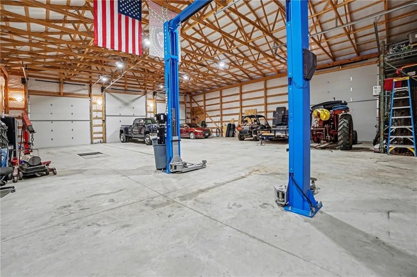
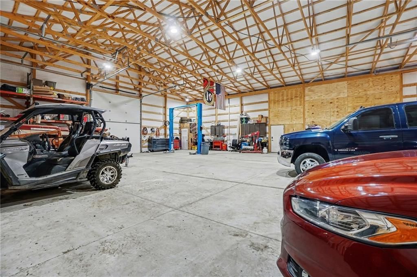
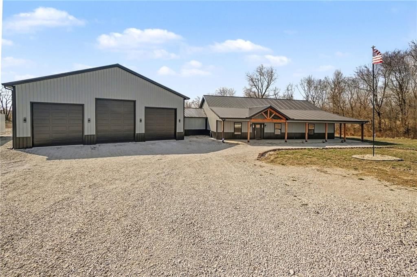
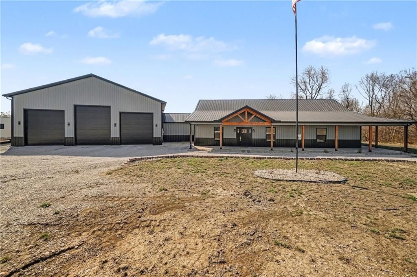
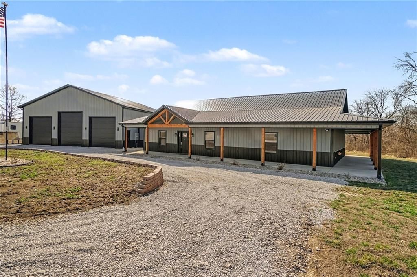
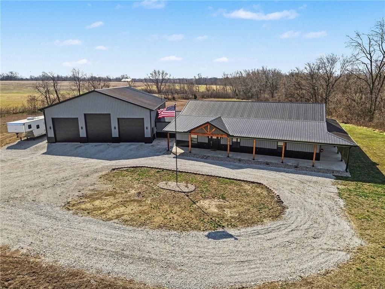
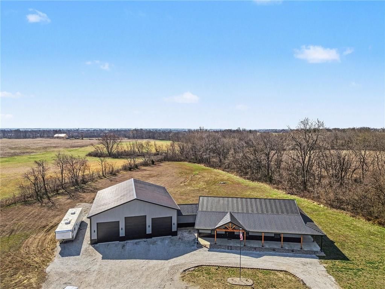
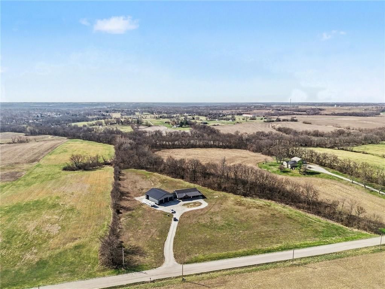
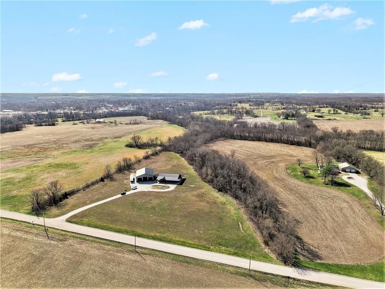
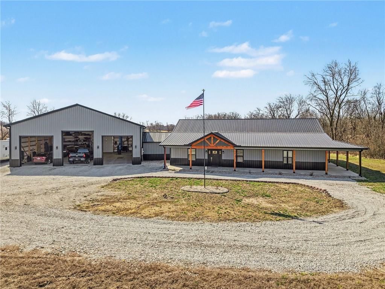
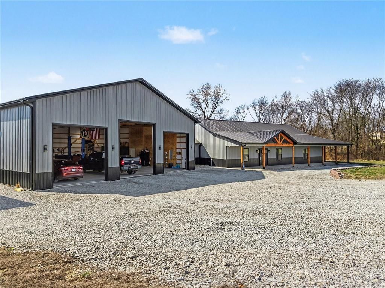
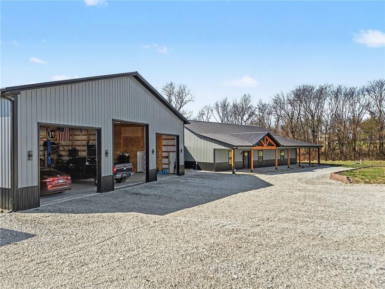
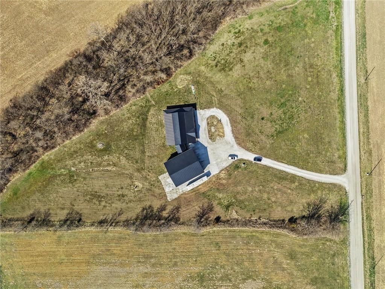
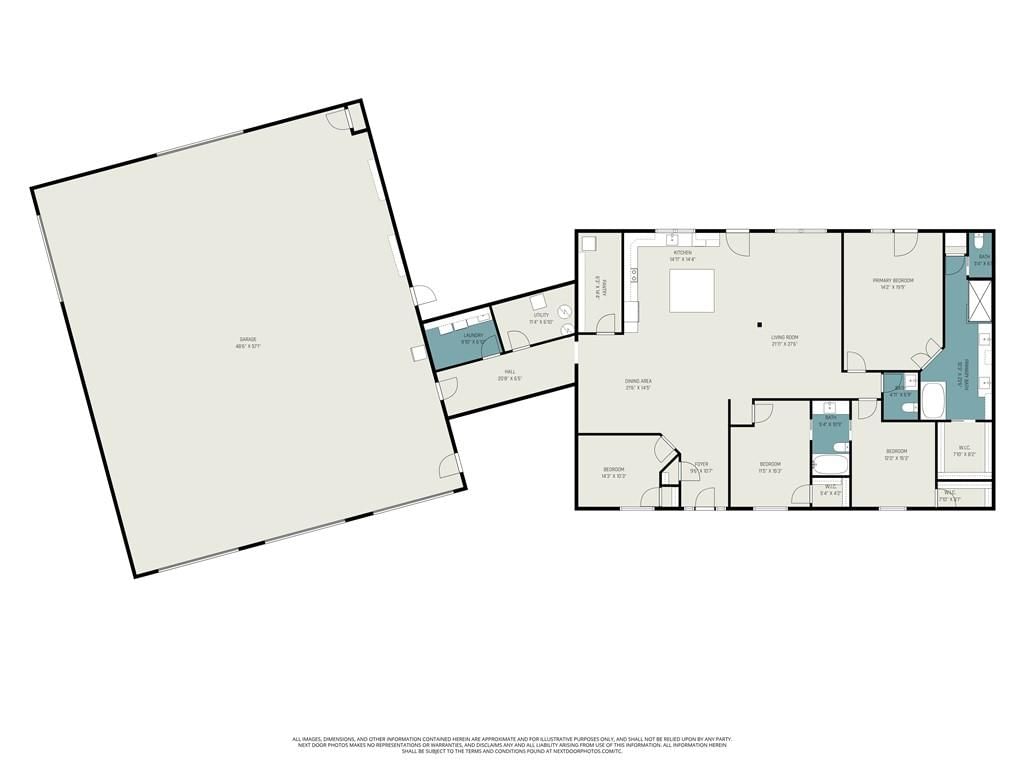
Looking for the perfect set up right outside the hustle and bustle of the city? Don't miss this custom built 4 bedroom, 2.5 bath barndominium on 10 acres! No detail left behind. Large circle drive welcomes you to a modern exterior with large covered front porch. Open floor plan with dining space, spacious walk-in…
Estimated Sales Range
HouseLoop Home Value History
Property Details
Interior
Bedrooms & bathrooms
- Bedrooms: 4
- Full bathrooms: 3
- 1/2 bathrooms: 1
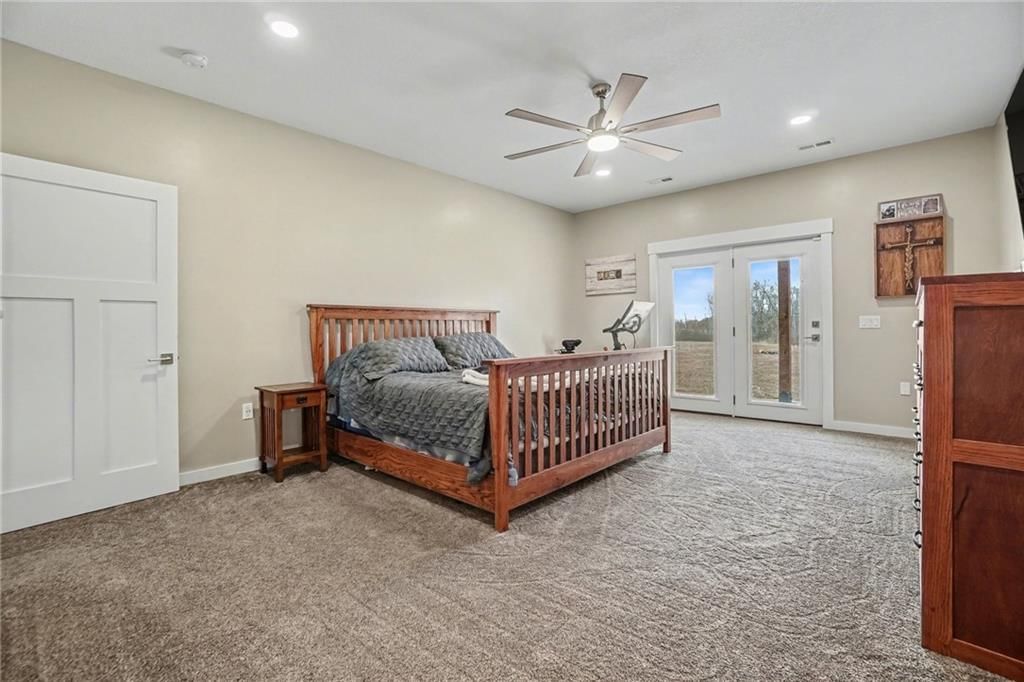
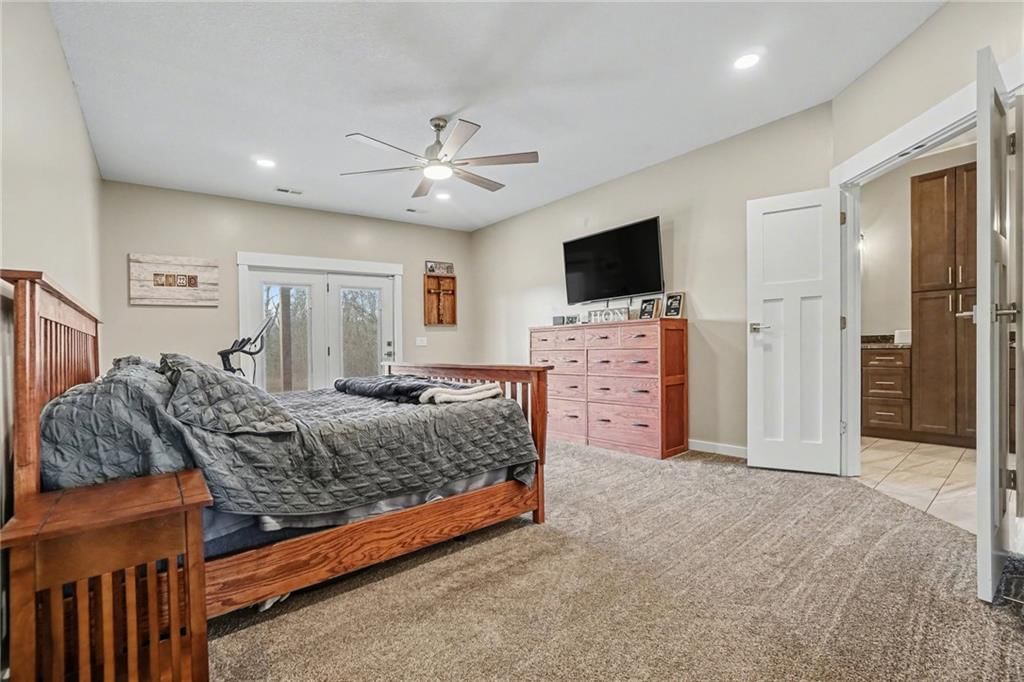
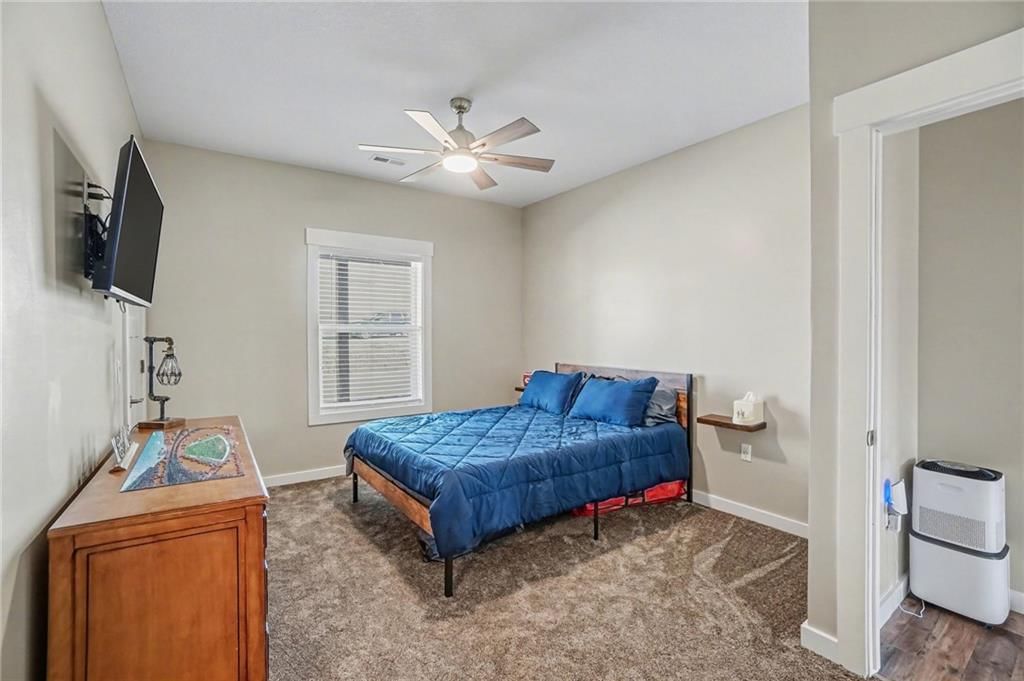
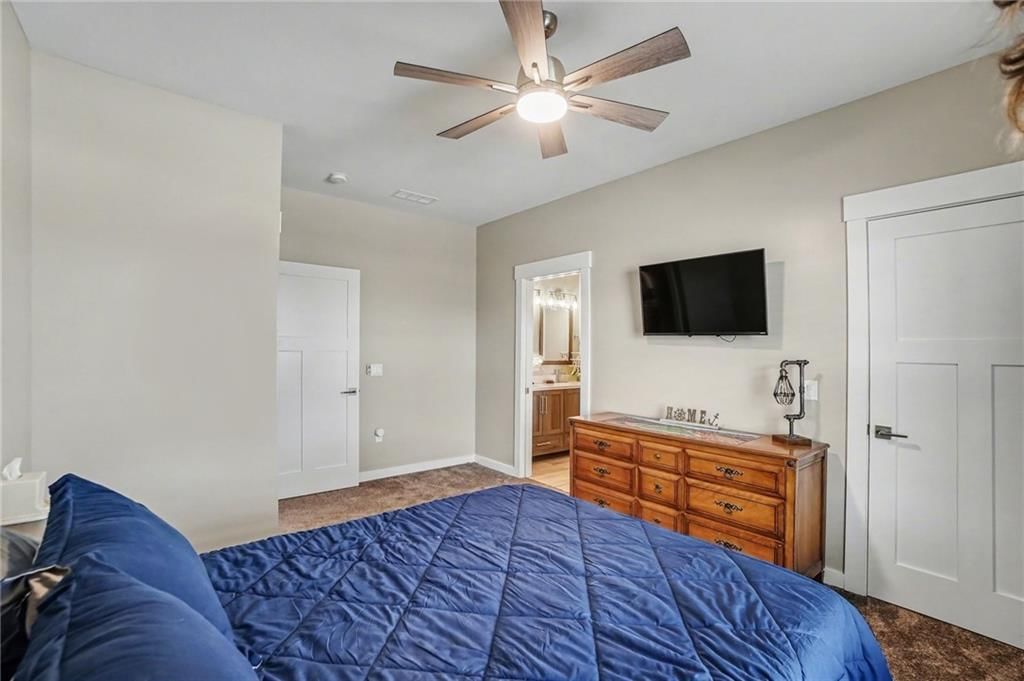
Primary Bedroom
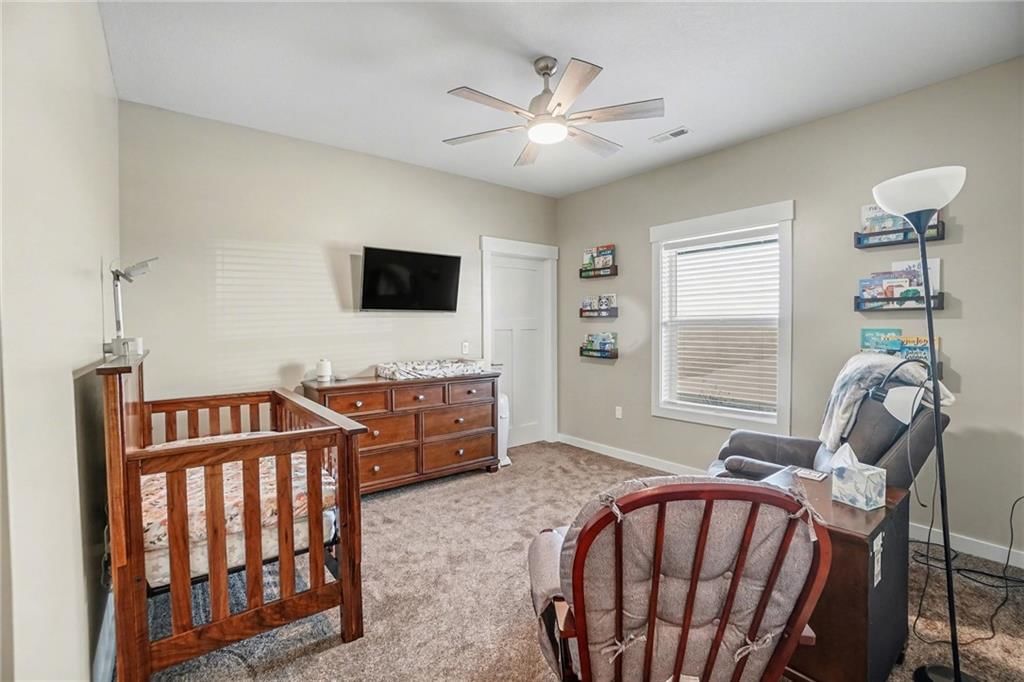
- Features: ceiling fan(s), walk-in closet(s)
- Level: Main
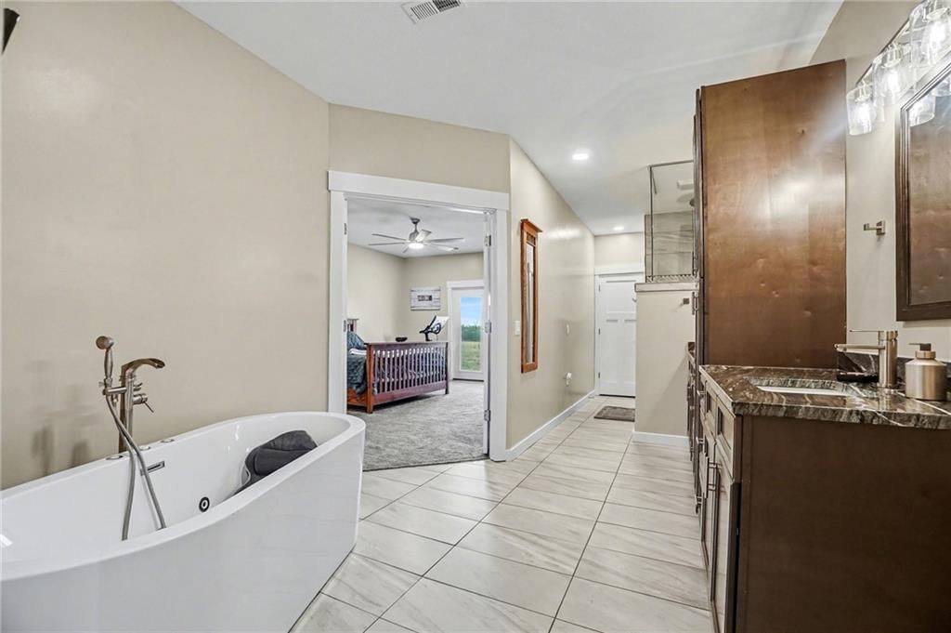
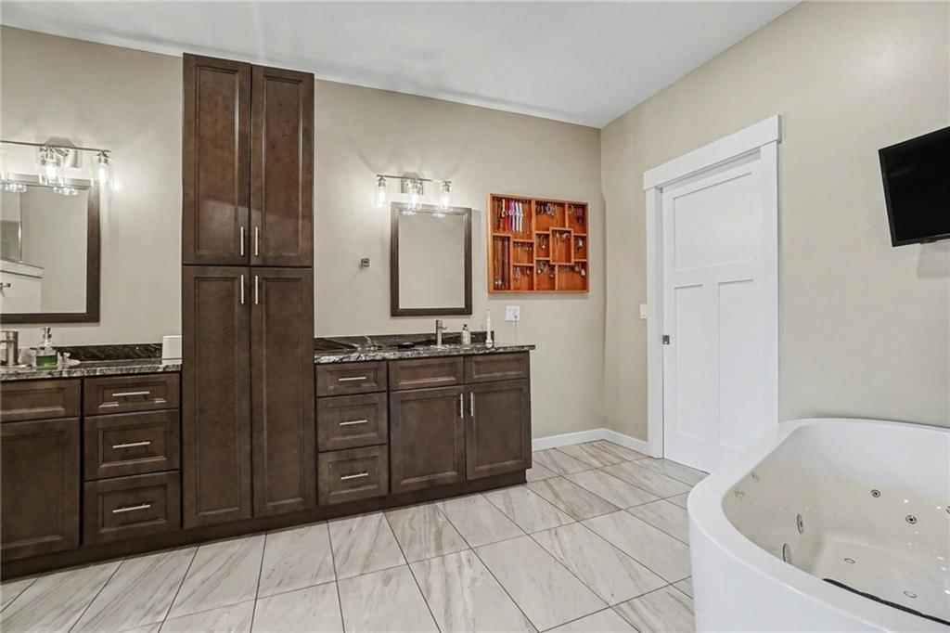
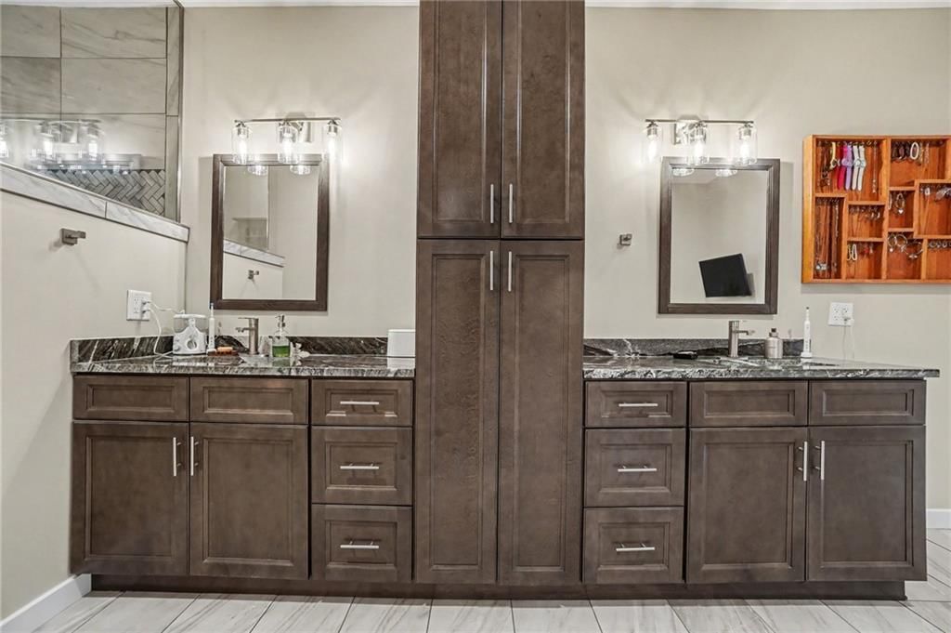
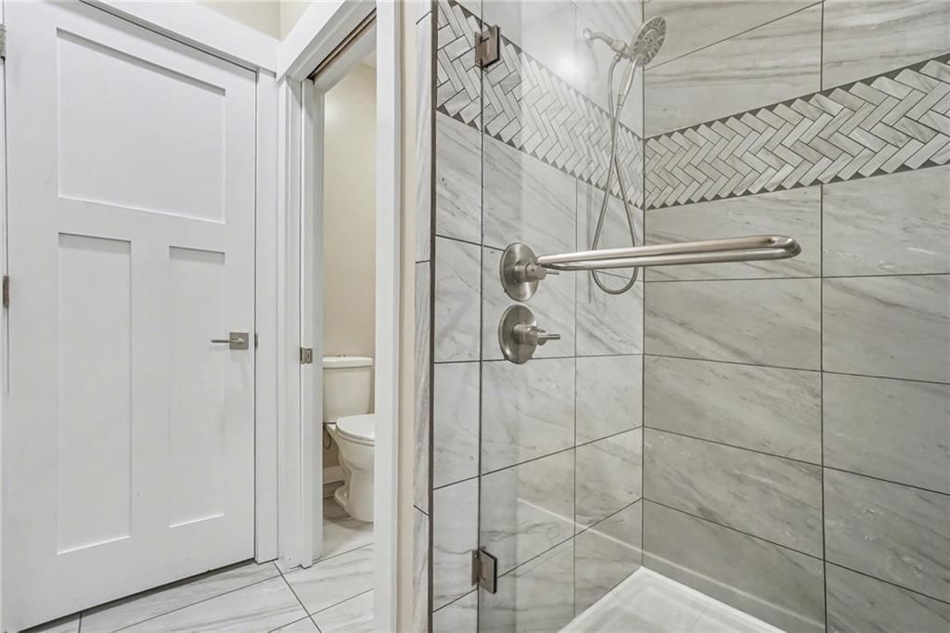
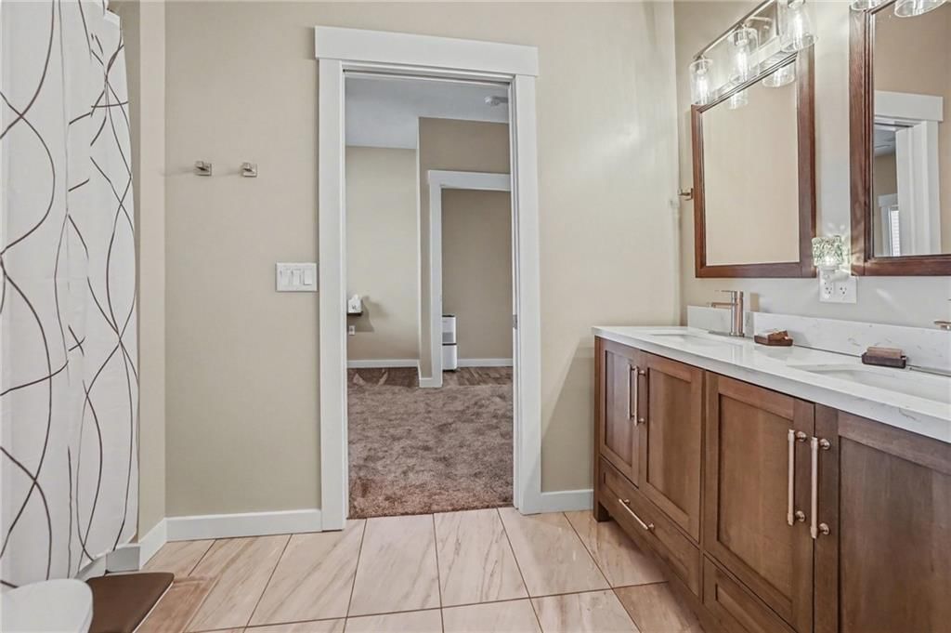
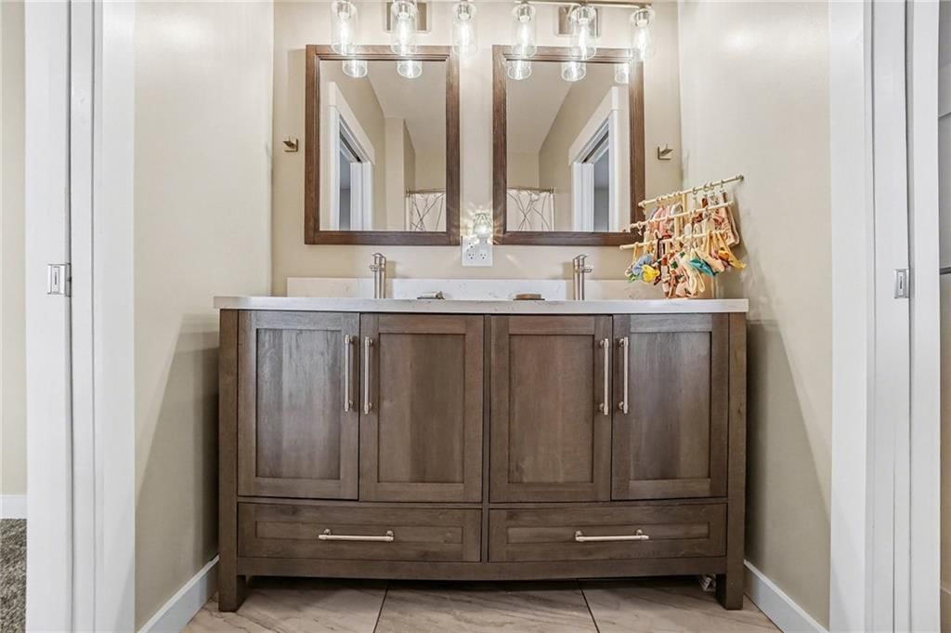
Primary Bathroom
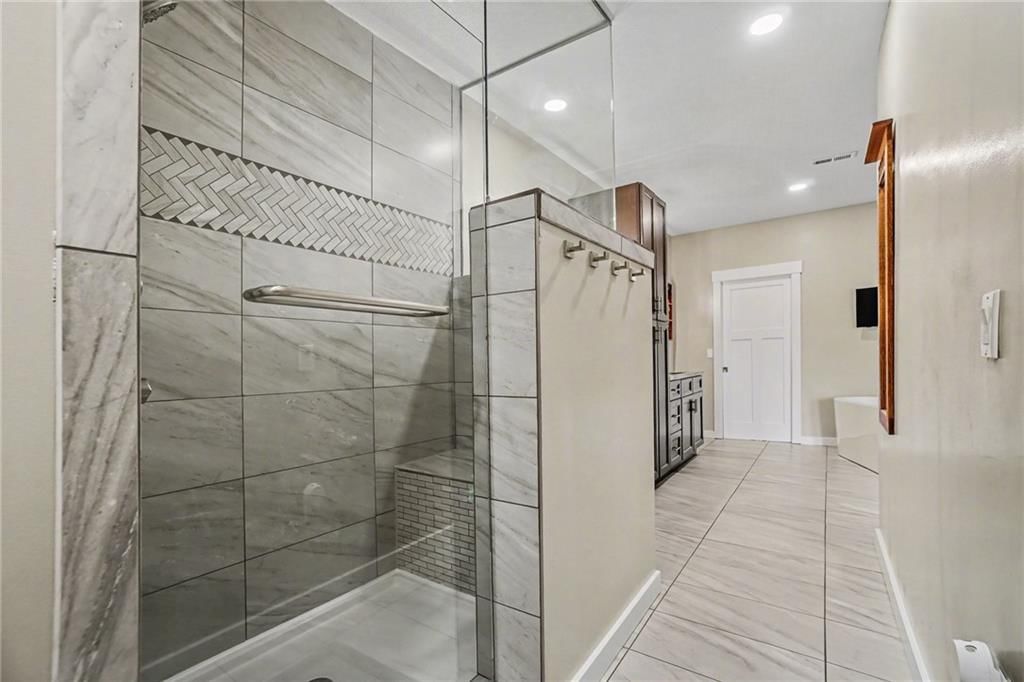
- Features: double vanity, granite counters
- Level: Main
Bedroom 2
- Level: Main
Bedroom 3
- Features: ceiling fan(s), walk-in closet(s)
- Level: Main
Bedroom 4
- Features: Ceiling Fan(s)
- Level: Main
Bathroom 2
- Features: ceiling fan(s), walk-in closet(s)
- Level: Main
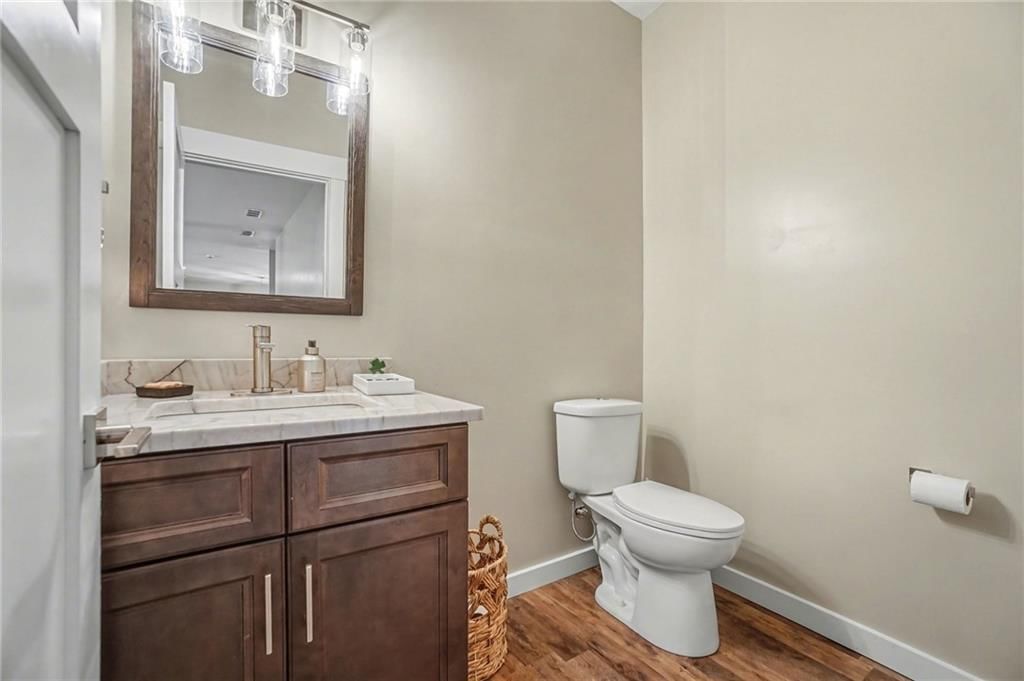
Half Bath
- Features: Double Vanity
- Level: Main
Living Room
- Level: Main
Kitchen
- Features: granite counters, kitchen island, pantry
- Level: Main
Dining Room
- Level: Main
Laundry
- Features: Built-in Features
- Level: Main
Heating
- Heating: Electric
Cooling
- Cooling: Electric, Heat Pump
Appliances
- Included: Dishwasher, Microwave, Refrigerator, Electric Range, Stainless Steel Appliance(s)
- Laundry: Laundry Room
Features
- Features: Ceiling Fan(s), Kitchen Island, Pantry, Smart Thermostat, Walk-In Closet(s)
- Flooring: Carpet, Tile, Vinyl
- Basement: Slab
- Fireplace features: Heat Circulator, Living Room
Interior area
- Finished area above ground: 2,800 sqft
- Total interior livable area: 2,800 sqft
Property
Parking
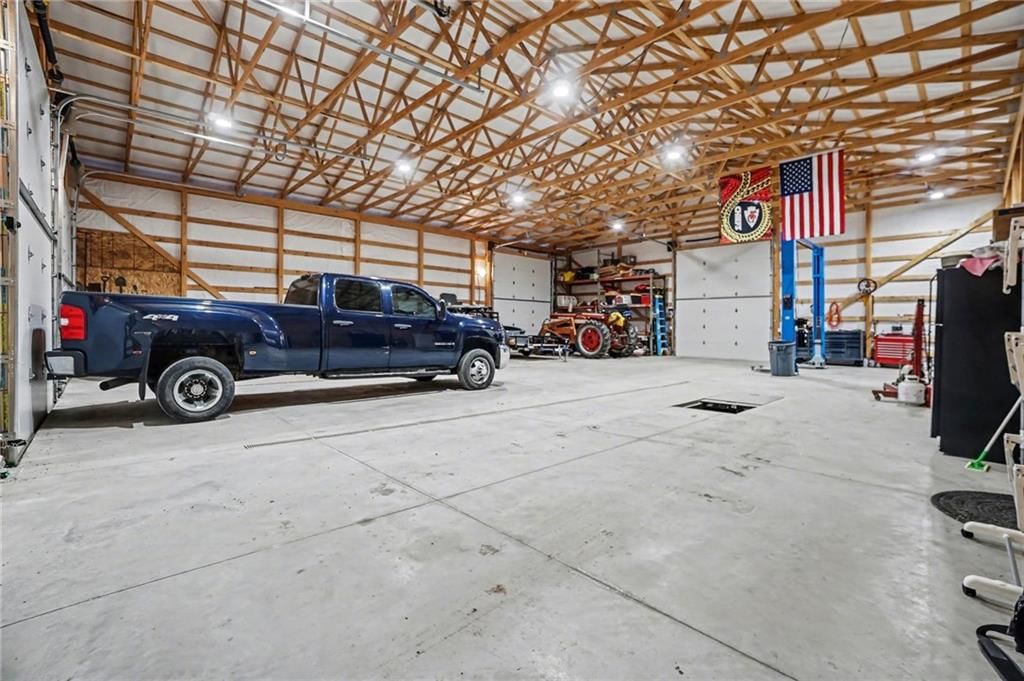
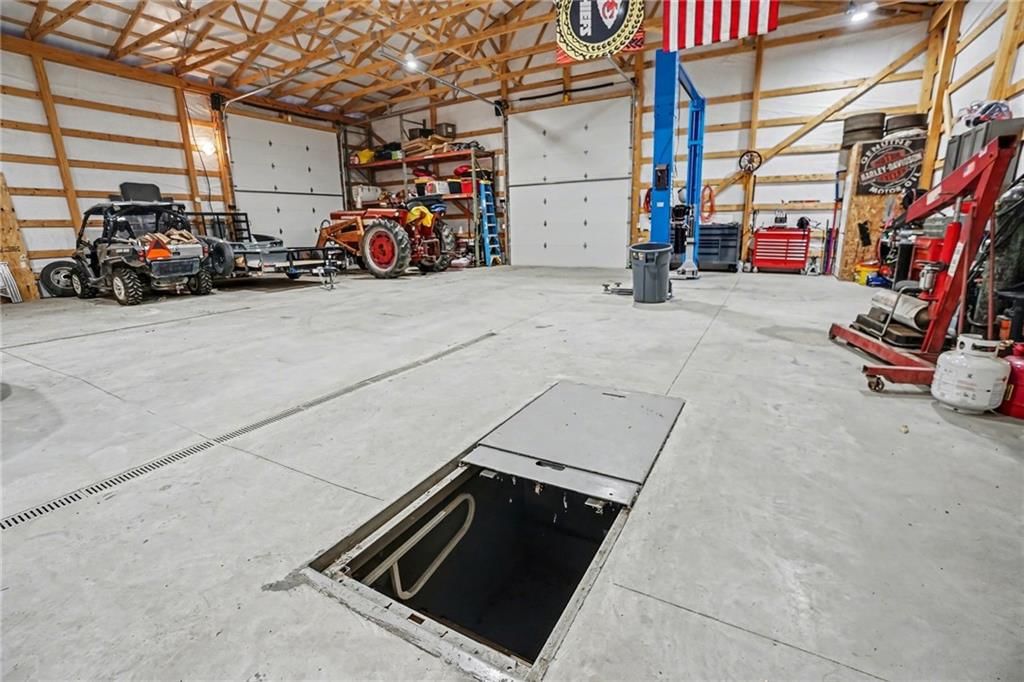
- Total spaces: 5
- Parking features: Attached, Garage Door Opener, Garage Faces Front, Garage Faces Rear, Garage Faces Side
Lot
- Size: 10.00 Acres
- Features: Acreage, City Limits, Wooded
- Patio & porch: Covered Patio, Porch
Construction
Type & style
- Home type: Residential
- Architectural style: Single Family Residence
Materials
- Materials: Metal Siding
Condition
- Year built: 2023
- Age: 2 Years/Less
Utilities & green energy
- Sewer: Septic Tank
- Water: Public
Highlights
Outdoor & Lot
- Covered Patio
- Wooded Lot
- Acreage
Kitchen
- Kitchen Island
- Walk-in Pantry
- Stainless Appliances
Interior
- Tile Floors
- Smart Thermostat
Garage & Parking
- Attached Garage
HOA and Amenities
No HOA on this home.
Nearby schools
Schools provided by the listing agent
- District: Clinton County R-III
- Elementary: Ellis
- Middle: Plattsburg
- High: Plattsburg
Price history
Tax
- Annual tax amount: $4,981 / yr
Listed by BHG Kansas City Homes
Listed Mar 27, 2026, 10:50 AM · Updated May 12, 2026, 3:28 PM · Source: Heartland MLS as distributed by MLS GRID · MLS #2608980
Listed for
$775,000
Sold1407 Burnside Avenue, Plattsburg, MO 64477
About this home
Estimated Sales Range
HouseLoop Home Value History
Is this your home?
Claim this home to get your HouseLoop Home Valuation & Buyer Demand Report — real-time buyer demand and an up-to-date value for your home. Free, no obligation, about 3 minutes.
Looking for the perfect set up right outside the hustle and bustle of the city? Don't miss this custom built 4 bedroom, 2.5 bath barndominium on 10 acres! No detail left behind. Large circle drive welcomes you to a modern exterior with large covered front porch. Open floor plan with dining space, spacious walk-in…
Property Details
Interior
Bedrooms & bathrooms
- Bedrooms: 4
- Full bathrooms: 3
- 1/2 bathrooms: 1
Primary Bedroom
- Features: ceiling fan(s), walk-in closet(s)
- Level: Main
Primary Bathroom
- Features: double vanity, granite counters
- Level: Main
Bedroom 2
- Level: Main
Bedroom 3
- Features: ceiling fan(s), walk-in closet(s)
- Level: Main
Bedroom 4
- Features: Ceiling Fan(s)
- Level: Main
Bathroom 2
- Features: ceiling fan(s), walk-in closet(s)
- Level: Main
Half Bath
- Features: Double Vanity
- Level: Main
Living Room
- Level: Main
Kitchen
- Features: granite counters, kitchen island, pantry
- Level: Main
Dining Room
- Level: Main
Laundry
- Features: Built-in Features
- Level: Main
Heating
- Heating: Electric
Cooling
- Cooling: Electric, Heat Pump
Appliances
- Included: Dishwasher, Microwave, Refrigerator, Electric Range, Stainless Steel Appliance(s)
- Laundry: Laundry Room
Features
- Features: Ceiling Fan(s), Kitchen Island, Pantry, Smart Thermostat, Walk-In Closet(s)
- Flooring: Carpet, Tile, Vinyl
- Basement: Slab
- Fireplace features: Heat Circulator, Living Room
Interior area
- Finished area above ground: 2,800 sqft
- Total interior livable area: 2,800 sqft
Property
Parking
- Total spaces: 5
- Parking features: Attached, Garage Door Opener, Garage Faces Front, Garage Faces Rear, Garage Faces Side
Lot
- Size: 10.00 Acres
- Features: Acreage, City Limits, Wooded
- Patio & porch: Covered Patio, Porch
Construction
Type & style
- Home type: Residential
- Architectural style: Single Family Residence
Materials
- Materials: Metal Siding
Condition
- Year built: 2023
- Age: 2 Years/Less
Utilities & green energy
- Sewer: Septic Tank
- Water: Public
Highlights
Outdoor & Lot
- Covered Patio
- Wooded Lot
- Acreage
Kitchen
- Kitchen Island
- Walk-in Pantry
- Stainless Appliances
Interior
- Tile Floors
- Smart Thermostat
Garage & Parking
- Attached Garage
HOA and Amenities
No HOA on this home.
Nearby schools
Schools provided by the listing agent
- District: Clinton County R-III
- Elementary: Ellis
- Middle: Plattsburg
- High: Plattsburg
Price history
Tax
- Annual tax amount: $4,981 / yr
Is this your home?
Claim this home to get your HouseLoop Home Valuation & Buyer Demand Report — real-time buyer demand and an up-to-date value for your home. Free, no obligation, about 3 minutes.
Listed by BHG Kansas City Homes
Listed Mar 27, 2026, 10:50 AM · Updated May 12, 2026, 3:28 PM · Source: Heartland MLS as distributed by MLS GRID · MLS #2608980