













$475,000
Under Contract3 bd · 2 ba · 1,405 sqftAbout this home
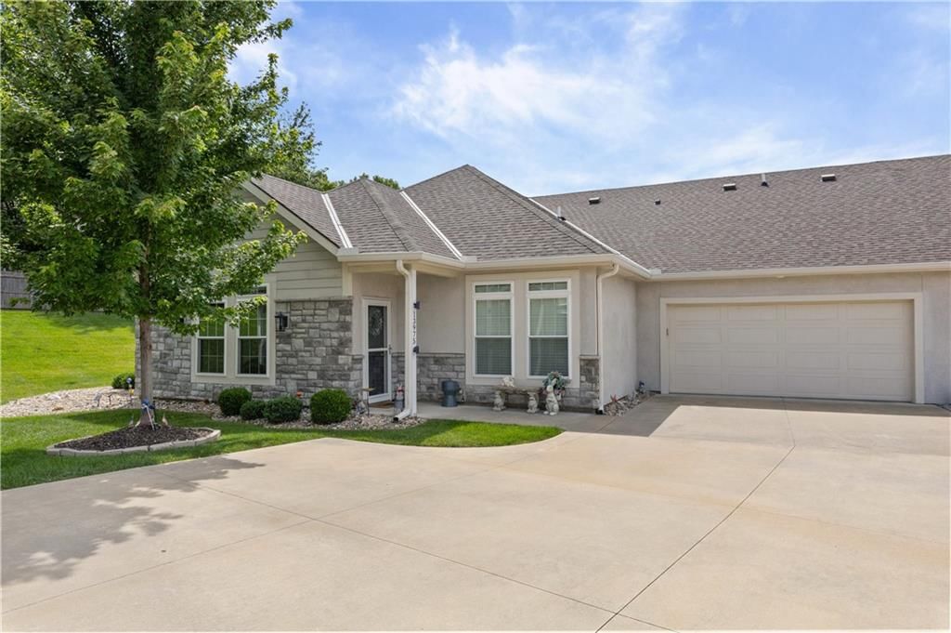
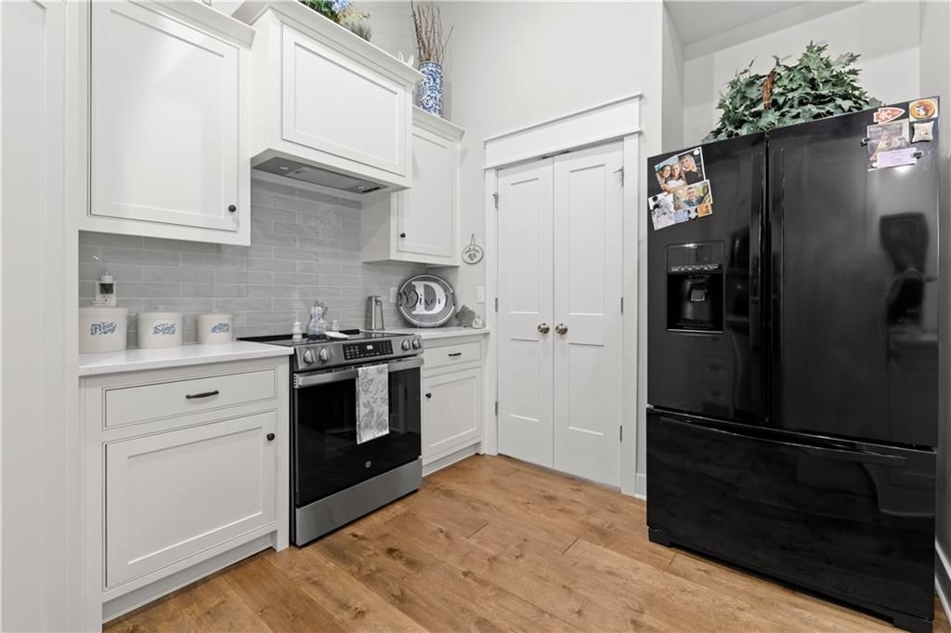
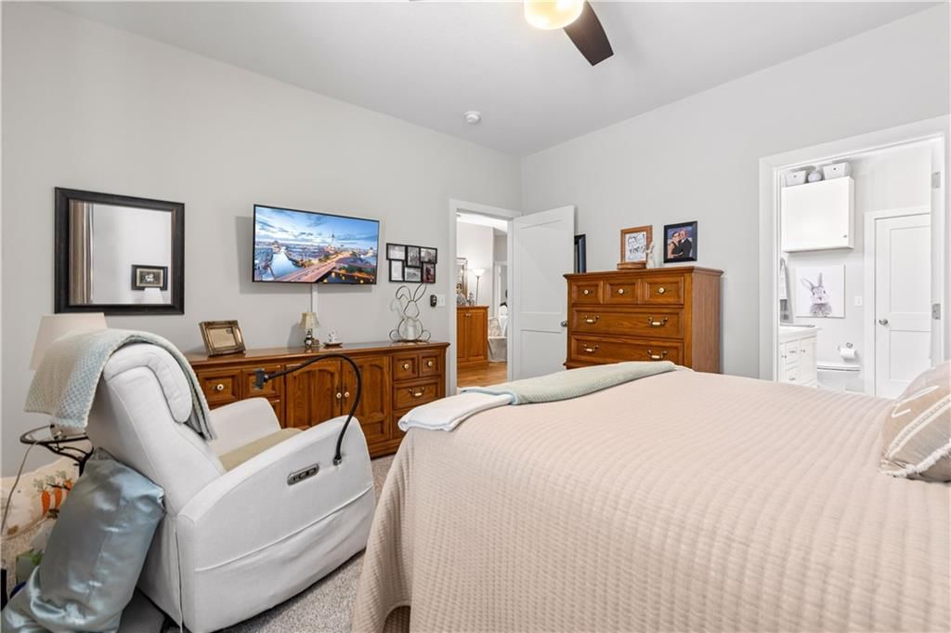
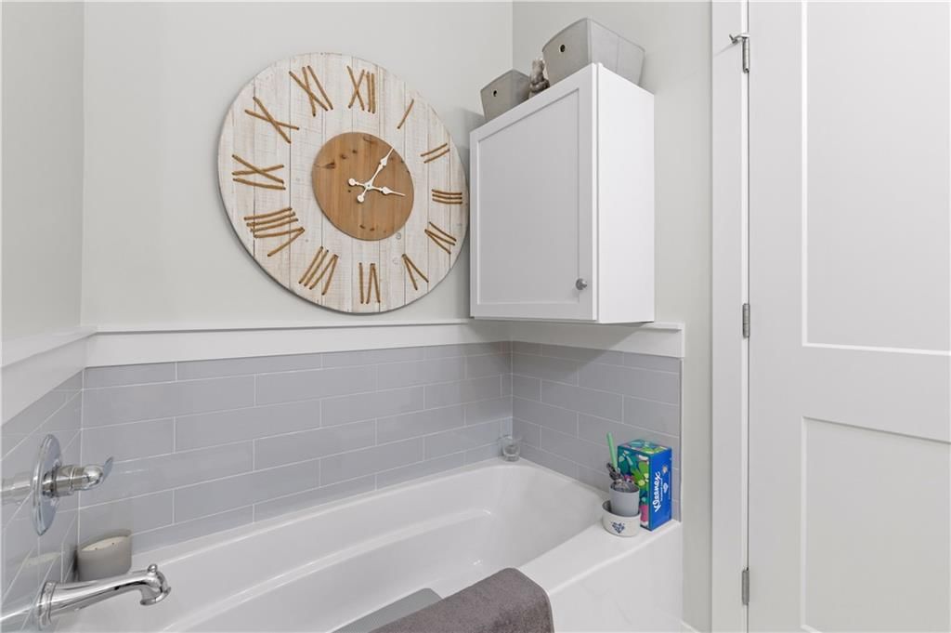
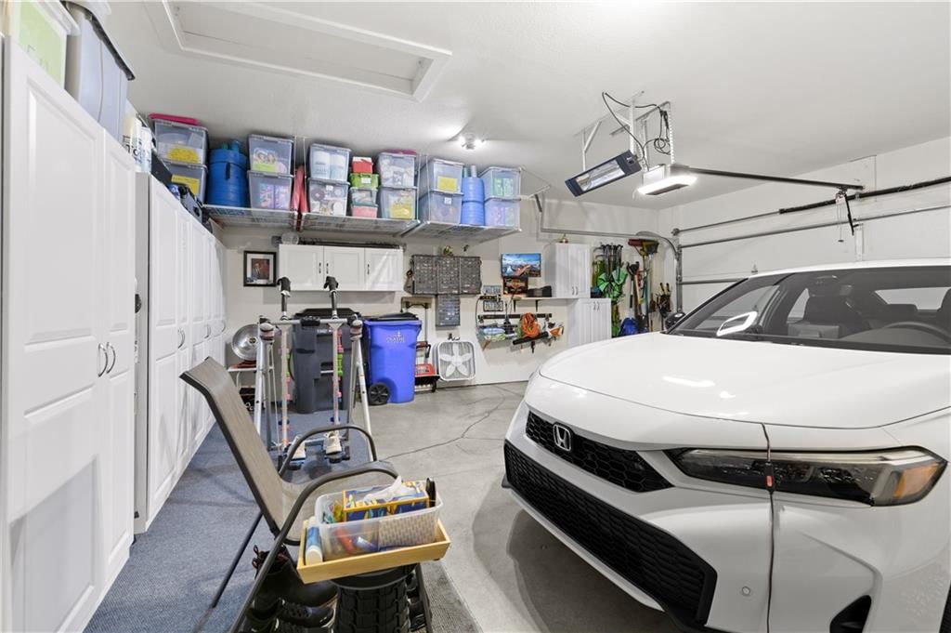
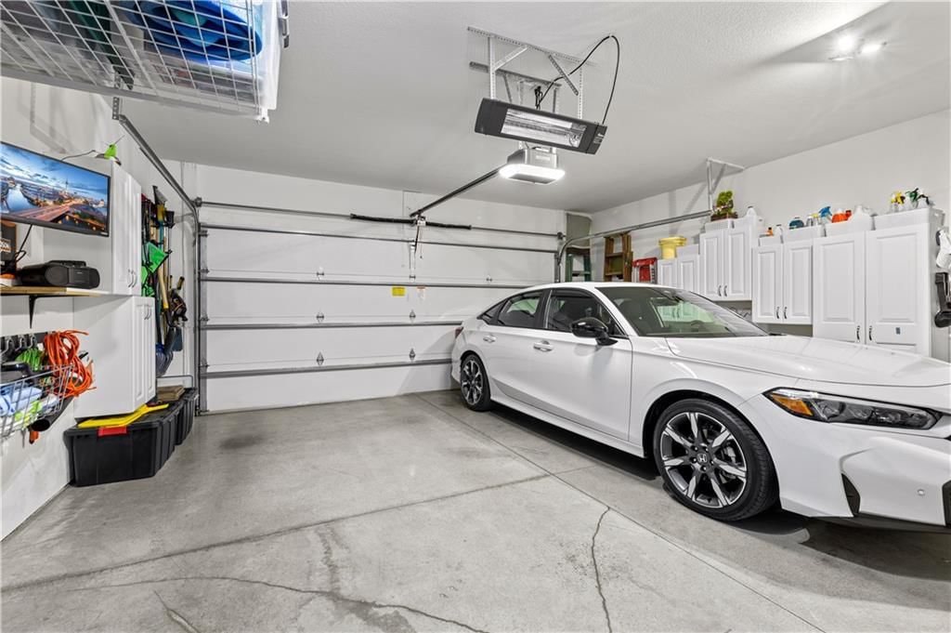
MAINTENANCE-FREE LIVING AT ITS FINEST! Welcome to desirable Willowbrooke Villas, where comfort, convenience, and quality come together in a prime location with an established HOA community. This beautifully updated ranch-style villa offers 3 bedrooms, 2 bathrooms, and a 2-car garage with zero-entry access from the…
Offer Insights
Choose an offer strength
$475,000 – $484,025
Market Estimate
Olathe, KS · city · sell-to-list 102%
$470,000 – $485,000
Property Details
Interior
Bedrooms & bathrooms
- Bedrooms: 3
- Full bathrooms: 2
Primary Bedroom
- Level: First
- Dimensions: 14 × 13
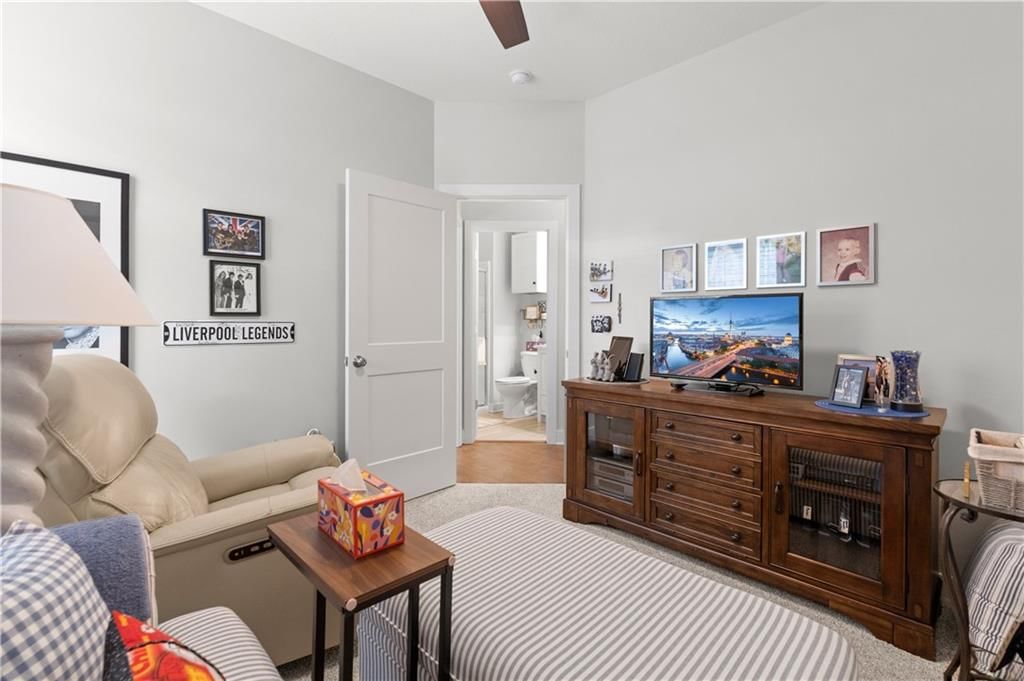
Bedroom 2
- Level: First
- Dimensions: 11 × 12
Bedroom 3
- Level: First
- Dimensions: 11 × 10
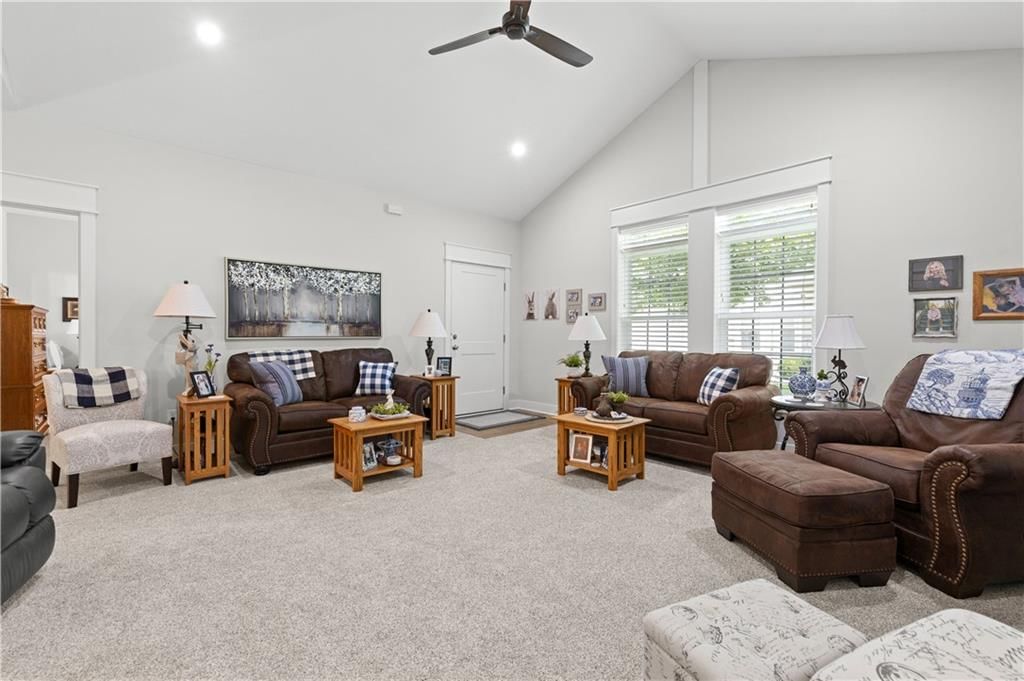
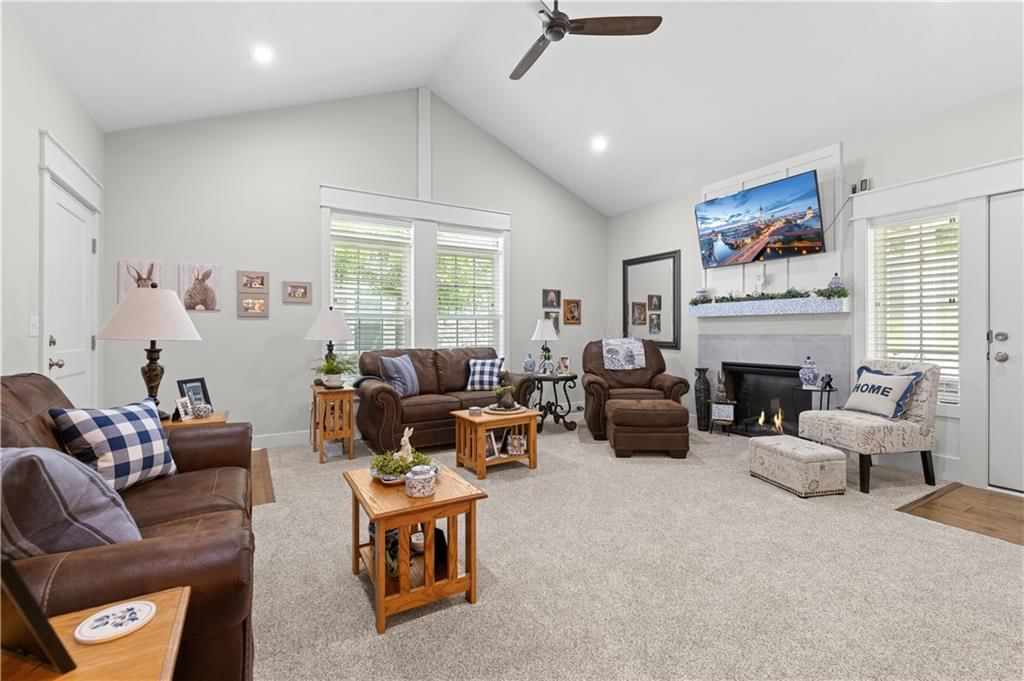
Family Room
- Level: First
- Dimensions: 19 × 16
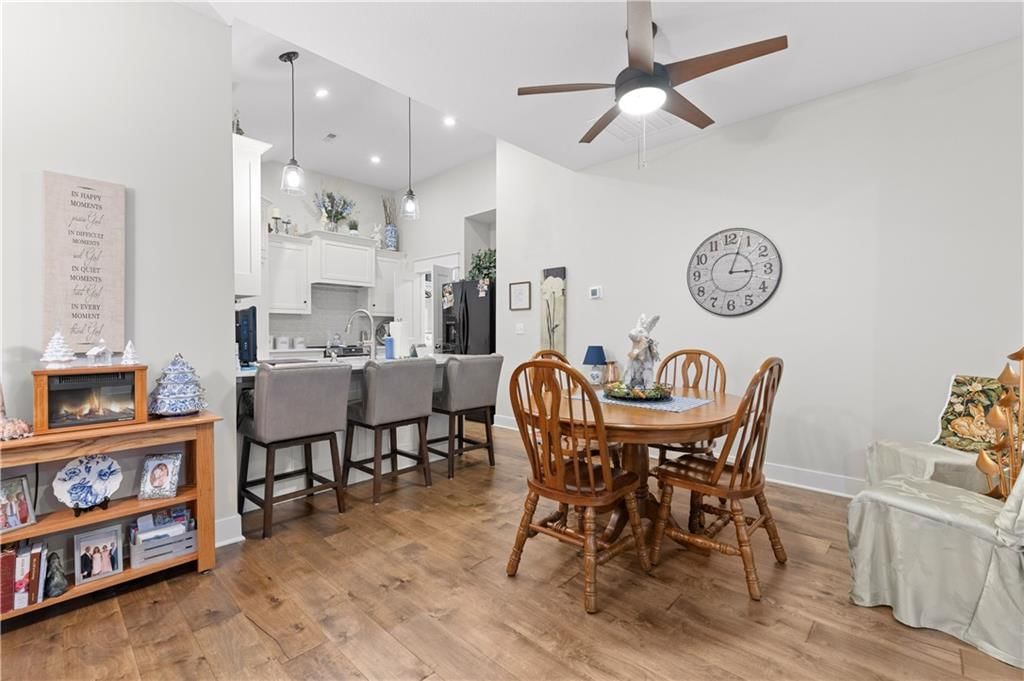
Kitchen
- Level: First
- Dimensions: 11 × 12
Dining Room
- Level: First
- Dimensions: 11 × 17
Heating
- Heating: Electric
Cooling
- Cooling: Electric
Appliances
- Included: Dishwasher, Disposal, Microwave, Electric Range, Stainless Steel Appliance(s)
- Laundry: Main Level
Features
- Features: Pantry, Walk-In Closet(s)
- Flooring: Carpet
- Basement: Slab
- Fireplace features: Family Room
- Other rooms: Fam Rm Main Level, Main Floor Primary Bedroom
Interior area
- Total interior livable area: 1,405 sqft
Property
Parking
- Total spaces: 2
- Parking features: Attached
Lot
- Features: City Lot, Level, Many Trees
- Patio & porch: Patio
Construction
Type & style
- Home type: Residential
- Architectural style: Villa
Materials
- Materials: Frame
Condition
- Year built: 2019
- Age: 6-10 Years
Utilities & green energy
- Sewer: Public Sewer
- Water: Public
Highlights
Outdoor & Lot
- Mature Trees
Kitchen
- Walk-in Pantry
- Stainless Appliances
Layout
- Main Floor Primary
Garage & Parking
- Attached Garage
Community
- Community Pool
- Clubhouse
HOA and Amenities
HOA
- Has HOA: Yes
- Fee: $450 /month
Amenities
- Clubhouse
- Pool
Nearby schools
Schools provided by the listing agent
- District: Olathe
- Elementary: Walnut Grove
- Middle: Pioneer Trail
- High: Olathe East
Price history
Tax
- Annual tax amount: $3,500 / yr
Listed by List it for 1 Percent Realty
Listed Jun 24, 2026, 11:16 PM · Updated Jul 16, 2026, 10:20 PM · Source: Heartland MLS as distributed by MLS GRID · MLS #2628057
$475,000
Under Contract13975 W 112th Terrace, Olathe, KS 66215
About this home
MAINTENANCE-FREE LIVING AT ITS FINEST! Welcome to desirable Willowbrooke Villas, where comfort, convenience, and quality come together in a prime location with an established HOA community. This beautifully updated ranch-style villa offers 3 bedrooms, 2 bathrooms, and a 2-car garage with zero-entry access from the…
See this home in person
Connect with a local HouseLoop agent to show you this home and answer your questions.
Pick a date
Pick a time
Property Details
Interior
Bedrooms & bathrooms
- Bedrooms: 3
- Full bathrooms: 2
Primary Bedroom
- Level: First
- Dimensions: 14 × 13
Bedroom 2
- Level: First
- Dimensions: 11 × 12
Bedroom 3
- Level: First
- Dimensions: 11 × 10
Family Room
- Level: First
- Dimensions: 19 × 16
Kitchen
- Level: First
- Dimensions: 11 × 12
Dining Room
- Level: First
- Dimensions: 11 × 17
Heating
- Heating: Electric
Cooling
- Cooling: Electric
Appliances
- Included: Dishwasher, Disposal, Microwave, Electric Range, Stainless Steel Appliance(s)
- Laundry: Main Level
Features
- Features: Pantry, Walk-In Closet(s)
- Flooring: Carpet
- Basement: Slab
- Fireplace features: Family Room
- Other rooms: Fam Rm Main Level, Main Floor Primary Bedroom
Interior area
- Total interior livable area: 1,405 sqft
Property
Parking
- Total spaces: 2
- Parking features: Attached
Lot
- Features: City Lot, Level, Many Trees
- Patio & porch: Patio
Construction
Type & style
- Home type: Residential
- Architectural style: Villa
Materials
- Materials: Frame
Condition
- Year built: 2019
- Age: 6-10 Years
Utilities & green energy
- Sewer: Public Sewer
- Water: Public
Highlights
Outdoor & Lot
- Mature Trees
Kitchen
- Walk-in Pantry
- Stainless Appliances
Layout
- Main Floor Primary
Garage & Parking
- Attached Garage
Community
- Community Pool
- Clubhouse
HOA and Amenities
HOA
- Has HOA: Yes
- Fee: $450 /month
Amenities
- Clubhouse
- Pool
Nearby schools
Schools provided by the listing agent
- District: Olathe
- Elementary: Walnut Grove
- Middle: Pioneer Trail
- High: Olathe East
Price history
Tax
- Annual tax amount: $3,500 / yr
Offer Insights
Choose an offer strength
$475,000 – $484,025
Market Estimate
Olathe, KS · city · sell-to-list 102%
$470,000 – $485,000
Listed by List it for 1 Percent Realty
Listed Jun 24, 2026, 11:16 PM · Updated Jul 16, 2026, 10:20 PM · Source: Heartland MLS as distributed by MLS GRID · MLS #2628057