












$329,000
Sold3 bd · 2 ba · 1,970 sqftAbout this home
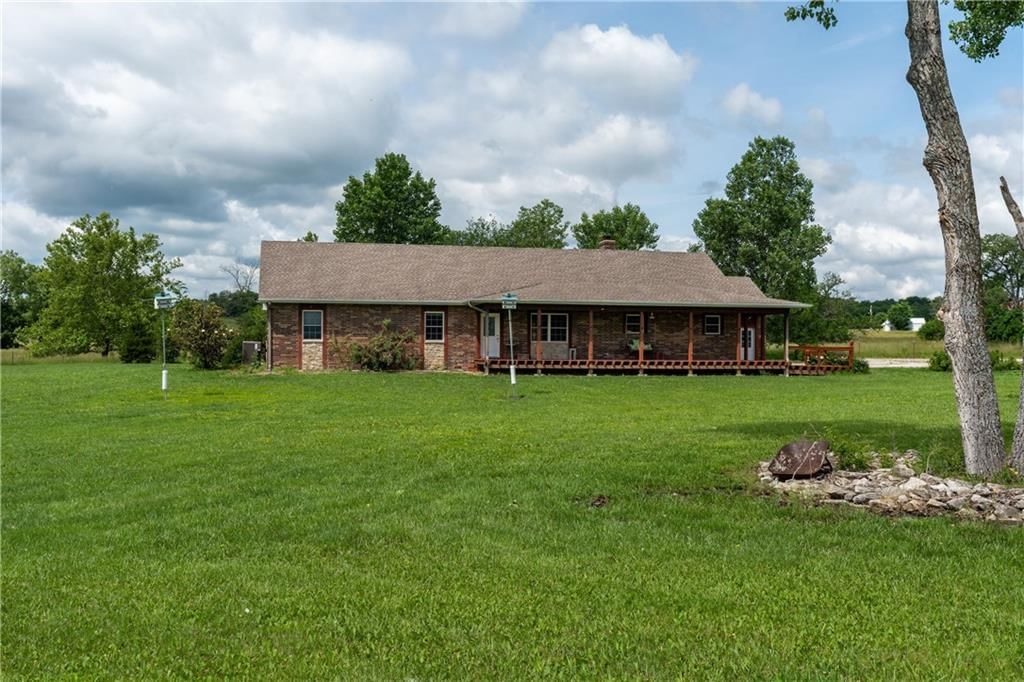
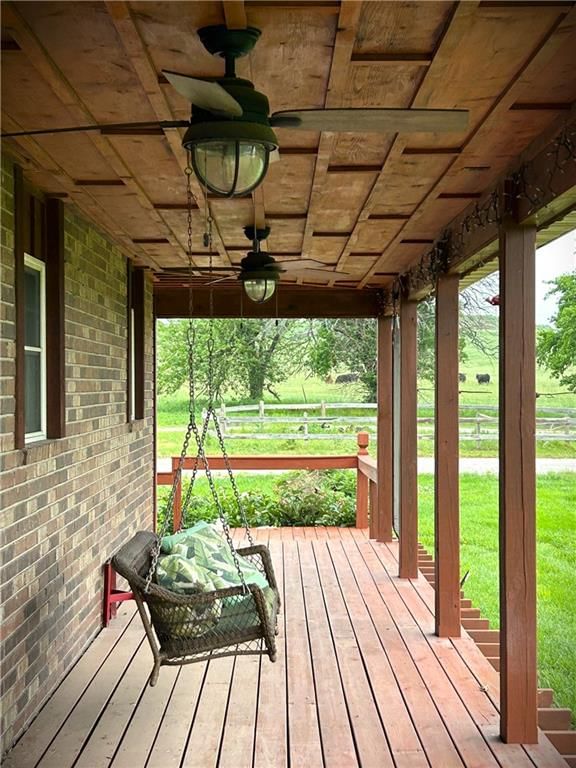
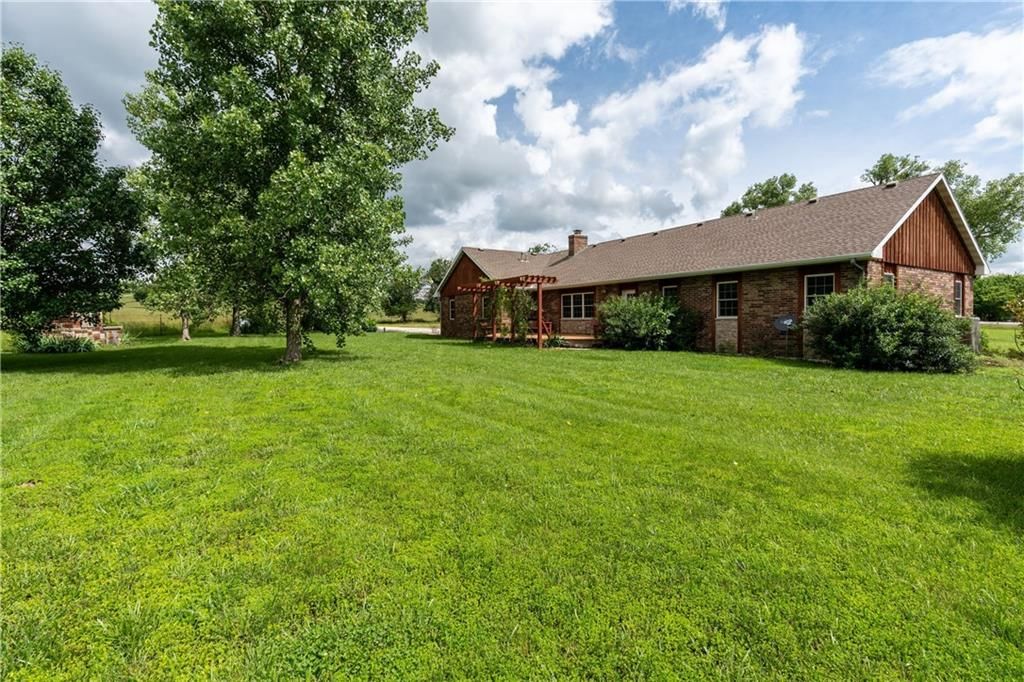
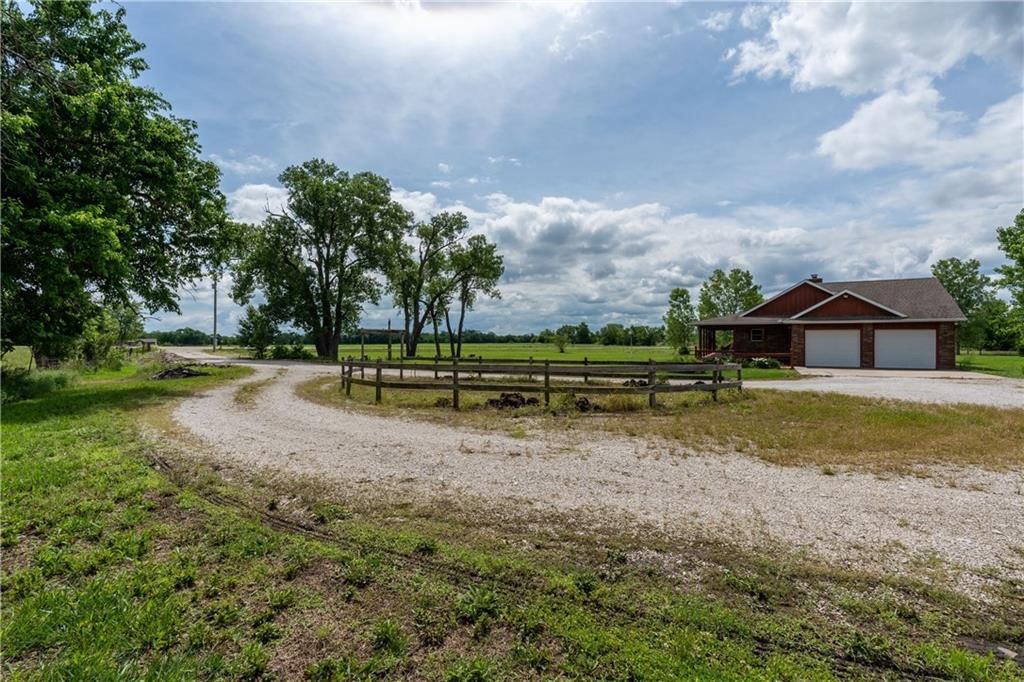
Luxury meets country to form this impeccable 3 Bedroom, 2 Bath, custom built home, located in the countryside of Bourbon county on 2 acres. Feel like you're on vacation every day as you live in this beautiful space! As you enter the cedar wrapped front porch, you'll find yourself drawn to the porch swing with your…
Estimated Sales Range
HouseLoop Home Value History
Property Details
Interior
Bedrooms & bathrooms
- Bedrooms: 3
- Full bathrooms: 2
Heating
- Heating: Natural Gas, Propane
Cooling
- Cooling: Electric
Appliances
- Included: Cooktop, Dishwasher, Disposal, Double Oven, Dryer, Microwave, Refrigerator, Stainless Steel Appliance(s), Washer
- Laundry: Dryer Hookup-Ele, Laundry Room
Features
- Features: Ceiling Fan(s), Custom Cabinets, Kitchen Island, Pantry, Stained Cabinets, Vaulted Ceiling(s), Walk-In Closet(s)
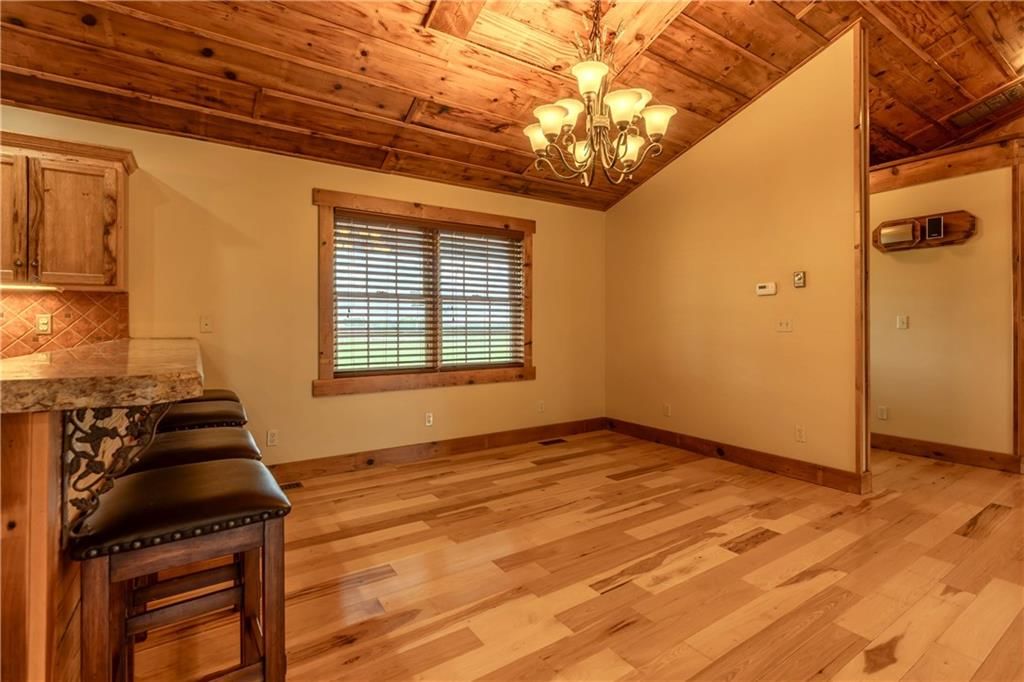
- Flooring: Carpet, Ceramic Floor, Tile, Wood
- Basement: Crawl Space, Sump Pump
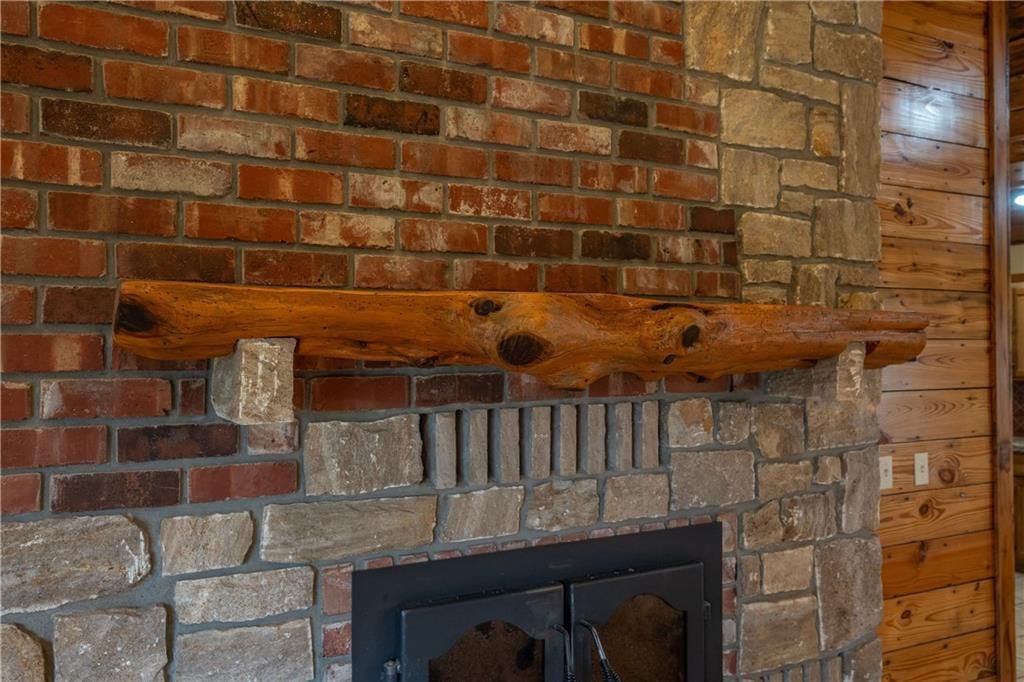
- Fireplace features: Hearth Room, Heat Circulator, Insert, Living Room, Wood Burning
- Other rooms: Den/Study, Great Room, Main Floor Master, Mud Room
Interior area
- Finished area above ground: 1,970 sqft
- Total interior livable area: 1,970 sqft
Property
Parking
- Total spaces: 2
- Parking features: Attached, Garage Door Opener, Garage Faces Side
Lot
- Size: 2.00 Acres
- Features: Acreage, Level, Many Trees
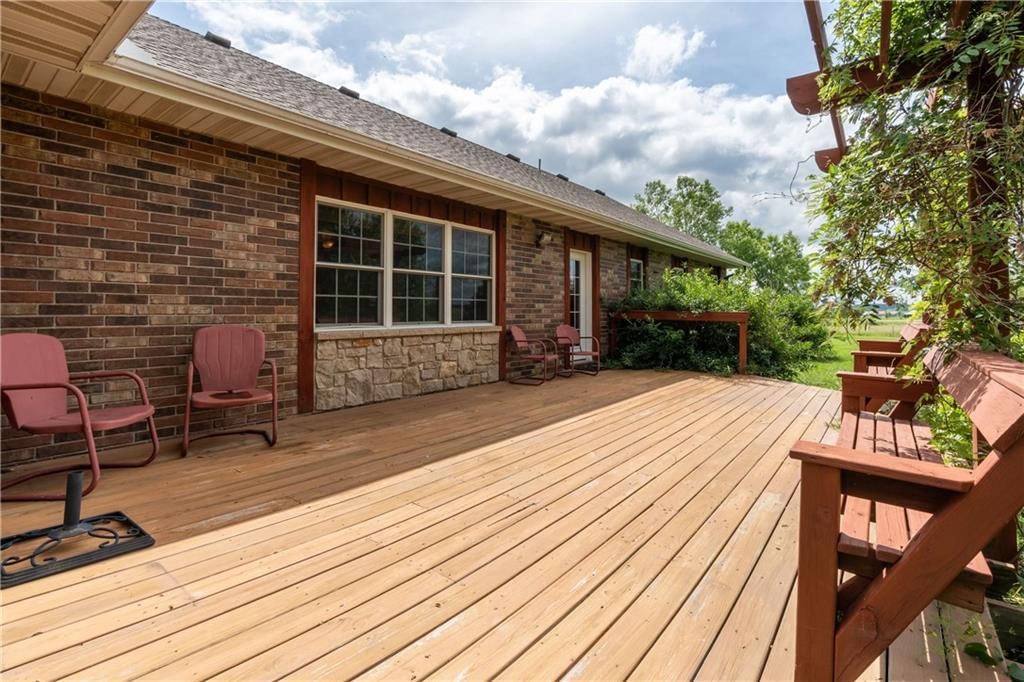
- Patio & porch: Deck, Covered
Construction
Type & style
- Home type: Residential
- Architectural style: Single Family Residence
Materials
- Materials: Brick/Mortar, Stone & Frame, Wood Siding
Condition
- Year built: 2008
- Age: 16-20 Years
Utilities & green energy
- Sewer: Septic Tank
- Water: PWS Dist, Rural
Highlights
Outdoor & Lot
- Deck
- Mature Trees
- Acreage
Kitchen
- Kitchen Island
- Walk-in Pantry
- Double Oven
- Stainless Appliances
Interior
- Hardwood Floors
- Tile Floors
- Tall Ceilings
- Two-Story Living Room
Layout
- Mudroom
Fireplace
- Fireplace
Garage & Parking
- Attached Garage
HOA and Amenities
No HOA on this home.
Nearby schools
Price history
Tax
- Annual tax amount: $3,628 / yr
Listed by Stutesman's Action Realty
Listed May 22, 2025, 9:48 AM · Updated Oct 11, 2025, 8:43 AM · Source: Heartland MLS as distributed by MLS GRID · MLS #2551004
Listed for
$329,000
Sold1374 Hwy 3 N/A, Uniontown, KS 66779
About this home
Estimated Sales Range
HouseLoop Home Value History
Is this your home?
Claim this home to get your HouseLoop Home Valuation & Buyer Demand Report — real-time buyer demand and an up-to-date value for your home. Free, no obligation, about 3 minutes.
Luxury meets country to form this impeccable 3 Bedroom, 2 Bath, custom built home, located in the countryside of Bourbon county on 2 acres. Feel like you're on vacation every day as you live in this beautiful space! As you enter the cedar wrapped front porch, you'll find yourself drawn to the porch swing with your…
Property Details
Interior
Bedrooms & bathrooms
- Bedrooms: 3
- Full bathrooms: 2
Heating
- Heating: Natural Gas, Propane
Cooling
- Cooling: Electric
Appliances
- Included: Cooktop, Dishwasher, Disposal, Double Oven, Dryer, Microwave, Refrigerator, Stainless Steel Appliance(s), Washer
- Laundry: Dryer Hookup-Ele, Laundry Room
Features
- Features: Ceiling Fan(s), Custom Cabinets, Kitchen Island, Pantry, Stained Cabinets, Vaulted Ceiling(s), Walk-In Closet(s)
- Flooring: Carpet, Ceramic Floor, Tile, Wood
- Basement: Crawl Space, Sump Pump
- Fireplace features: Hearth Room, Heat Circulator, Insert, Living Room, Wood Burning
- Other rooms: Den/Study, Great Room, Main Floor Master, Mud Room
Interior area
- Finished area above ground: 1,970 sqft
- Total interior livable area: 1,970 sqft
Property
Parking
- Total spaces: 2
- Parking features: Attached, Garage Door Opener, Garage Faces Side
Lot
- Size: 2.00 Acres
- Features: Acreage, Level, Many Trees
- Patio & porch: Deck, Covered
Construction
Type & style
- Home type: Residential
- Architectural style: Single Family Residence
Materials
- Materials: Brick/Mortar, Stone & Frame, Wood Siding
Condition
- Year built: 2008
- Age: 16-20 Years
Utilities & green energy
- Sewer: Septic Tank
- Water: PWS Dist, Rural
Highlights
Outdoor & Lot
- Deck
- Mature Trees
- Acreage
Kitchen
- Kitchen Island
- Walk-in Pantry
- Double Oven
- Stainless Appliances
Interior
- Hardwood Floors
- Tile Floors
- Tall Ceilings
- Two-Story Living Room
Layout
- Mudroom
Fireplace
- Fireplace
Garage & Parking
- Attached Garage
HOA and Amenities
No HOA on this home.
Nearby schools
Price history
Tax
- Annual tax amount: $3,628 / yr
Is this your home?
Claim this home to get your HouseLoop Home Valuation & Buyer Demand Report — real-time buyer demand and an up-to-date value for your home. Free, no obligation, about 3 minutes.
Listed by Stutesman's Action Realty
Listed May 22, 2025, 9:48 AM · Updated Oct 11, 2025, 8:43 AM · Source: Heartland MLS as distributed by MLS GRID · MLS #2551004