




$565,000
Sold3 bd · 2 ba · 1,794 sqftAbout this home
**LIMITED TIME OFFER: Builder is offering a $10,000 buyer incentive through October 5th, 2025*** The RODDENBURG By Pro Builders is a 3 bedroom 2 bath Open Concept True Ranch plan that offer A large living space that flows into the amazing Kitchen with Custom cabinets (Builder Specializes In and has his own Cabinet…
Estimated Sales Range
HouseLoop Home Value History
Property Details
Interior
Bedrooms & bathrooms
- Bedrooms: 3
- Full bathrooms: 2
Heating
- Heating: Forced Air
Cooling
- Cooling: Electric
Appliances
- Included: Dishwasher, Exhaust Fan, Microwave
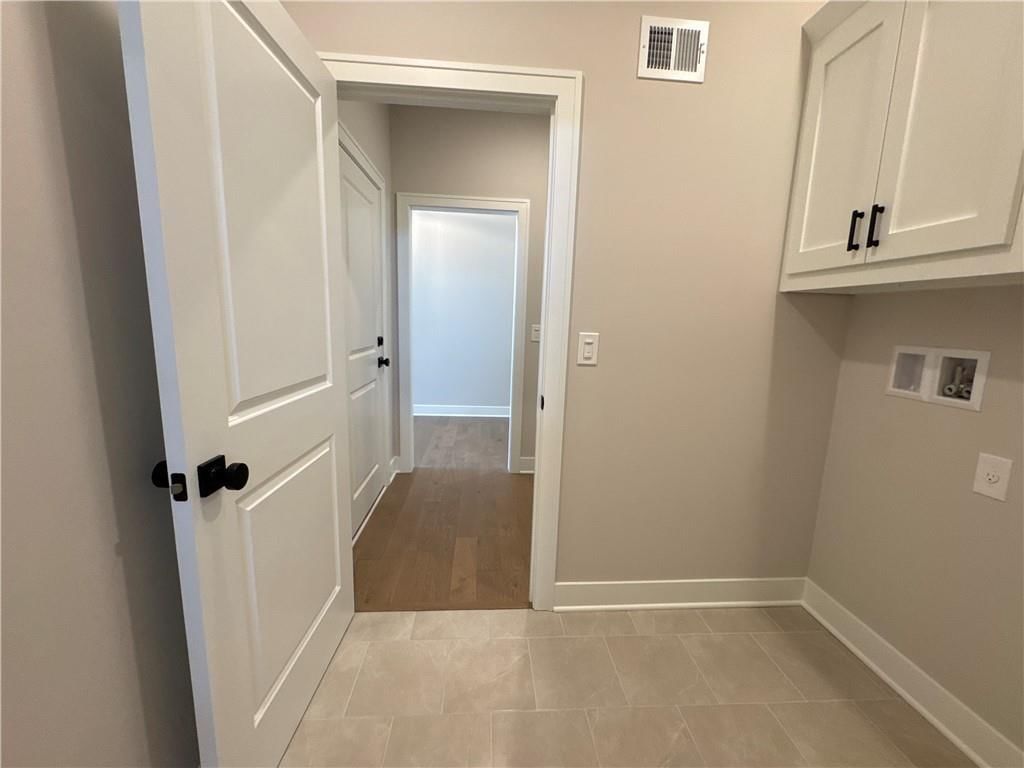
- Laundry: Main Level
Features
- Features: Ceiling Fan(s), Custom Cabinets, Kitchen Island, Pantry, Walk-In Closet(s)
- Basement: Unfinished
- Fireplace features: Family Room
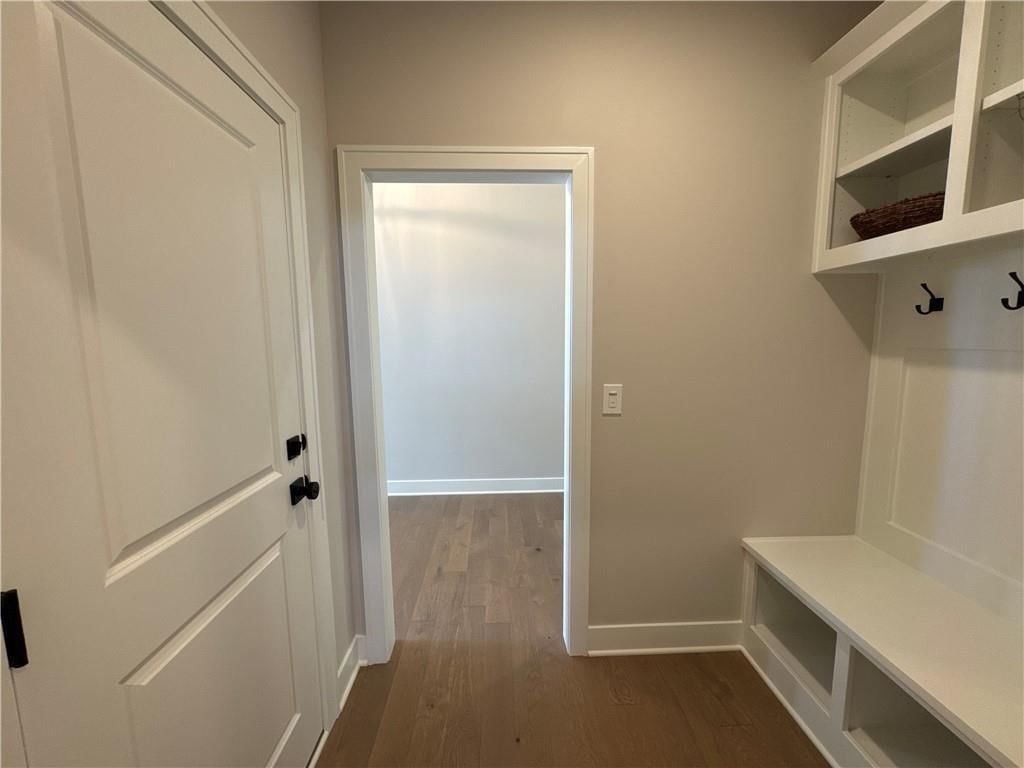
- Other rooms: Main Floor Primary Bedroom, Mud Room
Interior area
- Finished area above ground: 1,794 sqft
- Total interior livable area: 1,794 sqft
Property
Parking
- Total spaces: 3
- Parking features: Garage Faces Front
Lot
- Size: 0.28 Acres
- Features: Adjoin Greenspace
- Patio & porch: Deck- Covered
Construction
Type & style
- Home type: Residential
- Architectural style: Single Family Residence
Materials
- Materials: Frame
Condition
- Year built: 2024
- Age: 2 Years/Less
Utilities & green energy
- Sewer: Public Sewer
- Water: Public
Highlights
Outdoor & Lot
- Adjoins Greenspace
Kitchen
- Kitchen Island
- Walk-in Pantry
Layout
- Main Floor Primary
- Mudroom
HOA and Amenities
HOA
- Has HOA: Yes
- Fee: $895 /year
Amenities
- Clubhouse
- Community Center
- Exercise Room
- Other
- Party Room
- Pickleball Court(s)
- Play Area
- Pool
- Racquetball
- Recreation Facilities
- Tennis Court(s)
- Trail(s)
Nearby schools
Schools provided by the listing agent
- District: Park Hill
- Elementary: Angeline Washington
- Middle: Walden
- High: Park Hill South
Price history
Tax
No tax data available for this listing.
Listed by RE/MAX Innovations
Listed Jun 21, 2024, 4:36 PM · Updated Nov 18, 2025, 4:57 PM · Source: Heartland MLS as distributed by MLS GRID · MLS #2495513
Listed for
$565,000
Sold13507 Terrace Park Drive, Parkville, MO 64152
About this home
Estimated Sales Range
HouseLoop Home Value History
Is this your home?
Claim this home to get your HouseLoop Home Valuation & Buyer Demand Report — real-time buyer demand and an up-to-date value for your home. Free, no obligation, about 3 minutes.
**LIMITED TIME OFFER: Builder is offering a $10,000 buyer incentive through October 5th, 2025*** The RODDENBURG By Pro Builders is a 3 bedroom 2 bath Open Concept True Ranch plan that offer A large living space that flows into the amazing Kitchen with Custom cabinets (Builder Specializes In and has his own Cabinet…
Property Details
Interior
Bedrooms & bathrooms
- Bedrooms: 3
- Full bathrooms: 2
Heating
- Heating: Forced Air
Cooling
- Cooling: Electric
Appliances
- Included: Dishwasher, Exhaust Fan, Microwave
- Laundry: Main Level
Features
- Features: Ceiling Fan(s), Custom Cabinets, Kitchen Island, Pantry, Walk-In Closet(s)
- Basement: Unfinished
- Fireplace features: Family Room
- Other rooms: Main Floor Primary Bedroom, Mud Room
Interior area
- Finished area above ground: 1,794 sqft
- Total interior livable area: 1,794 sqft
Property
Parking
- Total spaces: 3
- Parking features: Garage Faces Front
Lot
- Size: 0.28 Acres
- Features: Adjoin Greenspace
- Patio & porch: Deck- Covered
Construction
Type & style
- Home type: Residential
- Architectural style: Single Family Residence
Materials
- Materials: Frame
Condition
- Year built: 2024
- Age: 2 Years/Less
Utilities & green energy
- Sewer: Public Sewer
- Water: Public
Highlights
Outdoor & Lot
- Adjoins Greenspace
Kitchen
- Kitchen Island
- Walk-in Pantry
Layout
- Main Floor Primary
- Mudroom
HOA and Amenities
HOA
- Has HOA: Yes
- Fee: $895 /year
Amenities
- Clubhouse
- Community Center
- Exercise Room
- Other
- Party Room
- Pickleball Court(s)
- Play Area
- Pool
- Racquetball
- Recreation Facilities
- Tennis Court(s)
- Trail(s)
Nearby schools
Schools provided by the listing agent
- District: Park Hill
- Elementary: Angeline Washington
- Middle: Walden
- High: Park Hill South
Price history
Tax
No tax data available for this listing.
Is this your home?
Claim this home to get your HouseLoop Home Valuation & Buyer Demand Report — real-time buyer demand and an up-to-date value for your home. Free, no obligation, about 3 minutes.
Listed by RE/MAX Innovations
Listed Jun 21, 2024, 4:36 PM · Updated Nov 18, 2025, 4:57 PM · Source: Heartland MLS as distributed by MLS GRID · MLS #2495513