$850,000
Sold4 bd · 4.5 ba · 2,981 sqftAbout this home
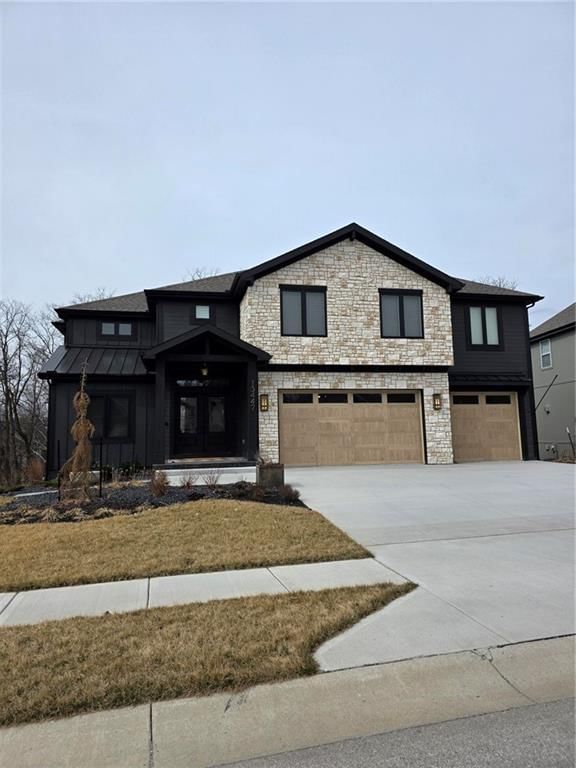
Custom Built home with every upgrade imaginable. Jay Jackson built. A wall of windows looks out to a flat fenced backyard backing to greenspace with trees. Plenty of built in cabinets, dual island, double oven, and induction cooktop. Epoxy garage flooring. Oversized pantry. All bedrooms are generously sized. Covered…
Estimated Sales Range
HouseLoop Home Value History
Property Details
Interior
Bedrooms & bathrooms
- Bedrooms: 4
- Full bathrooms: 4
- 1/2 bathrooms: 1
Heating
- Heating: Forced Air
Cooling
- Cooling: Electric
Appliances
- Included: Dishwasher, Microwave, Electric Range
Features
- Features: Ceiling Fan(s), Kitchen Island, Pantry, Vaulted Ceiling(s), Walk-In Closet(s)
- Basement: Full, Walk-Out Access
- Fireplace features: Living Room
Interior area
- Finished area above ground: 2,981 sqft
- Total interior livable area: 2,981 sqft
Property
Parking
- Total spaces: 3
- Parking features: Attached, Garage Faces Front
Lot
- Size: 0.23 Acres
- Features: City Lot, Cul-De-Sac
- Patio & porch: Patio
Construction
Type & style
- Home type: Residential
- Architectural style: Single Family Residence
Materials
- Materials: Board & Batten Siding, Stone & Frame
Condition
- Year built: 2024
- Age: 2 Years/Less
Utilities & green energy
- Sewer: Public Sewer
- Water: Public
Highlights
Outdoor & Lot
- Cul-de-sac
Kitchen
- Kitchen Island
- Walk-in Pantry
Interior
- Tall Ceilings
Layout
- Walk-out Basement
Garage & Parking
- Attached Garage
HOA and Amenities
HOA
- Has HOA: Yes
- Fee: $895 /year
Amenities
- Clubhouse
- Pickleball Court(s)
- Play Area
- Pool
- Tennis Court(s)
- Trail(s)
Nearby schools
Price history
Tax
- Annual tax amount: $5,057 / yr
Listed by ReeceNichols - Parkville
Listed Mar 3, 2026, 2:16 PM · Updated Apr 24, 2026, 12:22 AM · Source: Heartland MLS as distributed by MLS GRID · MLS #2604848
Listed for
$850,000
Sold13447 Terrace Park Drive, Kansas City, MO 64152
About this home
Estimated Sales Range
HouseLoop Home Value History
Is this your home?
Claim this home to get your HouseLoop Home Valuation & Buyer Demand Report — real-time buyer demand and an up-to-date value for your home. Free, no obligation, about 3 minutes.
Custom Built home with every upgrade imaginable. Jay Jackson built. A wall of windows looks out to a flat fenced backyard backing to greenspace with trees. Plenty of built in cabinets, dual island, double oven, and induction cooktop. Epoxy garage flooring. Oversized pantry. All bedrooms are generously sized. Covered…
Property Details
Interior
Bedrooms & bathrooms
- Bedrooms: 4
- Full bathrooms: 4
- 1/2 bathrooms: 1
Heating
- Heating: Forced Air
Cooling
- Cooling: Electric
Appliances
- Included: Dishwasher, Microwave, Electric Range
Features
- Features: Ceiling Fan(s), Kitchen Island, Pantry, Vaulted Ceiling(s), Walk-In Closet(s)
- Basement: Full, Walk-Out Access
- Fireplace features: Living Room
Interior area
- Finished area above ground: 2,981 sqft
- Total interior livable area: 2,981 sqft
Property
Parking
- Total spaces: 3
- Parking features: Attached, Garage Faces Front
Lot
- Size: 0.23 Acres
- Features: City Lot, Cul-De-Sac
- Patio & porch: Patio
Construction
Type & style
- Home type: Residential
- Architectural style: Single Family Residence
Materials
- Materials: Board & Batten Siding, Stone & Frame
Condition
- Year built: 2024
- Age: 2 Years/Less
Utilities & green energy
- Sewer: Public Sewer
- Water: Public
Highlights
Outdoor & Lot
- Cul-de-sac
Kitchen
- Kitchen Island
- Walk-in Pantry
Interior
- Tall Ceilings
Layout
- Walk-out Basement
Garage & Parking
- Attached Garage
HOA and Amenities
HOA
- Has HOA: Yes
- Fee: $895 /year
Amenities
- Clubhouse
- Pickleball Court(s)
- Play Area
- Pool
- Tennis Court(s)
- Trail(s)
Nearby schools
Price history
Tax
- Annual tax amount: $5,057 / yr
Is this your home?
Claim this home to get your HouseLoop Home Valuation & Buyer Demand Report — real-time buyer demand and an up-to-date value for your home. Free, no obligation, about 3 minutes.
Listed by ReeceNichols - Parkville
Listed Mar 3, 2026, 2:16 PM · Updated Apr 24, 2026, 12:22 AM · Source: Heartland MLS as distributed by MLS GRID · MLS #2604848