$674,900
Sold4 bd · 3 ba · 3,707 sqftAbout this home
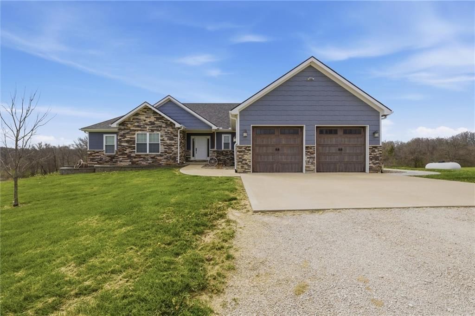
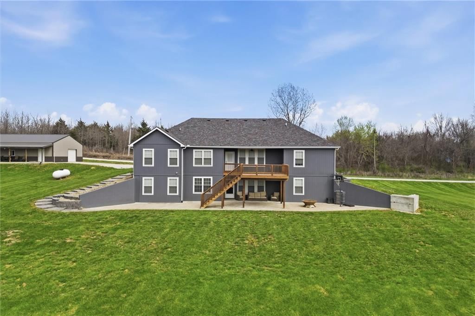
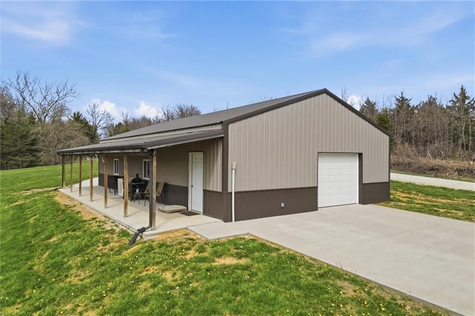
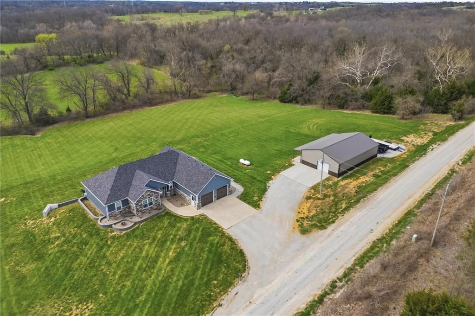
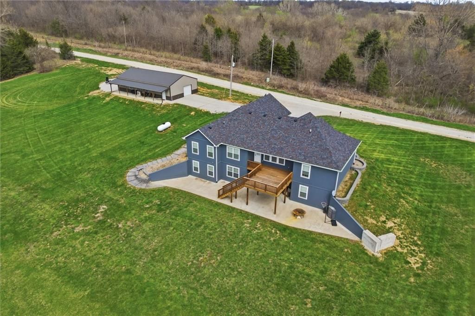
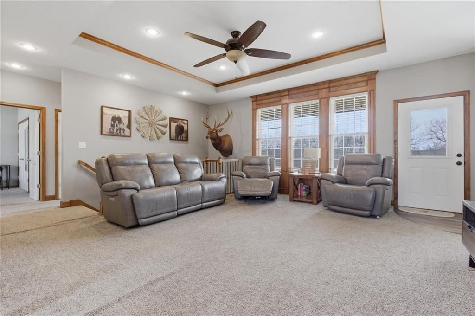
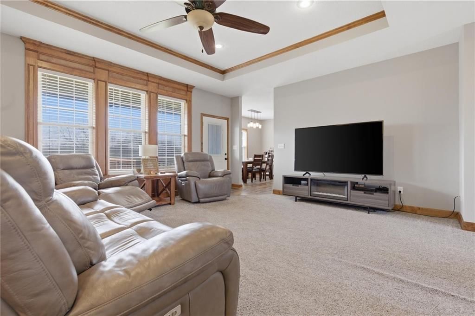
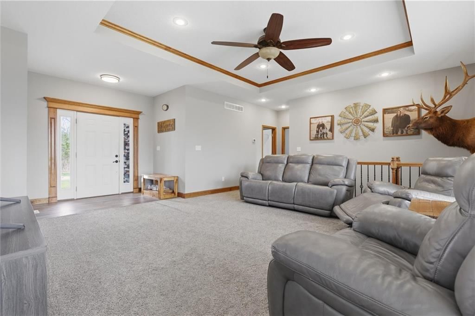
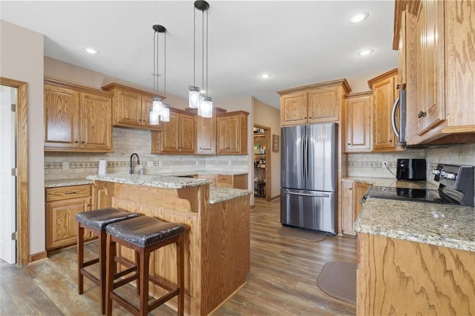
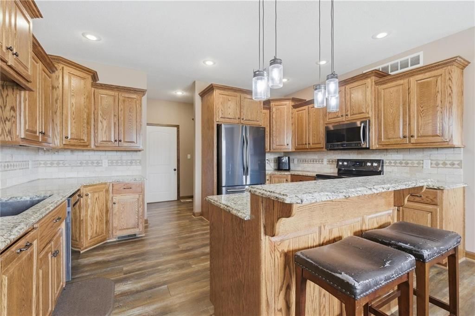
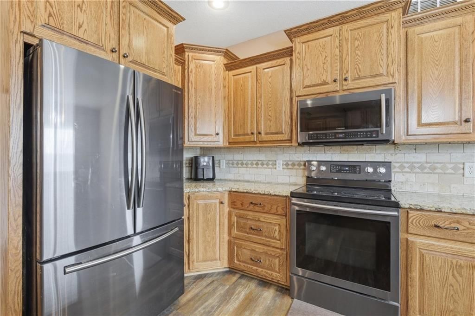
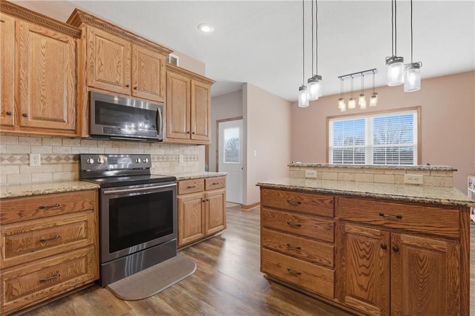
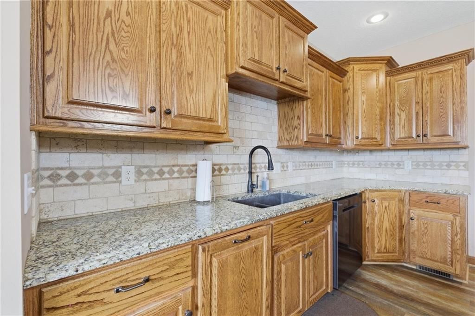
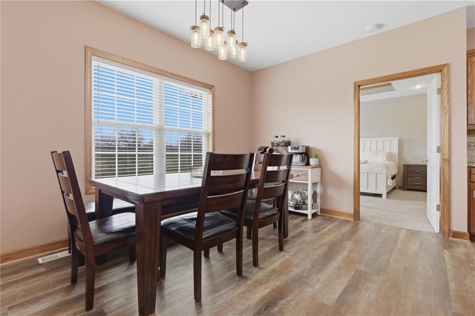
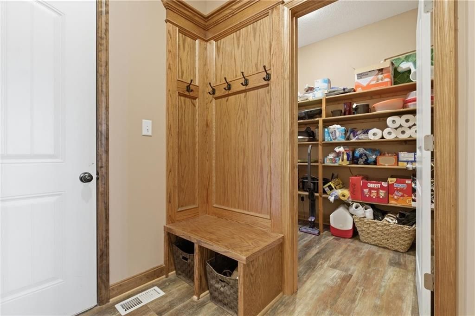
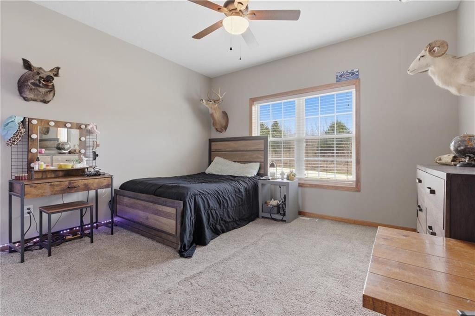
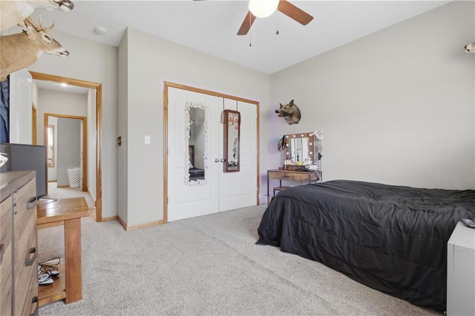
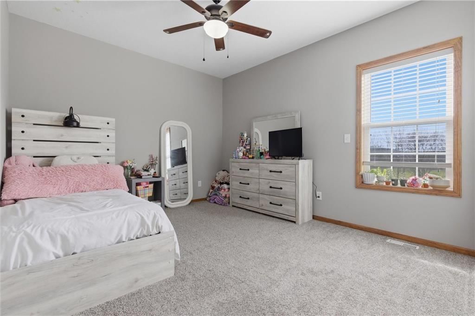
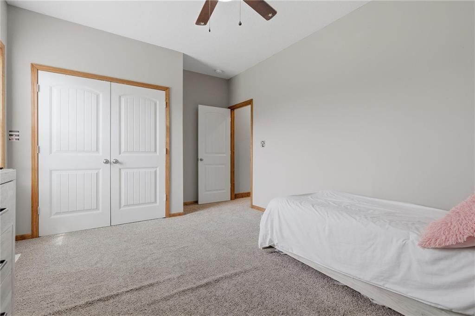
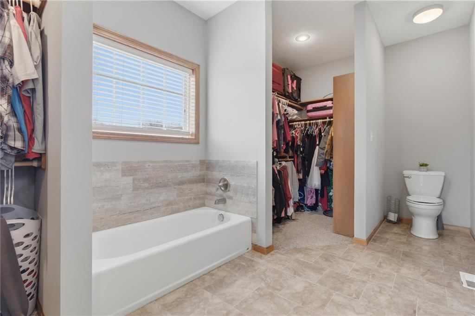
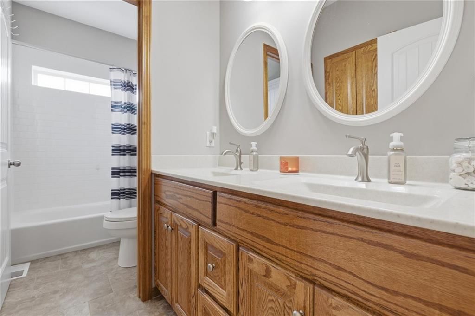

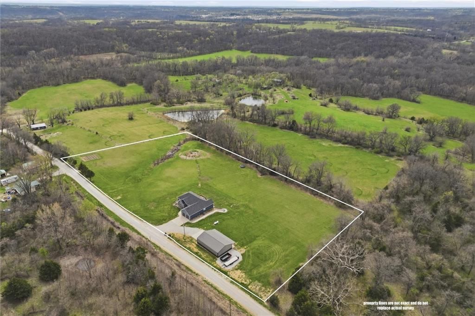
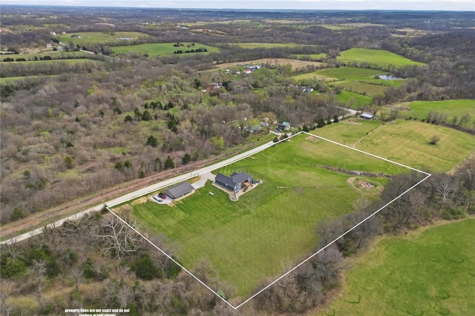
4-bedroom, 3-bath home offering over 3,700 sq ft of living space on 5 acres m/l—your own private escape with room to breathe. Kitchen features granite countertops, ample cabinetry, and an oversized walk-in pantry, designed for both everyday living and entertaining. A fantastic primary suite adds comfort and…
Estimated Sales Range
HouseLoop Home Value History
Property Details
Interior
Bedrooms & bathrooms
- Bedrooms: 4
- Full bathrooms: 3
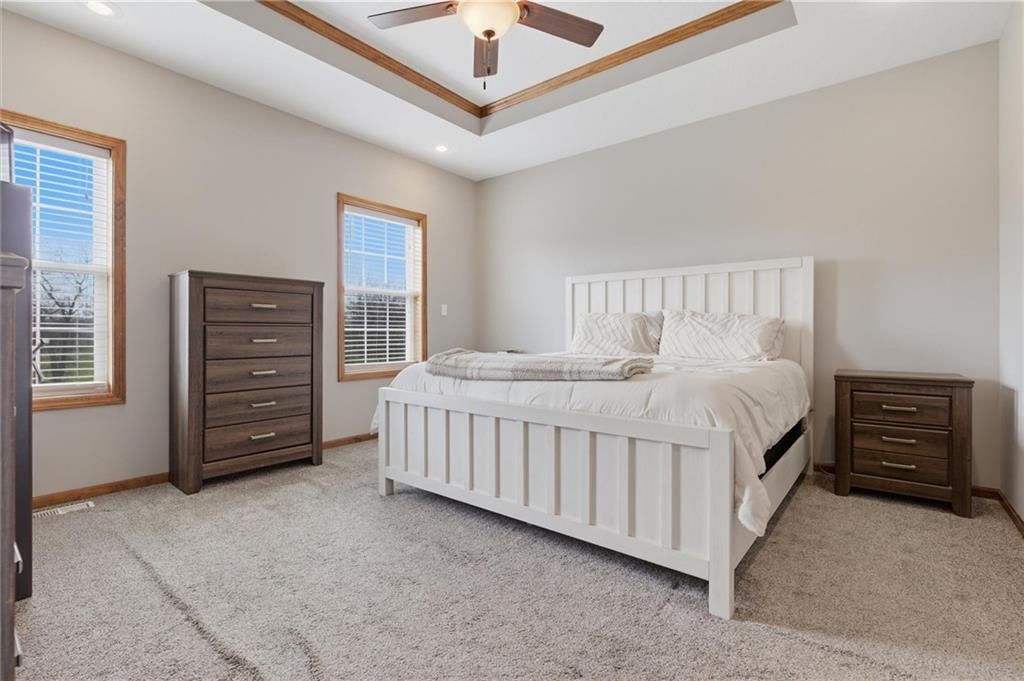
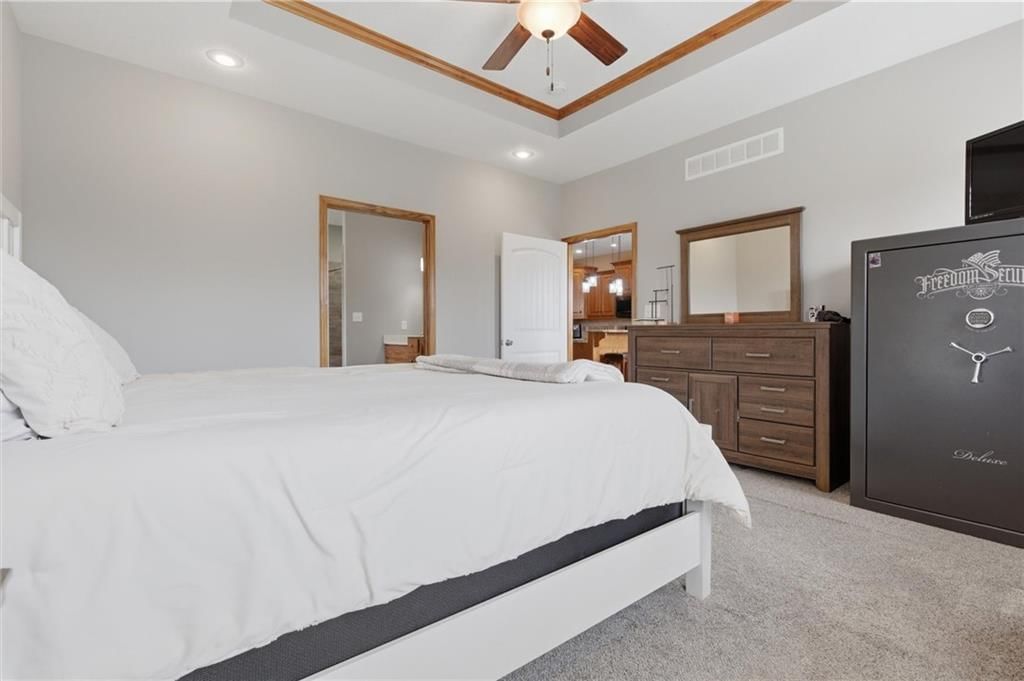
Primary Bedroom
- Level: Main
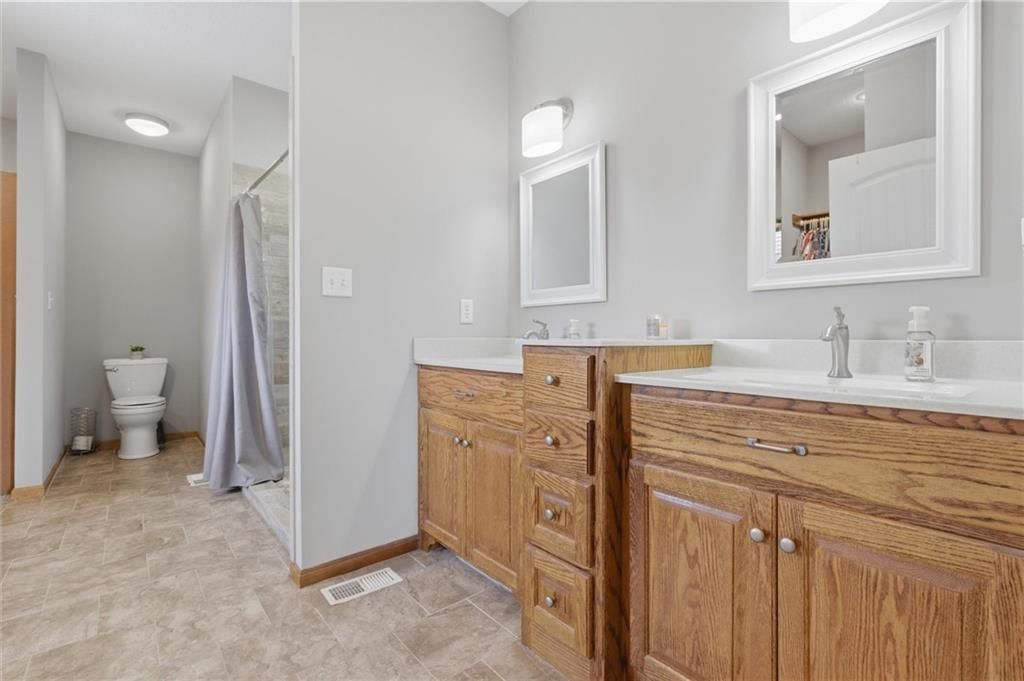
Primary Bathroom
- Level: Main
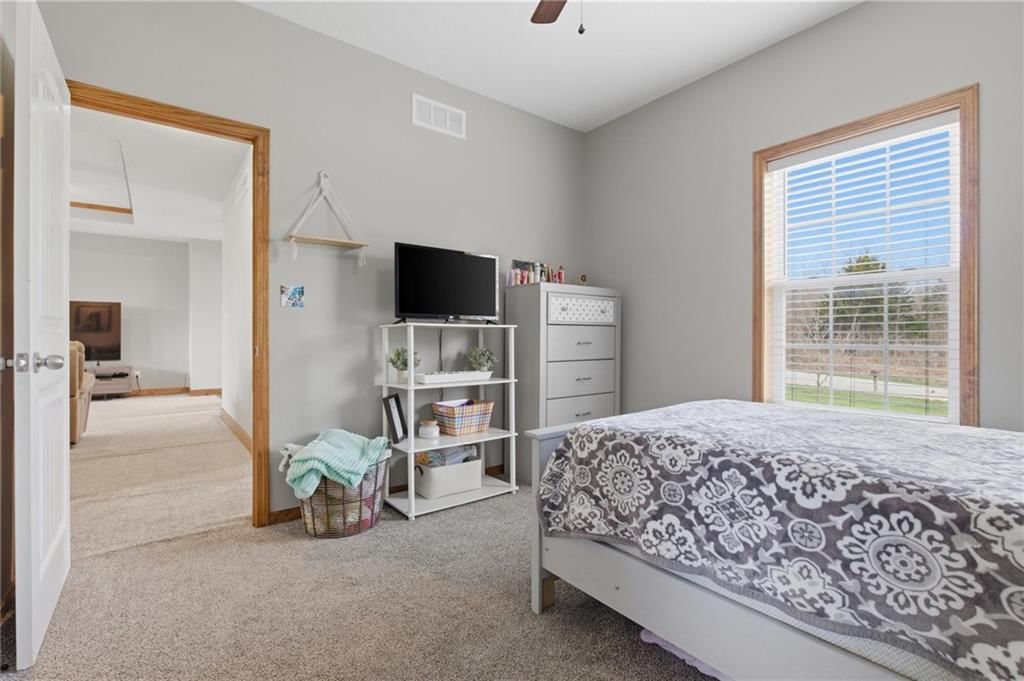
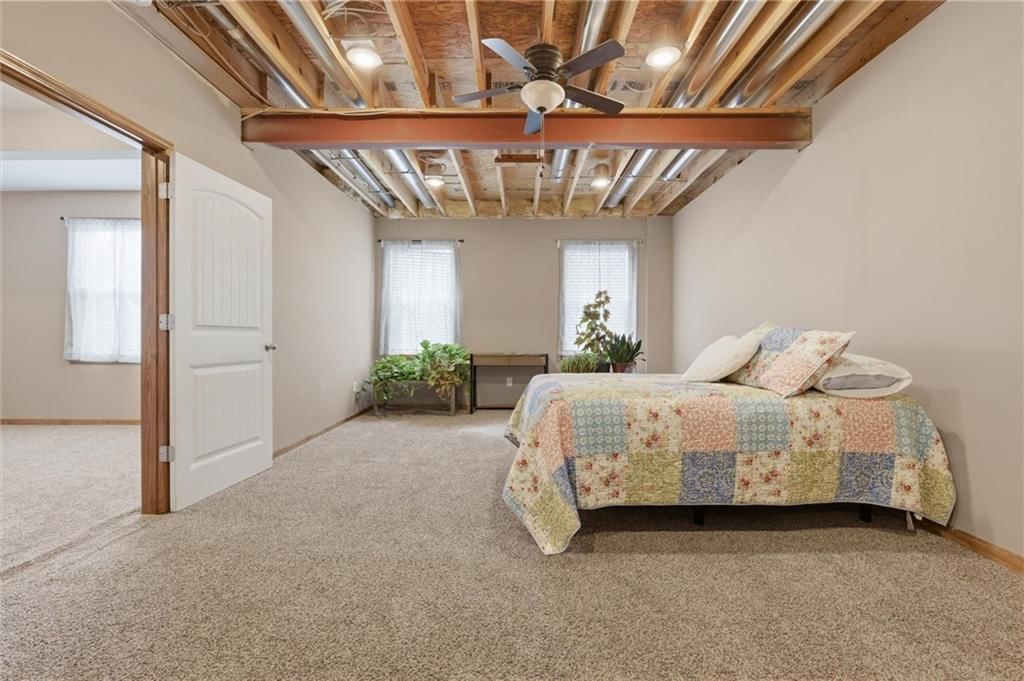
Bedroom 2
- Level: Main
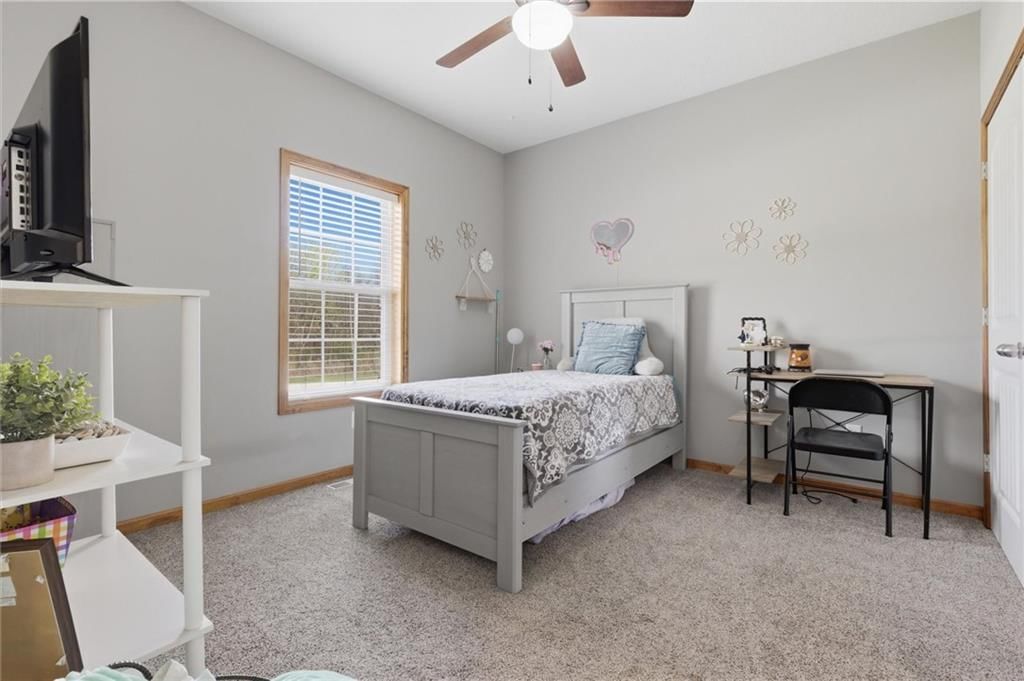
Bedroom 3
- Level: Main
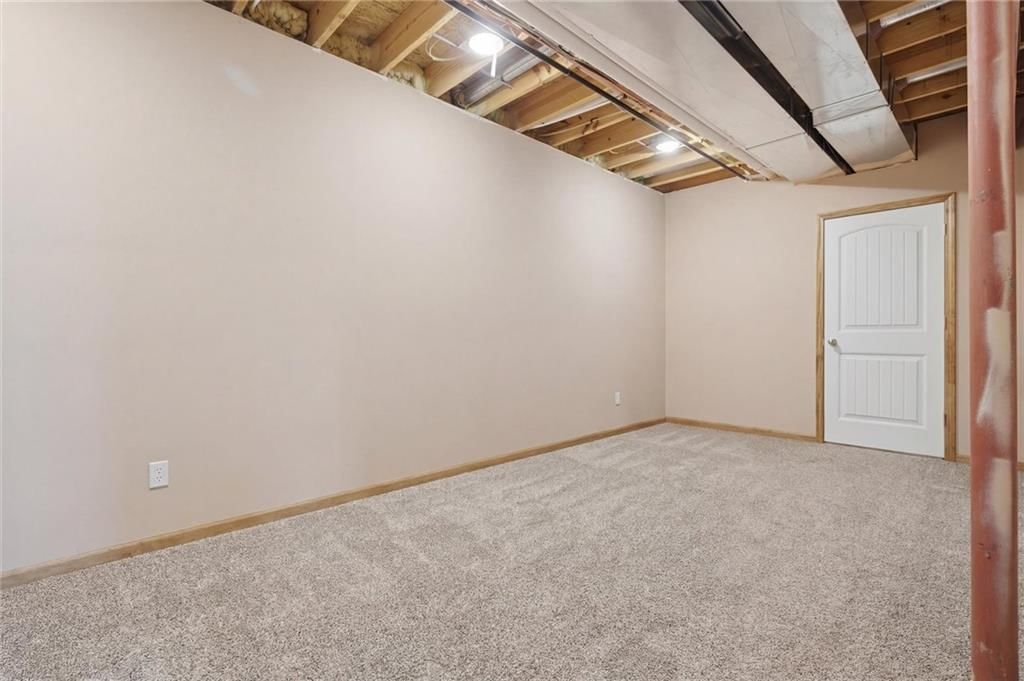
Bedroom 4
- Level: Main
Bathroom 2
- Level: Main
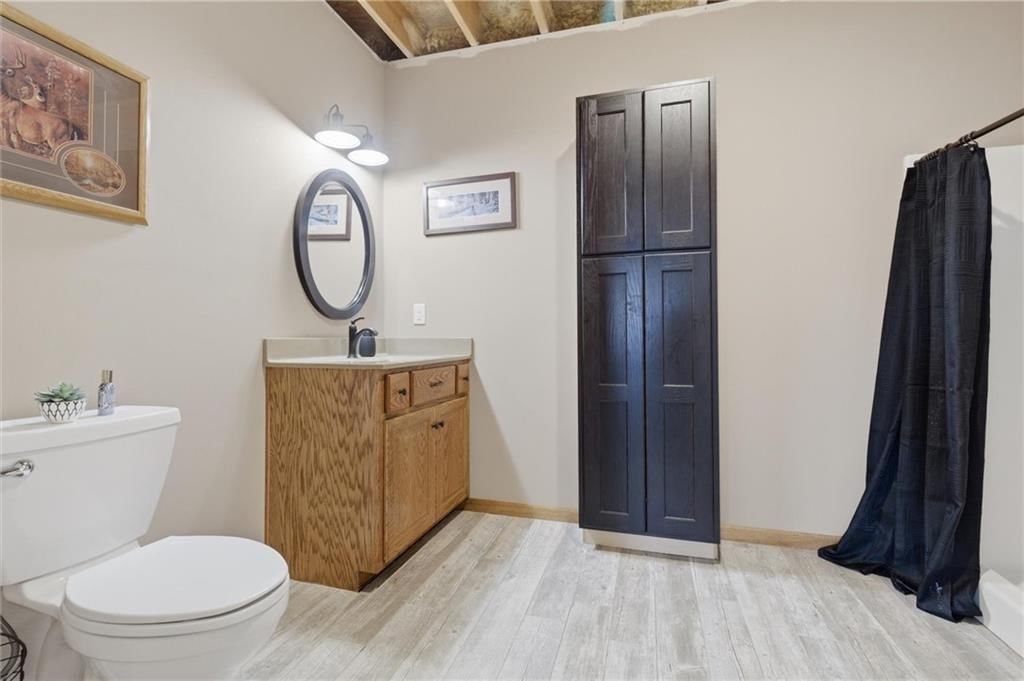
Bathroom 3
- Level: Basement
Kitchen
- Level: Main
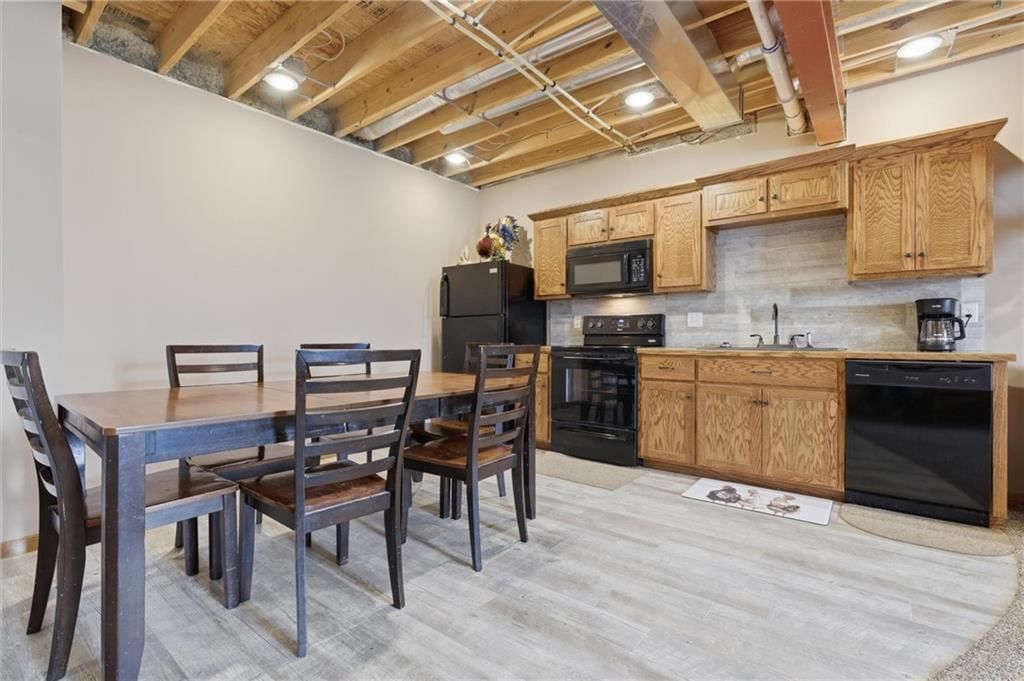
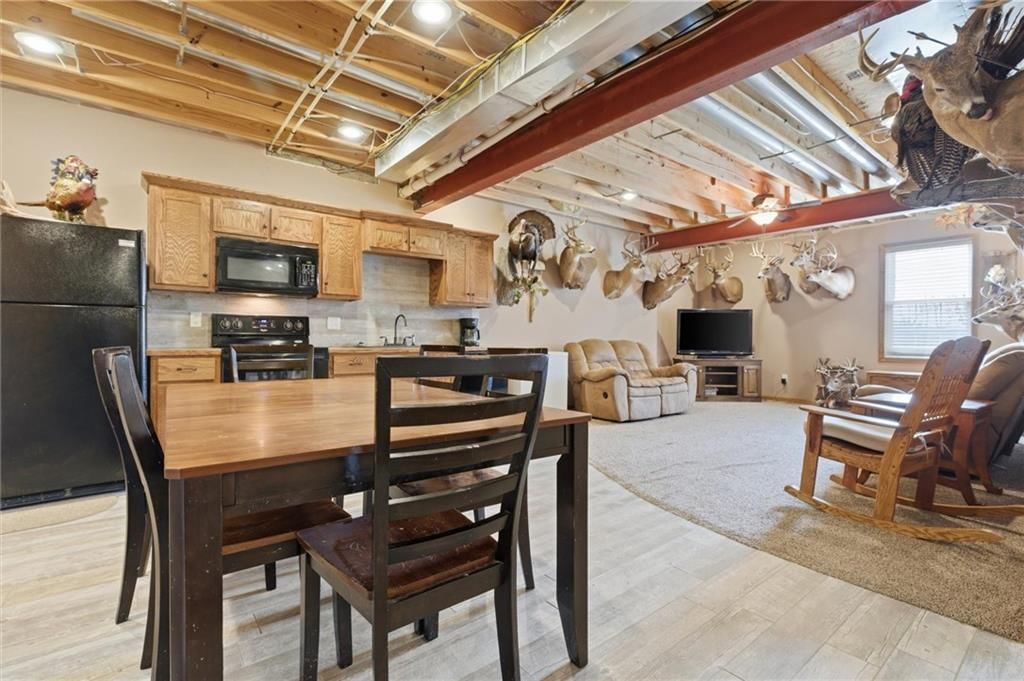
Kitchen- 2nd
- Level: Basement
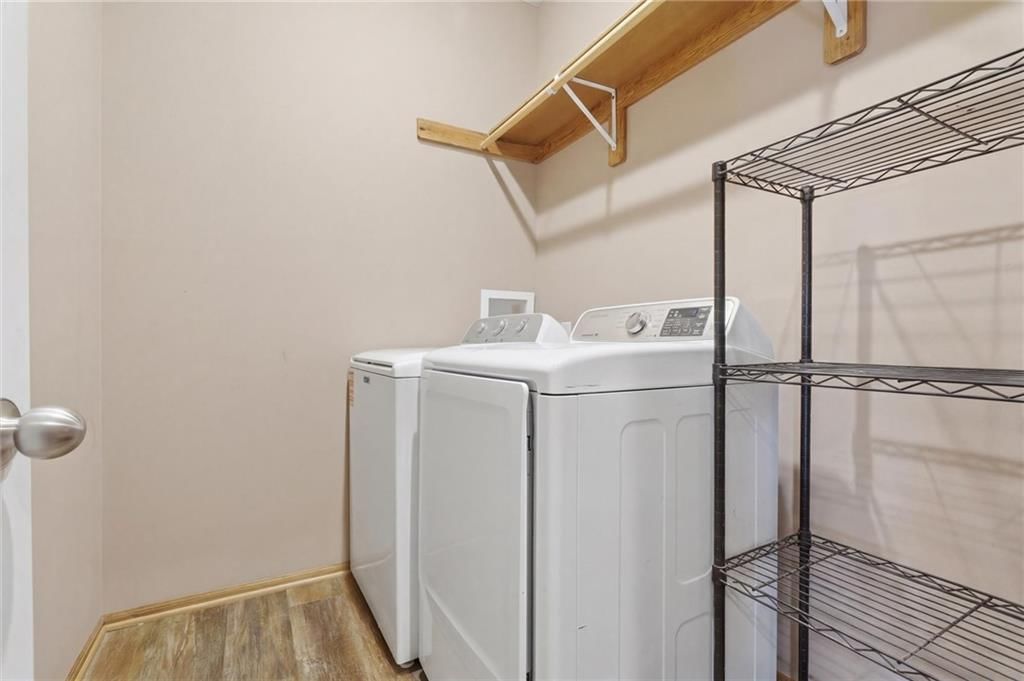
Laundry
- Level: Main
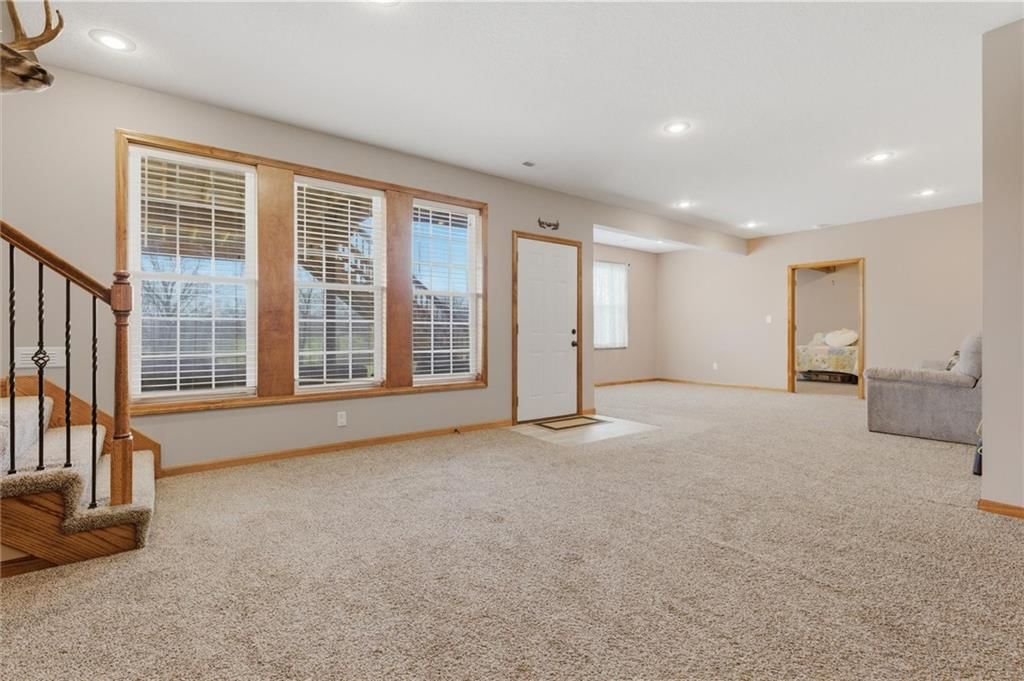
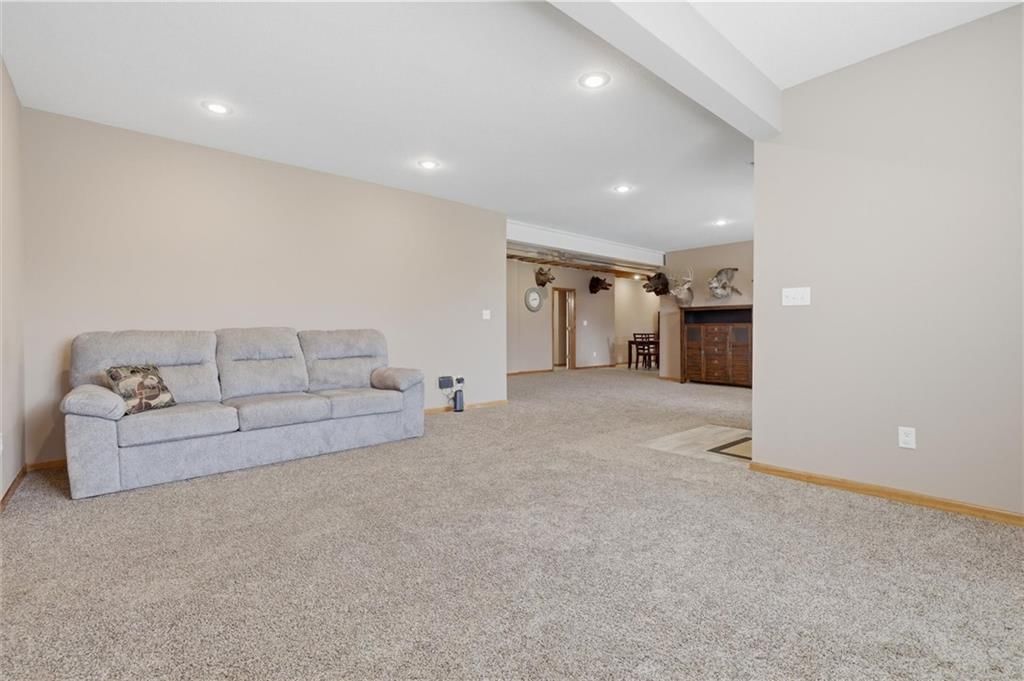
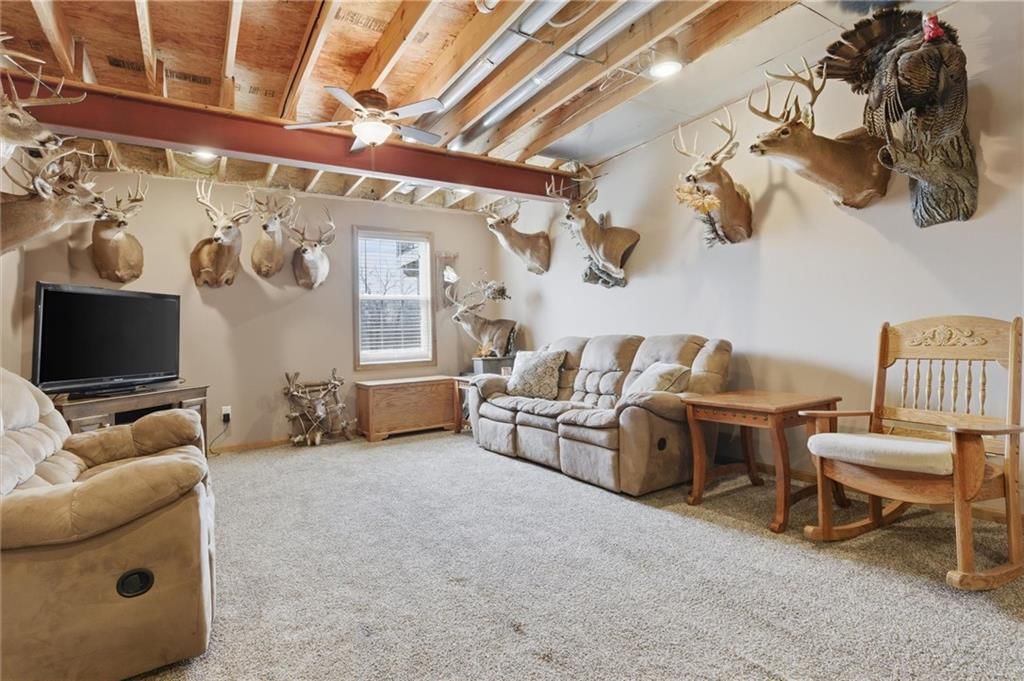
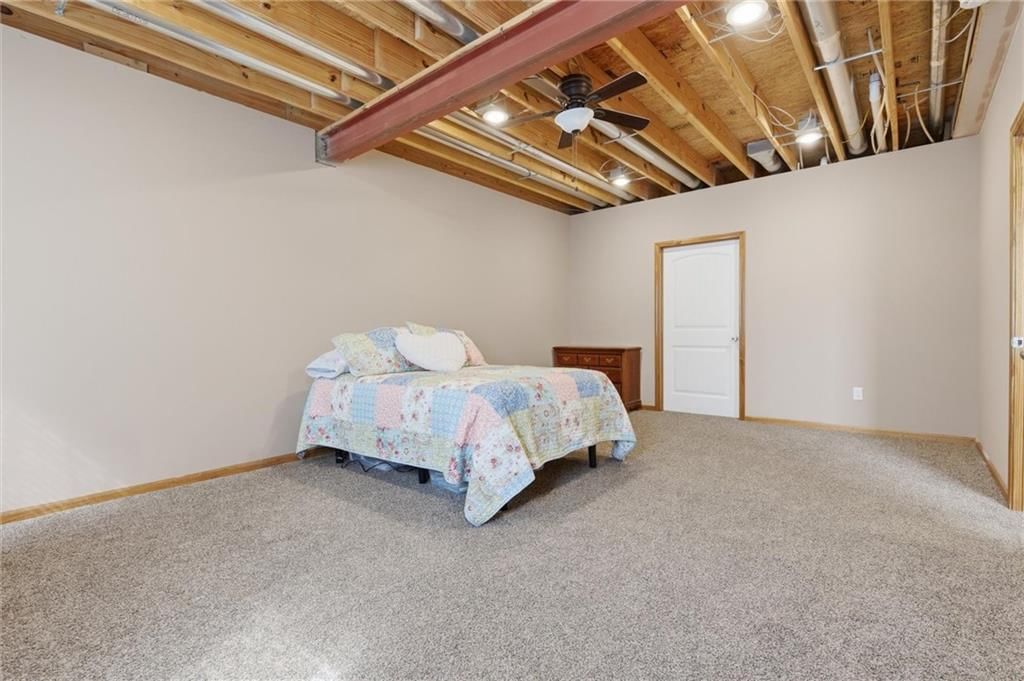
Recreation Room
- Level: Basement
Heating
- Heating: Electric, Propane
Cooling
- Cooling: Electric
Appliances
- Included: Dishwasher, Microwave, Free-Standing Electric Oven
- Laundry: Laundry Room, Main Level
Features
- Features: Kitchen Island, Pantry, Stained Cabinets
- Flooring: Carpet, Luxury Vinyl
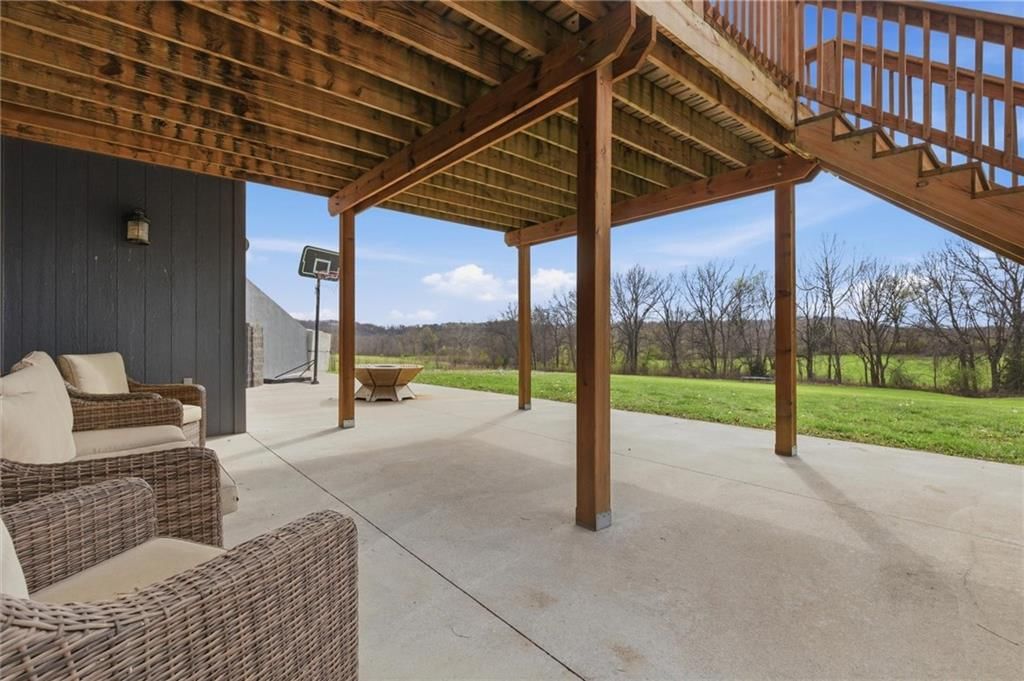
- Basement: Concrete, Walk-Out Access
- Other rooms: Main Floor BR, Main Floor Primary Bedroom, Recreation Room
Interior area
- Finished area above ground: 3,707 sqft
- Total interior livable area: 3,707 sqft
Property
Parking
- Total spaces: 2
- Parking features: Attached, Garage Door Opener, Garage Faces Front
Lot
- Size: 5.00 Acres
- Features: Acreage
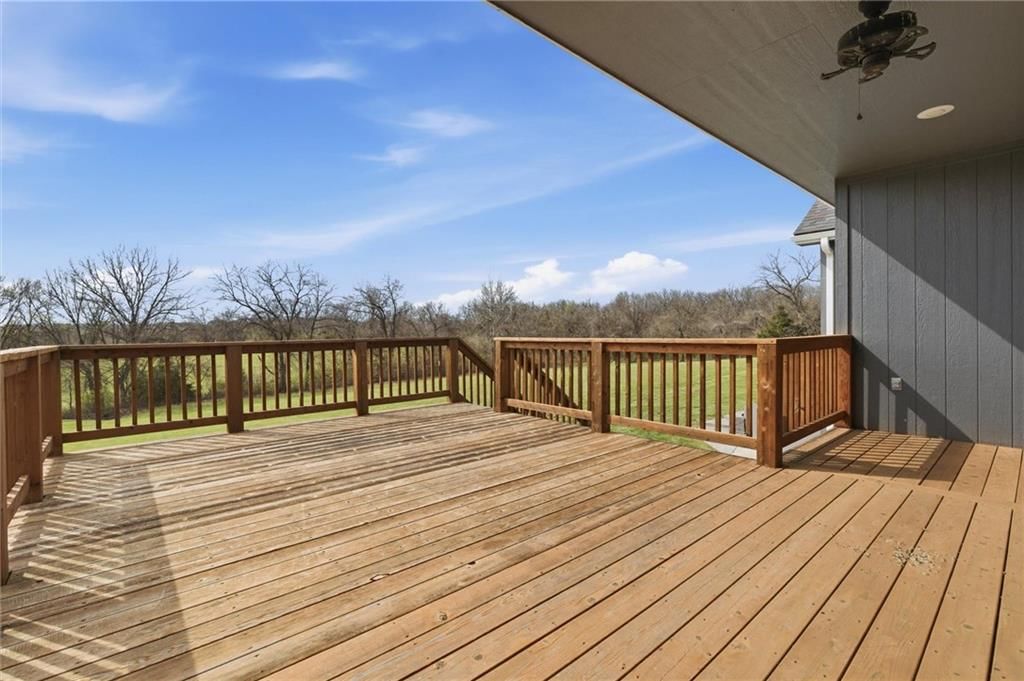
- Patio & porch: Deck
Construction
Type & style
- Home type: Residential
- Architectural style: Single Family Residence
Materials
- Materials: Frame, Wood Siding
Condition
- Year built: 2016
- Age: 6-10 Years
Utilities & green energy
- Sewer: Lagoon, Septic Tank
- Water: PWS Dist
Highlights
Outdoor & Lot
- Deck
- Acreage
Kitchen
- Kitchen Island
- Walk-in Pantry
Layout
- Main Floor Primary
- Walk-out Basement
- Bonus Room
Garage & Parking
- Attached Garage
HOA and Amenities
No HOA on this home.
Nearby schools
Price history
Tax
- Annual tax amount: $3,400 / yr
Listed by Platinum Realty LLC
Listed Apr 8, 2026, 4:15 PM · Updated May 19, 2026, 4:37 PM · Source: Heartland MLS as distributed by MLS GRID · MLS #2612919
Listed for
$674,900
Sold13072 Turnage Road, Richmond, MO 64085
About this home
Estimated Sales Range
HouseLoop Home Value History
Is this your home?
Claim this home to get your HouseLoop Home Valuation & Buyer Demand Report — real-time buyer demand and an up-to-date value for your home. Free, no obligation, about 3 minutes.
4-bedroom, 3-bath home offering over 3,700 sq ft of living space on 5 acres m/l—your own private escape with room to breathe. Kitchen features granite countertops, ample cabinetry, and an oversized walk-in pantry, designed for both everyday living and entertaining. A fantastic primary suite adds comfort and…
Property Details
Interior
Bedrooms & bathrooms
- Bedrooms: 4
- Full bathrooms: 3
Primary Bedroom
- Level: Main
Primary Bathroom
- Level: Main
Bedroom 2
- Level: Main
Bedroom 3
- Level: Main
Bedroom 4
- Level: Main
Bathroom 2
- Level: Main
Bathroom 3
- Level: Basement
Kitchen
- Level: Main
Kitchen- 2nd
- Level: Basement
Laundry
- Level: Main
Recreation Room
- Level: Basement
Heating
- Heating: Electric, Propane
Cooling
- Cooling: Electric
Appliances
- Included: Dishwasher, Microwave, Free-Standing Electric Oven
- Laundry: Laundry Room, Main Level
Features
- Features: Kitchen Island, Pantry, Stained Cabinets
- Flooring: Carpet, Luxury Vinyl
- Basement: Concrete, Walk-Out Access
- Other rooms: Main Floor BR, Main Floor Primary Bedroom, Recreation Room
Interior area
- Finished area above ground: 3,707 sqft
- Total interior livable area: 3,707 sqft
Property
Parking
- Total spaces: 2
- Parking features: Attached, Garage Door Opener, Garage Faces Front
Lot
- Size: 5.00 Acres
- Features: Acreage
- Patio & porch: Deck
Construction
Type & style
- Home type: Residential
- Architectural style: Single Family Residence
Materials
- Materials: Frame, Wood Siding
Condition
- Year built: 2016
- Age: 6-10 Years
Utilities & green energy
- Sewer: Lagoon, Septic Tank
- Water: PWS Dist
Highlights
Outdoor & Lot
- Deck
- Acreage
Kitchen
- Kitchen Island
- Walk-in Pantry
Layout
- Main Floor Primary
- Walk-out Basement
- Bonus Room
Garage & Parking
- Attached Garage
HOA and Amenities
No HOA on this home.
Nearby schools
Price history
Tax
- Annual tax amount: $3,400 / yr
Is this your home?
Claim this home to get your HouseLoop Home Valuation & Buyer Demand Report — real-time buyer demand and an up-to-date value for your home. Free, no obligation, about 3 minutes.
Listed by Platinum Realty LLC
Listed Apr 8, 2026, 4:15 PM · Updated May 19, 2026, 4:37 PM · Source: Heartland MLS as distributed by MLS GRID · MLS #2612919