$379,900
Sold2 bd · 2 ba · 1,400 sqftAbout this home
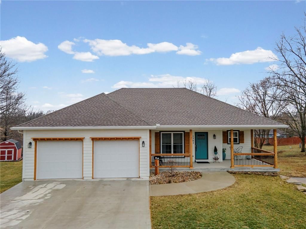
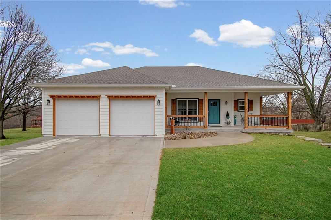
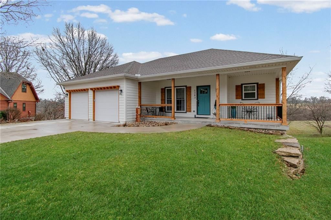
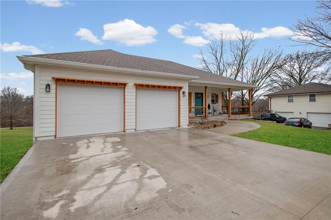
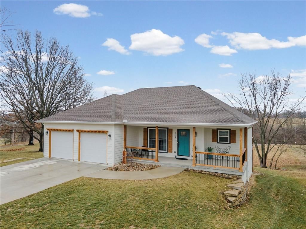
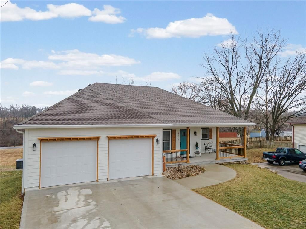
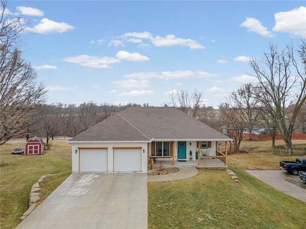
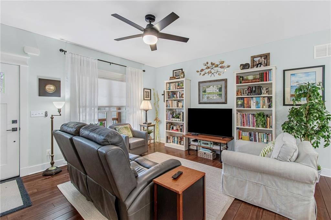
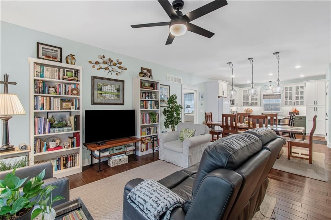
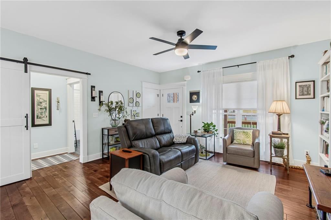
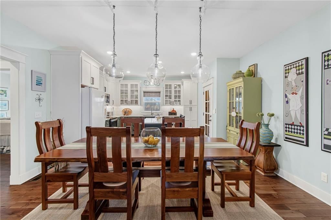
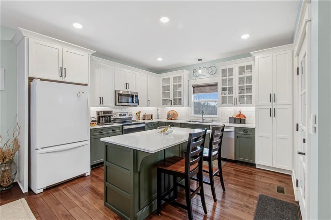
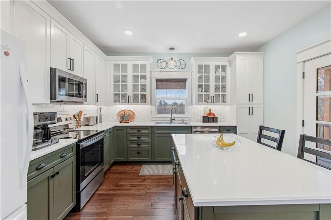
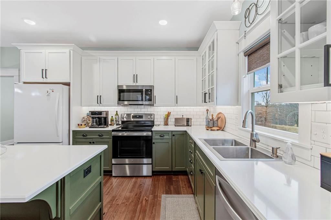
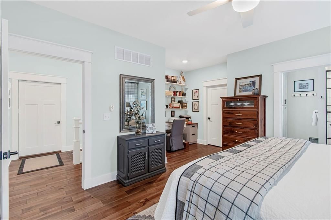
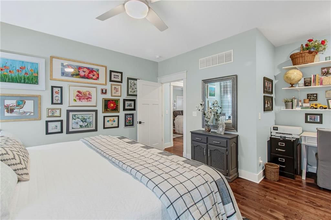
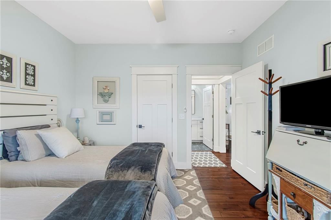
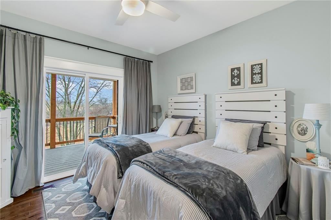
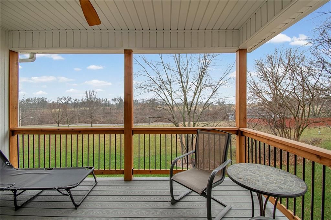
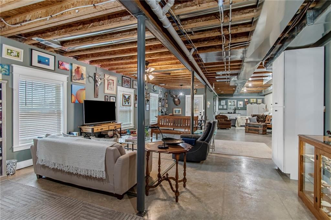
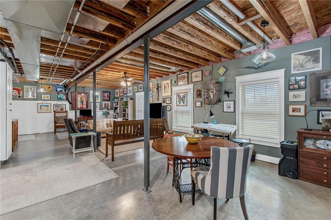
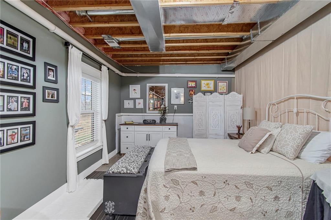
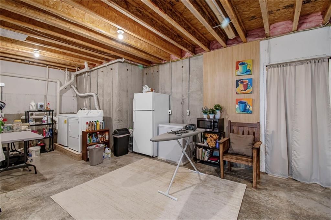
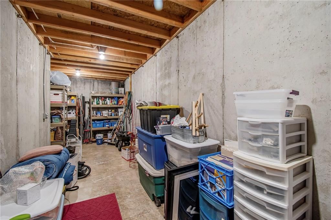
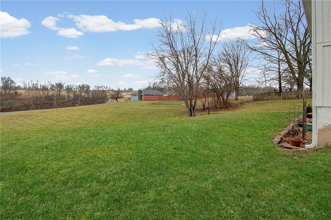
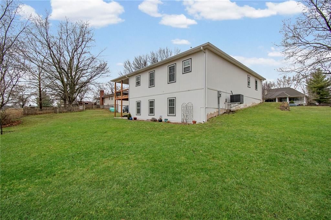
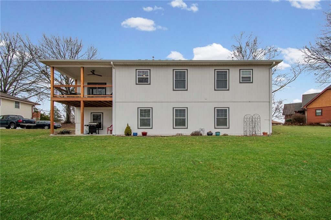
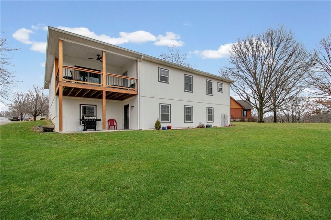
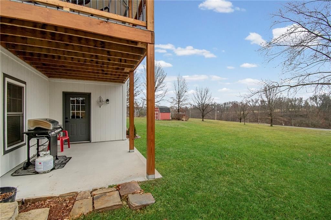
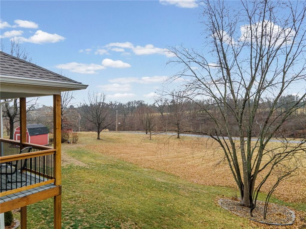
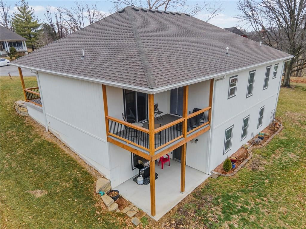
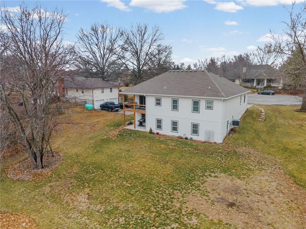
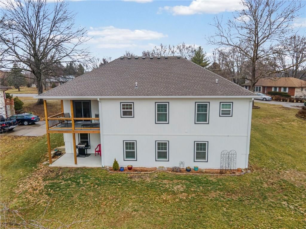
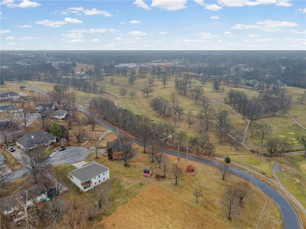
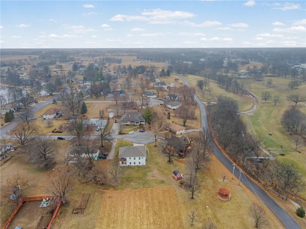
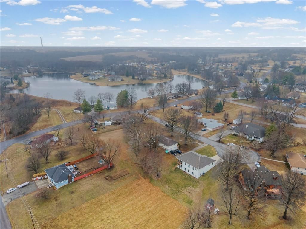
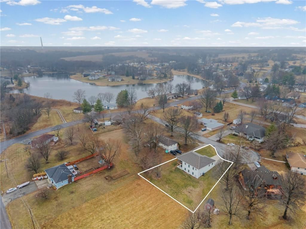
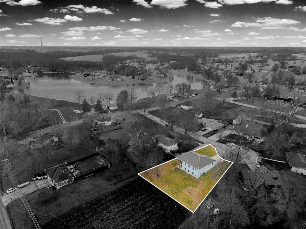
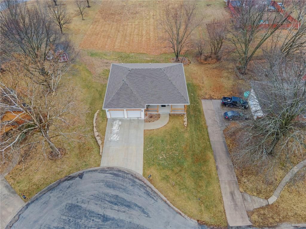
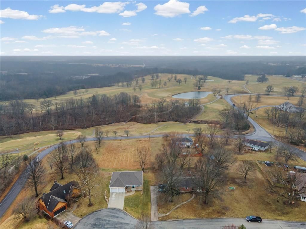
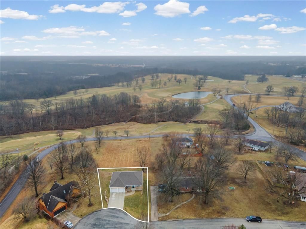
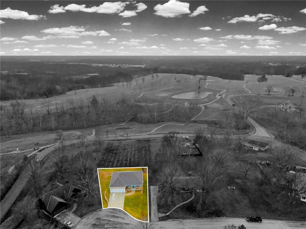
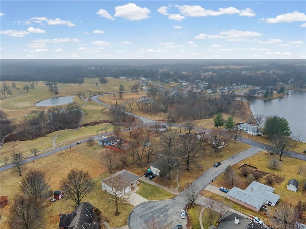
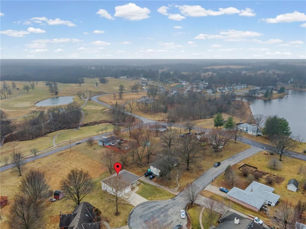
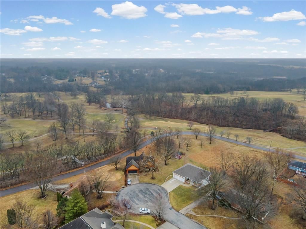
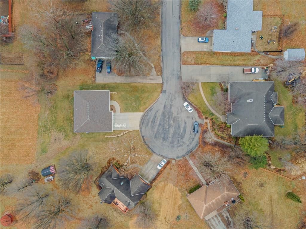
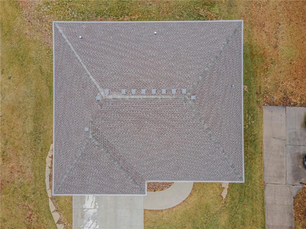
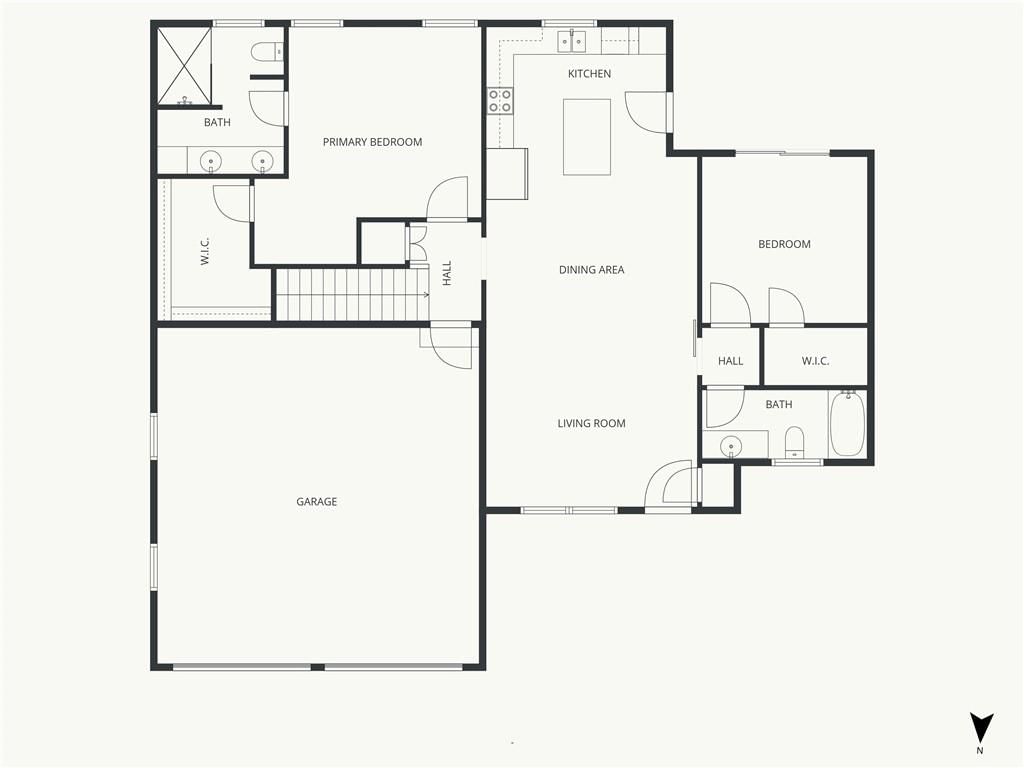
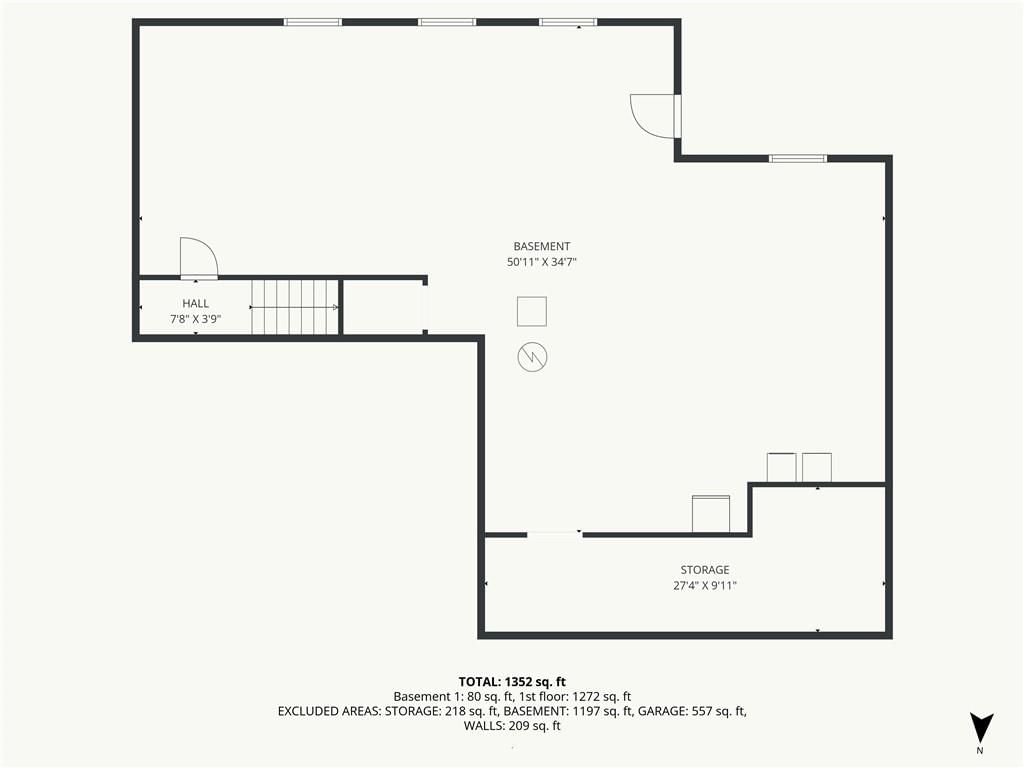
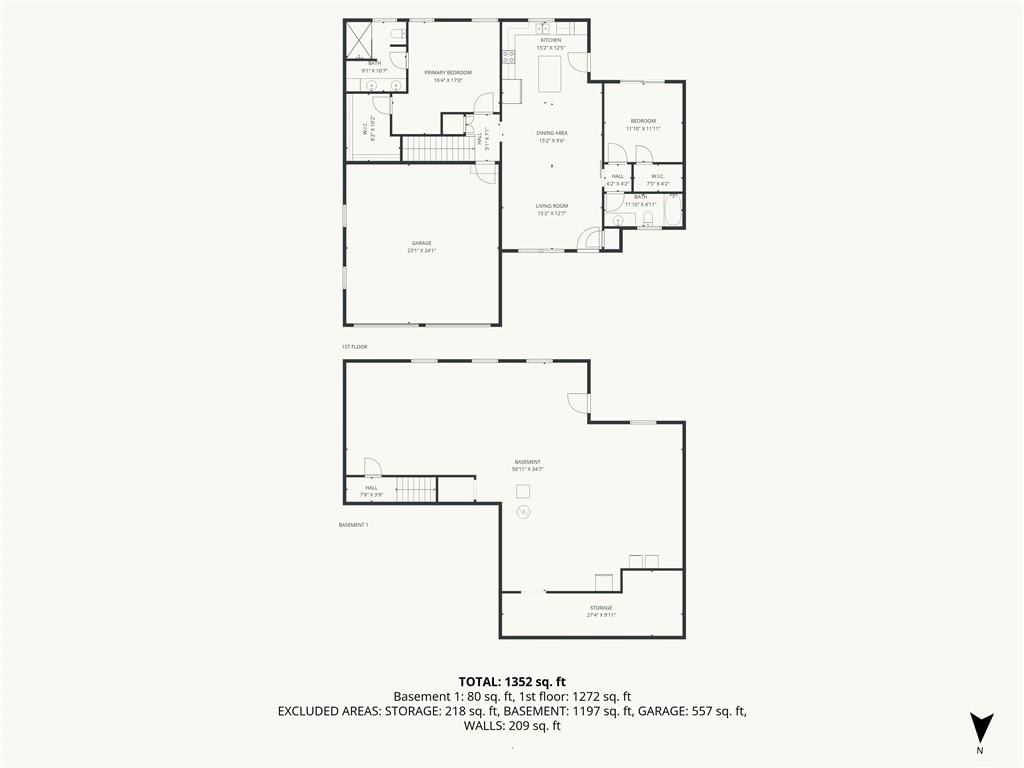
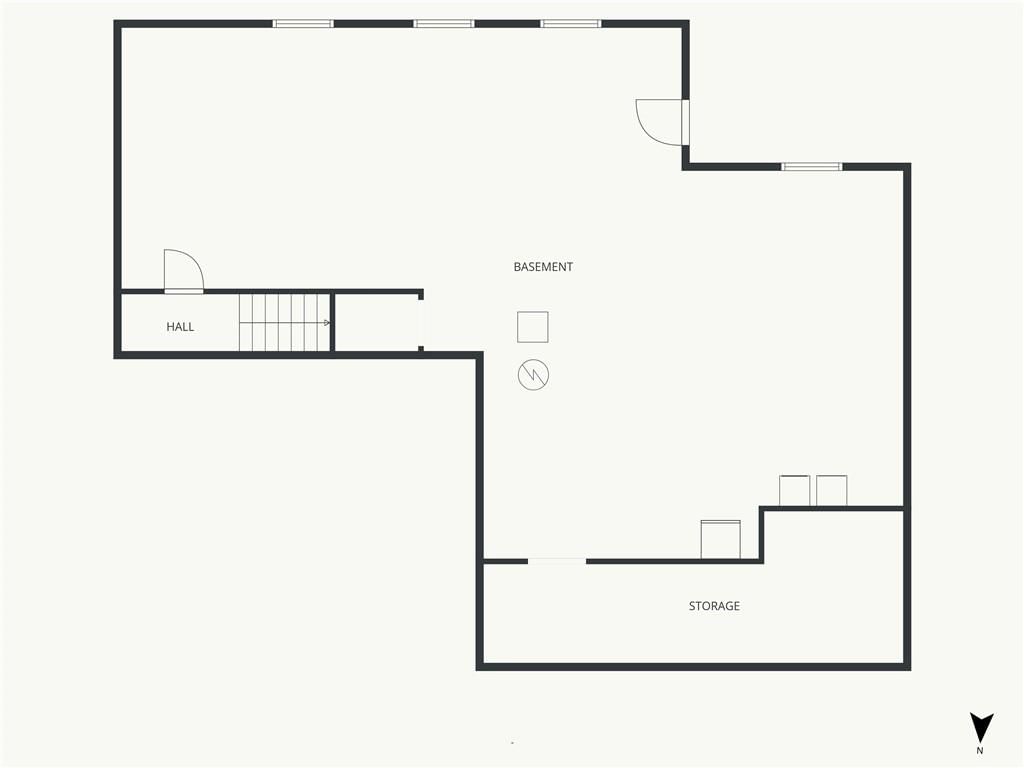
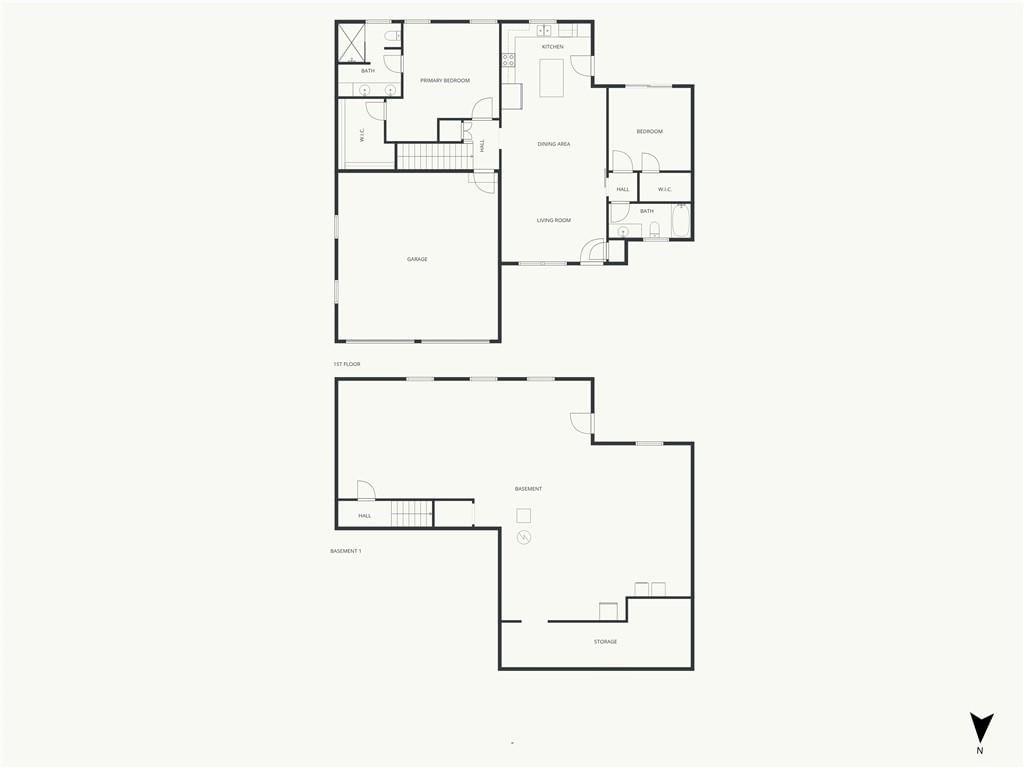
Like new true ranch style home on a quiet cul-de-sac with partially finished basement. Stunning view out the back of the golf course across the street. Basement could easily be completed with LVP or carpet to add additional footage. Basement is also walkout to the spacious back yard.
Estimated Sales Range
HouseLoop Home Value History
Property Details
Interior
Bedrooms & bathrooms
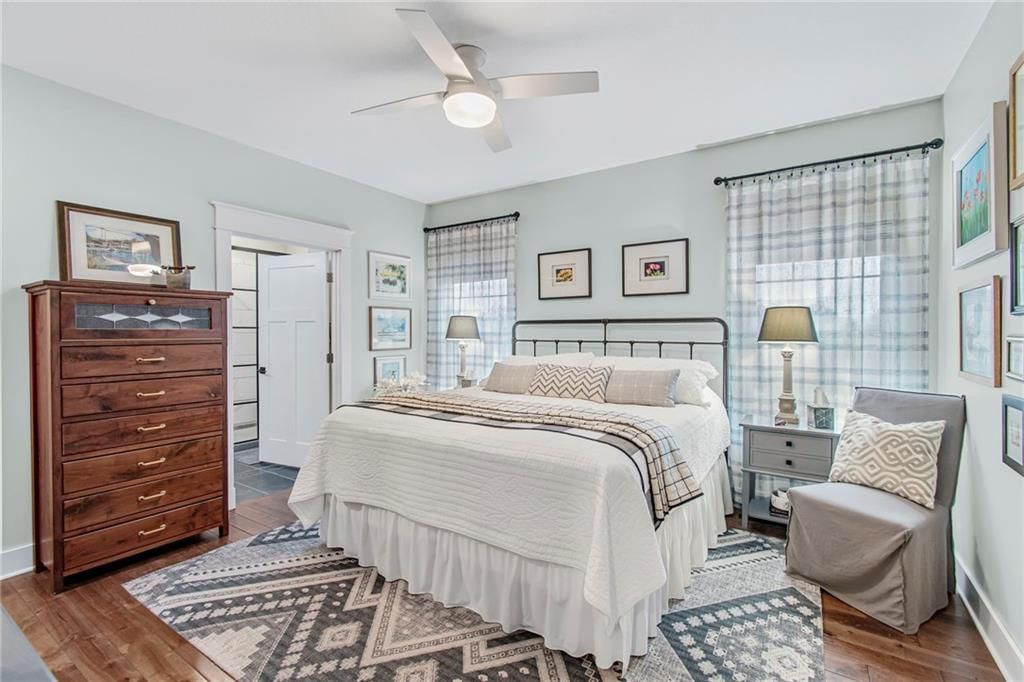
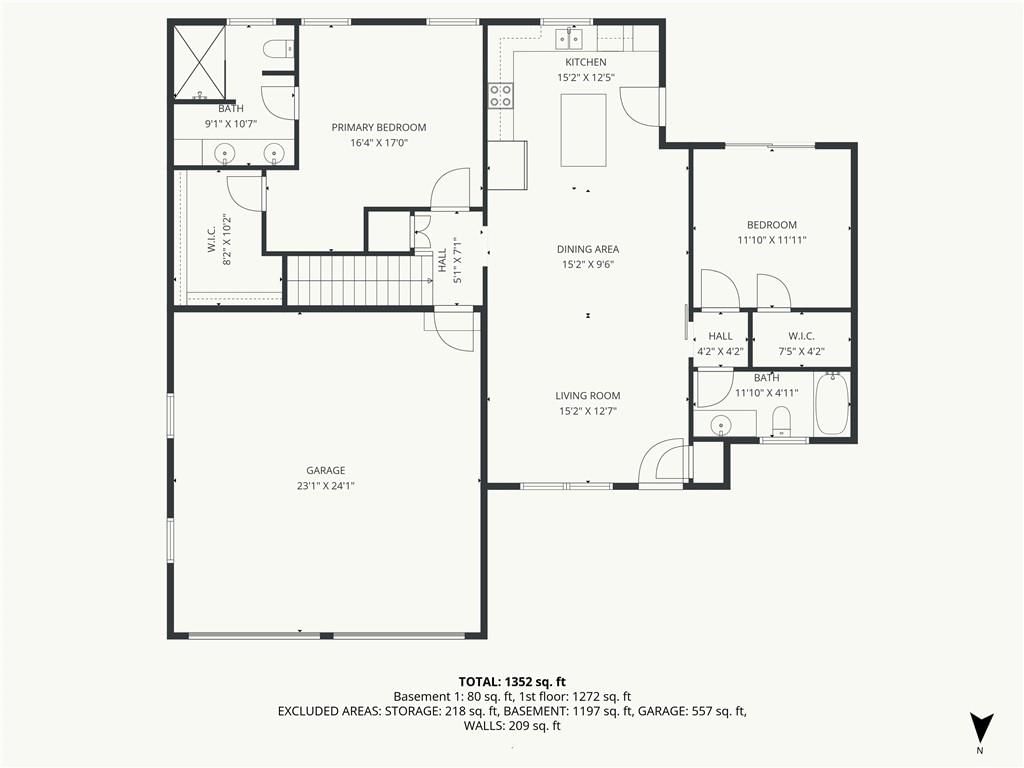
- Bedrooms: 2
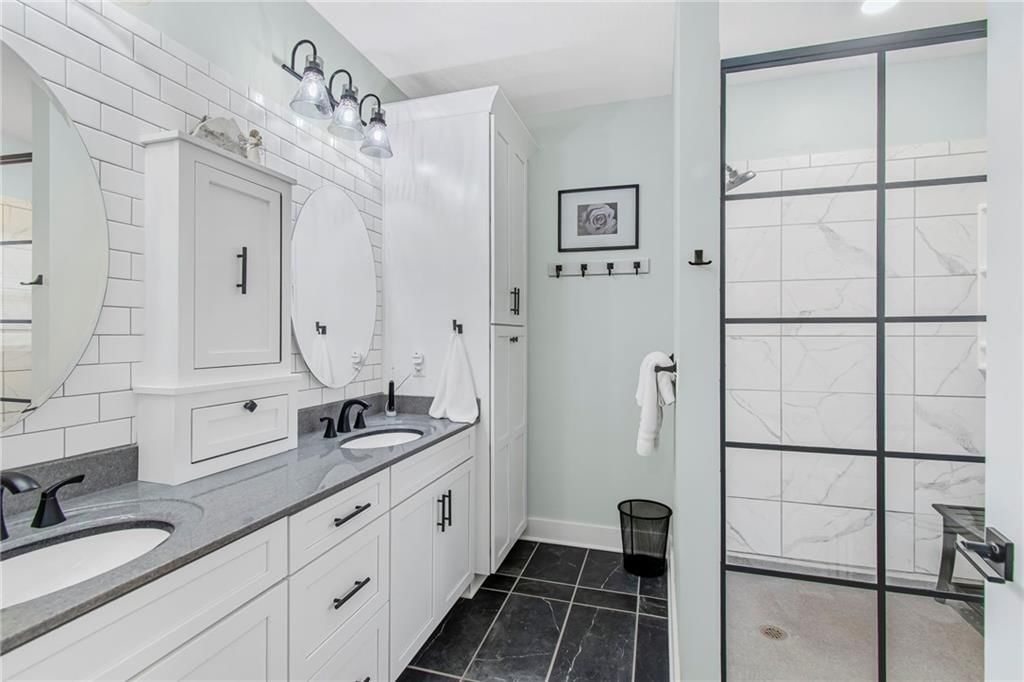
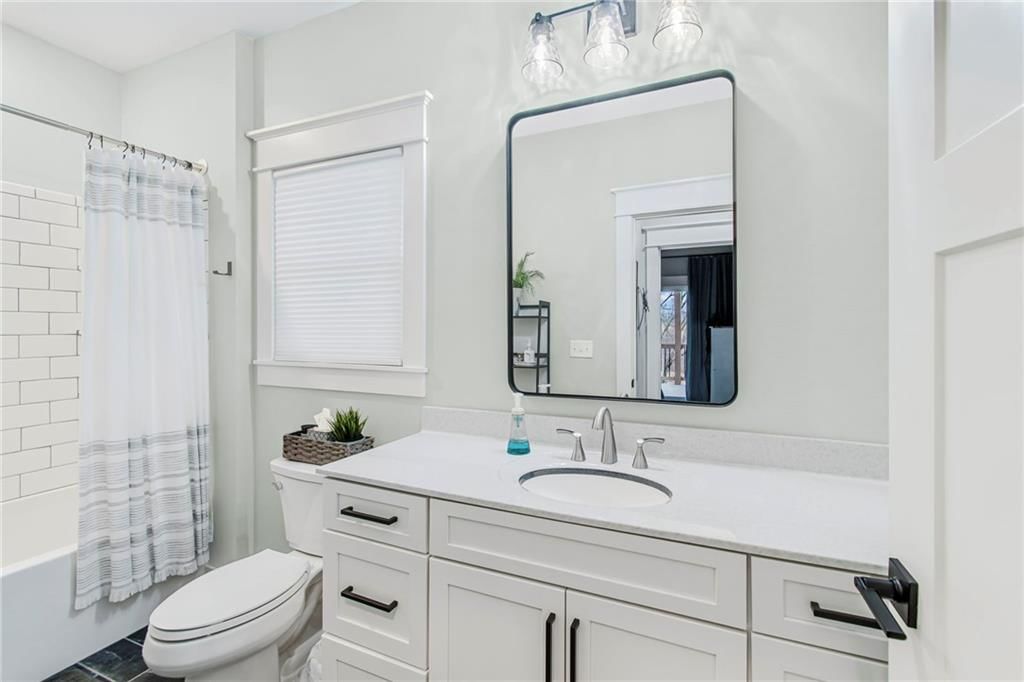
- Full bathrooms: 2
Heating
- Heating: Electric
Cooling
- Cooling: Electric
Appliances
- Laundry: Main Level
Features
- Basement: Daylight, Full, Walk-Out Access
Interior area
- Finished area above ground: 1,400 sqft
- Total interior livable area: 1,400 sqft
Property
Parking
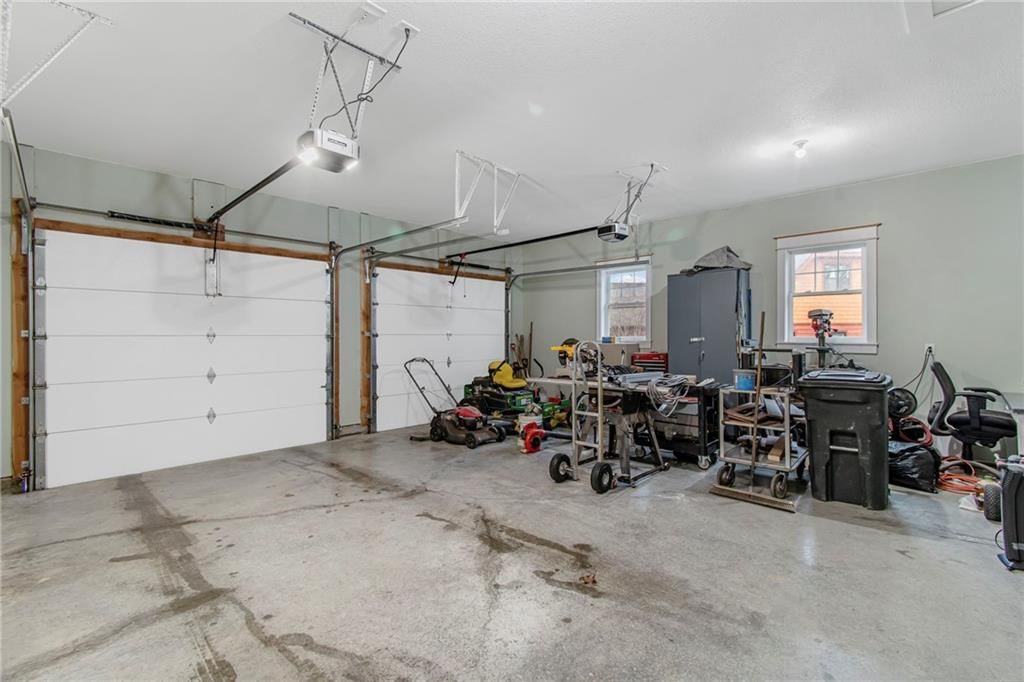
- Total spaces: 2
- Parking features: Attached
Lot
- Patio & porch: Deck
Construction
Type & style
- Home type: Residential
- Architectural style: Single Family Residence
Materials
- Materials: Board & Batten Siding
Condition
- Year built: 2022
- Age: 3-5 Years
Utilities & green energy
- Water: Public
Highlights
Outdoor & Lot
- Deck
Layout
- Walk-out Basement
Garage & Parking
- Attached Garage
HOA and Amenities
No HOA on this home.
Nearby schools
Schools provided by the listing agent
- District: Plattsburg
- Elementary: Ellis
- Middle: Plattsburg
- High: Plattsburg
Price history
Tax
- Annual tax amount: $3,839 / yr
Listed by Platinum Realty LLC
Listed Feb 26, 2026, 10:55 AM · Updated Apr 26, 2026, 12:42 AM · Source: Heartland MLS as distributed by MLS GRID · MLS #2603926
Listed for
$379,900
Sold1303 Minuteman Drive, Plattsburg, MO 64477
About this home
Estimated Sales Range
HouseLoop Home Value History
Is this your home?
Claim this home to get your HouseLoop Home Valuation & Buyer Demand Report — real-time buyer demand and an up-to-date value for your home. Free, no obligation, about 3 minutes.
Like new true ranch style home on a quiet cul-de-sac with partially finished basement. Stunning view out the back of the golf course across the street. Basement could easily be completed with LVP or carpet to add additional footage. Basement is also walkout to the spacious back yard.
Property Details
Interior
Bedrooms & bathrooms
- Bedrooms: 2
- Full bathrooms: 2
Heating
- Heating: Electric
Cooling
- Cooling: Electric
Appliances
- Laundry: Main Level
Features
- Basement: Daylight, Full, Walk-Out Access
Interior area
- Finished area above ground: 1,400 sqft
- Total interior livable area: 1,400 sqft
Property
Parking
- Total spaces: 2
- Parking features: Attached
Lot
- Patio & porch: Deck
Construction
Type & style
- Home type: Residential
- Architectural style: Single Family Residence
Materials
- Materials: Board & Batten Siding
Condition
- Year built: 2022
- Age: 3-5 Years
Utilities & green energy
- Water: Public
Highlights
Outdoor & Lot
- Deck
Layout
- Walk-out Basement
Garage & Parking
- Attached Garage
HOA and Amenities
No HOA on this home.
Nearby schools
Schools provided by the listing agent
- District: Plattsburg
- Elementary: Ellis
- Middle: Plattsburg
- High: Plattsburg
Price history
Tax
- Annual tax amount: $3,839 / yr
Is this your home?
Claim this home to get your HouseLoop Home Valuation & Buyer Demand Report — real-time buyer demand and an up-to-date value for your home. Free, no obligation, about 3 minutes.
Listed by Platinum Realty LLC
Listed Feb 26, 2026, 10:55 AM · Updated Apr 26, 2026, 12:42 AM · Source: Heartland MLS as distributed by MLS GRID · MLS #2603926