$219,000
Sold5 bd · 2 ba · 2,016 sqftAbout this home
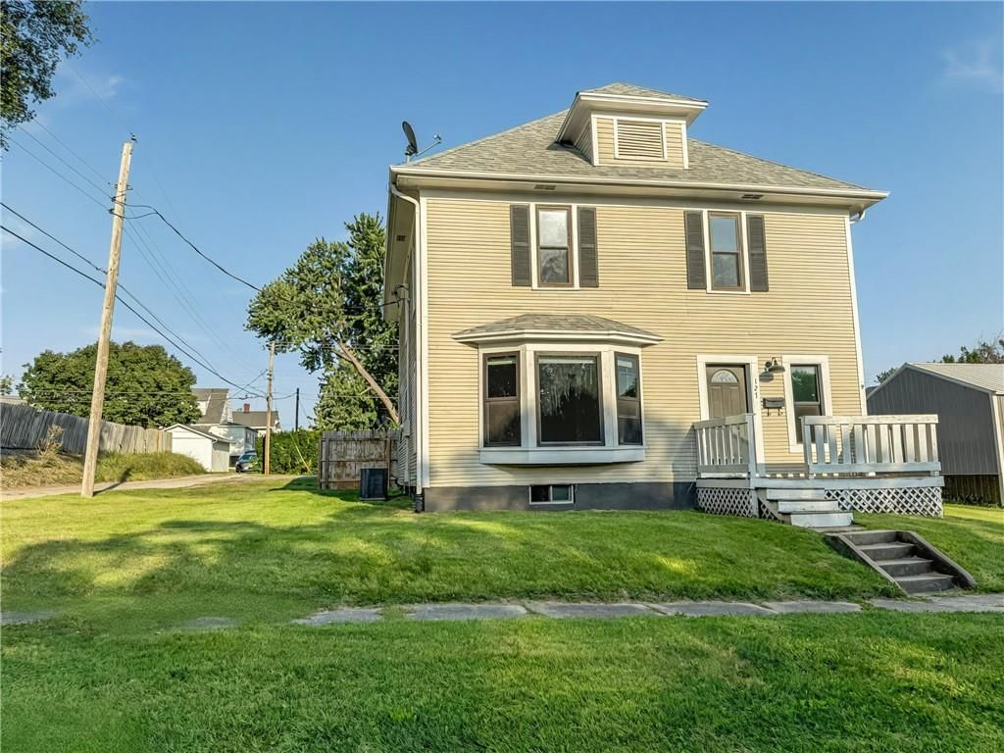
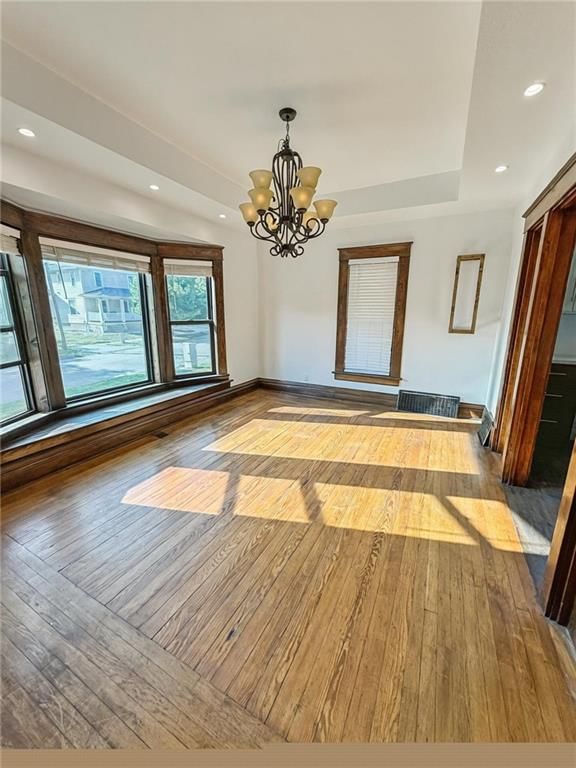
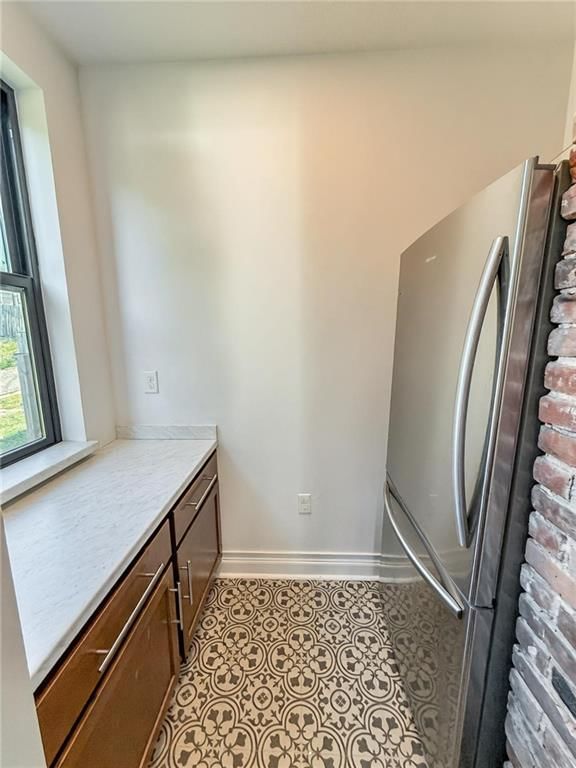
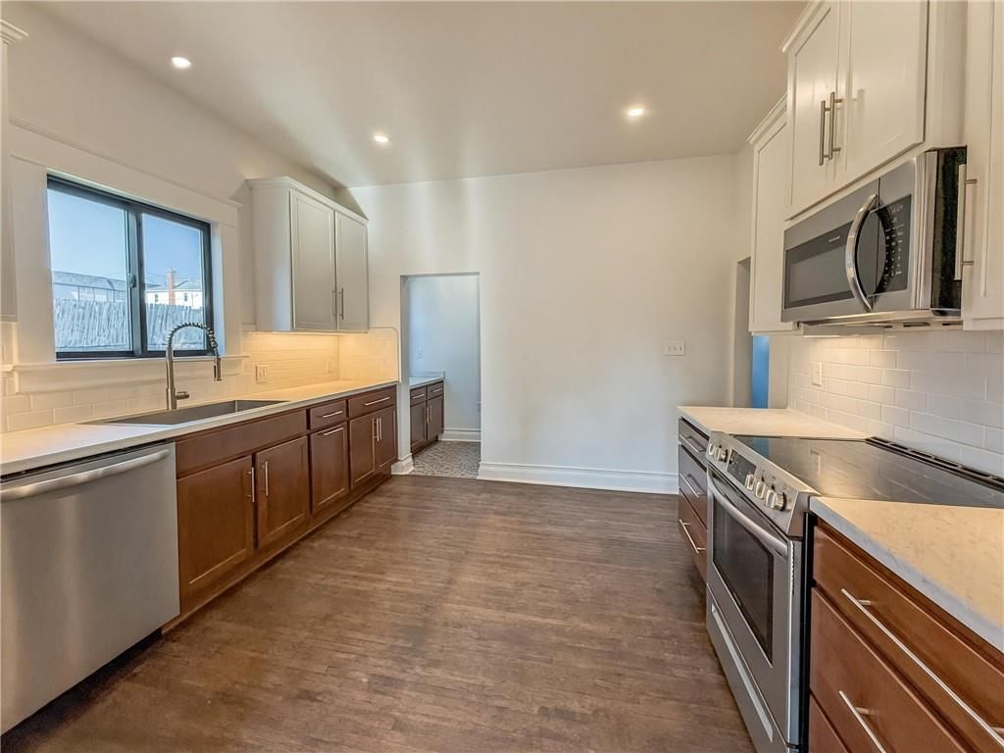
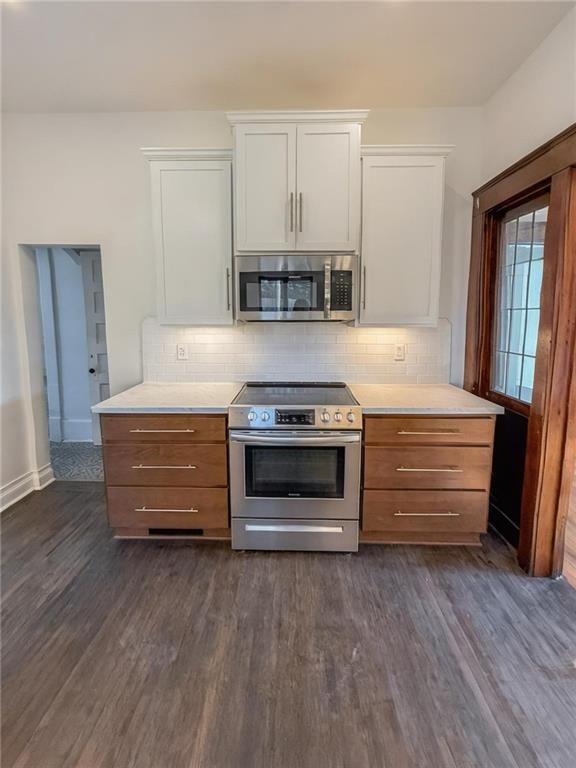
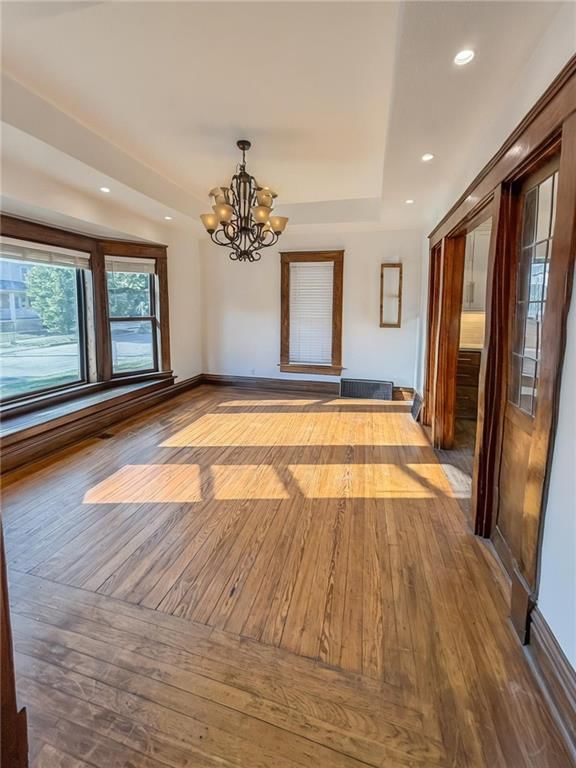
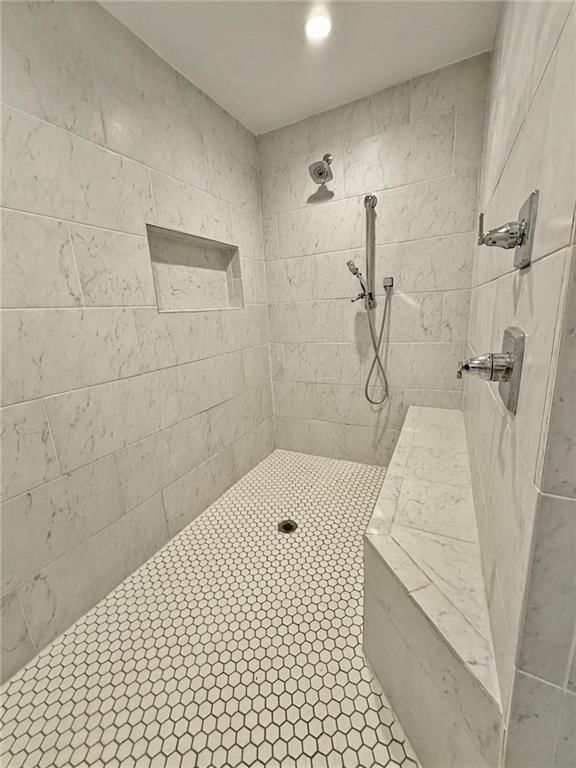
This beautifully restored 5-bedroom, 2-bath home blends classic character with modern conveniences. The renovated kitchen shines with updated cabinetry and sleek finishes, while both bathrooms feature stylish updates including a walk-in tile shower. The spacious layout offers plenty of room to spread out, and details…
Estimated Sales Range
HouseLoop Home Value History
Property Details
Interior
Bedrooms & bathrooms
- Bedrooms: 5
- Full bathrooms: 2
Heating
- Heating: Forced Air
Cooling
- Cooling: Electric
Appliances
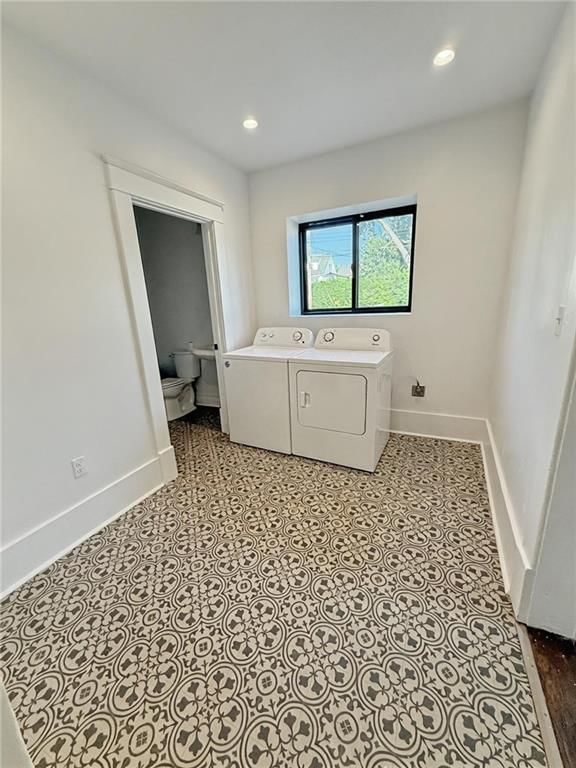
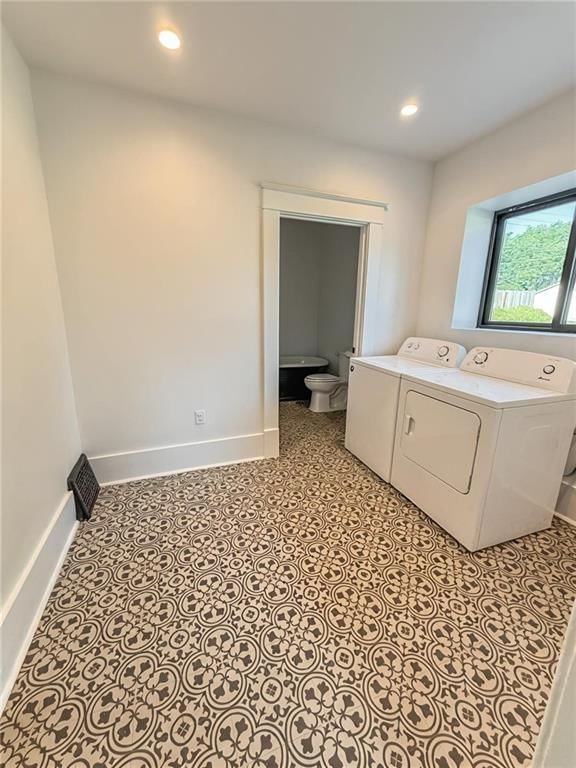
- Laundry: Dryer Hookup-Ele, Main Level
Features
- Flooring: Carpet, Vinyl, Wood
- Basement: Full, Unfinished
Interior area
- Finished area above ground: 2,016 sqft
- Total interior livable area: 2,016 sqft
Property
Parking
- Parking features: Off Street
Lot
- Size: 0.22 Acres
- Features: City Lot
Construction
Type & style
- Home type: Residential
- Architectural style: Single Family Residence
Materials
- Materials: Wood Siding
Condition
- Year built: 1900
- Age: 101 Years/More
Utilities & green energy
- Sewer: Public Sewer
- Water: Public
Highlights
Interior
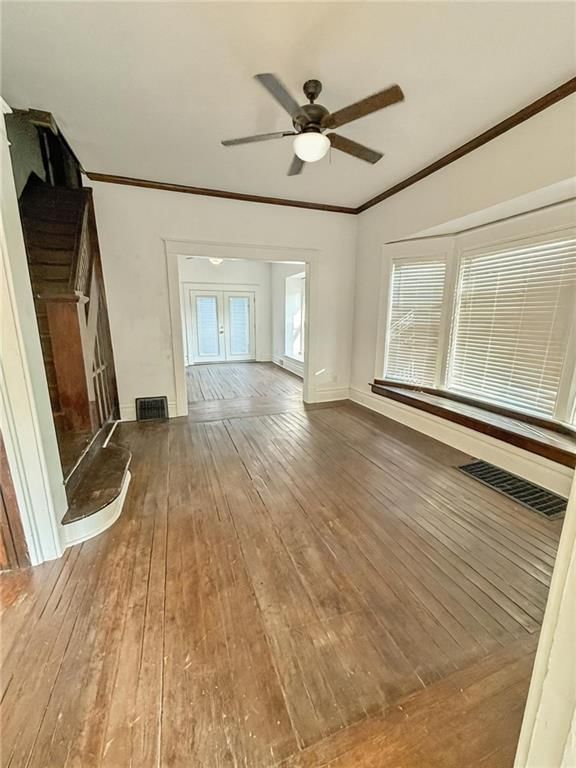
- Hardwood Floors
HOA and Amenities
No HOA on this home.
Nearby schools
Price history
Tax
No tax data available for this listing.
Listed by Shirleys Realty
Listed Sep 21, 2025, 10:41 AM · Updated Jan 1, 2026, 4:34 PM · Source: Heartland MLS as distributed by MLS GRID · MLS #2576848
Listed for
$219,000
Sold127 S Fillmore Street, Maryville, MO 64468
About this home
Estimated Sales Range
HouseLoop Home Value History
Is this your home?
Claim this home to get your HouseLoop Home Valuation & Buyer Demand Report — real-time buyer demand and an up-to-date value for your home. Free, no obligation, about 3 minutes.
This beautifully restored 5-bedroom, 2-bath home blends classic character with modern conveniences. The renovated kitchen shines with updated cabinetry and sleek finishes, while both bathrooms feature stylish updates including a walk-in tile shower. The spacious layout offers plenty of room to spread out, and details…
Property Details
Interior
Bedrooms & bathrooms
- Bedrooms: 5
- Full bathrooms: 2
Heating
- Heating: Forced Air
Cooling
- Cooling: Electric
Appliances
- Laundry: Dryer Hookup-Ele, Main Level
Features
- Flooring: Carpet, Vinyl, Wood
- Basement: Full, Unfinished
Interior area
- Finished area above ground: 2,016 sqft
- Total interior livable area: 2,016 sqft
Property
Parking
- Parking features: Off Street
Lot
- Size: 0.22 Acres
- Features: City Lot
Construction
Type & style
- Home type: Residential
- Architectural style: Single Family Residence
Materials
- Materials: Wood Siding
Condition
- Year built: 1900
- Age: 101 Years/More
Utilities & green energy
- Sewer: Public Sewer
- Water: Public
Highlights
Interior
- Hardwood Floors
HOA and Amenities
No HOA on this home.
Nearby schools
Price history
Tax
No tax data available for this listing.
Is this your home?
Claim this home to get your HouseLoop Home Valuation & Buyer Demand Report — real-time buyer demand and an up-to-date value for your home. Free, no obligation, about 3 minutes.
Listed by Shirleys Realty
Listed Sep 21, 2025, 10:41 AM · Updated Jan 1, 2026, 4:34 PM · Source: Heartland MLS as distributed by MLS GRID · MLS #2576848