





$115,000
Sold3 bd · 1 ba · 1,400 sqftAbout this home
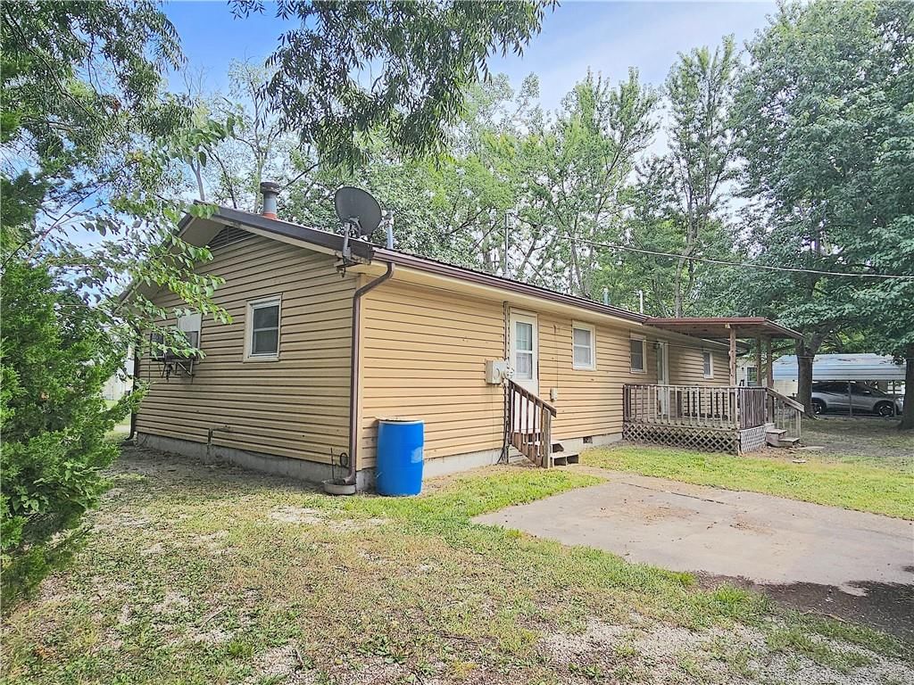
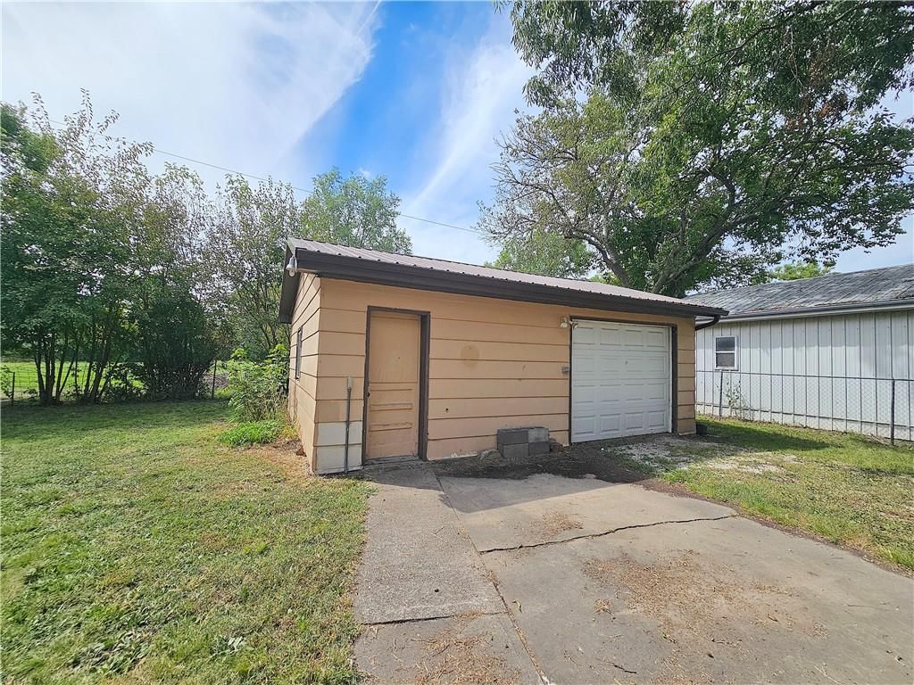
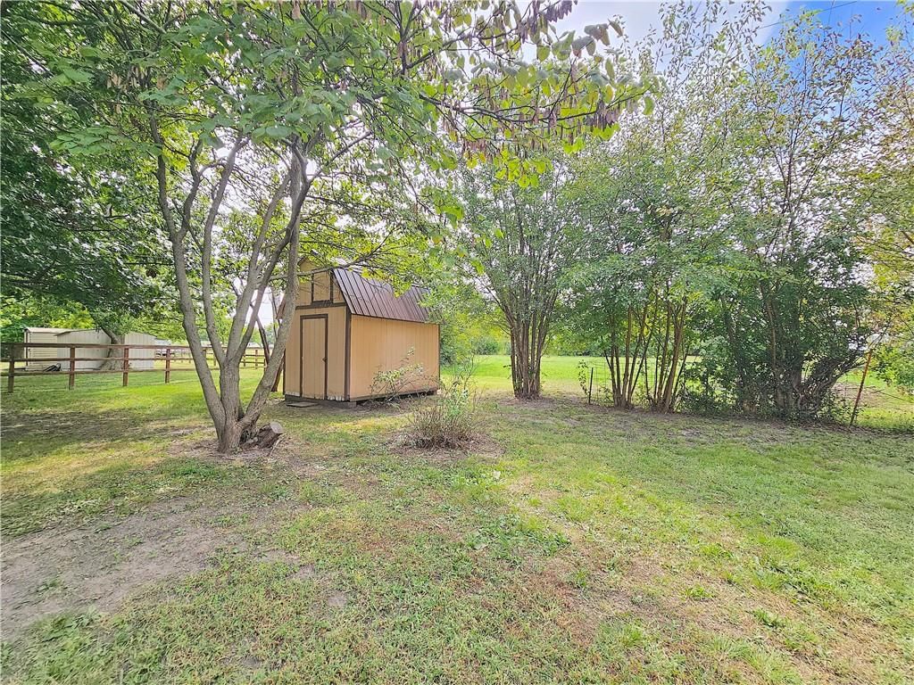
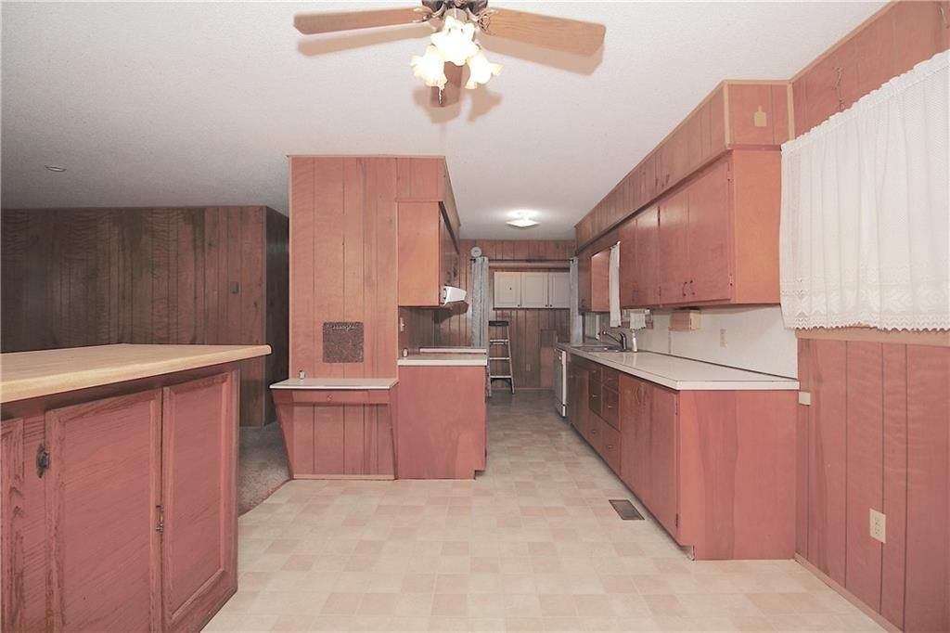
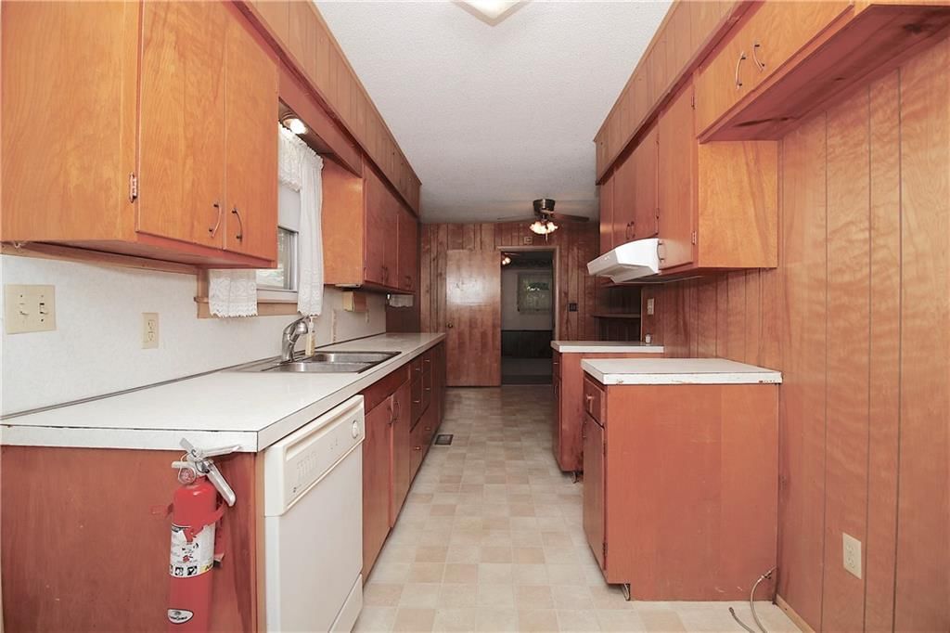
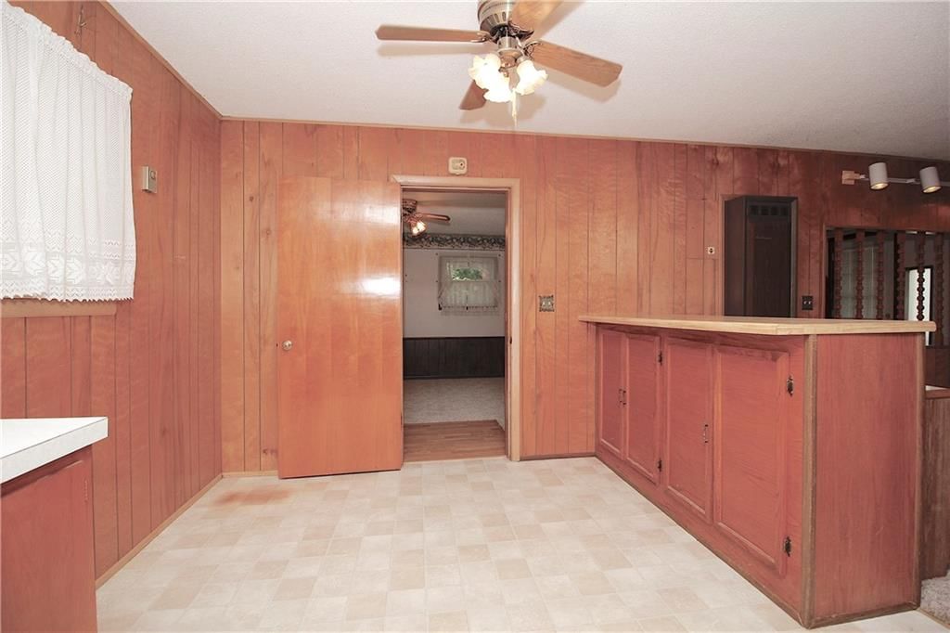
Your new home is ready to move in! Breakfast bar. Huge living room. Built-ins in the hallway. NEWER windows. Relax on your covered deck which overlooks your shady yard. $1,000.00 flooring allowance or use it toward your closing costs! 24' X 20' detached 1-car garage has a concrete floor, electric and 220. Large…
Estimated Sales Range
HouseLoop Home Value History
Property Details
Interior
Bedrooms & bathrooms
- Bedrooms: 3
- Full bathrooms: 1
Heating
- Heating: Natural Gas
Cooling
- Cooling: Electric
Appliances
- Included: Dishwasher
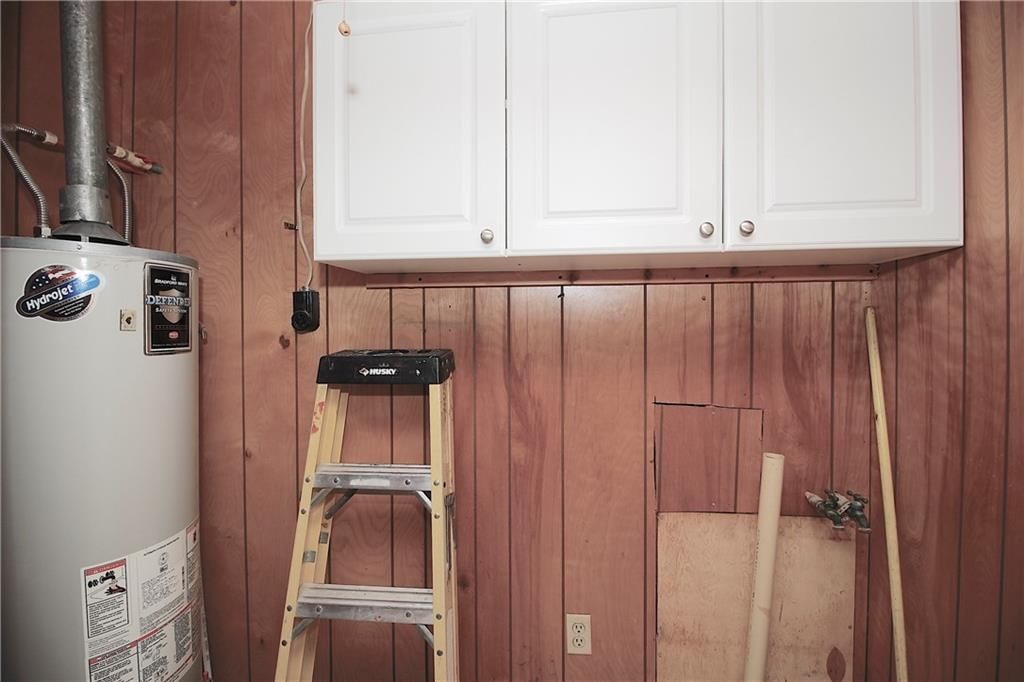
- Laundry: Laundry Closet
Features
- Features: Ceiling Fan(s)
- Flooring: Carpet, Laminate, Vinyl
- Basement: Crawl Space
Interior area
- Finished area above ground: 1,400 sqft
- Total interior livable area: 1,400 sqft
Property
Parking
- Total spaces: 1
- Parking features: Detached
Lot
- Size: 0.27 Acres
- Features: City Lot, Many Trees
- Patio & porch: Deck- Covered
Construction
Type & style
- Home type: Residential
- Architectural style: Single Family Residence
Materials
- Materials: Vinyl Siding
Condition
- Year built: 1970
- Age: 51-75 Years
Utilities & green energy
- Sewer: Public Sewer
- Water: Public
Highlights
Outdoor & Lot
- Mature Trees
Garage & Parking
- Detached Garage
HOA and Amenities
No HOA on this home.
Nearby schools
Schools provided by the listing agent
- District: Central Heights
- Elementary: Central Heights
- Middle: Central Heights
- High: Central Heights
Price history
Tax
- Annual tax amount: $2,015 / yr
Listed by The Kansas Property Place
Listed Aug 29, 2025, 4:02 PM · Updated Dec 12, 2025, 8:57 PM · Source: Heartland MLS as distributed by MLS GRID · MLS #2571839
Listed for
$115,000
Sold126 Oak Haven Drive, Richmond, KS 66080
About this home
Estimated Sales Range
HouseLoop Home Value History
Is this your home?
Claim this home to get your HouseLoop Home Valuation & Buyer Demand Report — real-time buyer demand and an up-to-date value for your home. Free, no obligation, about 3 minutes.
Your new home is ready to move in! Breakfast bar. Huge living room. Built-ins in the hallway. NEWER windows. Relax on your covered deck which overlooks your shady yard. $1,000.00 flooring allowance or use it toward your closing costs! 24' X 20' detached 1-car garage has a concrete floor, electric and 220. Large…
Property Details
Interior
Bedrooms & bathrooms
- Bedrooms: 3
- Full bathrooms: 1
Heating
- Heating: Natural Gas
Cooling
- Cooling: Electric
Appliances
- Included: Dishwasher
- Laundry: Laundry Closet
Features
- Features: Ceiling Fan(s)
- Flooring: Carpet, Laminate, Vinyl
- Basement: Crawl Space
Interior area
- Finished area above ground: 1,400 sqft
- Total interior livable area: 1,400 sqft
Property
Parking
- Total spaces: 1
- Parking features: Detached
Lot
- Size: 0.27 Acres
- Features: City Lot, Many Trees
- Patio & porch: Deck- Covered
Construction
Type & style
- Home type: Residential
- Architectural style: Single Family Residence
Materials
- Materials: Vinyl Siding
Condition
- Year built: 1970
- Age: 51-75 Years
Utilities & green energy
- Sewer: Public Sewer
- Water: Public
Highlights
Outdoor & Lot
- Mature Trees
Garage & Parking
- Detached Garage
HOA and Amenities
No HOA on this home.
Nearby schools
Schools provided by the listing agent
- District: Central Heights
- Elementary: Central Heights
- Middle: Central Heights
- High: Central Heights
Price history
Tax
- Annual tax amount: $2,015 / yr
Is this your home?
Claim this home to get your HouseLoop Home Valuation & Buyer Demand Report — real-time buyer demand and an up-to-date value for your home. Free, no obligation, about 3 minutes.
Listed by The Kansas Property Place
Listed Aug 29, 2025, 4:02 PM · Updated Dec 12, 2025, 8:57 PM · Source: Heartland MLS as distributed by MLS GRID · MLS #2571839