



$230,000
Sold2 bd · 1 ba · 928 sqftAbout this home
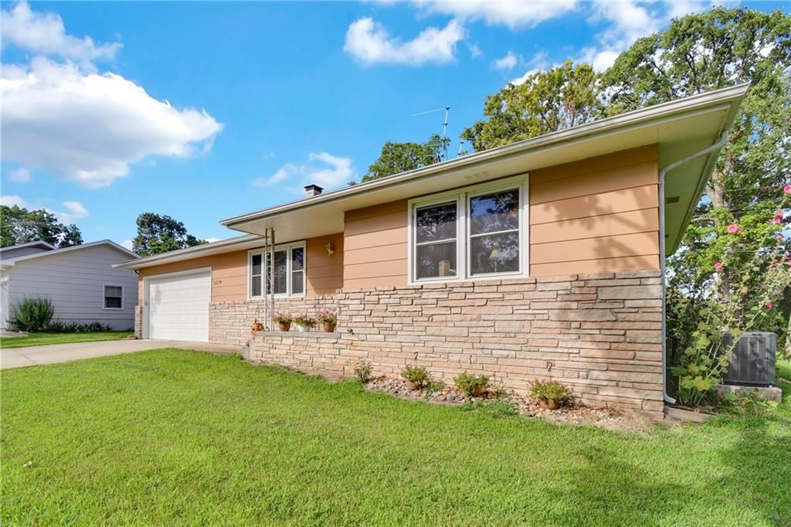
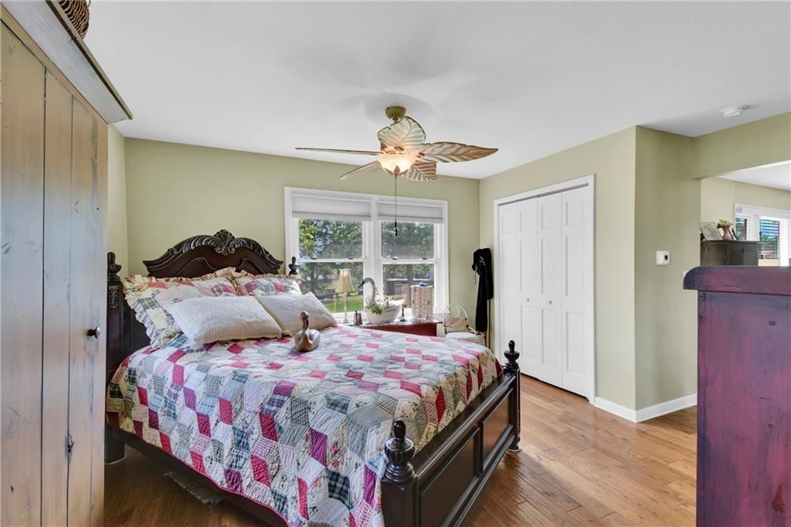
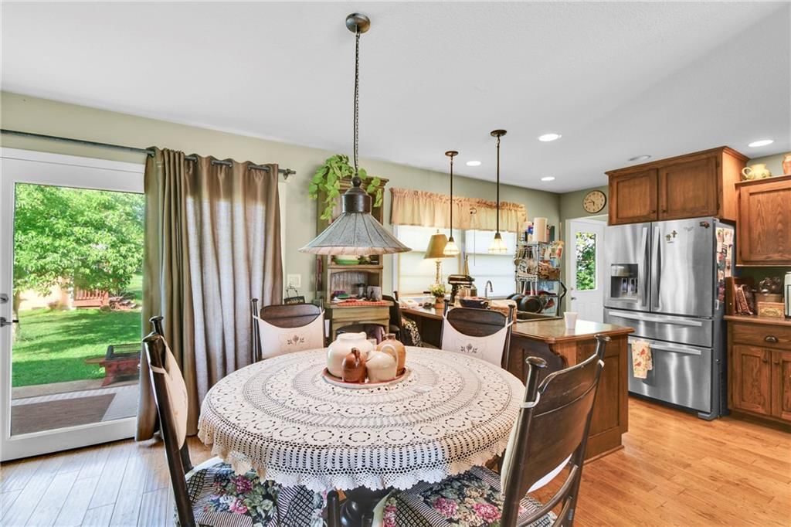
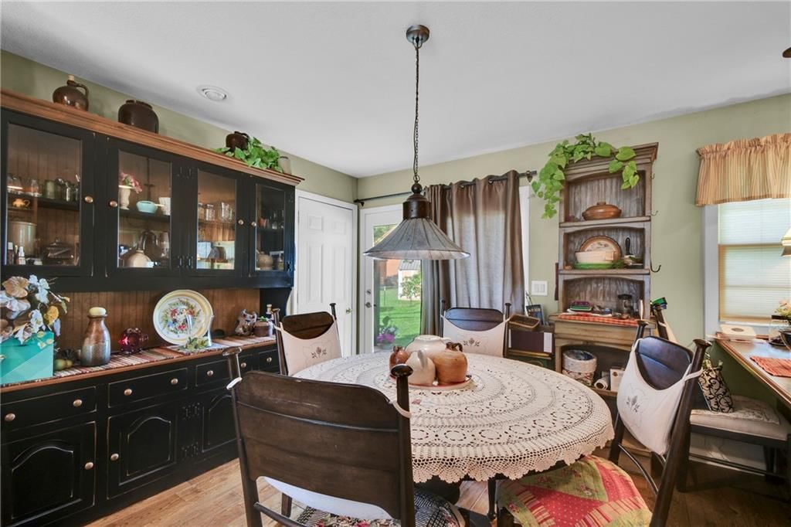
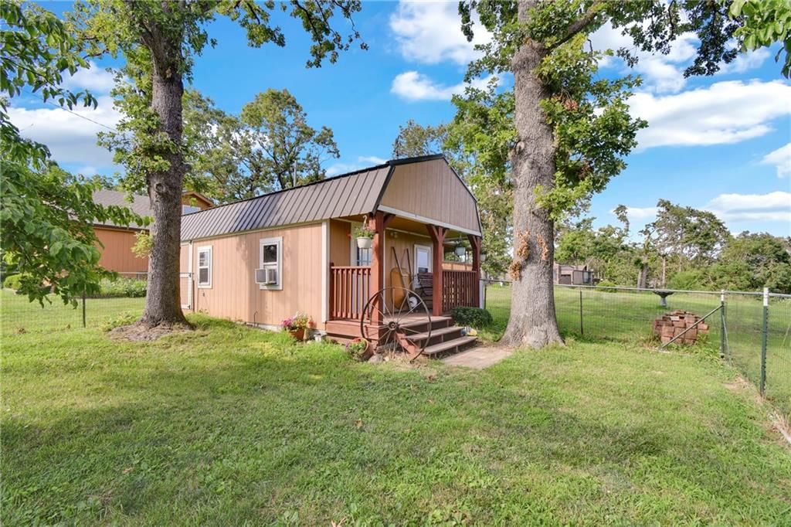
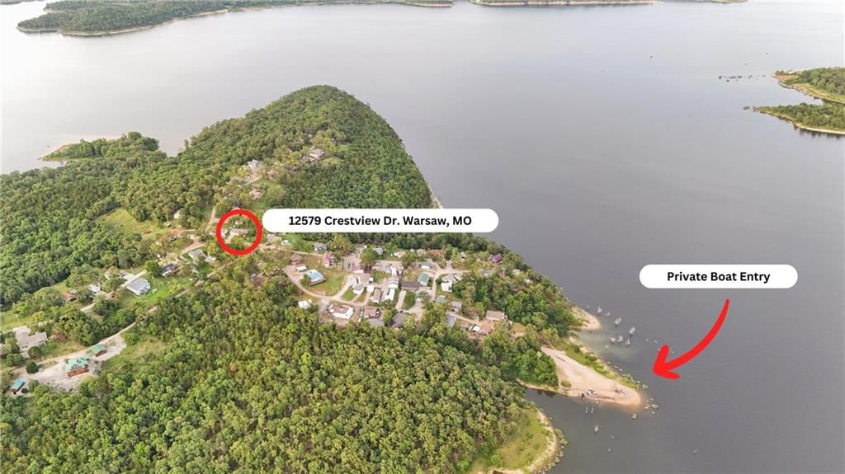
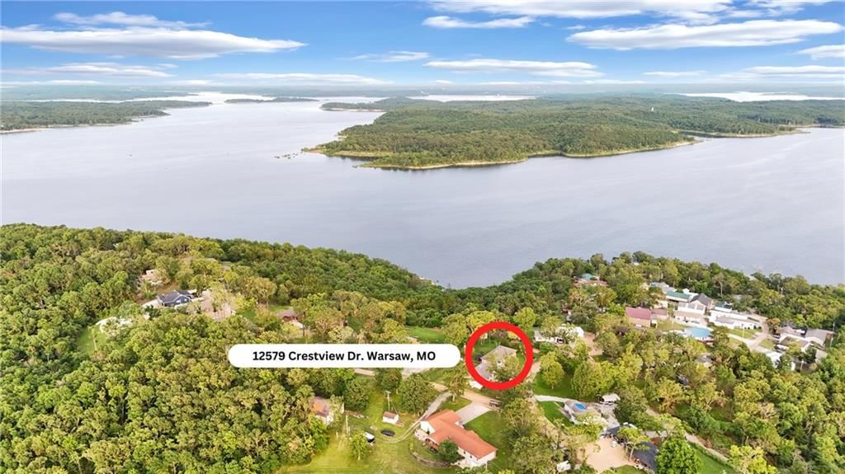
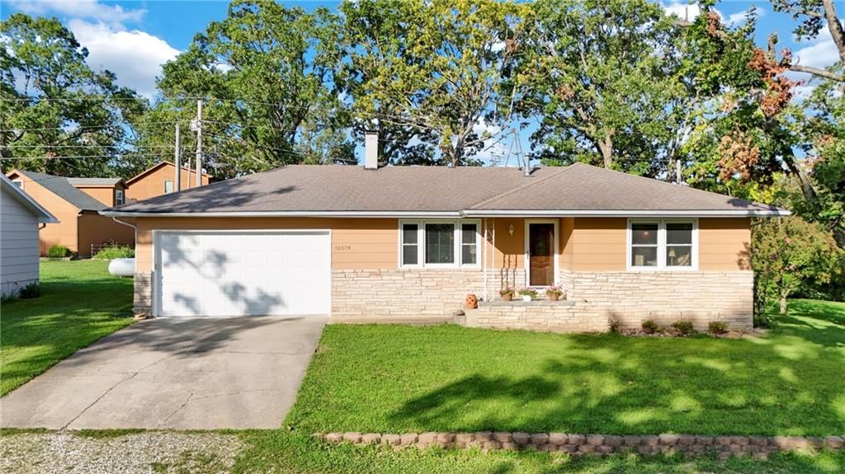
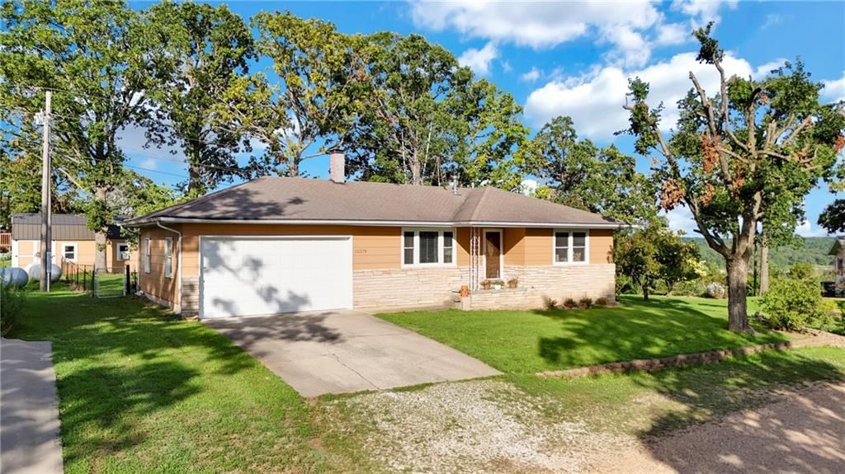
Enjoy the lake life at Truman Lake with an amazing hilltop view, private boat launch, and water access. This ranch home offers a great layout atop a full basement. Stone accents enhance the exterior of the home. Exterior is approximately 5 years old. As you enter through the solid oak front door, it opens up to a…
Estimated Sales Range
HouseLoop Home Value History
Property Details
Interior
Bedrooms & bathrooms
- Bedrooms: 2
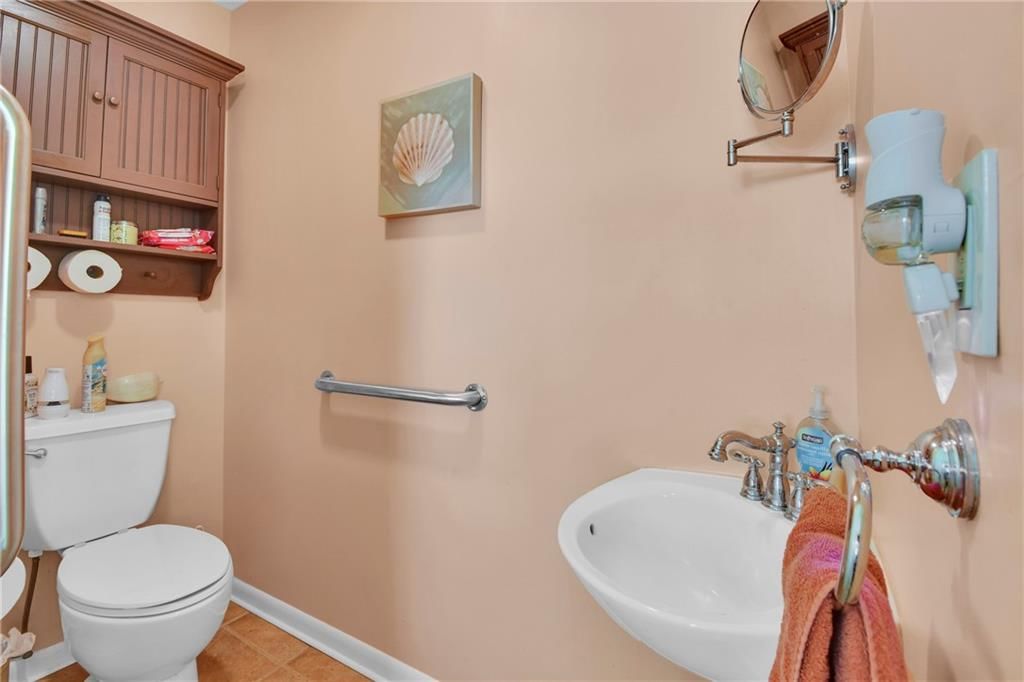
- Full bathrooms: 1
Heating
- Heating: Electric, Forced Air, Propane, Wall Furnace
Cooling
- Cooling: Electric, Other, Window Unit(s)
Appliances
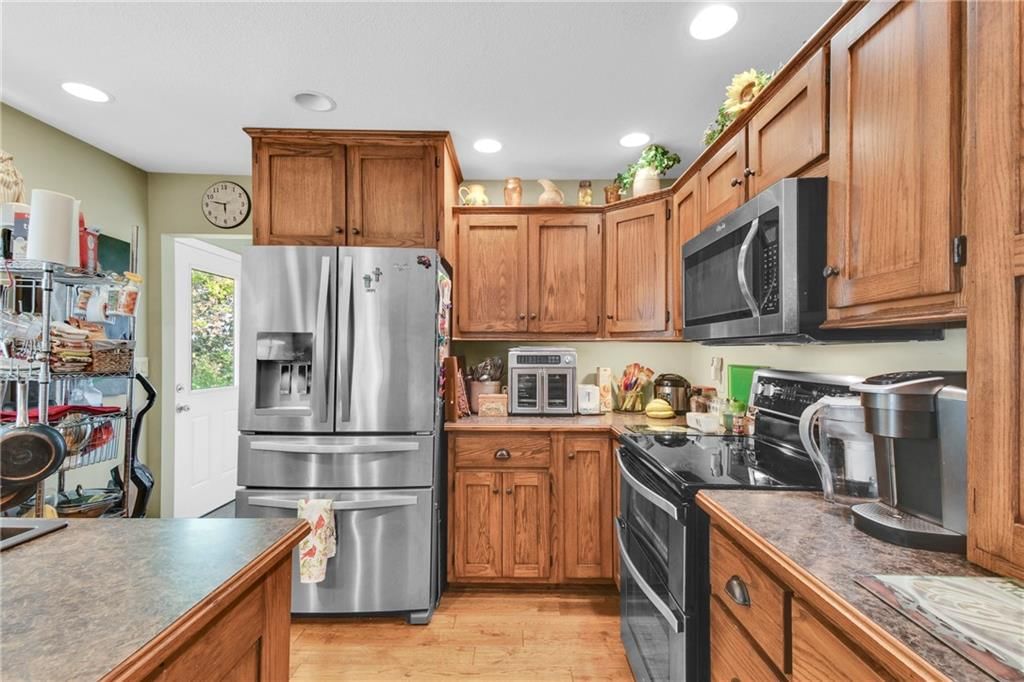
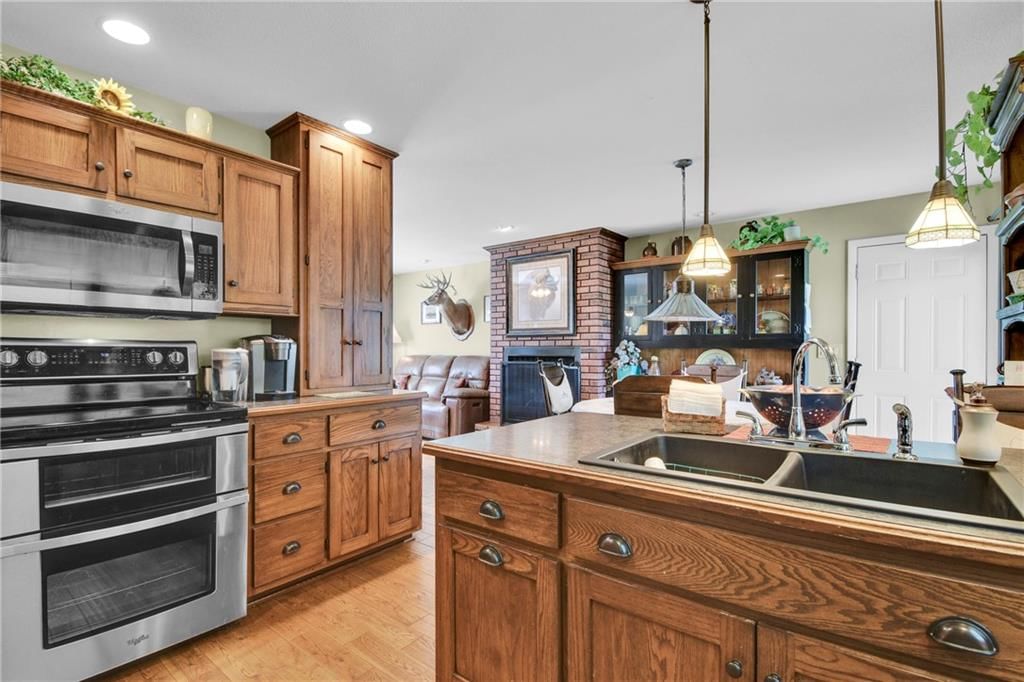
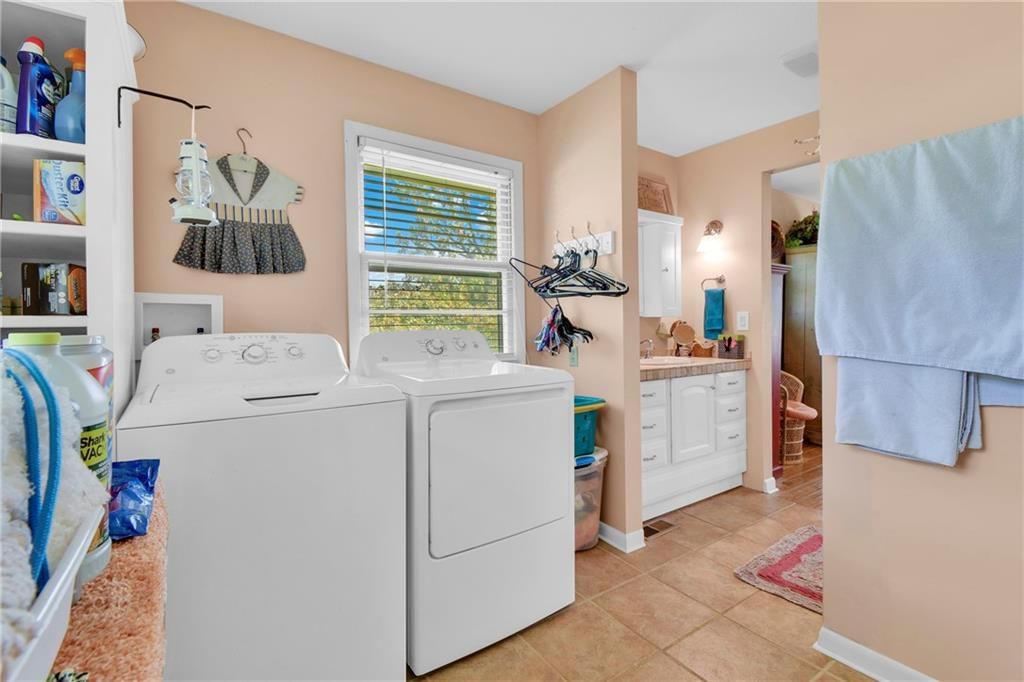
- Included: Cooktop, Disposal, Dryer, Exhaust Fan, Microwave, Refrigerator, Electric Range, Stainless Steel Appliance(s), Washer, Water Purifier, Water Softener
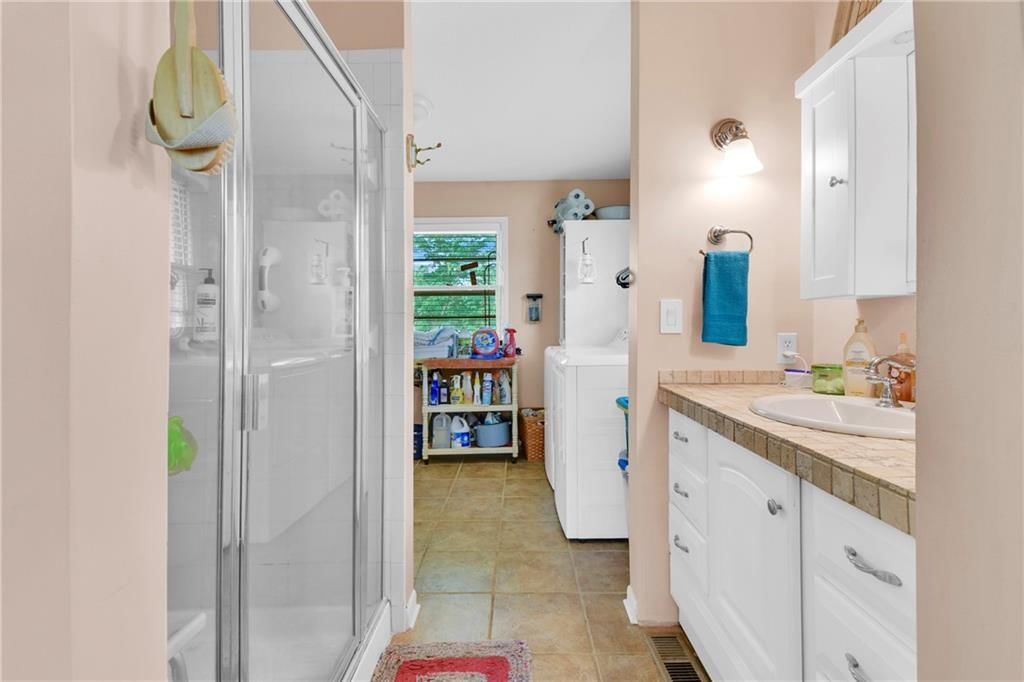
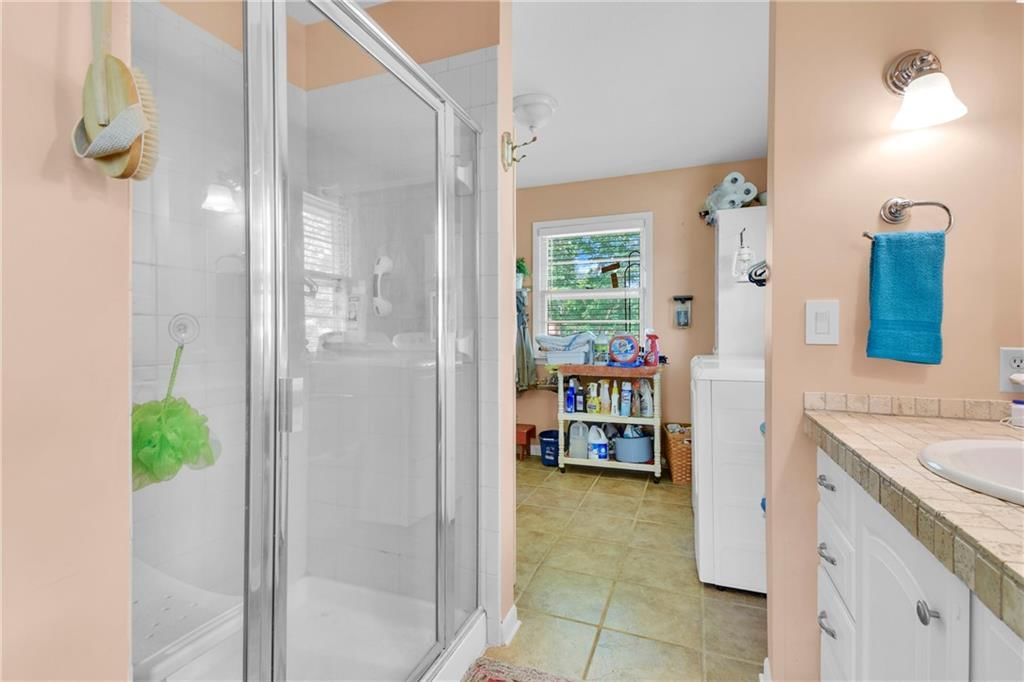
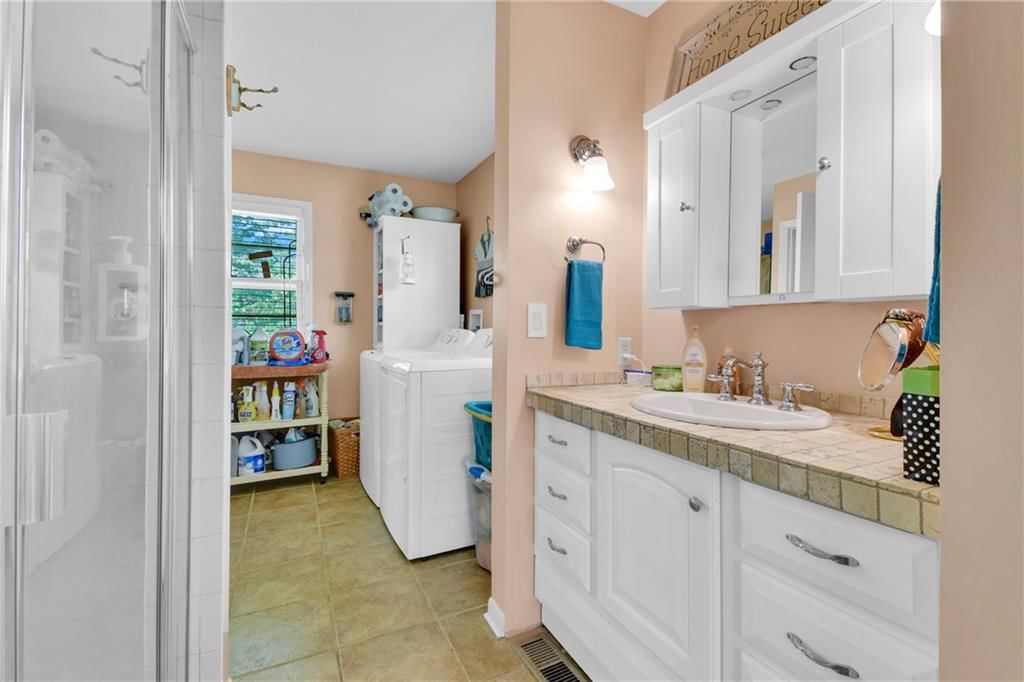
- Laundry: In Basement, Main Level
Features
- Features: Ceiling Fan(s), Custom Cabinets, Kitchen Island, Walk-In Closet(s)
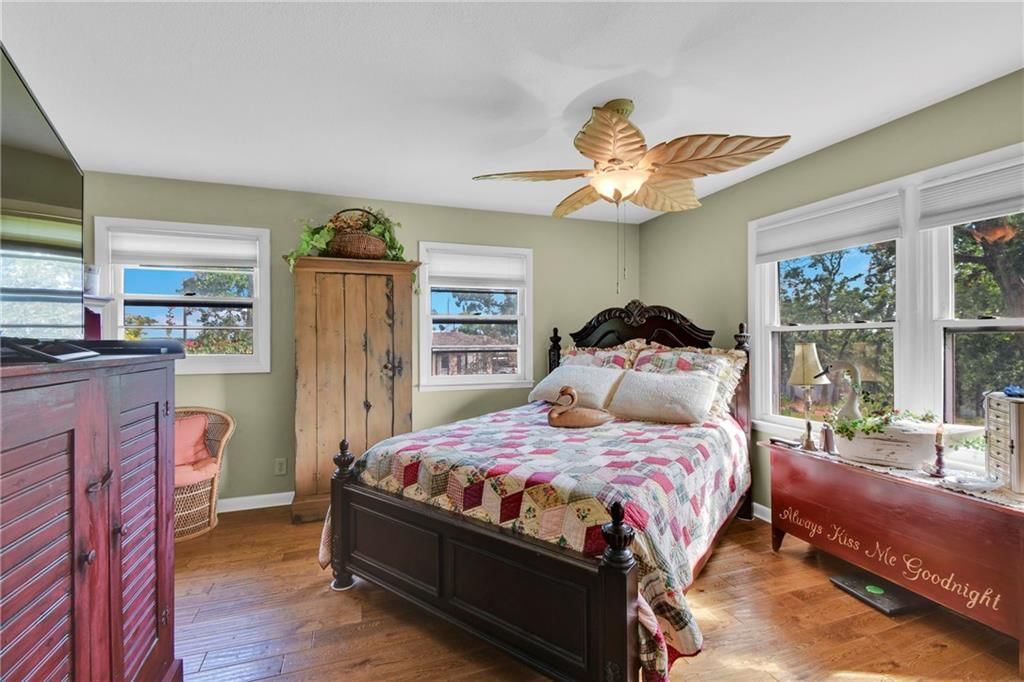
- Flooring: Tile, Wood
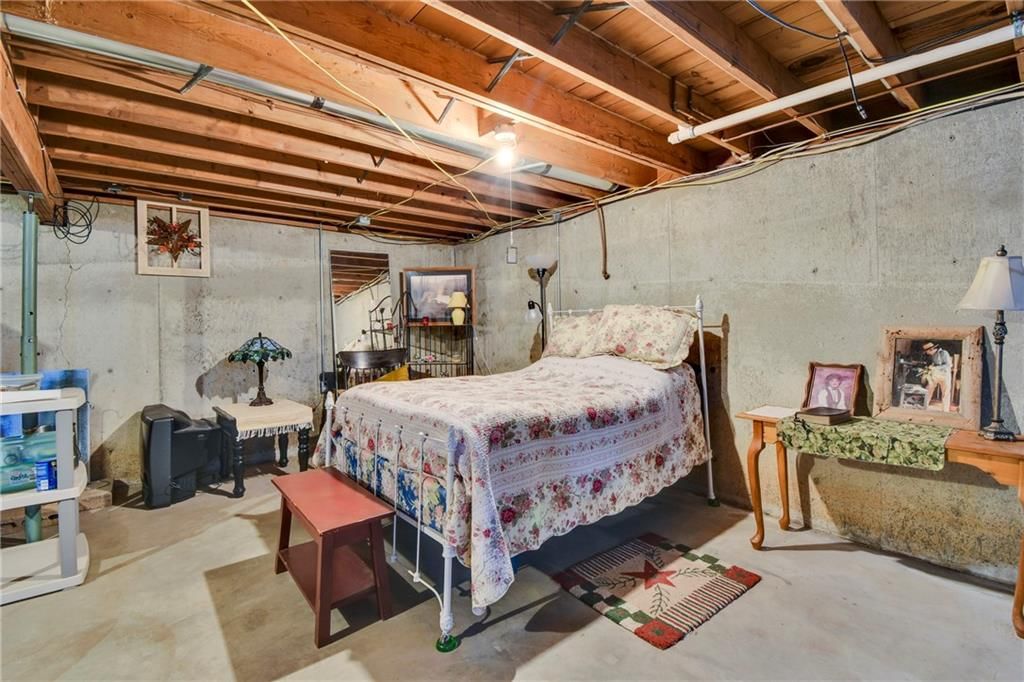
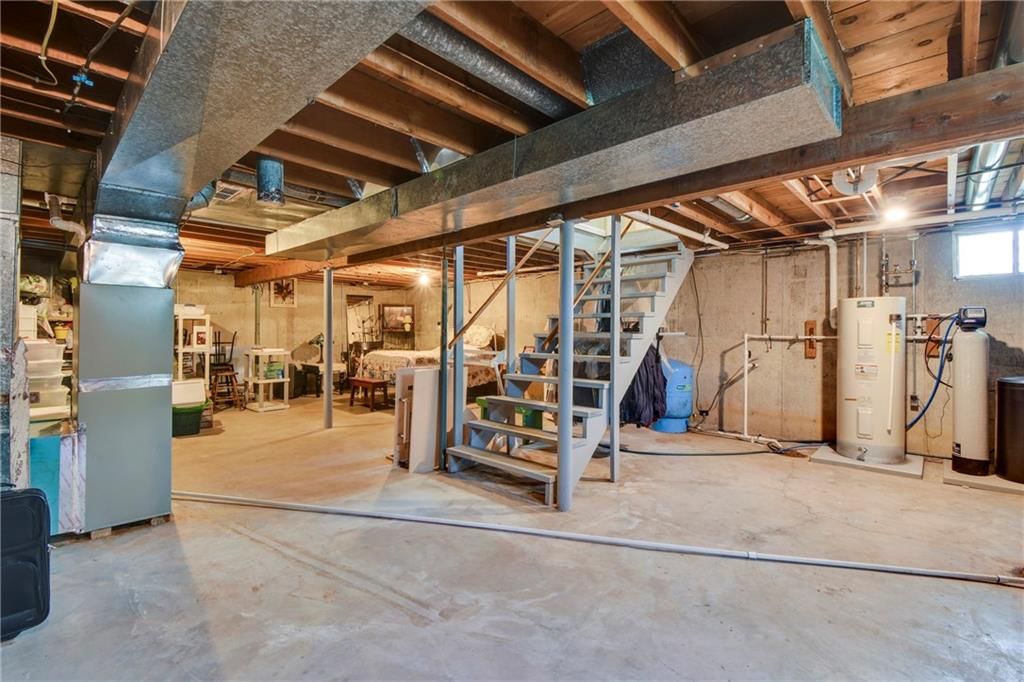
- Basement: Concrete, Full, Unfinished, Other
- Fireplace features: Living Room, Other, Wood Burning
- Other rooms: Main Floor BR, Main Floor Primary Bedroom, Mud Room
Interior area
- Finished area above ground: 928 sqft
- Total interior livable area: 928 sqft
Property
Parking
- Total spaces: 2
- Parking features: Attached, Garage Door Opener, Garage Faces Front
Lot
- Size: 0.24 Acres
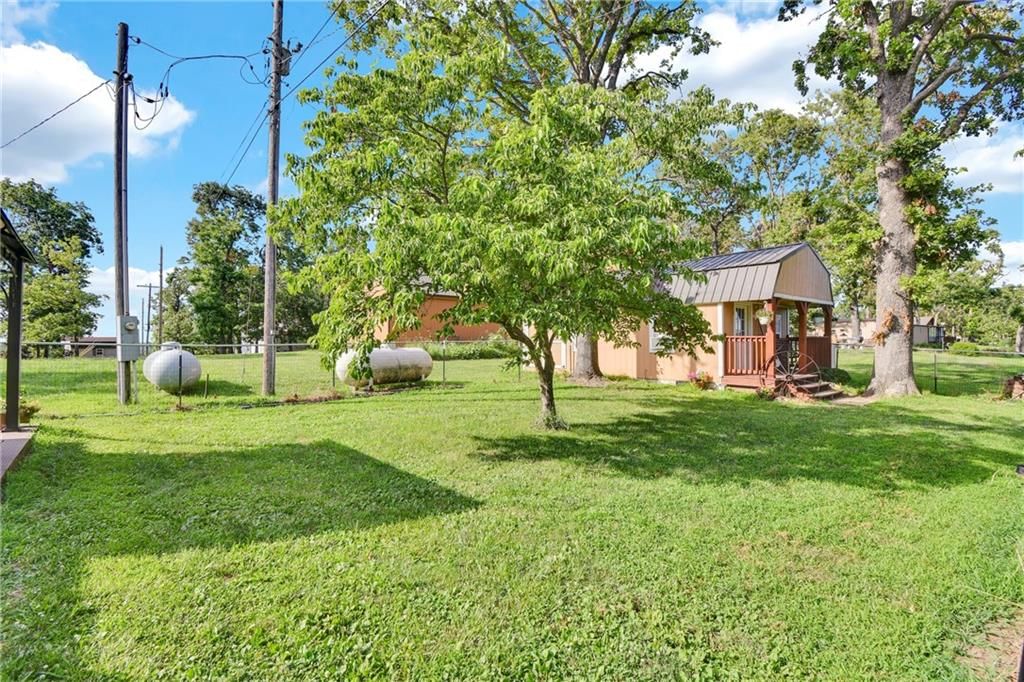
- Features: Lake Front, Other, Many Trees
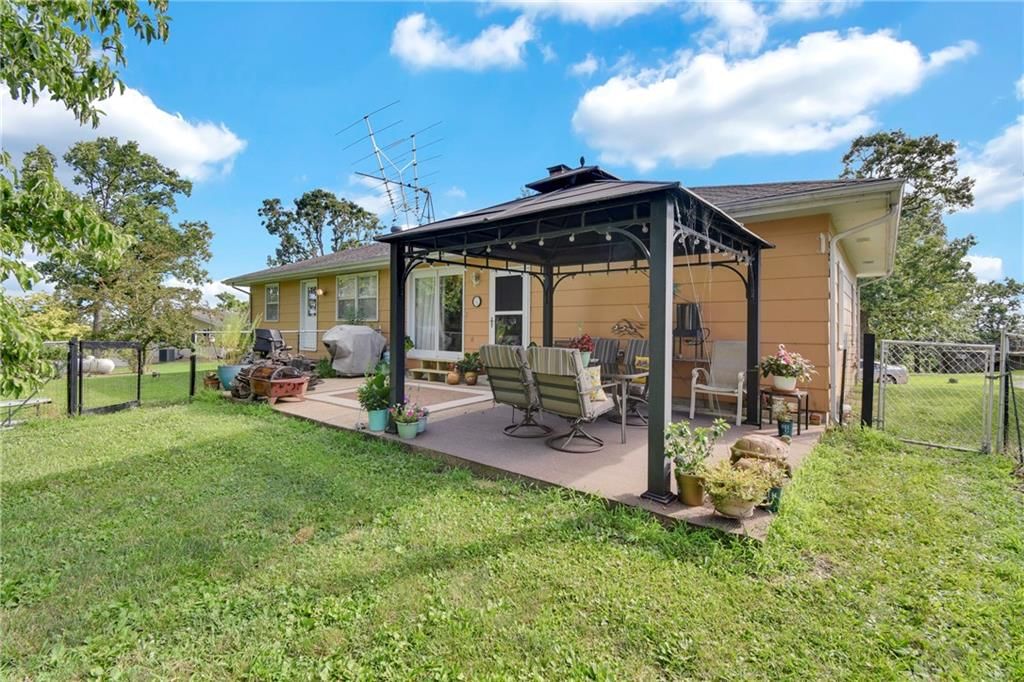
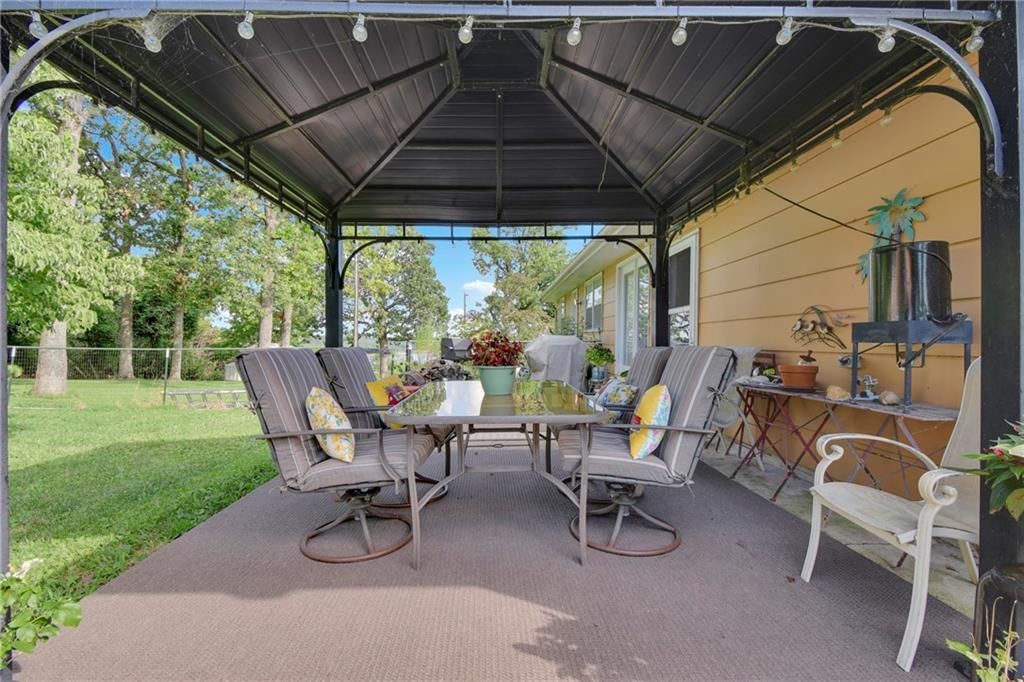
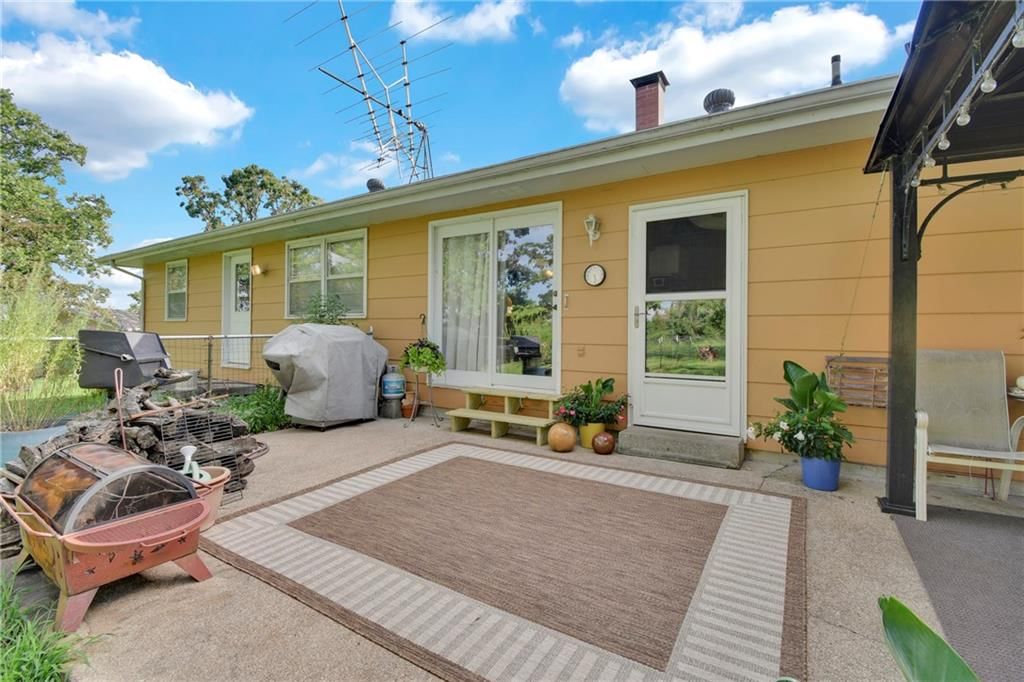
- Patio & porch: Patio, Covered Patio
Construction
Type & style
- Home type: Residential
- Architectural style: Single Family Residence
Materials
- Materials: Board & Batten Siding, Stone Trim, Wood Siding
Condition
- Age: 51-75 Years
Utilities & green energy
- Sewer: Septic Tank
- Water: Private, Well
Highlights
Outdoor & Lot
- Covered Patio
- Mature Trees
- Waterfront
Kitchen
- Kitchen Island
- Stainless Appliances
Interior
- Hardwood Floors
- Tile Floors
Layout
- Main Floor Primary
- Mudroom
Fireplace
- Fireplace
Garage & Parking
- Attached Garage
HOA and Amenities
HOA
- Has HOA: Yes
Amenities
- Boat Dock
- Clubhouse
- Community Center
- Other
- Play Area
Nearby schools
Price history
Tax
- Annual tax amount: $646 / yr
Listed by Keller Williams Platinum Prtnr
Listed Jul 3, 2025, 3:13 PM · Updated Dec 2, 2025, 7:17 PM · Source: Heartland MLS as distributed by MLS GRID · MLS #2561401
Listed for
$230,000
Sold12579 Crestview Drive, Warsaw, MO 65355
About this home
Estimated Sales Range
HouseLoop Home Value History
Is this your home?
Claim this home to get your HouseLoop Home Valuation & Buyer Demand Report — real-time buyer demand and an up-to-date value for your home. Free, no obligation, about 3 minutes.
Enjoy the lake life at Truman Lake with an amazing hilltop view, private boat launch, and water access. This ranch home offers a great layout atop a full basement. Stone accents enhance the exterior of the home. Exterior is approximately 5 years old. As you enter through the solid oak front door, it opens up to a…
Property Details
Interior
Bedrooms & bathrooms
- Bedrooms: 2
- Full bathrooms: 1
Heating
- Heating: Electric, Forced Air, Propane, Wall Furnace
Cooling
- Cooling: Electric, Other, Window Unit(s)
Appliances
- Included: Cooktop, Disposal, Dryer, Exhaust Fan, Microwave, Refrigerator, Electric Range, Stainless Steel Appliance(s), Washer, Water Purifier, Water Softener
- Laundry: In Basement, Main Level
Features
- Features: Ceiling Fan(s), Custom Cabinets, Kitchen Island, Walk-In Closet(s)
- Flooring: Tile, Wood
- Basement: Concrete, Full, Unfinished, Other
- Fireplace features: Living Room, Other, Wood Burning
- Other rooms: Main Floor BR, Main Floor Primary Bedroom, Mud Room
Interior area
- Finished area above ground: 928 sqft
- Total interior livable area: 928 sqft
Property
Parking
- Total spaces: 2
- Parking features: Attached, Garage Door Opener, Garage Faces Front
Lot
- Size: 0.24 Acres
- Features: Lake Front, Other, Many Trees
- Patio & porch: Patio, Covered Patio
Construction
Type & style
- Home type: Residential
- Architectural style: Single Family Residence
Materials
- Materials: Board & Batten Siding, Stone Trim, Wood Siding
Condition
- Age: 51-75 Years
Utilities & green energy
- Sewer: Septic Tank
- Water: Private, Well
Highlights
Outdoor & Lot
- Covered Patio
- Mature Trees
- Waterfront
Kitchen
- Kitchen Island
- Stainless Appliances
Interior
- Hardwood Floors
- Tile Floors
Layout
- Main Floor Primary
- Mudroom
Fireplace
- Fireplace
Garage & Parking
- Attached Garage
HOA and Amenities
HOA
- Has HOA: Yes
Amenities
- Boat Dock
- Clubhouse
- Community Center
- Other
- Play Area
Nearby schools
Price history
Tax
- Annual tax amount: $646 / yr
Is this your home?
Claim this home to get your HouseLoop Home Valuation & Buyer Demand Report — real-time buyer demand and an up-to-date value for your home. Free, no obligation, about 3 minutes.
Listed by Keller Williams Platinum Prtnr
Listed Jul 3, 2025, 3:13 PM · Updated Dec 2, 2025, 7:17 PM · Source: Heartland MLS as distributed by MLS GRID · MLS #2561401