$84,900
Sold1 bd · 1 ba · 800 sqftAbout this home
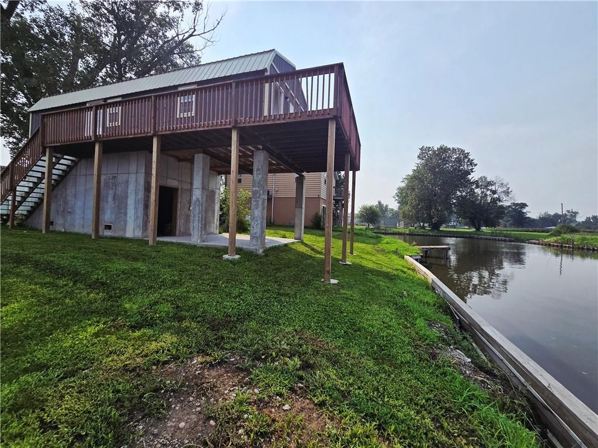
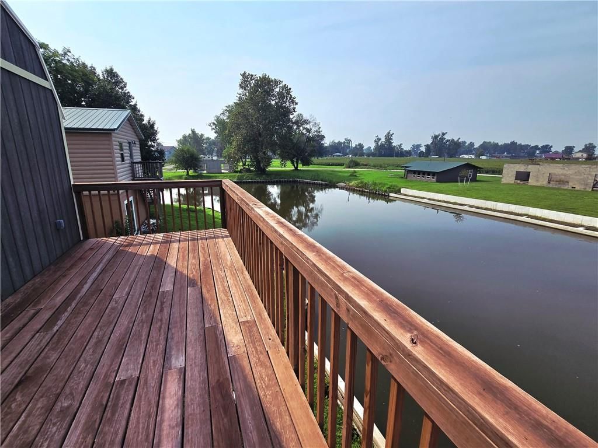
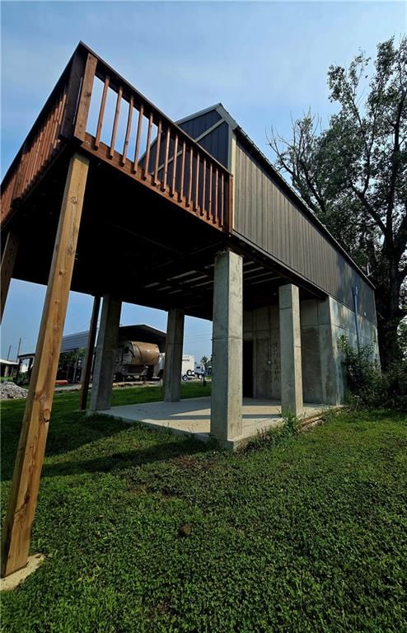
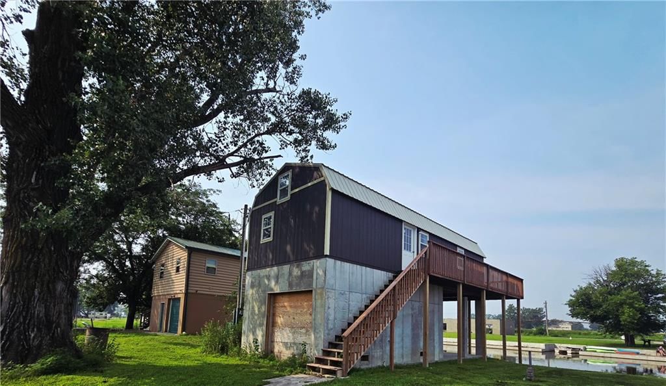
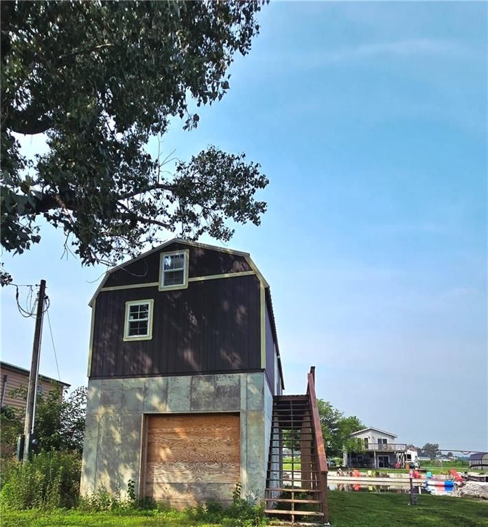
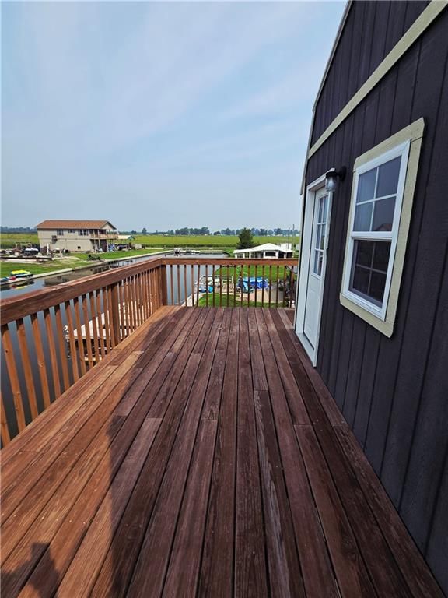
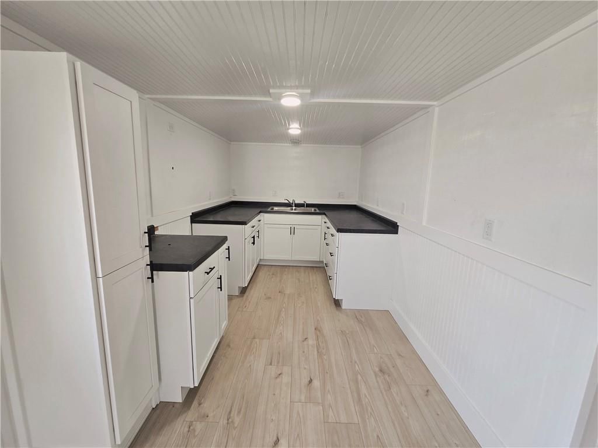
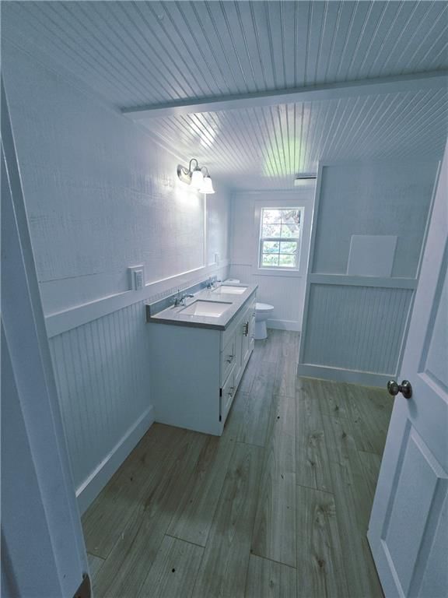
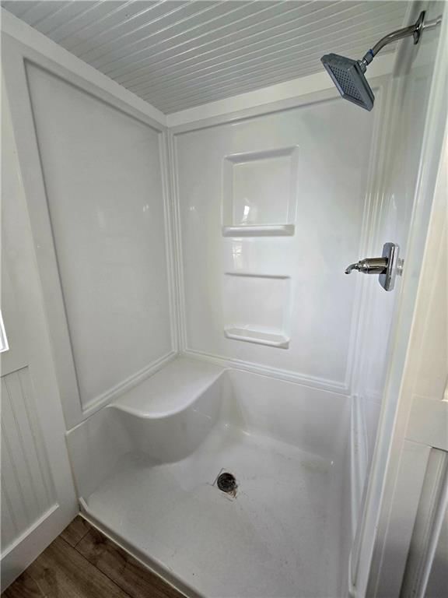
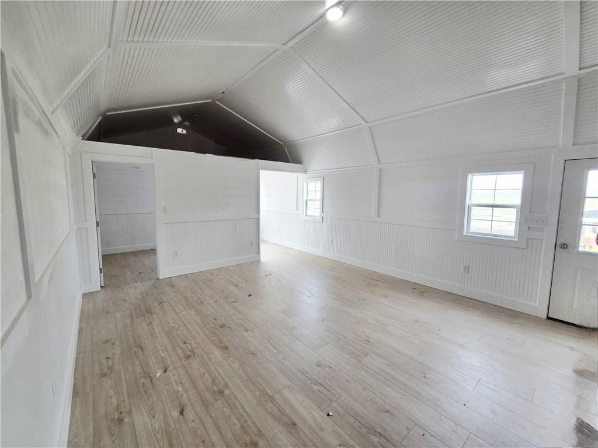
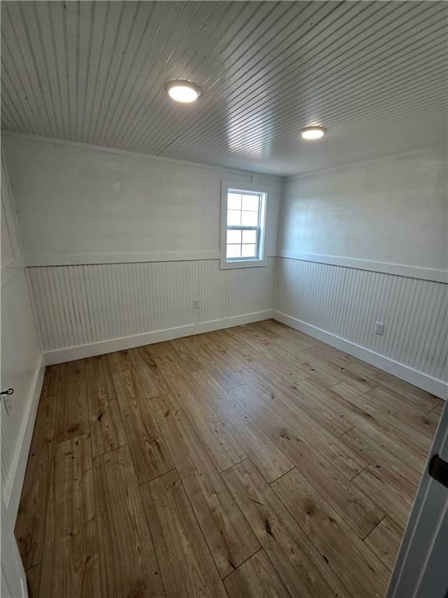
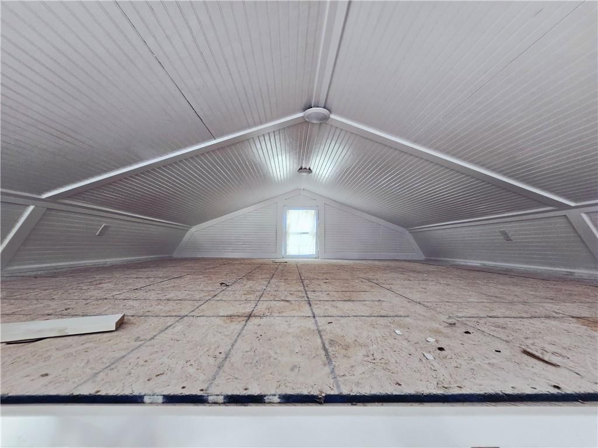
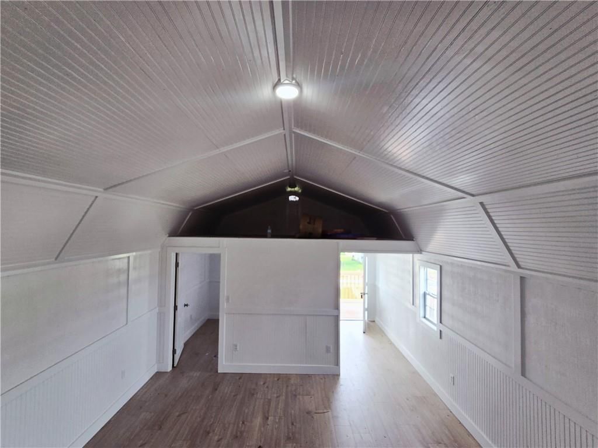
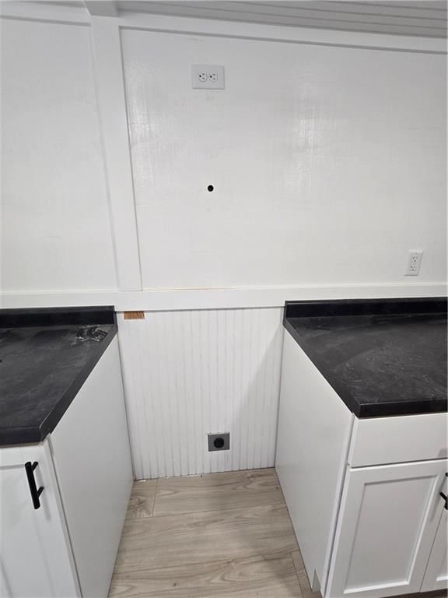
Welcome to this elevated, newly constructed cabin offering approximately 800 square feet of well-insulated living space. Inside, you’ll find an open-concept layout featuring one private bedroom, two additional non-conforming sleeping areas, a full bathroom, and a functional kitchen — designed for easy lake living.…
Estimated Sales Range
HouseLoop Home Value History
Property Details
Interior
Bedrooms & bathrooms
- Bedrooms: 1
- Full bathrooms: 1
Bathroom 1
- Level: First
Bedroom 1
- Level: First
Heating
- Heating: None
Cooling
- Cooling: None
Appliances
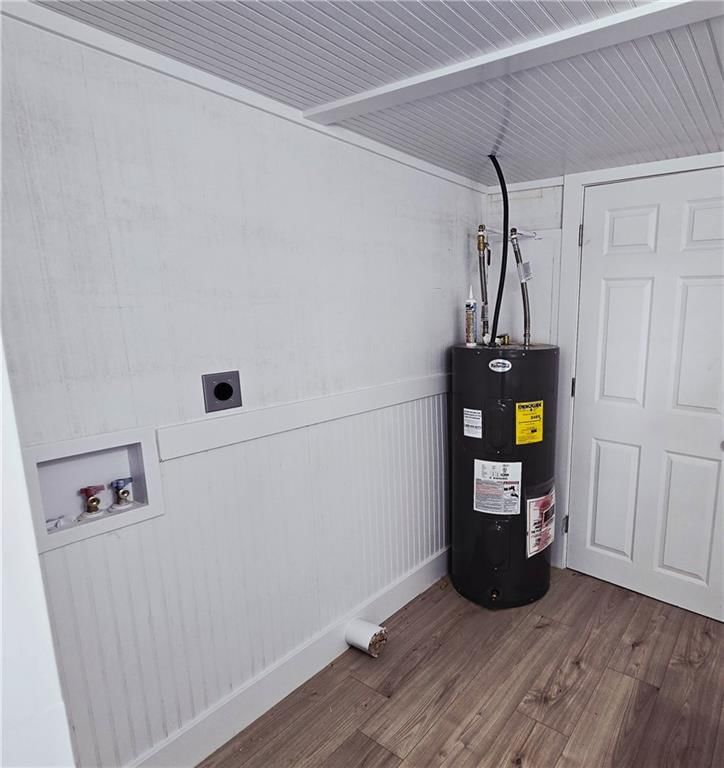
- Laundry: Bedroom Level, Dryer Hookup-Ele
Features
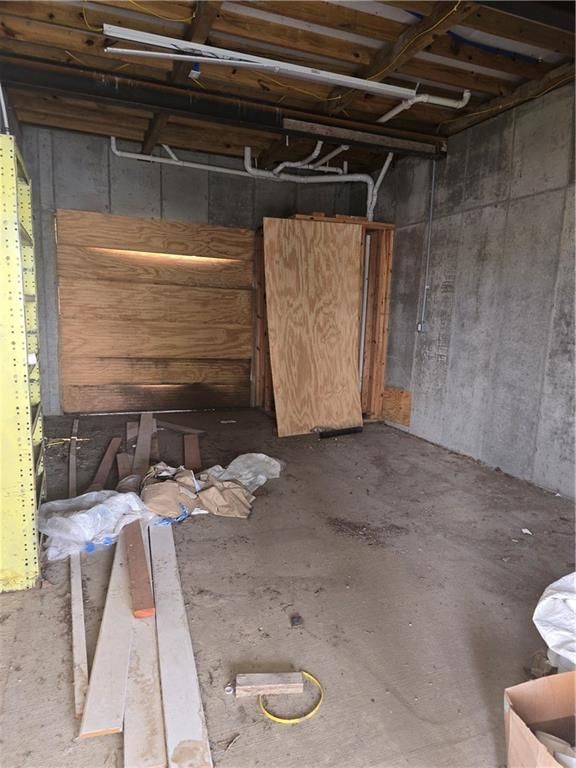
- Basement: Concrete, Full
- Other rooms: Balcony/Loft
Interior area
- Finished area above ground: 800 sqft
- Total interior livable area: 800 sqft
Property
Parking
- Parking features: Basement
Lot
- Size: 0.10 Acres
- Features: Lake Front
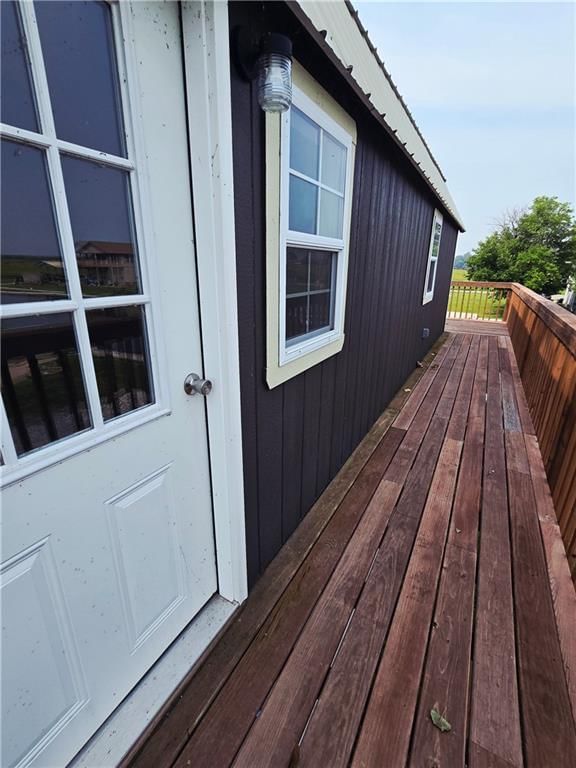
- Patio & porch: Deck
Construction
Type & style
- Home type: Residential
- Architectural style: Single Family Residence
Materials
- Materials: Wood Siding
Condition
- Year built: 2022
- Age: 3-5 Years
Utilities & green energy
- Sewer: Septic Tank
- Water: Public
Highlights
Outdoor & Lot
- Deck
- Waterfront
HOA and Amenities
HOA
- Has HOA: Yes
Amenities
- Boat Dock
Nearby schools
Price history
Tax
- Annual tax amount: $635 / yr
Listed by The St.Joe Real Estate Group,
Listed Feb 21, 2026, 4:01 PM · Updated May 16, 2026, 4:02 AM · Source: Heartland MLS as distributed by MLS GRID · MLS #2602571
Listed for
$84,900
Sold124 Stanton Drive, Big Lake, MO 64437
About this home
Estimated Sales Range
HouseLoop Home Value History
Is this your home?
Claim this home to get your HouseLoop Home Valuation & Buyer Demand Report — real-time buyer demand and an up-to-date value for your home. Free, no obligation, about 3 minutes.
Welcome to this elevated, newly constructed cabin offering approximately 800 square feet of well-insulated living space. Inside, you’ll find an open-concept layout featuring one private bedroom, two additional non-conforming sleeping areas, a full bathroom, and a functional kitchen — designed for easy lake living.…
Property Details
Interior
Bedrooms & bathrooms
- Bedrooms: 1
- Full bathrooms: 1
Bathroom 1
- Level: First
Bedroom 1
- Level: First
Heating
- Heating: None
Cooling
- Cooling: None
Appliances
- Laundry: Bedroom Level, Dryer Hookup-Ele
Features
- Basement: Concrete, Full
- Other rooms: Balcony/Loft
Interior area
- Finished area above ground: 800 sqft
- Total interior livable area: 800 sqft
Property
Parking
- Parking features: Basement
Lot
- Size: 0.10 Acres
- Features: Lake Front
- Patio & porch: Deck
Construction
Type & style
- Home type: Residential
- Architectural style: Single Family Residence
Materials
- Materials: Wood Siding
Condition
- Year built: 2022
- Age: 3-5 Years
Utilities & green energy
- Sewer: Septic Tank
- Water: Public
Highlights
Outdoor & Lot
- Deck
- Waterfront
HOA and Amenities
HOA
- Has HOA: Yes
Amenities
- Boat Dock
Nearby schools
Price history
Tax
- Annual tax amount: $635 / yr
Is this your home?
Claim this home to get your HouseLoop Home Valuation & Buyer Demand Report — real-time buyer demand and an up-to-date value for your home. Free, no obligation, about 3 minutes.
Listed by The St.Joe Real Estate Group,
Listed Feb 21, 2026, 4:01 PM · Updated May 16, 2026, 4:02 AM · Source: Heartland MLS as distributed by MLS GRID · MLS #2602571