$225,000
Sold3 bd · 2 ba · 1,080 sqftAbout this home
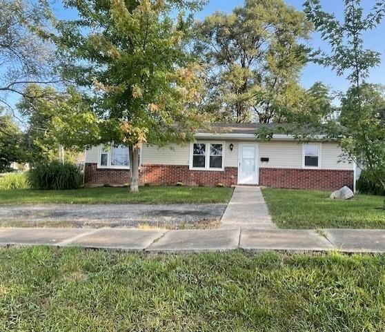
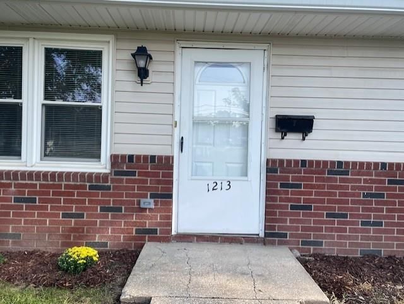
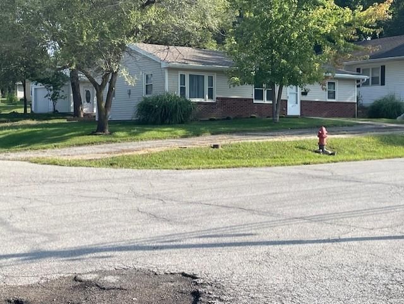
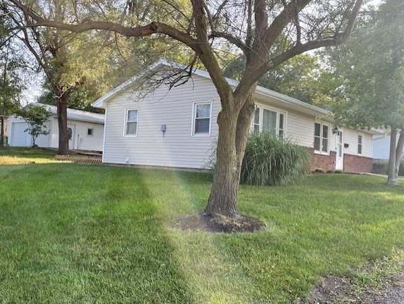
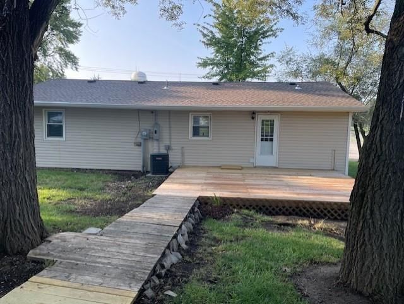
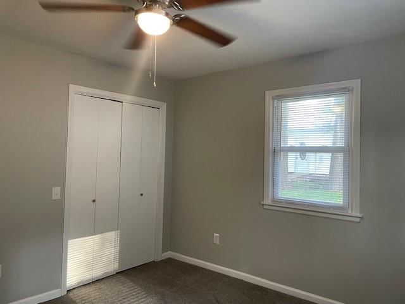
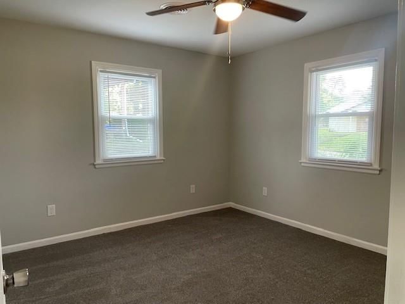
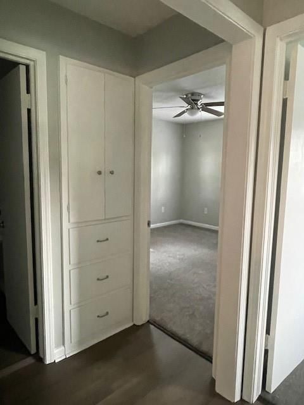
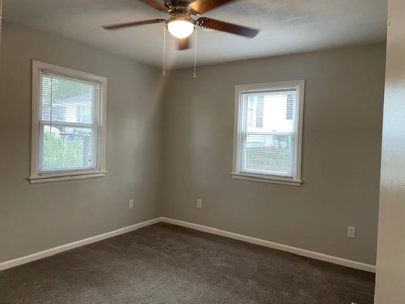
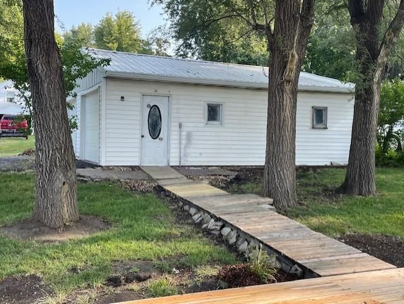
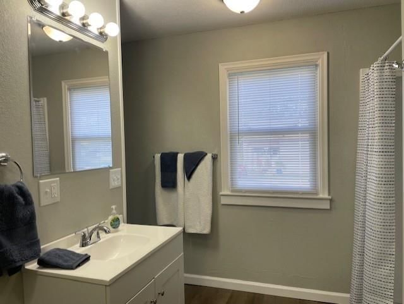
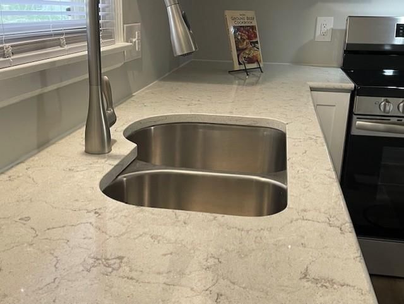
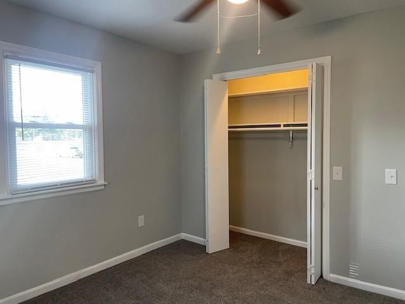
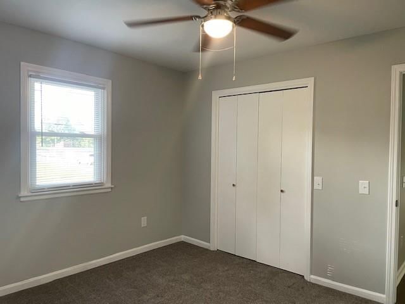
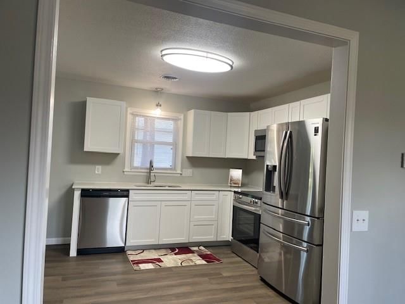
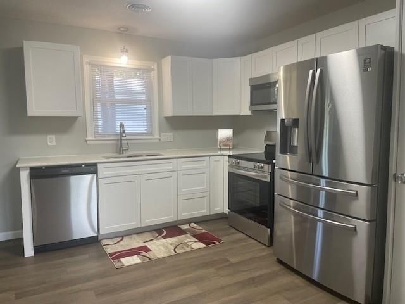
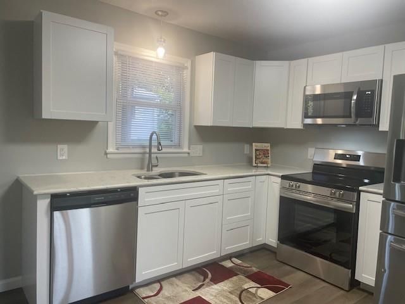
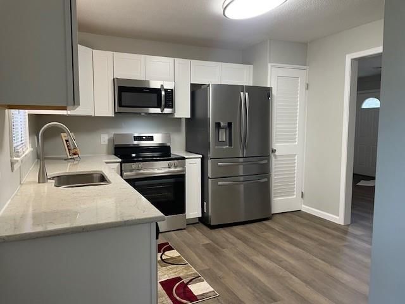
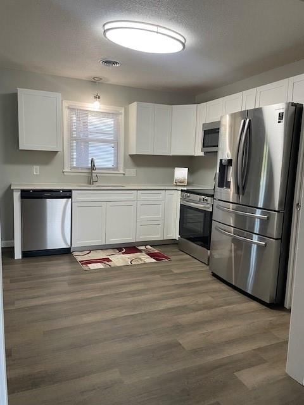
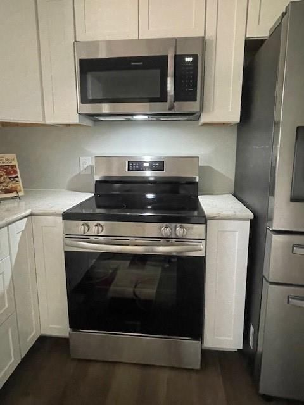
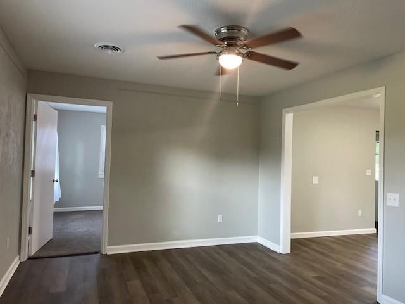
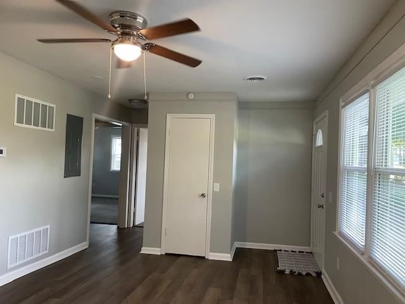
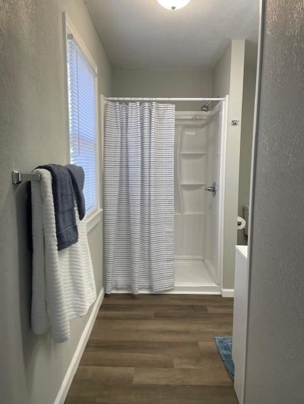
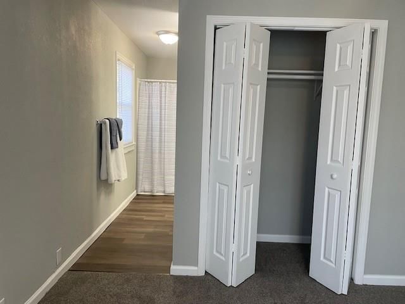
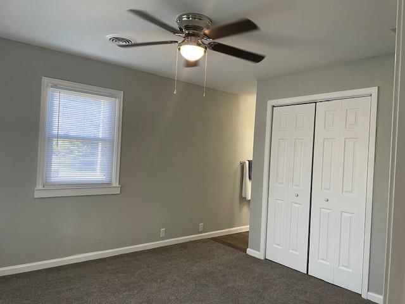
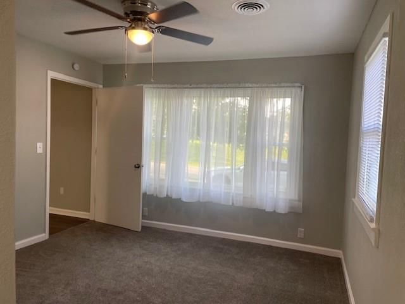
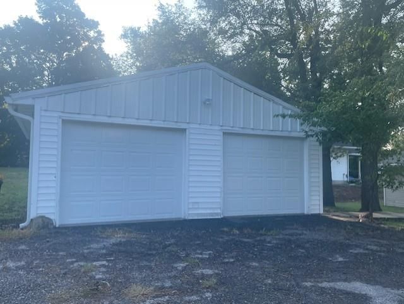
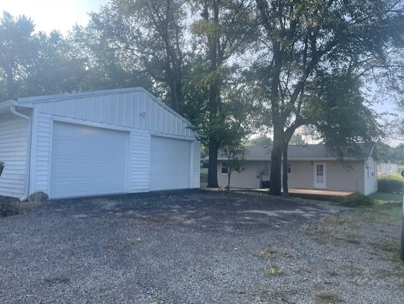
Welcome in! It is a completely remodeled level ranch home with 3 bedrooms, 2 baths. It is on a corner lot across from the park and pool and there is a detached 2 car garage with new doors and openers. The fully equipped kitchen includes new range, dishwasher, microwave, disposal, refrigerator and new cabinets…
Estimated Sales Range
HouseLoop Home Value History
Property Details
Interior
Bedrooms & bathrooms
- Bedrooms: 3
- Full bathrooms: 2
Primary Bedroom
- Level: First
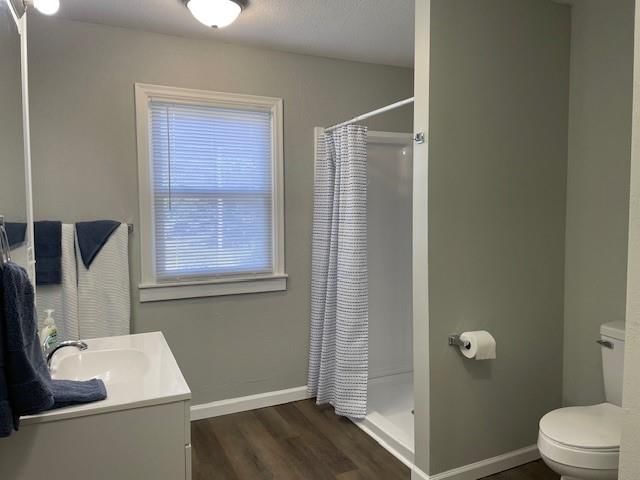
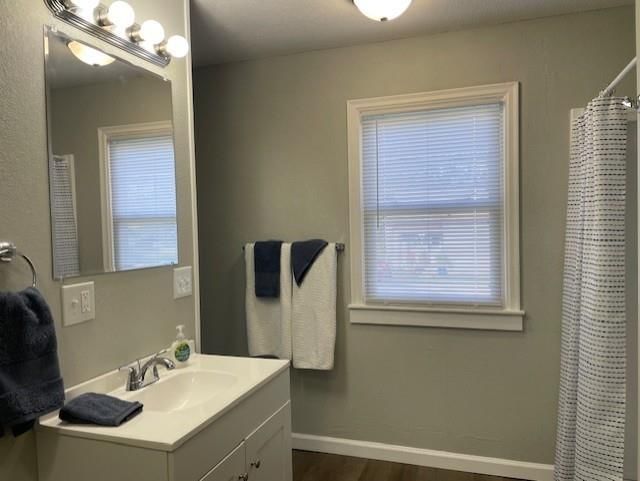
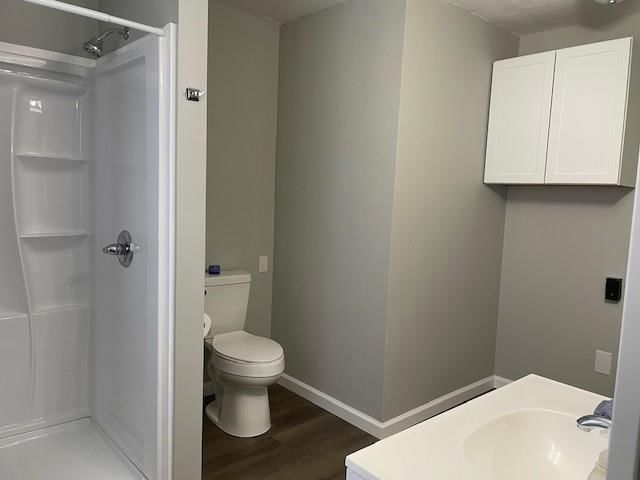
Primary Bathroom
- Level: First
Bedroom 2
- Level: First
Bedroom 3
- Level: First
Bathroom 2
- Level: First
Living Room
- Level: First
Kitchen
- Level: First
Heating
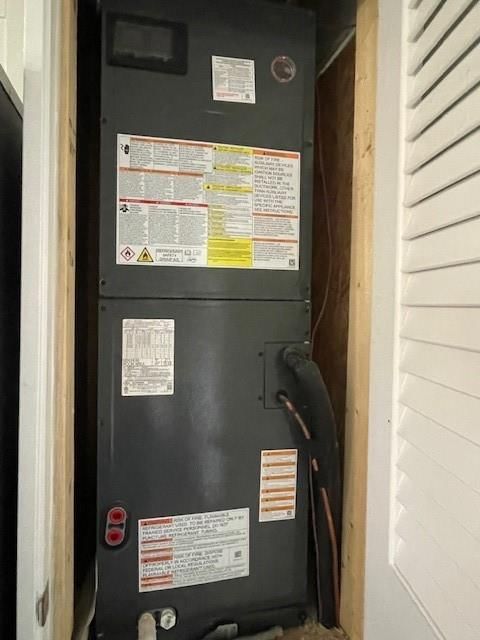
- Heating: Forced Air
Cooling
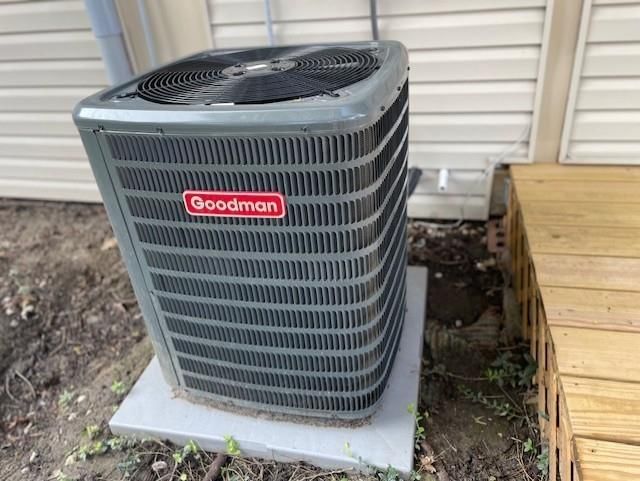
- Cooling: Electric
Appliances
- Included: Dishwasher, Disposal, Microwave, Refrigerator, Free-Standing Electric Oven, Stainless Steel Appliance(s)
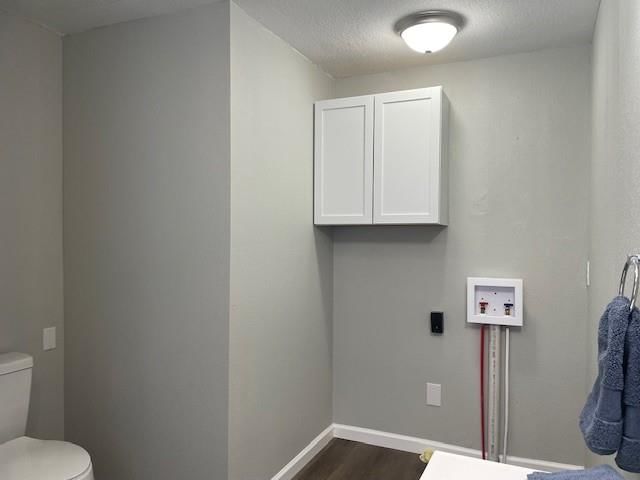
- Laundry: Bedroom Level, Main Level
Features
- Features: Ceiling Fan(s), Painted Cabinets
- Flooring: Carpet, Luxury Vinyl
- Basement: Crawl Space, Full
Interior area
- Finished area above ground: 1,080 sqft
- Total interior livable area: 1,080 sqft
Property
Parking
- Total spaces: 2
- Parking features: Detached, Garage Door Opener, Garage Faces Side
Lot
- Size: 0.19 Acres
- Features: City Limits, City Lot, Corner Lot, Level
- Patio & porch: Deck
Construction
Type & style
- Home type: Residential
- Architectural style: Single Family Residence
Materials
- Materials: Brick Veneer, Frame, Vinyl Siding
Condition
- Year built: 1970
- Age: 51-75 Years
Utilities & green energy
- Sewer: Public Sewer
- Water: Public
Highlights
Outdoor & Lot
- Fire Pit
- Deck
- Corner Lot
Kitchen
- Stainless Appliances
Garage & Parking
- Detached Garage
HOA and Amenities
No HOA on this home.
Nearby schools
Schools provided by the listing agent
- District: Savannah
- Elementary: Minnie Cline
- Middle: Savannah
- High: Savannah
Price history
Tax
- Annual tax amount: $859 / yr
Listed by Top Hand Property Services
Listed Jan 30, 2026, 5:05 PM · Updated May 5, 2026, 2:12 AM · Source: Heartland MLS as distributed by MLS GRID · MLS #2598792
Listed for
$225,000
Sold1213 W Chestnut Street, Savannah, MO 64485
About this home
Estimated Sales Range
HouseLoop Home Value History
Is this your home?
Claim this home to get your HouseLoop Home Valuation & Buyer Demand Report — real-time buyer demand and an up-to-date value for your home. Free, no obligation, about 3 minutes.
Welcome in! It is a completely remodeled level ranch home with 3 bedrooms, 2 baths. It is on a corner lot across from the park and pool and there is a detached 2 car garage with new doors and openers. The fully equipped kitchen includes new range, dishwasher, microwave, disposal, refrigerator and new cabinets…
Property Details
Interior
Bedrooms & bathrooms
- Bedrooms: 3
- Full bathrooms: 2
Primary Bedroom
- Level: First
Primary Bathroom
- Level: First
Bedroom 2
- Level: First
Bedroom 3
- Level: First
Bathroom 2
- Level: First
Living Room
- Level: First
Kitchen
- Level: First
Heating
- Heating: Forced Air
Cooling
- Cooling: Electric
Appliances
- Included: Dishwasher, Disposal, Microwave, Refrigerator, Free-Standing Electric Oven, Stainless Steel Appliance(s)
- Laundry: Bedroom Level, Main Level
Features
- Features: Ceiling Fan(s), Painted Cabinets
- Flooring: Carpet, Luxury Vinyl
- Basement: Crawl Space, Full
Interior area
- Finished area above ground: 1,080 sqft
- Total interior livable area: 1,080 sqft
Property
Parking
- Total spaces: 2
- Parking features: Detached, Garage Door Opener, Garage Faces Side
Lot
- Size: 0.19 Acres
- Features: City Limits, City Lot, Corner Lot, Level
- Patio & porch: Deck
Construction
Type & style
- Home type: Residential
- Architectural style: Single Family Residence
Materials
- Materials: Brick Veneer, Frame, Vinyl Siding
Condition
- Year built: 1970
- Age: 51-75 Years
Utilities & green energy
- Sewer: Public Sewer
- Water: Public
Highlights
Outdoor & Lot
- Fire Pit
- Deck
- Corner Lot
Kitchen
- Stainless Appliances
Garage & Parking
- Detached Garage
HOA and Amenities
No HOA on this home.
Nearby schools
Schools provided by the listing agent
- District: Savannah
- Elementary: Minnie Cline
- Middle: Savannah
- High: Savannah
Price history
Tax
- Annual tax amount: $859 / yr
Is this your home?
Claim this home to get your HouseLoop Home Valuation & Buyer Demand Report — real-time buyer demand and an up-to-date value for your home. Free, no obligation, about 3 minutes.
Listed by Top Hand Property Services
Listed Jan 30, 2026, 5:05 PM · Updated May 5, 2026, 2:12 AM · Source: Heartland MLS as distributed by MLS GRID · MLS #2598792