$326,900
Sold4 bd · 3 ba · 2,575 sqftAbout this home
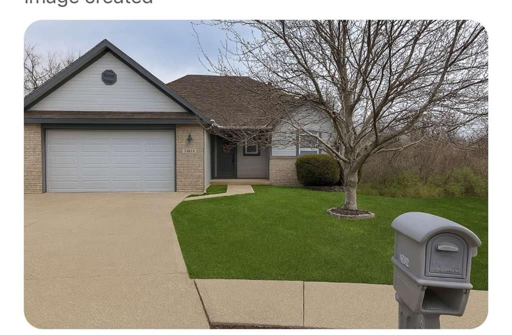
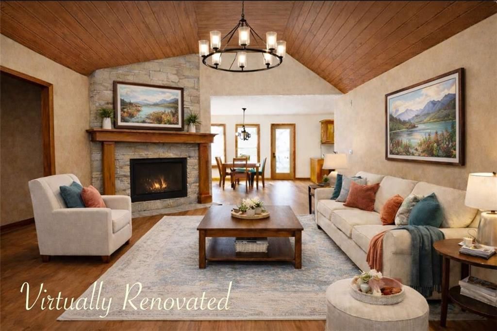
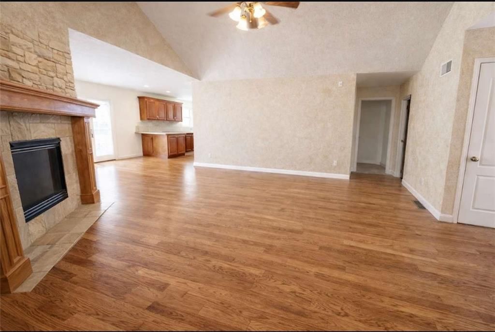
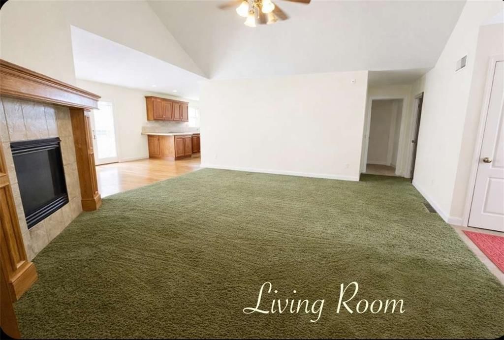
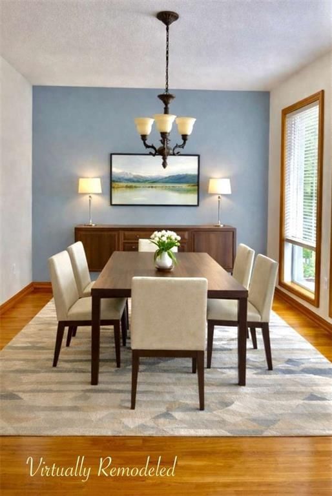
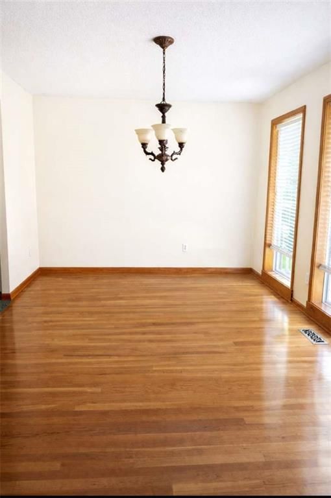
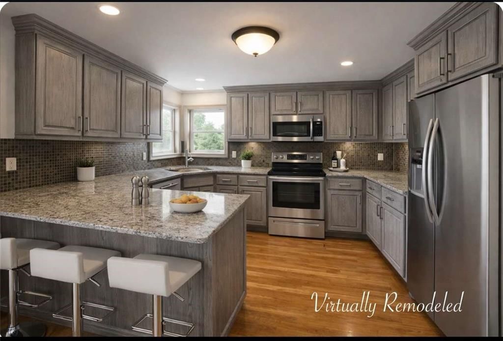
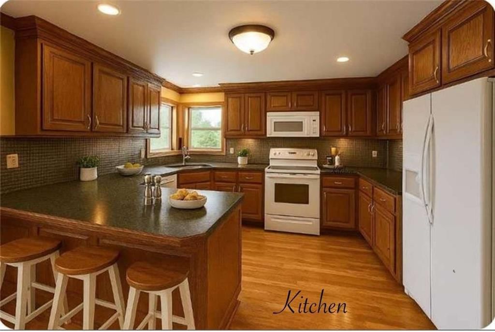
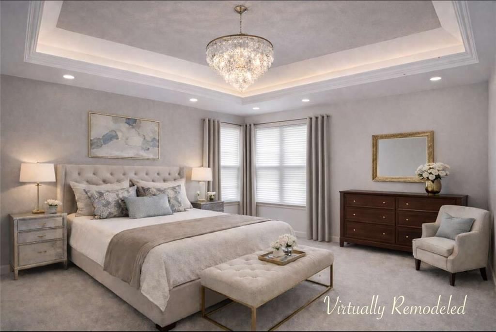
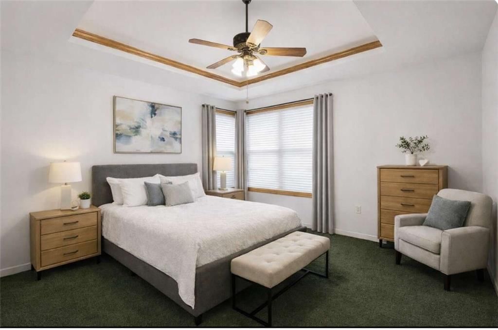
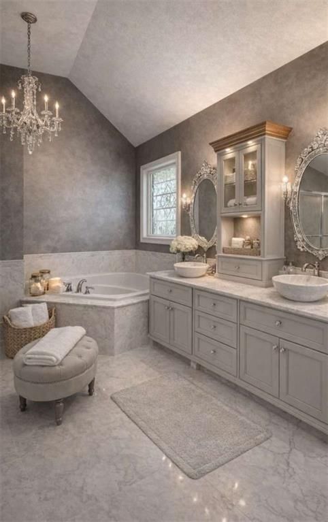
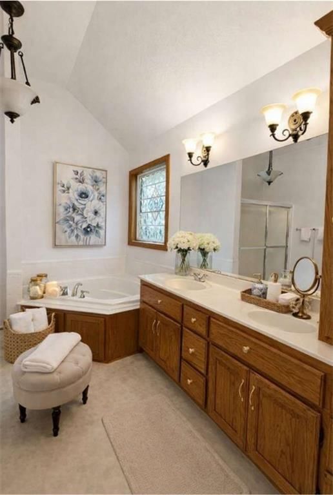
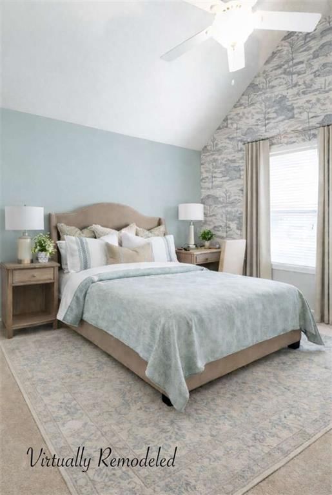
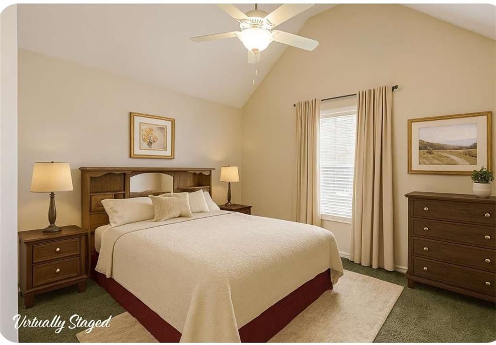
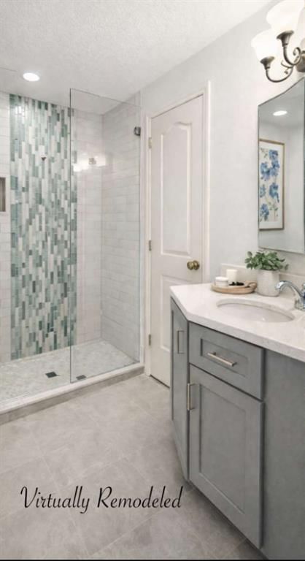
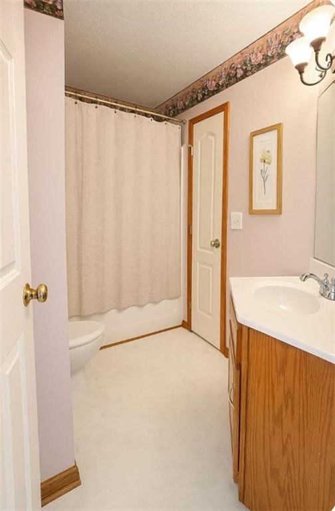
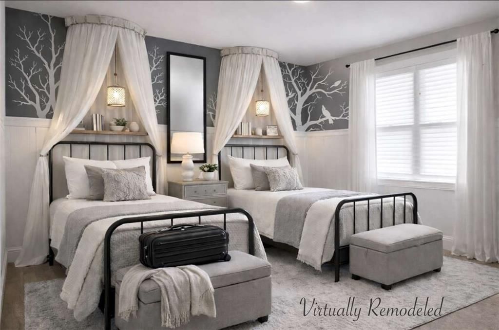
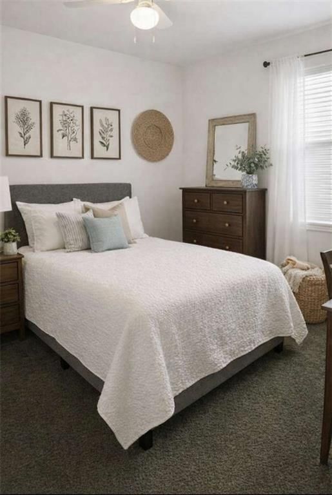
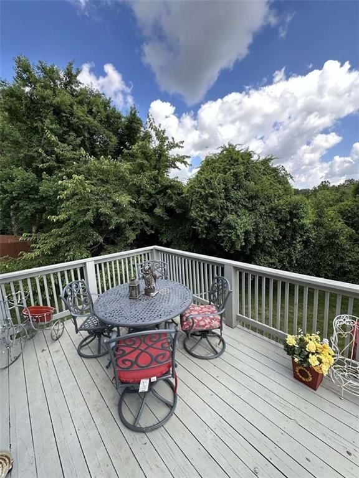
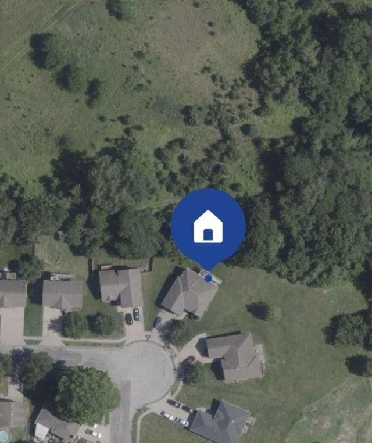
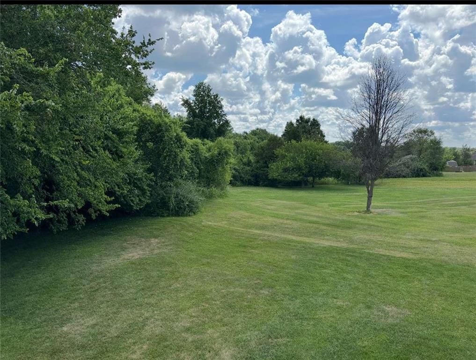
Seller is motivated and said to reduce for quick sale!! This 2004 quality built custom maintenance free, 4 Bed / 3 bath / 2 Car Garage home nestled on 1/3 beautiful acre at the end of an open cul-de-sac has a brand New roof, newer HVAC and water Heater. Freshly painted inside and out! This home is ‘move in ready’ and…
Property Details
Interior
Bedrooms & bathrooms
- Bedrooms: 4
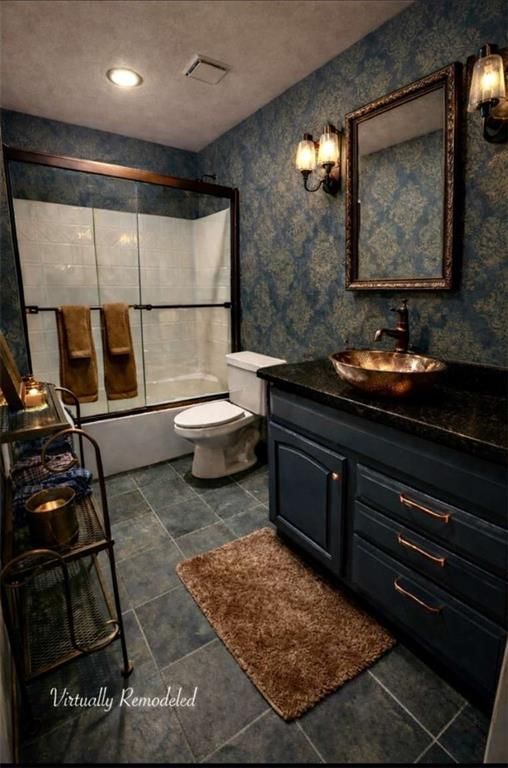
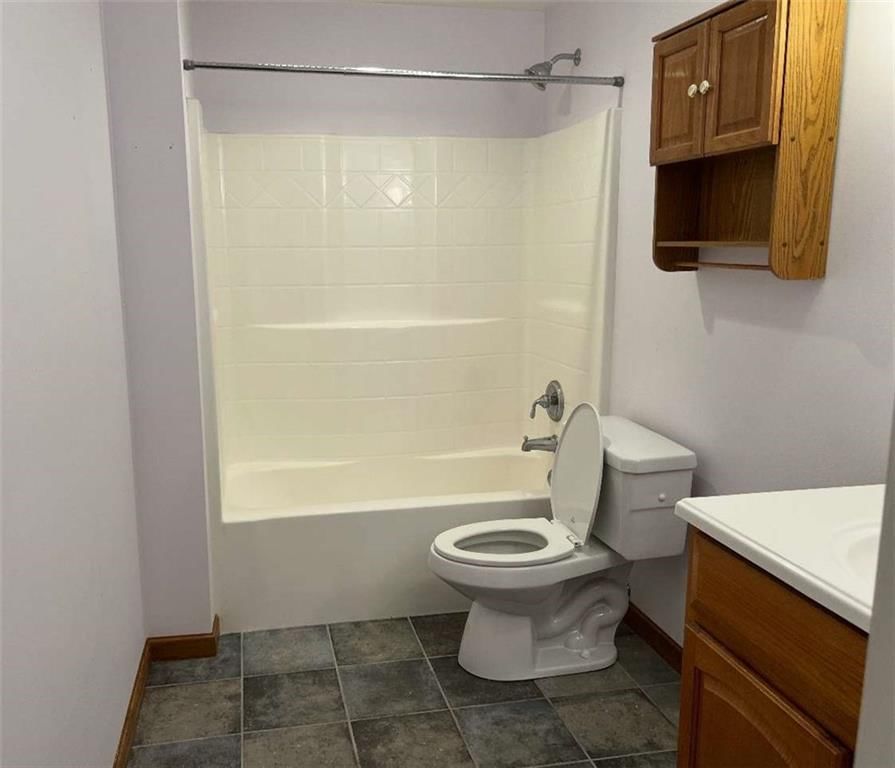
- Full bathrooms: 3
Heating
- Heating: Natural Gas
Cooling
- Cooling: Attic Fan, Electric
Appliances
- Included: Dishwasher, Disposal, Microwave, Refrigerator, Built-In Oven, Gas Range
Features
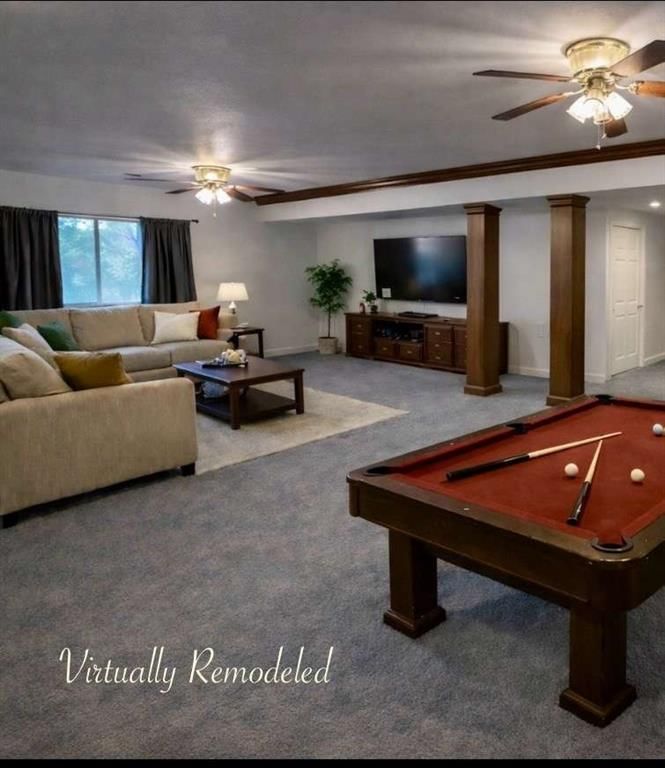
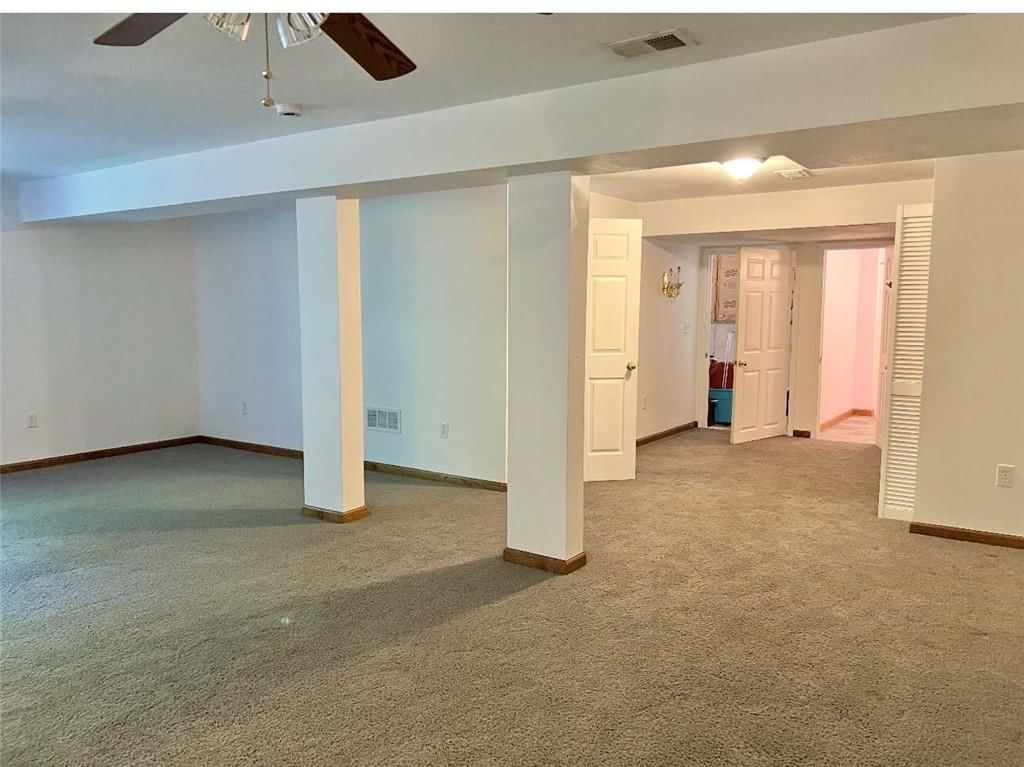
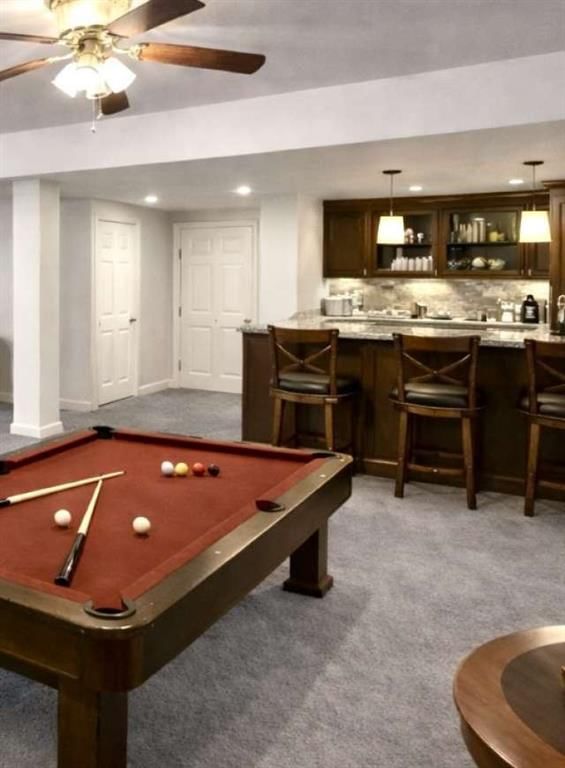
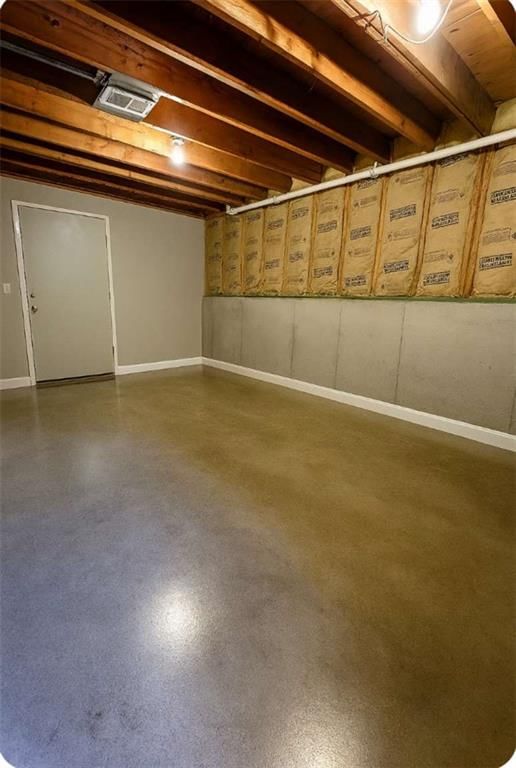
- Basement: Finished, Partial
Interior area
- Finished area above ground: 2,575 sqft
- Total interior livable area: 2,575 sqft
Property
Parking
- Total spaces: 2
- Parking features: Garage Faces Front, Other
Lot
- Size: 0.33 Acres
Construction
Type & style
- Home type: Residential
- Architectural style: Single Family Residence
Materials
- Materials: Other
Condition
- Year built: 2004
- Age: 21-30 Years
Utilities & green energy
- Sewer: Other
- Water: Public
Highlights
Kitchen
- Gas Range
Layout
- Finished Basement
HOA and Amenities
HOA
- Has HOA: Yes
- Fee: $150 /year
Nearby schools
Schools provided by the listing agent
- District: Raytown
- Elementary: Fleetridge
- Middle: Raytown
- High: Raytown
Price history
Tax
- Annual tax amount: $4,385 / yr
Listed by Chosen Realty LLC
Listed Feb 9, 2026, 10:17 AM · Updated Apr 21, 2026, 1:10 PM · Source: Heartland MLS as distributed by MLS GRID · MLS #2597865
Listed for
$326,900
Sold12124 E 54th Street, Kansas City, MO 64133
About this home
Is this your home?
Claim this home to get your HouseLoop Home Valuation & Buyer Demand Report — real-time buyer demand and an up-to-date value for your home. Free, no obligation, about 3 minutes.
Seller is motivated and said to reduce for quick sale!! This 2004 quality built custom maintenance free, 4 Bed / 3 bath / 2 Car Garage home nestled on 1/3 beautiful acre at the end of an open cul-de-sac has a brand New roof, newer HVAC and water Heater. Freshly painted inside and out! This home is ‘move in ready’ and…
Property Details
Interior
Bedrooms & bathrooms
- Bedrooms: 4
- Full bathrooms: 3
Heating
- Heating: Natural Gas
Cooling
- Cooling: Attic Fan, Electric
Appliances
- Included: Dishwasher, Disposal, Microwave, Refrigerator, Built-In Oven, Gas Range
Features
- Basement: Finished, Partial
Interior area
- Finished area above ground: 2,575 sqft
- Total interior livable area: 2,575 sqft
Property
Parking
- Total spaces: 2
- Parking features: Garage Faces Front, Other
Lot
- Size: 0.33 Acres
Construction
Type & style
- Home type: Residential
- Architectural style: Single Family Residence
Materials
- Materials: Other
Condition
- Year built: 2004
- Age: 21-30 Years
Utilities & green energy
- Sewer: Other
- Water: Public
Highlights
Kitchen
- Gas Range
Layout
- Finished Basement
HOA and Amenities
HOA
- Has HOA: Yes
- Fee: $150 /year
Nearby schools
Schools provided by the listing agent
- District: Raytown
- Elementary: Fleetridge
- Middle: Raytown
- High: Raytown
Price history
Tax
- Annual tax amount: $4,385 / yr
Is this your home?
Claim this home to get your HouseLoop Home Valuation & Buyer Demand Report — real-time buyer demand and an up-to-date value for your home. Free, no obligation, about 3 minutes.
Listed by Chosen Realty LLC
Listed Feb 9, 2026, 10:17 AM · Updated Apr 21, 2026, 1:10 PM · Source: Heartland MLS as distributed by MLS GRID · MLS #2597865