$399,000
Sold4 bd · 6 ba · 4,223 sqftAbout this home
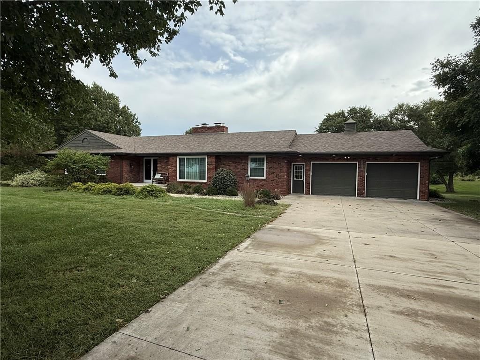
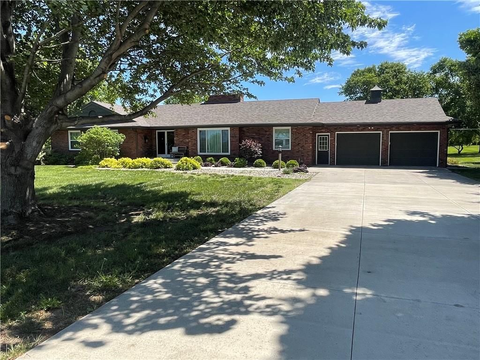
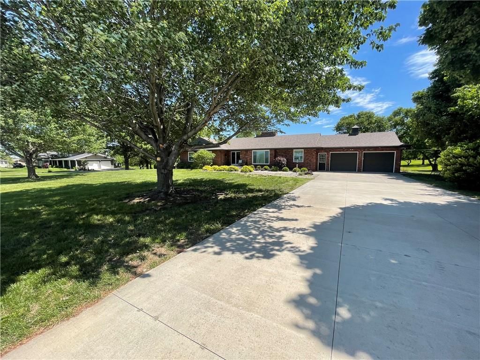
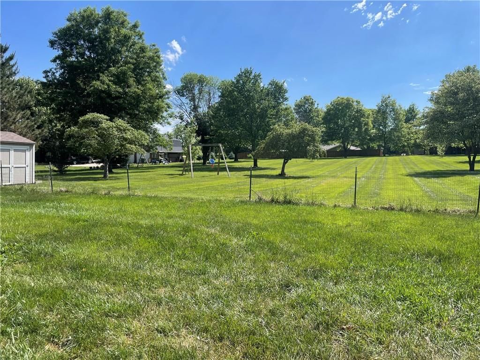
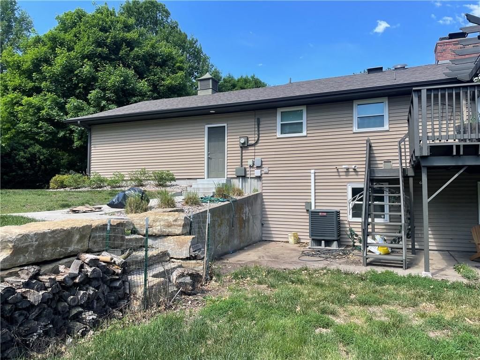
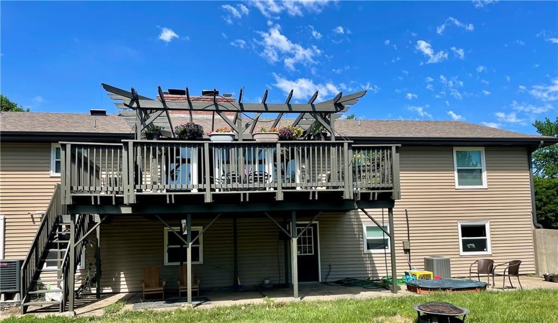
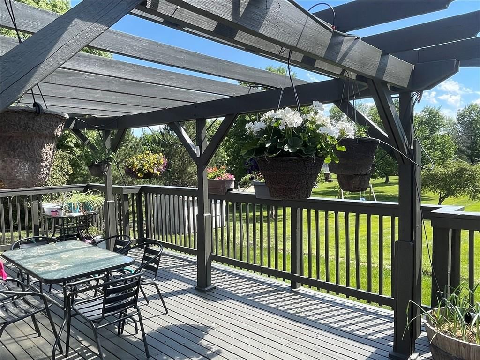
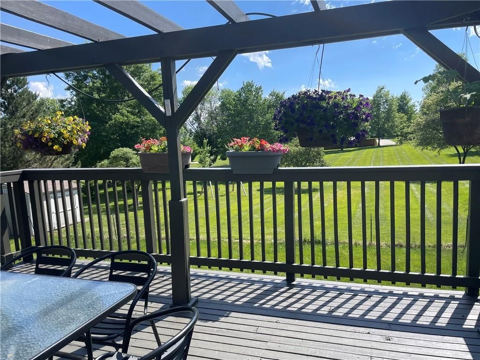
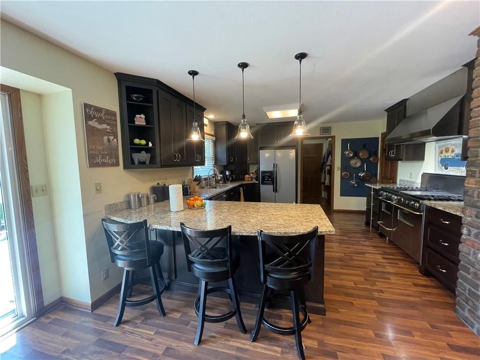
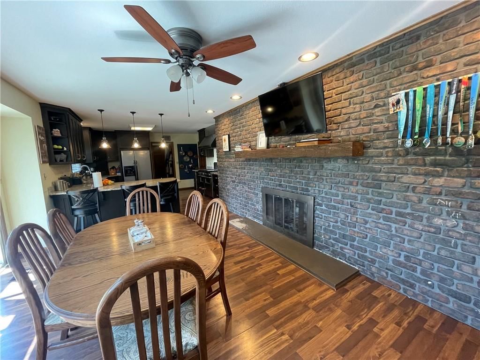
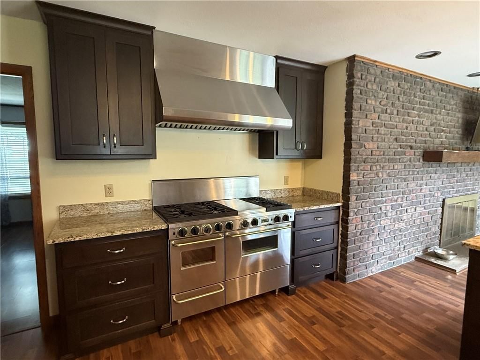
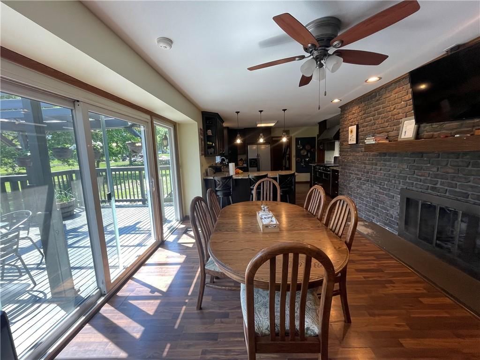
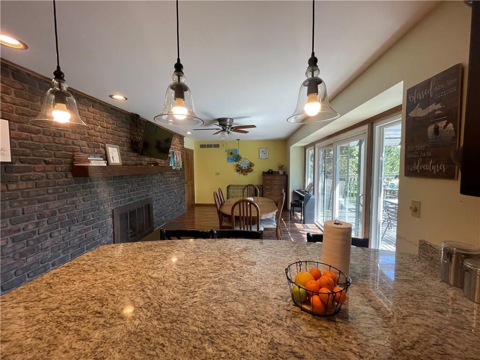
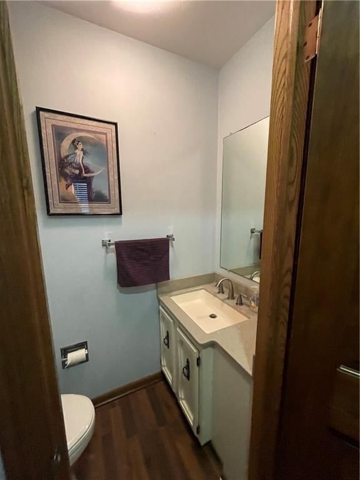
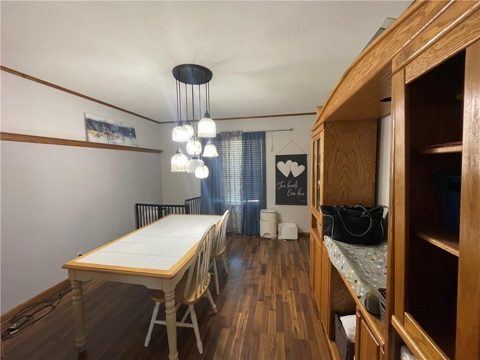
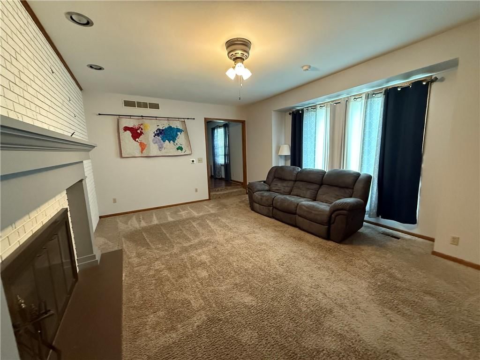
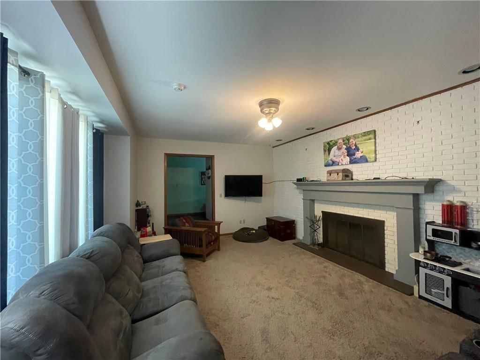
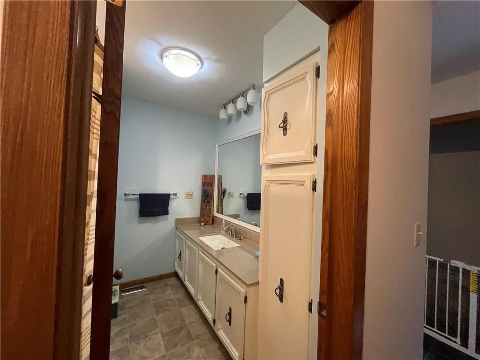
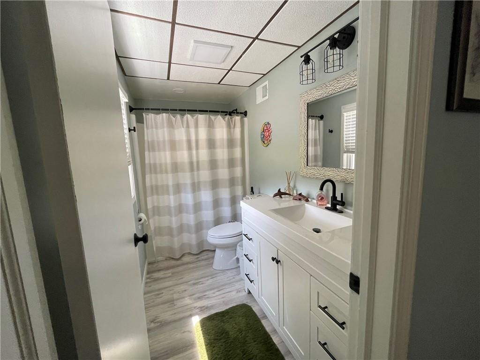
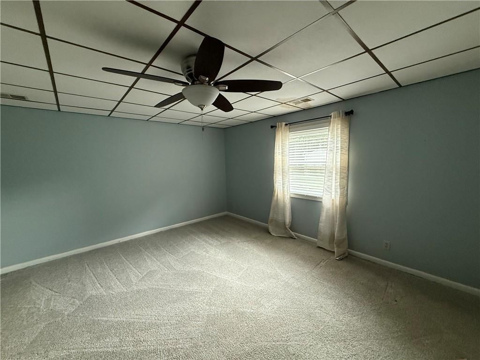
This is a beautifully maintained brick ranch-style home, nestled on a serene 1.84 acre lot with lush, manicured landscaping. This spacious 4 -bedroom, 3 full and 2 half bath residence offers timeless charm with modern amenities, perfect for both comfortable living and elegant entertaining. Step inside to discover a…
Estimated Sales Range
HouseLoop Home Value History
Property Details
Interior
Bedrooms & bathrooms
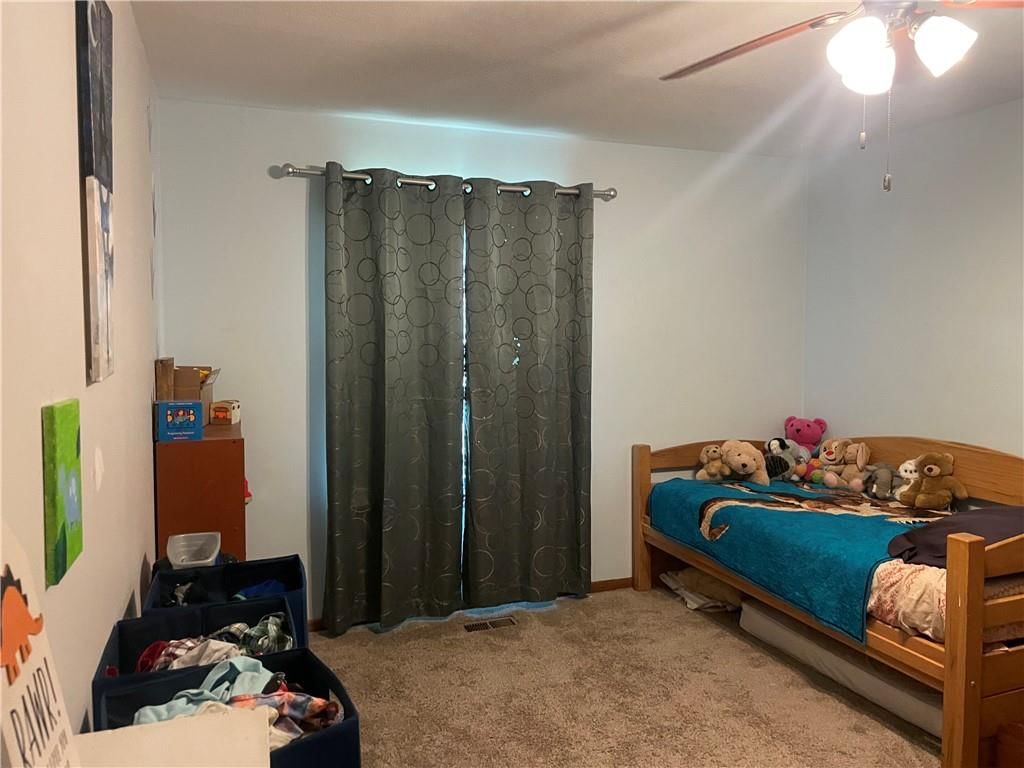
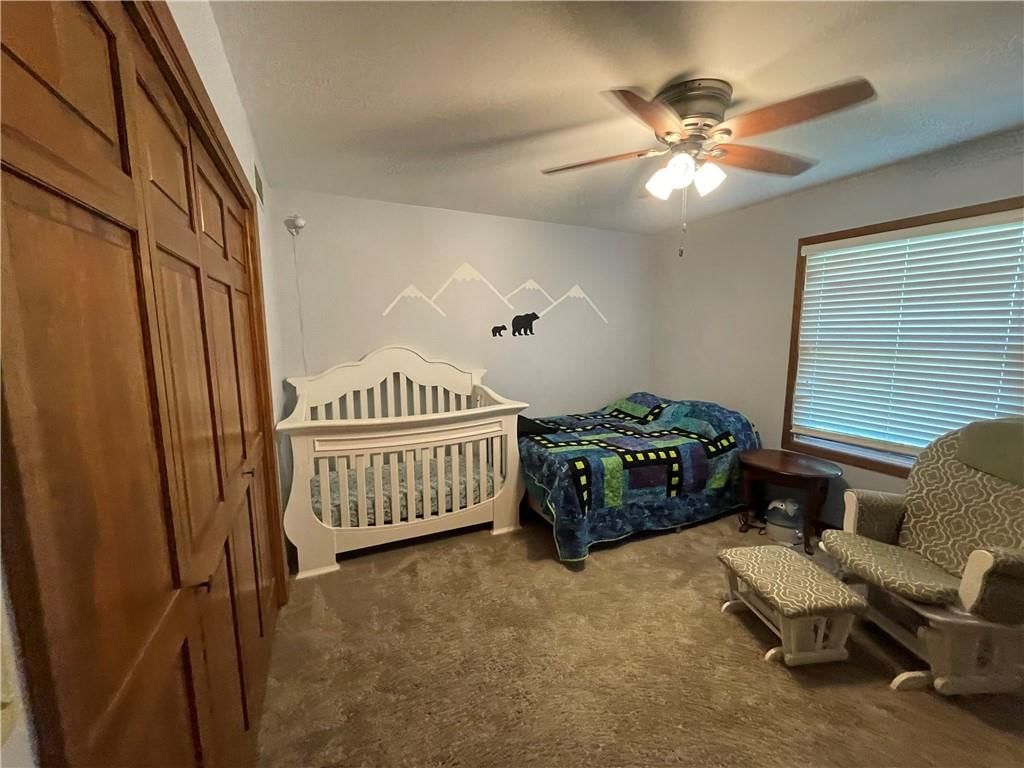
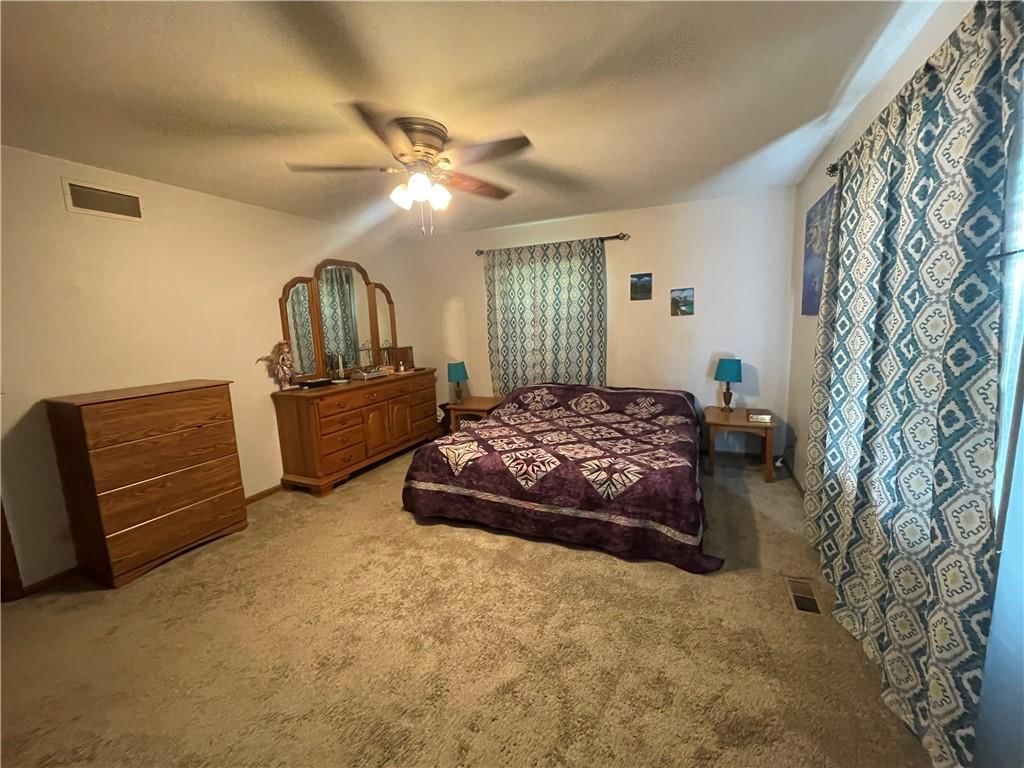
- Bedrooms: 4
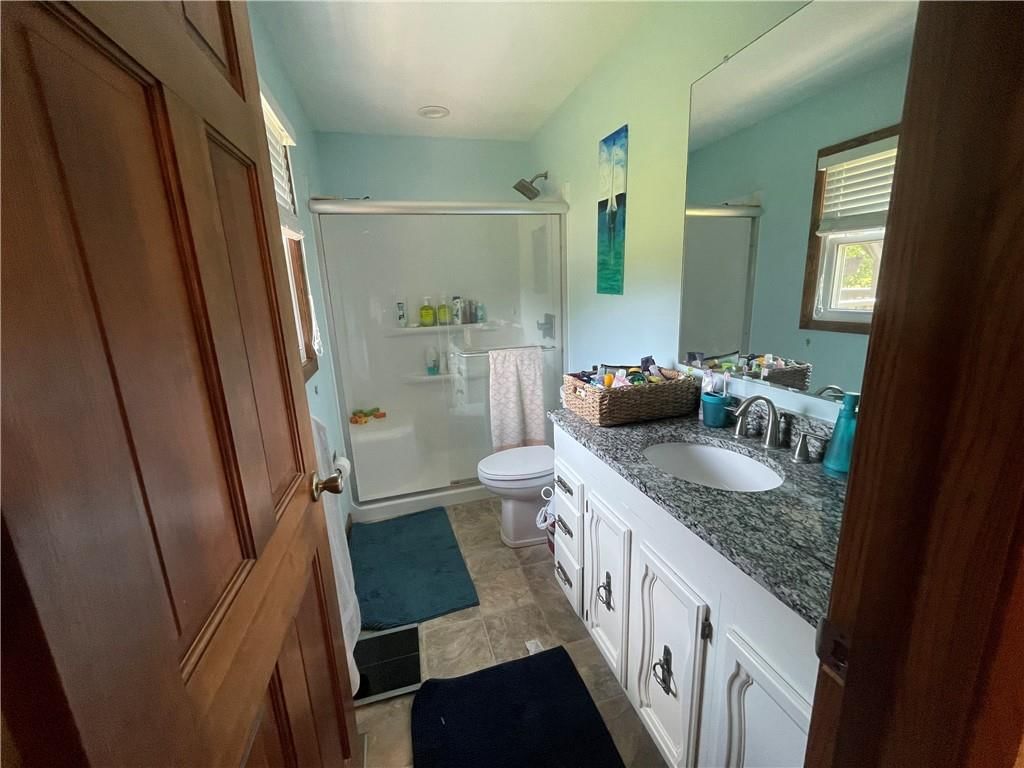
- Full bathrooms: 5
- 1/2 bathrooms: 2
Heating
- Heating: Heat Pump, Natural Gas
Cooling
- Cooling: Electric, Heat Pump
Appliances
- Included: Dishwasher, Exhaust Fan, Refrigerator, Water Softener
- Laundry: In Basement
Features
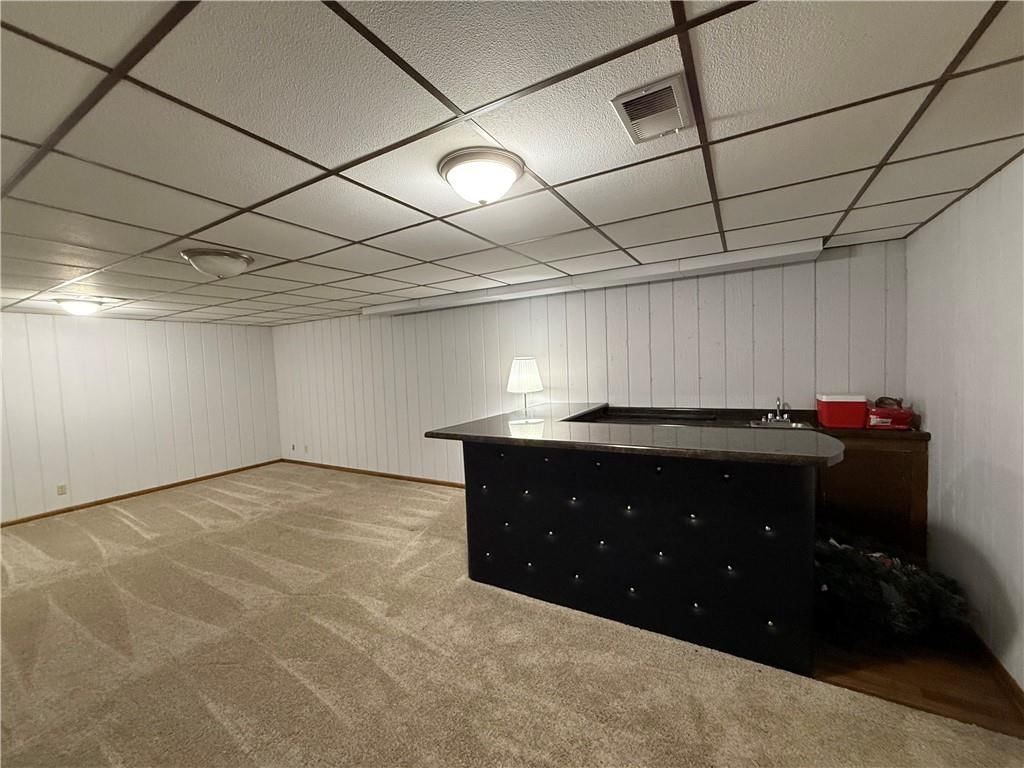
- Features: Ceiling Fan(s), Pantry, Wet Bar
- Flooring: Carpet, Ceramic Floor, Luxury Vinyl
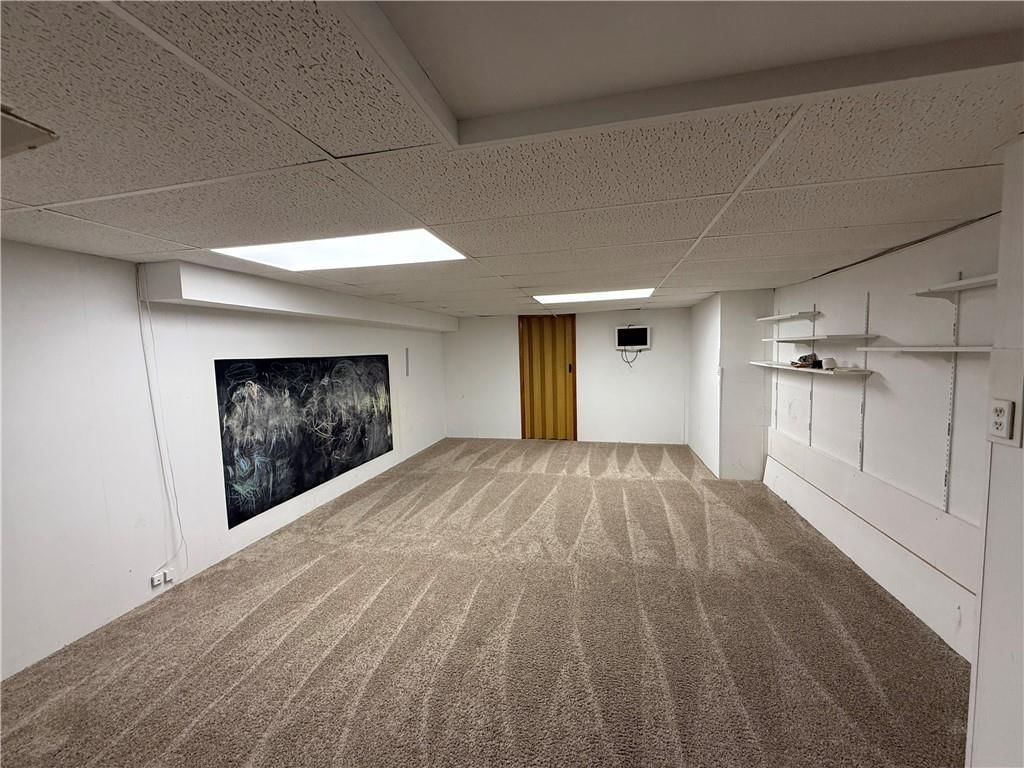
- Basement: Basement BR, Egress Window(s), Finished, Unfinished, Walk-Out Access
- Fireplace features: Family Room, Kitchen
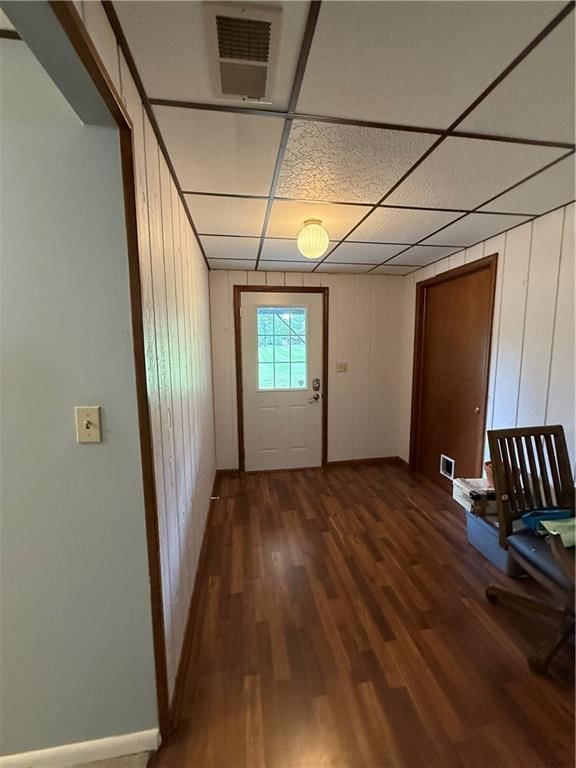
- Other rooms: Den/Study, Entry, Family Room, Main Floor BR, Main Floor Primary Bedroom, Media Room, Office, Recreation Room, Sitting Room
Interior area
- Finished area above ground: 4,223 sqft
- Total interior livable area: 4,223 sqft
Property
Parking
- Total spaces: 2
- Parking features: Attached, Garage Door Opener
Lot
- Size: 1.84 Acres
- Features: Acreage, City Limits, Level, Many Trees
- Patio & porch: Deck, Patio
Construction
Type & style
- Home type: Residential
- Architectural style: Single Family Residence
Materials
- Materials: Brick
Condition
- Year built: 1978
- Age: 41-50 Years
Utilities & green energy
- Sewer: Public Sewer
- Water: Public
Highlights
Outdoor & Lot
- Deck
- Mature Trees
- Acreage
Kitchen
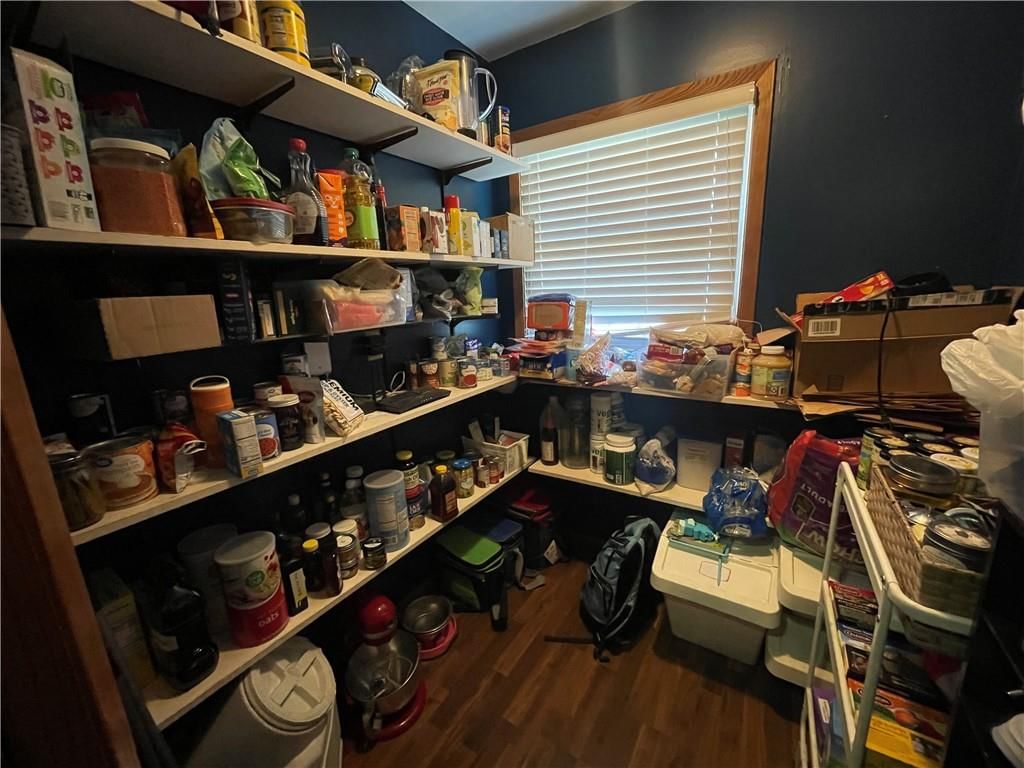
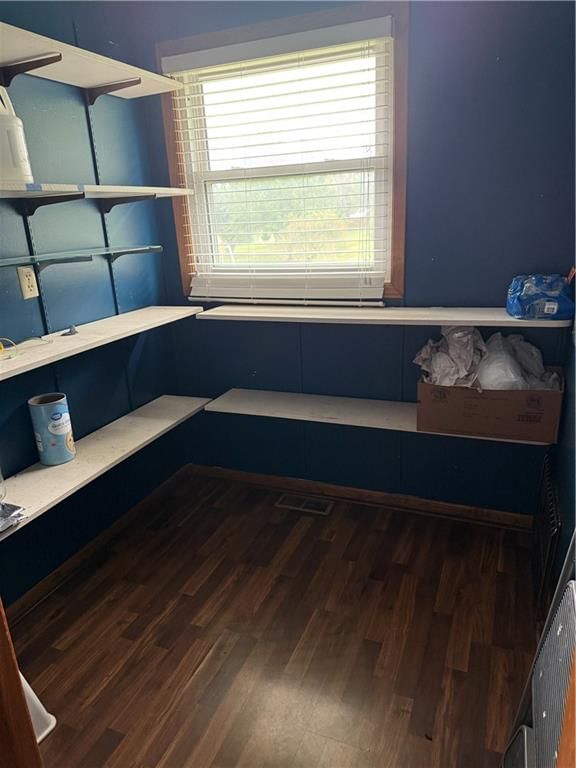
- Walk-in Pantry
Interior
- Tile Floors
- Wet Bar
Layout
- Main Floor Primary
- Finished Basement
- Walk-out Basement
- In-law Suite
- Home Office
- Bonus Room
- Theater Room
Garage & Parking
- Attached Garage
HOA and Amenities
No HOA on this home.
Nearby schools
Price history
Tax
- Annual tax amount: $5,167 / yr
Listed by Heartland Realty Midwest LLC
Listed May 22, 2025, 5:12 PM · Updated Apr 13, 2026, 10:42 PM · Source: Heartland MLS as distributed by MLS GRID · MLS #2551471
Listed for
$399,000
Sold1211 N 6th Street, Hiawatha, KS 66434
About this home
Estimated Sales Range
HouseLoop Home Value History
Is this your home?
Claim this home to get your HouseLoop Home Valuation & Buyer Demand Report — real-time buyer demand and an up-to-date value for your home. Free, no obligation, about 3 minutes.
This is a beautifully maintained brick ranch-style home, nestled on a serene 1.84 acre lot with lush, manicured landscaping. This spacious 4 -bedroom, 3 full and 2 half bath residence offers timeless charm with modern amenities, perfect for both comfortable living and elegant entertaining. Step inside to discover a…
Property Details
Interior
Bedrooms & bathrooms
- Bedrooms: 4
- Full bathrooms: 5
- 1/2 bathrooms: 2
Heating
- Heating: Heat Pump, Natural Gas
Cooling
- Cooling: Electric, Heat Pump
Appliances
- Included: Dishwasher, Exhaust Fan, Refrigerator, Water Softener
- Laundry: In Basement
Features
- Features: Ceiling Fan(s), Pantry, Wet Bar
- Flooring: Carpet, Ceramic Floor, Luxury Vinyl
- Basement: Basement BR, Egress Window(s), Finished, Unfinished, Walk-Out Access
- Fireplace features: Family Room, Kitchen
- Other rooms: Den/Study, Entry, Family Room, Main Floor BR, Main Floor Primary Bedroom, Media Room, Office, Recreation Room, Sitting Room
Interior area
- Finished area above ground: 4,223 sqft
- Total interior livable area: 4,223 sqft
Property
Parking
- Total spaces: 2
- Parking features: Attached, Garage Door Opener
Lot
- Size: 1.84 Acres
- Features: Acreage, City Limits, Level, Many Trees
- Patio & porch: Deck, Patio
Construction
Type & style
- Home type: Residential
- Architectural style: Single Family Residence
Materials
- Materials: Brick
Condition
- Year built: 1978
- Age: 41-50 Years
Utilities & green energy
- Sewer: Public Sewer
- Water: Public
Highlights
Outdoor & Lot
- Deck
- Mature Trees
- Acreage
Kitchen
- Walk-in Pantry
Interior
- Tile Floors
- Wet Bar
Layout
- Main Floor Primary
- Finished Basement
- Walk-out Basement
- In-law Suite
- Home Office
- Bonus Room
- Theater Room
Garage & Parking
- Attached Garage
HOA and Amenities
No HOA on this home.
Nearby schools
Price history
Tax
- Annual tax amount: $5,167 / yr
Is this your home?
Claim this home to get your HouseLoop Home Valuation & Buyer Demand Report — real-time buyer demand and an up-to-date value for your home. Free, no obligation, about 3 minutes.
Listed by Heartland Realty Midwest LLC
Listed May 22, 2025, 5:12 PM · Updated Apr 13, 2026, 10:42 PM · Source: Heartland MLS as distributed by MLS GRID · MLS #2551471