$208,000
Sold3 bd · 2 ba · 1,572 sqftAbout this home
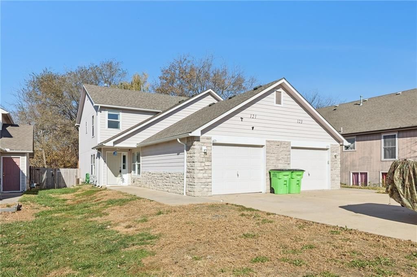
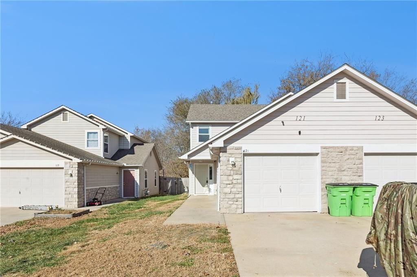
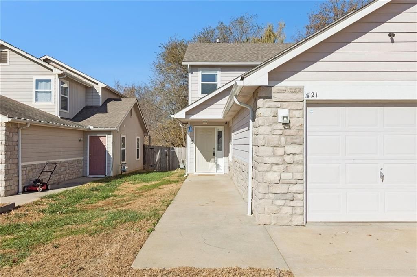
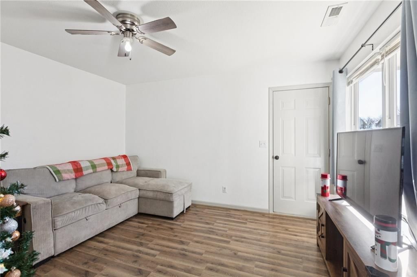
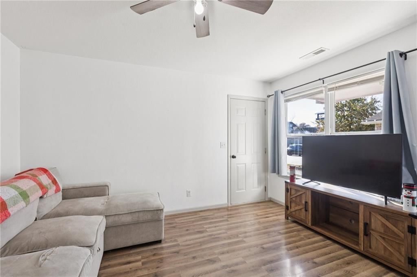
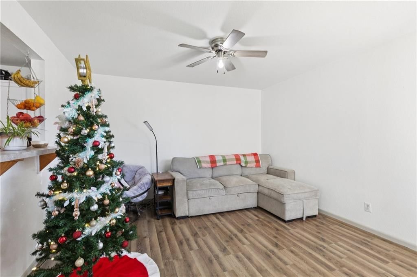
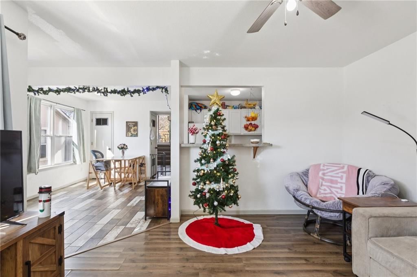
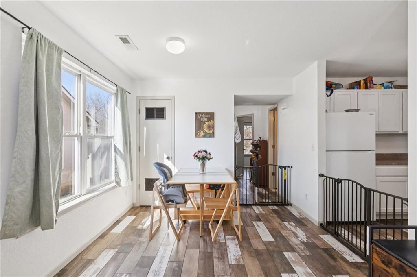
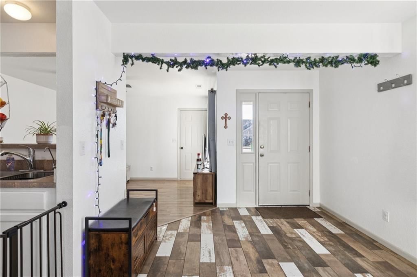
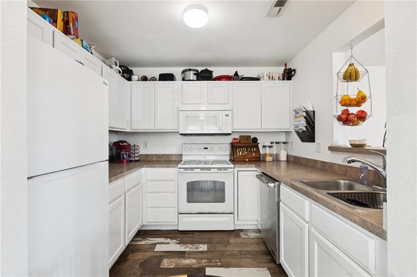
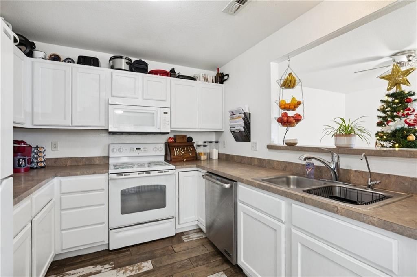
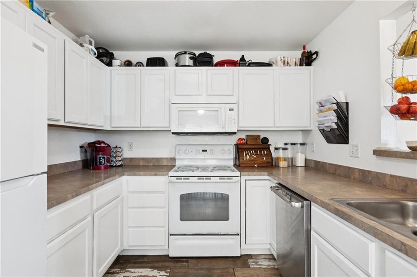
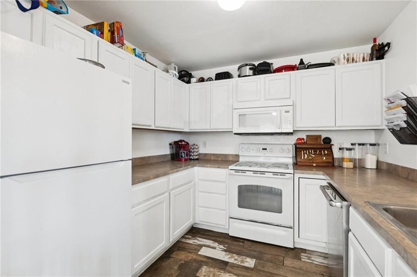
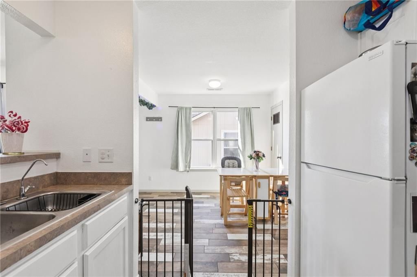
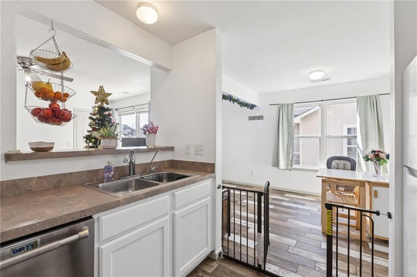
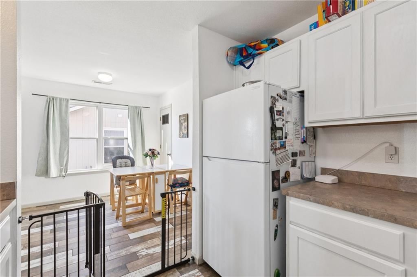
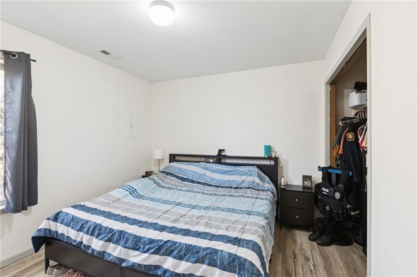
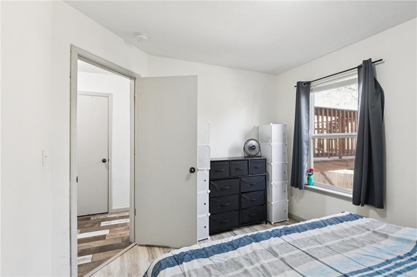
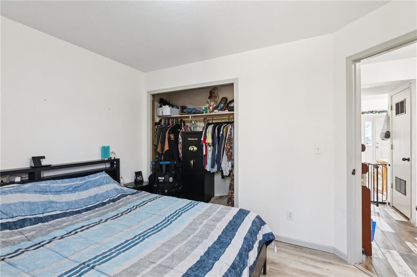
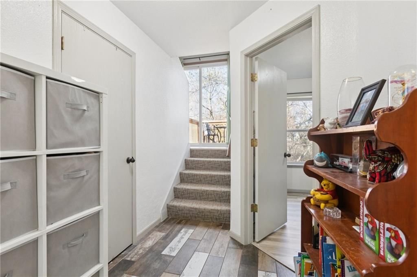
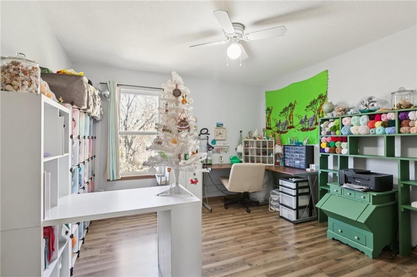
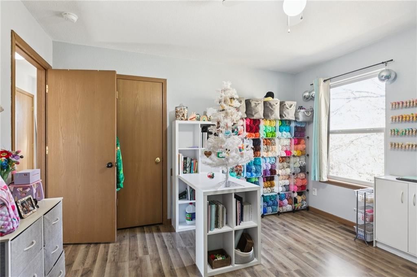
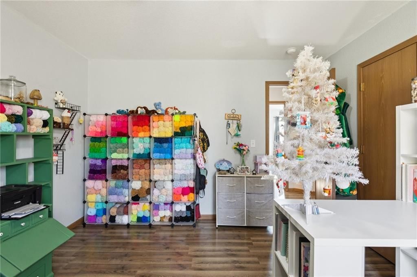
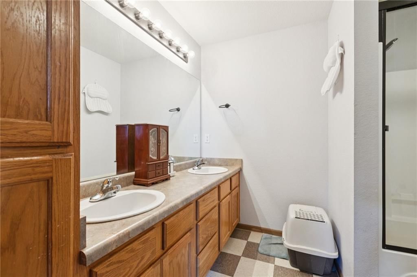
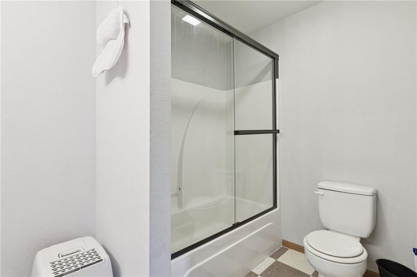
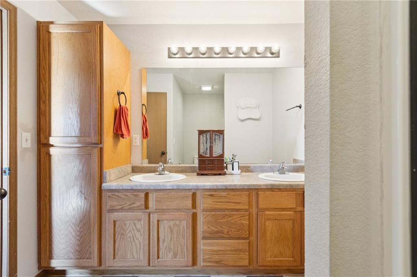
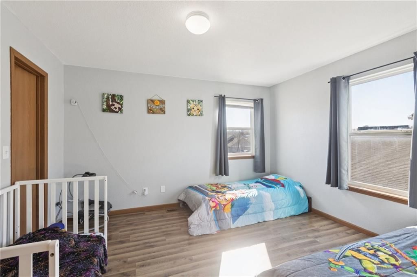
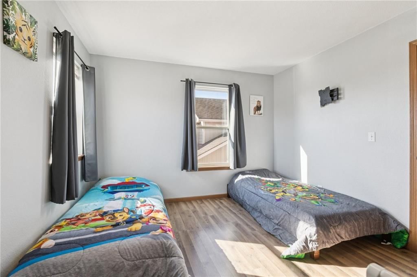
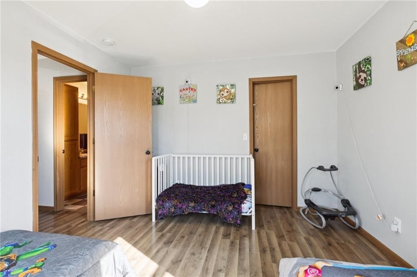
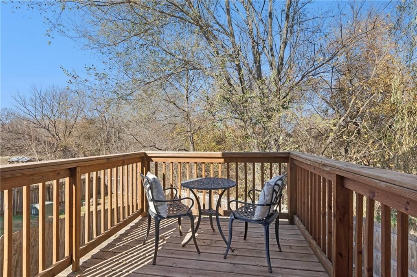
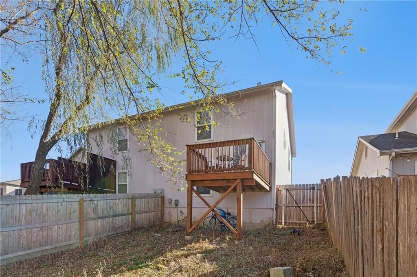
This exquisite townhome is ideally suited for your family and situated in an exceptional location. The home boasts an open floor plan, with the master bedroom situated on the main floor and conveniently located near the washer and dryer room. The kitchen is well-stocked with ample cabinet space, while the upstairs…
Estimated Sales Range
HouseLoop Home Value History
Property Details
Interior
Bedrooms & bathrooms
- Bedrooms: 3
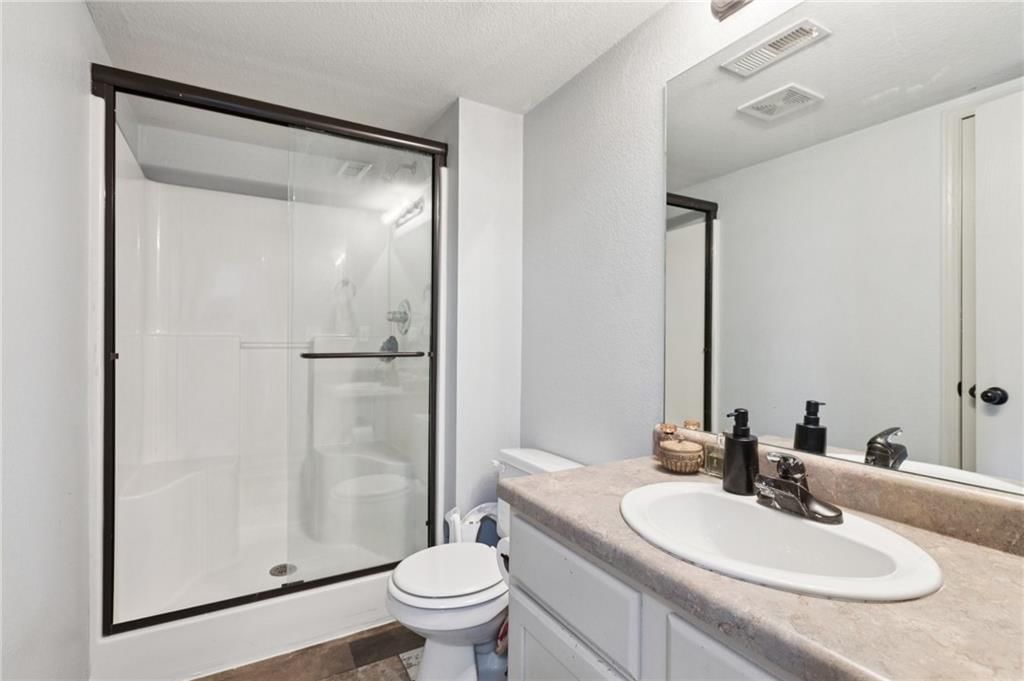
- Full bathrooms: 2
Heating
- Heating: Forced Air
Cooling
- Cooling: Electric
Appliances
- Laundry: Main Level
Features
- Basement: Slab
Interior area
- Finished area above ground: 1,572 sqft
- Total interior livable area: 1,572 sqft
Property
Parking
- Total spaces: 1
- Parking features: Attached
Lot
- Size: 0.09 Acres
Construction
Type & style
- Home type: Residential
- Architectural style: Townhouse
Materials
- Materials: Frame
Condition
- Year built: 2004
- Age: 21-30 Years
Utilities & green energy
- Water: Public
Highlights
Garage & Parking
- Attached Garage
HOA and Amenities
No HOA on this home.
Nearby schools
Price history
Tax
- Annual tax amount: $2,776 / yr
Listed by United Real Estate Kansas City
Listed Nov 13, 2025, 9:33 AM · Updated Dec 30, 2025, 4:17 PM · Source: Heartland MLS as distributed by MLS GRID · MLS #2587569
Listed for
$208,000
Sold121 Silver Leaf Lane, Baldwin City, KS 66006
About this home
Estimated Sales Range
HouseLoop Home Value History
Is this your home?
Claim this home to get your HouseLoop Home Valuation & Buyer Demand Report — real-time buyer demand and an up-to-date value for your home. Free, no obligation, about 3 minutes.
This exquisite townhome is ideally suited for your family and situated in an exceptional location. The home boasts an open floor plan, with the master bedroom situated on the main floor and conveniently located near the washer and dryer room. The kitchen is well-stocked with ample cabinet space, while the upstairs…
Property Details
Interior
Bedrooms & bathrooms
- Bedrooms: 3
- Full bathrooms: 2
Heating
- Heating: Forced Air
Cooling
- Cooling: Electric
Appliances
- Laundry: Main Level
Features
- Basement: Slab
Interior area
- Finished area above ground: 1,572 sqft
- Total interior livable area: 1,572 sqft
Property
Parking
- Total spaces: 1
- Parking features: Attached
Lot
- Size: 0.09 Acres
Construction
Type & style
- Home type: Residential
- Architectural style: Townhouse
Materials
- Materials: Frame
Condition
- Year built: 2004
- Age: 21-30 Years
Utilities & green energy
- Water: Public
Highlights
Garage & Parking
- Attached Garage
HOA and Amenities
No HOA on this home.
Nearby schools
Price history
Tax
- Annual tax amount: $2,776 / yr
Is this your home?
Claim this home to get your HouseLoop Home Valuation & Buyer Demand Report — real-time buyer demand and an up-to-date value for your home. Free, no obligation, about 3 minutes.
Listed by United Real Estate Kansas City
Listed Nov 13, 2025, 9:33 AM · Updated Dec 30, 2025, 4:17 PM · Source: Heartland MLS as distributed by MLS GRID · MLS #2587569