$260,000
Sold2,422 sqftAbout this home
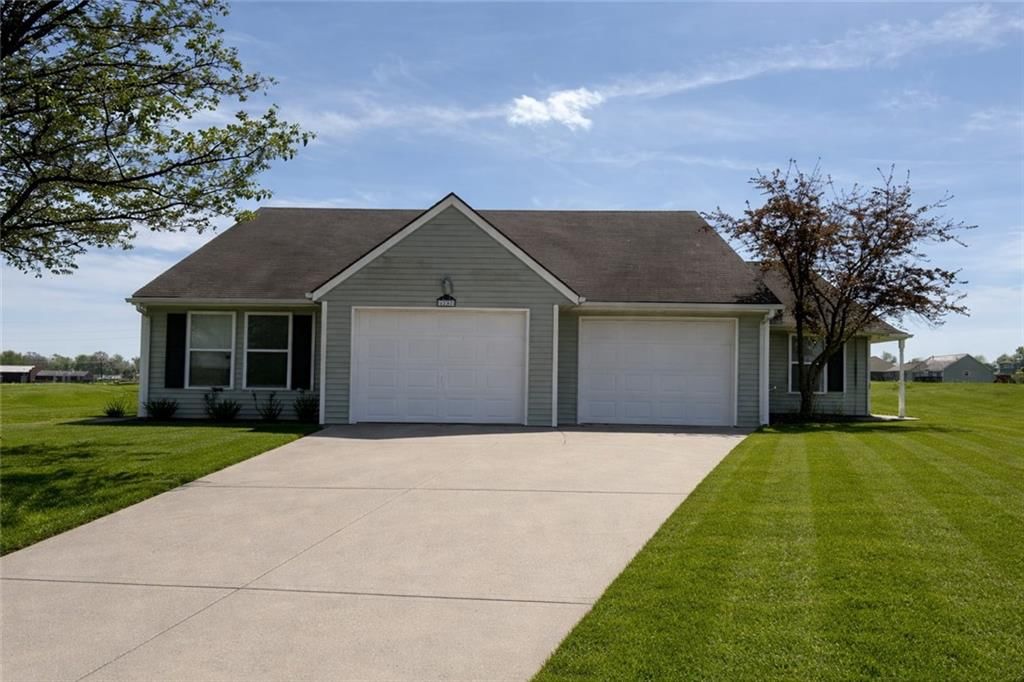
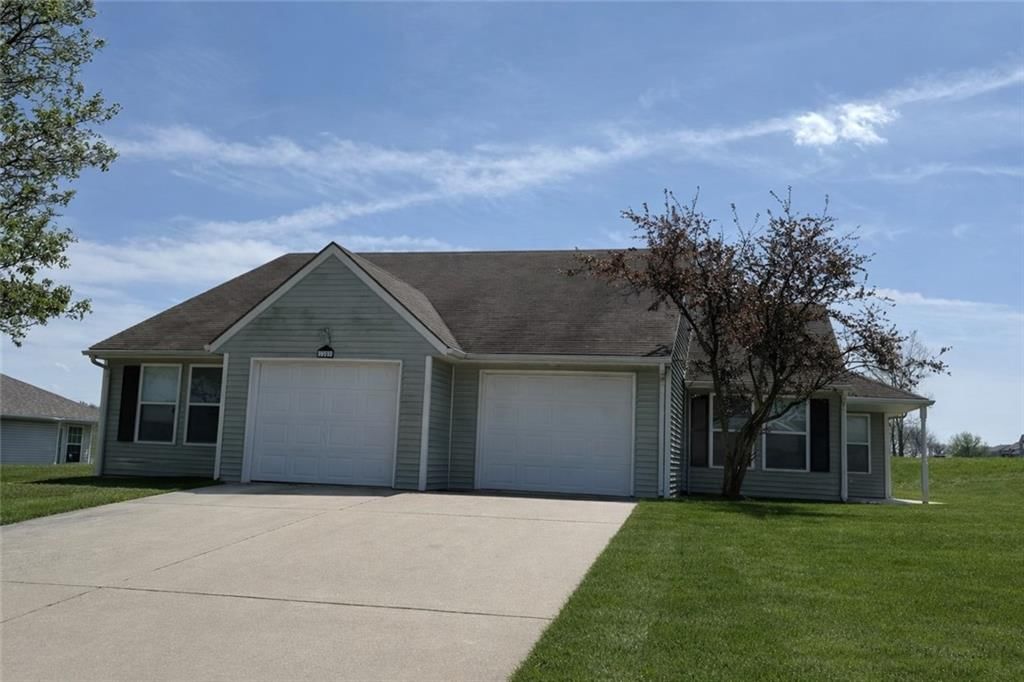
Turnkey investment opportunity with strong rental demand in a desirable subdivision setting. This duplex offers two spacious one-level ranch floorplans, ideal for long-term tenant retention and low-maintenance ownership. One unit features a 3 bedroom, 2 bathroom layout with an attached 1-car garage, while the…
Estimated Sales Range
HouseLoop Home Value History
Property Details
Interior
Bedrooms & bathrooms
- Full bathrooms: 0
Heating
- Heating: Electric
Cooling
- Cooling: Electric
Appliances
- Included: Dishwasher, Disposal, Microwave, Refrigerator, Electric Range
Interior area
- Finished area above ground: 2,422 sqft
- Total interior livable area: 2,422 sqft
Property
Parking
- Parking features: Attached
Lot
- Size: 0.29 Acres
- Patio & porch: Deck
Construction
Type & style
- Home type: Residential Income
- Architectural style: Duplex
Materials
- Materials: Vinyl Siding
Condition
- Year built: 1999
- Age: 21-30 Years
Utilities & green energy
- Sewer: Public Sewer
- Water: Public
Highlights
Outdoor & Lot
- Deck
Garage & Parking
- Attached Garage
HOA and Amenities
HOA
- Has HOA: Yes
- Fee: $25 /year
Nearby schools
Schools provided by the listing agent
- District: Cameron R-I
- Elementary: Parkview
- Middle: Cameron
- High: Cameron
Price history
Tax
- Annual tax amount: $2,328 / yr
Listed by Berkshire Hathaway HomeService
Listed Apr 15, 2026, 9:30 AM · Updated May 28, 2026, 11:29 AM · Source: Heartland MLS as distributed by MLS GRID · MLS #2613575
Listed for
$260,000
Sold1207 Willow Brook Drive, Cameron, MO 64429
About this home
Estimated Sales Range
HouseLoop Home Value History
Is this your home?
Claim this home to get your HouseLoop Home Valuation & Buyer Demand Report — real-time buyer demand and an up-to-date value for your home. Free, no obligation, about 3 minutes.
Turnkey investment opportunity with strong rental demand in a desirable subdivision setting. This duplex offers two spacious one-level ranch floorplans, ideal for long-term tenant retention and low-maintenance ownership. One unit features a 3 bedroom, 2 bathroom layout with an attached 1-car garage, while the…
Property Details
Interior
Bedrooms & bathrooms
- Full bathrooms: 0
Heating
- Heating: Electric
Cooling
- Cooling: Electric
Appliances
- Included: Dishwasher, Disposal, Microwave, Refrigerator, Electric Range
Interior area
- Finished area above ground: 2,422 sqft
- Total interior livable area: 2,422 sqft
Property
Parking
- Parking features: Attached
Lot
- Size: 0.29 Acres
- Patio & porch: Deck
Construction
Type & style
- Home type: Residential Income
- Architectural style: Duplex
Materials
- Materials: Vinyl Siding
Condition
- Year built: 1999
- Age: 21-30 Years
Utilities & green energy
- Sewer: Public Sewer
- Water: Public
Highlights
Outdoor & Lot
- Deck
Garage & Parking
- Attached Garage
HOA and Amenities
HOA
- Has HOA: Yes
- Fee: $25 /year
Nearby schools
Schools provided by the listing agent
- District: Cameron R-I
- Elementary: Parkview
- Middle: Cameron
- High: Cameron
Price history
Tax
- Annual tax amount: $2,328 / yr
Is this your home?
Claim this home to get your HouseLoop Home Valuation & Buyer Demand Report — real-time buyer demand and an up-to-date value for your home. Free, no obligation, about 3 minutes.
Listed by Berkshire Hathaway HomeService
Listed Apr 15, 2026, 9:30 AM · Updated May 28, 2026, 11:29 AM · Source: Heartland MLS as distributed by MLS GRID · MLS #2613575