$290,795
Under Contract3 bd · 3.5 ba · 1,493 sqftAbout this home
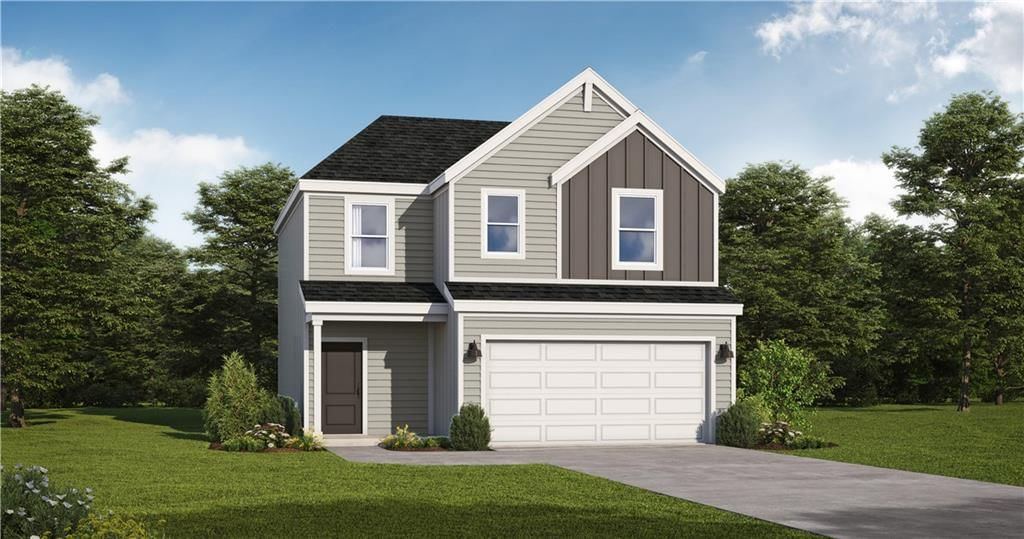
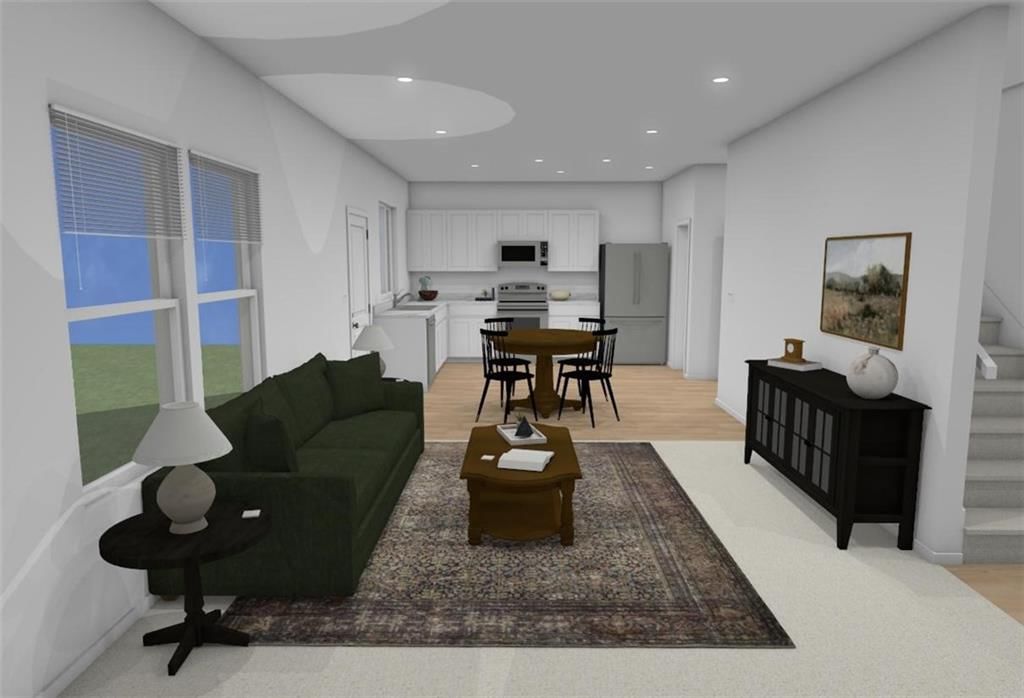
HOME IS CURRENTLY in planning and design and hasn't started yet, estimated completion would be Aug/Sept or 2026. Call the listing agent for more details. Come preview the brand-new model homes and Welcome Center in Aug/Sept 2026 when we kickoff our GRAND OPENING of Summit Homes newest Community called SendERA! The…
Offer Insights
Choose an offer strength
$284,979 – $290,504
Property Details
Interior
Bedrooms & bathrooms
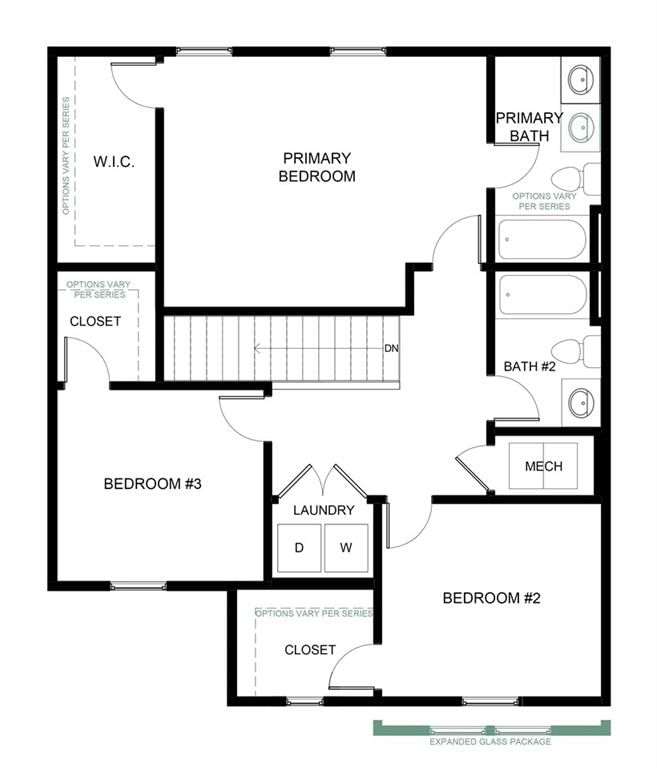
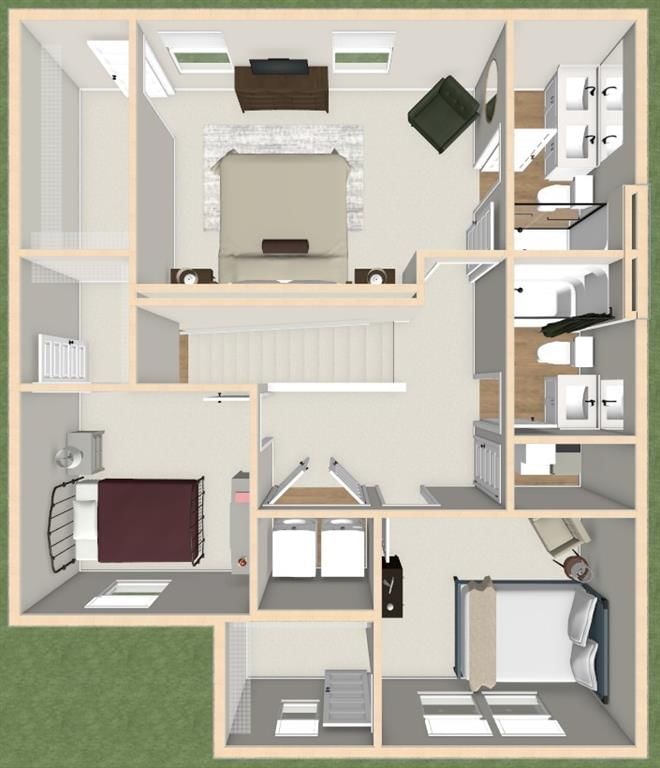
- Bedrooms: 3
- Full bathrooms: 3
- 1/2 bathrooms: 1
Primary Bedroom
- Features: Ceiling Fan(s)
- Level: Main
- Dimensions: 16 × 13
Primary Bathroom
- Features: Double Vanity
- Level: Main
- Dimensions: 10 × 5
Bedroom 2
- Level: Main
- Dimensions: 11 × 10
Bedroom 3
- Level: Main
- Dimensions: 10 × 10
Bathroom 2
- Level: Main
- Dimensions: 10 × 11
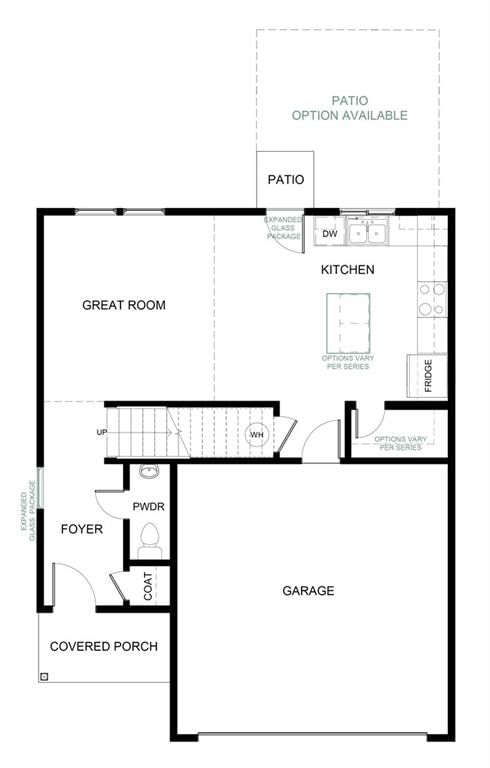
Great Room
- Level: Main
- Dimensions: 13 × 12
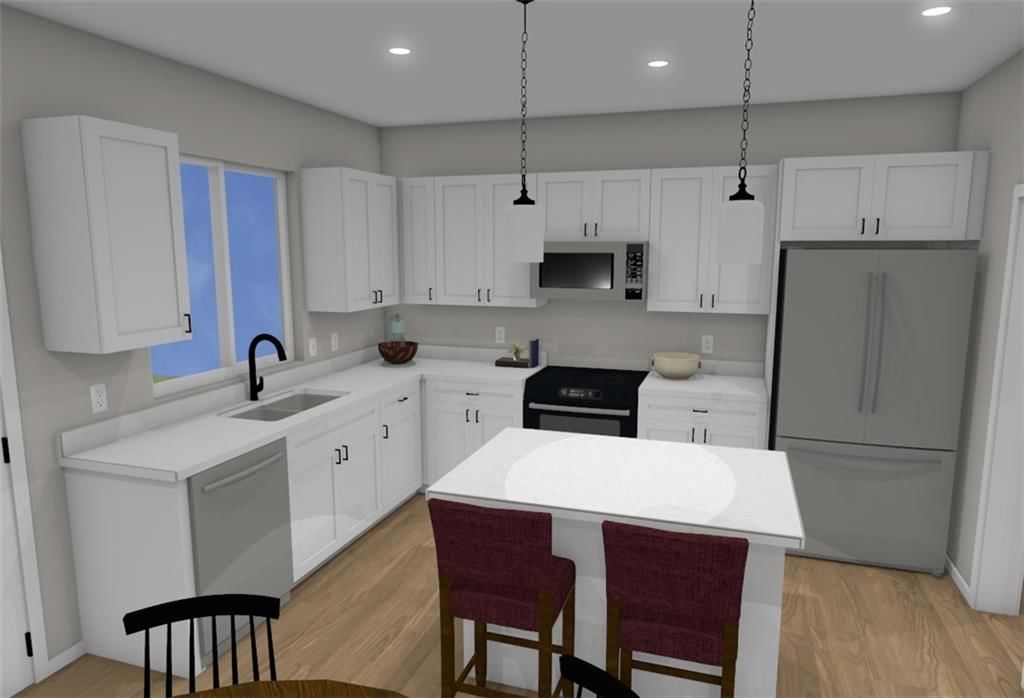
Kitchen
- Features: granite counters, kitchen island
- Level: Main
- Dimensions: 16 × 13
Heating
- Heating: Natural Gas
Cooling
- Cooling: Electric
Appliances
- Included: Dishwasher, Disposal, Microwave, Electric Range, Stainless Steel Appliance(s)
- Laundry: Bedroom Level
Features
- Features: Ceiling Fan(s), Kitchen Island, Pantry, Smart Thermostat, Walk-In Closet(s)
- Flooring: Carpet, Luxury Vinyl
- Basement: Slab
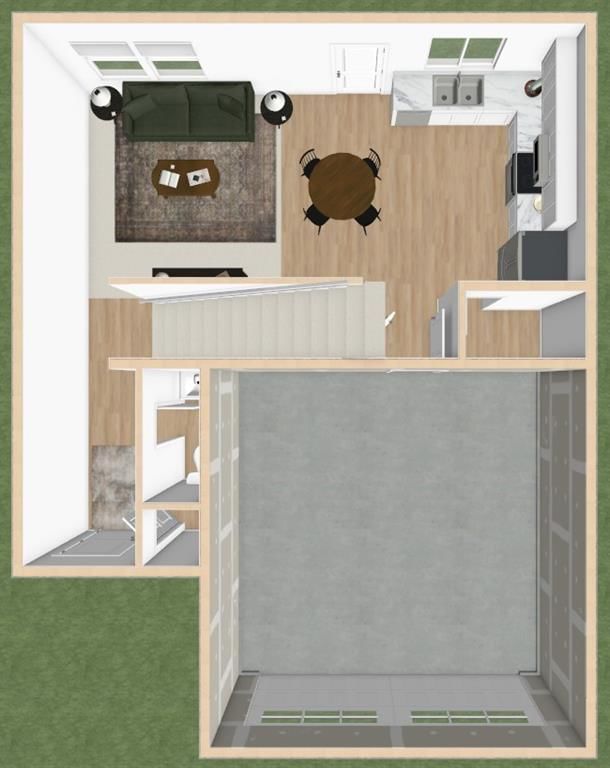
- Other rooms: Fam Rm Gar Level, Fam Rm Main Level, Great Room
Interior area
- Finished area above ground: 1,493 sqft
- Total interior livable area: 1,493 sqft
Property
Parking
- Total spaces: 2
- Parking features: Attached, Garage Faces Front
Lot
- Size: 0.22 Acres
- Features: City Lot, Corner Lot
- Patio & porch: Patio
Construction
Type & style
- Home type: Residential
- Architectural style: Single Family Residence
Materials
- Materials: Lap Siding
Condition
- Year built: 2026
- Age: 2 Years/Less
Utilities & green energy
- Sewer: Public Sewer
- Water: Public
Highlights
Outdoor & Lot
- Corner Lot
Kitchen
- Kitchen Island
- Walk-in Pantry
- Stainless Appliances
Interior
- Two-Story Living Room
- Smart Thermostat
Garage & Parking
- Attached Garage
HOA and Amenities
HOA
- Has HOA: Yes
- Fee: $550 /year
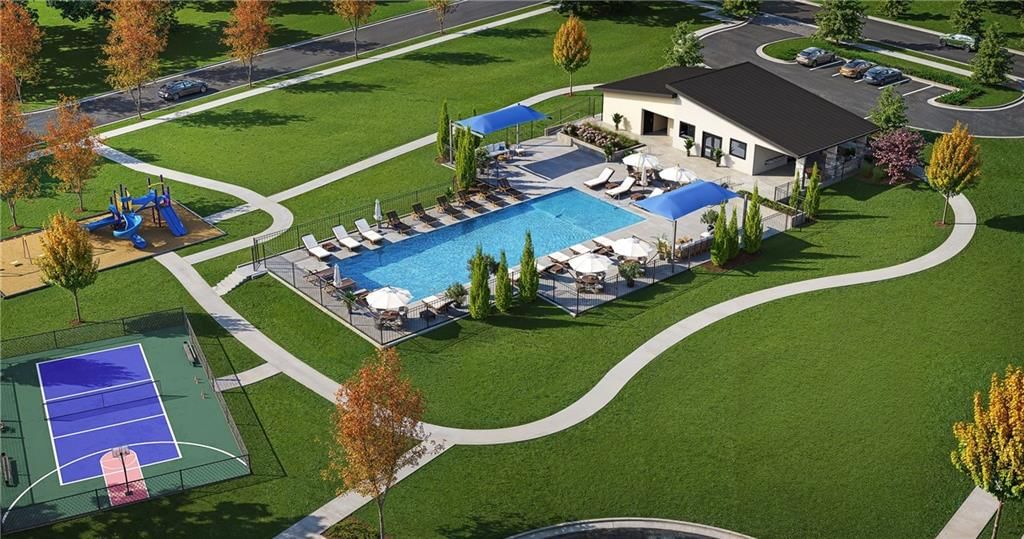
Amenities
- Clubhouse
- Community Center
- Other
- Party Room
- Pickleball Court(s)
- Play Area
- Pool
- Trail(s)
Nearby schools
GreatSchools rating
- 6Bridle Ridge Intermediate School
- 4Raymore-Peculiar South Middle School
- 6Raymore-Peculiar Sr. High School
Schools provided by the listing agent
- District: Raymore-Peculiar
- Elementary: Stonegate
- Middle: Raymore-Peculiar East
- High: Raymore-Peculiar
Price history
Tax
No tax data available for this listing.
Listed by Platinum Realty LLC
Listed Mar 24, 2026, 2:27 PM · Updated Jul 10, 2026, 2:33 PM · Source: Heartland MLS as distributed by MLS GRID · MLS #2609029
$290,795
Under Contract1205 Piedra River Trail, Raymore, MO 64083
About this home
HOME IS CURRENTLY in planning and design and hasn't started yet, estimated completion would be Aug/Sept or 2026. Call the listing agent for more details. Come preview the brand-new model homes and Welcome Center in Aug/Sept 2026 when we kickoff our GRAND OPENING of Summit Homes newest Community called SendERA! The…
See this home in person
Connect with a local HouseLoop agent to show you this home and answer your questions.
Pick a date
Pick a time
Property Details
Interior
Bedrooms & bathrooms
- Bedrooms: 3
- Full bathrooms: 3
- 1/2 bathrooms: 1
Primary Bedroom
- Features: Ceiling Fan(s)
- Level: Main
- Dimensions: 16 × 13
Primary Bathroom
- Features: Double Vanity
- Level: Main
- Dimensions: 10 × 5
Bedroom 2
- Level: Main
- Dimensions: 11 × 10
Bedroom 3
- Level: Main
- Dimensions: 10 × 10
Bathroom 2
- Level: Main
- Dimensions: 10 × 11
Great Room
- Level: Main
- Dimensions: 13 × 12
Kitchen
- Features: granite counters, kitchen island
- Level: Main
- Dimensions: 16 × 13
Heating
- Heating: Natural Gas
Cooling
- Cooling: Electric
Appliances
- Included: Dishwasher, Disposal, Microwave, Electric Range, Stainless Steel Appliance(s)
- Laundry: Bedroom Level
Features
- Features: Ceiling Fan(s), Kitchen Island, Pantry, Smart Thermostat, Walk-In Closet(s)
- Flooring: Carpet, Luxury Vinyl
- Basement: Slab
- Other rooms: Fam Rm Gar Level, Fam Rm Main Level, Great Room
Interior area
- Finished area above ground: 1,493 sqft
- Total interior livable area: 1,493 sqft
Property
Parking
- Total spaces: 2
- Parking features: Attached, Garage Faces Front
Lot
- Size: 0.22 Acres
- Features: City Lot, Corner Lot
- Patio & porch: Patio
Construction
Type & style
- Home type: Residential
- Architectural style: Single Family Residence
Materials
- Materials: Lap Siding
Condition
- Year built: 2026
- Age: 2 Years/Less
Utilities & green energy
- Sewer: Public Sewer
- Water: Public
Highlights
Outdoor & Lot
- Corner Lot
Kitchen
- Kitchen Island
- Walk-in Pantry
- Stainless Appliances
Interior
- Two-Story Living Room
- Smart Thermostat
Garage & Parking
- Attached Garage
HOA and Amenities
HOA
- Has HOA: Yes
- Fee: $550 /year
Amenities
- Clubhouse
- Community Center
- Other
- Party Room
- Pickleball Court(s)
- Play Area
- Pool
- Trail(s)
Nearby schools
GreatSchools rating
- 6Bridle Ridge Intermediate School
- 4Raymore-Peculiar South Middle School
- 6Raymore-Peculiar Sr. High School
Schools provided by the listing agent
- District: Raymore-Peculiar
- Elementary: Stonegate
- Middle: Raymore-Peculiar East
- High: Raymore-Peculiar
Price history
Tax
No tax data available for this listing.
Offer Insights
Choose an offer strength
$284,979 – $290,504
Listed by Platinum Realty LLC
Listed Mar 24, 2026, 2:27 PM · Updated Jul 10, 2026, 2:33 PM · Source: Heartland MLS as distributed by MLS GRID · MLS #2609029