$249,900
Sold3 bd · 3.5 ba · 2,317 sqftAbout this home
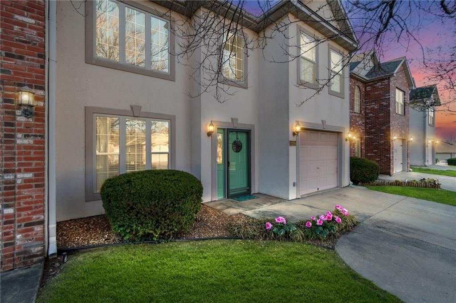
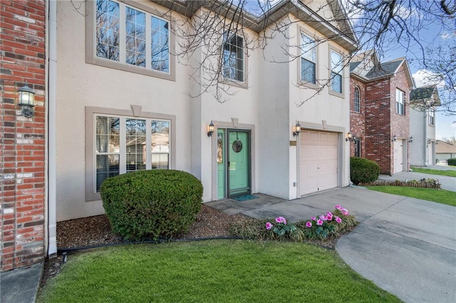
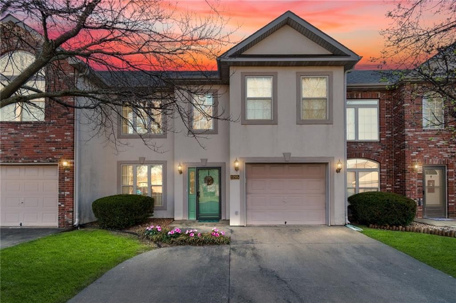
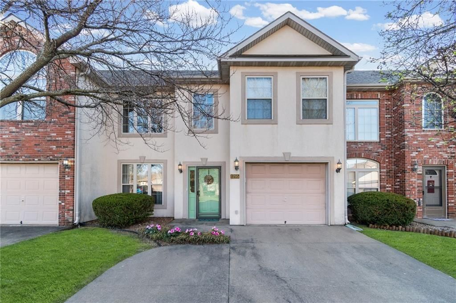
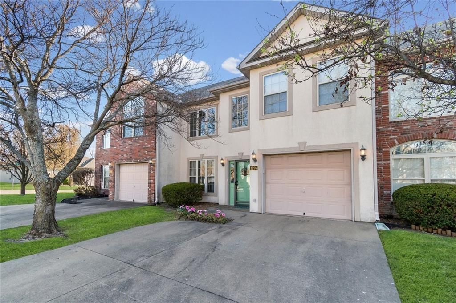
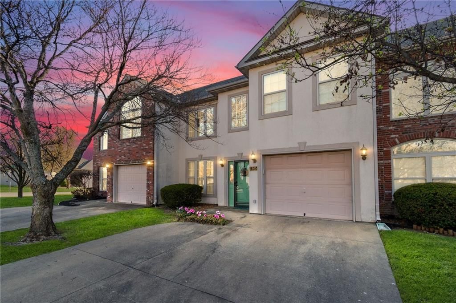
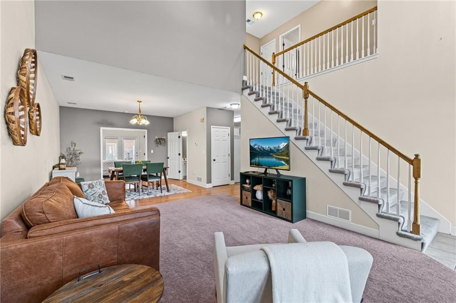
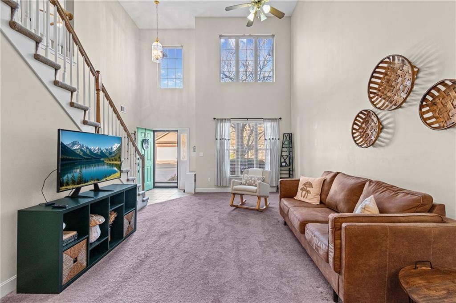
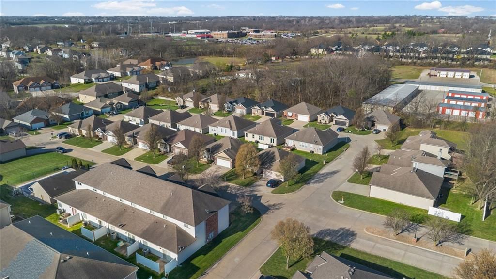
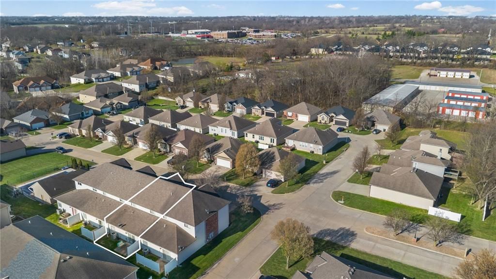
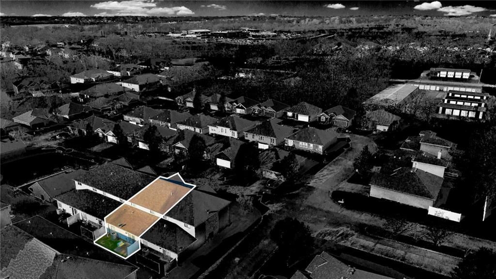
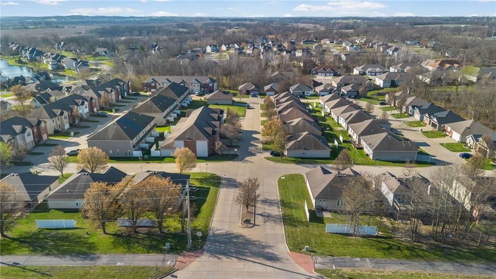
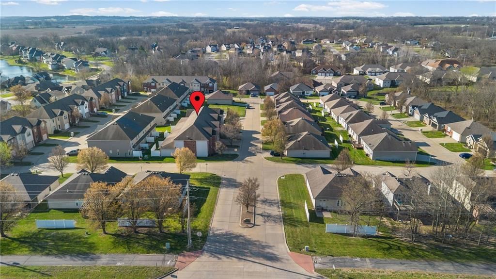
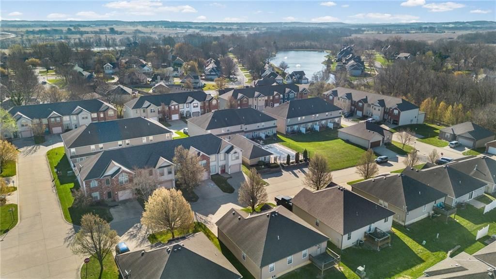
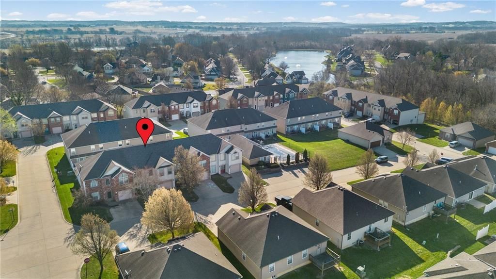
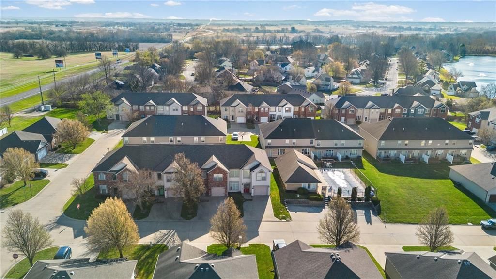
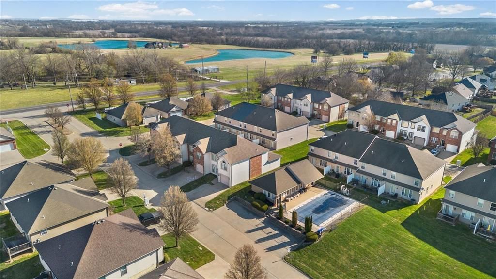
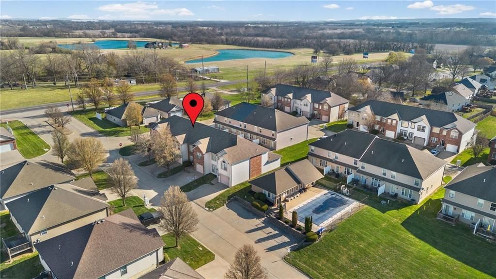
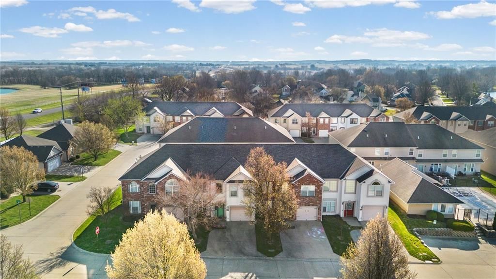
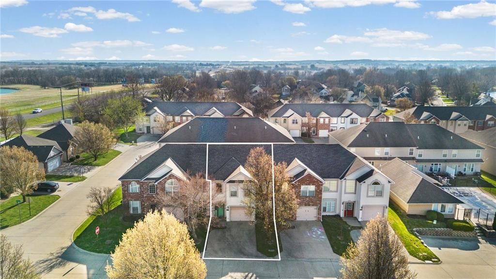
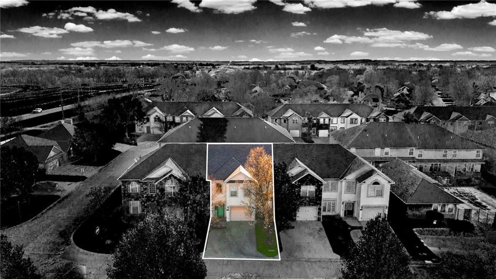
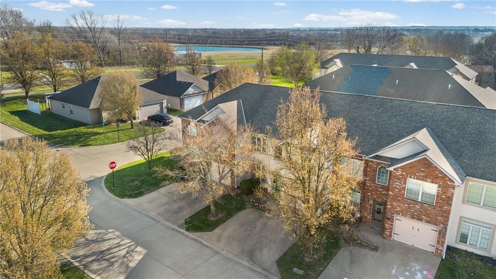
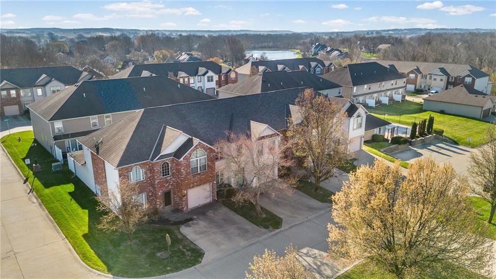
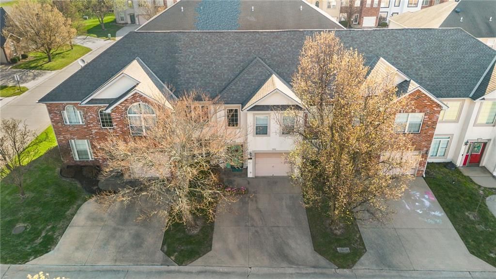
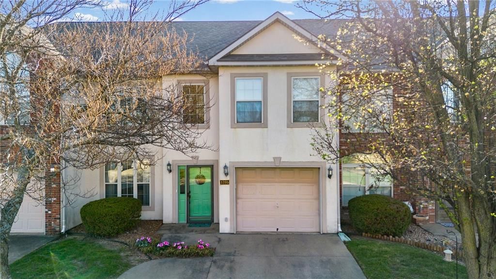
Clean, updated, and ready at the right time—this Savannah Commons townhome is exactly what buyers have been waiting for, especially with Whiteman Air Force Base just 15 minutes away. Thoughtfully refreshed and dialed in for today’s buyer, this home delivers that move-in ready feel without the weekend projects. From…
Estimated Sales Range
HouseLoop Home Value History
Property Details
Interior
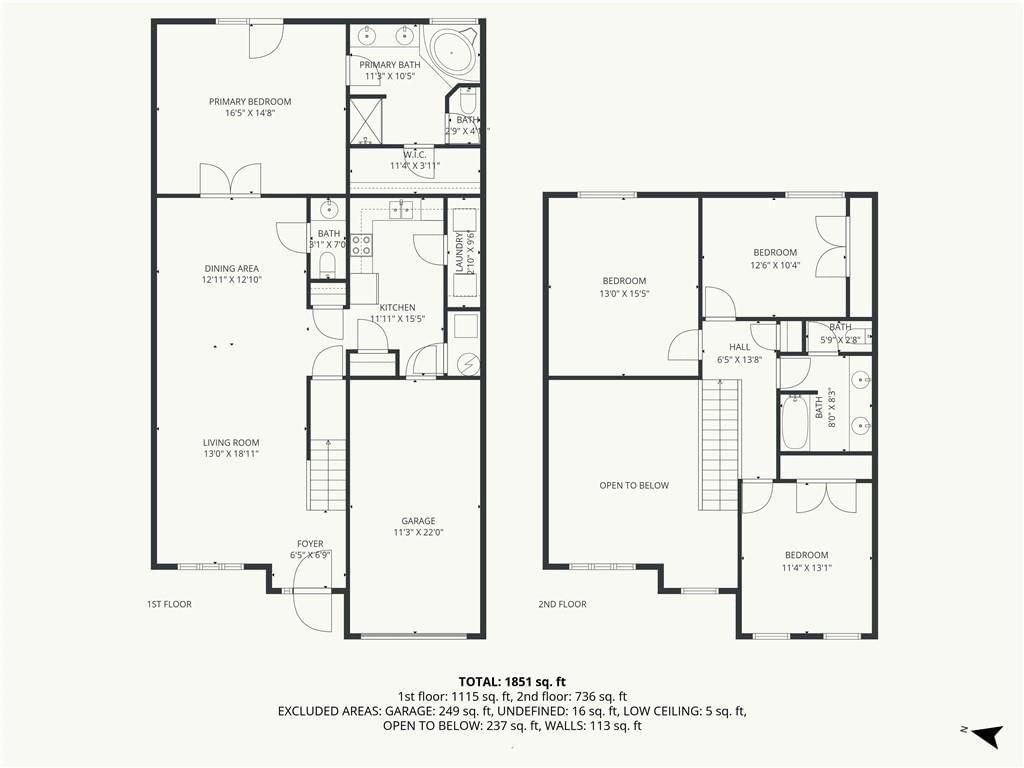
Bedrooms & bathrooms
- Bedrooms: 3
- Full bathrooms: 3
- 1/2 bathrooms: 1
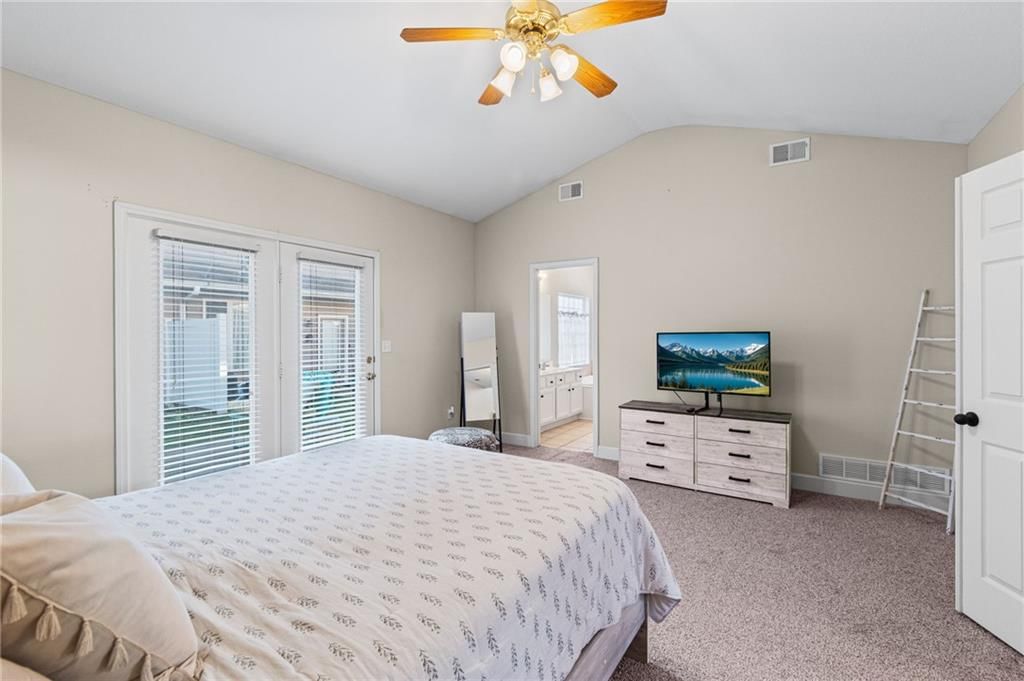
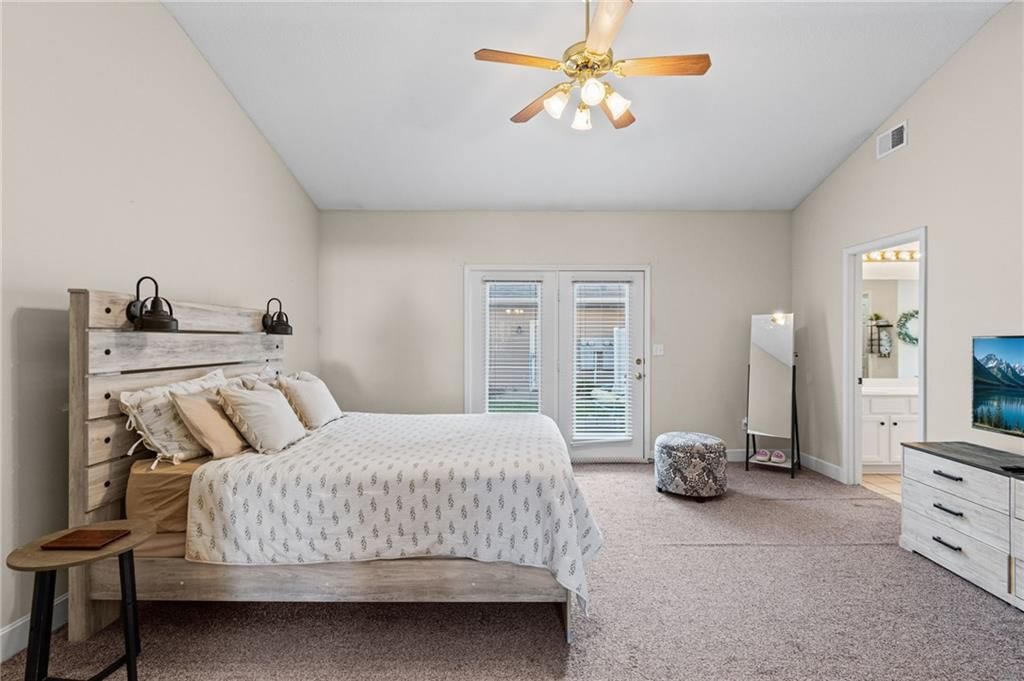
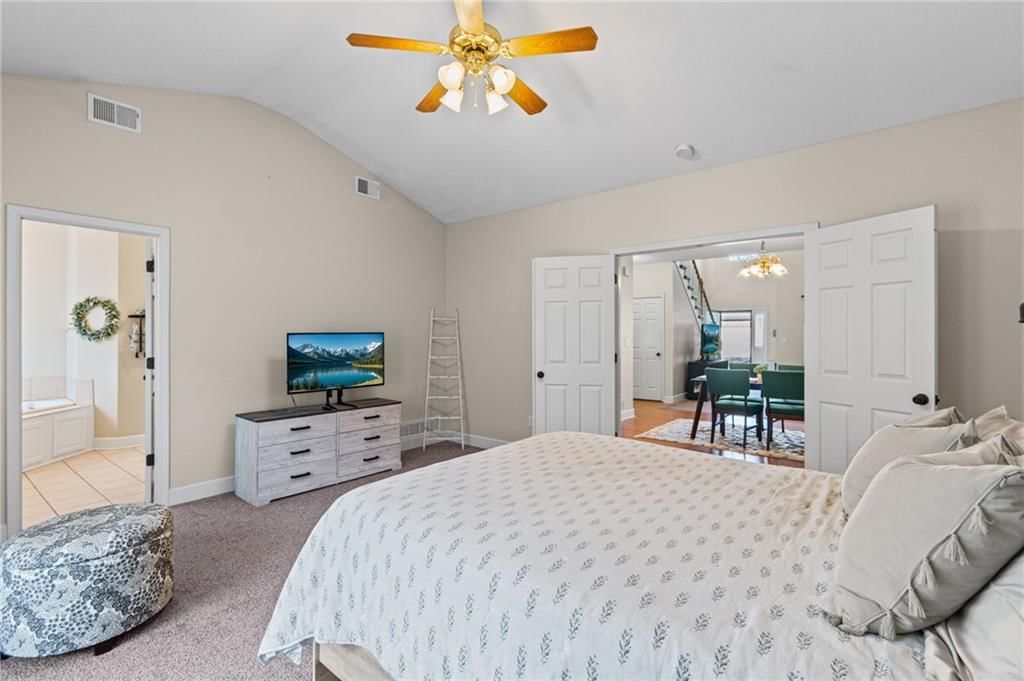
Primary Bedroom
- Features: Ceiling Fan(s)
- Level: Main
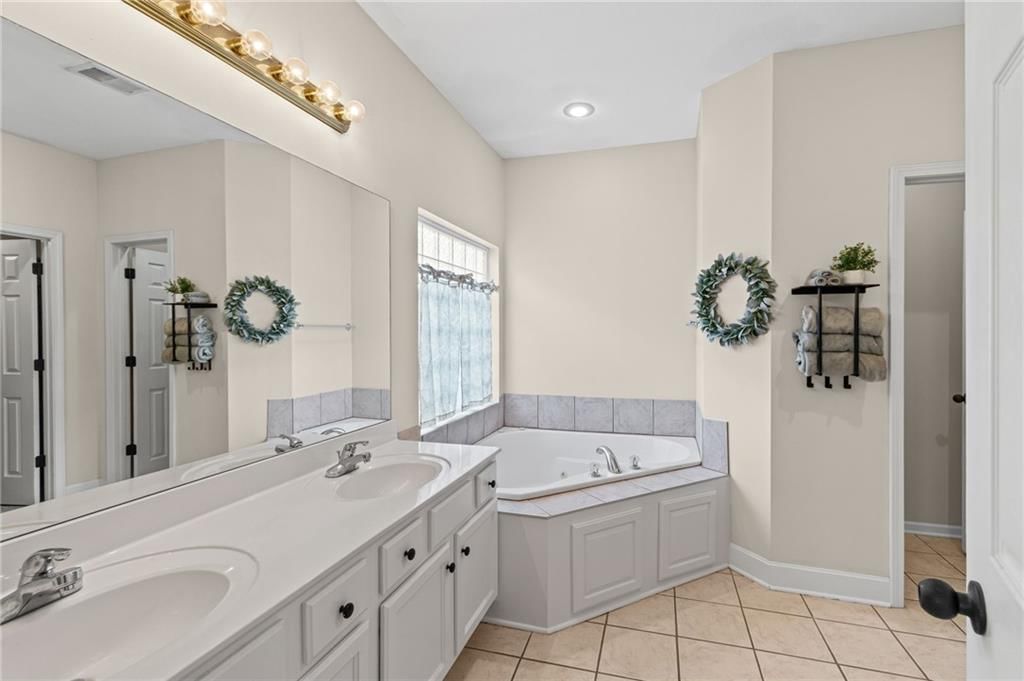
Primary Bathroom
- Features: Double Vanity
- Level: Main
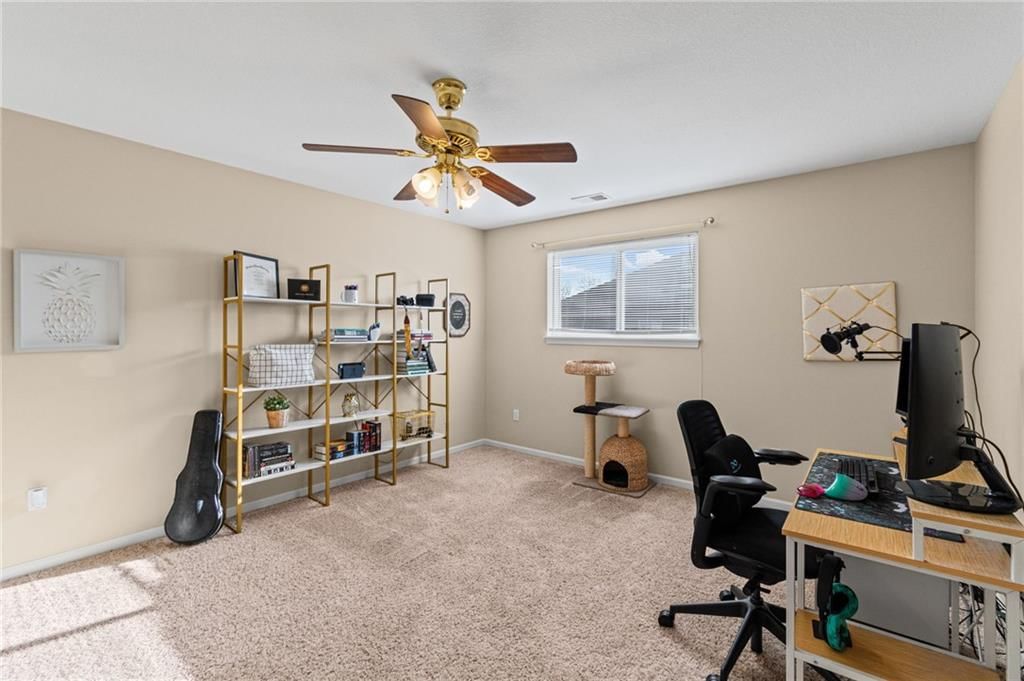
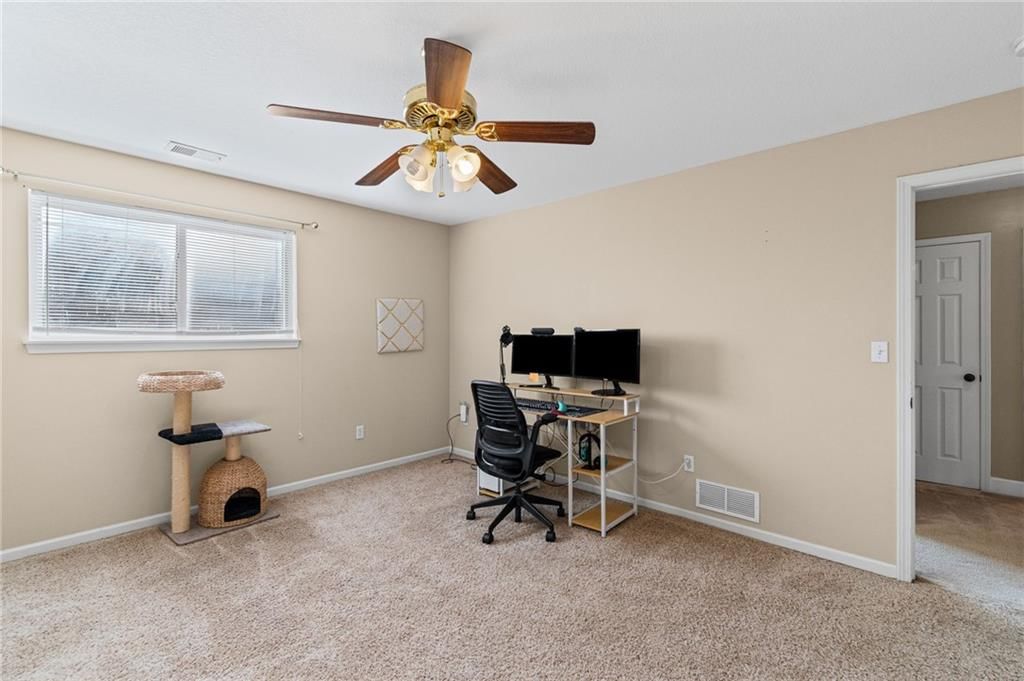
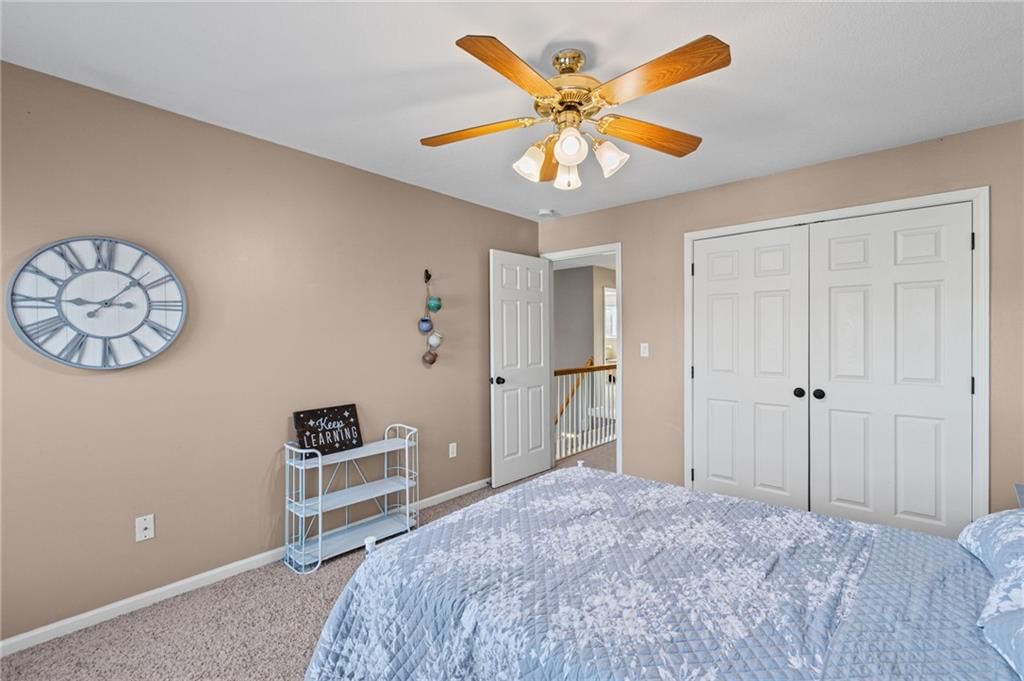
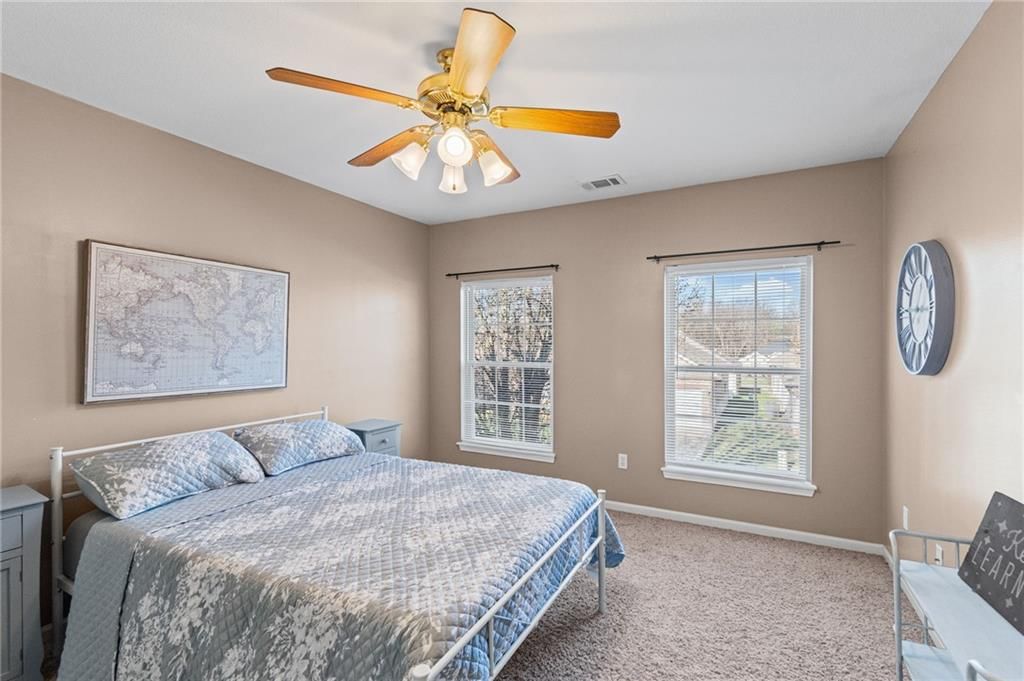
Bedroom 2
- Features: Ceiling Fan(s)
- Level: Upper
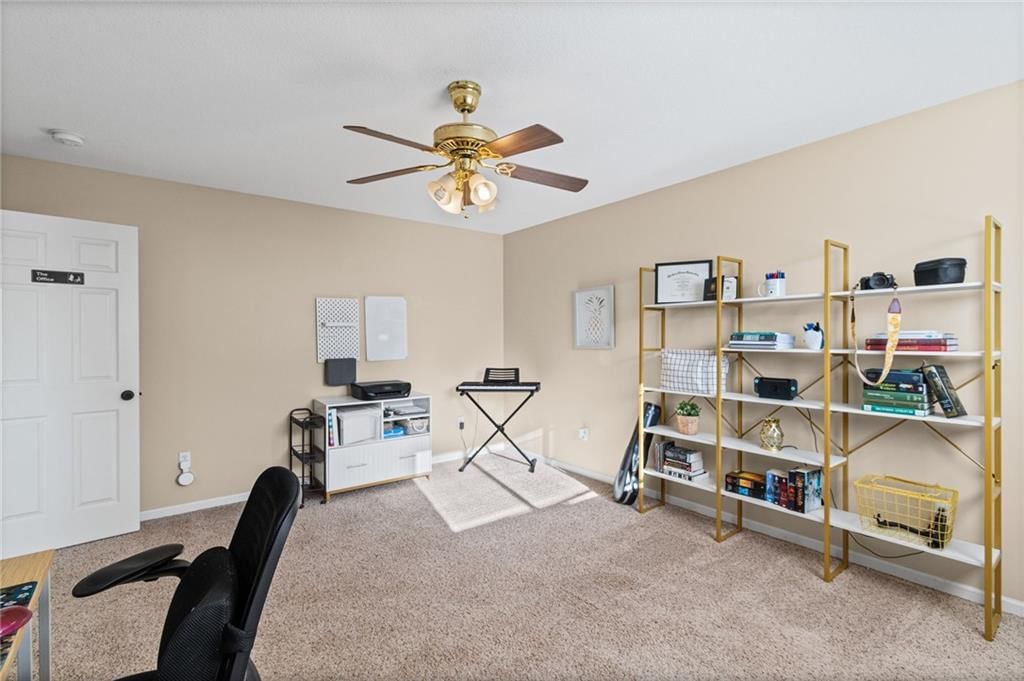
Bedroom 3
- Features: Ceiling Fan(s)
- Level: Upper
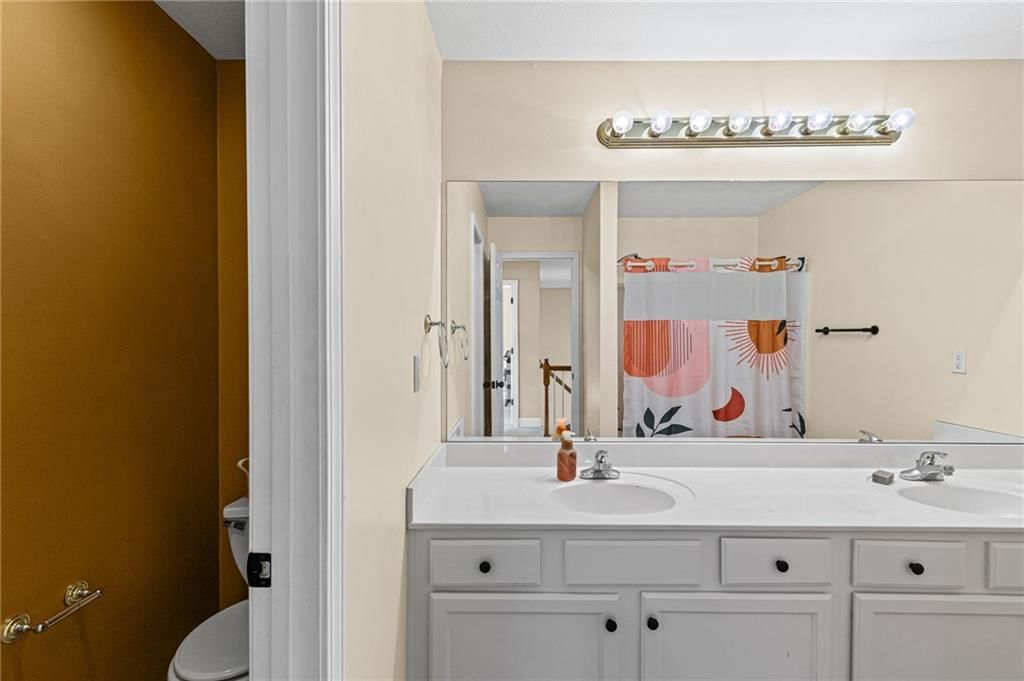
Bathroom 2
- Features: Double Vanity
- Level: Upper
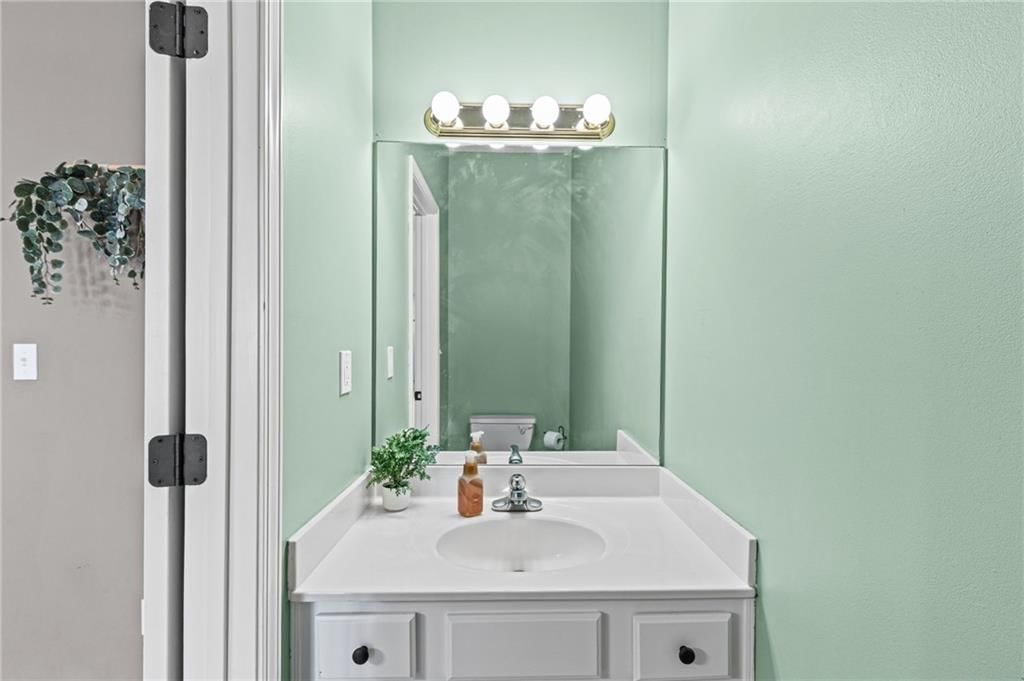
Half Bath
- Level: Main
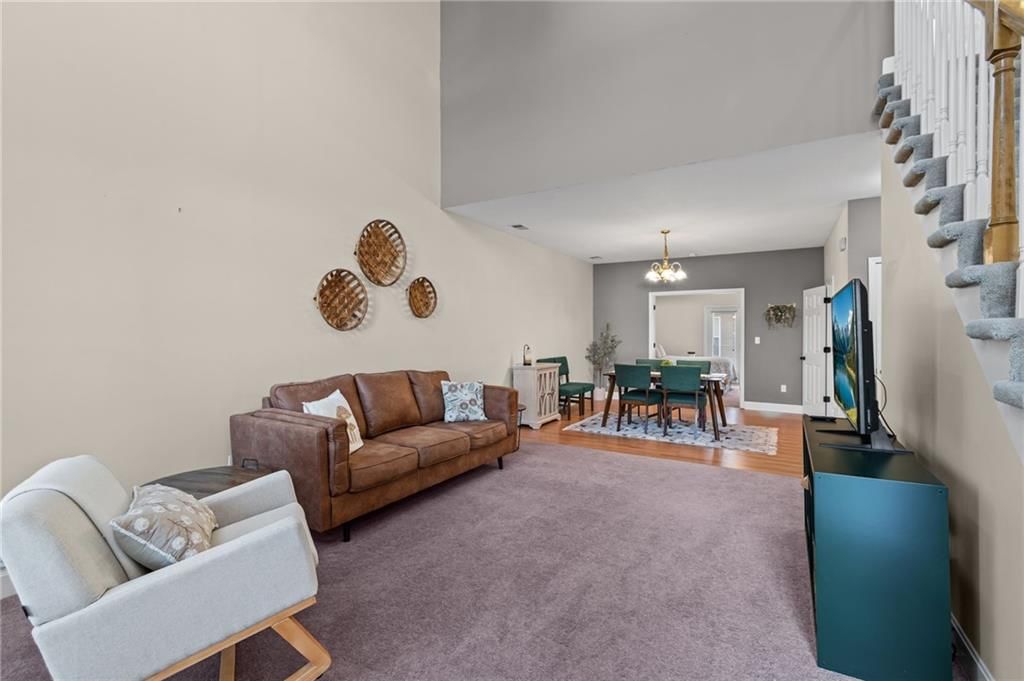
Living Room
- Level: Main
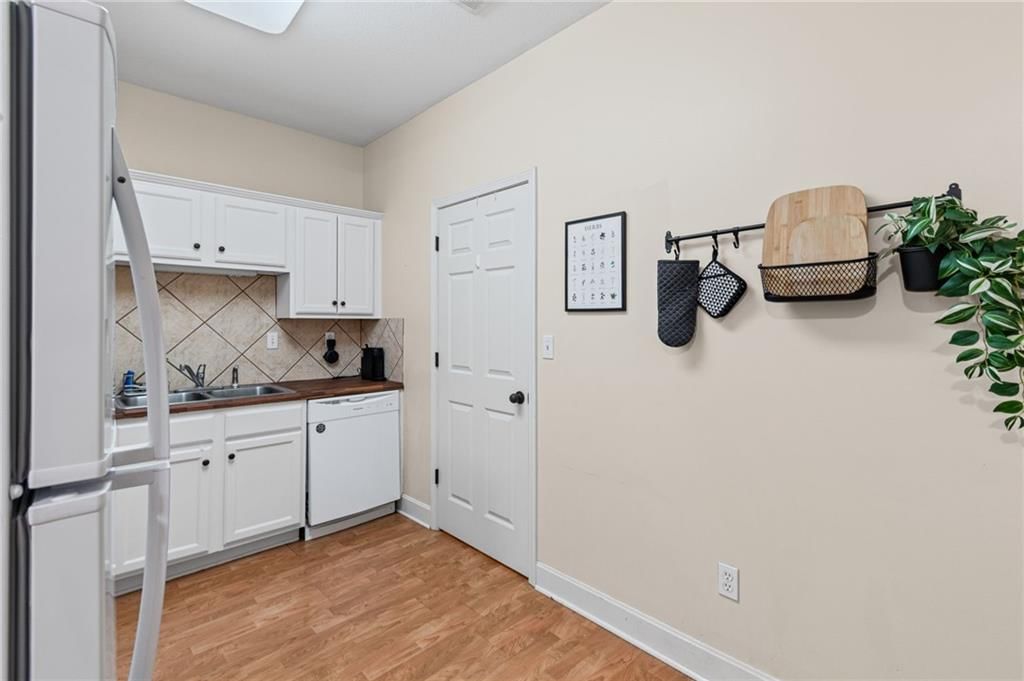
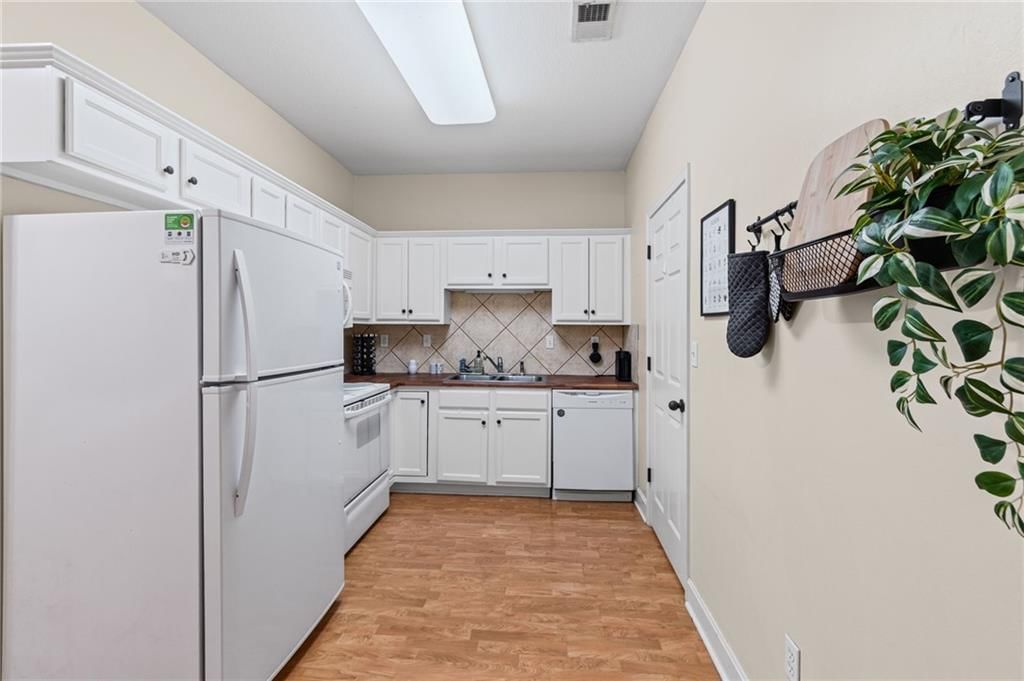
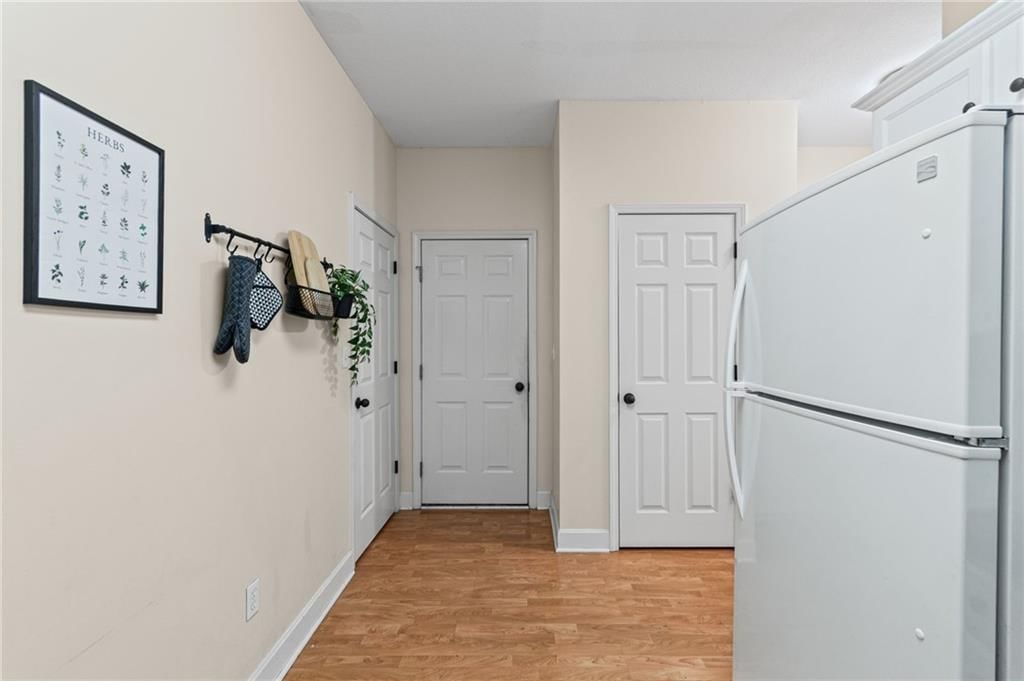
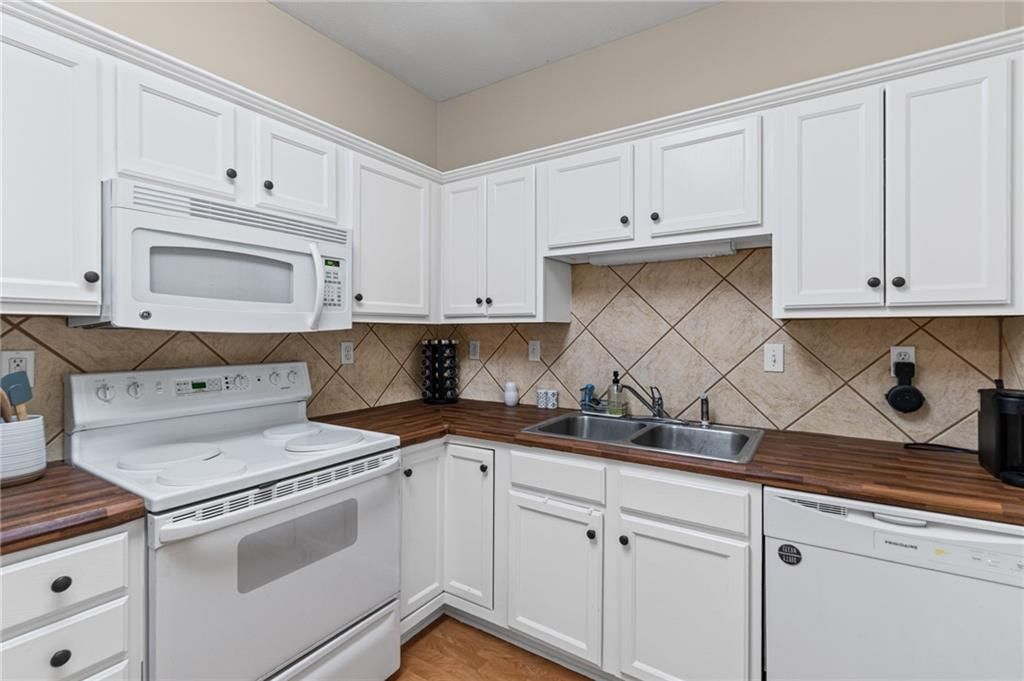
Kitchen
- Features: laminate counters, pantry
- Level: Main
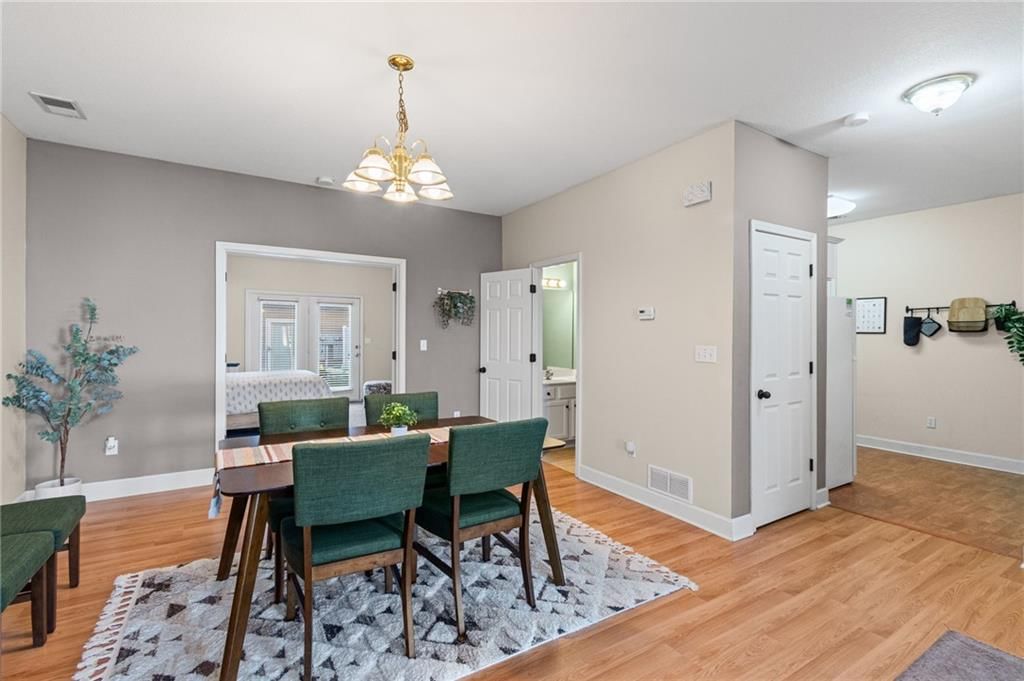
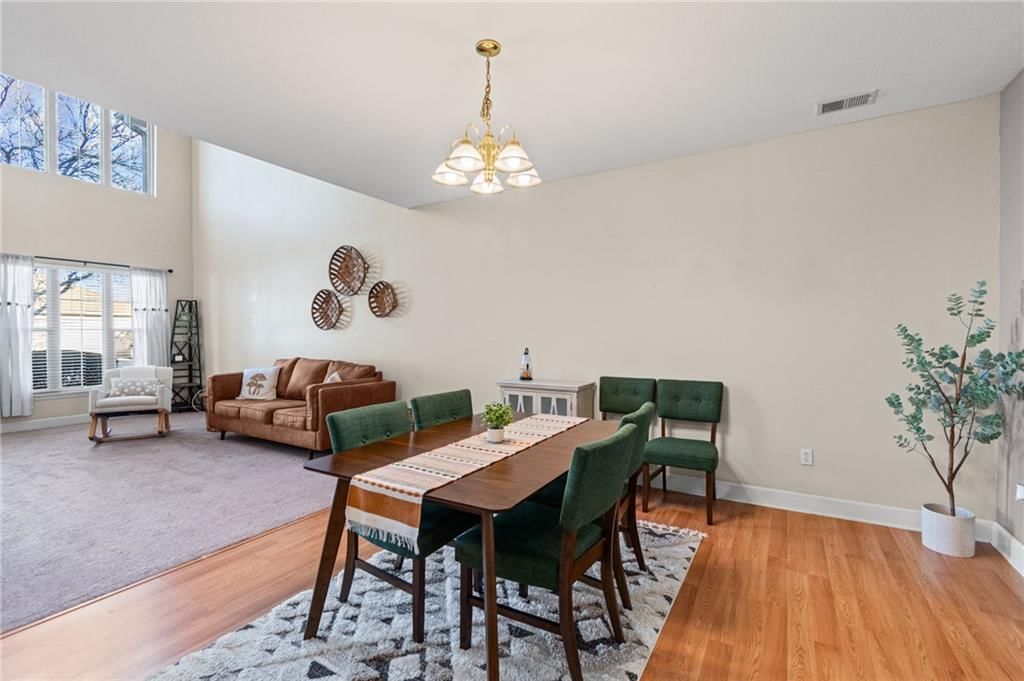
Dining Room
- Level: Main
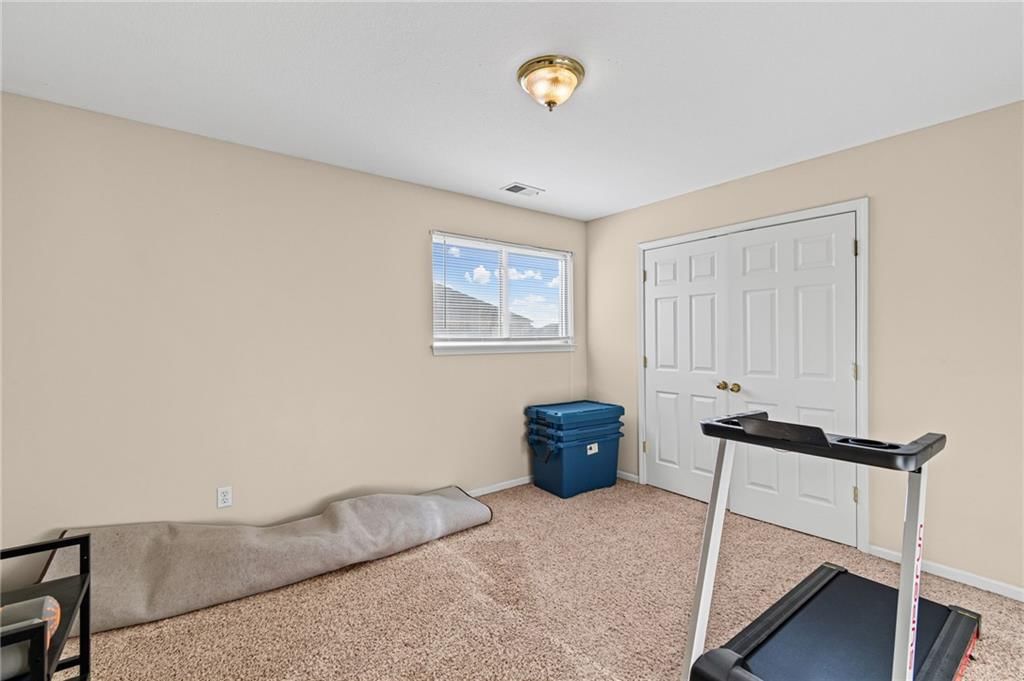
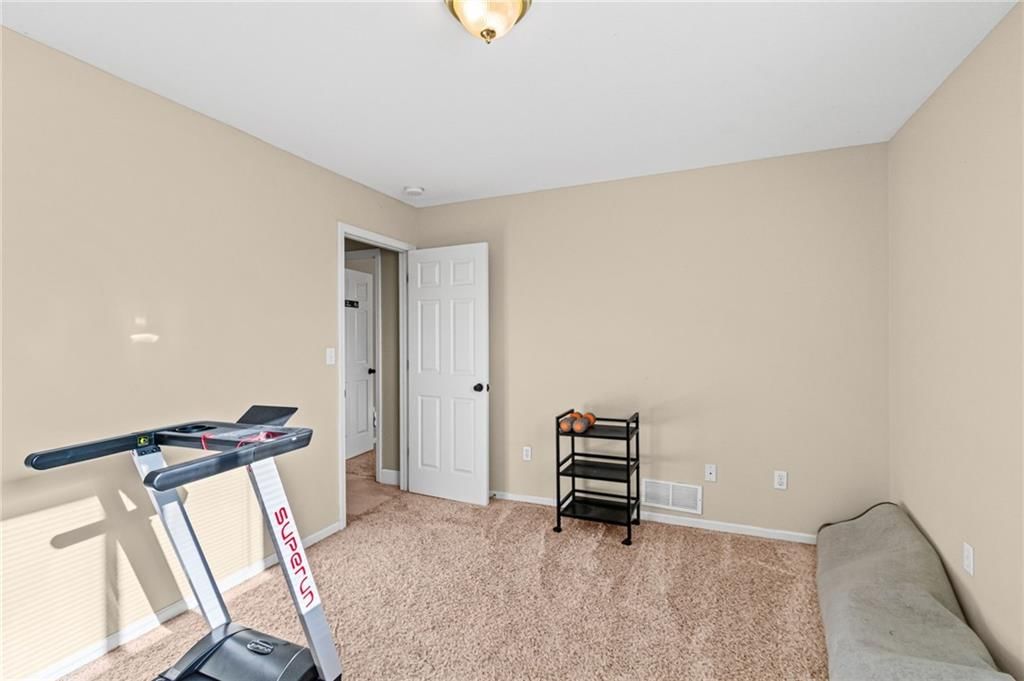
Bonus Room
- Level: Upper
Heating
- Heating: Forced Air, Heat Pump
Cooling
- Cooling: Electric
Appliances
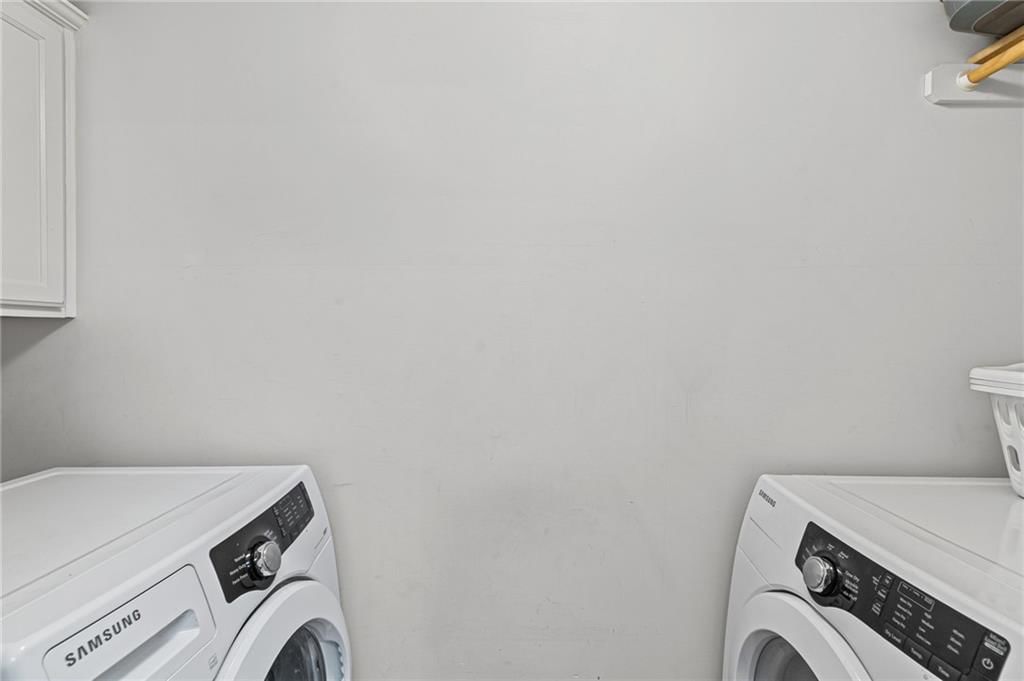
- Included: Dishwasher, Dryer, Microwave, Refrigerator, Electric Range, Washer
- Laundry: Dryer Hookup-Ele, Main Level
Features
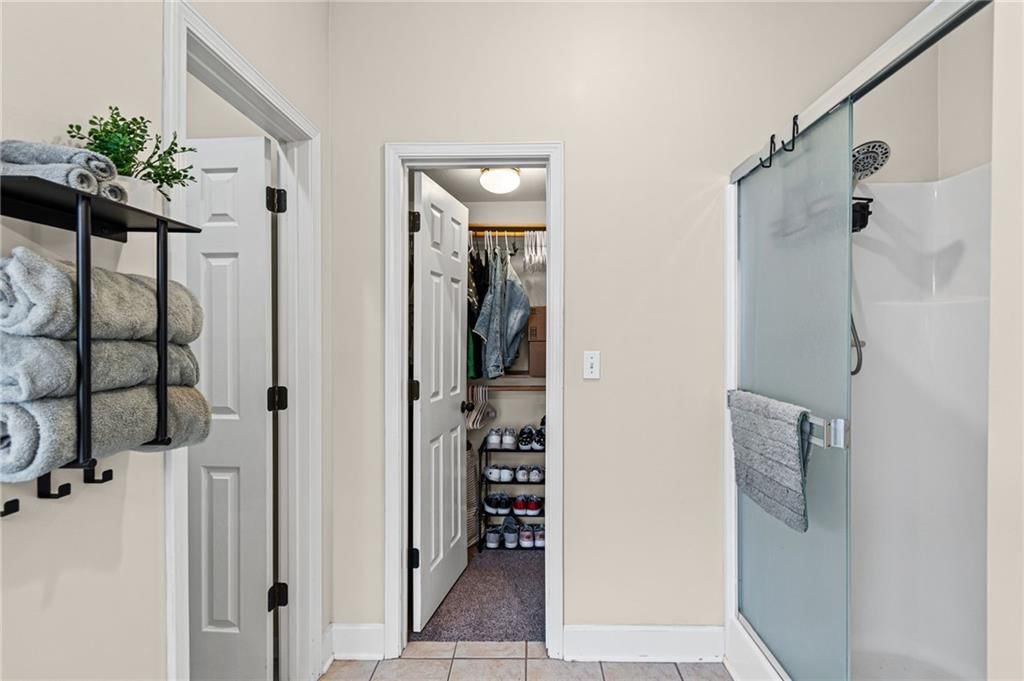
- Features: Ceiling Fan(s), Painted Cabinets, Pantry, Vaulted Ceiling(s), Walk-In Closet(s)
- Flooring: Carpet, Laminate, Tile
- Basement: Concrete, Slab
- Other rooms: Main Floor BR, Main Floor Primary Bedroom
Interior area
- Finished area above ground: 2,317 sqft
- Total interior livable area: 2,317 sqft
Property
Parking
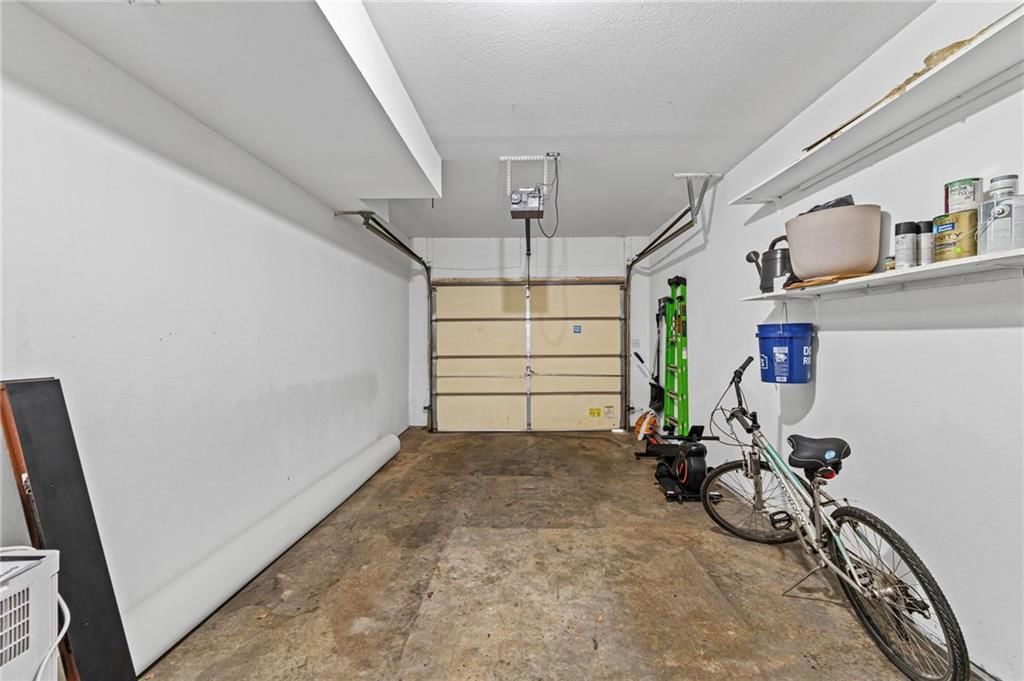
- Total spaces: 1
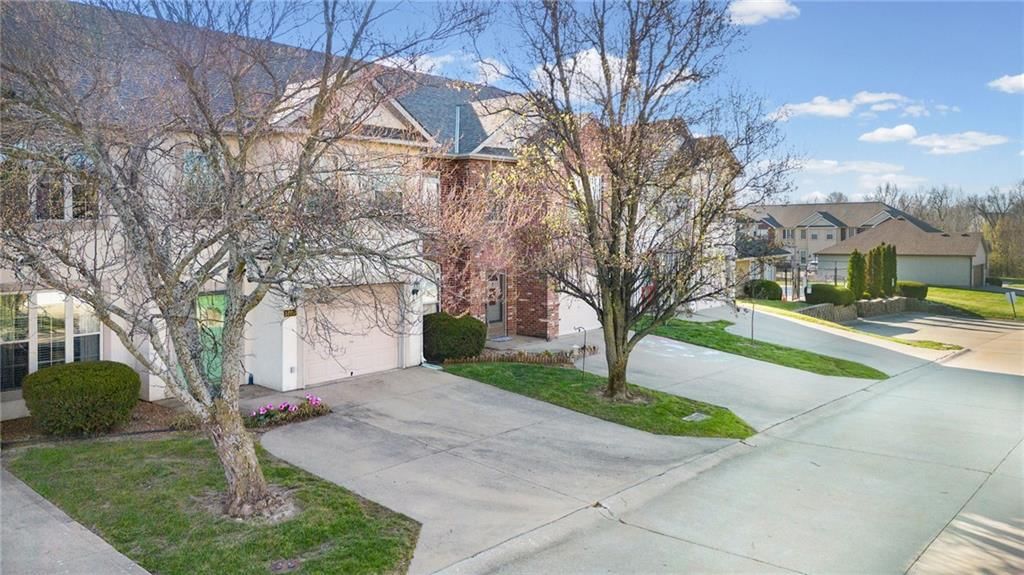
- Parking features: Attached, Garage Faces Front, Off Street
Lot
- Size: 0.04 Acres
- Features: City Limits, Sprinkler-In Ground
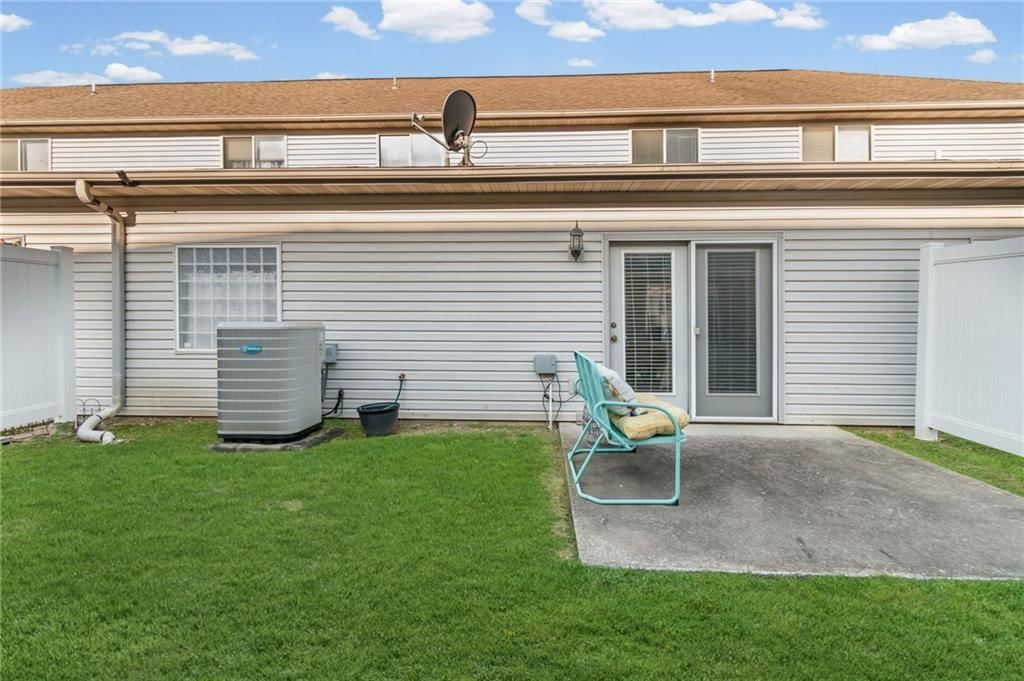
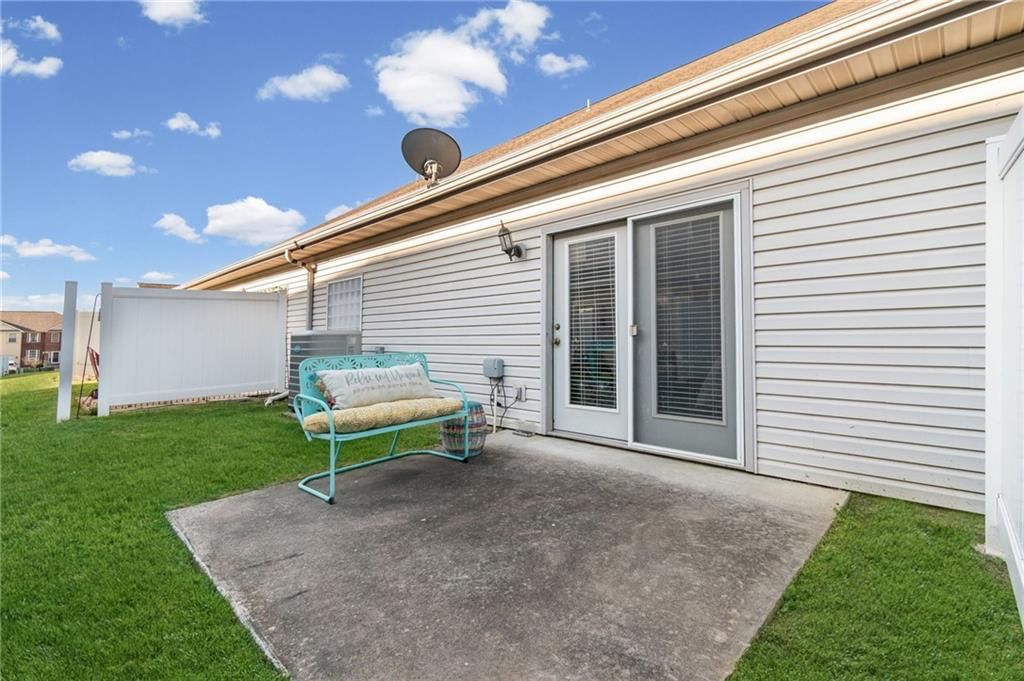
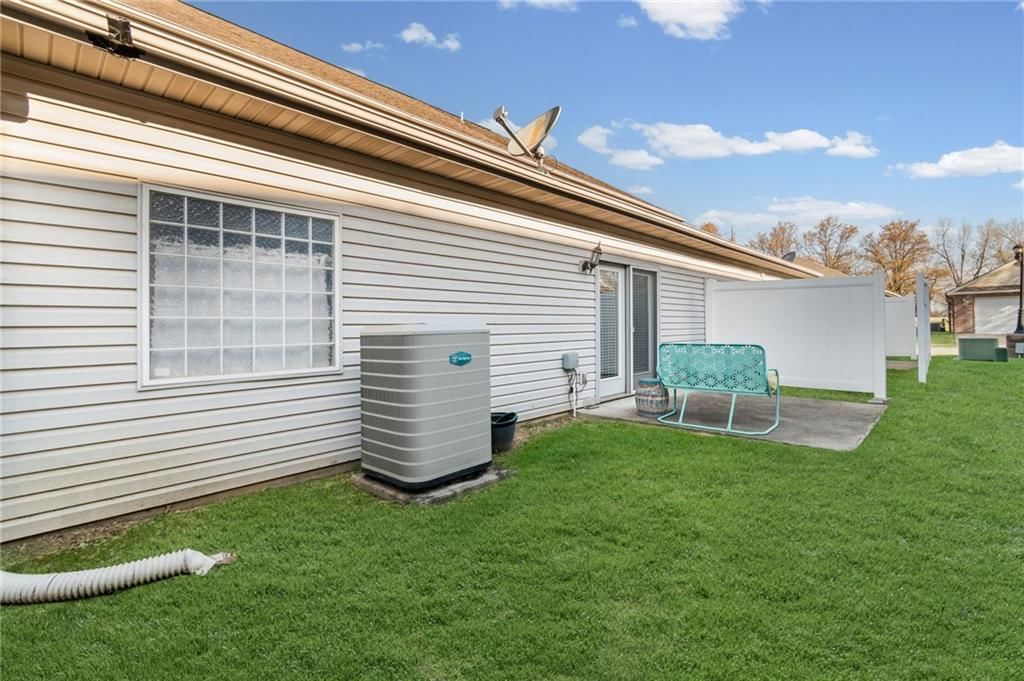
- Patio & porch: Patio
Construction
Type & style
- Home type: Residential
- Architectural style: Townhouse
Materials
- Materials: Frame, Stucco
Condition
- Year built: 2003
- Age: 21-30 Years
Utilities & green energy
- Sewer: Public Sewer
- Water: Public
Highlights
Outdoor & Lot
- Sprinkler System
Kitchen
- Walk-in Pantry
Interior
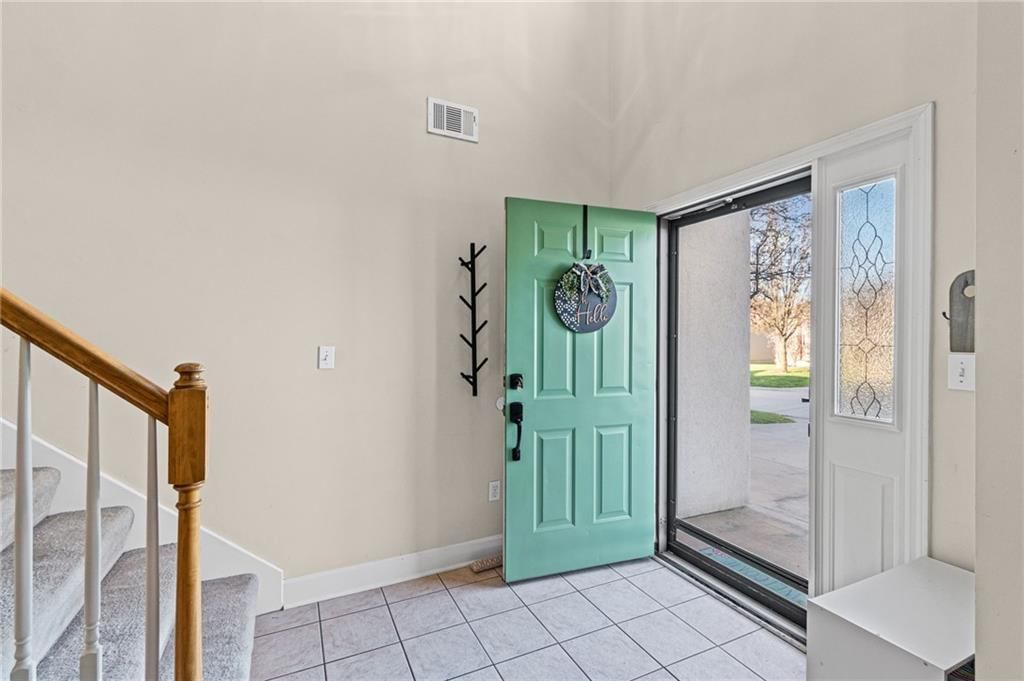
- Tile Floors
- Tall Ceilings
Layout
- Main Floor Primary
Garage & Parking
- Attached Garage
HOA and Amenities
HOA
- Has HOA: Yes
- Fee: $69 /month
Amenities
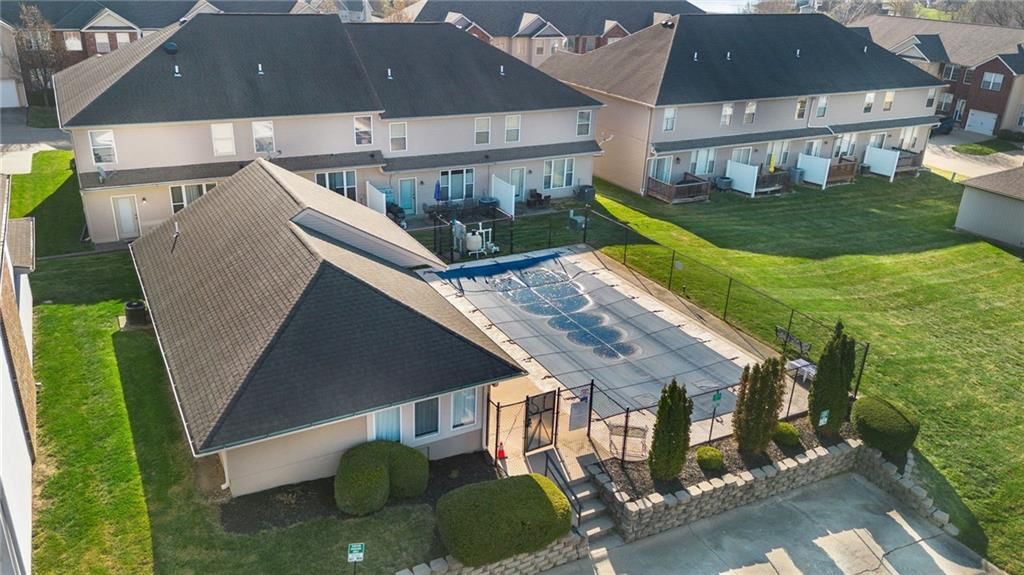
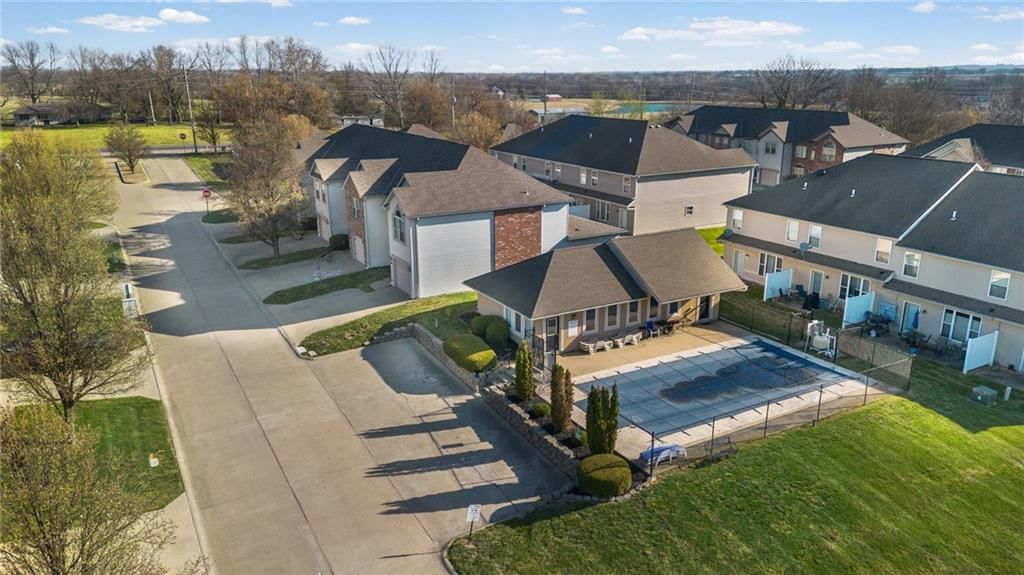
- Clubhouse
- Pool
Nearby schools
Schools provided by the listing agent
- District: Warrensburg R-VI
- Elementary: Warrensburg
- Middle: Warrensburg
- High: Warrensburg
Price history
Tax
- Annual tax amount: $2,236 / yr
Listed by EXP Realty LLC
Listed Mar 29, 2026, 8:44 AM · Updated May 29, 2026, 3:25 PM · Source: Heartland MLS as distributed by MLS GRID · MLS #2609027
Listed for
$249,900
Sold1205 Half Day Drive, Warrensburg, MO 64093
About this home
Estimated Sales Range
HouseLoop Home Value History
Is this your home?
Claim this home to get your HouseLoop Home Valuation & Buyer Demand Report — real-time buyer demand and an up-to-date value for your home. Free, no obligation, about 3 minutes.
Clean, updated, and ready at the right time—this Savannah Commons townhome is exactly what buyers have been waiting for, especially with Whiteman Air Force Base just 15 minutes away. Thoughtfully refreshed and dialed in for today’s buyer, this home delivers that move-in ready feel without the weekend projects. From…
Property Details
Interior
Bedrooms & bathrooms
- Bedrooms: 3
- Full bathrooms: 3
- 1/2 bathrooms: 1
Primary Bedroom
- Features: Ceiling Fan(s)
- Level: Main
Primary Bathroom
- Features: Double Vanity
- Level: Main
Bedroom 2
- Features: Ceiling Fan(s)
- Level: Upper
Bedroom 3
- Features: Ceiling Fan(s)
- Level: Upper
Bathroom 2
- Features: Double Vanity
- Level: Upper
Half Bath
- Level: Main
Living Room
- Level: Main
Kitchen
- Features: laminate counters, pantry
- Level: Main
Dining Room
- Level: Main
Bonus Room
- Level: Upper
Heating
- Heating: Forced Air, Heat Pump
Cooling
- Cooling: Electric
Appliances
- Included: Dishwasher, Dryer, Microwave, Refrigerator, Electric Range, Washer
- Laundry: Dryer Hookup-Ele, Main Level
Features
- Features: Ceiling Fan(s), Painted Cabinets, Pantry, Vaulted Ceiling(s), Walk-In Closet(s)
- Flooring: Carpet, Laminate, Tile
- Basement: Concrete, Slab
- Other rooms: Main Floor BR, Main Floor Primary Bedroom
Interior area
- Finished area above ground: 2,317 sqft
- Total interior livable area: 2,317 sqft
Property
Parking
- Total spaces: 1
- Parking features: Attached, Garage Faces Front, Off Street
Lot
- Size: 0.04 Acres
- Features: City Limits, Sprinkler-In Ground
- Patio & porch: Patio
Construction
Type & style
- Home type: Residential
- Architectural style: Townhouse
Materials
- Materials: Frame, Stucco
Condition
- Year built: 2003
- Age: 21-30 Years
Utilities & green energy
- Sewer: Public Sewer
- Water: Public
Highlights
Outdoor & Lot
- Sprinkler System
Kitchen
- Walk-in Pantry
Interior
- Tile Floors
- Tall Ceilings
Layout
- Main Floor Primary
Garage & Parking
- Attached Garage
HOA and Amenities
HOA
- Has HOA: Yes
- Fee: $69 /month
Amenities
- Clubhouse
- Pool
Nearby schools
Schools provided by the listing agent
- District: Warrensburg R-VI
- Elementary: Warrensburg
- Middle: Warrensburg
- High: Warrensburg
Price history
Tax
- Annual tax amount: $2,236 / yr
Is this your home?
Claim this home to get your HouseLoop Home Valuation & Buyer Demand Report — real-time buyer demand and an up-to-date value for your home. Free, no obligation, about 3 minutes.
Listed by EXP Realty LLC
Listed Mar 29, 2026, 8:44 AM · Updated May 29, 2026, 3:25 PM · Source: Heartland MLS as distributed by MLS GRID · MLS #2609027