





$182,000
Sold3 bd · 2 ba · 2,704 sqftAbout this home
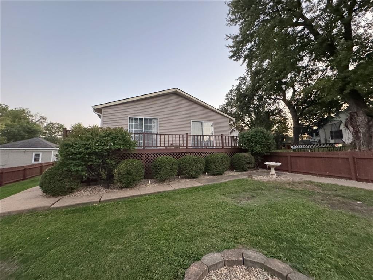
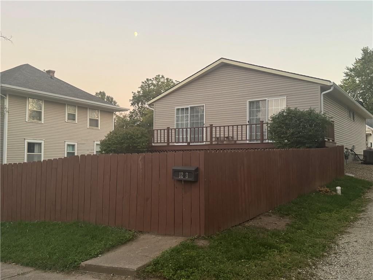
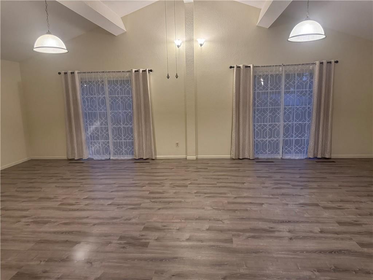
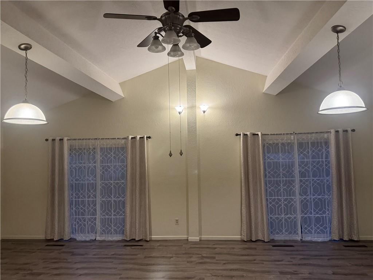
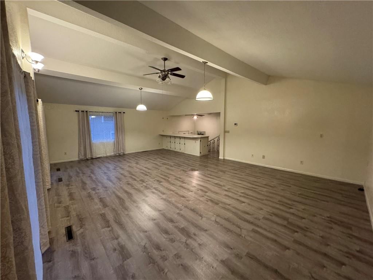
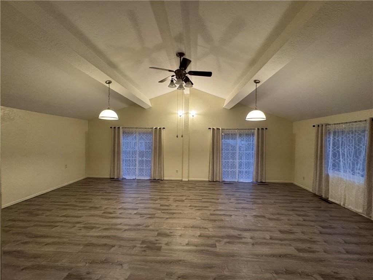
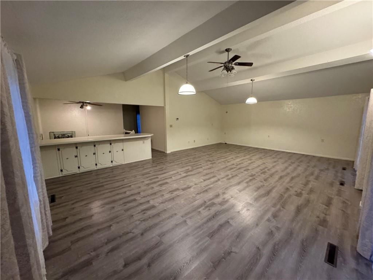
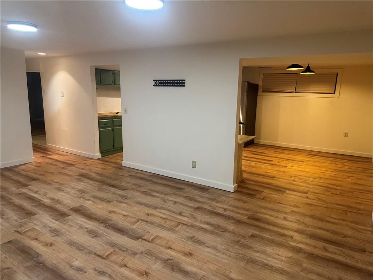
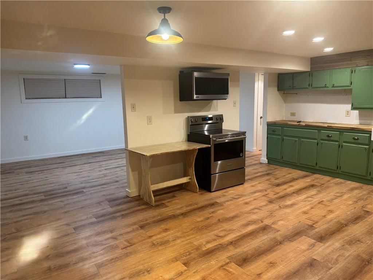
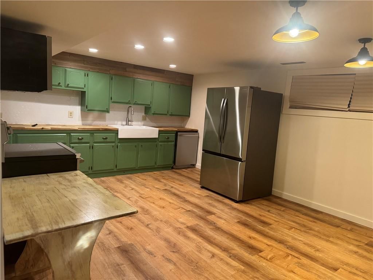
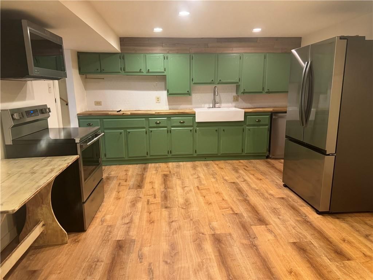
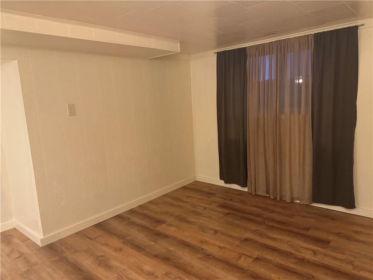
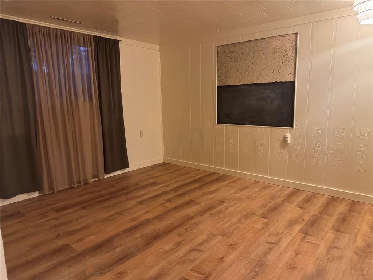
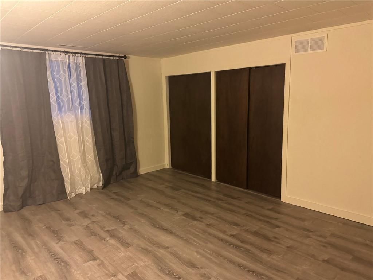
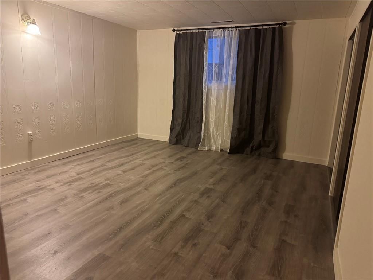
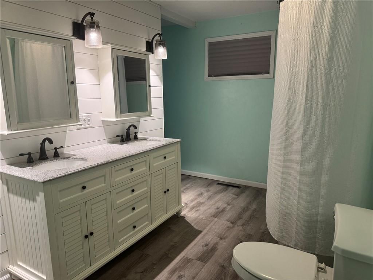
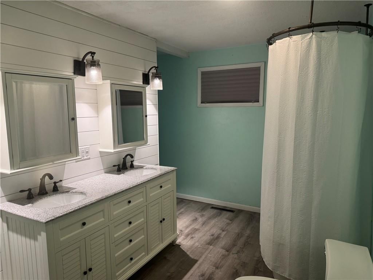
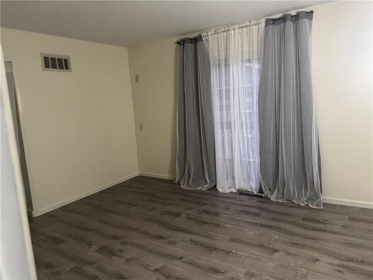
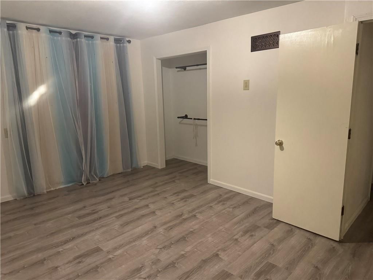
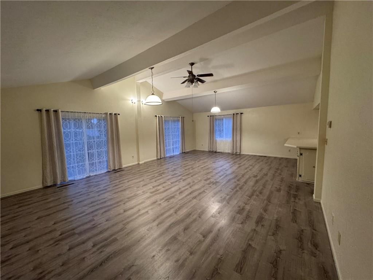
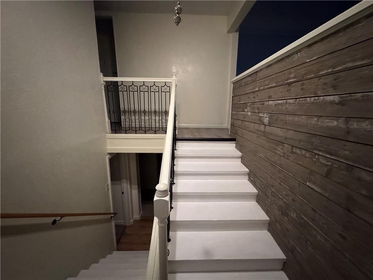
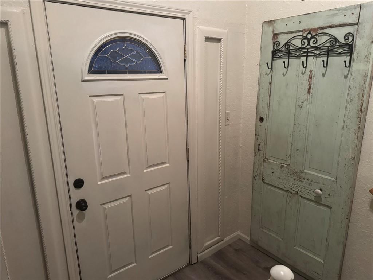
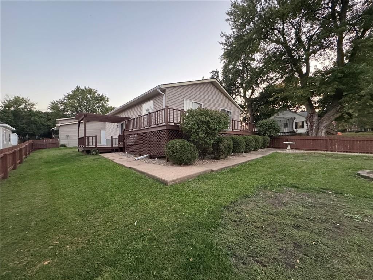
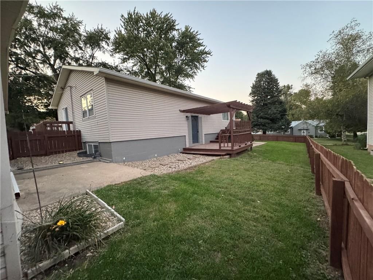
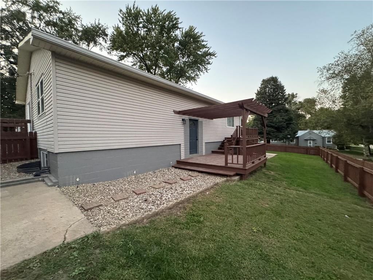
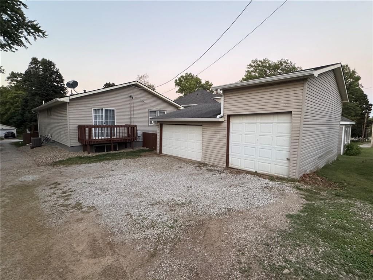
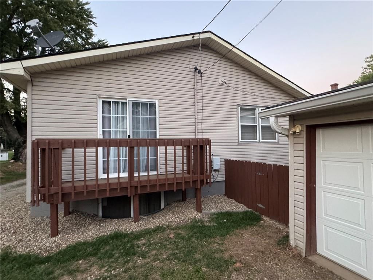
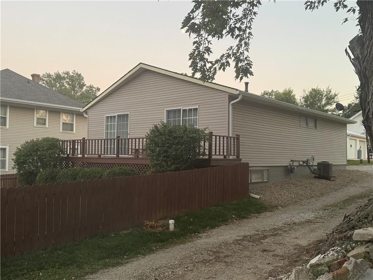
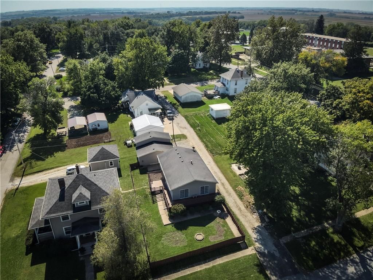
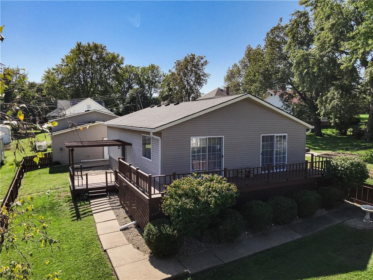
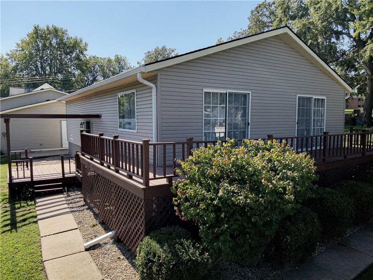
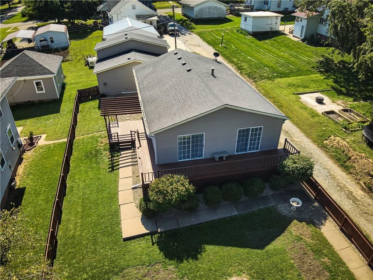
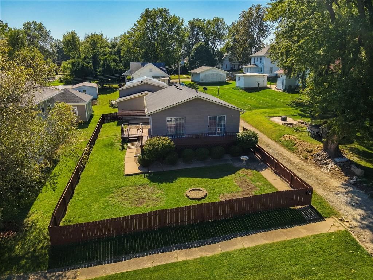
Great Location. 3-4 Bedroom 2 bath home with fenced yard. Check out the unique floor plan. The updated kitchen is quite spacious, with newer appliances, painted cabinets with an apron sink and great storage. The family room is extra-large with 2 patio doors and large windows giving the room lots of natural lighting.…
Estimated Sales Range
HouseLoop Home Value History
Property Details
Interior
Bedrooms & bathrooms
- Bedrooms: 3
- Full bathrooms: 2
Heating
- Heating: Natural Gas
Cooling
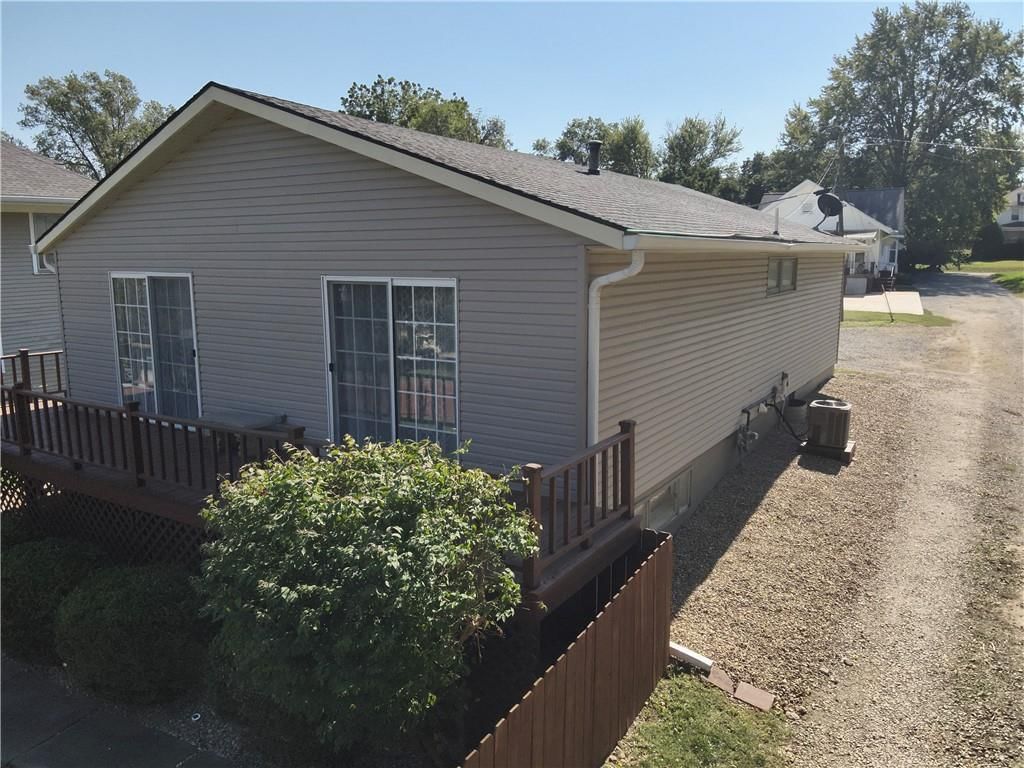
- Cooling: Electric
Appliances
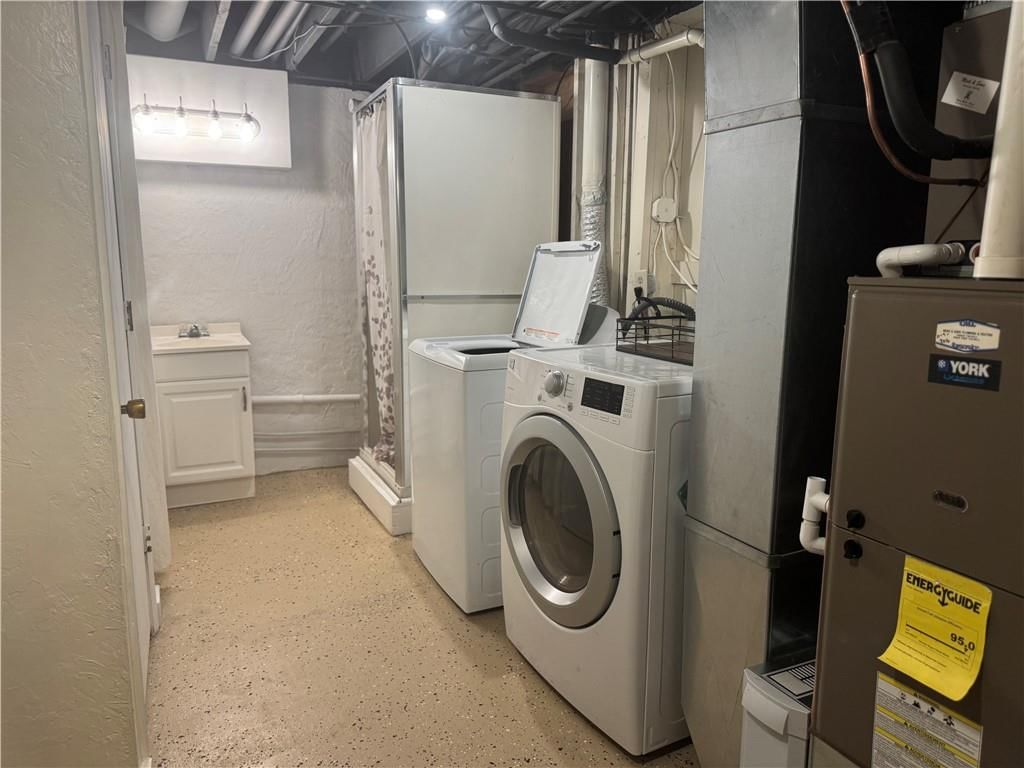
- Included: Dishwasher, Dryer, Microwave, Refrigerator, Built-In Electric Oven, Washer
Features
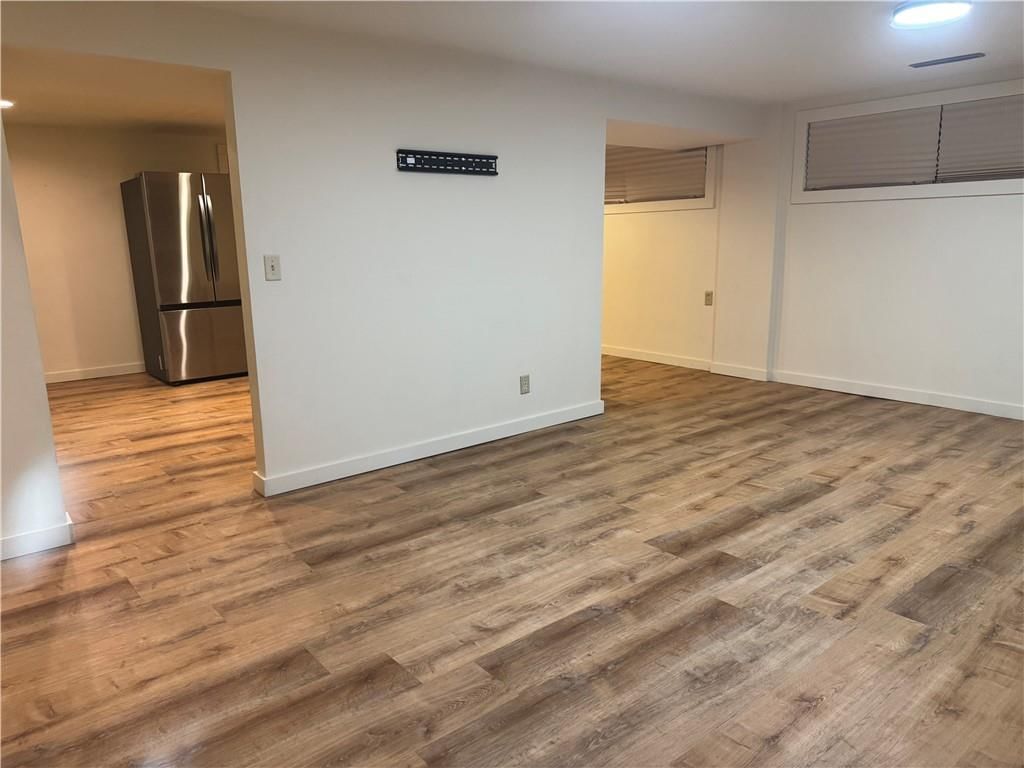
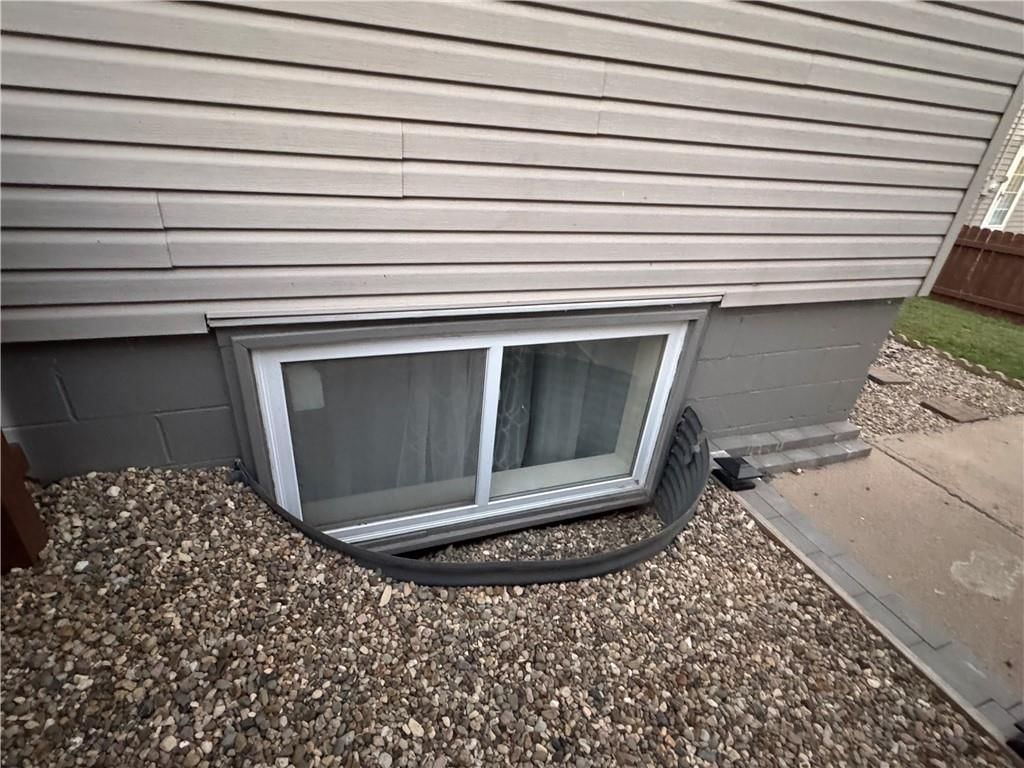
- Basement: Finished
Interior area
- Finished area above ground: 2,704 sqft
- Total interior livable area: 2,704 sqft
Property
Parking
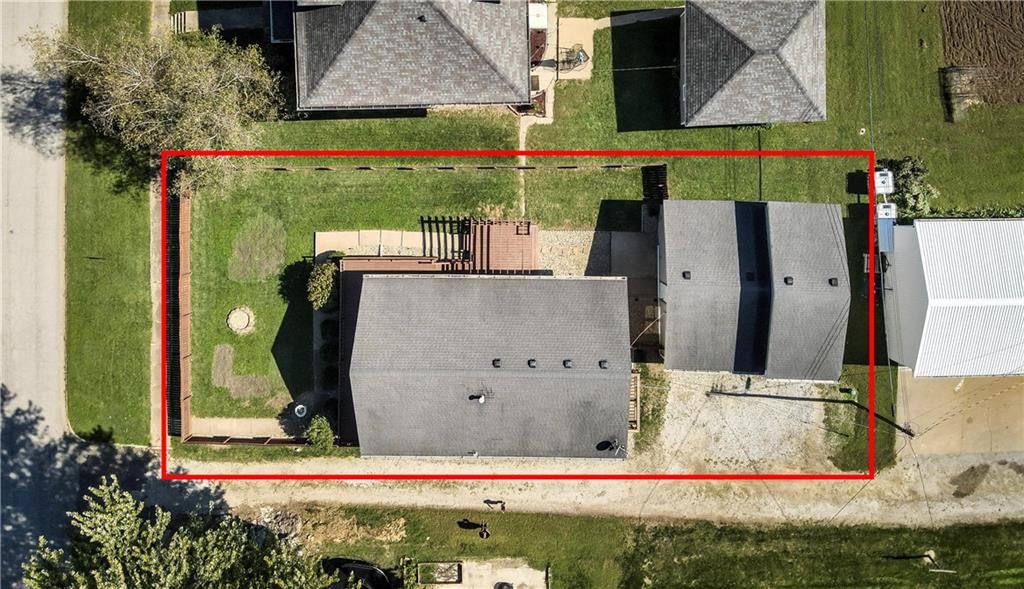
- Total spaces: 2
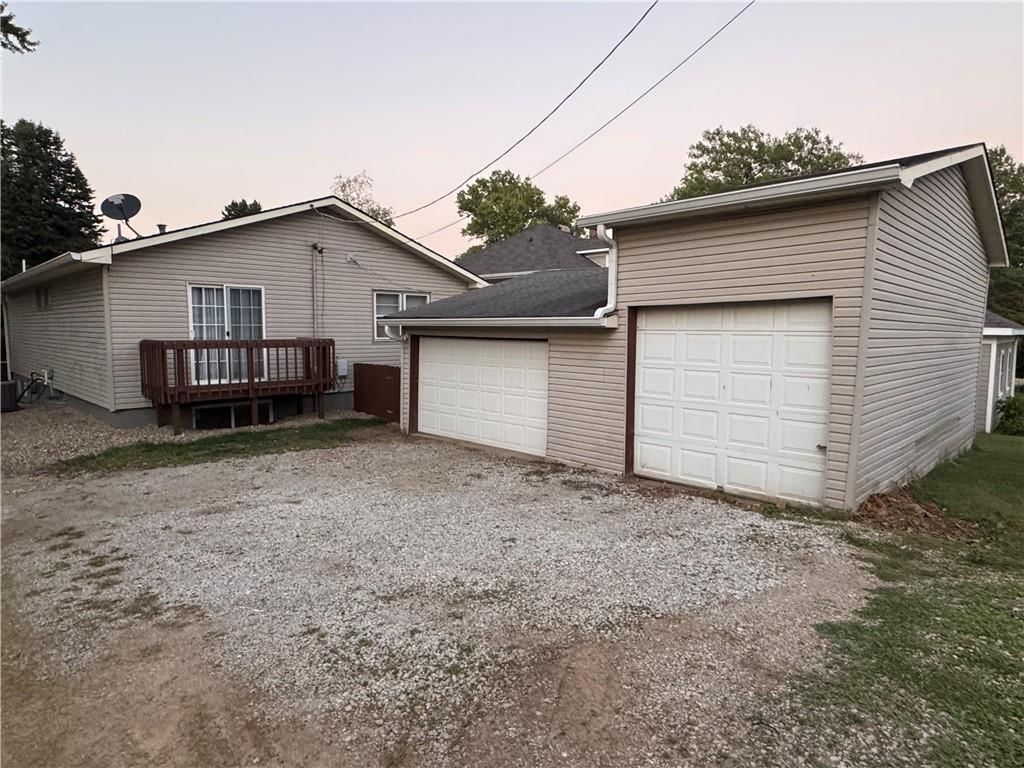
- Parking features: Detached
Lot
- Size: 0.21 Acres
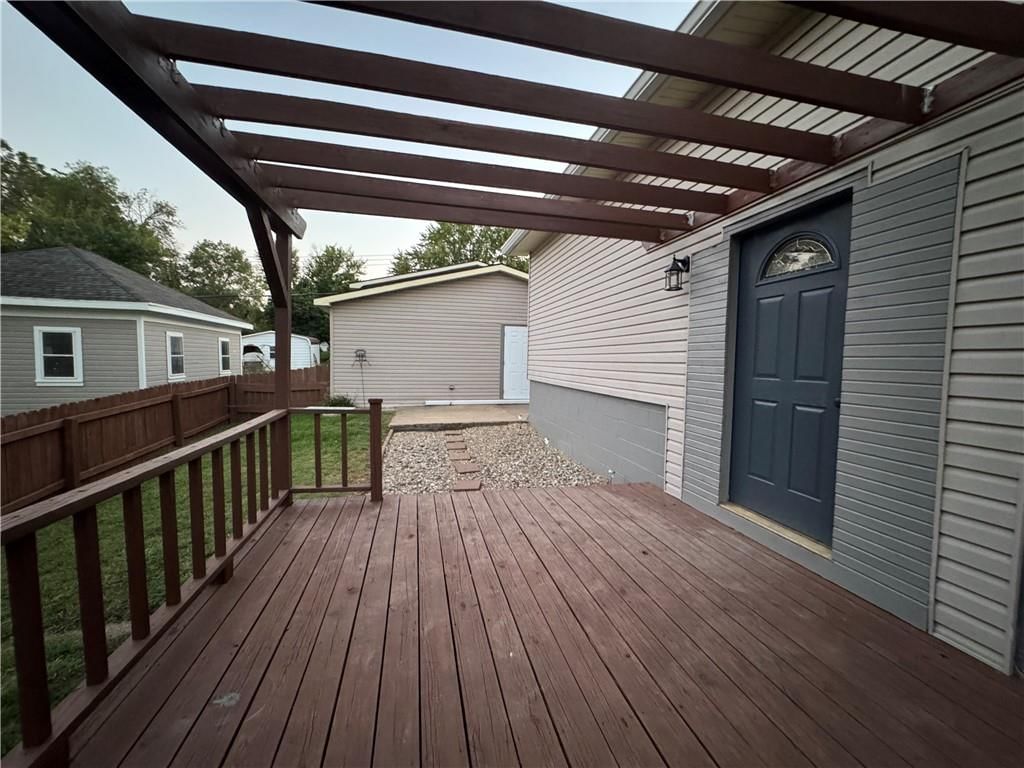
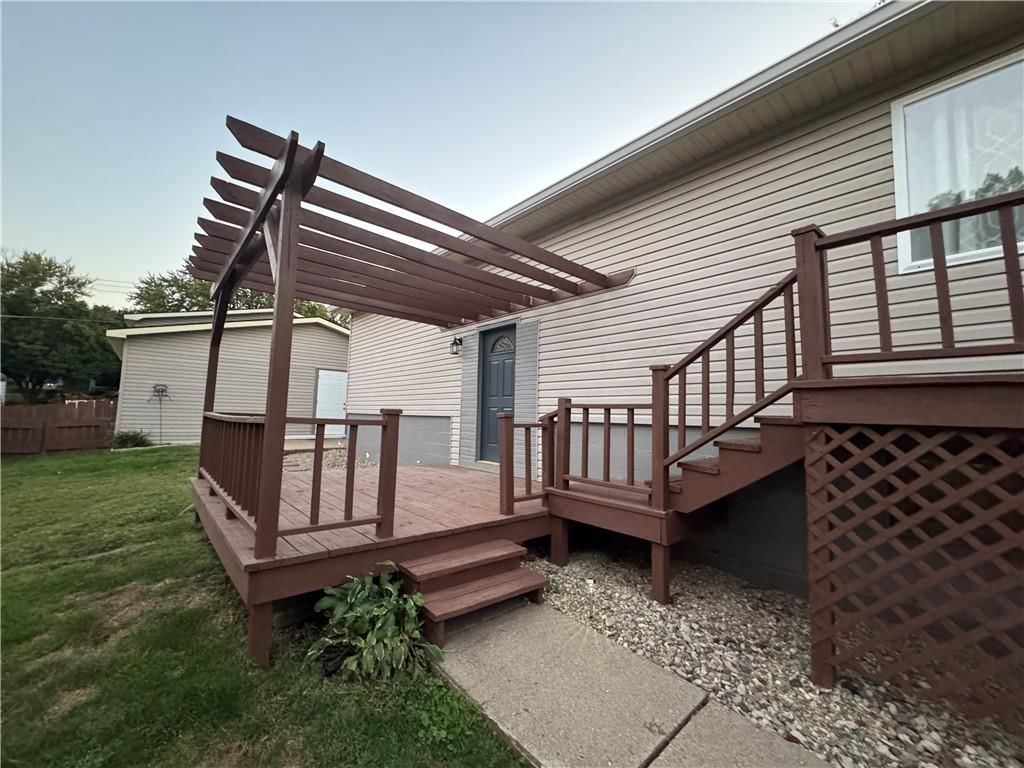
- Patio & porch: Deck, Covered
Construction
Type & style
- Home type: Residential
- Architectural style: Single Family Residence
Materials
- Materials: Vinyl Siding
Condition
- Year built: 1968
- Age: 51-75 Years
Utilities & green energy
- Sewer: Public Sewer
- Water: Public
Highlights
Outdoor & Lot
- Deck
Layout
- Finished Basement
Garage & Parking
- Detached Garage
HOA and Amenities
No HOA on this home.
Nearby schools
Price history
Tax
- Annual tax amount: $1,081 / yr
Listed by EXP Realty LLC
Listed Oct 3, 2025, 3:12 PM · Updated Oct 31, 2025, 2:58 PM · Source: Heartland MLS as distributed by MLS GRID · MLS #2574430
Listed for
$182,000
Sold1203 College Street, Tarkio, MO 64491
About this home
Estimated Sales Range
HouseLoop Home Value History
Is this your home?
Claim this home to get your HouseLoop Home Valuation & Buyer Demand Report — real-time buyer demand and an up-to-date value for your home. Free, no obligation, about 3 minutes.
Great Location. 3-4 Bedroom 2 bath home with fenced yard. Check out the unique floor plan. The updated kitchen is quite spacious, with newer appliances, painted cabinets with an apron sink and great storage. The family room is extra-large with 2 patio doors and large windows giving the room lots of natural lighting.…
Property Details
Interior
Bedrooms & bathrooms
- Bedrooms: 3
- Full bathrooms: 2
Heating
- Heating: Natural Gas
Cooling
- Cooling: Electric
Appliances
- Included: Dishwasher, Dryer, Microwave, Refrigerator, Built-In Electric Oven, Washer
Features
- Basement: Finished
Interior area
- Finished area above ground: 2,704 sqft
- Total interior livable area: 2,704 sqft
Property
Parking
- Total spaces: 2
- Parking features: Detached
Lot
- Size: 0.21 Acres
- Patio & porch: Deck, Covered
Construction
Type & style
- Home type: Residential
- Architectural style: Single Family Residence
Materials
- Materials: Vinyl Siding
Condition
- Year built: 1968
- Age: 51-75 Years
Utilities & green energy
- Sewer: Public Sewer
- Water: Public
Highlights
Outdoor & Lot
- Deck
Layout
- Finished Basement
Garage & Parking
- Detached Garage
HOA and Amenities
No HOA on this home.
Nearby schools
Price history
Tax
- Annual tax amount: $1,081 / yr
Is this your home?
Claim this home to get your HouseLoop Home Valuation & Buyer Demand Report — real-time buyer demand and an up-to-date value for your home. Free, no obligation, about 3 minutes.
Listed by EXP Realty LLC
Listed Oct 3, 2025, 3:12 PM · Updated Oct 31, 2025, 2:58 PM · Source: Heartland MLS as distributed by MLS GRID · MLS #2574430