$177,000
Sold3 bd · 2 ba · 1,344 sqftAbout this home
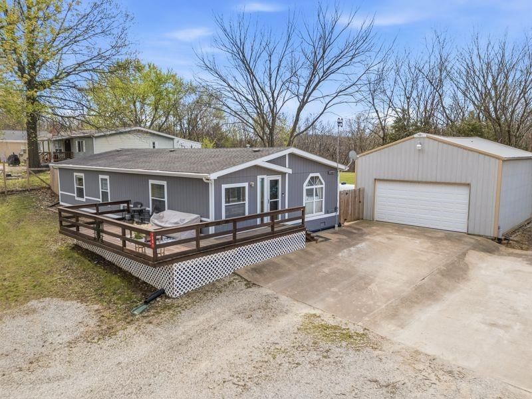
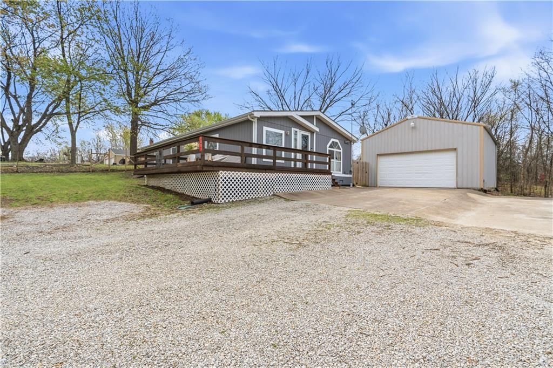
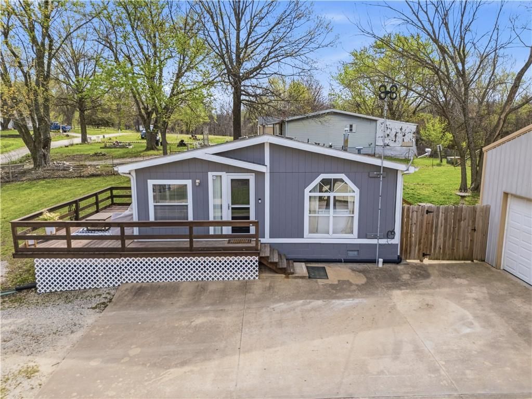
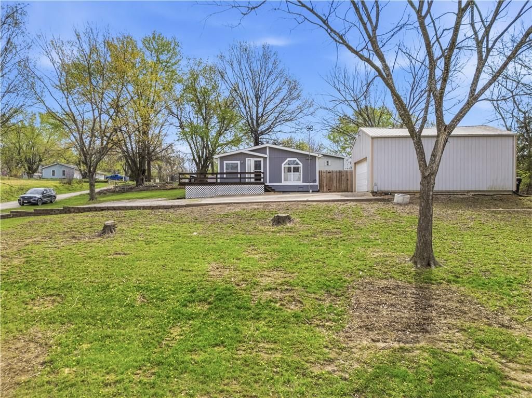
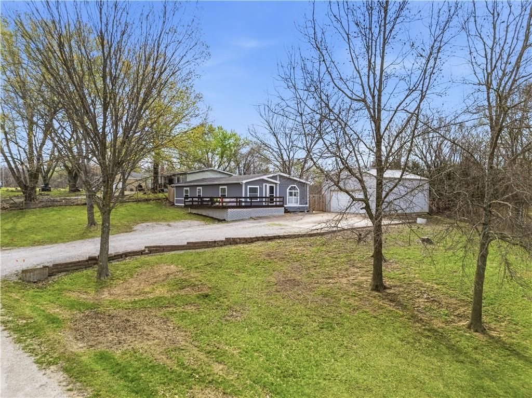
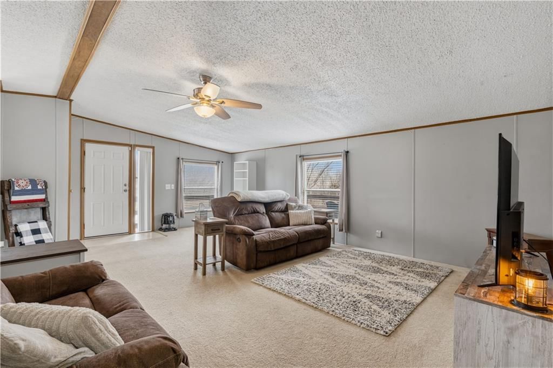
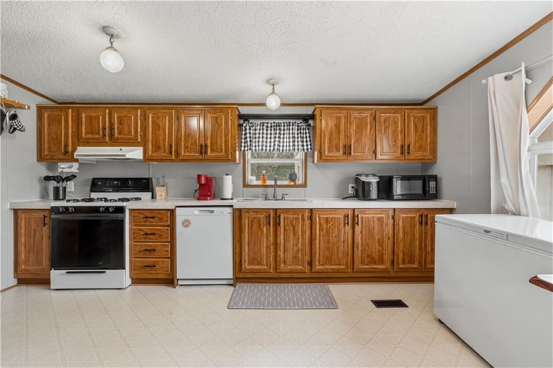
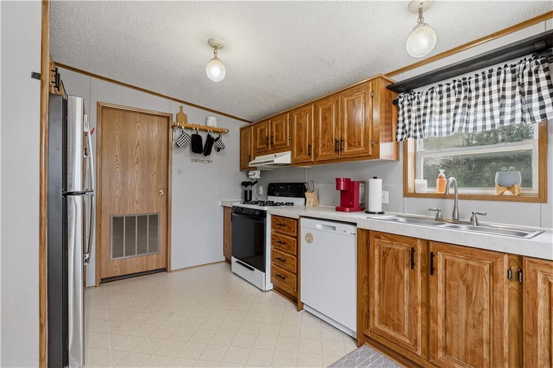
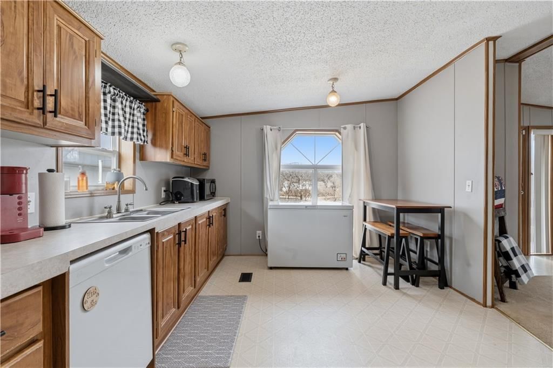

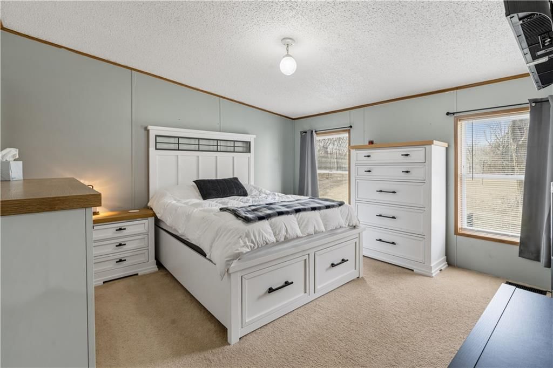
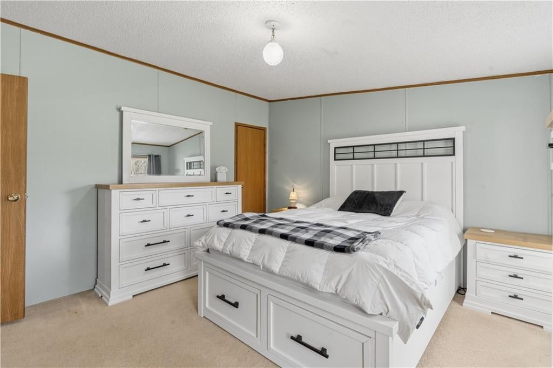
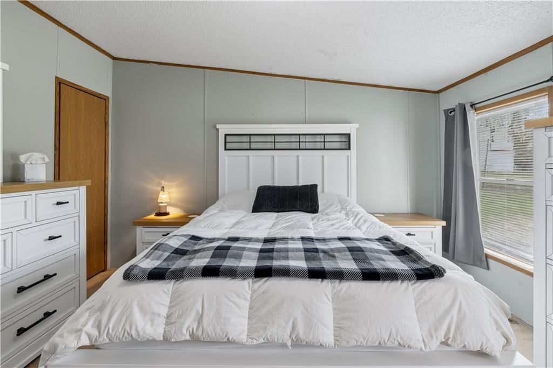
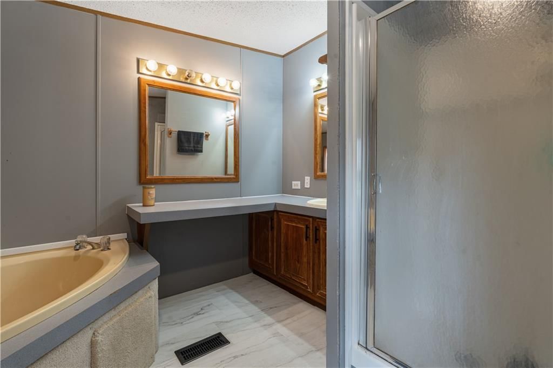
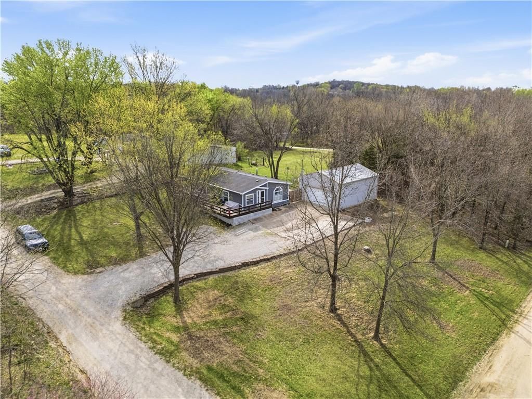
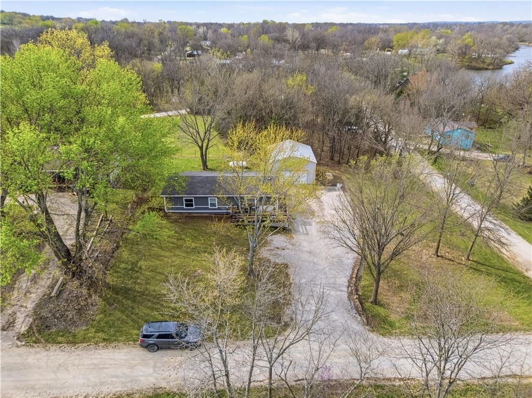
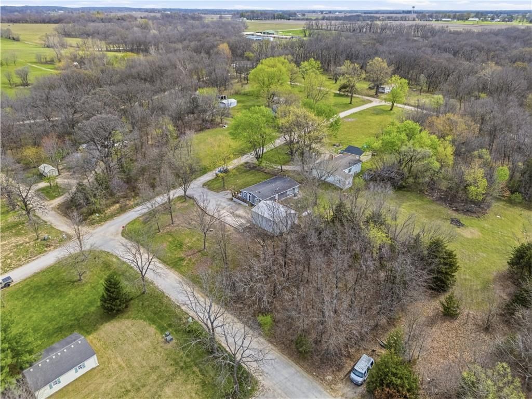
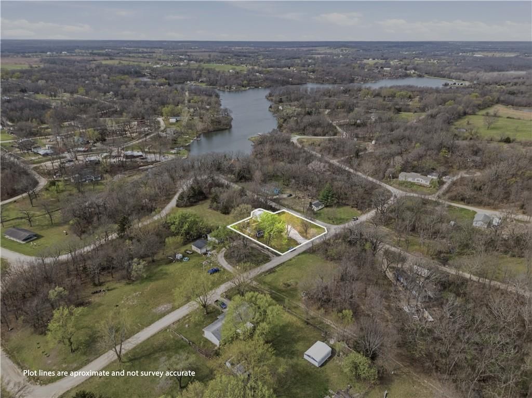
Multiple offers received. Highest and best by Saturday April 11th at 5 Peaceful lake retreat! This 3 bed, 2 bath home features spacious rooms, main floor laundry (washer and dryer included), and a large eat-in kitchen. The primary suite offers a walk-in closet and private bath with a soaking tub, separate shower,…
Estimated Sales Range
HouseLoop Home Value History
Property Details
Interior
Bedrooms & bathrooms
- Bedrooms: 3
- Full bathrooms: 2
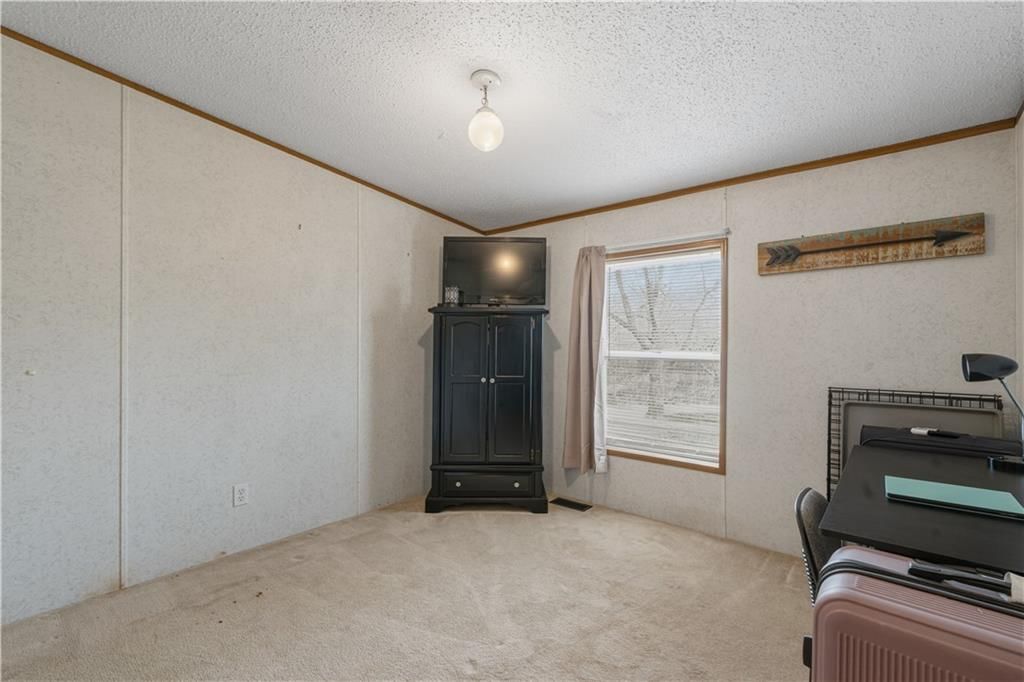
Primary Bedroom
- Features: Walk-In Closet(s)
- Level: First
- Dimensions: 12 × 13
Primary Bathroom
- Level: First
- Dimensions: 7 × 9
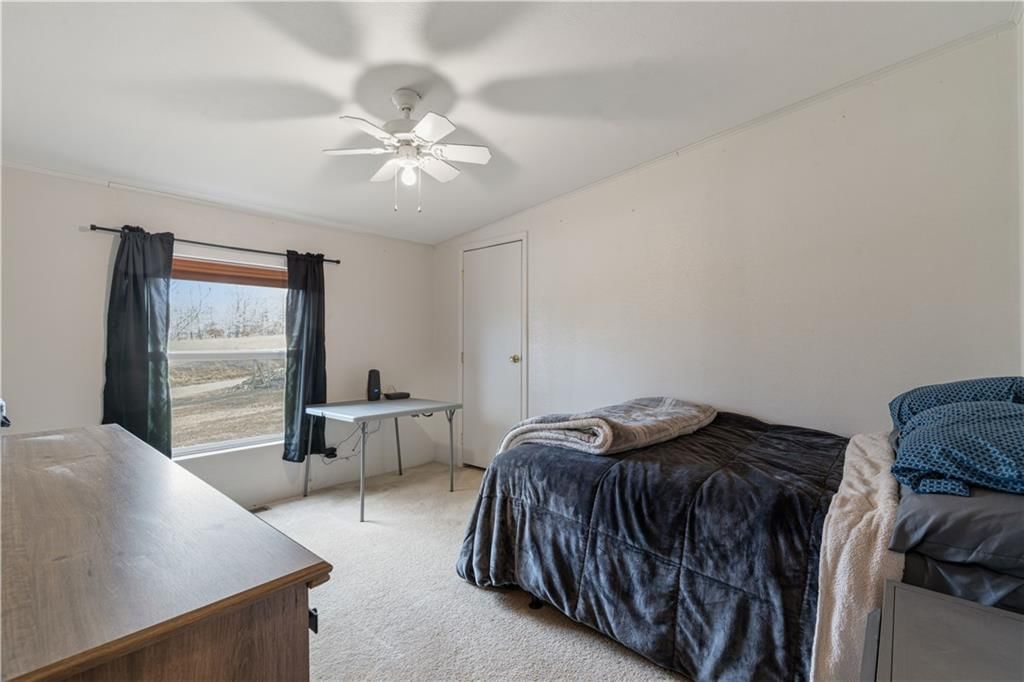
Bedroom 2
- Features: ceiling fan(s), walk-in closet(s)
- Level: First
- Dimensions: 10 × 13
Bedroom 3
- Level: First
- Dimensions: 10 × 10
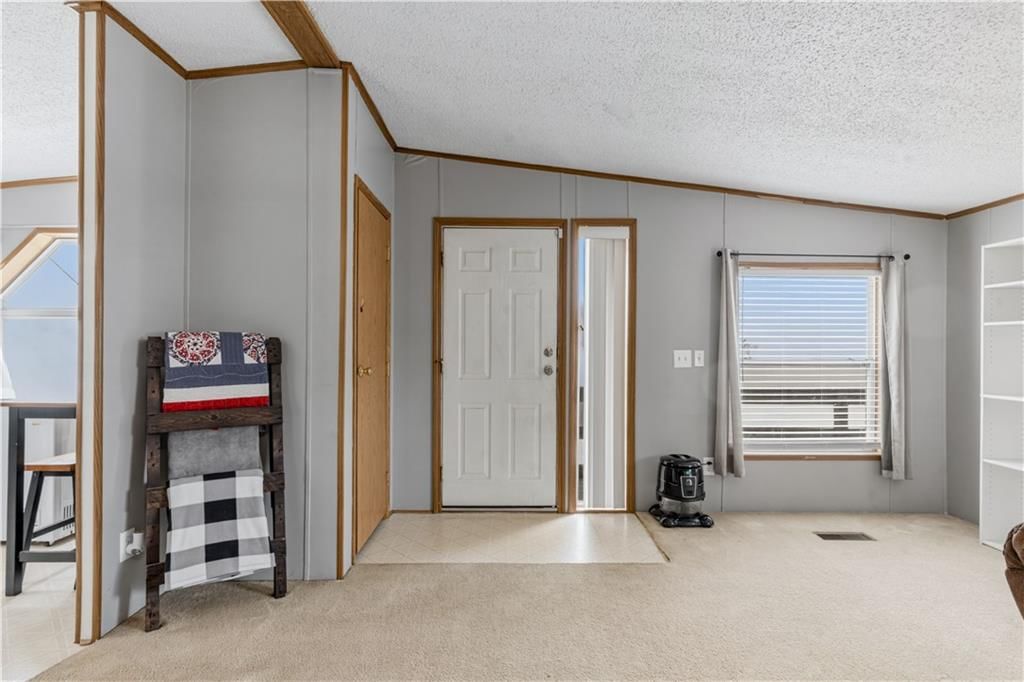
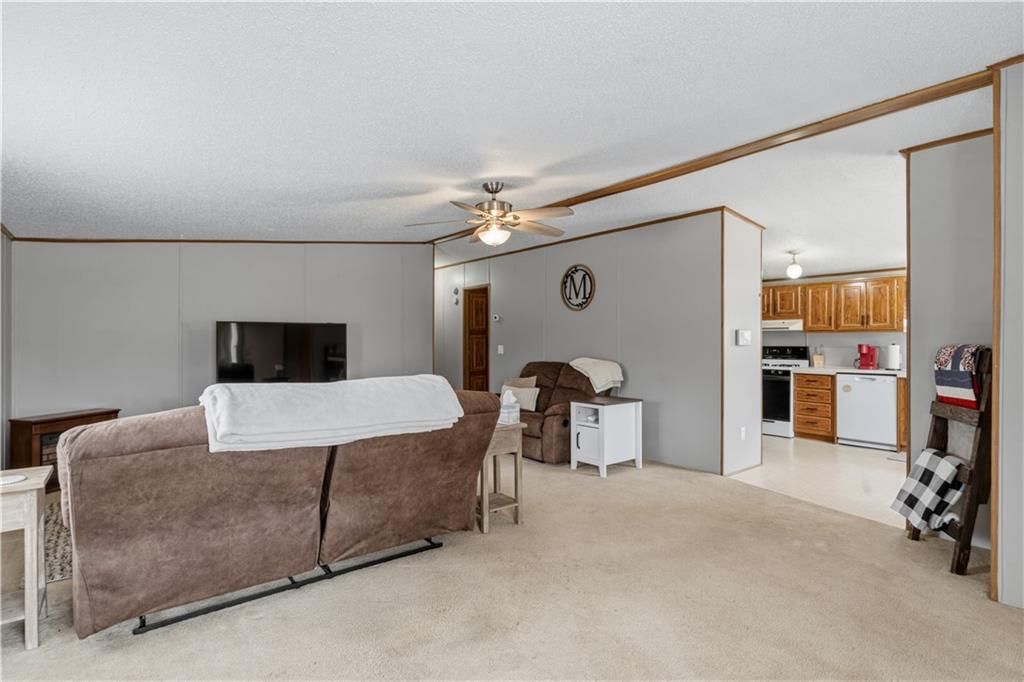
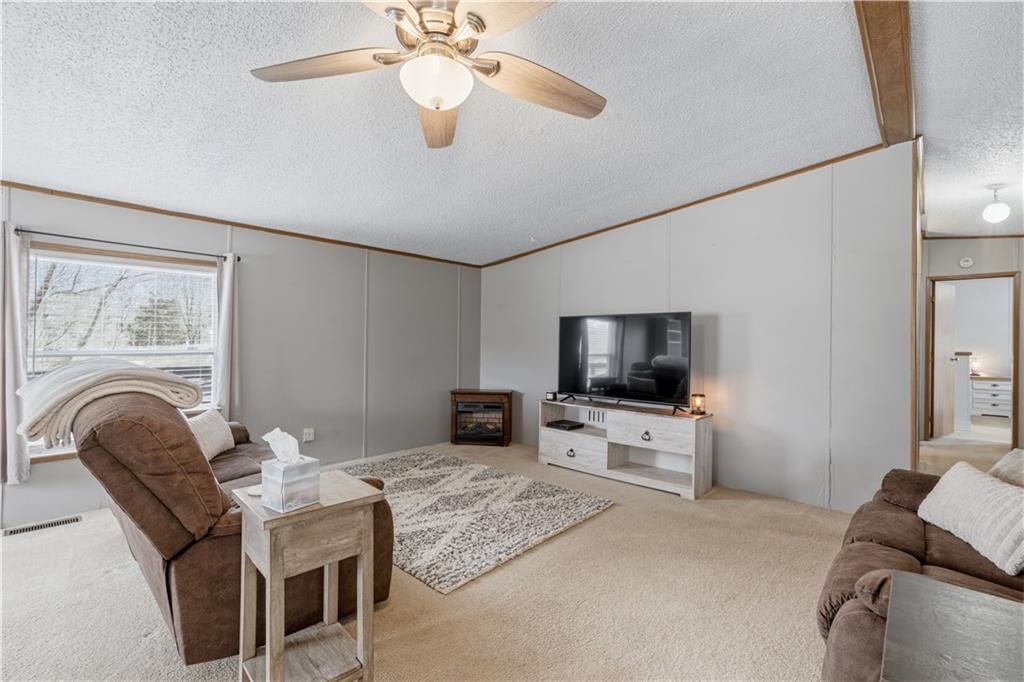
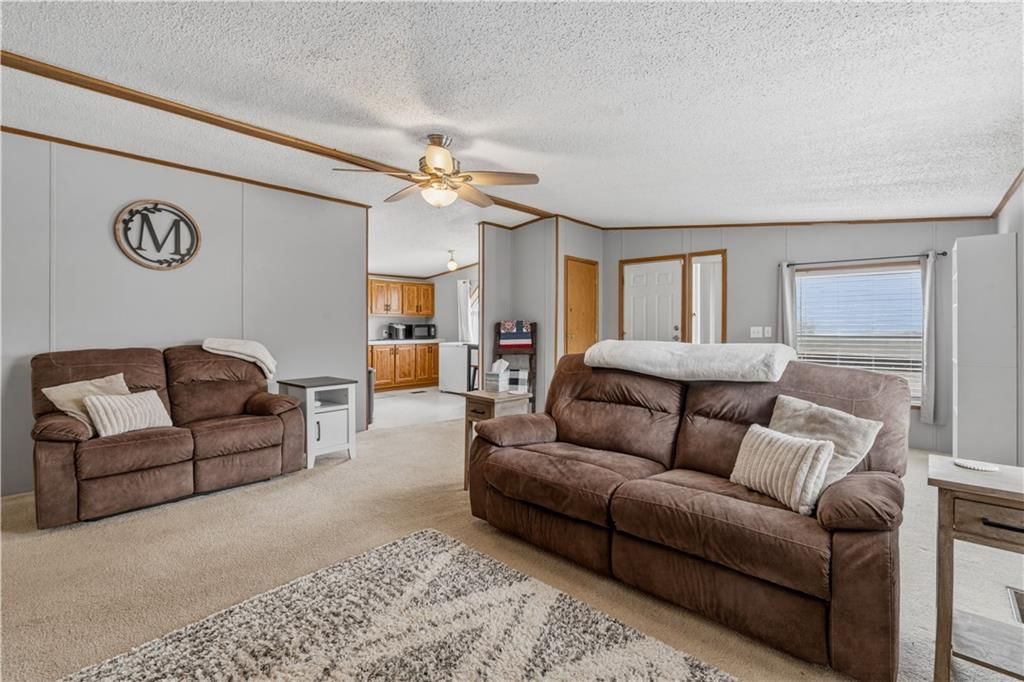
Living Room
- Level: First
- Dimensions: 22 × 16
Kitchen
- Features: laminate counters, pantry
- Level: First
- Dimensions: 15 × 10
Laundry
- Level: First
- Dimensions: 9 × 5
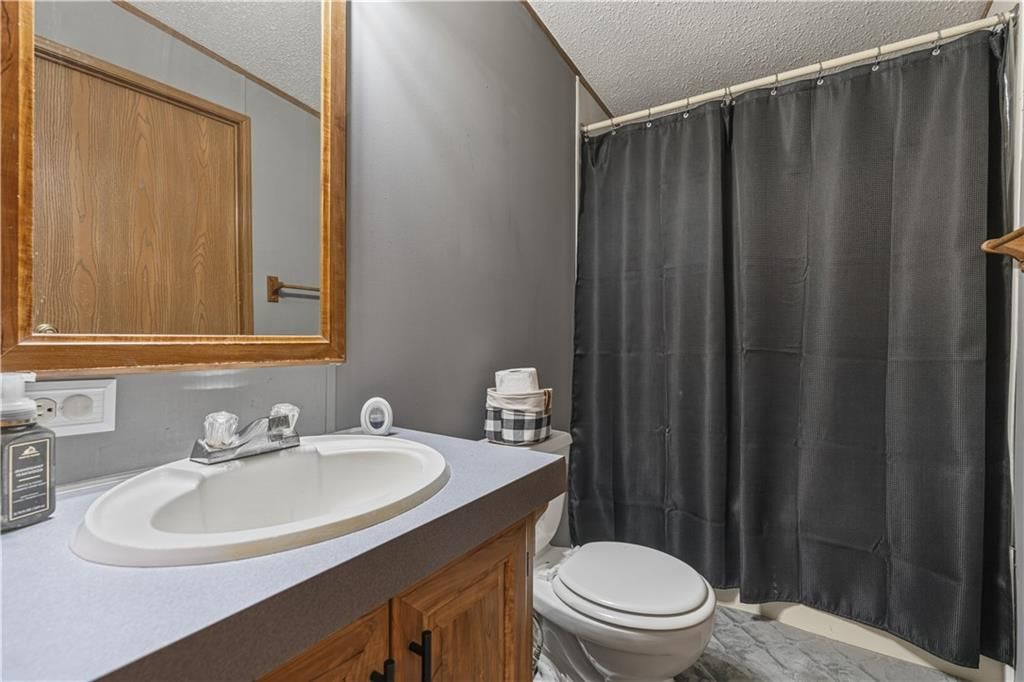
Bathroom 1
- Level: First
- Dimensions: 9 × 4
Heating
- Heating: Propane
Cooling
- Cooling: Electric
Appliances
- Included: Dishwasher, Dryer, Refrigerator, Gas Range, Washer
- Laundry: Main Level
Features
- Features: Ceiling Fan(s), Pantry, Stained Cabinets, Walk-In Closet(s)
- Flooring: Carpet, Vinyl
- Basement: Crawl Space
Interior area
- Finished area above ground: 1,344 sqft
- Total interior livable area: 1,344 sqft
Property
Parking
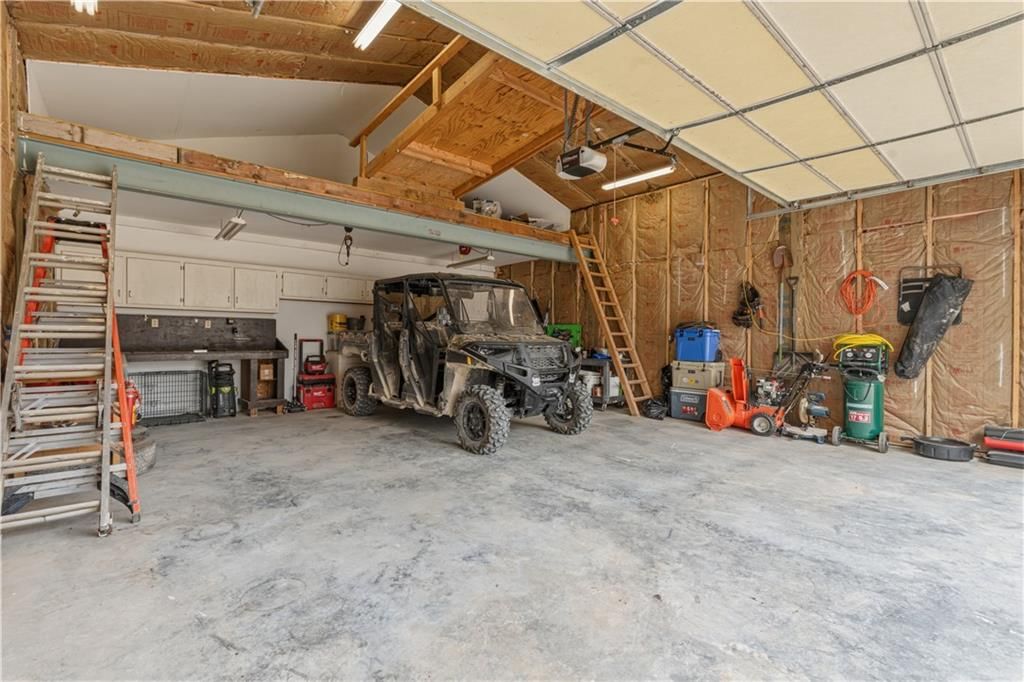
- Total spaces: 2
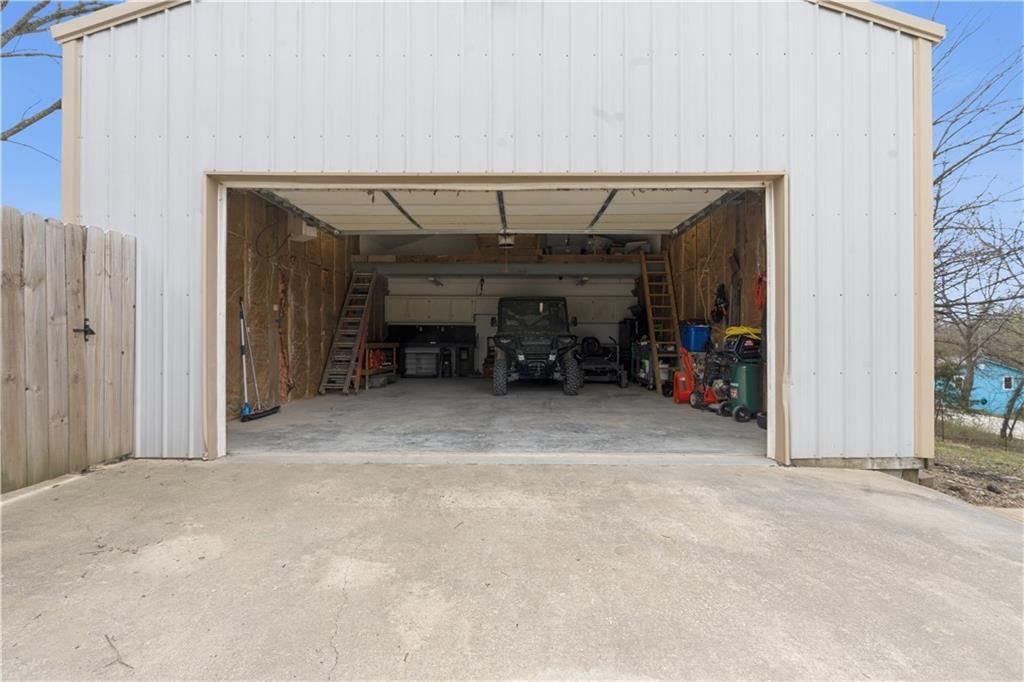
- Parking features: Detached, Garage Door Opener
Lot
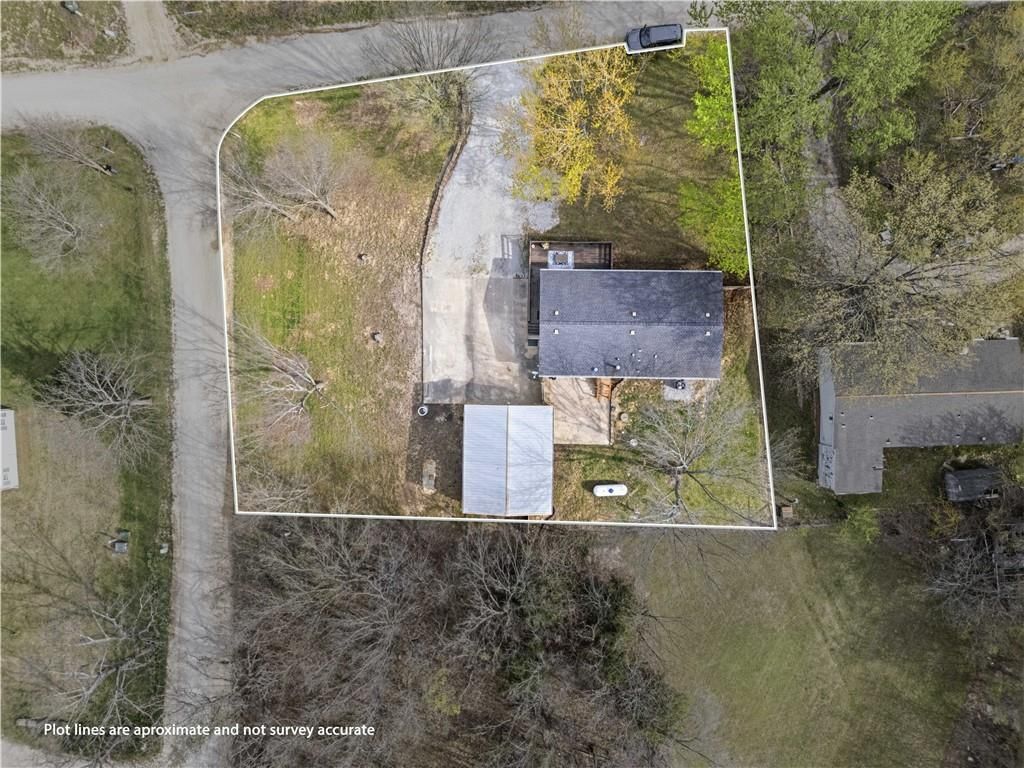
- Size: 0.43 Acres
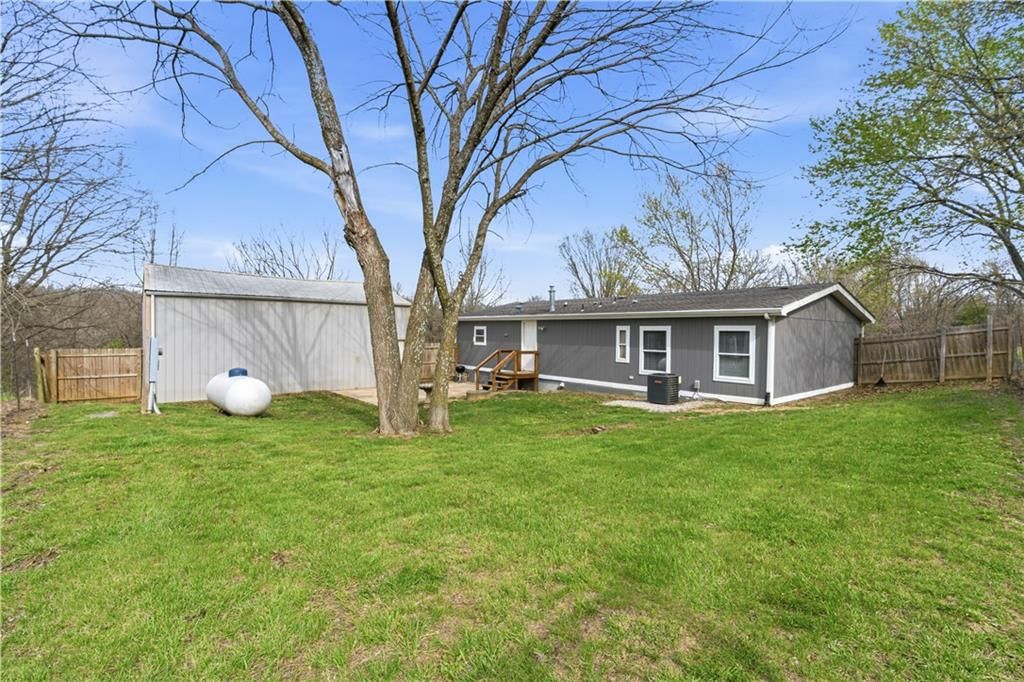
- Features: Many Trees
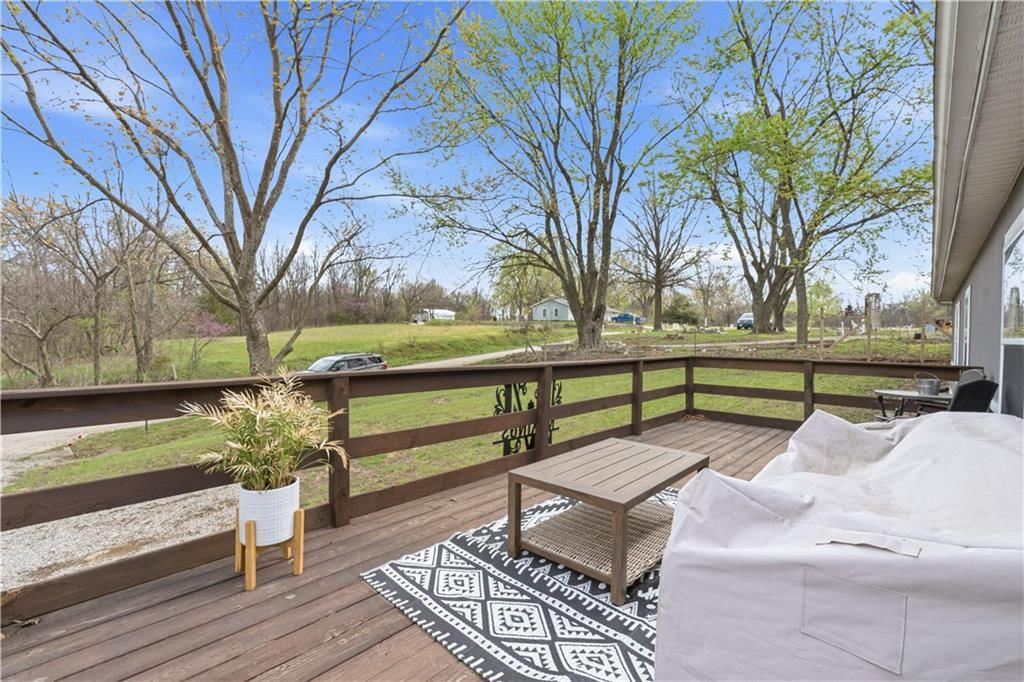
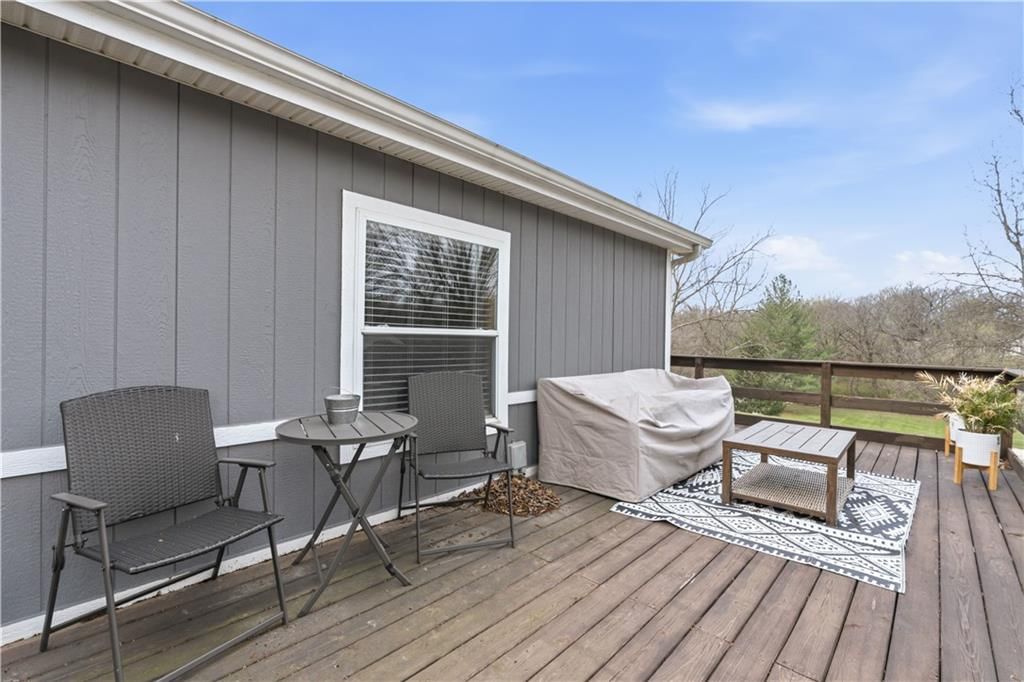
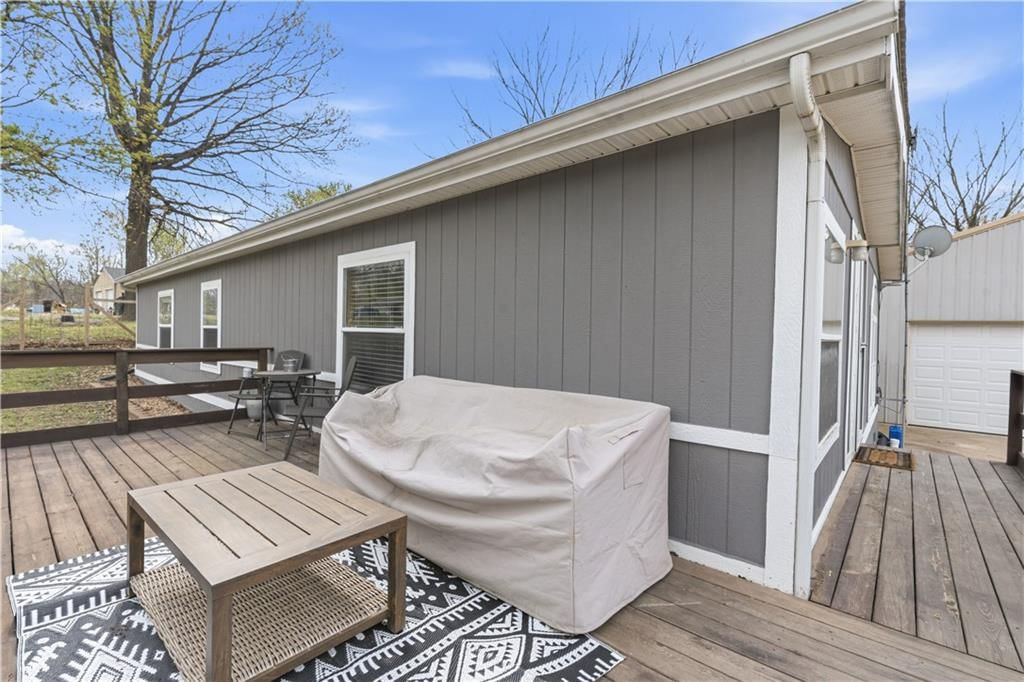
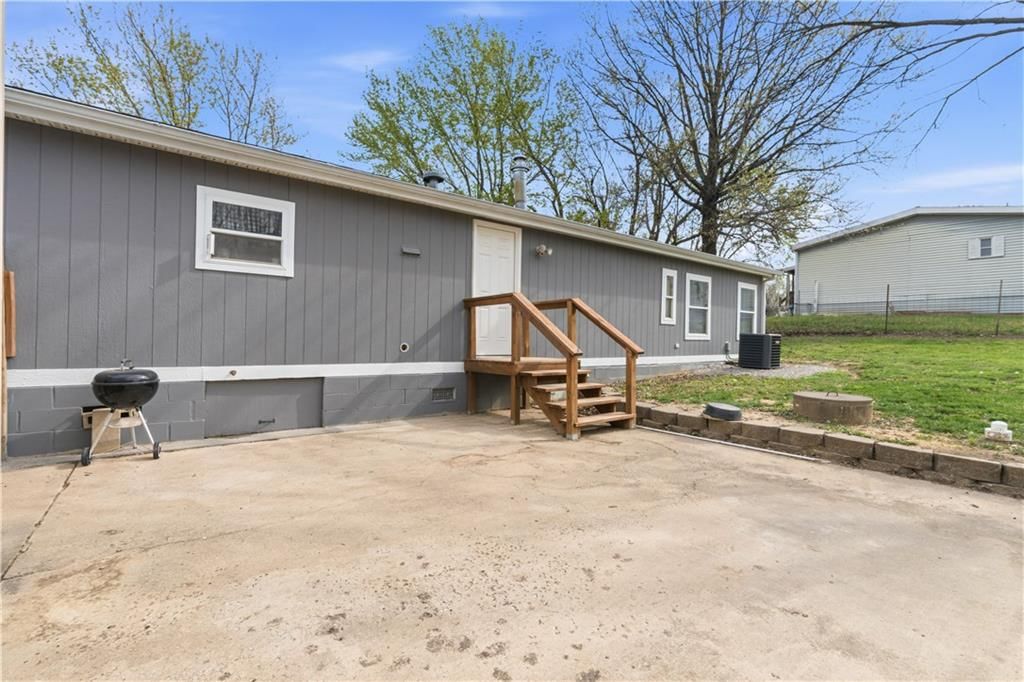
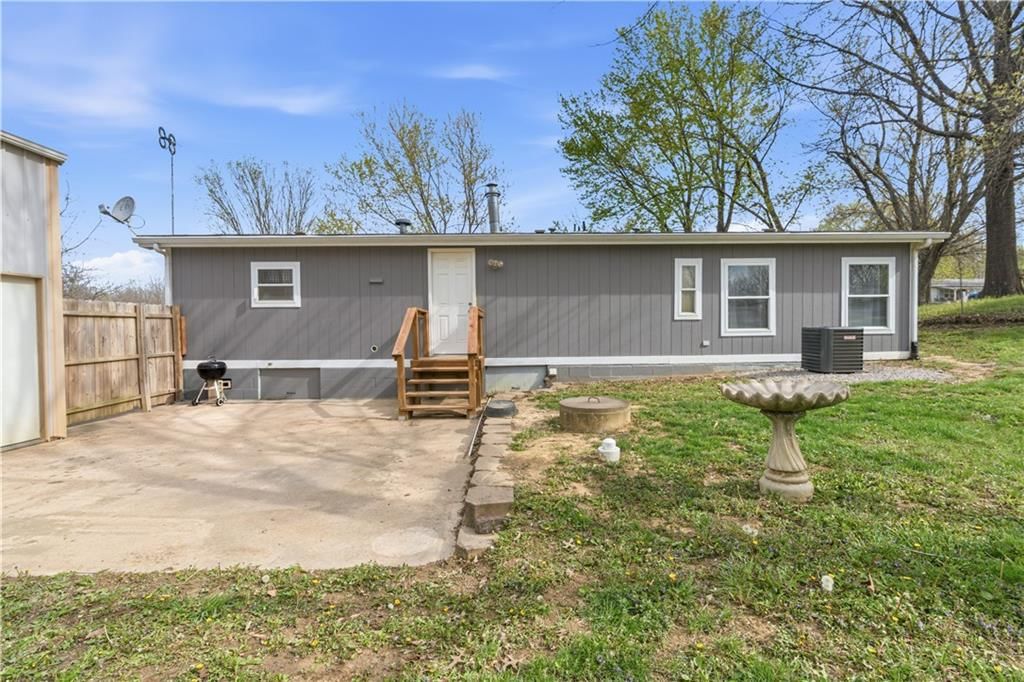
- Patio & porch: Deck, Patio
Construction
Type & style
- Home type: Residential
- Architectural style: Single Family Residence
Materials
- Materials: Wood Siding
Condition
- Year built: 1995
- Age: 31-40 Years
Utilities & green energy
- Sewer: Septic Tank
- Water: Public
Highlights
Outdoor & Lot
- Deck
- Mature Trees
Kitchen
- Walk-in Pantry
- Gas Range
Garage & Parking
- Detached Garage
HOA and Amenities
HOA
- Has HOA: Yes
- Fee: $120 /year
Amenities
- Other
- Play Area
Nearby schools
Schools provided by the listing agent
- District: Odessa
- Middle: Odessa
- High: Odessa
Price history
Tax
- Annual tax amount: $694 / yr
Listed by RE/MAX Premier Properties
Listed Apr 8, 2026, 11:38 AM · Updated May 30, 2026, 10:56 AM · Source: Heartland MLS as distributed by MLS GRID · MLS #2612976
Listed for
$177,000
Sold1201 Pecan Street, Odessa, MO 64076
About this home
Estimated Sales Range
HouseLoop Home Value History
Is this your home?
Claim this home to get your HouseLoop Home Valuation & Buyer Demand Report — real-time buyer demand and an up-to-date value for your home. Free, no obligation, about 3 minutes.
Multiple offers received. Highest and best by Saturday April 11th at 5 Peaceful lake retreat! This 3 bed, 2 bath home features spacious rooms, main floor laundry (washer and dryer included), and a large eat-in kitchen. The primary suite offers a walk-in closet and private bath with a soaking tub, separate shower,…
Property Details
Interior
Bedrooms & bathrooms
- Bedrooms: 3
- Full bathrooms: 2
Primary Bedroom
- Features: Walk-In Closet(s)
- Level: First
- Dimensions: 12 × 13
Primary Bathroom
- Level: First
- Dimensions: 7 × 9
Bedroom 2
- Features: ceiling fan(s), walk-in closet(s)
- Level: First
- Dimensions: 10 × 13
Bedroom 3
- Level: First
- Dimensions: 10 × 10
Living Room
- Level: First
- Dimensions: 22 × 16
Kitchen
- Features: laminate counters, pantry
- Level: First
- Dimensions: 15 × 10
Laundry
- Level: First
- Dimensions: 9 × 5
Bathroom 1
- Level: First
- Dimensions: 9 × 4
Heating
- Heating: Propane
Cooling
- Cooling: Electric
Appliances
- Included: Dishwasher, Dryer, Refrigerator, Gas Range, Washer
- Laundry: Main Level
Features
- Features: Ceiling Fan(s), Pantry, Stained Cabinets, Walk-In Closet(s)
- Flooring: Carpet, Vinyl
- Basement: Crawl Space
Interior area
- Finished area above ground: 1,344 sqft
- Total interior livable area: 1,344 sqft
Property
Parking
- Total spaces: 2
- Parking features: Detached, Garage Door Opener
Lot
- Size: 0.43 Acres
- Features: Many Trees
- Patio & porch: Deck, Patio
Construction
Type & style
- Home type: Residential
- Architectural style: Single Family Residence
Materials
- Materials: Wood Siding
Condition
- Year built: 1995
- Age: 31-40 Years
Utilities & green energy
- Sewer: Septic Tank
- Water: Public
Highlights
Outdoor & Lot
- Deck
- Mature Trees
Kitchen
- Walk-in Pantry
- Gas Range
Garage & Parking
- Detached Garage
HOA and Amenities
HOA
- Has HOA: Yes
- Fee: $120 /year
Amenities
- Other
- Play Area
Nearby schools
Schools provided by the listing agent
- District: Odessa
- Middle: Odessa
- High: Odessa
Price history
Tax
- Annual tax amount: $694 / yr
Is this your home?
Claim this home to get your HouseLoop Home Valuation & Buyer Demand Report — real-time buyer demand and an up-to-date value for your home. Free, no obligation, about 3 minutes.
Listed by RE/MAX Premier Properties
Listed Apr 8, 2026, 11:38 AM · Updated May 30, 2026, 10:56 AM · Source: Heartland MLS as distributed by MLS GRID · MLS #2612976