$235,000
Sold3 bd · 2 ba · 1,295 sqftAbout this home
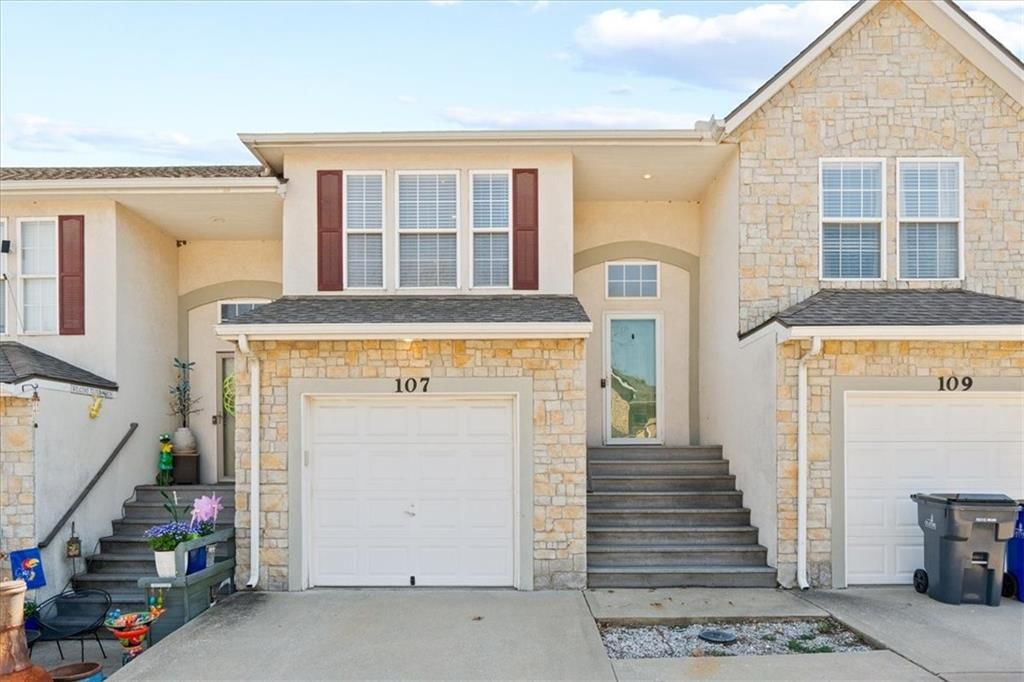
Available again—don’t miss it twice. 3 beds. 2 baths. Main-level primary. Low-maintenance living in a location that just works. With space for roommates, guests, or a home office—and no yard work or snow removal—this is the kind of home that makes everyday life easier. It’s move-in ready, close to everything,…
Property Details
Interior
Bedrooms & bathrooms
- Bedrooms: 3
- Full bathrooms: 2
Primary Bedroom
- Features: ceiling fan(s), walk-in closet(s)
- Level: First
- Dimensions: 12 × 10
Primary Bathroom
- Level: First
Bedroom 2
- Level: Lower
- Dimensions: 9 × 12
Bedroom 3
- Level: Lower
- Dimensions: 9 × 12
Bathroom 2
- Level: Lower
Living Room
- Level: Second
- Dimensions: 12 × 15
Kitchen
- Features: built-in features, laminate counters
- Level: First
- Dimensions: 7 × 10
Dining Room
- Features: Laminate Counters
- Level: Second
- Dimensions: 12 × 11
Heating
- Heating: Natural Gas
Cooling
- Cooling: Electric
Appliances
- Included: Dishwasher, Disposal, Exhaust Fan, Humidifier, Refrigerator, Electric Range
- Laundry: Laundry Room, Lower Level
Features
- Features: Ceiling Fan(s), Pantry, Stained Cabinets, Vaulted Ceiling(s), Walk-In Closet(s)
- Basement: Slab
Interior area
- Finished area above ground: 1,295 sqft
- Total interior livable area: 1,295 sqft
Property
Parking
- Total spaces: 1
- Parking features: Built-In, Garage Door Opener, Garage Faces Front
Lot
- Size: 0.03 Acres
- Features: Zero Lot Line
Construction
Type & style
- Home type: Residential
- Architectural style: Townhouse
Materials
- Materials: Stone Trim, Stucco & Frame
Condition
- Year built: 2001
- Age: 21-30 Years
Utilities & green energy
- Sewer: Public Sewer
- Water: Public
Highlights
Kitchen
- Walk-in Pantry
Interior
- Tall Ceilings
Garage & Parking
- Attached Garage
HOA and Amenities
HOA
- Has HOA: Yes
- Fee: $315 /month
Nearby schools
Schools provided by the listing agent
- District: Olathe
- Elementary: Washington
- Middle: Santa Fe
- High: Olathe North
Price history
Tax
- Annual tax amount: $2,764 / yr
Listed by Real Broker, LLC
Listed Mar 23, 2026, 7:37 PM · Updated May 22, 2026, 11:11 AM · Source: Heartland MLS as distributed by MLS GRID · MLS #2608632
Listed for
$235,000
Sold1201 N MART WAY Drive, Olathe, KS 66061
About this home
Is this your home?
Claim this home to get your HouseLoop Home Valuation & Buyer Demand Report — real-time buyer demand and an up-to-date value for your home. Free, no obligation, about 3 minutes.
Available again—don’t miss it twice. 3 beds. 2 baths. Main-level primary. Low-maintenance living in a location that just works. With space for roommates, guests, or a home office—and no yard work or snow removal—this is the kind of home that makes everyday life easier. It’s move-in ready, close to everything,…
Property Details
Interior
Bedrooms & bathrooms
- Bedrooms: 3
- Full bathrooms: 2
Primary Bedroom
- Features: ceiling fan(s), walk-in closet(s)
- Level: First
- Dimensions: 12 × 10
Primary Bathroom
- Level: First
Bedroom 2
- Level: Lower
- Dimensions: 9 × 12
Bedroom 3
- Level: Lower
- Dimensions: 9 × 12
Bathroom 2
- Level: Lower
Living Room
- Level: Second
- Dimensions: 12 × 15
Kitchen
- Features: built-in features, laminate counters
- Level: First
- Dimensions: 7 × 10
Dining Room
- Features: Laminate Counters
- Level: Second
- Dimensions: 12 × 11
Heating
- Heating: Natural Gas
Cooling
- Cooling: Electric
Appliances
- Included: Dishwasher, Disposal, Exhaust Fan, Humidifier, Refrigerator, Electric Range
- Laundry: Laundry Room, Lower Level
Features
- Features: Ceiling Fan(s), Pantry, Stained Cabinets, Vaulted Ceiling(s), Walk-In Closet(s)
- Basement: Slab
Interior area
- Finished area above ground: 1,295 sqft
- Total interior livable area: 1,295 sqft
Property
Parking
- Total spaces: 1
- Parking features: Built-In, Garage Door Opener, Garage Faces Front
Lot
- Size: 0.03 Acres
- Features: Zero Lot Line
Construction
Type & style
- Home type: Residential
- Architectural style: Townhouse
Materials
- Materials: Stone Trim, Stucco & Frame
Condition
- Year built: 2001
- Age: 21-30 Years
Utilities & green energy
- Sewer: Public Sewer
- Water: Public
Highlights
Kitchen
- Walk-in Pantry
Interior
- Tall Ceilings
Garage & Parking
- Attached Garage
HOA and Amenities
HOA
- Has HOA: Yes
- Fee: $315 /month
Nearby schools
Schools provided by the listing agent
- District: Olathe
- Elementary: Washington
- Middle: Santa Fe
- High: Olathe North
Price history
Tax
- Annual tax amount: $2,764 / yr
Is this your home?
Claim this home to get your HouseLoop Home Valuation & Buyer Demand Report — real-time buyer demand and an up-to-date value for your home. Free, no obligation, about 3 minutes.
Listed by Real Broker, LLC
Listed Mar 23, 2026, 7:37 PM · Updated May 22, 2026, 11:11 AM · Source: Heartland MLS as distributed by MLS GRID · MLS #2608632