$65,000
Sold2 bd · 1 ba · 868 sqftAbout this home
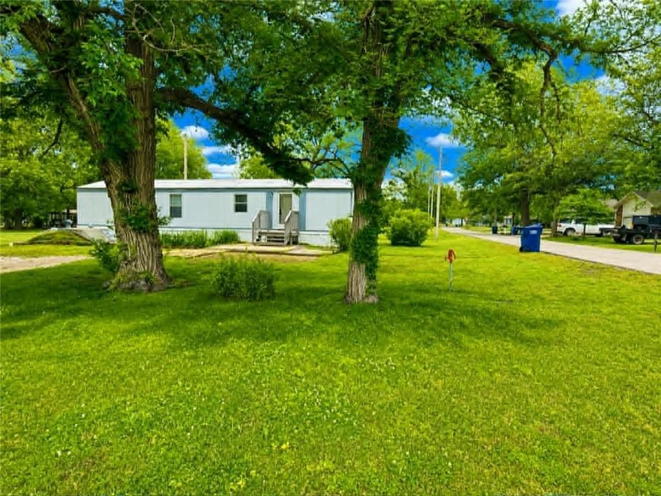
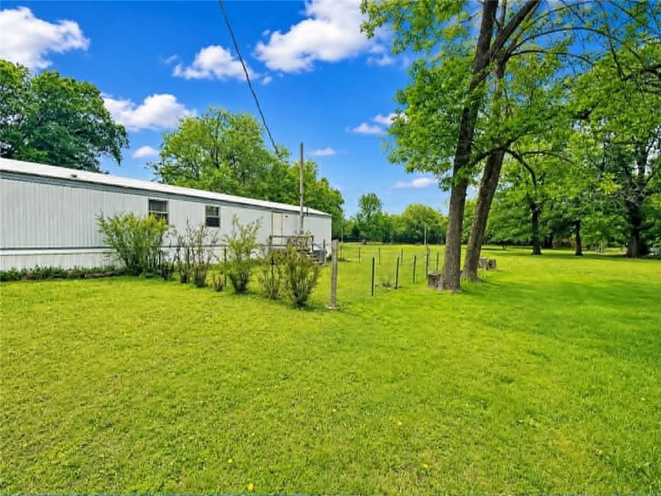
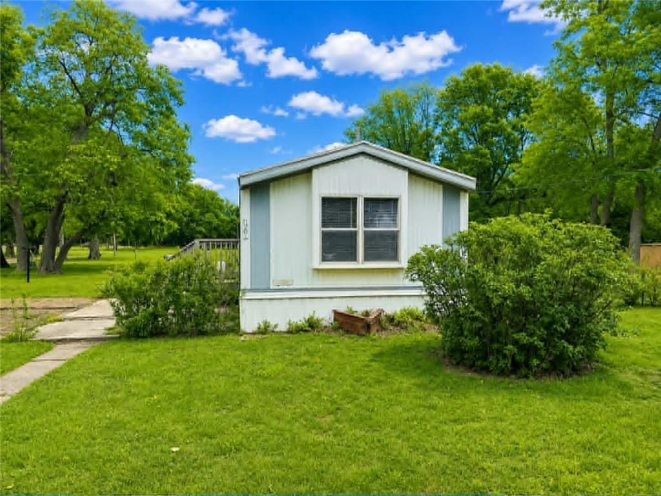
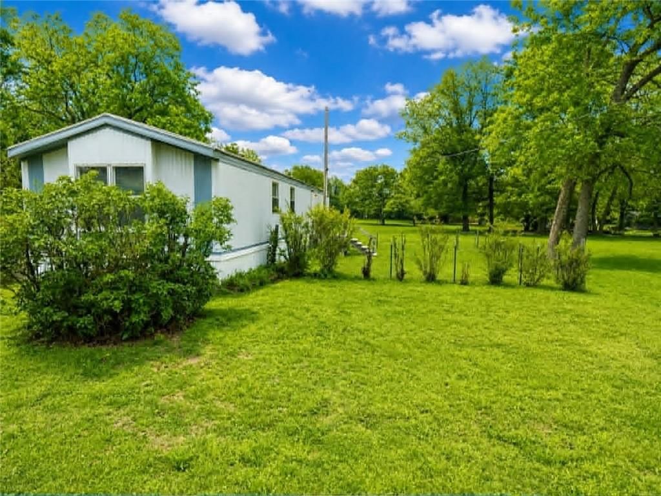
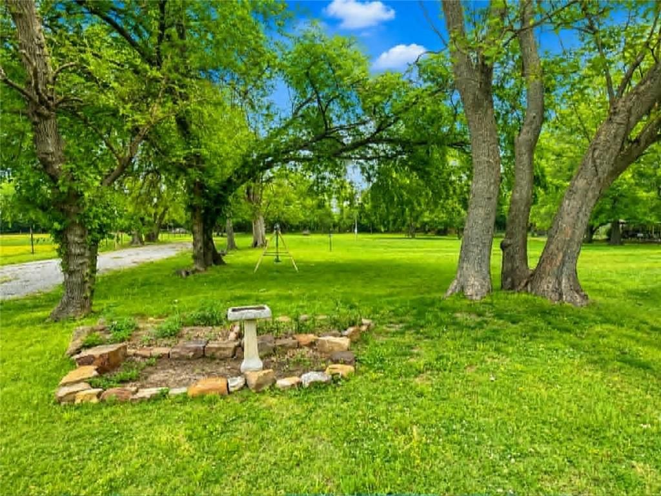
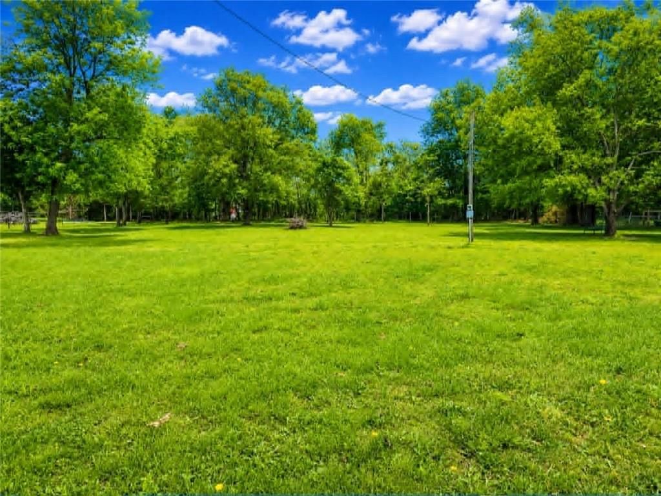
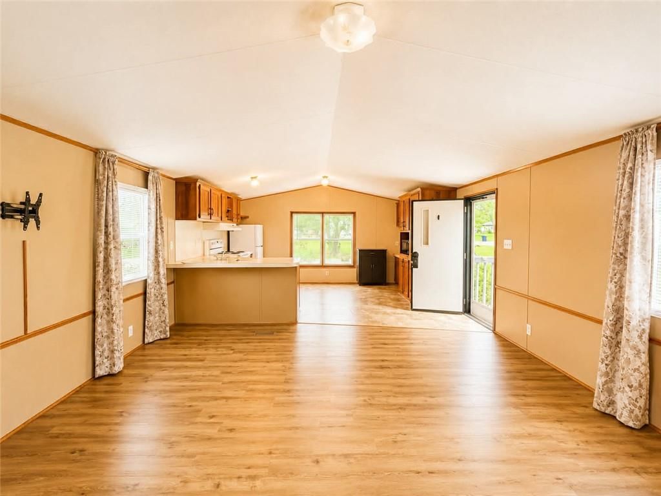
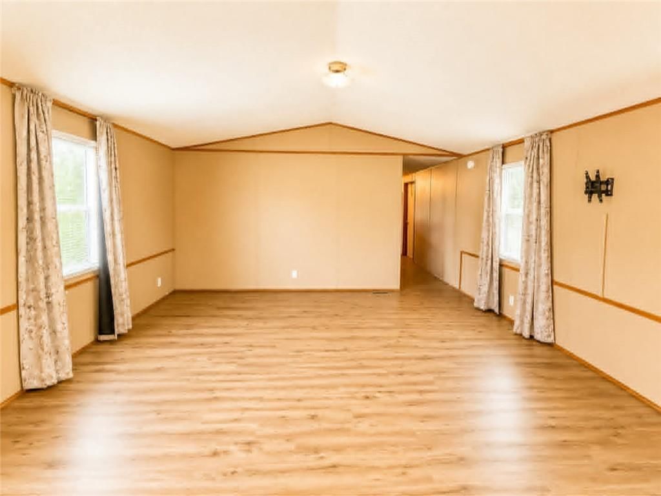
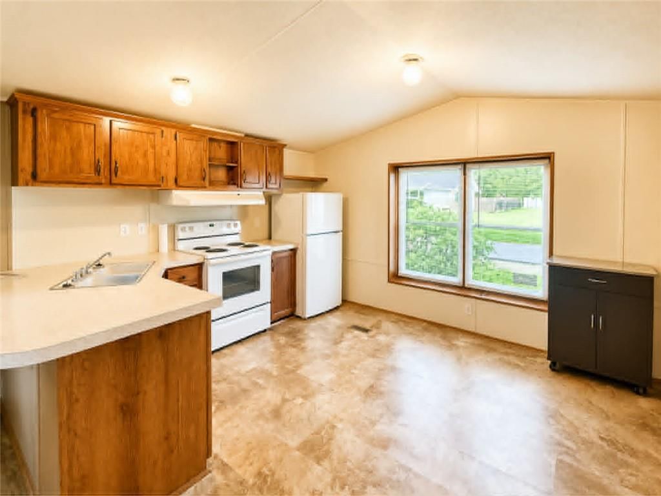
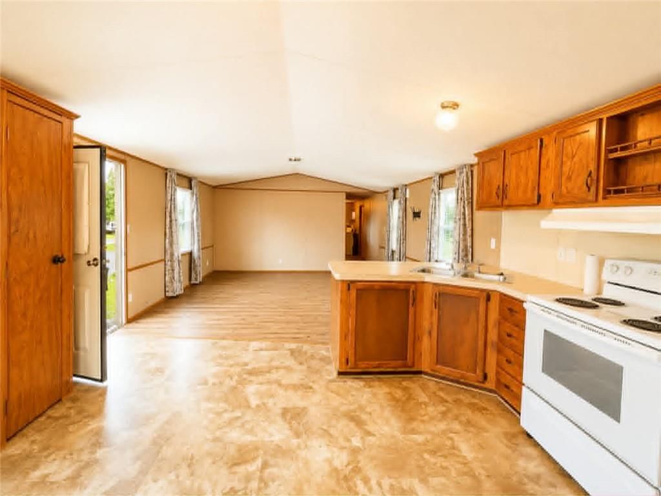
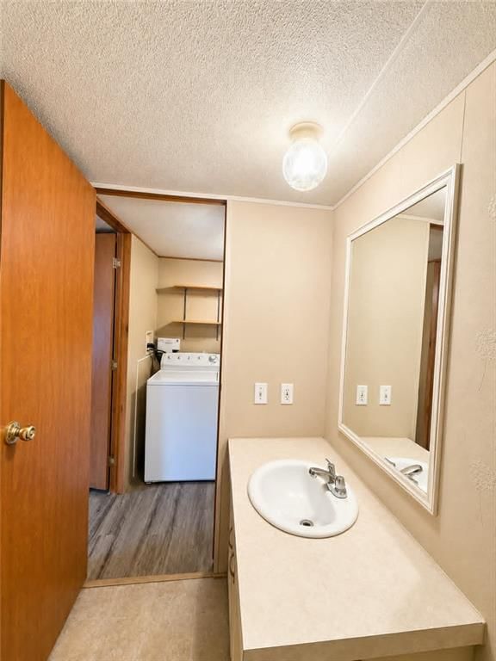
Well-maintained 1992 single-wide home situated on a beautiful park-like corner acre with multiple mature trees offering shade galore. This property features a storm shelter, septic system, city water, and a fenced yard perfect for outdoor enjoyment. Also INCLUDED are two additional lots that could be sold separately,…
Estimated Sales Range
HouseLoop Home Value History
Property Details
Interior
Bedrooms & bathrooms
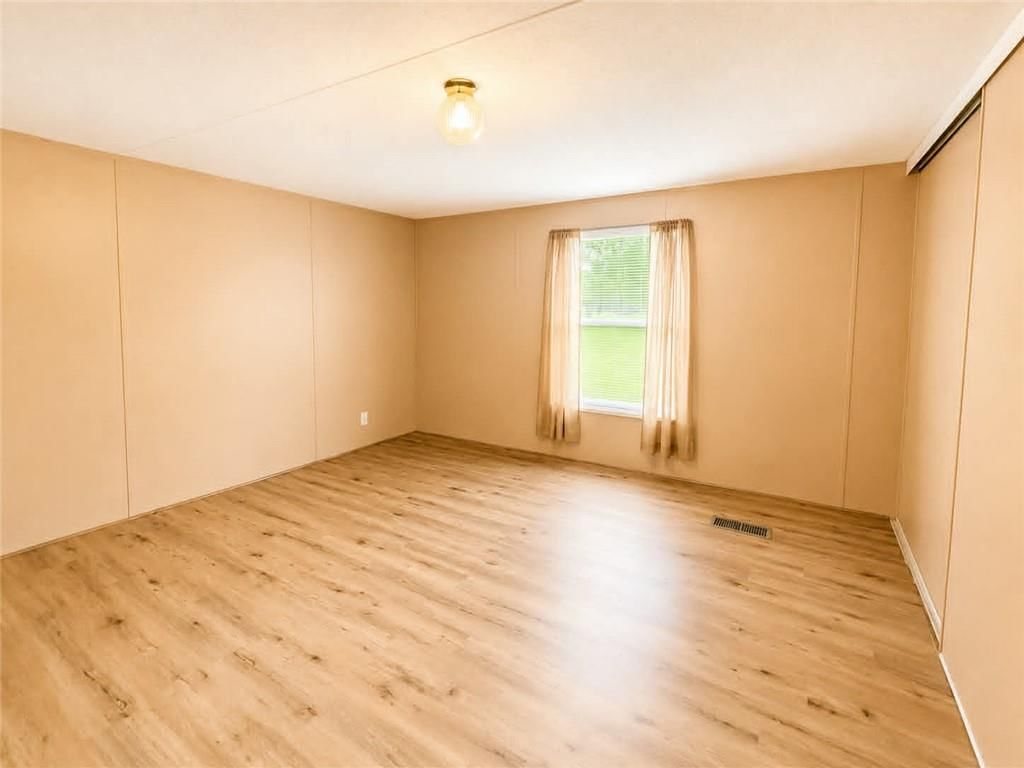
- Bedrooms: 2
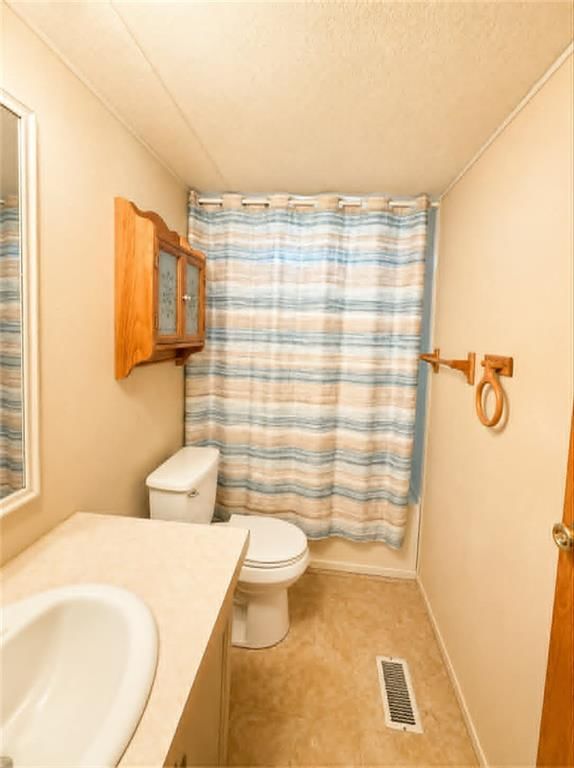
- Full bathrooms: 1
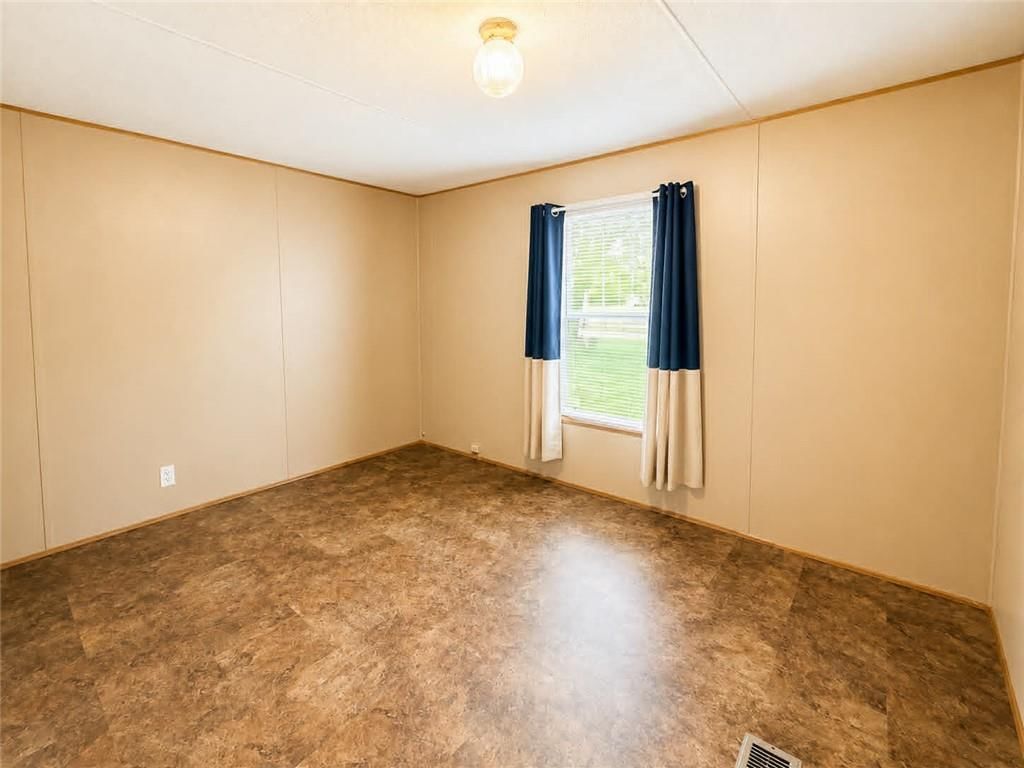
Bedroom 2
Bedroom 1
Heating
- Heating: Electric
Cooling
- Cooling: Electric
Features
- Basement: Crawl Space
Interior area
- Finished area above ground: 868 sqft
- Total interior livable area: 868 sqft
Property
Parking
- Parking features: Off Street
Lot
- Size: 1.00 Acres
Construction
Type & style
- Home type: Residential
- Architectural style: Single Family Residence
Materials
- Materials: Vinyl Siding
Condition
- Age: 31-40 Years
Utilities & green energy
- Sewer: Septic Tank
- Water: Public
Highlights
Outdoor & Lot
- Fenced Yard
- Big Backyard
- Mature Trees
Layout
- Main Floor Primary
HOA and Amenities
HOA
- Has HOA: Yes
- Fee: $1
Nearby schools
Price history
Tax
- Annual tax amount: $180 / yr
Listed by Sally Davis Real Estate LLC
Listed May 15, 2026, 11:17 AM · Updated Jun 2, 2026, 6:58 AM · Source: Heartland MLS as distributed by MLS GRID · MLS #2620444
Listed for
$65,000
Sold1201 E Buckeye Street, Columbus, KS 66725
About this home
Estimated Sales Range
HouseLoop Home Value History
Is this your home?
Claim this home to get your HouseLoop Home Valuation & Buyer Demand Report — real-time buyer demand and an up-to-date value for your home. Free, no obligation, about 3 minutes.
Well-maintained 1992 single-wide home situated on a beautiful park-like corner acre with multiple mature trees offering shade galore. This property features a storm shelter, septic system, city water, and a fenced yard perfect for outdoor enjoyment. Also INCLUDED are two additional lots that could be sold separately,…
Property Details
Interior
Bedrooms & bathrooms
- Bedrooms: 2
- Full bathrooms: 1
Bedroom 2
Bedroom 1
Heating
- Heating: Electric
Cooling
- Cooling: Electric
Features
- Basement: Crawl Space
Interior area
- Finished area above ground: 868 sqft
- Total interior livable area: 868 sqft
Property
Parking
- Parking features: Off Street
Lot
- Size: 1.00 Acres
Construction
Type & style
- Home type: Residential
- Architectural style: Single Family Residence
Materials
- Materials: Vinyl Siding
Condition
- Age: 31-40 Years
Utilities & green energy
- Sewer: Septic Tank
- Water: Public
Highlights
Outdoor & Lot
- Fenced Yard
- Big Backyard
- Mature Trees
Layout
- Main Floor Primary
HOA and Amenities
HOA
- Has HOA: Yes
- Fee: $1
Nearby schools
Price history
Tax
- Annual tax amount: $180 / yr
Is this your home?
Claim this home to get your HouseLoop Home Valuation & Buyer Demand Report — real-time buyer demand and an up-to-date value for your home. Free, no obligation, about 3 minutes.
Listed by Sally Davis Real Estate LLC
Listed May 15, 2026, 11:17 AM · Updated Jun 2, 2026, 6:58 AM · Source: Heartland MLS as distributed by MLS GRID · MLS #2620444